
 New Listing
 In-Person: 09/04 1:00 PM - 4:00 PM
In-Person: 09/05 1:00 PM - 4:00 PM
808 Portia Way,Morrisville, NC 27560
Morrisville, NC 27560
Description
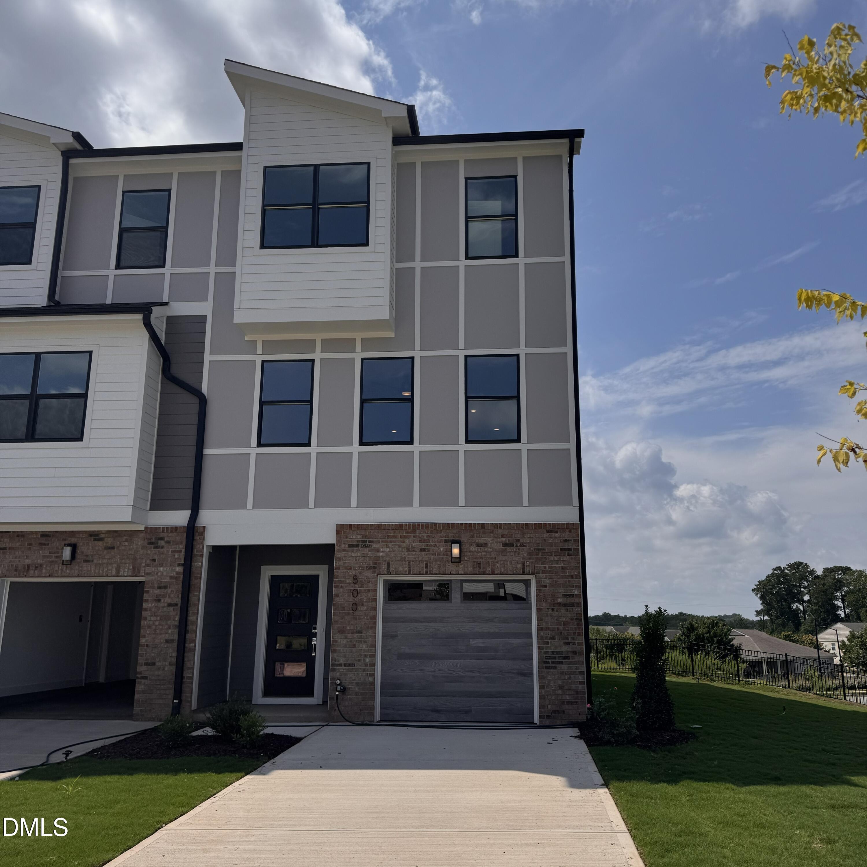
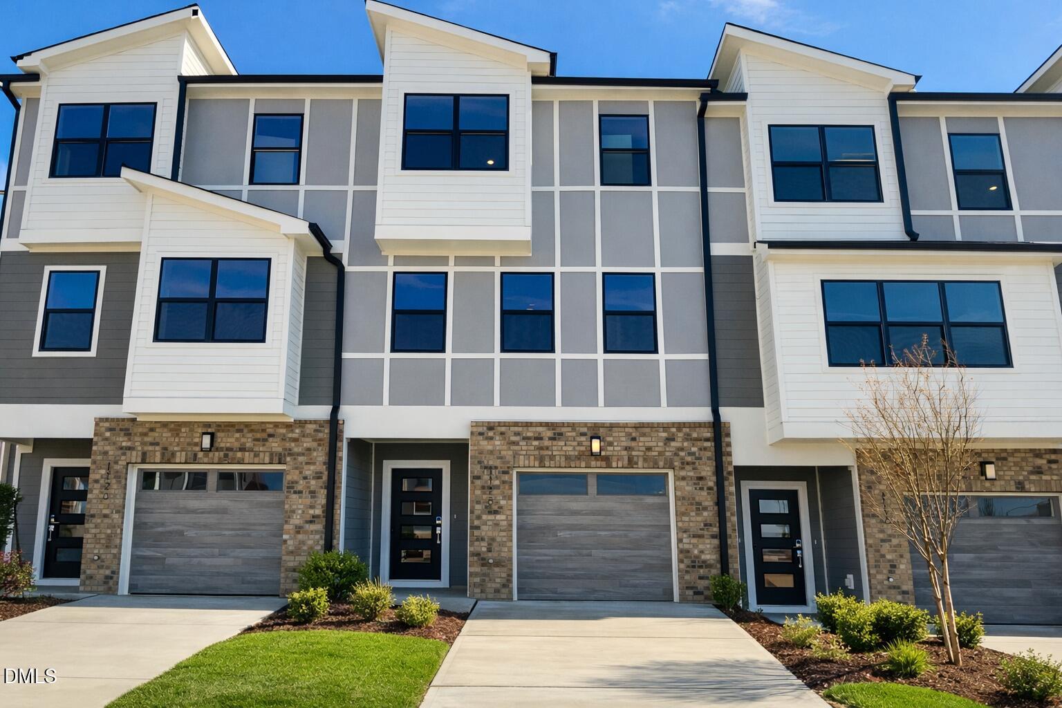
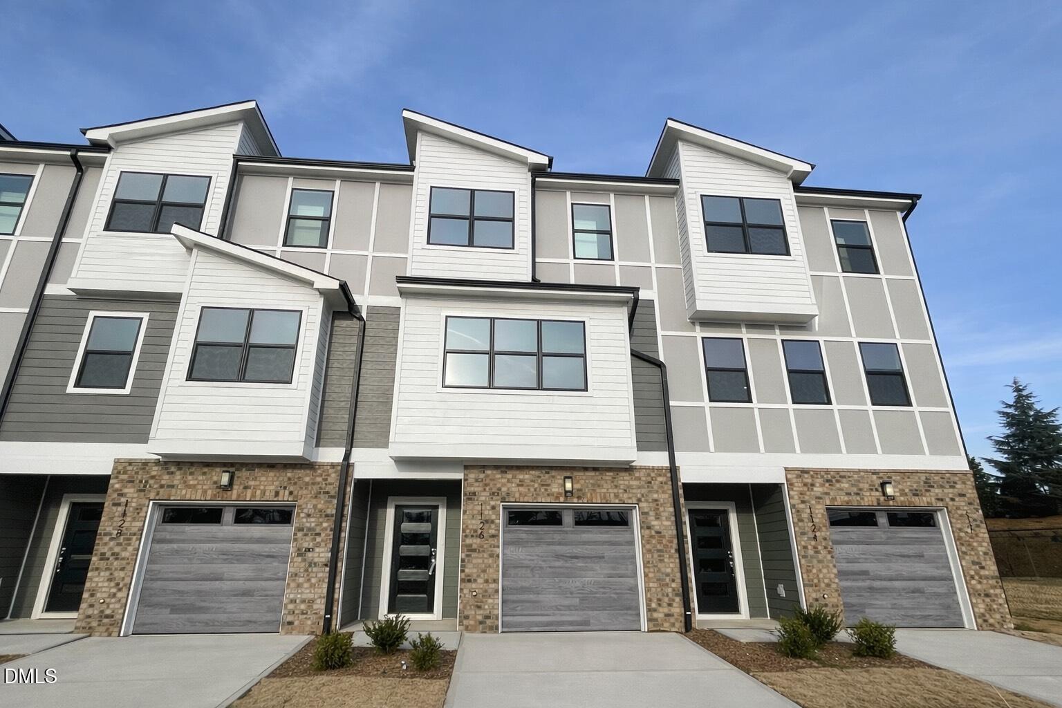
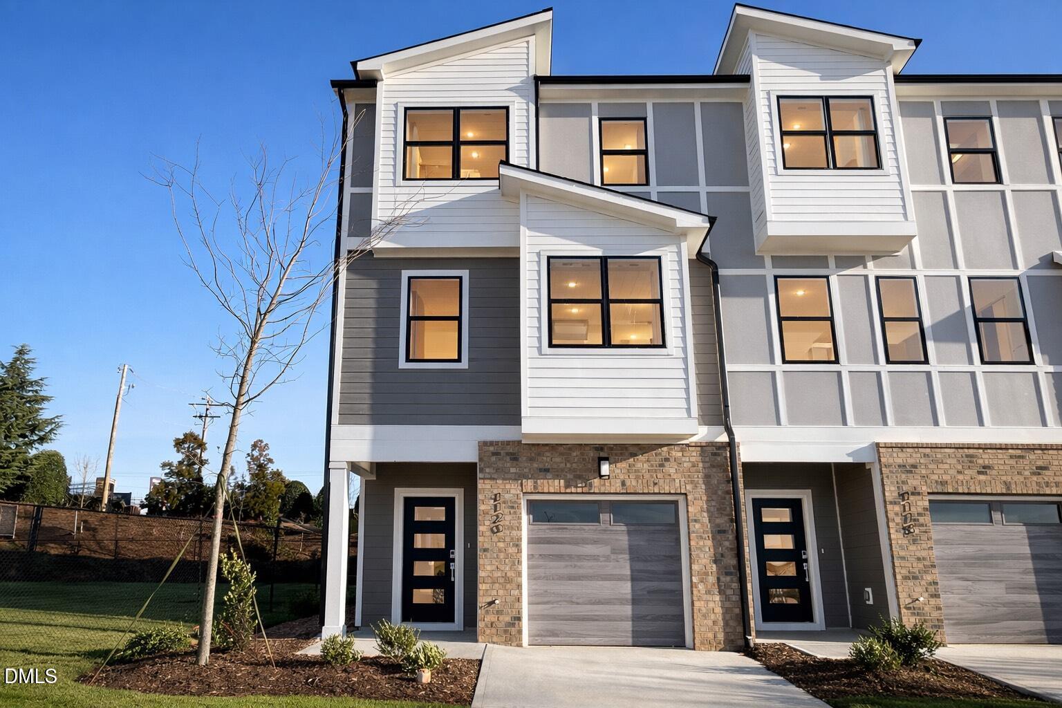
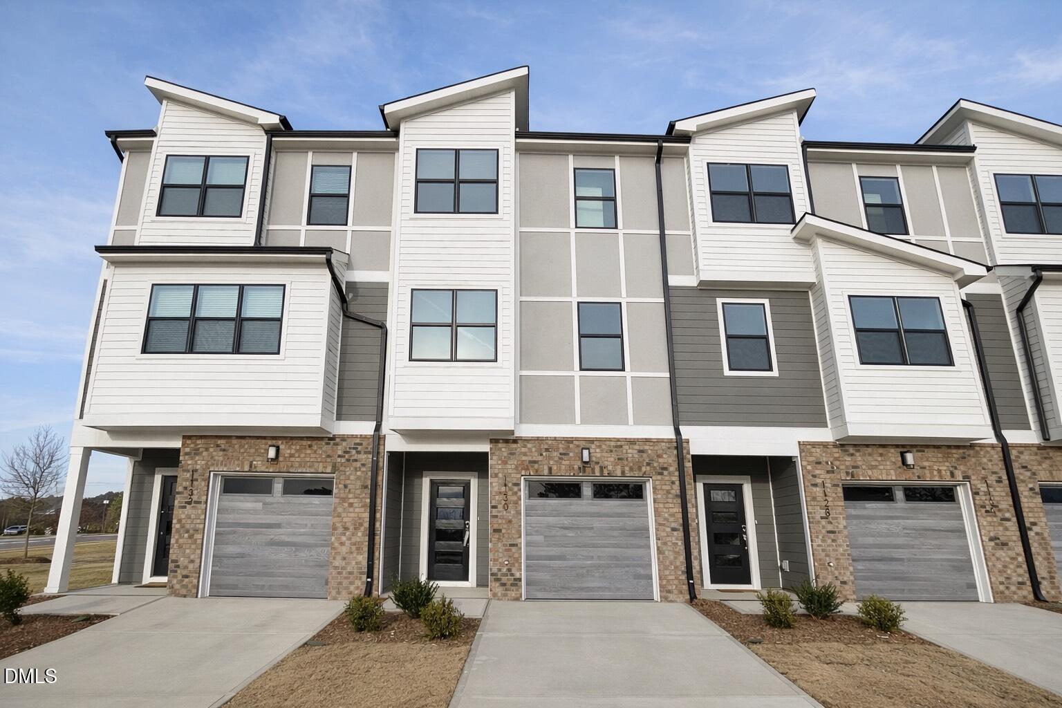
End Unit Newly COMPLETE PARK floorplan at Page Townes!! where space, style, and outdoor living come together beautifully! The wide-open living and dining areas create the perfect setting for entertaining or simply relaxing at home. The spacious kitchen is a true standout, offering abundant counter space, plenty of storage, and room to gather. Generously sized bedrooms and 9-foot ceilings throughout make this home feel even more open and inviting. Did we mention the flex space for additional living space situated in between the BR upstairs!! Chefs Kiss!! Love spending time outdoors? You'll have not one, but TWO incredible 19' x 12' covered outdoor spaces-perfect for morning coffee, outdoor dining, entertaining friends, or unwinding at the end of the day. Ability to screen in, if you desire! This home truly offers the space, features, and lifestyle you've been looking for. Come see for yourself why the PARK is one of the most popular floorplans at Page Townes! [Page Townes] [Park] Reach out to onsite agent 908-410-5328, or schedule in Showing Time. available 11-6 daily
Details
| MLS # | 10190632 |
|---|---|
| Listing Type | For Sale |
| Style | Town House |
| HOA Dues | $210 |
| Sub-Type | New Construction |
| Status | Active |
| Year | 2026 |
| Days On Site | 1 |
| Listing Provided By | Fonville Morisey & Barefoot | Deb Nillas |
Features
| Bed(s) | 3 |
|---|---|
| Bath(s) | 4 Total |
| SQ Feet | 2,392 |
| Garage | 1 |
| Story(s) | 3 |
| Zoning | OI-2 |
| Acreage | 0.06 |
| Property View | Neighborhood, Panoramic, Pond, Tree |
Interior
| Interior Features | Bathtub/Shower Combination, Ceiling Fan(s), Double Vanity, Eat-in Kitchen, High Ceilings, Kitchen Island, Open Floorplan, Pantry, Recessed Lighting, Smooth Ceilings, Walk-In Closet(s), Walk-In Shower, Water Closet, Wired for Data |
|---|---|
| Heating Yes / No | Yes |
| Cooling Yes / No | Yes |
| Cooling | Ceiling Fan(s), Central Air, ENERGY STAR Qualified Equipment |
| Fireplace Yes / No | No |
| Laundry Features | Electric Dryer Hookup, Laundry Room, Upper Level, Washer Hookup |
| Rooms Total | 6 |
Exterior
| Exterior Features | Courtyard |
|---|---|
| Roof | Architectural Shingle |
| Foundation Details | Slab |
| Lot Features | Secluded, Views, Water View |
| Community Features | Sidewalks |
| View | Neighborhood, Panoramic, Pond, Trees/Woods |
| Construction Materials | Brick, Brick Veneer, Hardi Plank Type |
| Patio And Porch Features | Awning(s), Front Porch, Patio |
Parking
| Attached Garage Yes / No | Yes |
|---|---|
| Garage Yes / No | Yes |
| Parking Features | Concrete, Driveway, Garage, Garage Door Opener, Garage Faces Front, Lighted, On Street, Parking Pad |
| Other Parking | Street parking |
Location
| Association Amenities | Dog Park, Landscaping, Pond Year Round |
|---|---|
| Community Features | Sidewalks |
Utilities
| Utilities | Cable Available, Cable Connected, Natural Gas Not Available, Phone Available, Water Connected |
|---|---|
| Sewer | None, None24 |
Taxes
| Tax Legal Description | Page Townes/Lt#06 Pl:211-169 |
|---|---|
| Tax Year | 2025 |
| Tax Map Number | 06 |
Area Information
| State | NC |
|---|---|
| County | Durham |
| City | Morrisville |
| Zip Code | 27560 |
| Area | Durham |
| Community Name | Page Townes |
| School District | Durham - Hillside High |
| Elementary School | Durham - Parkwood Elementary |
| High School | Durham - Hillside High |
| Listing VS Median (in Page Townes) | |
Price: $525,745 low | high Med: $499,900 sqft: 2,392 low | high Med: 2,408 $ / sqft: $220 low | high Med: $208 On site: 1 low | high Med: 113 | |
Market Activity 27560

Request a showing
Request a showing

Listings marked with a Doorify MLS icon are provided courtesy of the Doorify MLS, of North Carolina, Internet Data Exchange Database. Brokers make an effort to deliver accurate information, but buyers should independently verify any information on which they will rely in a transaction. The listing broker shall not be responsible for any typographical errors, misinformation, or misprints, and they shall be held totally harmless from any damages arising from reliance upon this data. This data is provided exclusively for consumers’ personal, non-commercial use. Copyright 2024 Doorify MLS of North Carolina. All rights reserved.
Contact
Learn More About This Property

| Open House |
|---|
| In-Person 09/04 1:00 PM - 4:00 PM |
| In-Person 09/05 1:00 PM - 4:00 PM |
| In-Person 09/06 1:00 PM - 4:00 PM |
| In-Person 09/11 1:00 PM - 4:00 PM |
| In-Person 09/12 1:00 PM - 4:00 PM |
| In-Person 09/13 1:00 PM - 4:00 PM |
| State | NC |
|---|---|
| County | Durham |
| City | Morrisville |
| Zip Code | 27560 |
| Area | Durham |
| Community Name | Page Townes |
| School District | Durham - Hillside High |
| Elementary School | Durham - Parkwood Elementary |
| High School | Durham - Hillside High |
| Listing VS Median (in Page Townes) | |
Price: $525,745 low | high Med: $499,900 sqft: 2,392 low | high Med: 2,408 $ / sqft: $220 low | high Med: $208 On site: 1 low | high Med: 113 | |
Listings marked with a Doorify MLS icon are provided courtesy of the Doorify MLS, of North Carolina, Internet Data Exchange Database. Brokers make an effort to deliver accurate information, but buyers should independently verify any information on which they will rely in a transaction. The listing broker shall not be responsible for any typographical errors, misinformation, or misprints, and they shall be held totally harmless from any damages arising from reliance upon this data. This data is provided exclusively for consumers’ personal, non-commercial use. Copyright 2024 Doorify MLS of North Carolina. All rights reserved.
