
812 Stradella Road,Raleigh, NC 27614
Raleigh, NC 27614


Description
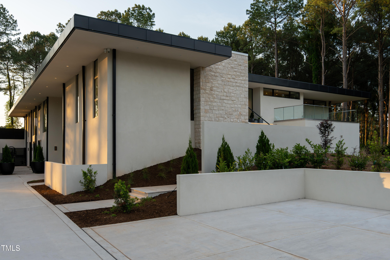
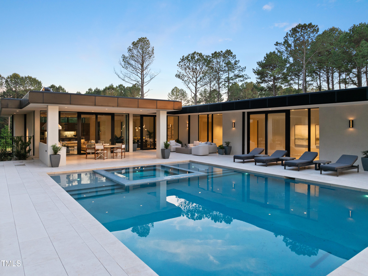
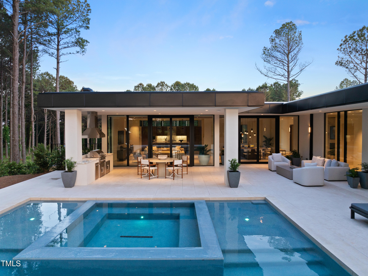
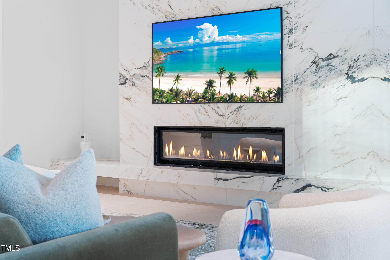
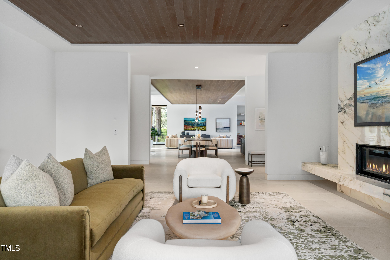
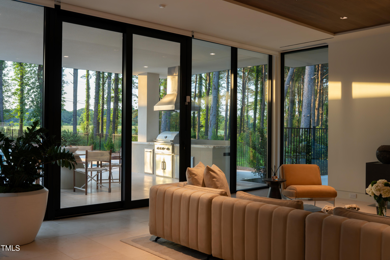
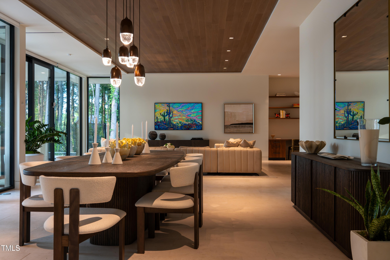
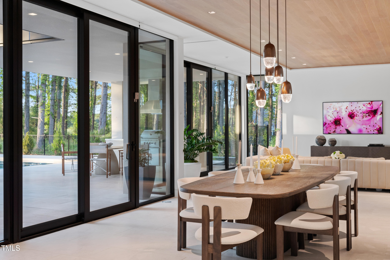
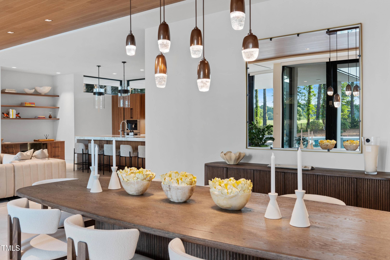
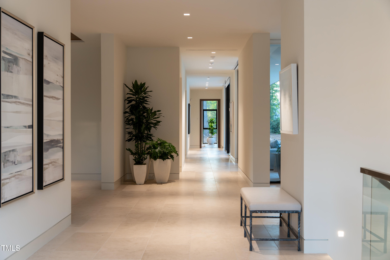
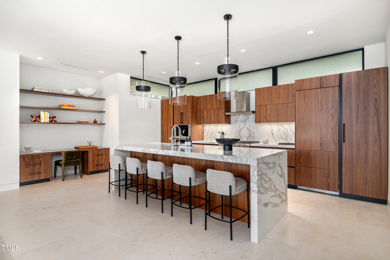
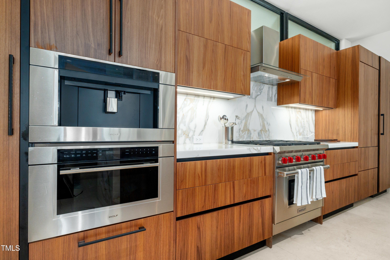
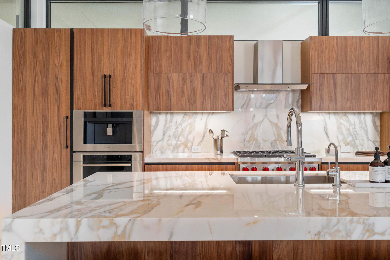
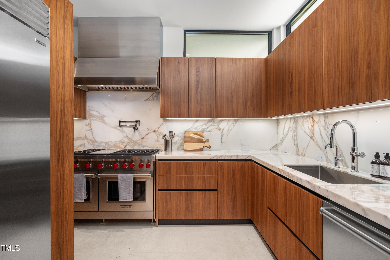
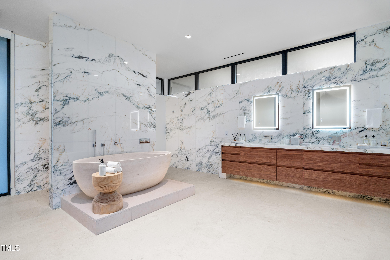
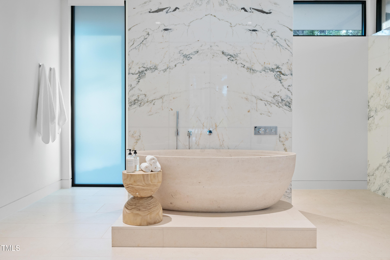
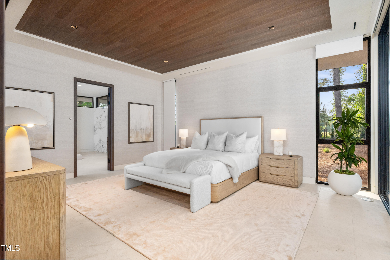
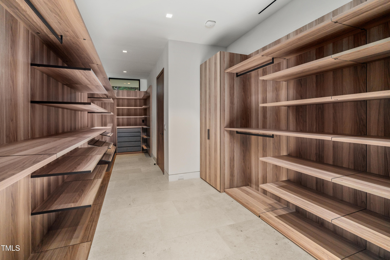
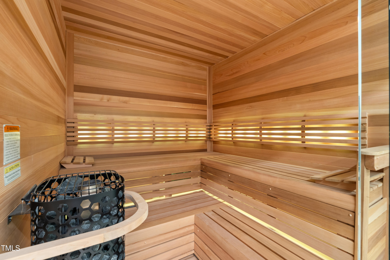
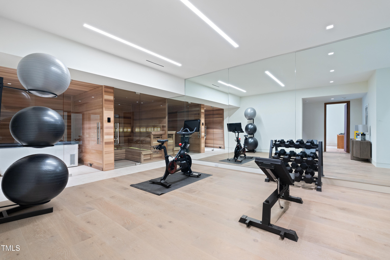
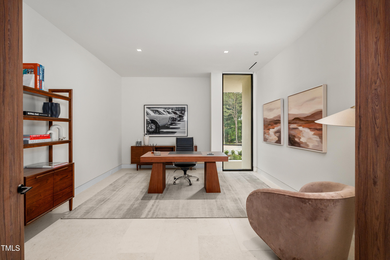
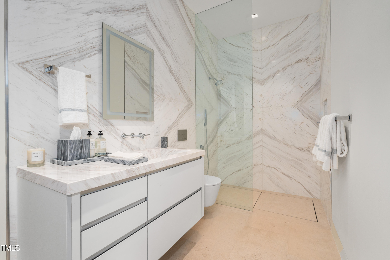
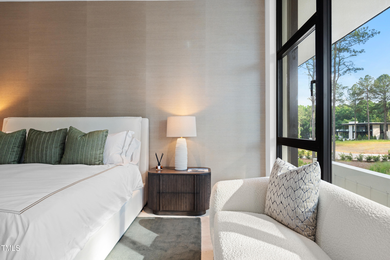
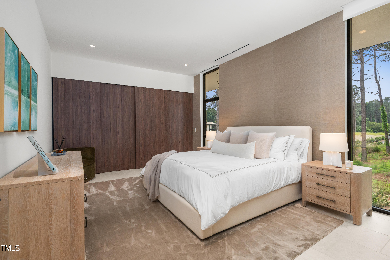
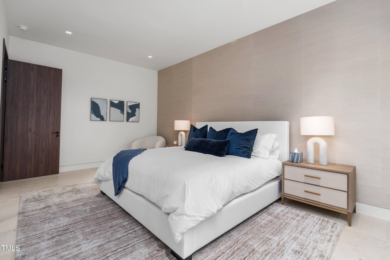
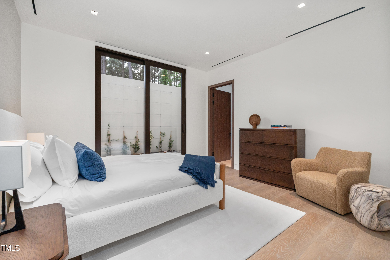
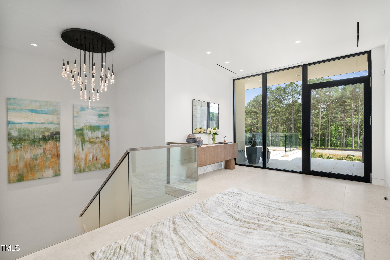
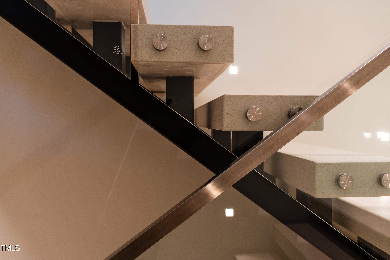
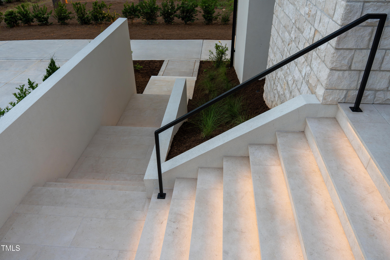
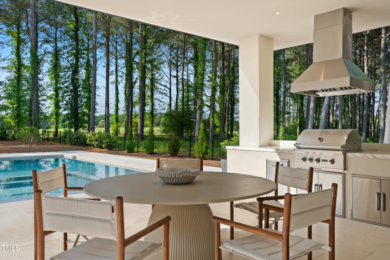
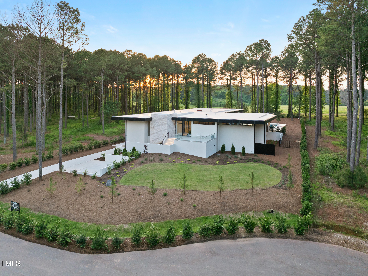
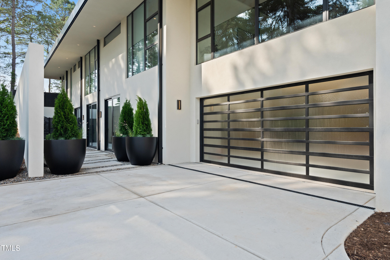
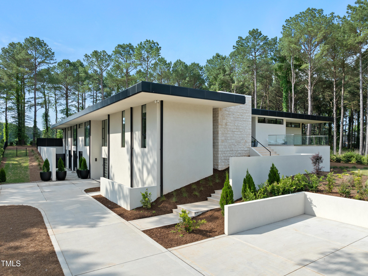
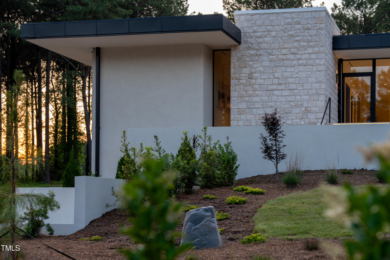
MOVE IN READY, fully furnished! The second in a series of Raleigh's newest and most prestigious collection of 13 architecturally significant, private estates nestled within a gated community. One story steel super structure home stuns with an open floor plan that effortlessly flows from insideto out. Walls of sound proof high security glass blend with the surroundings to create privacy and protect what is most valuable.The fully furnished interior is adorned with European understatements and imported finishes. A below grade, high security 10 plus car climate controlled garage perfect for automobile enthusiasts. The subterranean level offers two bedrooms, a gym, spa with plunge pool and sauna, media room and game room for ultimate enjoyment. The gourmet kitchen boasts sleek lines, European cabinetry, and top of the line appliances; and complete with a separate scullery. Breathtaking primary suite offers luxury tub cut from a singleblock of stone, and private pool facing views. There are hand selected marble slabs throughout, for seamless design. Adding to its exclusivity, the property boasts 8' tall privacy hedges. Unwind in the outdoor living space featuring a custom zero edge swimmingpool, hot tub and covered patio. Get ready to Indulge in the pinnacle of luxury living at this Glenhill residence.
Details
| MLS # | 10097532 |
|---|---|
| Listing Type | For Sale |
| Style | House |
| HOA Dues | $2,196 |
| Sub-Type | New Construction |
| Status | Active |
| Year | 2024 |
| Days On Site | 463 |
| Listing Provided By | Bison Realty Group | Chase Crain |
Features
| Bed(s) | 5 |
|---|---|
| Bath(s) | 7 Total |
| SQ Feet | 8,330 |
| Garage | 8 |
| Basement | Y |
| Pool | Yes |
| Story(s) | 2 |
| Acreage | 0.94 |
Interior
| Interior Features | Built-in Features, Double Vanity, Elevator, Entrance Foyer, Kitchen Island, Open Floorplan, Recessed Lighting, Sauna, Separate Shower, Smart Thermostat, Smooth Ceilings, Soaking Tub, Walk-In Closet(s) |
|---|---|
| Heating Yes / No | Yes |
| Cooling Yes / No | Yes |
| Cooling | Central Air, Exhaust Fan |
| Laundry Features | Laundry Room, Main Level |
| Rooms Total | 11 |
Exterior
| Exterior Features | Fenced Yard, Gas Grill, Lighting, Outdoor Grill |
|---|---|
| Roof | Membrane |
| Foundation Details | Concrete Perimeter |
| Lot Features | Back Yard, Hardwood Trees |
| Community Features | Gated |
| Construction Materials | Stone, Stucco |
| Door Features | ENERGY STAR Qualified Doors |
| Window Features | Aluminum Frames, Insulated Windows |
| Patio And Porch Features | Covered, Front Porch, Rear Porch |
| Pool Features | In Ground |
| Spa Features | Heated, In Ground |
Parking
| Attached Garage Yes / No | No |
|---|---|
| Garage Yes / No | Yes |
| Parking Features | Garage, Underground |
Location
| Association Amenities | None |
|---|---|
| Community Features | Gated |
Utilities
| Sewer | Septic Tank |
|---|
Taxes
| Tax Assessed Value | 5399694 |
|---|---|
| Tax Legal Description | LO11 GLENHILL SUB BM2024 -01544 |
| Tax Year | 0 |
Other
| Accessibility Features | Smart Technology |
|---|
Area Information
| State | NC |
|---|---|
| County | Wake |
| City | Raleigh |
| Zip Code | 27614 |
| Area | Wake |
| Community Name | Glenhill |
| School District | Wake - Millbrook High |
| Elementary School | Wake - Pleasant Union Elementary |
| High School | Wake - Millbrook High |
| Listing VS Median (in Glenhill) | |
Price: $5,648,000 low | high Med: $5,660,000 sqft: 8,330 low | high Med: 8,913 $ / sqft: $678 low | high Med: $638 On site: 463 low | high Med: 592.5 | |
Market Activity 27614
Request a showing
Request a showing

Listings marked with a Doorify MLS icon are provided courtesy of the Doorify MLS, of North Carolina, Internet Data Exchange Database. Brokers make an effort to deliver accurate information, but buyers should independently verify any information on which they will rely in a transaction. The listing broker shall not be responsible for any typographical errors, misinformation, or misprints, and they shall be held totally harmless from any damages arising from reliance upon this data. This data is provided exclusively for consumers’ personal, non-commercial use. Copyright 2024 Doorify MLS of North Carolina. All rights reserved.
Contact
Learn More About This Property

| State | NC |
|---|---|
| County | Wake |
| City | Raleigh |
| Zip Code | 27614 |
| Area | Wake |
| Community Name | Glenhill |
| School District | Wake - Millbrook High |
| Elementary School | Wake - Pleasant Union Elementary |
| High School | Wake - Millbrook High |
| Listing VS Median (in Glenhill) | |
Price: $5,648,000 low | high Med: $5,660,000 sqft: 8,330 low | high Med: 8,913 $ / sqft: $678 low | high Med: $638 On site: 463 low | high Med: 592.5 | |
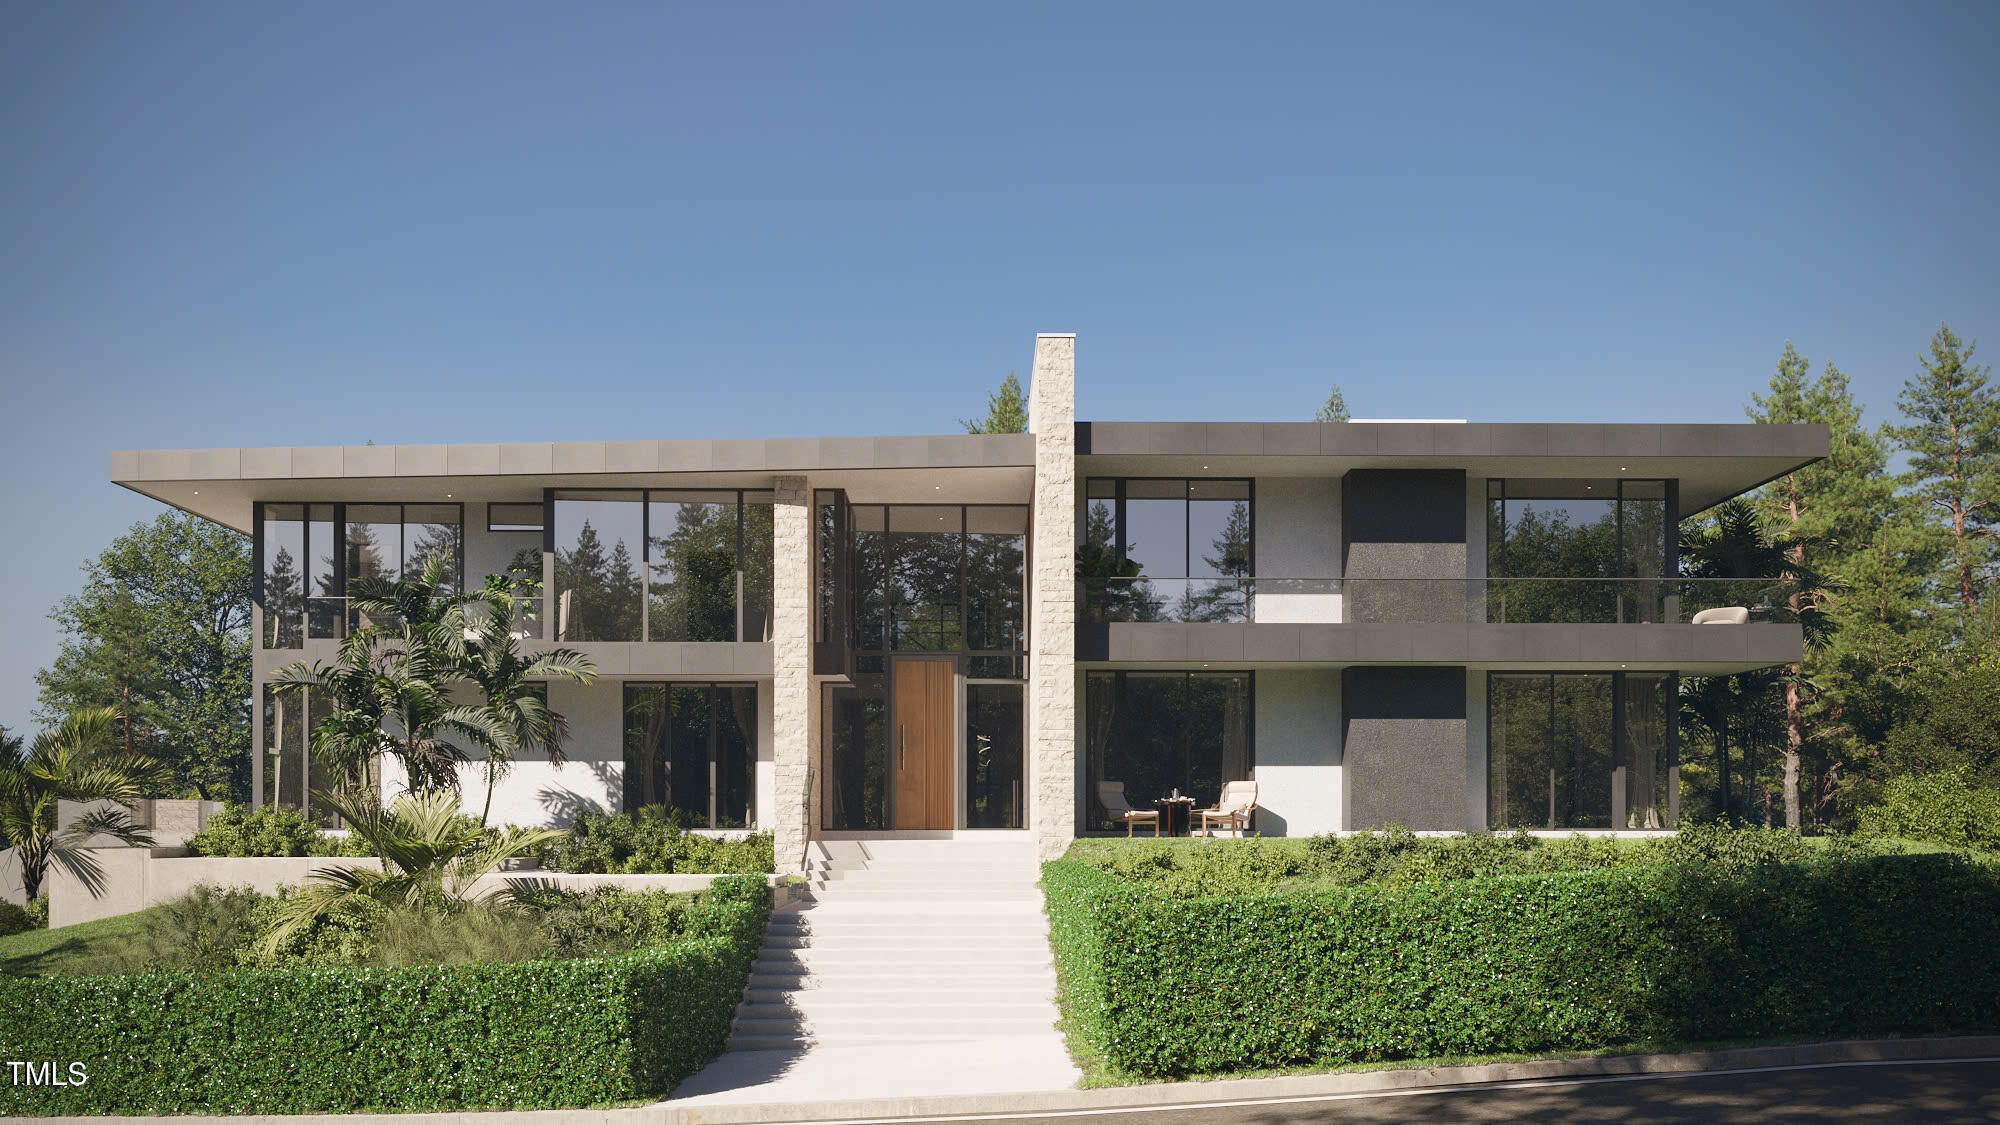 | $5,672,0005909 Tower Grove DriveRaleigh, NC 27614 |
Listings marked with a Doorify MLS icon are provided courtesy of the Doorify MLS, of North Carolina, Internet Data Exchange Database. Brokers make an effort to deliver accurate information, but buyers should independently verify any information on which they will rely in a transaction. The listing broker shall not be responsible for any typographical errors, misinformation, or misprints, and they shall be held totally harmless from any damages arising from reliance upon this data. This data is provided exclusively for consumers’ personal, non-commercial use. Copyright 2024 Doorify MLS of North Carolina. All rights reserved.
