
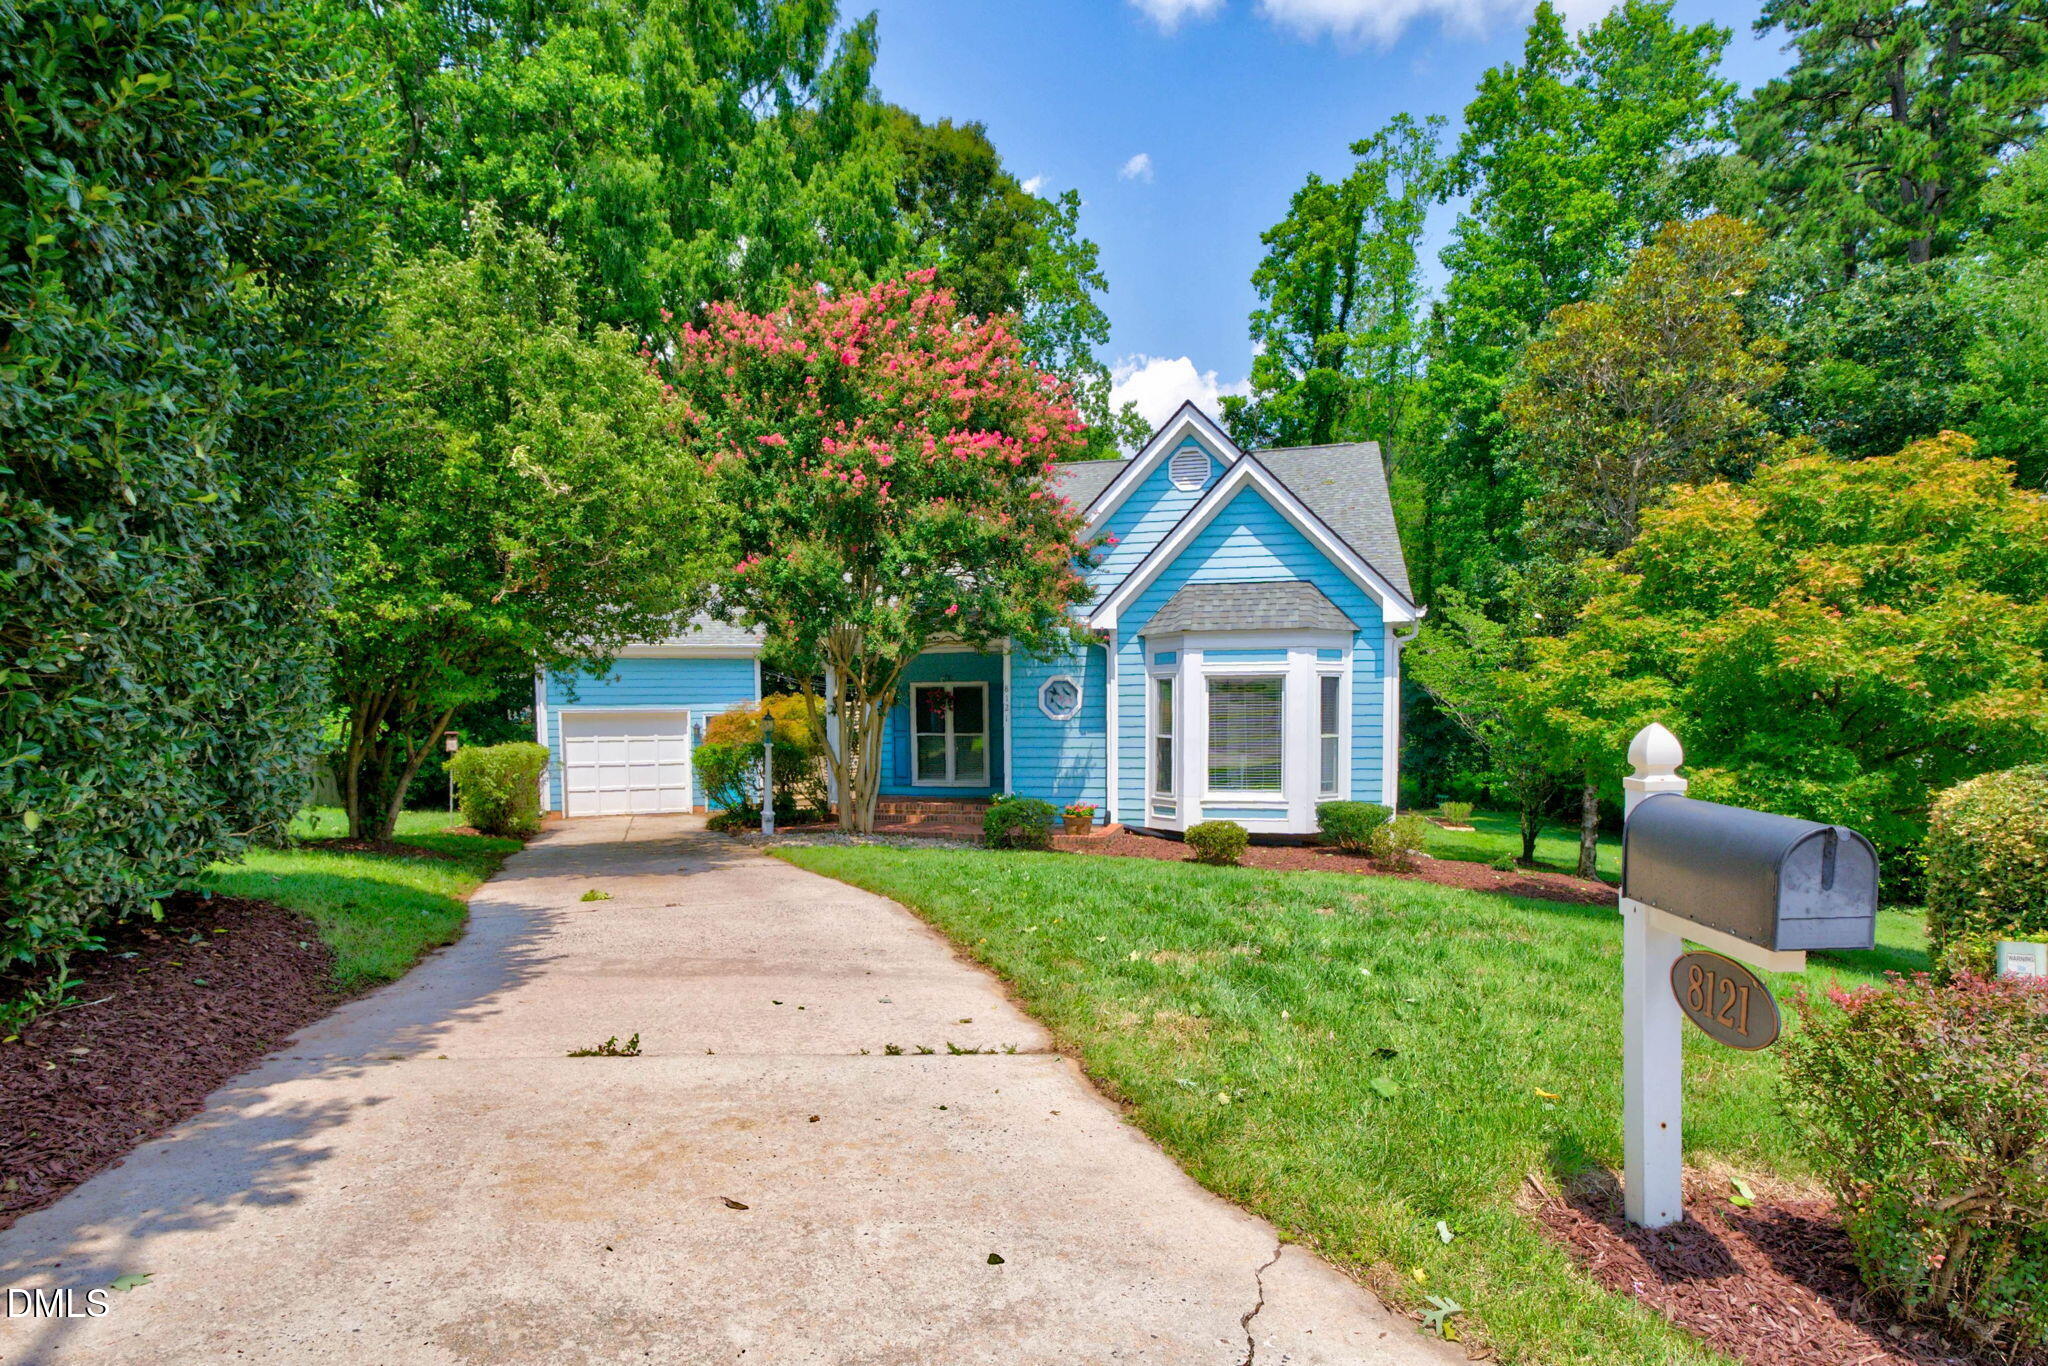
8121 Bluffridge Drive,Raleigh, NC 27615
Raleigh, NC 27615

Description
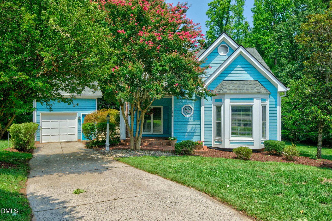
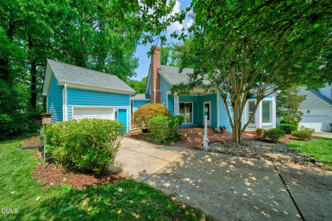
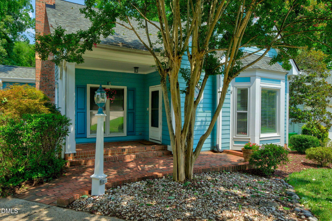
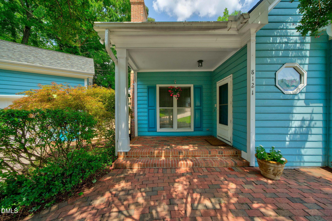
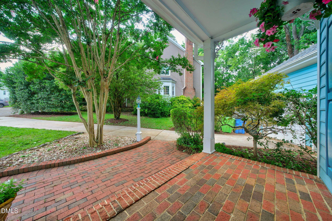
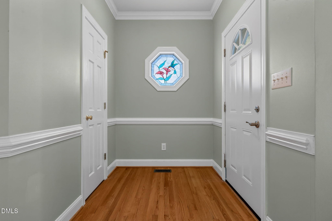
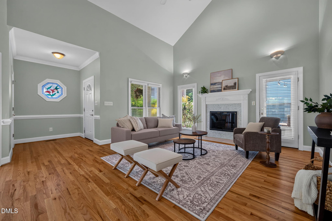
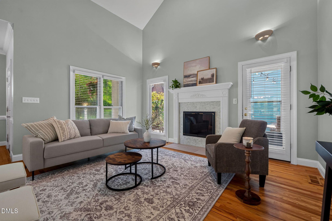
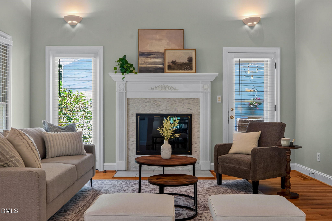
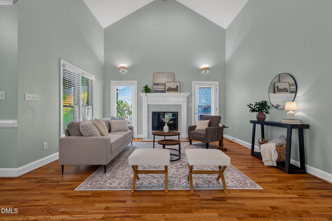
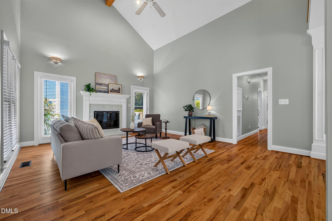
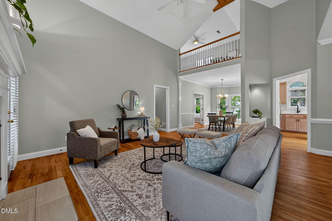
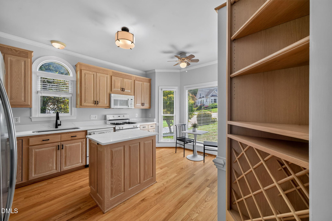
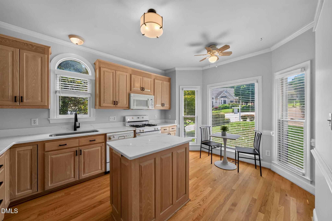
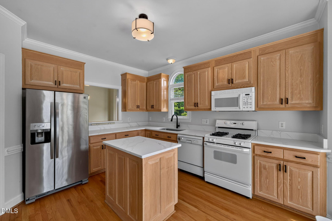
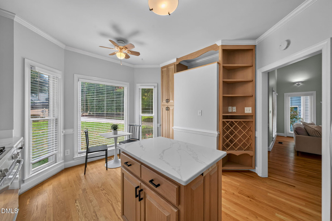
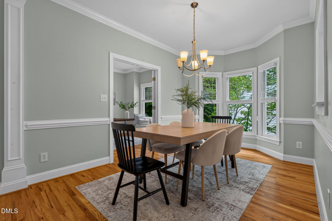
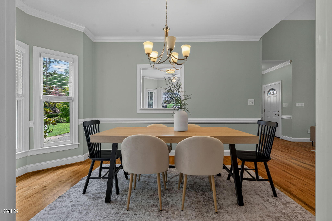
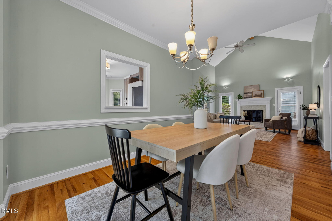
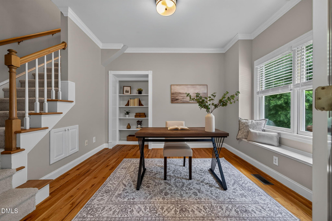
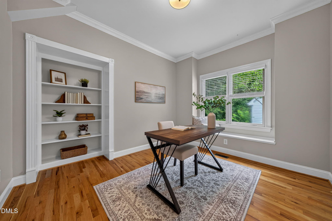
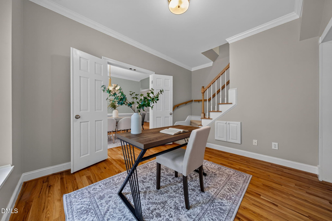
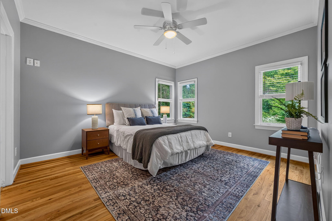
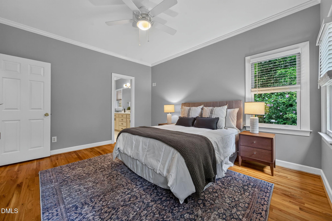
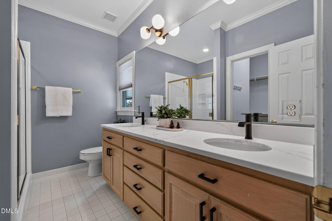
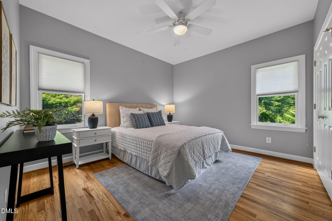
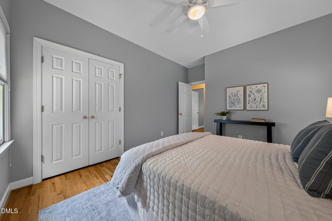
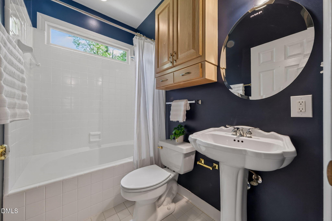
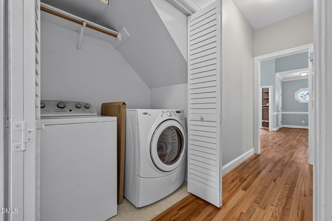
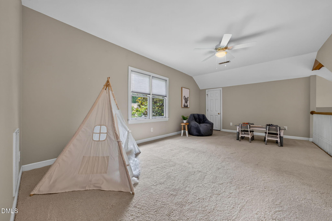
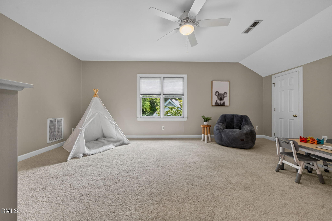
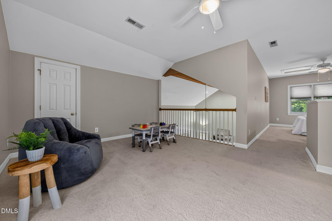
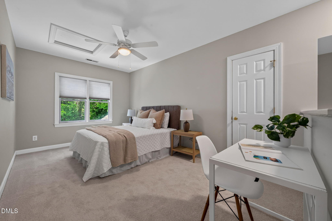
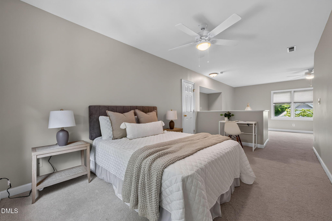
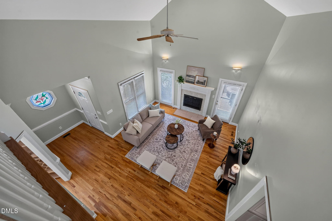
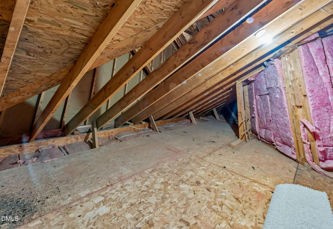
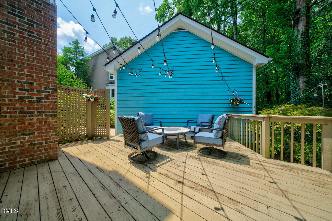
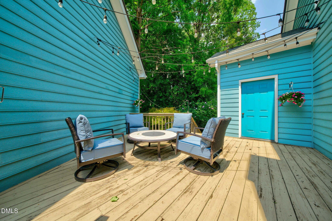
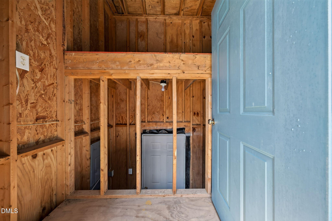
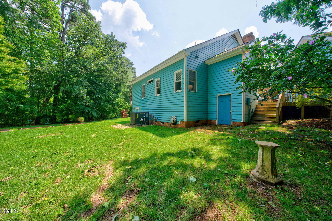
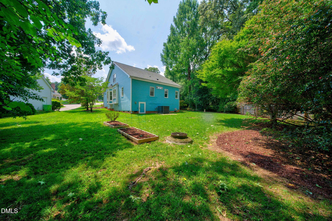
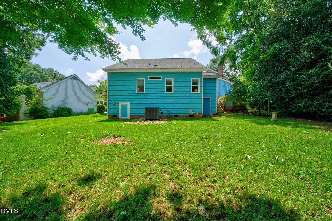
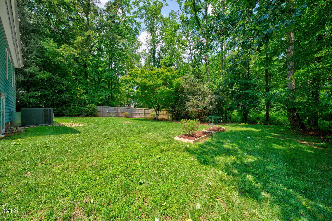
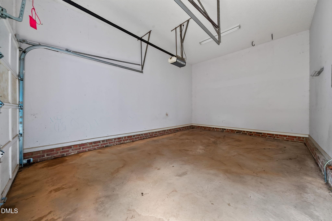
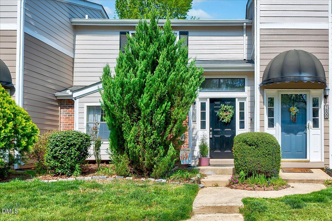
MAIN-LEVEL LIVING in a prime North Raleigh location! This charming blue cottage is tucked away at the end of a quiet cul-de-sac on a flat, private lot. This home offers the ease of 3 bedrooms and 2 full bathrooms on the main level, plus a spacious loft upstairs- perfect for a home office, bonus room, or guest space. The kitchen features wood cabinetry, quartz countertops, and an open layout that flows seamlessly into the dining area and living room which has two-story cathedral ceilings. There are even hardwood floors throughout the entire main level of the home! Right outside the living room, you'll step onto your private deck, which leads to the detached one-car garage and multiple exterior storage closets for tools and outdoor equipment. Best of all, you're just a short walk to Stonehenge Market for shopping, dining, and everyday conveniences. Recent updates include new carpet and fresh interior paint (2026), HVAC (2024), and roof (2018).
Details
| MLS # | 10183208 |
|---|---|
| Listing Type | For Sale |
| Style | House |
| Sub-Type | Resale |
| Status | Pending |
| Year | 1996 |
| Days On Site | 34 |
| Listing Provided By | Choice Residential Real Estate | Sara Cobb |
Features
| Bed(s) | 3 |
|---|---|
| Bath(s) | 2 Total |
| SQ Feet | 1,940 |
| Garage | 1 |
| Story(s) | 1 |
| Zoning | R-6 |
| Acreage | 0.22 |
| Property View | None |
Interior
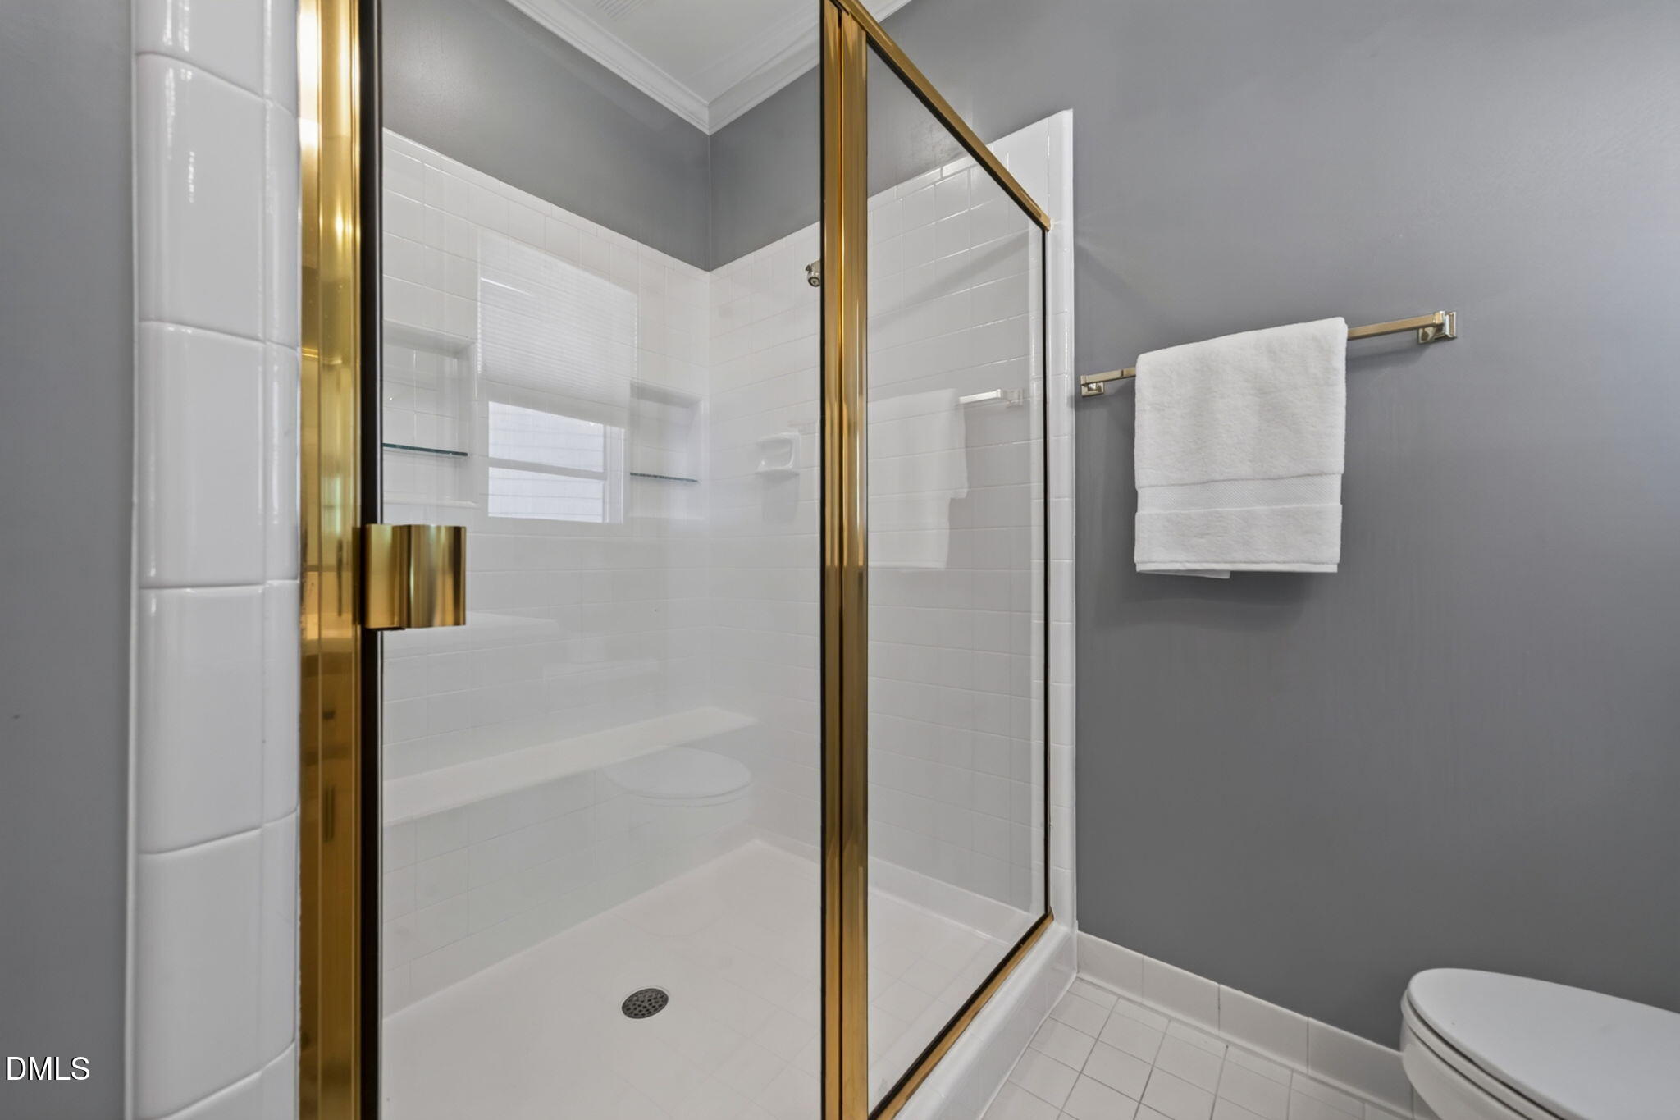
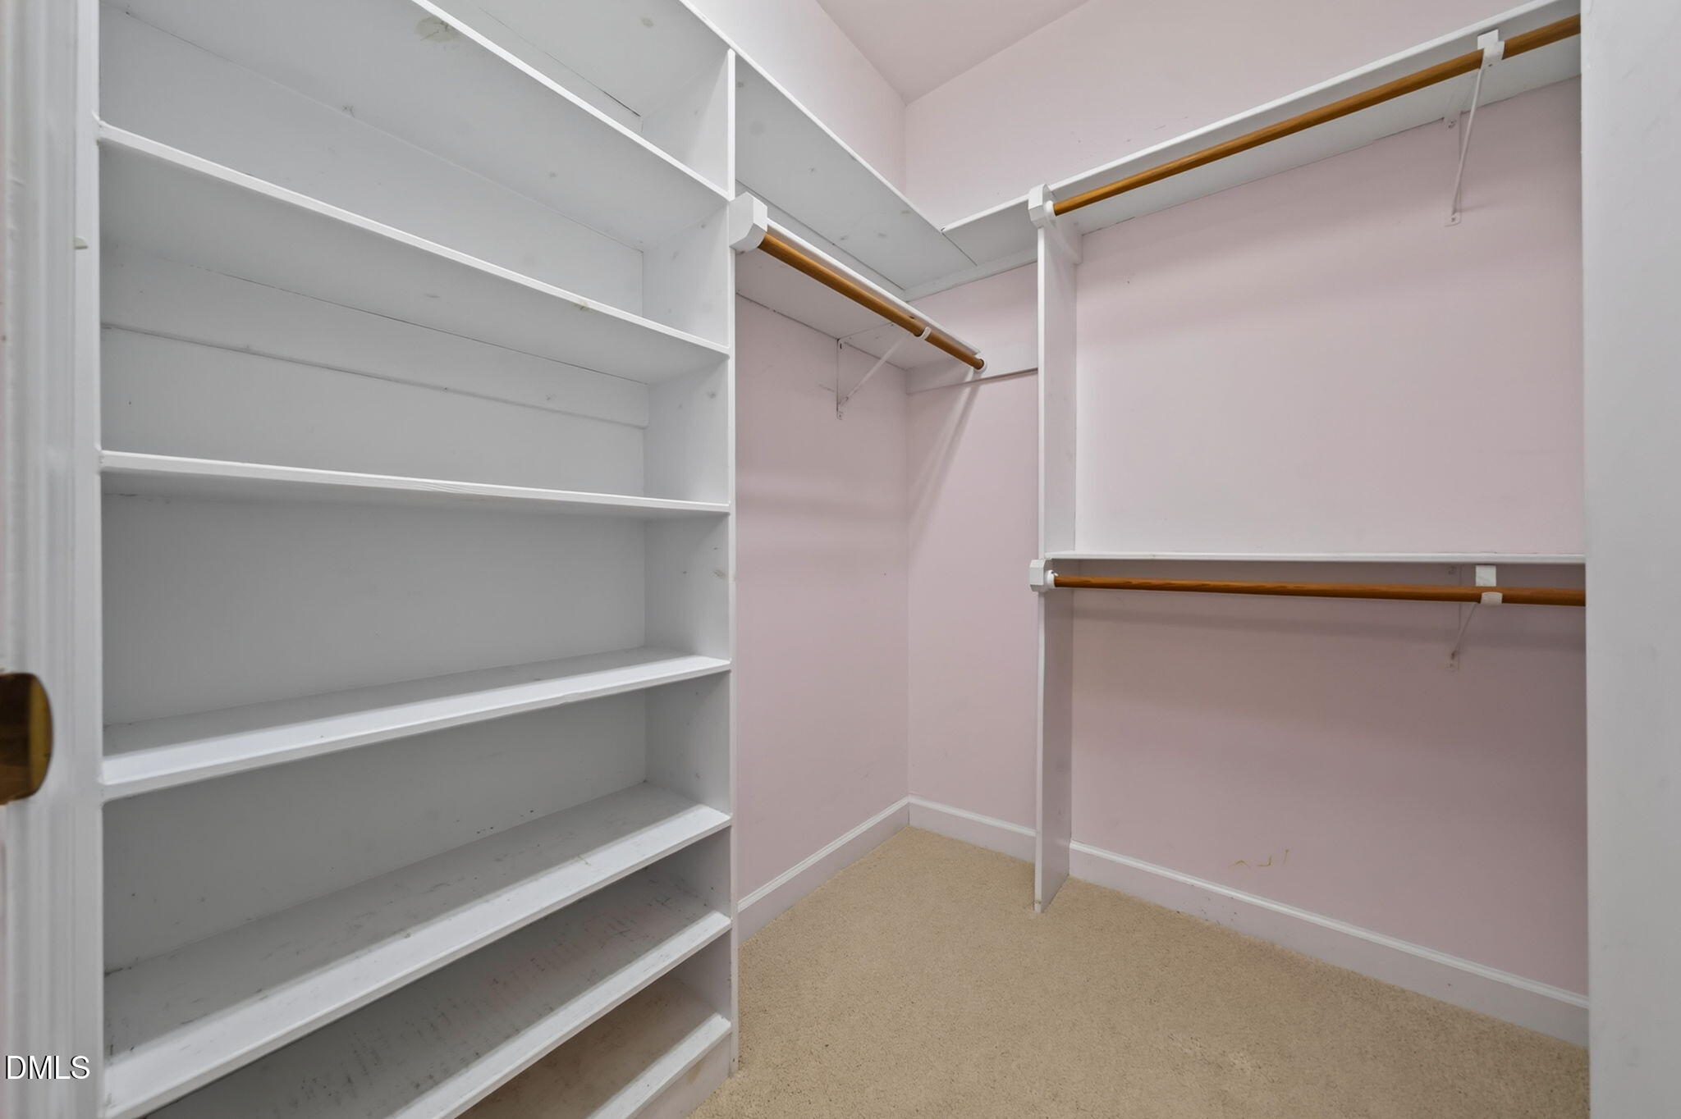
| Interior Features | Bathtub/Shower Combination, Beamed Ceilings, Cathedral Ceiling(s), Ceiling Fan(s), Chandelier, Crown Molding, Dining L, Double Vanity, Eat-in Kitchen, Entrance Foyer, High Ceilings, High Speed Internet, Kitchen Island, Living/Dining Room Combination, Open Floorplan, Primary Downstairs, Quartz Counters, Separate Shower, Smooth Ceilings, Soaking Tub, Vaulted Ceiling(s), Walk-In Closet(s), Walk-In Shower |
|---|---|
| Heating Yes / No | Yes |
| Cooling Yes / No | Yes |
| Cooling | Ceiling Fan(s), Central Air, Electric |
| Laundry Features | In Hall, Laundry Closet, Main Level |
| Rooms Total | 12 |
Exterior
| Exterior Features | Garden, Private Yard, Rain Gutters, Storage |
|---|---|
| Roof | Architectural Shingle |
| Foundation Details | Crawlspace |
| Lot Features | Back Yard, Cul-De-Sac, Front Yard, Garden, Landscaped, Level, Many Trees, Partially Cleared, Private |
| Community Features | None |
| View | None |
| Construction Materials | Masonite |
| Window Features | Bay Window(s), Blinds |
| Patio And Porch Features | Deck, Front Porch |
Parking
| Attached Garage Yes / No | No |
|---|---|
| Garage Yes / No | Yes |
| Parking Features | Concrete, Detached, Driveway, Garage, Garage Faces Front |
Location
| Community Features | None |
|---|
Utilities
| Utilities | Cable Available, Electricity Available, Electricity Connected, Natural Gas Available, Phone Available, Sewer Available, Sewer Connected, Water Available, Water Connected |
|---|---|
| Sewer | Public Sewer |
Taxes
| Tax Assessed Value | 525258 |
|---|---|
| Tax Legal Description | Lo1300 Stonehenge 19 Bm1995-875 |
| Tax Year | 2026 |
| Tax Map Number | 1300 |
Area Information
| State | NC |
|---|---|
| County | Wake |
| City | Raleigh |
| Zip Code | 27615 |
| Area | Wake |
| Community Name | Stonehenge |
| School District | Wake - Sanderson High |
| Elementary School | Wake - Lynn Road Elementary |
| High School | Wake - Sanderson High |
| Listing VS Median (in Stonehenge) | |
Price: $535,000 low | high Med: $600,000 sqft: 1,940 low | high Med: 2,283 $ / sqft: $276 low | high Med: $266 On site: 34 low | high Med: 85 | |
Market Activity 27615
Request a showing
Request a showing

Listings marked with a Doorify MLS icon are provided courtesy of the Doorify MLS, of North Carolina, Internet Data Exchange Database. Brokers make an effort to deliver accurate information, but buyers should independently verify any information on which they will rely in a transaction. The listing broker shall not be responsible for any typographical errors, misinformation, or misprints, and they shall be held totally harmless from any damages arising from reliance upon this data. This data is provided exclusively for consumers’ personal, non-commercial use. Copyright 2024 Doorify MLS of North Carolina. All rights reserved.
Contact
Learn More About This Property

| State | NC |
|---|---|
| County | Wake |
| City | Raleigh |
| Zip Code | 27615 |
| Area | Wake |
| Community Name | Stonehenge |
| School District | Wake - Sanderson High |
| Elementary School | Wake - Lynn Road Elementary |
| High School | Wake - Sanderson High |
| Listing VS Median (in Stonehenge) | |
Price: $535,000 low | high Med: $600,000 sqft: 1,940 low | high Med: 2,283 $ / sqft: $276 low | high Med: $266 On site: 34 low | high Med: 85 | |
Listings marked with a Doorify MLS icon are provided courtesy of the Doorify MLS, of North Carolina, Internet Data Exchange Database. Brokers make an effort to deliver accurate information, but buyers should independently verify any information on which they will rely in a transaction. The listing broker shall not be responsible for any typographical errors, misinformation, or misprints, and they shall be held totally harmless from any damages arising from reliance upon this data. This data is provided exclusively for consumers’ personal, non-commercial use. Copyright 2024 Doorify MLS of North Carolina. All rights reserved.
