
 New Listing
 In-Person: 10/04 1:00 PM - 3:00 PM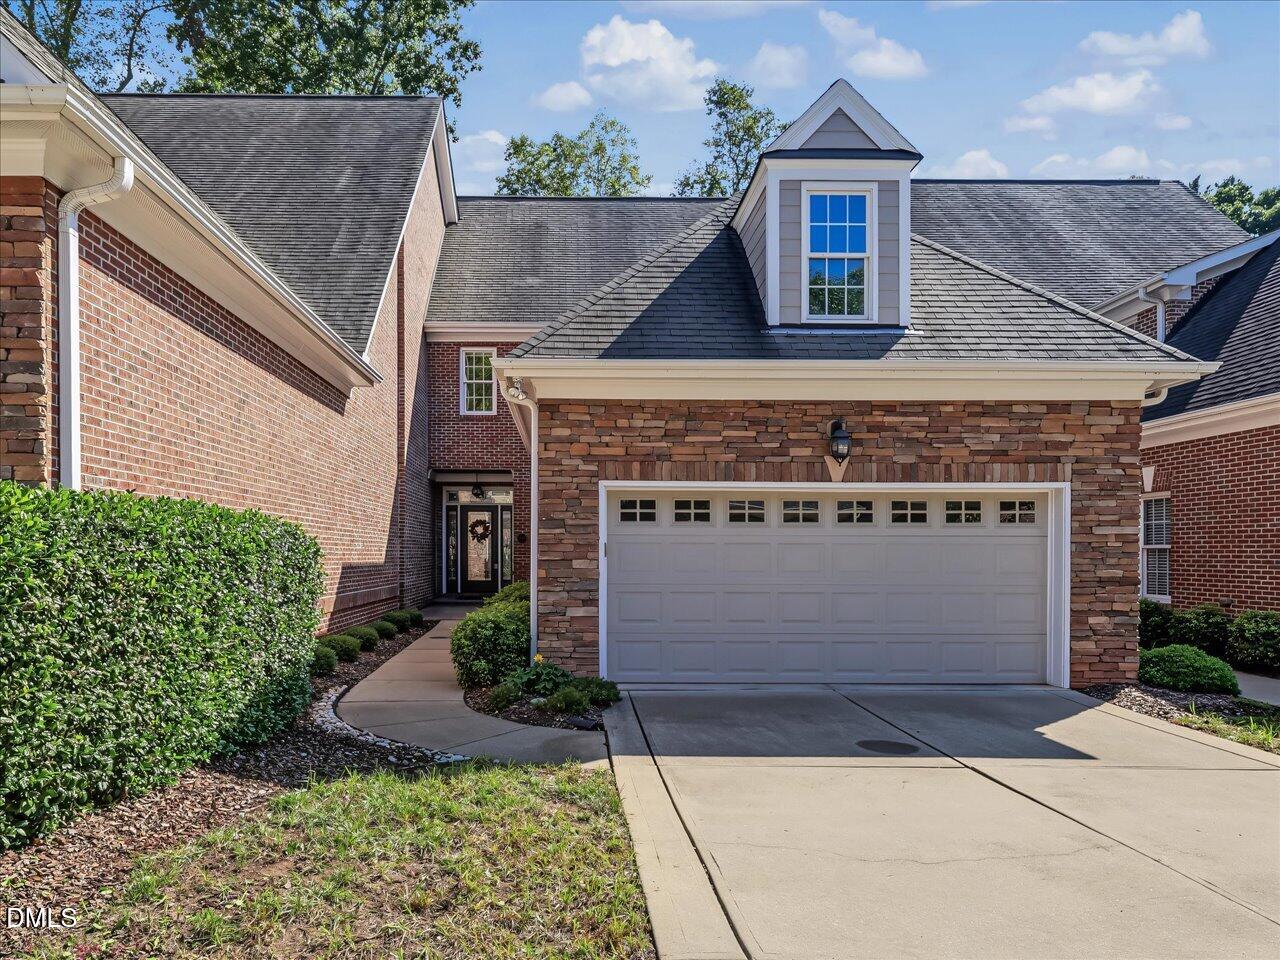
815 Running Brook Trail,Raleigh, NC 27609
Raleigh, NC 27609

Description
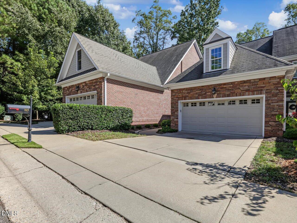
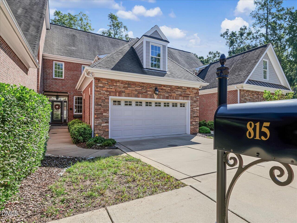
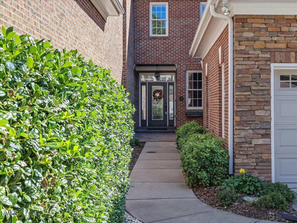
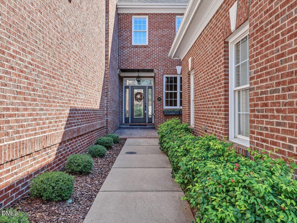
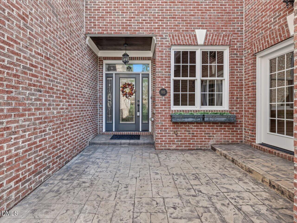
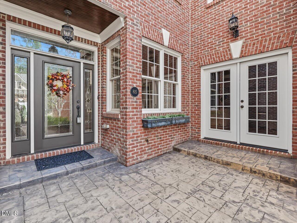
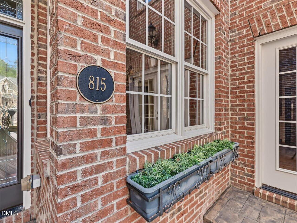
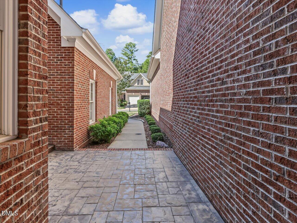
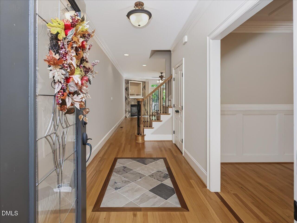
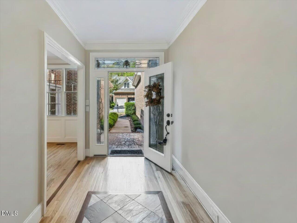
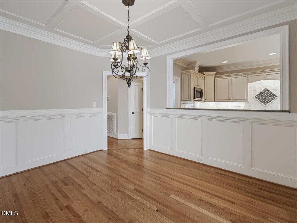
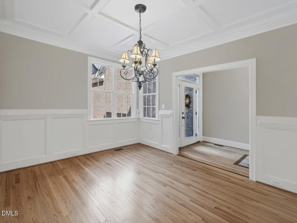
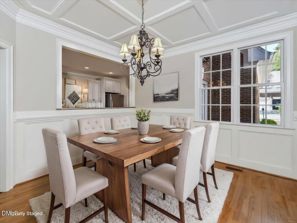
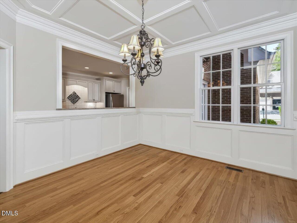
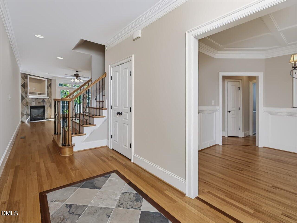
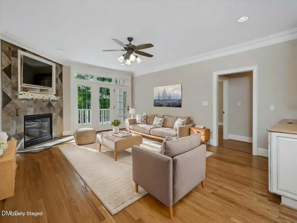
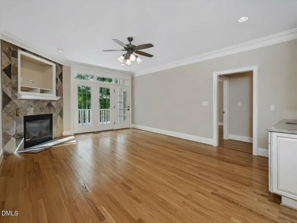
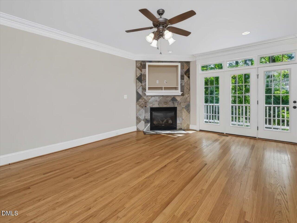
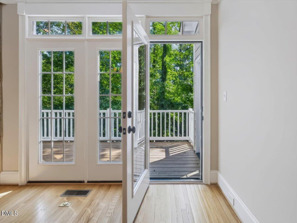
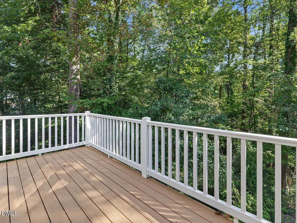
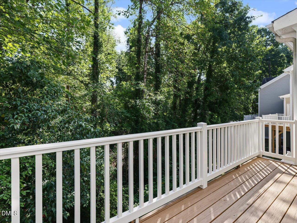
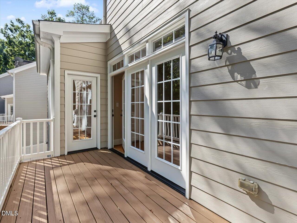
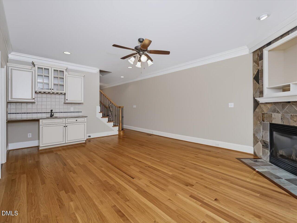
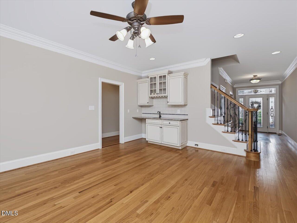
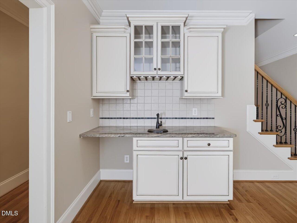
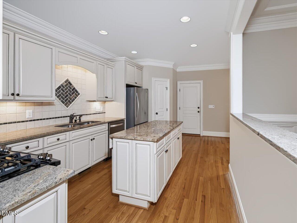
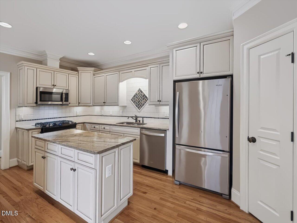
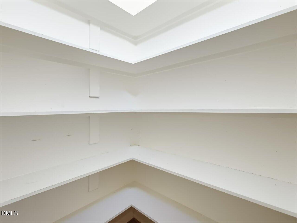
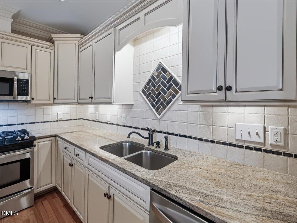
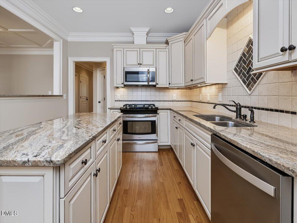
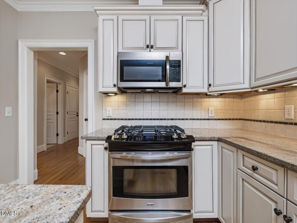
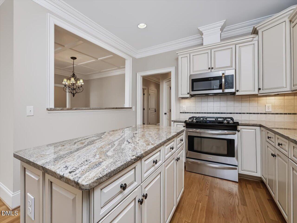
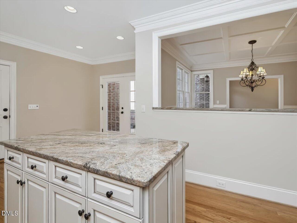
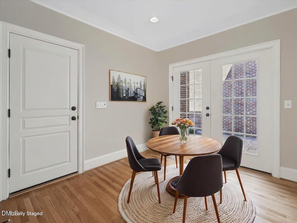
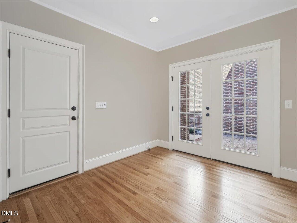
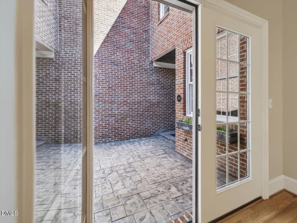
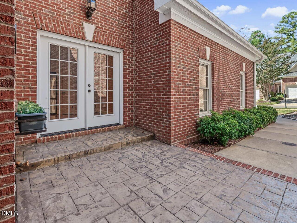
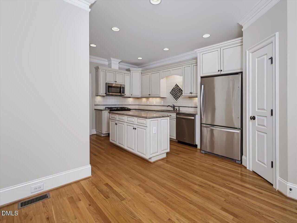
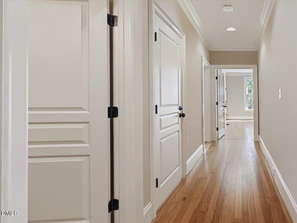
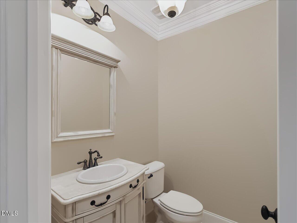
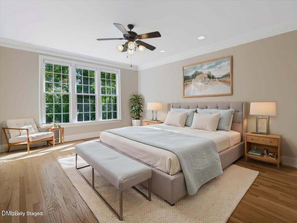
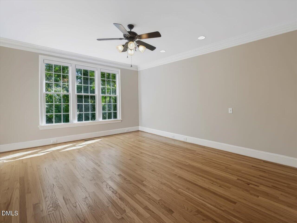
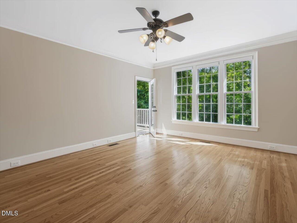
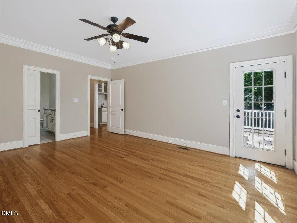
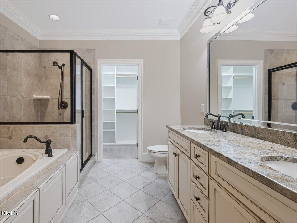
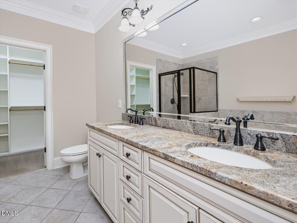
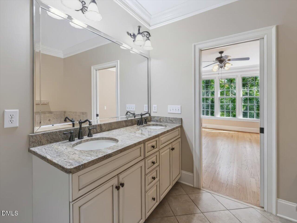
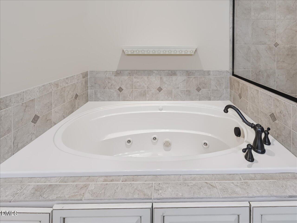
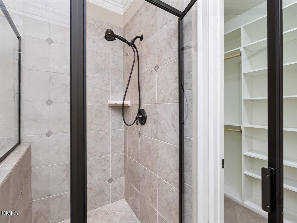
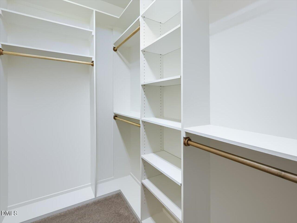
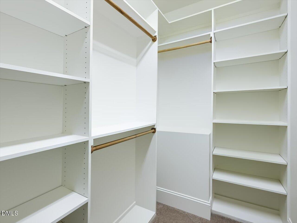
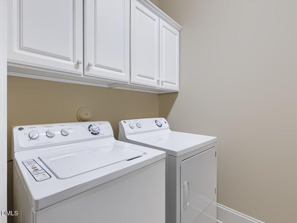
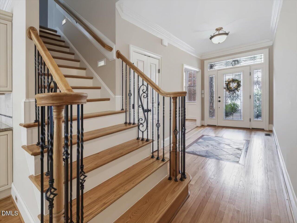
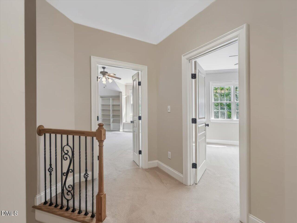
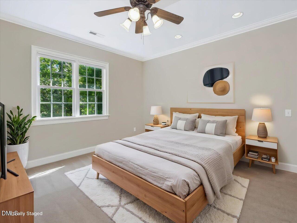
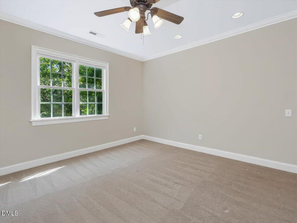
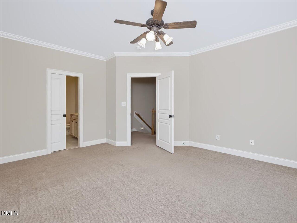
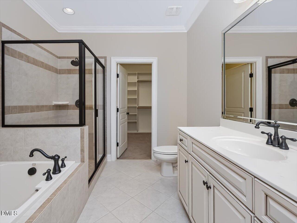
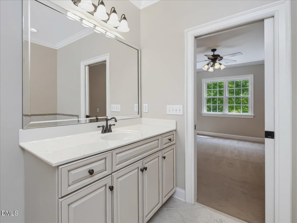
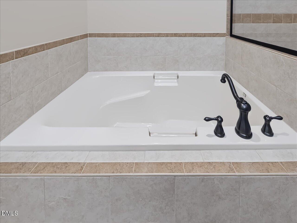
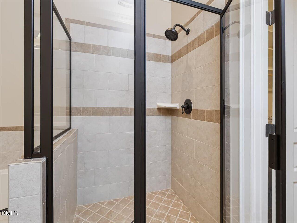
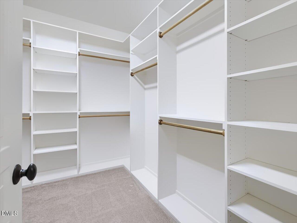
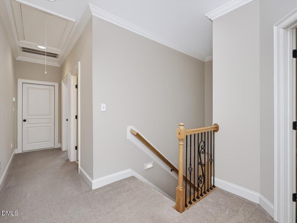
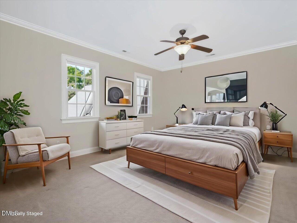
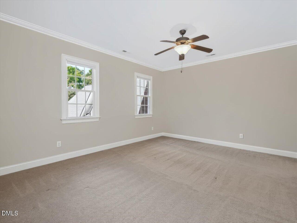
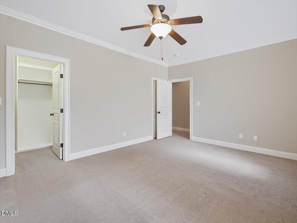
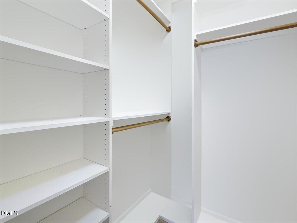
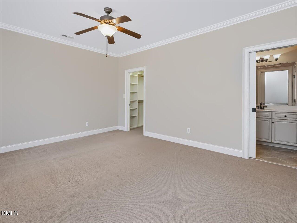
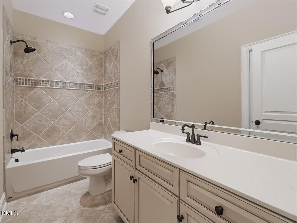
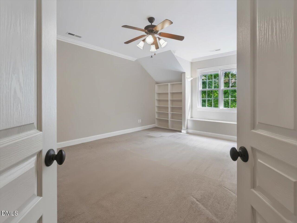
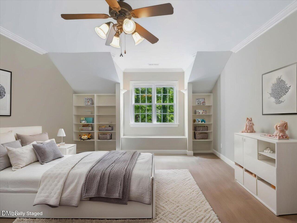
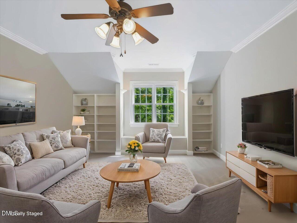
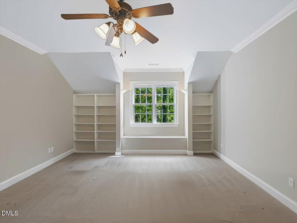
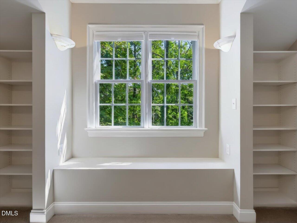
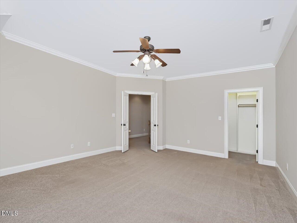
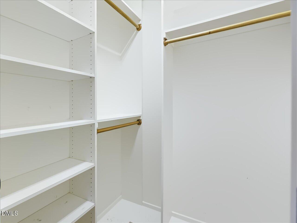
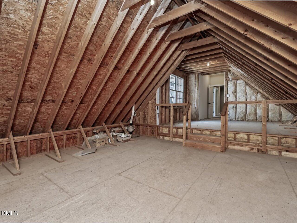
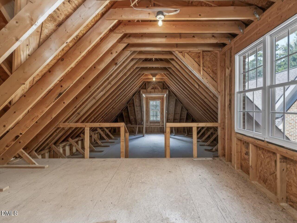
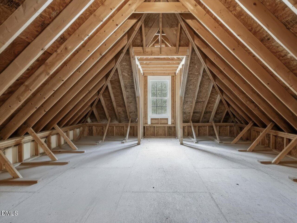
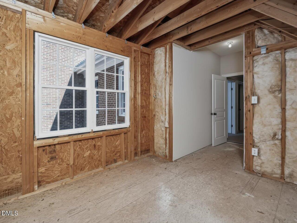
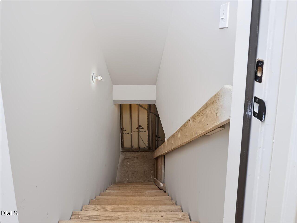
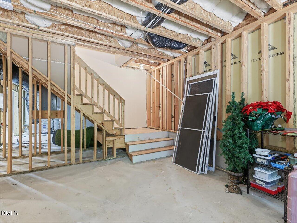
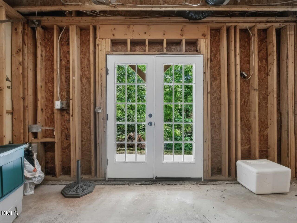
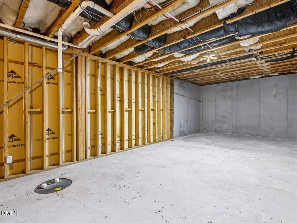
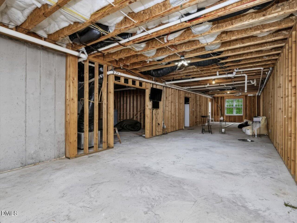
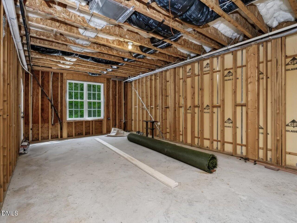
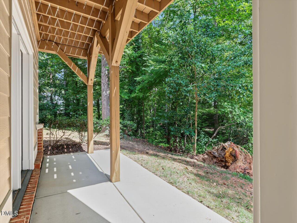
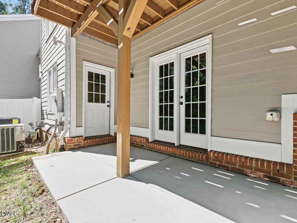
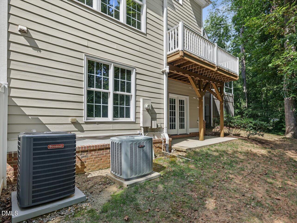
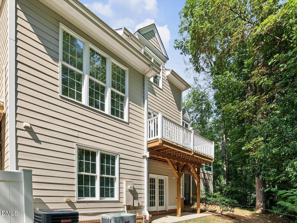
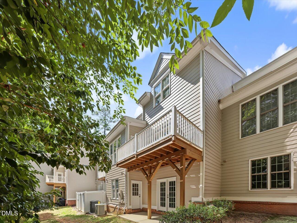
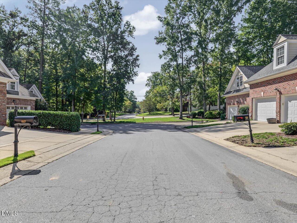
Custom-built townhome offering exceptional space, quality, and versatility in a small, quiet cul-de-sac community. With over 2,700 square feet of finished living space, this 4-bedroom, 3.5-bath home features TWO PRIMARY SUITES, including a spacious primary suite on the main level. A 2-car garage adds convenience and storage. The impressive 1,524-square-foot unfinished basement offers tremendous potential for future living space, recreation, a home gym, office, workshop, or abundant storage. An additional 450-square-foot unfinished walk-in attic provides even more possibilities and storage. Quality craftsmanship is evident throughout, with hardwood floors, detailed molding, granite countertops, and a beautiful stone courtyard. Recent updates include a NEW 2ND-FLOOR HVAC SYSTEM (2024), FRESH INTERIOR PAINT (2026) and NEW WATER HEATER (2025). Conveniently located in Midtown with easy access to shopping, dining, entertainment, and major thoroughfares. A rare opportunity to enjoy custom quality, generous living space, and exceptional flexibility in a desirable Midtown setting.
Details
| MLS # | 10196142 |
|---|---|
| Listing Type | For Sale |
| Style | Town House |
| HOA Dues | $395 |
| Sub-Type | Resale |
| Status | Active |
| Year | 2008 |
| Days On Site | 1 |
| Listing Provided By | Long & Foster Real Estate INC/Raleigh | Rob Partin |
Features
| Bed(s) | 4 |
|---|---|
| Bath(s) | 4 Total |
| SQ Feet | 2,772 |
| Garage | 2 |
| Basement | Y |
| Story(s) | 2 |
| Zoning | R-6 |
| Acreage | 0.07 |
Interior
| Interior Features | Butler's Pantry, Ceiling Fan(s), Chandelier, Crown Molding, Double Vanity, Entrance Foyer, Granite Counters, High Ceilings, In-Law Floorplan, Kitchen Island, Open Floorplan, Pantry, Primary Downstairs, Recessed Lighting, Second Primary Bedroom, Smooth Ceilings, Walk-In Closet(s), Walk-In Shower, Whirlpool Tub |
|---|---|
| Heating Yes / No | Yes |
| Cooling Yes / No | Yes |
| Cooling | Central Air, Electric |
| Fireplace Features | Family Room, Gas Log |
| Fireplaces Total | 1 |
| Fireplace Yes / No | Yes |
| Laundry Features | Laundry Room, Main Level |
| Rooms Total | 8 |
Exterior
| Exterior Features | Courtyard, Rain Gutters |
|---|---|
| Roof | Architectural Shingle |
| Foundation Details | Slab |
| Lot Features | Cul-De-Sac |
| Community Features | Sidewalks, Street Lights |
| Construction Materials | Brick Veneer, Fiber Cement, Stone |
| Security Features | Smoke Detector(s) |
| Window Features | Blinds |
| Patio And Porch Features | Deck, Patio |
Parking
| Attached Garage Yes / No | Yes |
|---|---|
| Garage Yes / No | Yes |
| Parking Features | Attached, Garage, Garage Door Opener, Garage Faces Front |
Location
| Association Amenities | Landscaping, Maintenance Grounds, Maintenance Structure |
|---|---|
| Community Features | Sidewalks, Street Lights |
Utilities
| Sewer | Public Sewer |
|---|
Taxes
| Tax Assessed Value | 677814 |
|---|---|
| Tax Legal Description | LO9 The Villas At Millbrook BM2001-1367 |
| Tax Year | 2026 |
| Tax Map Number | 9 |
Area Information
| State | NC |
|---|---|
| County | Wake |
| City | Raleigh |
| Zip Code | 27609 |
| Area | Wake |
| Community Name | The Villas at Millbrook |
| School District | Wake - Sanderson High |
| Elementary School | Wake - Douglas Elementary |
| High School | Wake - Sanderson High |
| Listing VS Median (in The Villas at Millbrook) | |
Price: $575,000 low | high Med: $575,000 sqft: 2,772 low | high Med: 2,772 $ / sqft: $207 low | high Med: $207 On site: 1 low | high Med: 1 | |
Market Activity 27609
Request a showing
Request a showing

Listings marked with a Doorify MLS icon are provided courtesy of the Doorify MLS, of North Carolina, Internet Data Exchange Database. Brokers make an effort to deliver accurate information, but buyers should independently verify any information on which they will rely in a transaction. The listing broker shall not be responsible for any typographical errors, misinformation, or misprints, and they shall be held totally harmless from any damages arising from reliance upon this data. This data is provided exclusively for consumers’ personal, non-commercial use. Copyright 2024 Doorify MLS of North Carolina. All rights reserved.
Contact
Learn More About This Property

| Open House |
|---|
| In-Person 10/04 1:00 PM - 3:00 PM |
| State | NC |
|---|---|
| County | Wake |
| City | Raleigh |
| Zip Code | 27609 |
| Area | Wake |
| Community Name | The Villas at Millbrook |
| School District | Wake - Sanderson High |
| Elementary School | Wake - Douglas Elementary |
| High School | Wake - Sanderson High |
| Listing VS Median (in The Villas at Millbrook) | |
Price: $575,000 low | high Med: $575,000 sqft: 2,772 low | high Med: 2,772 $ / sqft: $207 low | high Med: $207 On site: 1 low | high Med: 1 | |

Listings marked with a Doorify MLS icon are provided courtesy of the Doorify MLS, of North Carolina, Internet Data Exchange Database. Brokers make an effort to deliver accurate information, but buyers should independently verify any information on which they will rely in a transaction. The listing broker shall not be responsible for any typographical errors, misinformation, or misprints, and they shall be held totally harmless from any damages arising from reliance upon this data. This data is provided exclusively for consumers’ personal, non-commercial use. Copyright 2024 Doorify MLS of North Carolina. All rights reserved.
