

Description
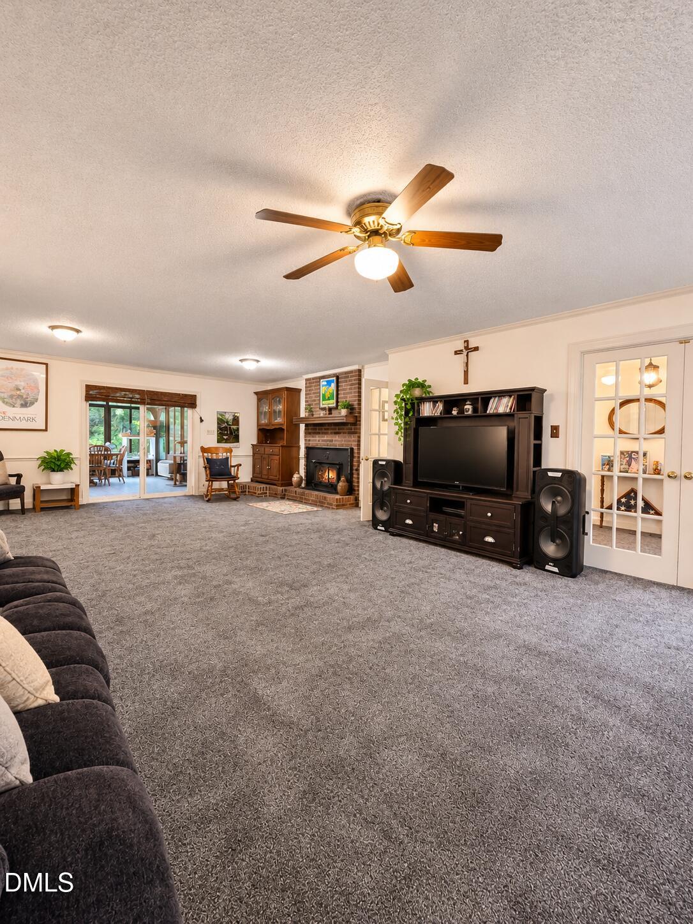
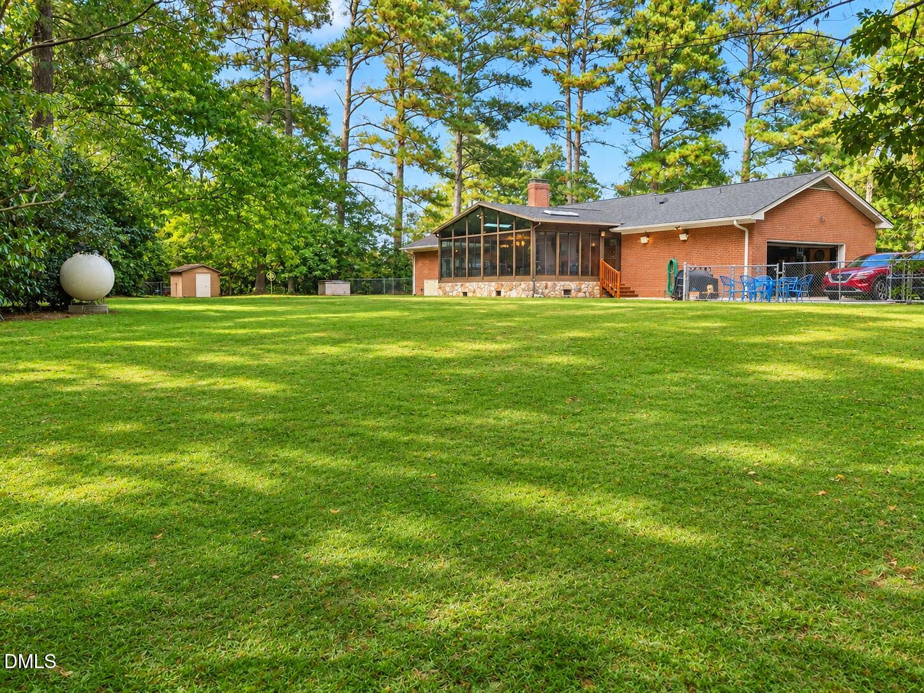
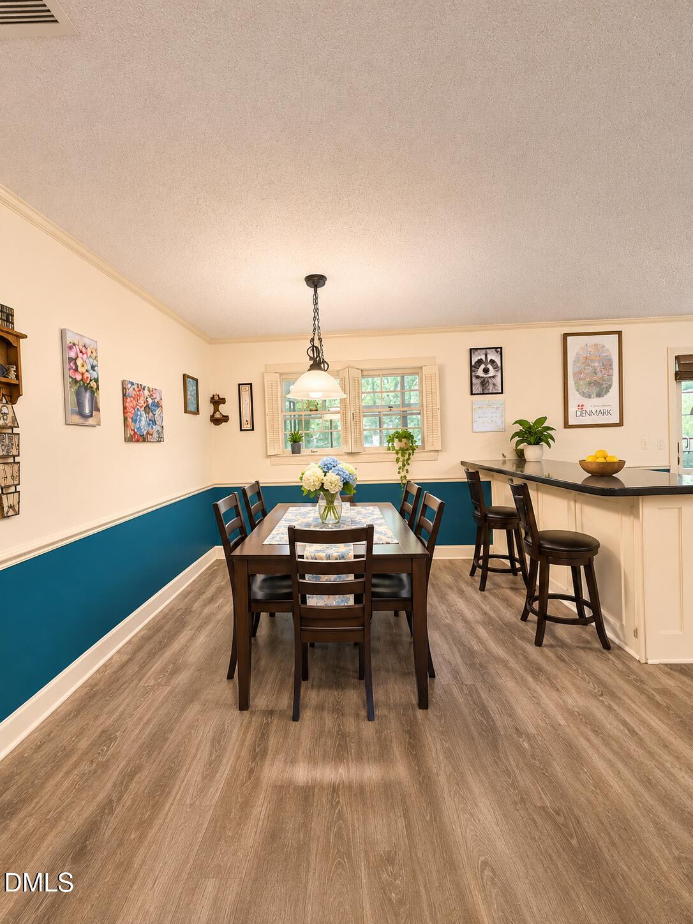
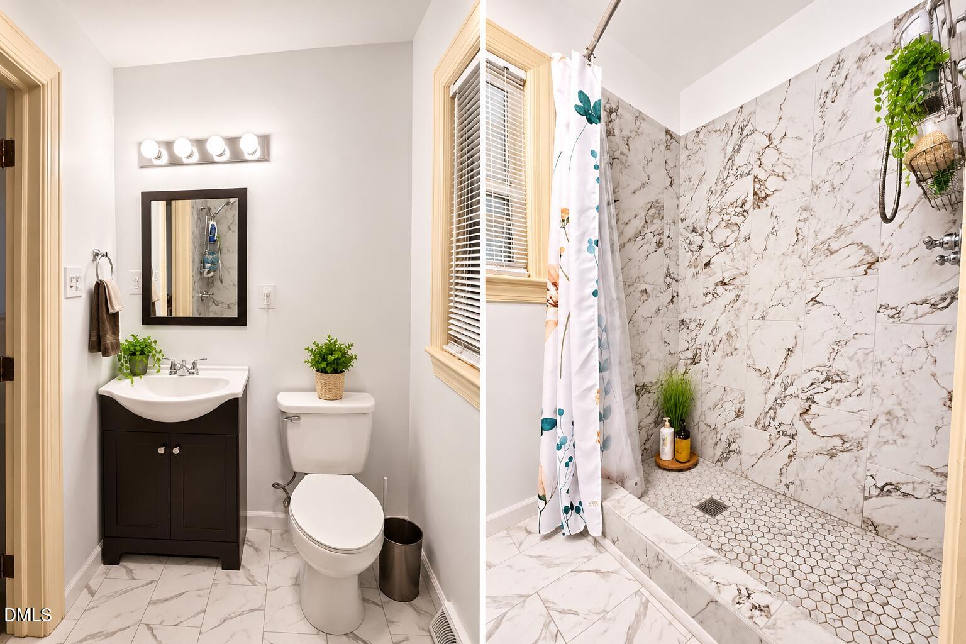
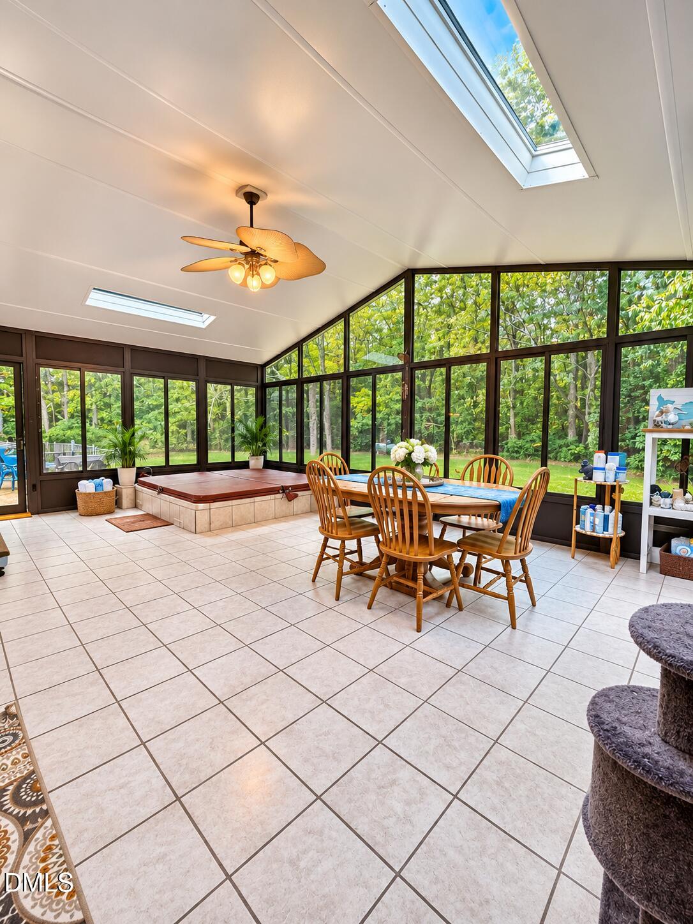
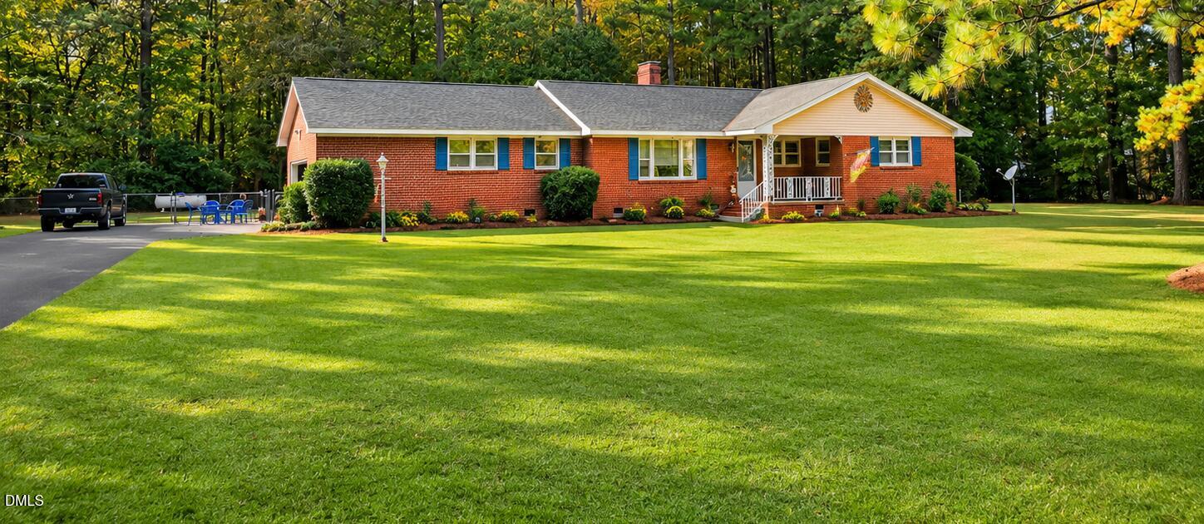
BACK ON THE MARKET - AND OFFERING $10,000 IN SELLER CONCESSIONS!Welcome home to space, comfort, and endless possibilities! Situated on over 2 acres across two parcels, this spacious 4-bedroom, 2-bath home offers an inviting open-concept layout connecting the kitchen, dining area, and expansive living room. With plenty of space for multiple seating areas and a propane fireplace, this home is designed for both relaxation and entertaining.French doors welcome you into the generous living space, while the heated and cooled sunroom with a built-in hot tub provides a relaxing retreat to enjoy year-round. Additional highlights include a newly renovated primary bathroom, separate laundry room, pantry, ample storage, and a partially floored walk-up attic.Outside, enjoy the spacious front yard, fenced backyard, storage building, asphalt driveway, and two-car garage. Major improvements include a roof replaced in 2020 and HVAC installed in 2025.An added bonus for buyers: The seller is offering $10,000 in seller concessions toward allowable buyer closing costs and prepaid expenses, subject to lender approval and loan program guidelines.With over 2 acres of land across two parcels, there's plenty of room to enjoy and make this property your own. Both parcels, 4719-84-5774 and 4719-84-7730, are included in the sale.Don't miss this opportunity! Schedule your private showing today!
Details
| MLS # | 10201587 |
|---|---|
| Listing Type | For Sale |
| Style | House |
| Sub-Type | Resale |
| Status | Active |
| Year | 1967 |
| Days On Site | 16 |
| Listing Provided By | eXp Realty, LLC - C | Kyaunna Louise Williams |
Features
| Bed(s) | 4 |
|---|---|
| Bath(s) | 2 Total |
| SQ Feet | 1,999 |
| Garage | 2 |
| Story(s) | 1 |
| Acreage | 2.69 |
Interior
| Interior Features | Ceiling Fan(s), Kitchen/Dining Room Combination, Bathtub/Shower Combination |
|---|---|
| Heating Yes / No | Yes |
| Cooling Yes / No | Yes |
| Cooling | Central Air, Ceiling Fan(s), Electric, Gas |
| Fireplace Features | Family Room |
| Fireplaces Total | 1 |
| Fireplace Yes / No | Yes |
Exterior
| Roof | Shingle |
|---|---|
| Foundation Details | Brick/Mortar |
| Lot Features | Back Yard |
| Community Features | None |
| Construction Materials | Brick |
| Horse Amenities | None |
| Door Features | Sliding Doors |
| Spa Features | Above Ground, Heated, Private |
Parking
| Attached Garage Yes / No | Yes |
|---|---|
| Garage Yes / No | Yes |
Location
| Community Features | None |
|---|
Utilities
| Sewer | None |
|---|
Taxes
| Tax Assessed Value | 182345 |
|---|---|
| Tax Legal Description | Lot 2 Burns Ld |
| Tax Year | 2025 |
| Tax Map Number | 2 |
Other
| Accessibility Features | No |
|---|
Area Information
| State | NC |
|---|---|
| County | Edgecombe |
| City | Tarboro |
| Zip Code | 27886 |
| Area | Edgecombe |
| Community Name | To Be Added |
| School District | Edgecombe - Tarboro High |
| Elementary School | Edgecombe - Stocks Elementary |
| High School | Edgecombe - Tarboro High |
| Listing VS Median (in To Be Added) | |
Price: $262,900 low | high Med: $319,990 sqft: 1,999 low | high Med: 1,709 $ / sqft: $132 low | high Med: $188 On site: 16 low | high Med: 9.5 | |
Market Activity 27886
Request a showing
Request a showing

Listings marked with a Doorify MLS icon are provided courtesy of the Doorify MLS, of North Carolina, Internet Data Exchange Database. Brokers make an effort to deliver accurate information, but buyers should independently verify any information on which they will rely in a transaction. The listing broker shall not be responsible for any typographical errors, misinformation, or misprints, and they shall be held totally harmless from any damages arising from reliance upon this data. This data is provided exclusively for consumers’ personal, non-commercial use. Copyright 2024 Doorify MLS of North Carolina. All rights reserved.
Contact
Learn More About This Property

| State | NC |
|---|---|
| County | Edgecombe |
| City | Tarboro |
| Zip Code | 27886 |
| Area | Edgecombe |
| Community Name | To Be Added |
| School District | Edgecombe - Tarboro High |
| Elementary School | Edgecombe - Stocks Elementary |
| High School | Edgecombe - Tarboro High |
| Listing VS Median (in To Be Added) | |
Price: $262,900 low | high Med: $319,990 sqft: 1,999 low | high Med: 1,709 $ / sqft: $132 low | high Med: $188 On site: 16 low | high Med: 9.5 | |
Listings marked with a Doorify MLS icon are provided courtesy of the Doorify MLS, of North Carolina, Internet Data Exchange Database. Brokers make an effort to deliver accurate information, but buyers should independently verify any information on which they will rely in a transaction. The listing broker shall not be responsible for any typographical errors, misinformation, or misprints, and they shall be held totally harmless from any damages arising from reliance upon this data. This data is provided exclusively for consumers’ personal, non-commercial use. Copyright 2024 Doorify MLS of North Carolina. All rights reserved.
