
 New Listing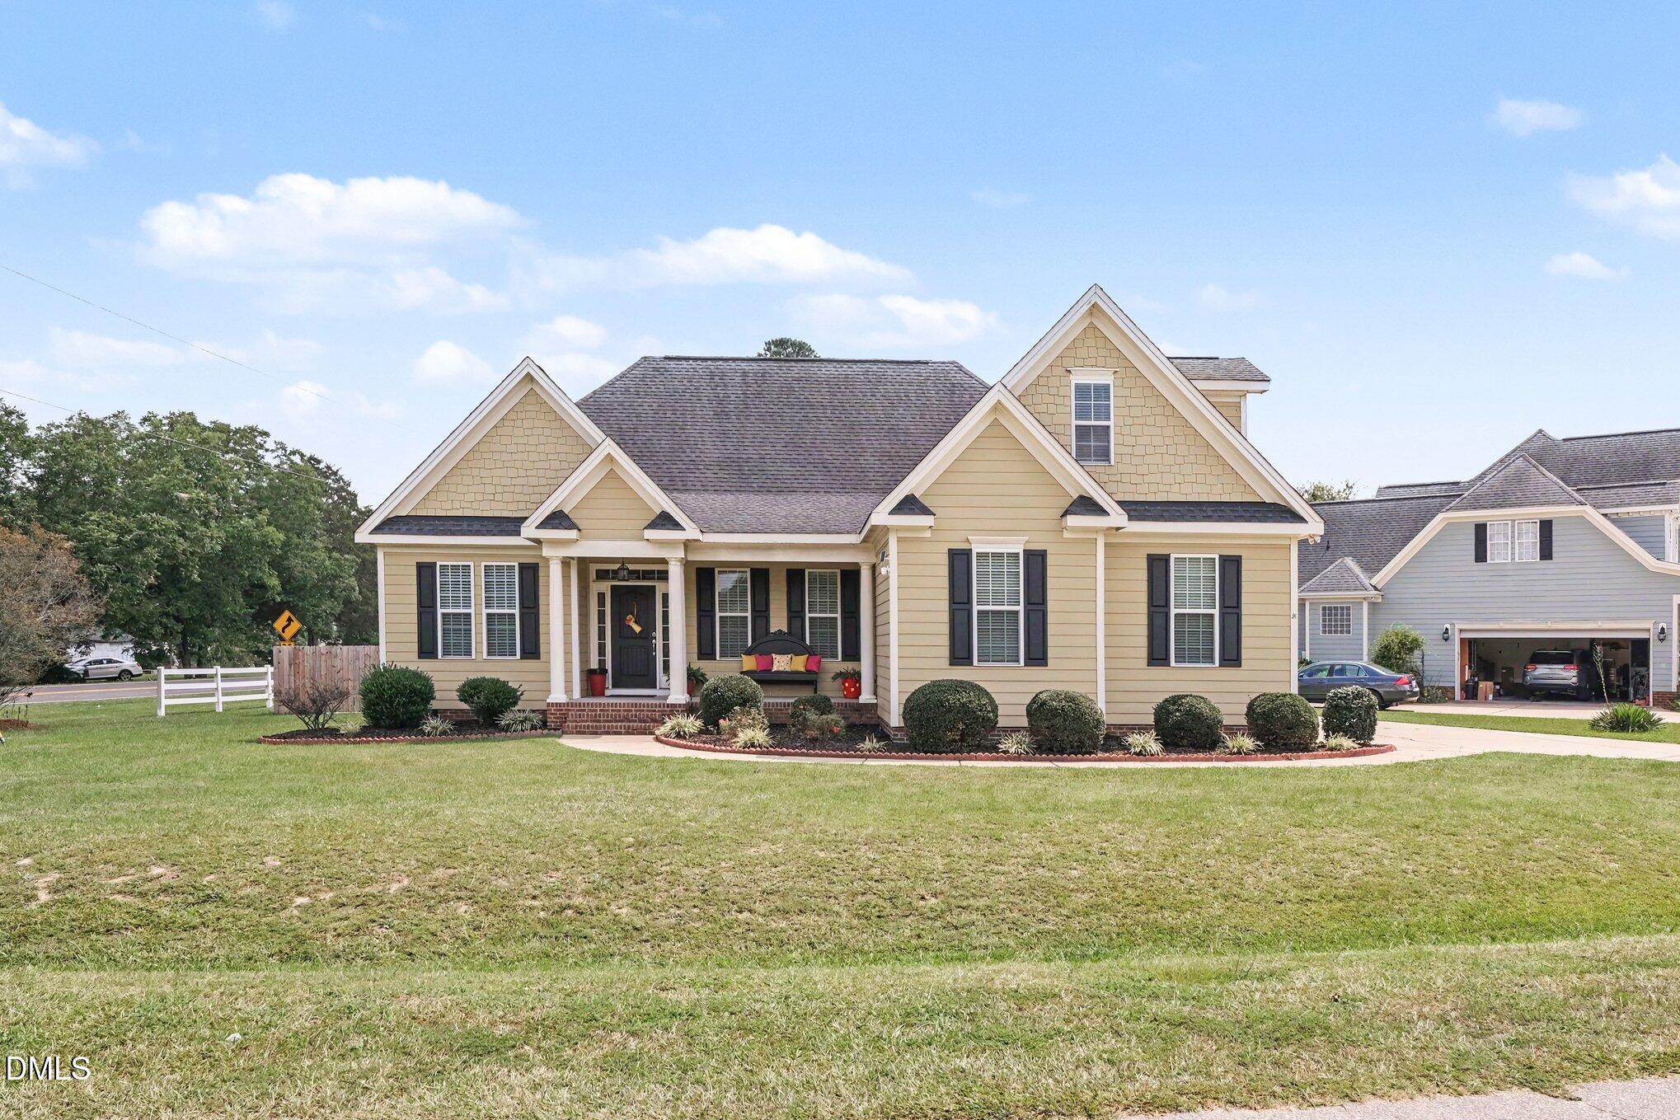
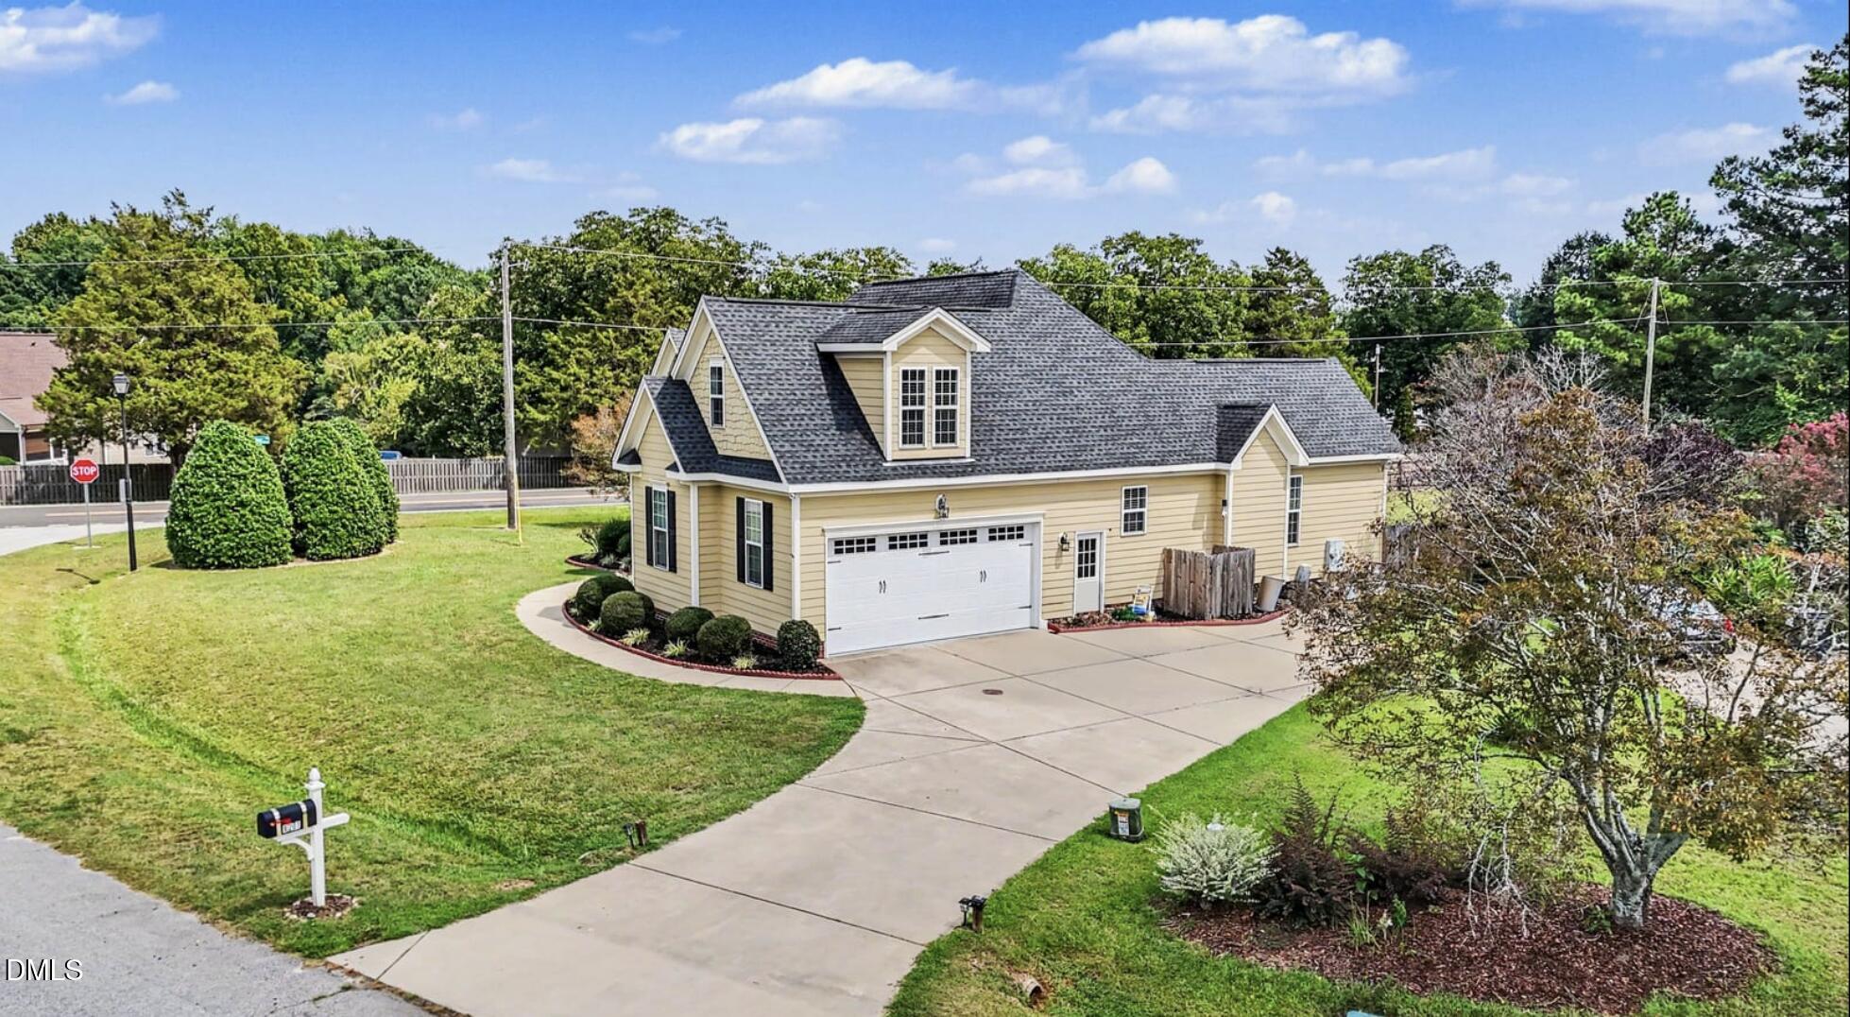
8201 Plum Bush Court,Willow Springs, NC 27592
Willow Springs, NC 27592

Description
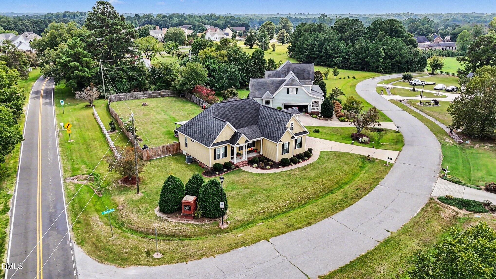
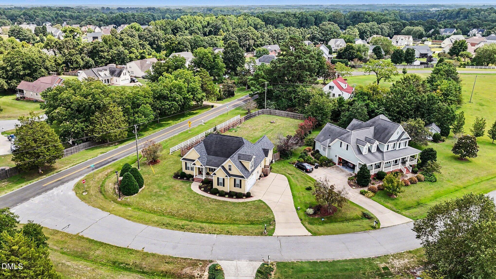
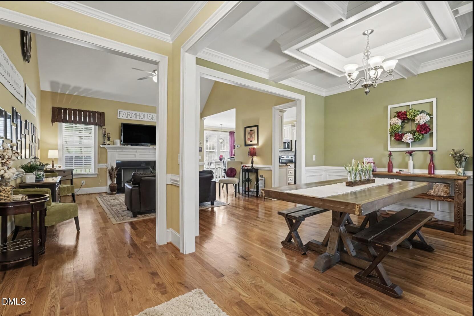
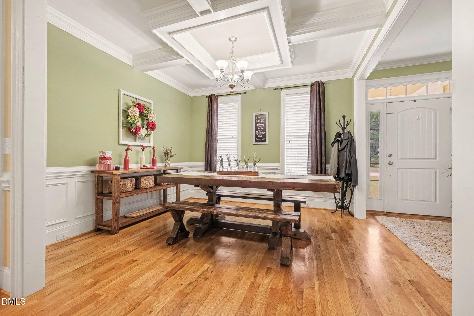
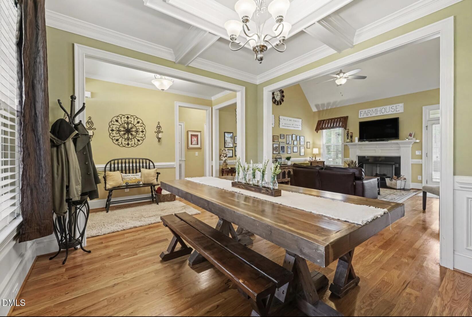
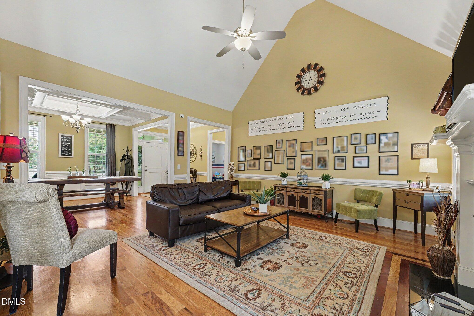
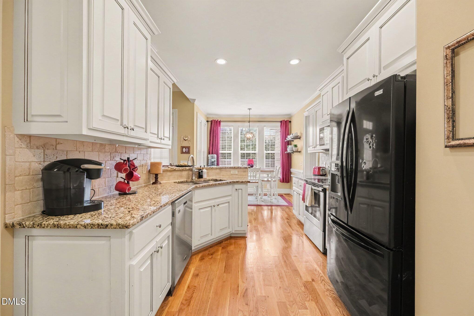
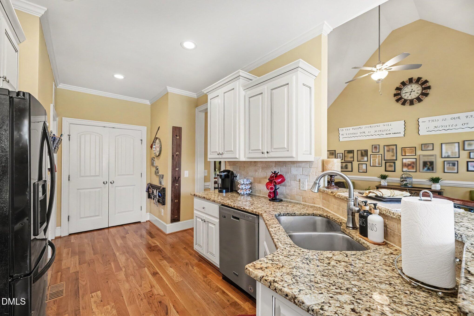
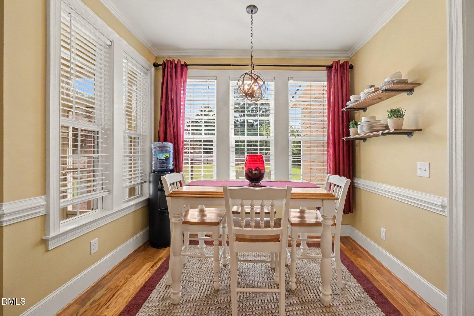
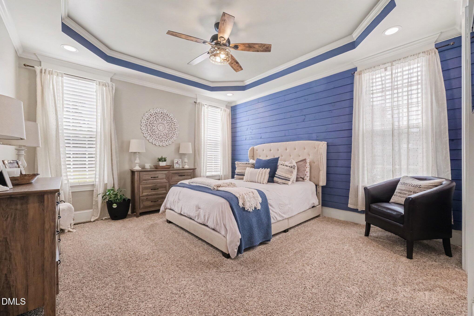
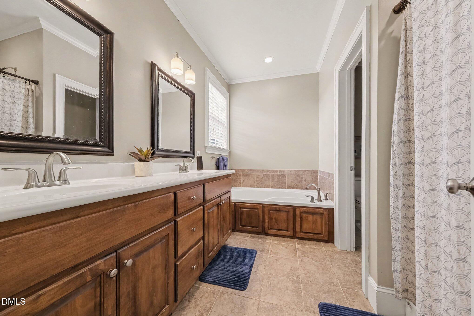
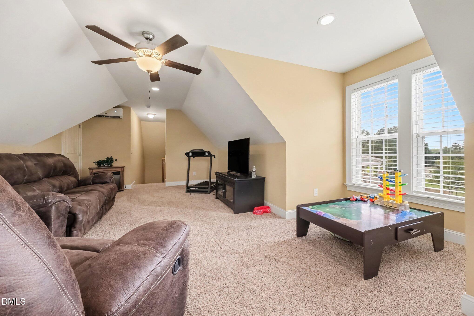
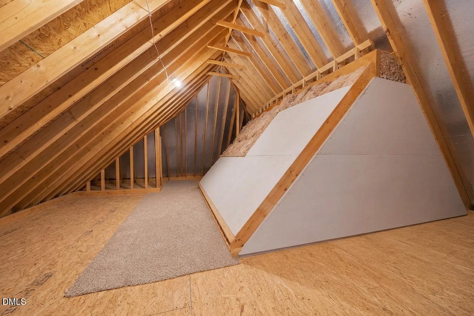
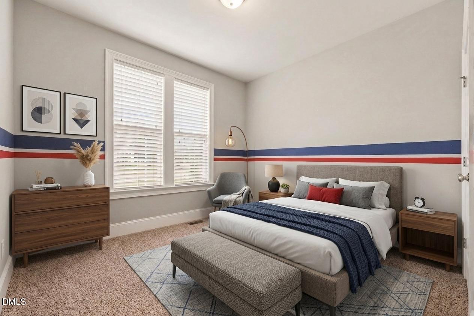
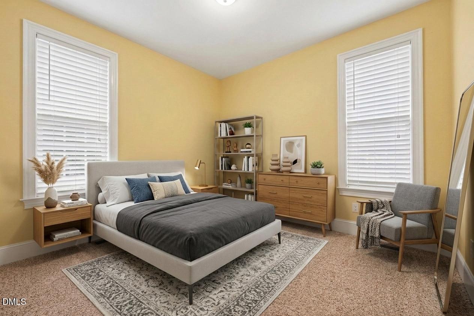
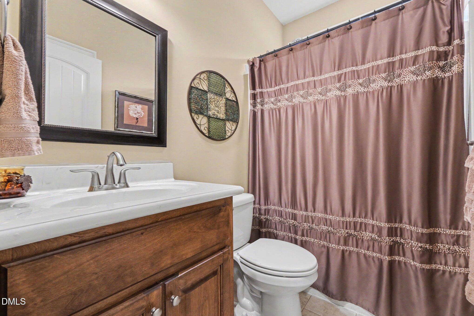
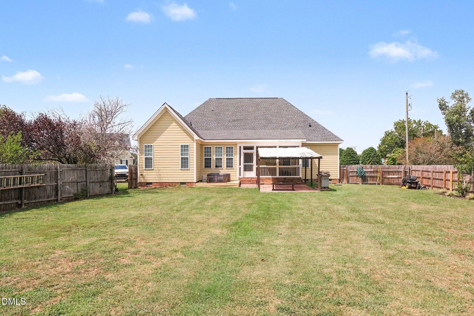
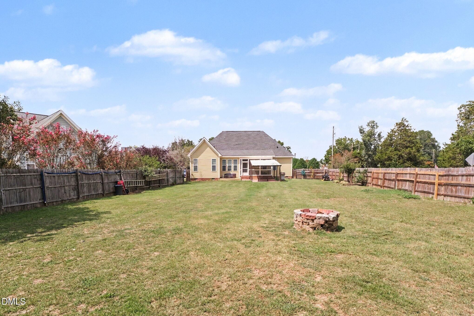
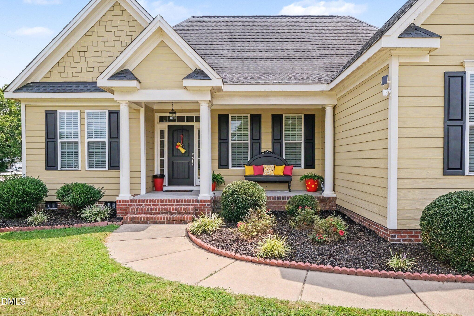
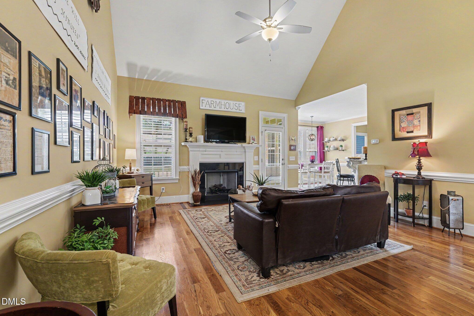
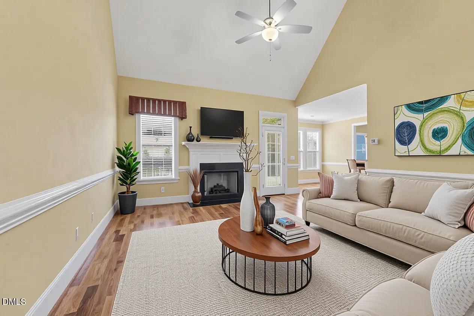
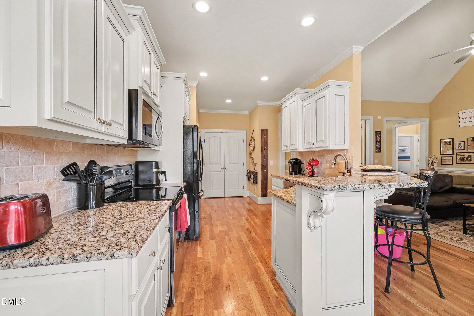
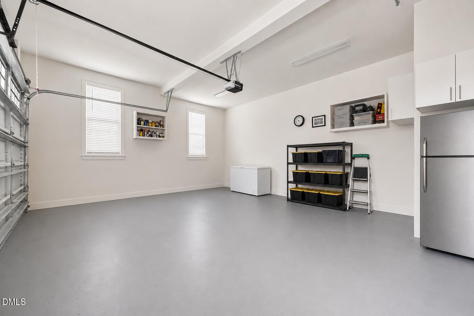
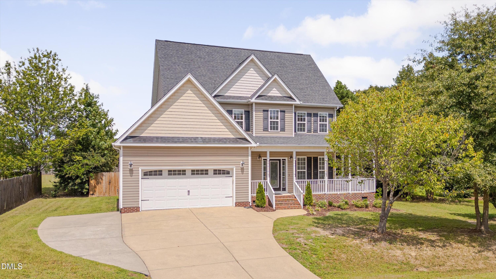
Set on a ½-acre lot, this beautifully crafted 3-bedroom, 2-bath home stands out with impressive architectural details and custom finishes throughout. Step inside to a showstopping great room with soaring 20+ foot ceilings, solid ¾-inch hardwood floors and a custom fireplace framed with rich cherry inlay. Thoughtful craftsmanship continues throughout with substantial crown molding and trim, custom farmhouse-style windows, a coffered dining room ceiling and charming beadboard ceilings on the front porch and covered patio. The primary suite features a statement accent wall, his-and-hers closets and a large bathroom with a dual-sink vanity. Upstairs, a huge bonus room offers endless possibilities as a media room, home office, playroom or additional flex space, while the oversized walk-in attic provides an impressive amount of easily accessible storage. Outside, the fully fenced backyard gives you plenty of room to entertain, relax or simply enjoy the privacy of your half-acre homesite. Gather with friends under the covered patio, fire up the grill, or wind down on the deck with the hot tub. A 2.5-car garage with additional bump-out space and a solid brick foundation complete a home where the quality, character and attention to detail are evident throughout. Come see what makes this one stand apart.
Details
| MLS # | 10190221 |
|---|---|
| Listing Type | For Sale |
| Style | House |
| HOA Dues | $200 |
| Sub-Type | Resale |
| Status | Active |
| Year | 2016 |
| Days On Site | 4 |
| Listing Provided By | Mark Spain Real Estate | Adrienne Boone Campbell |
Features
| Bed(s) | 3 |
|---|---|
| Bath(s) | 2 Total |
| SQ Feet | 1,924 |
| Garage | 2 |
| Story(s) | 2 |
| Acreage | 0.50 |
Interior
| Heating Yes / No | Yes |
|---|---|
| Cooling Yes / No | Yes |
| Cooling | Central Air, Electric |
| Rooms Total | 12 |
Exterior
| Roof | Composition |
|---|---|
| Foundation Details | Crawlspace |
| Construction Materials | Vinyl Siding |
Parking
| Attached Garage Yes / No | Yes |
|---|---|
| Garage Yes / No | Yes |
Utilities
| Sewer | Septic Tank |
|---|
Taxes
| Tax Assessed Value | 440537 |
|---|---|
| Tax Legal Description | Lo44 Stameys Walk Sub Bm2005-00258 |
| Tax Year | 2025 |
Area Information
| State | NC |
|---|---|
| County | Wake |
| City | Willow Springs |
| Zip Code | 27592 |
| Area | Wake |
| Community Name | Stameys Walk |
| School District | Wake - Willow Spring High School |
| Elementary School | Wake - Willow Springs Elementary |
| High School | Wake - Willow Spring High School |
| Listing VS Median (in Stameys Walk) | |
Price: $475,000 low | high Med: $452,500 sqft: 1,924 low | high Med: 1,847 $ / sqft: $247 low | high Med: $245 On site: 4 low | high Med: 6 | |
Market Activity 27592
Request a showing
Request a showing

Listings marked with a Doorify MLS icon are provided courtesy of the Doorify MLS, of North Carolina, Internet Data Exchange Database. Brokers make an effort to deliver accurate information, but buyers should independently verify any information on which they will rely in a transaction. The listing broker shall not be responsible for any typographical errors, misinformation, or misprints, and they shall be held totally harmless from any damages arising from reliance upon this data. This data is provided exclusively for consumers’ personal, non-commercial use. Copyright 2024 Doorify MLS of North Carolina. All rights reserved.
Contact
Learn More About This Property

| State | NC |
|---|---|
| County | Wake |
| City | Willow Springs |
| Zip Code | 27592 |
| Area | Wake |
| Community Name | Stameys Walk |
| School District | Wake - Willow Spring High School |
| Elementary School | Wake - Willow Springs Elementary |
| High School | Wake - Willow Spring High School |
| Listing VS Median (in Stameys Walk) | |
Price: $475,000 low | high Med: $452,500 sqft: 1,924 low | high Med: 1,847 $ / sqft: $247 low | high Med: $245 On site: 4 low | high Med: 6 | |
Listings marked with a Doorify MLS icon are provided courtesy of the Doorify MLS, of North Carolina, Internet Data Exchange Database. Brokers make an effort to deliver accurate information, but buyers should independently verify any information on which they will rely in a transaction. The listing broker shall not be responsible for any typographical errors, misinformation, or misprints, and they shall be held totally harmless from any damages arising from reliance upon this data. This data is provided exclusively for consumers’ personal, non-commercial use. Copyright 2024 Doorify MLS of North Carolina. All rights reserved.
