
 In-Person: 11/22 2:00 PM - 4:00 PM
821 Challenger Lane,Knightdale, NC 27545
Knightdale, NC 27545
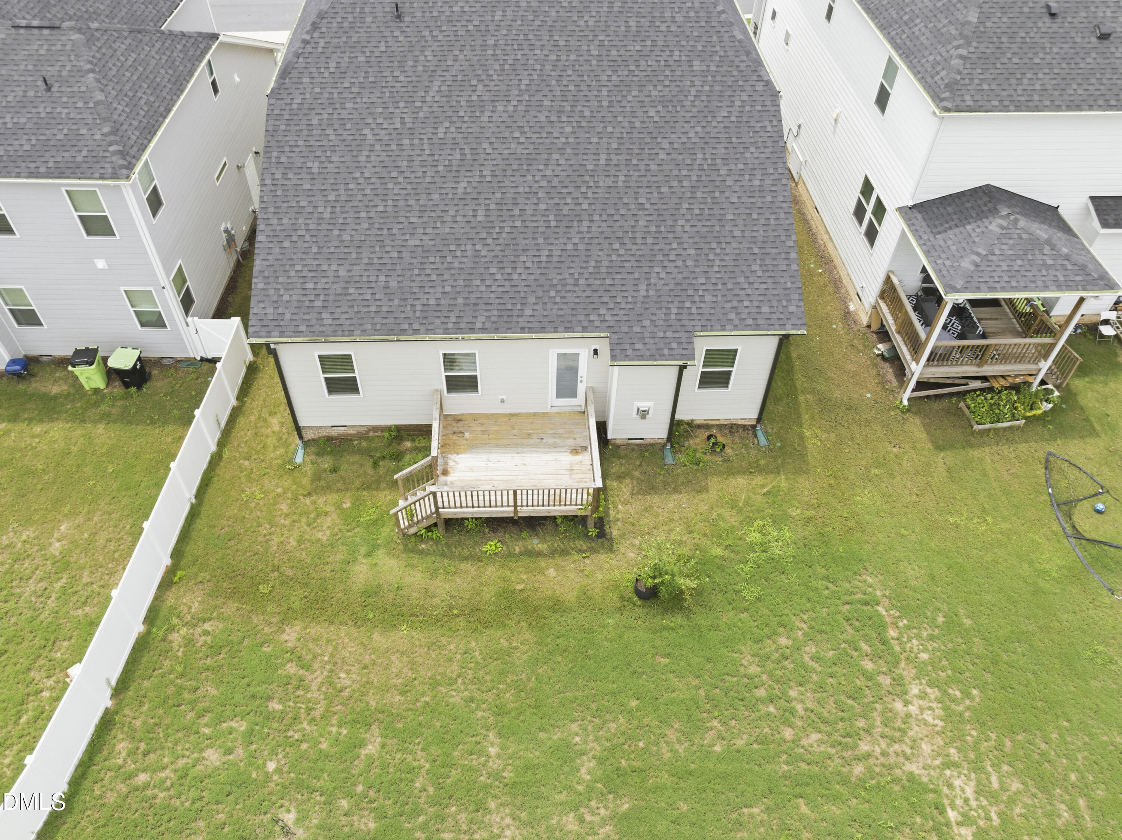
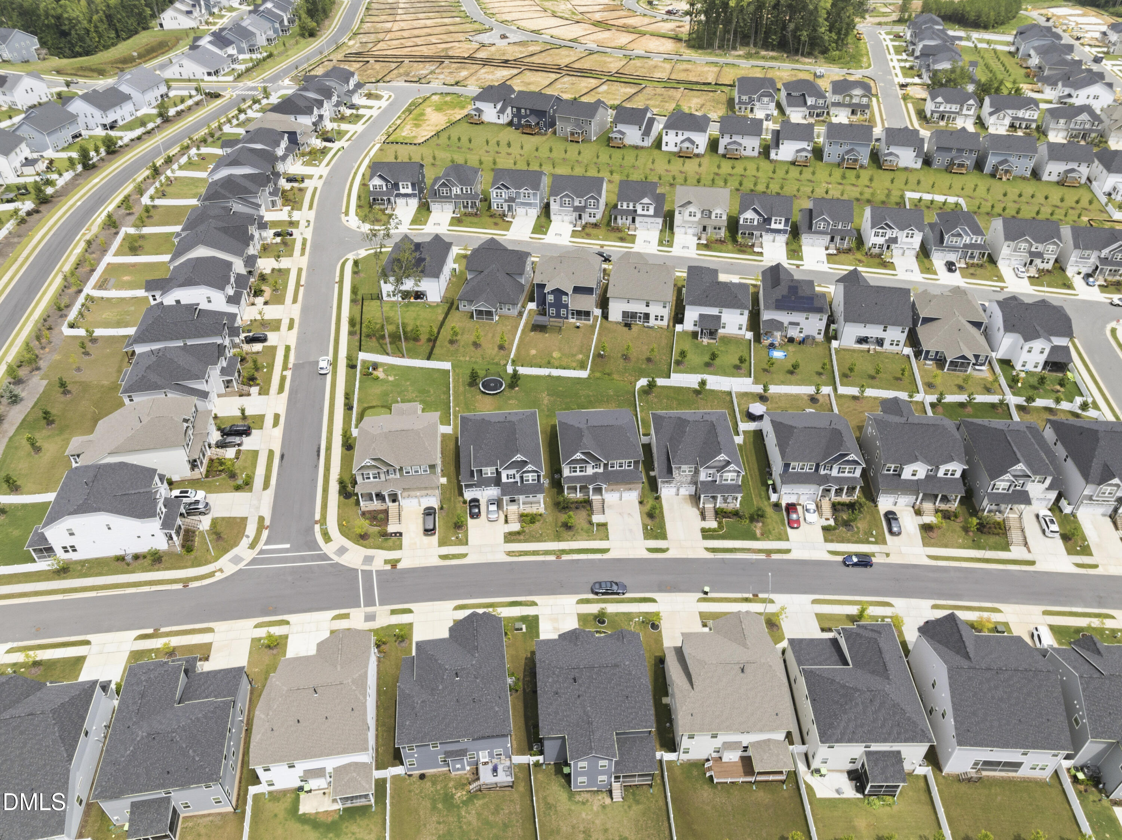
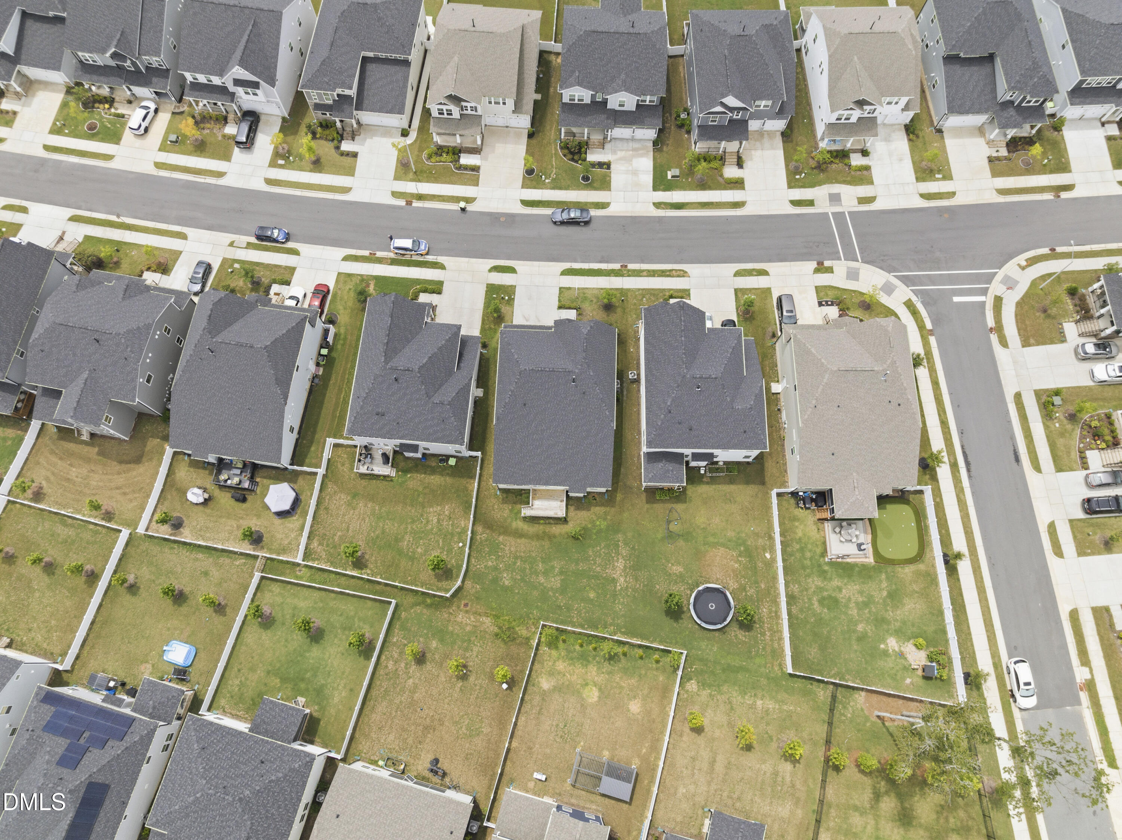
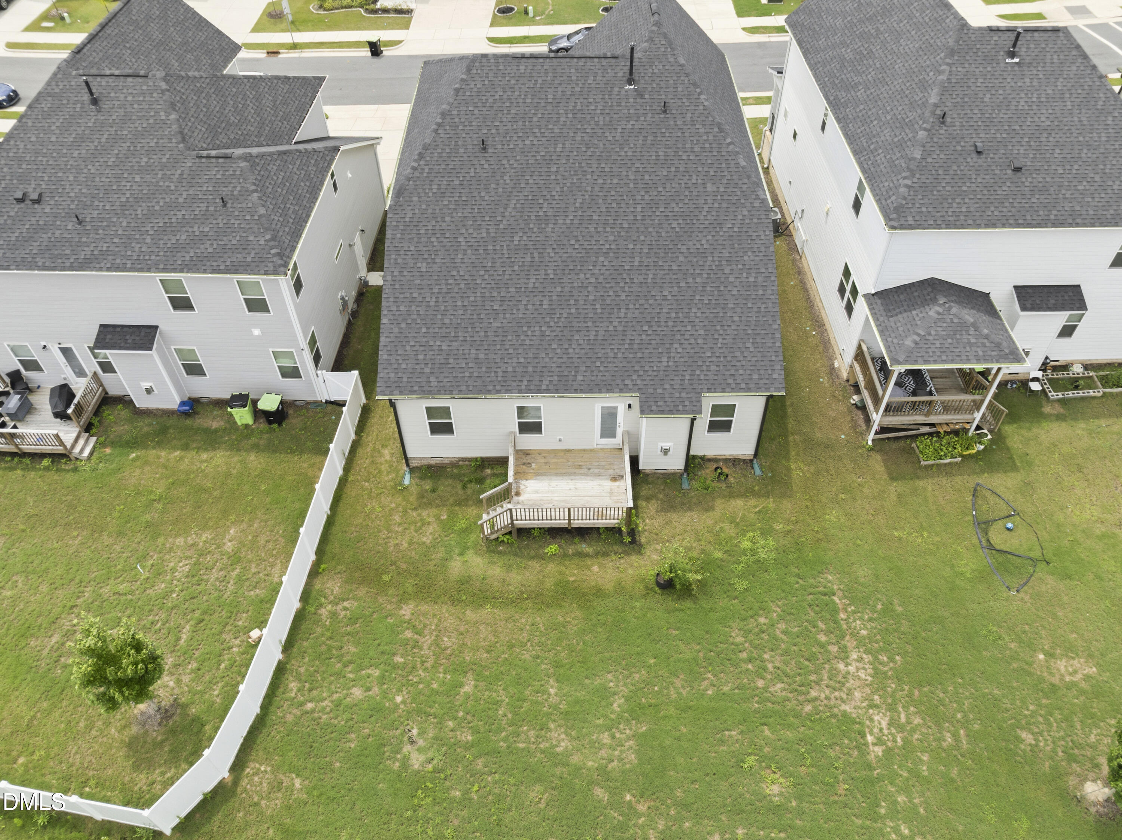

Description
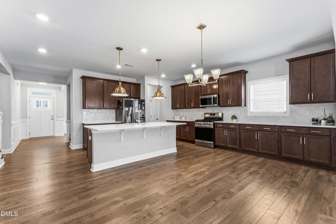
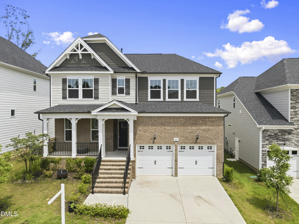
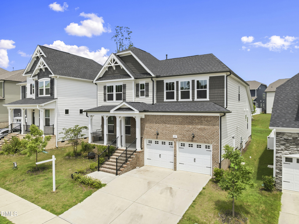
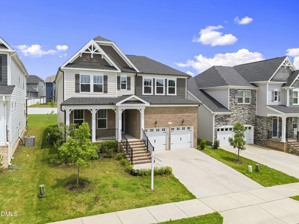
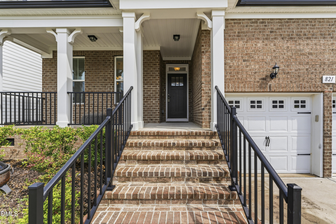
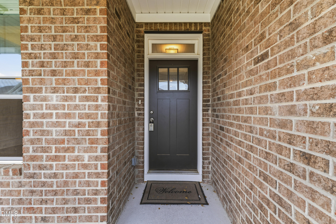
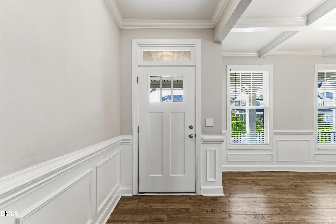
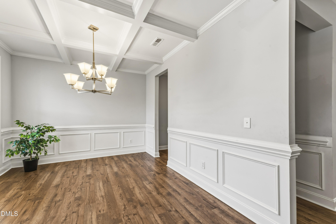
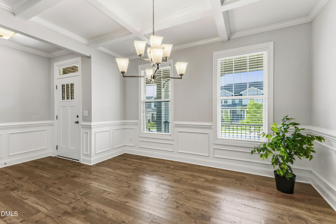
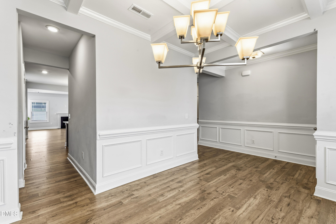
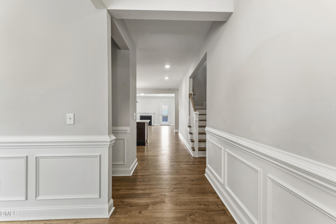
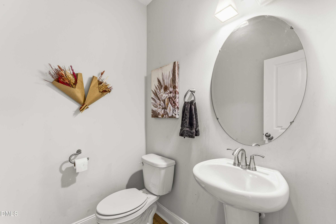
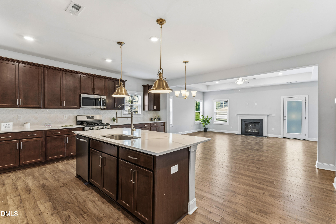
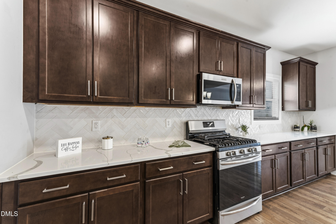
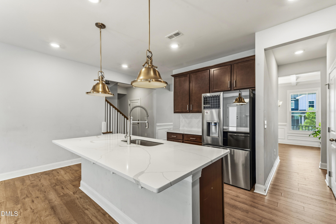
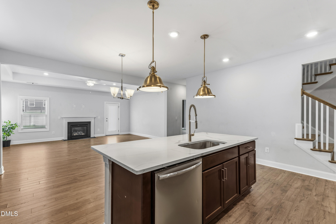
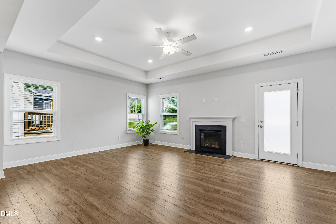
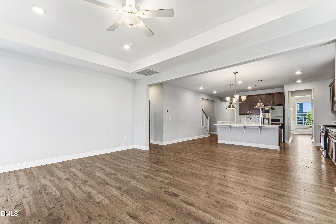
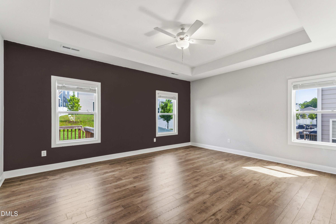
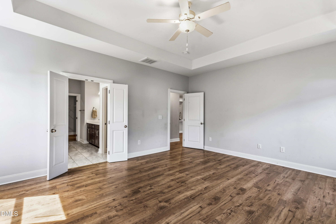
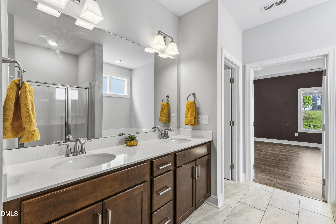
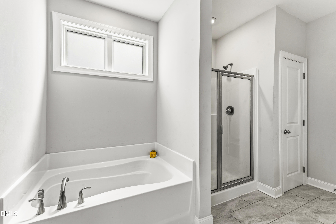
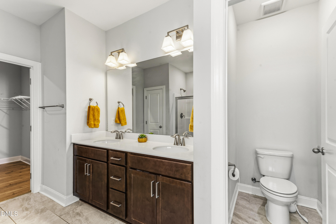
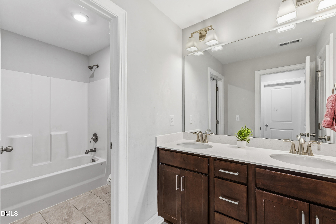
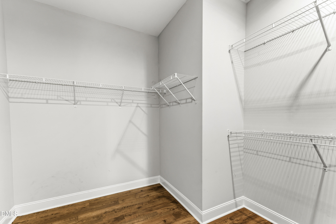
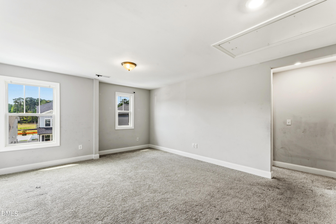
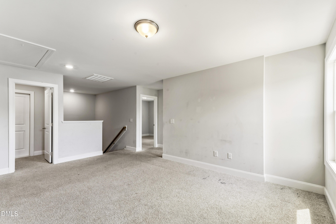
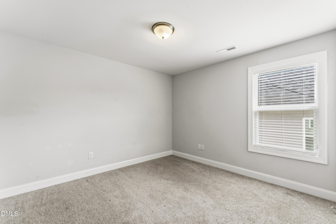
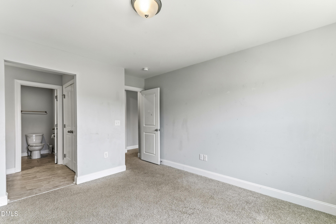
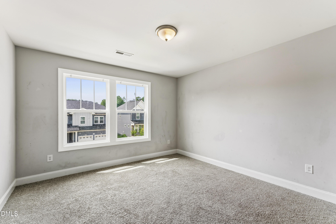
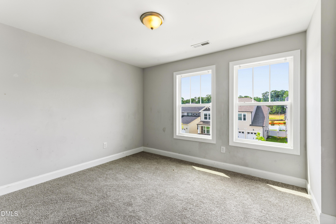
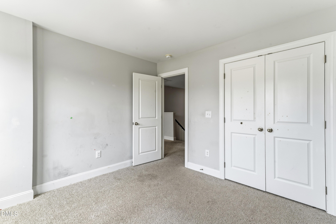
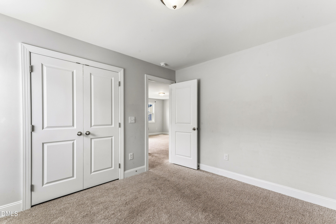
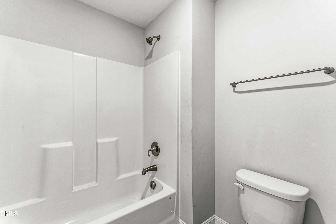
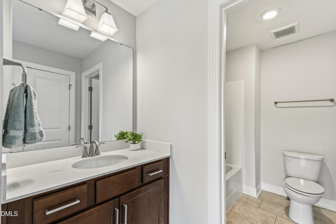
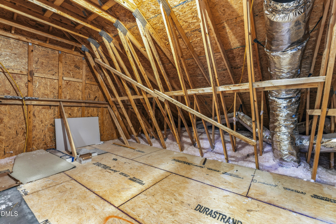
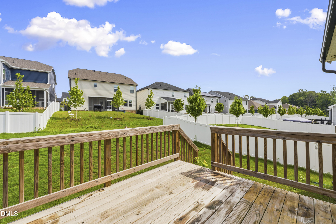
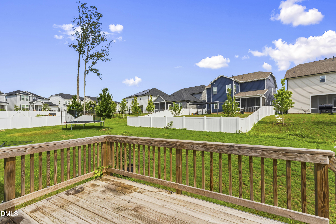
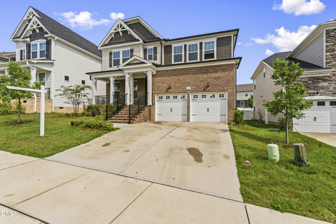
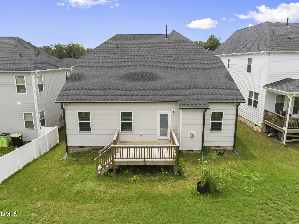
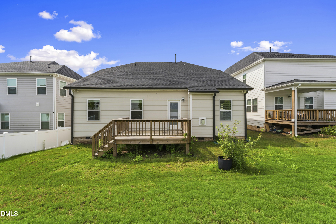
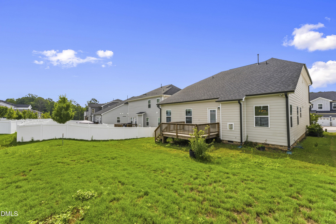
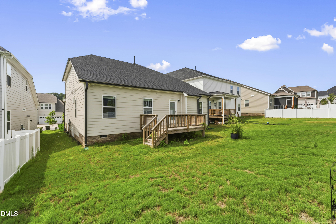
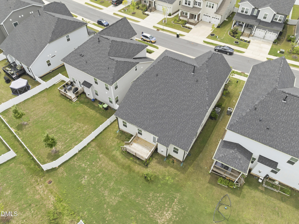
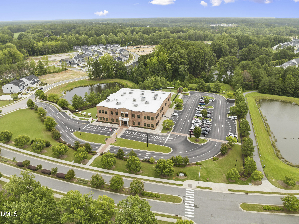
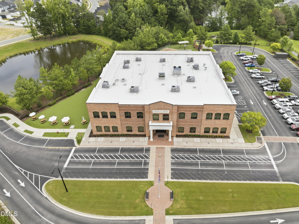
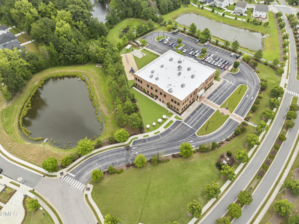
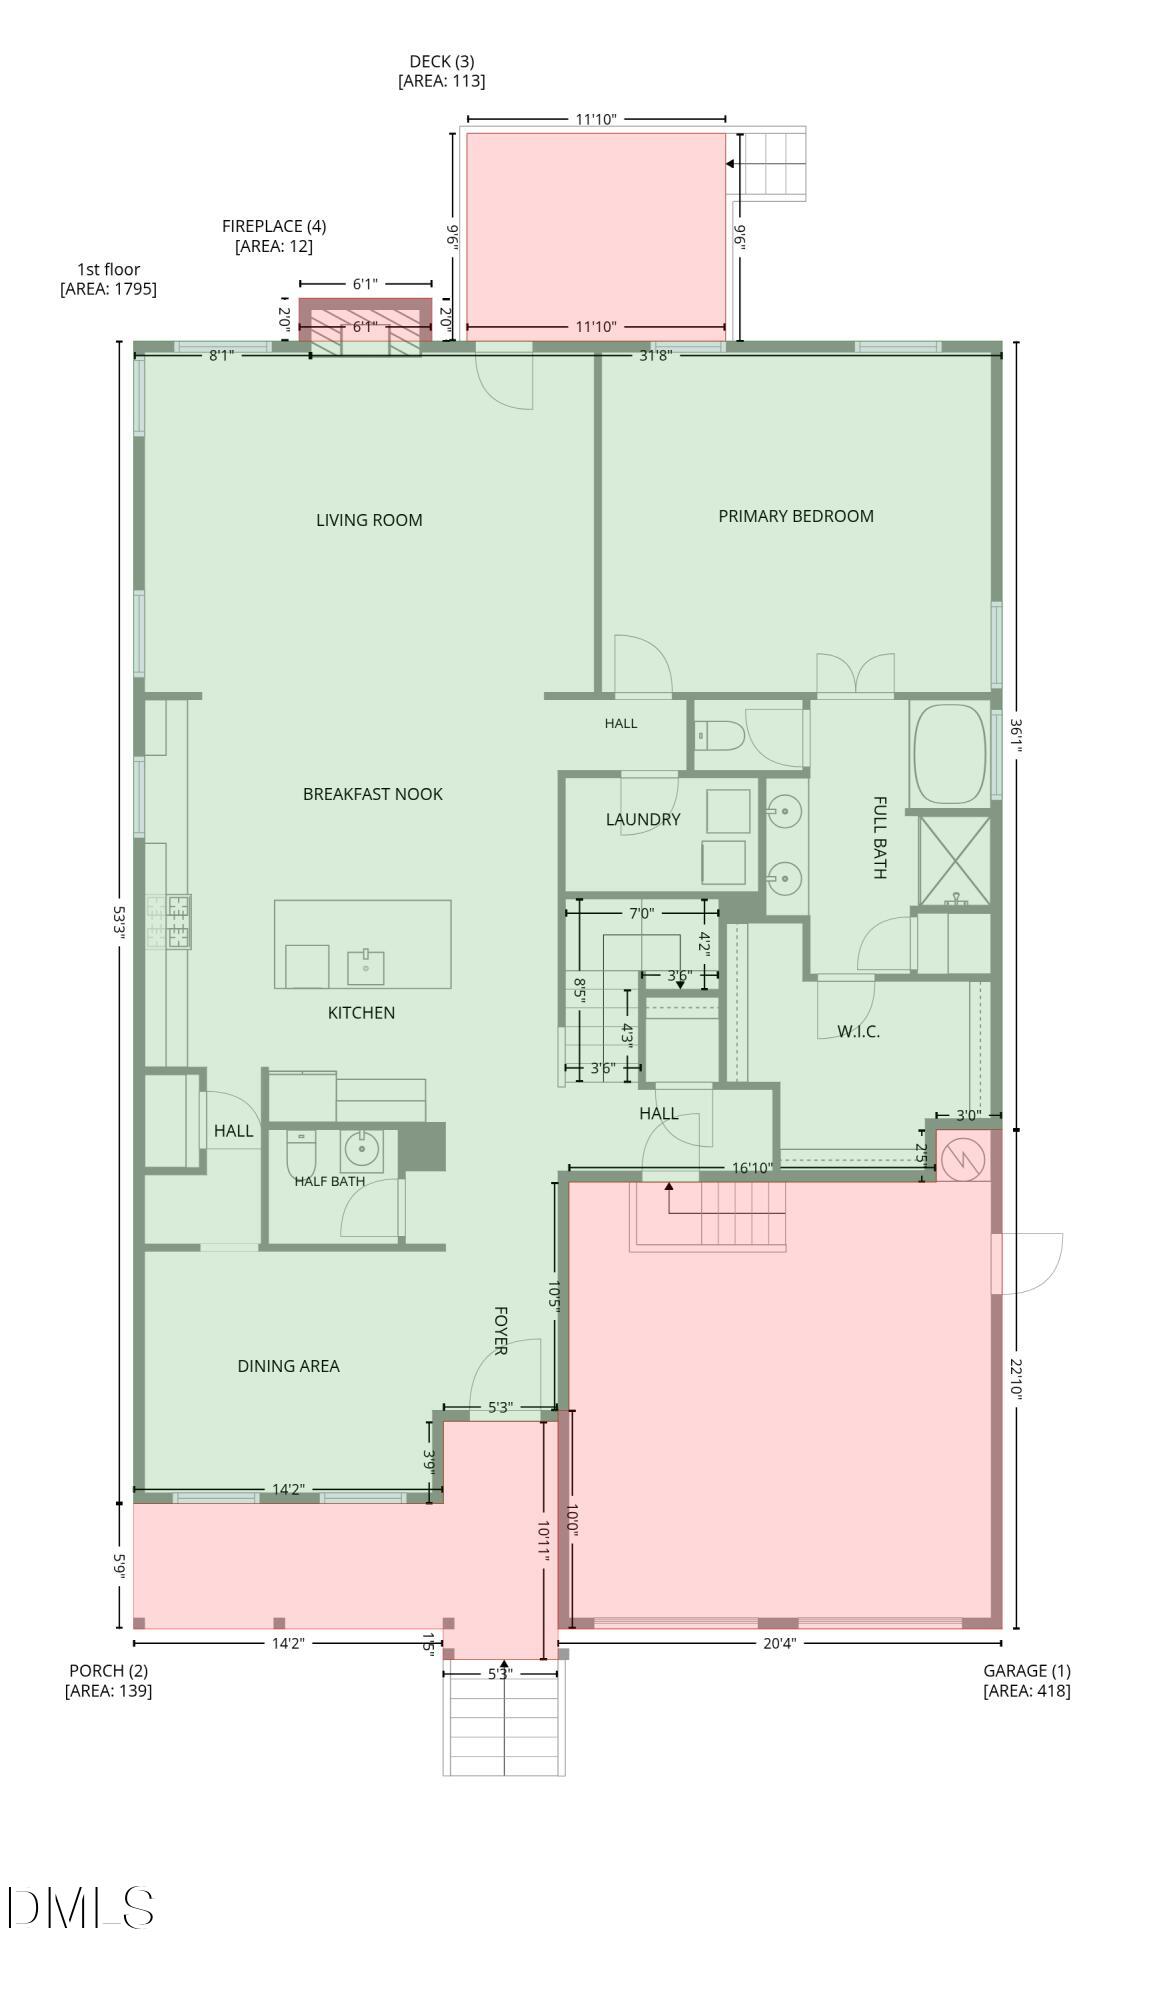
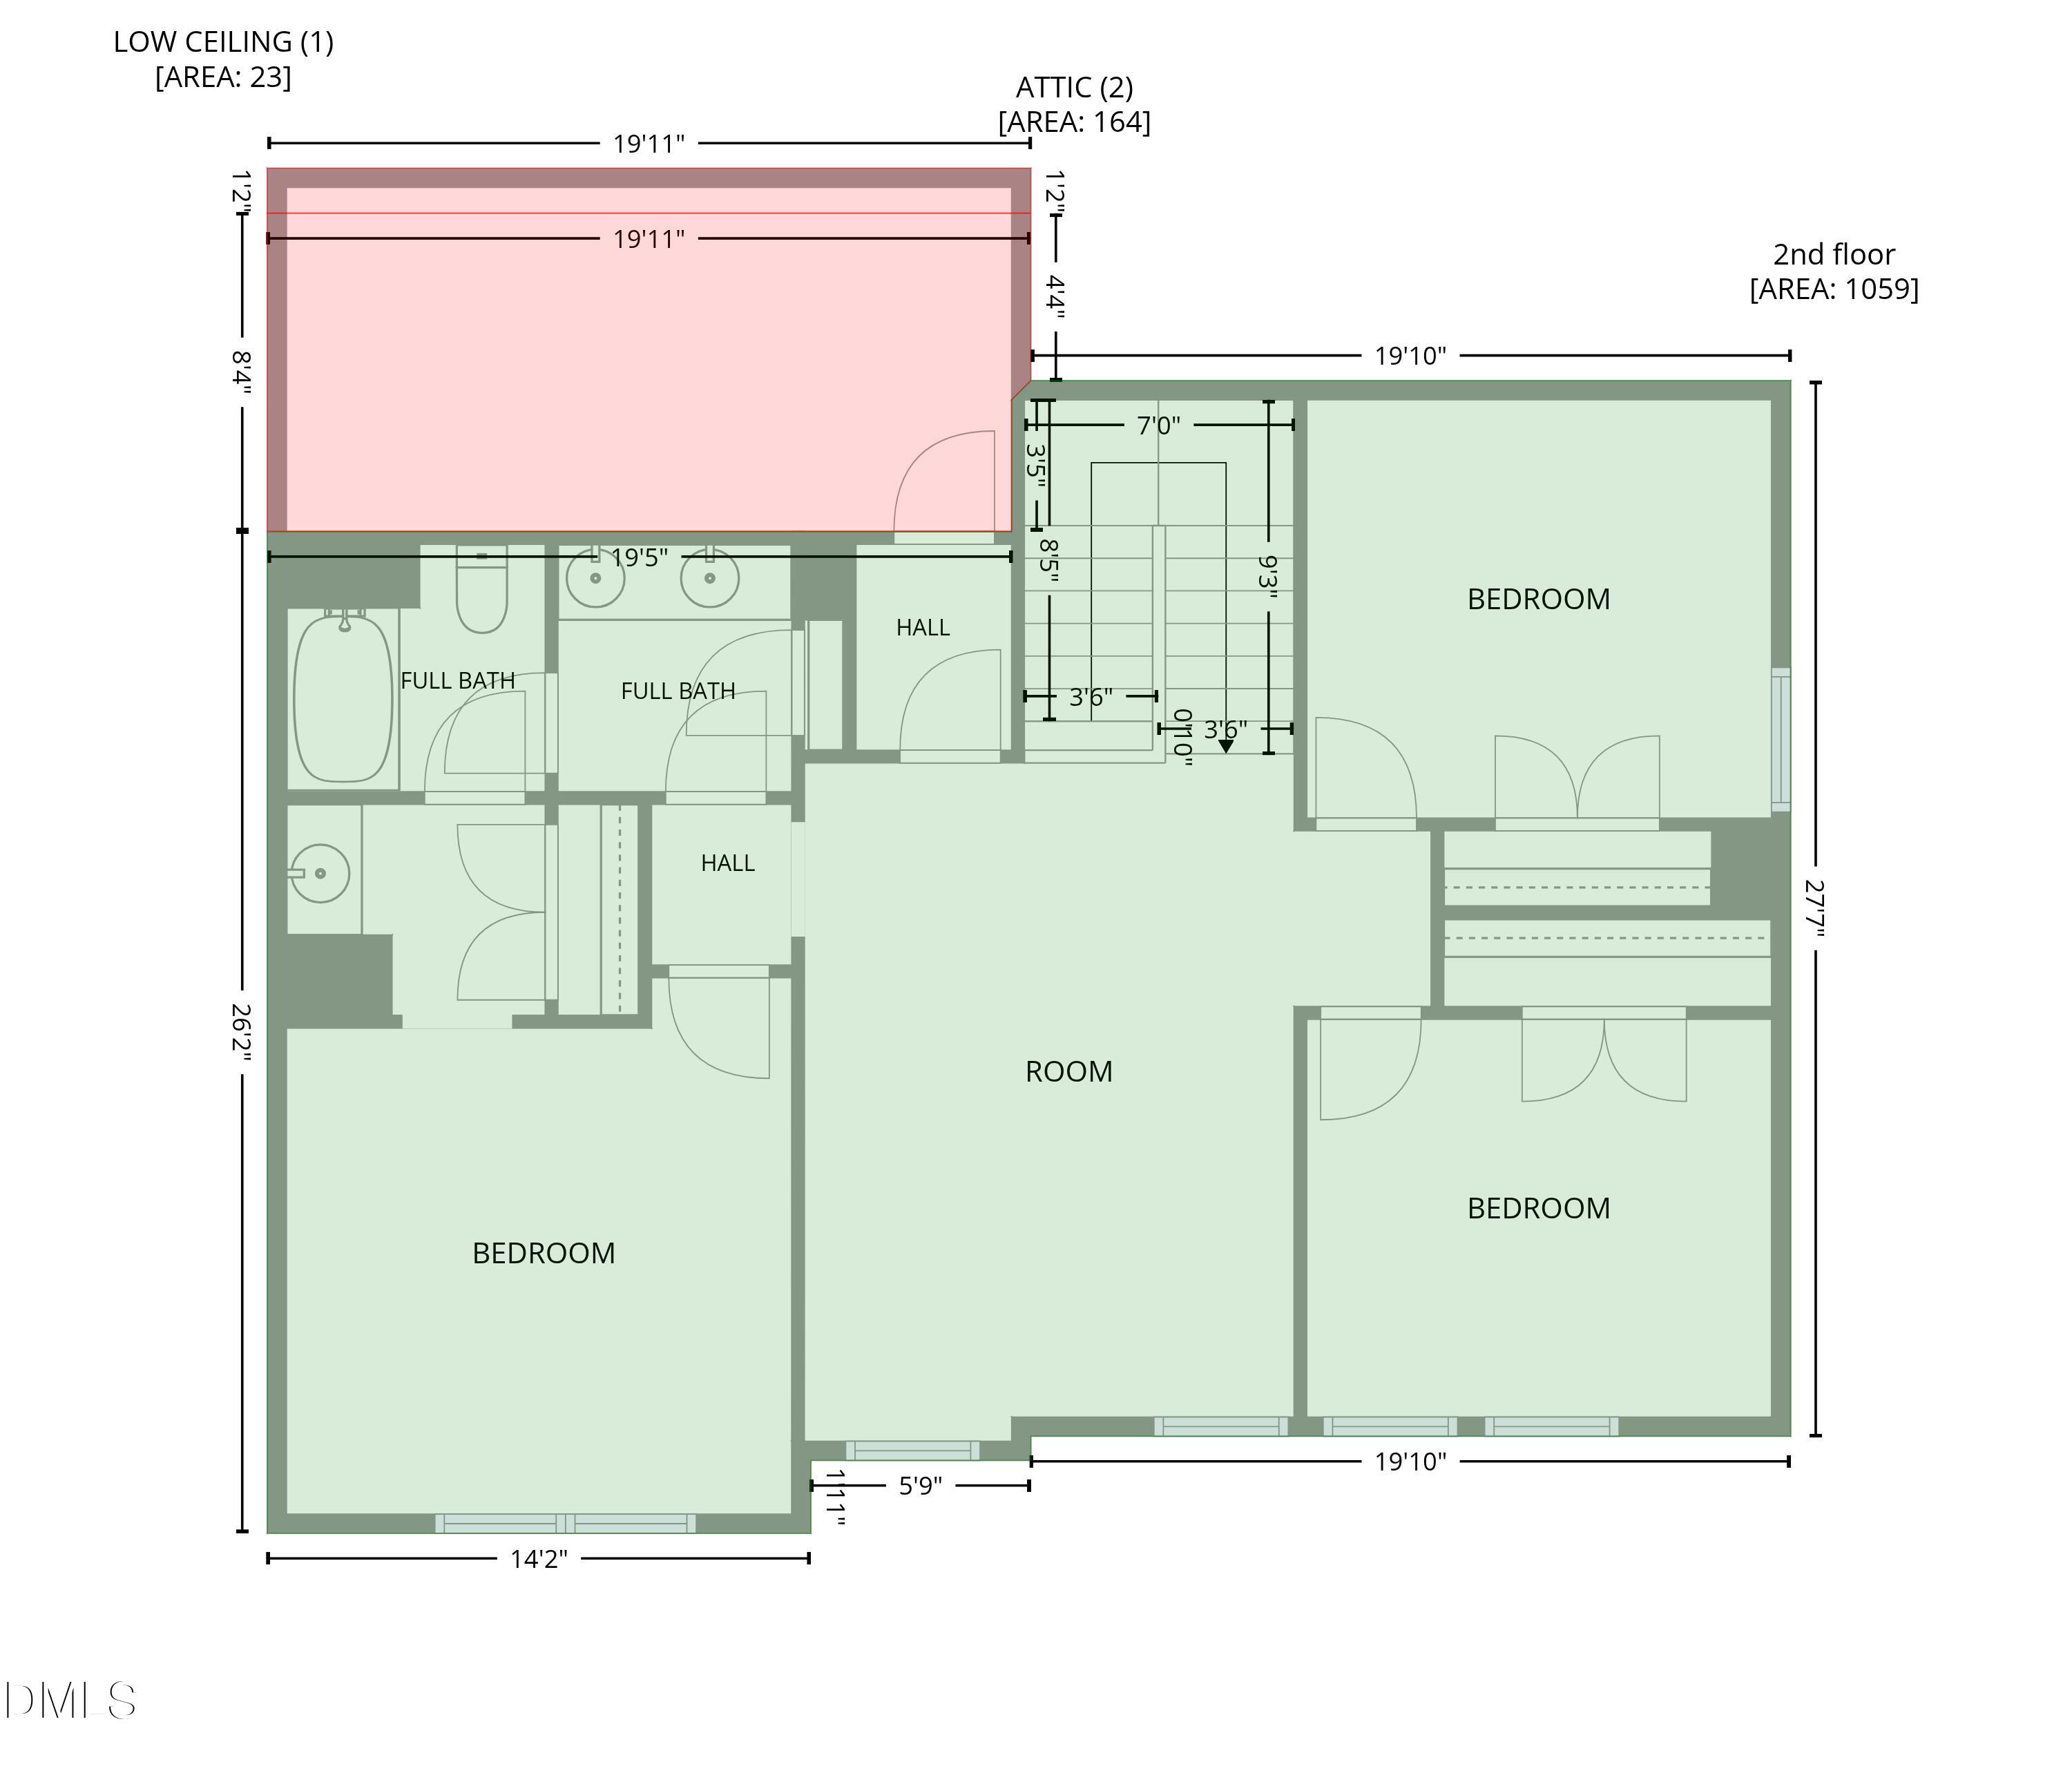
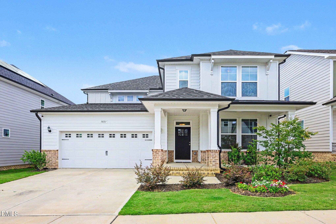
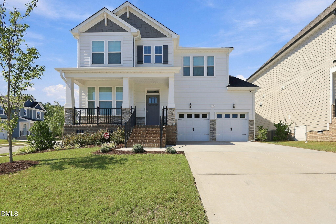
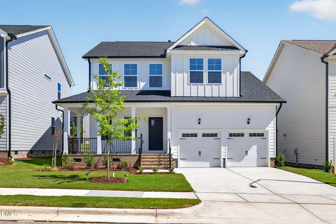
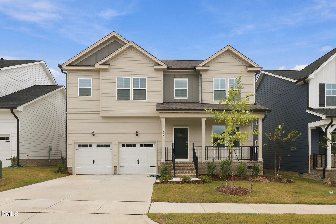
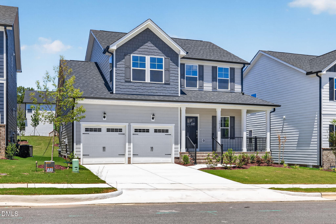
VALUE, SPACE & POTENTIAL! If you're looking for an opportunity to purchase more home for your money and have flexibility with your closing timeline, 821 Challenger Lane deserves a closer look. This spacious 2,854-square-foot home offers a first-floor primary suite, three additional bedrooms, and a generous loft upstairs-providing plenty of room to spread out, work from home, entertain, or create spaces that fit your lifestyle. With some TLC and personal touches, this home offers an exciting opportunity for a buyer to add value and potentially build equity over time. Conveniently located near shopping, dining, schools, and everyday amenities. This is a SHORT SALE and is being sold AS-IS. Seller will make no repairs. Short sale approval is required, so buyers should be prepared for a potentially longer closing timeline. For buyers who aren't in a rush and recognize the potential in a property that needs a little attention, the wait could be well worth it. Don't overlook the opportunity at 821 Challenger Lane-schedule your showing and see the possibilities for yourself!
Details
| MLS # | 10181588 |
|---|---|
| Listing Type | For Sale |
| Style | House |
| HOA Dues | $375 |
| Sub-Type | Resale |
| Status | Active |
| Year | 2023 |
| Days On Site | 120 |
| Listing Provided By | EXP Realty LLC | Latrice McFadden |
Features
| Bed(s) | 4 |
|---|---|
| Bath(s) | 3 Total |
| SQ Feet | 2,854 |
| Garage | 2 |
| Story(s) | 1 |
| Zoning | GR8 |
| Acreage | 0.15 |
| Property View | Neighborhood |
Interior
| Interior Features | Breakfast Bar, Beamed Ceilings, Ceiling Fan(s), Chandelier, Crown Molding, Coffered Ceiling(s), Double Vanity, Eat-in Kitchen, Kitchen Island, Open Floorplan, Pantry, Recessed Lighting, Stone Counters, Tray Ceiling(s), Walk-in Closet(s), Living/Dining Room Combination, Separate Shower, Water Closet, Quartz Counters, Master Downstairs |
|---|---|
| Heating Yes / No | No |
| Cooling Yes / No | Yes |
| Cooling | Central Air, Ceiling Fan(s) |
| Fireplace Features | Living Room |
| Fireplaces Total | 1 |
| Fireplace Yes / No | Yes |
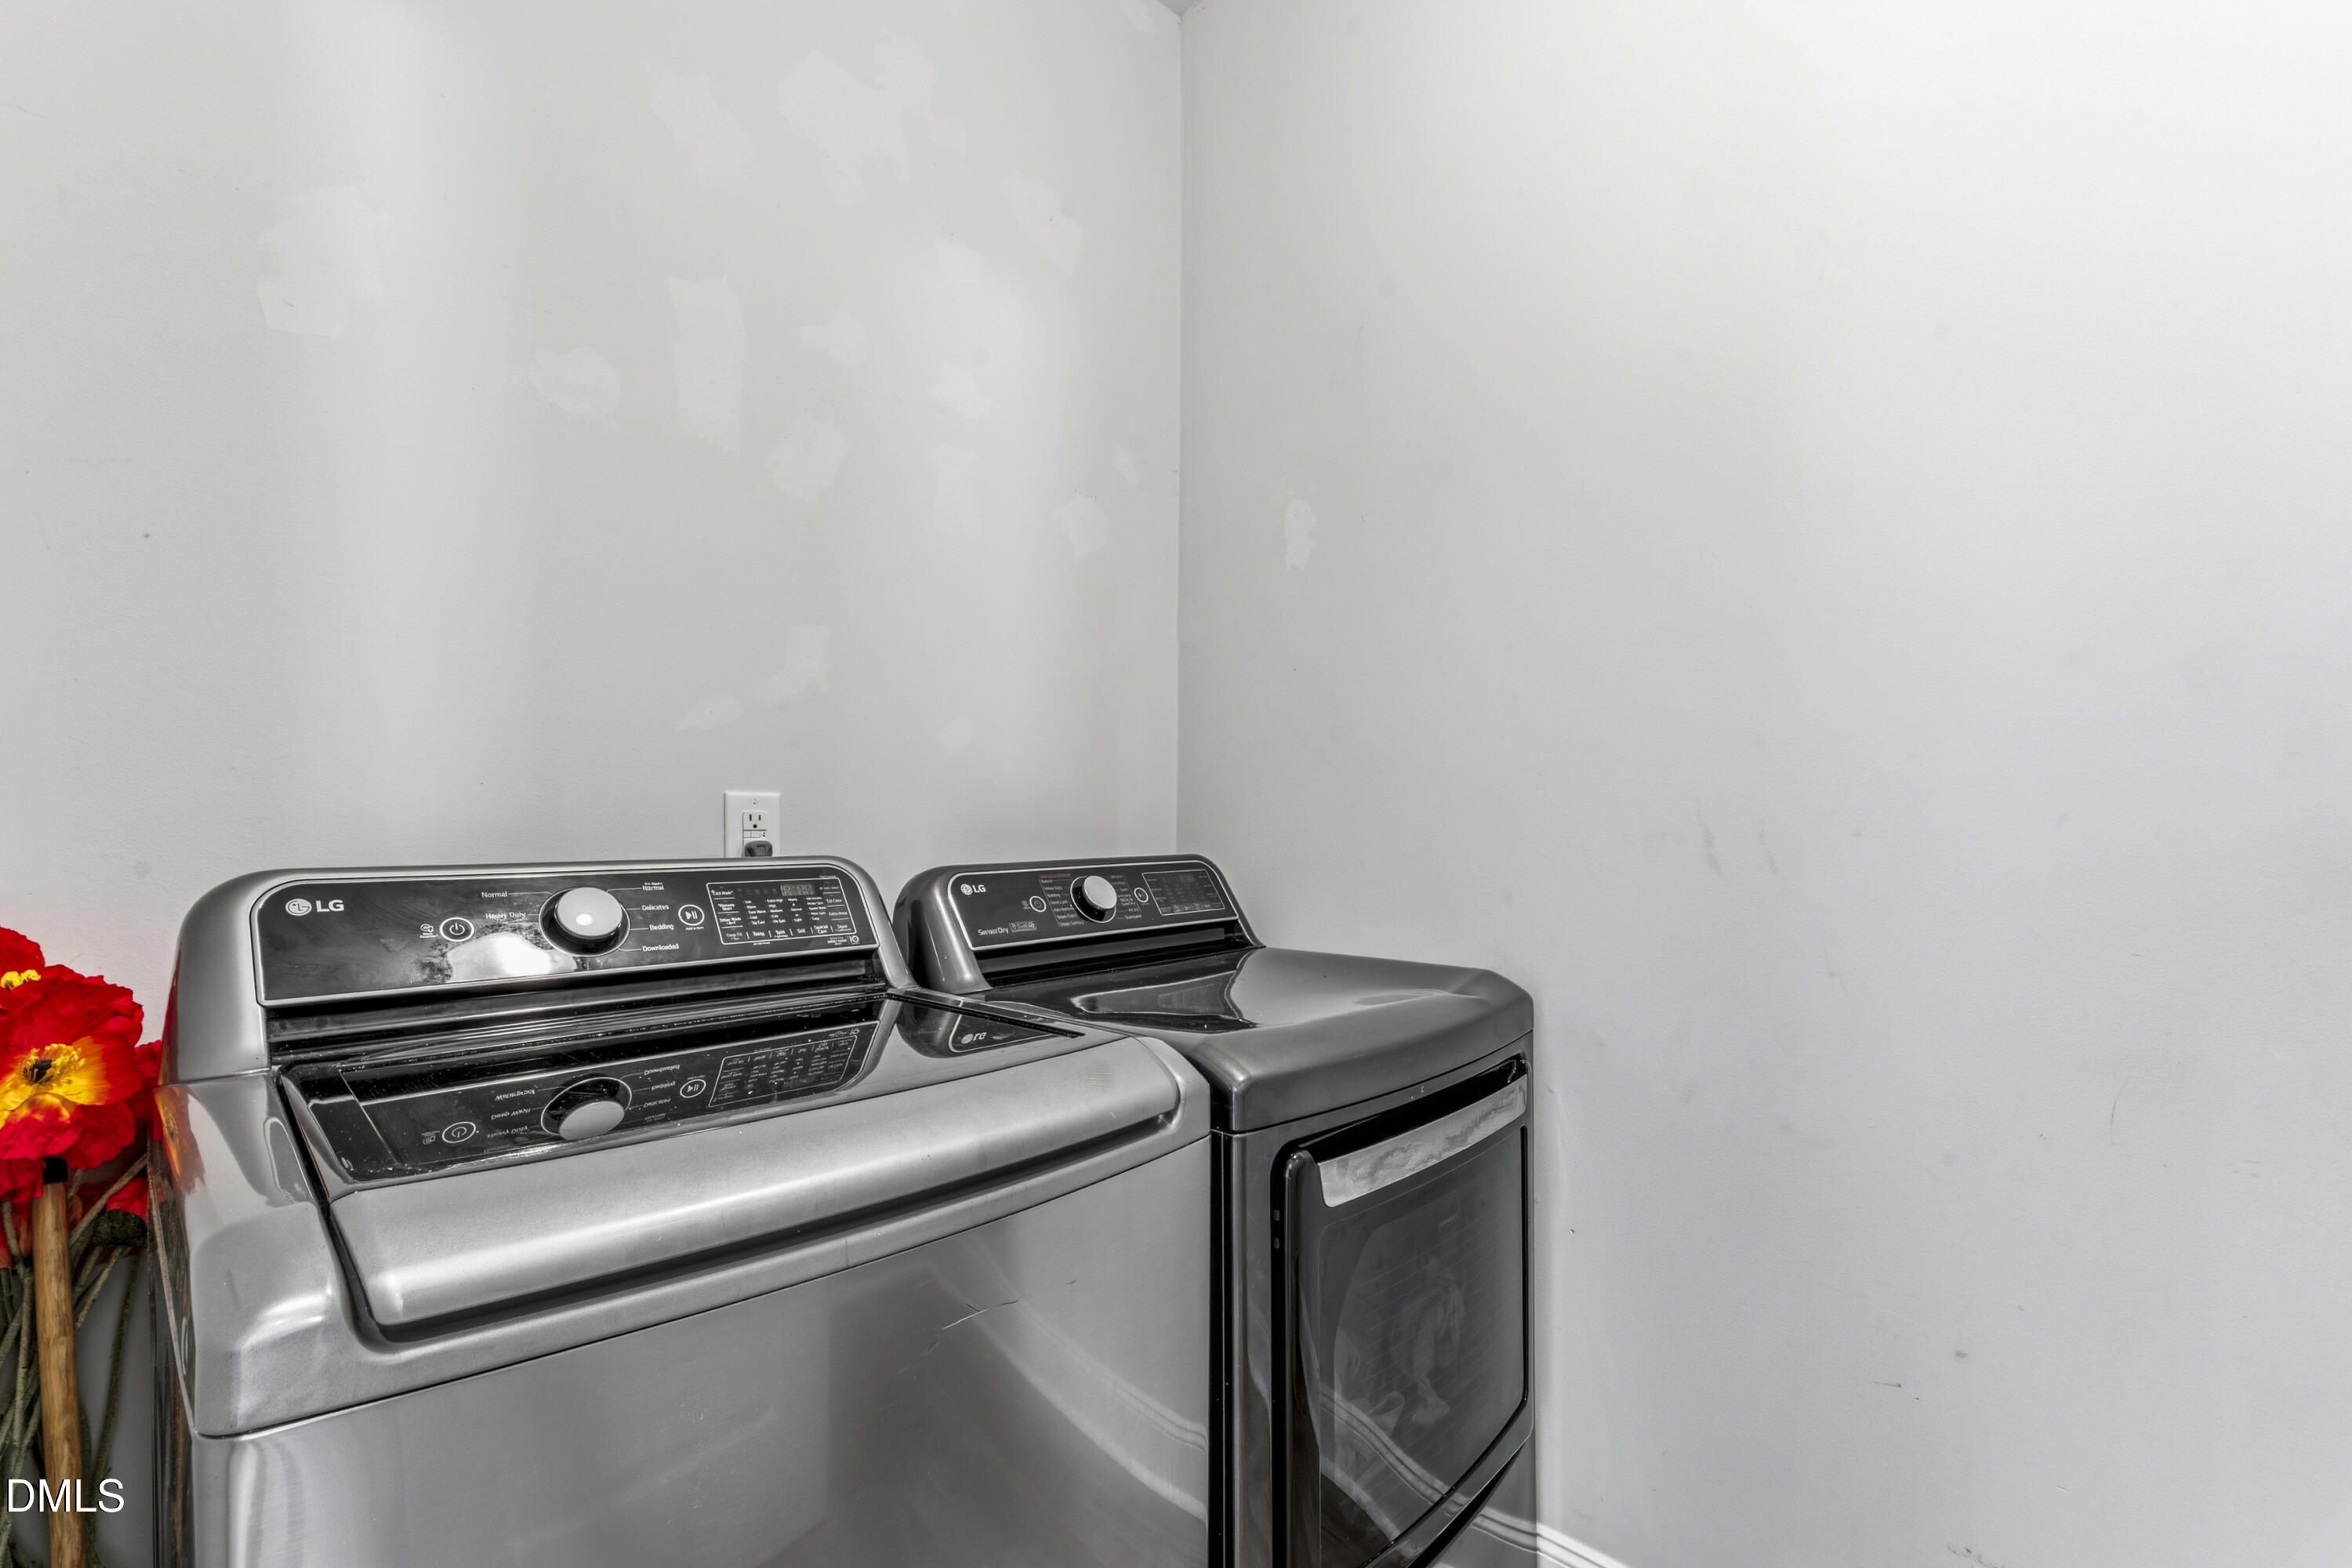
| Laundry Features | Inside, Laundry Room, Main Level |
| Rooms Total | 11 |
Exterior
| Exterior Features | Barbecue, Outdoor Grill, Private Yard, Rain Gutters |
|---|---|
| Roof | Shingle |
| Foundation Details | Raised, Crawlspace |
| Lot Features | Back Yard |
| Community Features | Suburban, Street Lights, Sidewalks |
| View | Neighborhood |
| Construction Materials | Brick, Brick Veneer, Fiber Cement, Shake Siding |
| Security Features | Smoke Detector(s) |
| Patio And Porch Features | Covered, Deck, Front Porch, Porch |
Parking
| Attached Garage Yes / No | Yes |
|---|---|
| Garage Yes / No | Yes |
| Parking Features | Attached, Driveway, Garage |
Location
| Community Features | Suburban, Street Lights, Sidewalks |
|---|
Utilities
| Sewer | Public Sewer |
|---|
Taxes
| Tax Assessed Value | 539976 |
|---|---|
| Tax Legal Description | Lo272 Knightdale Station Phr7 Sea Bm2022-02385 |
| Tax Year | 2026 |
| Tax Map Number | 272 |
Other
| Accessibility Features | No |
|---|
Area Information
| State | NC |
|---|---|
| County | Wake |
| City | Knightdale |
| Zip Code | 27545 |
| Area | Wake |
| Community Name | Knightdale Station |
| School District | Wake - Knightdale High |
| Elementary School | Wake - Lockhart Elementary |
| High School | Wake - Knightdale High |
| Listing VS Median (in Knightdale Station) | |
Price: $475,000 low | high Med: $469,900 sqft: 2,854 low | high Med: 2,677 $ / sqft: $166 low | high Med: $176 On site: 120 low | high Med: 42 | |
Market Activity 27545
Request a showing
Request a showing

Listings marked with a Doorify MLS icon are provided courtesy of the Doorify MLS, of North Carolina, Internet Data Exchange Database. Brokers make an effort to deliver accurate information, but buyers should independently verify any information on which they will rely in a transaction. The listing broker shall not be responsible for any typographical errors, misinformation, or misprints, and they shall be held totally harmless from any damages arising from reliance upon this data. This data is provided exclusively for consumers’ personal, non-commercial use. Copyright 2024 Doorify MLS of North Carolina. All rights reserved.
Contact
Learn More About This Property

| Open House |
|---|
| In-Person 11/22 2:00 PM - 4:00 PM |
| State | NC |
|---|---|
| County | Wake |
| City | Knightdale |
| Zip Code | 27545 |
| Area | Wake |
| Community Name | Knightdale Station |
| School District | Wake - Knightdale High |
| Elementary School | Wake - Lockhart Elementary |
| High School | Wake - Knightdale High |
| Listing VS Median (in Knightdale Station) | |
Price: $475,000 low | high Med: $469,900 sqft: 2,854 low | high Med: 2,677 $ / sqft: $166 low | high Med: $176 On site: 120 low | high Med: 42 | |
Listings marked with a Doorify MLS icon are provided courtesy of the Doorify MLS, of North Carolina, Internet Data Exchange Database. Brokers make an effort to deliver accurate information, but buyers should independently verify any information on which they will rely in a transaction. The listing broker shall not be responsible for any typographical errors, misinformation, or misprints, and they shall be held totally harmless from any damages arising from reliance upon this data. This data is provided exclusively for consumers’ personal, non-commercial use. Copyright 2024 Doorify MLS of North Carolina. All rights reserved.
