

Description
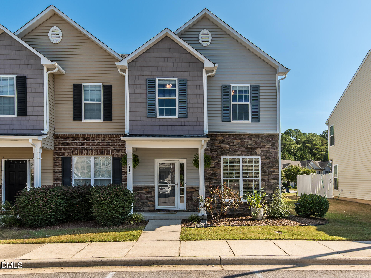
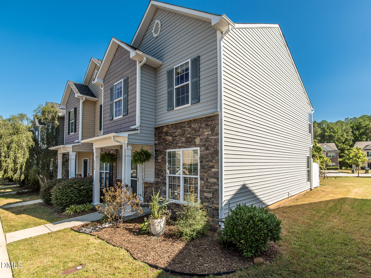
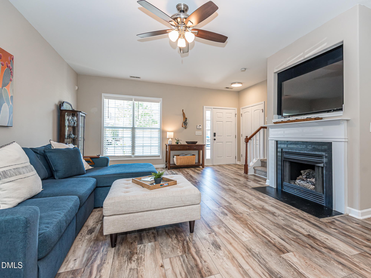
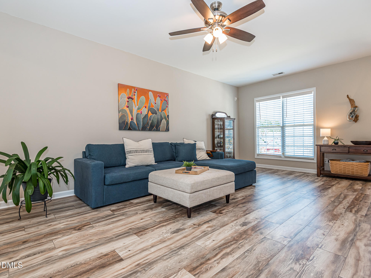
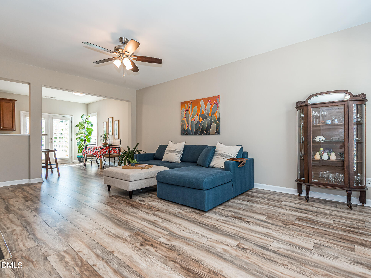
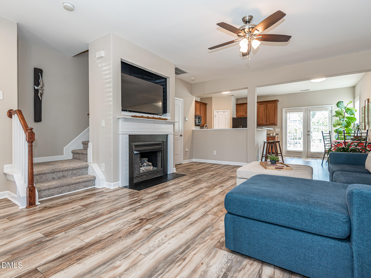
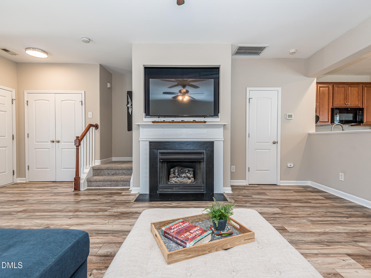
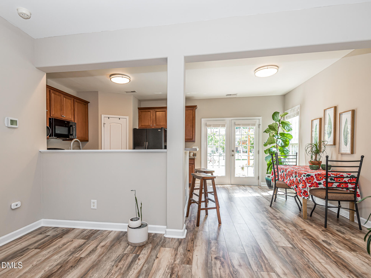
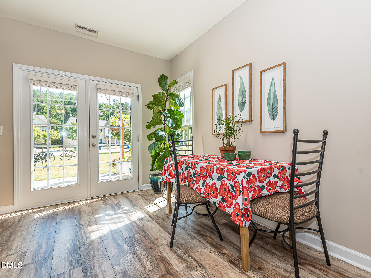
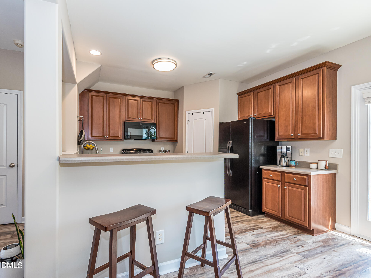
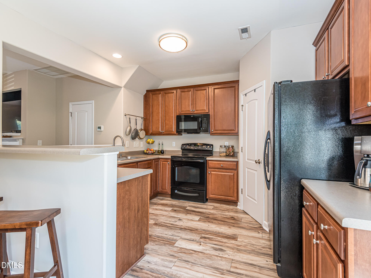
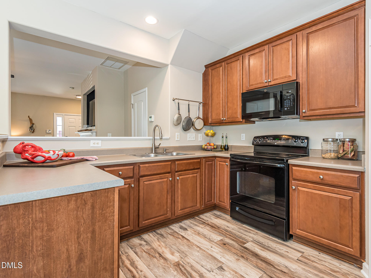
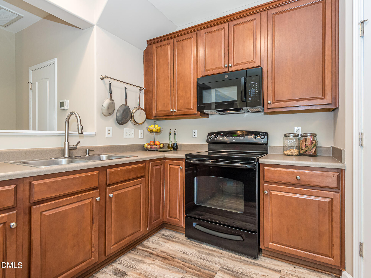
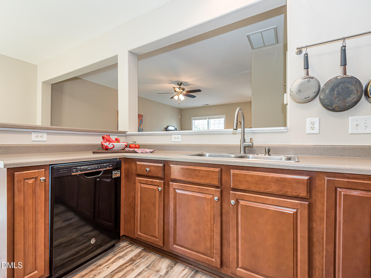
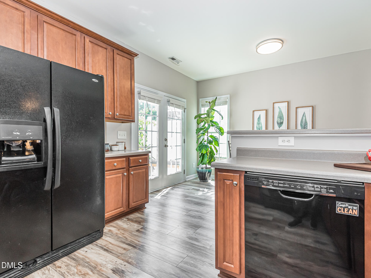
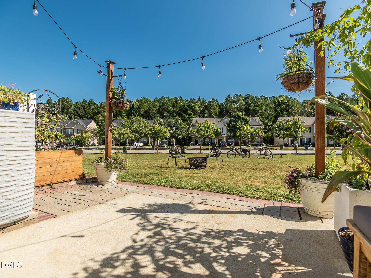
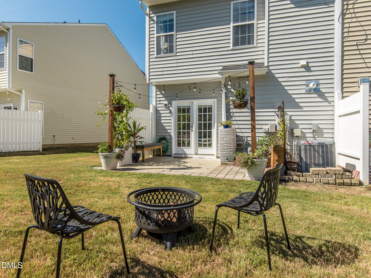
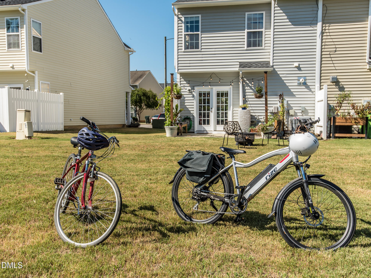
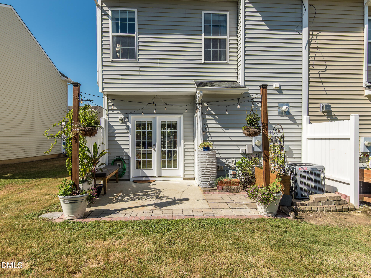
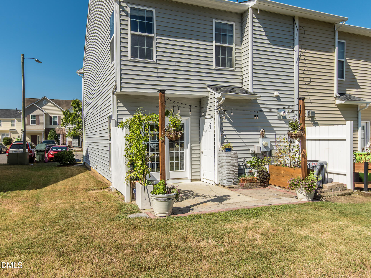
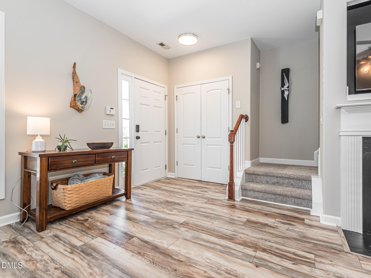
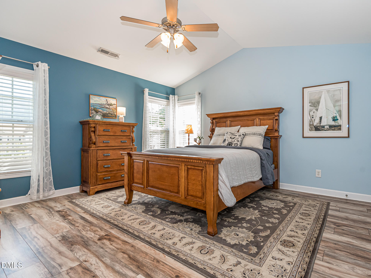
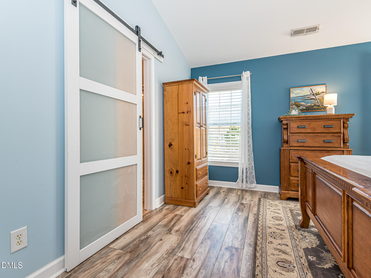
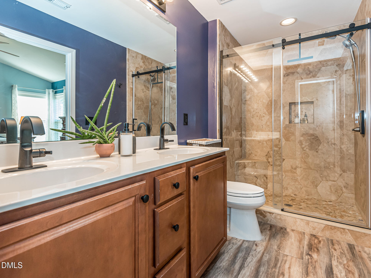
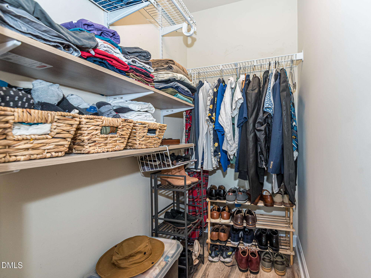
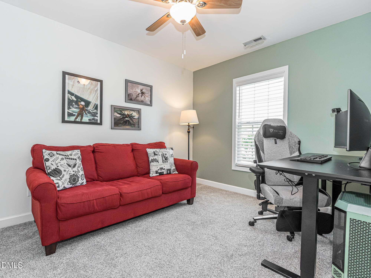
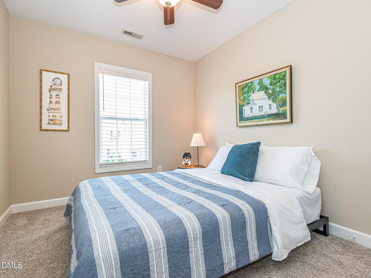
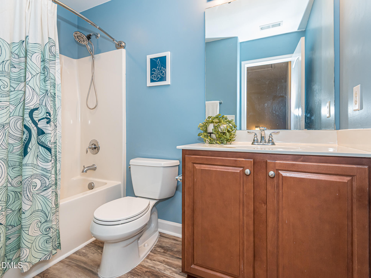
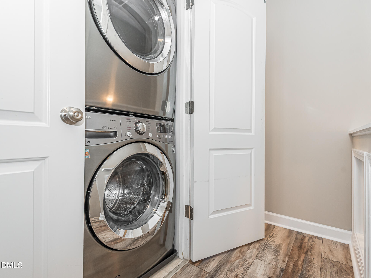
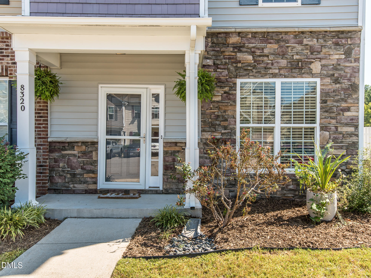
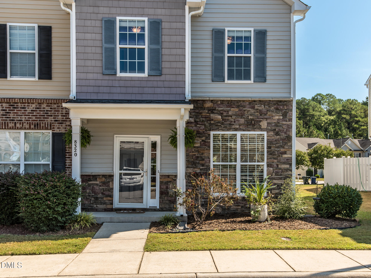
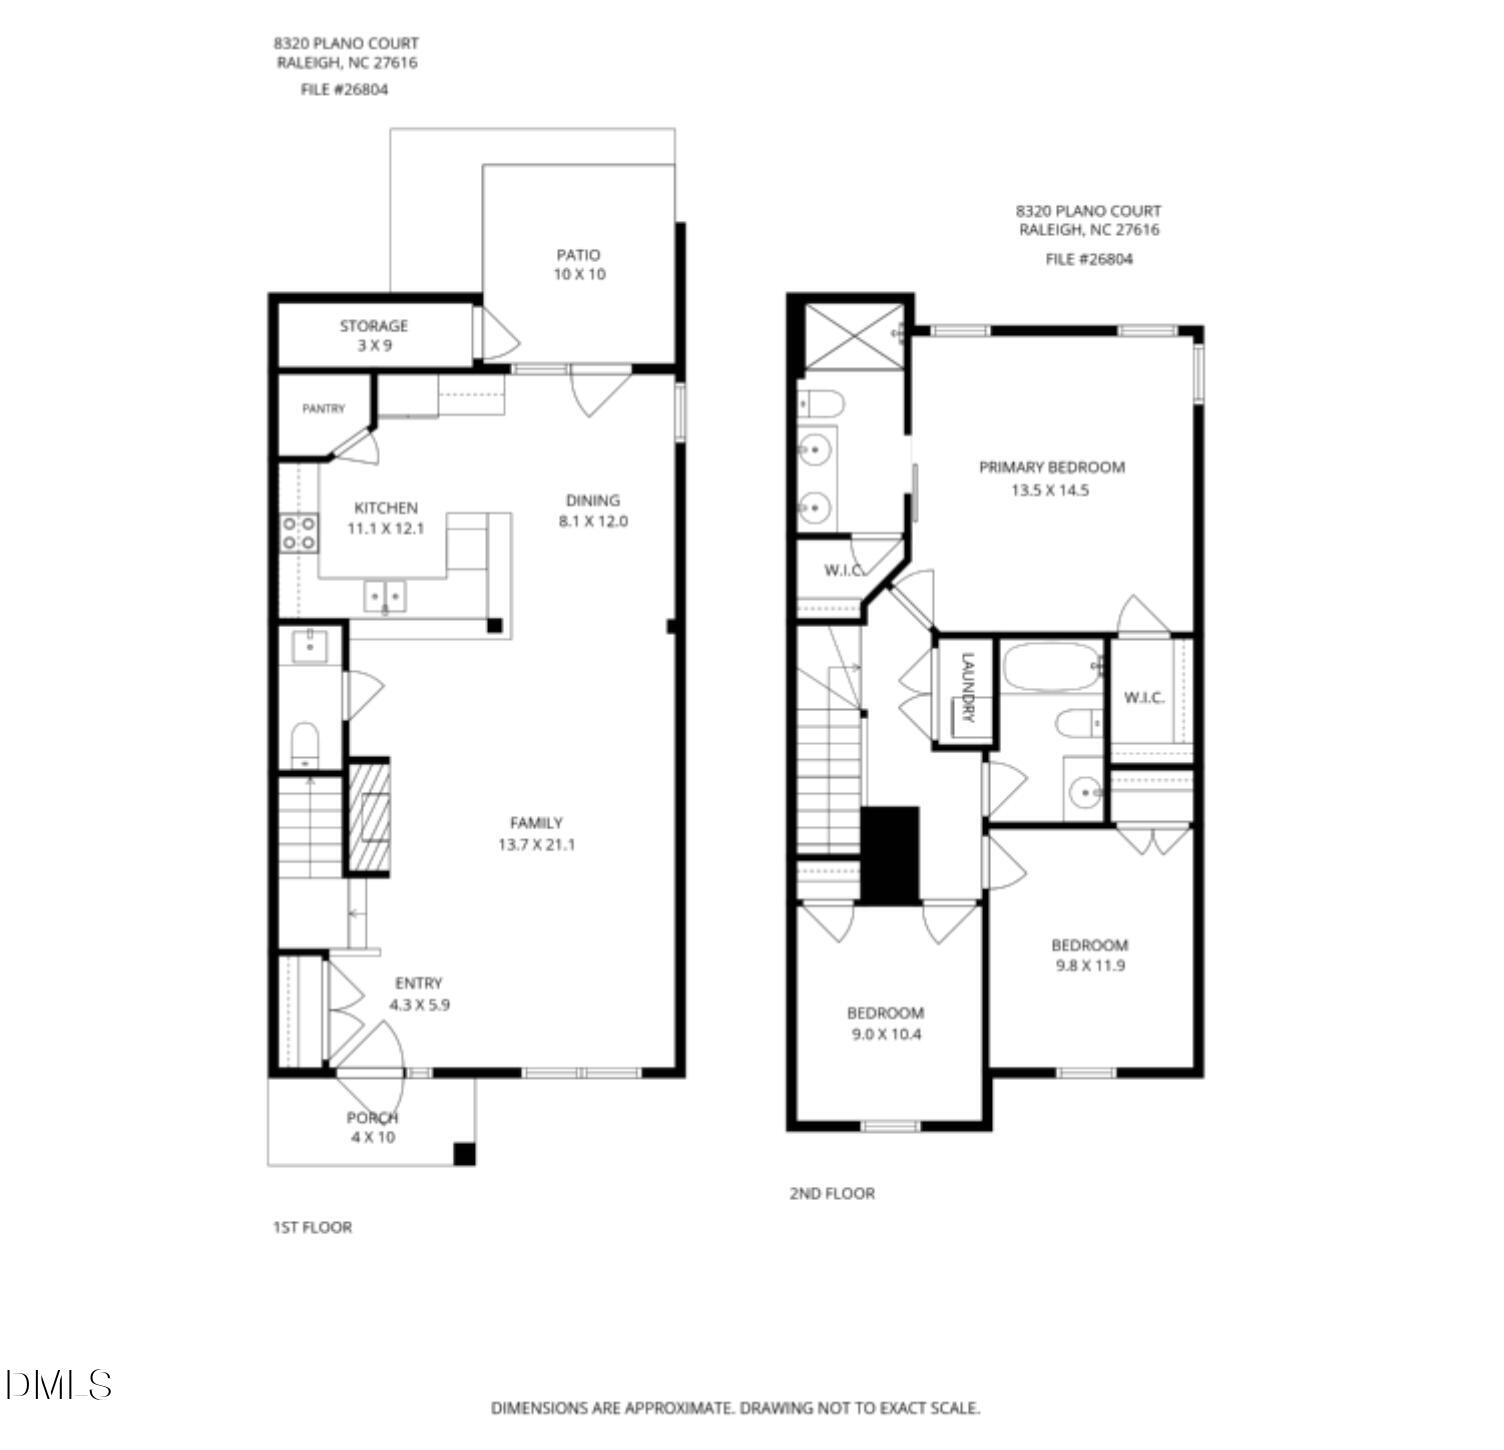
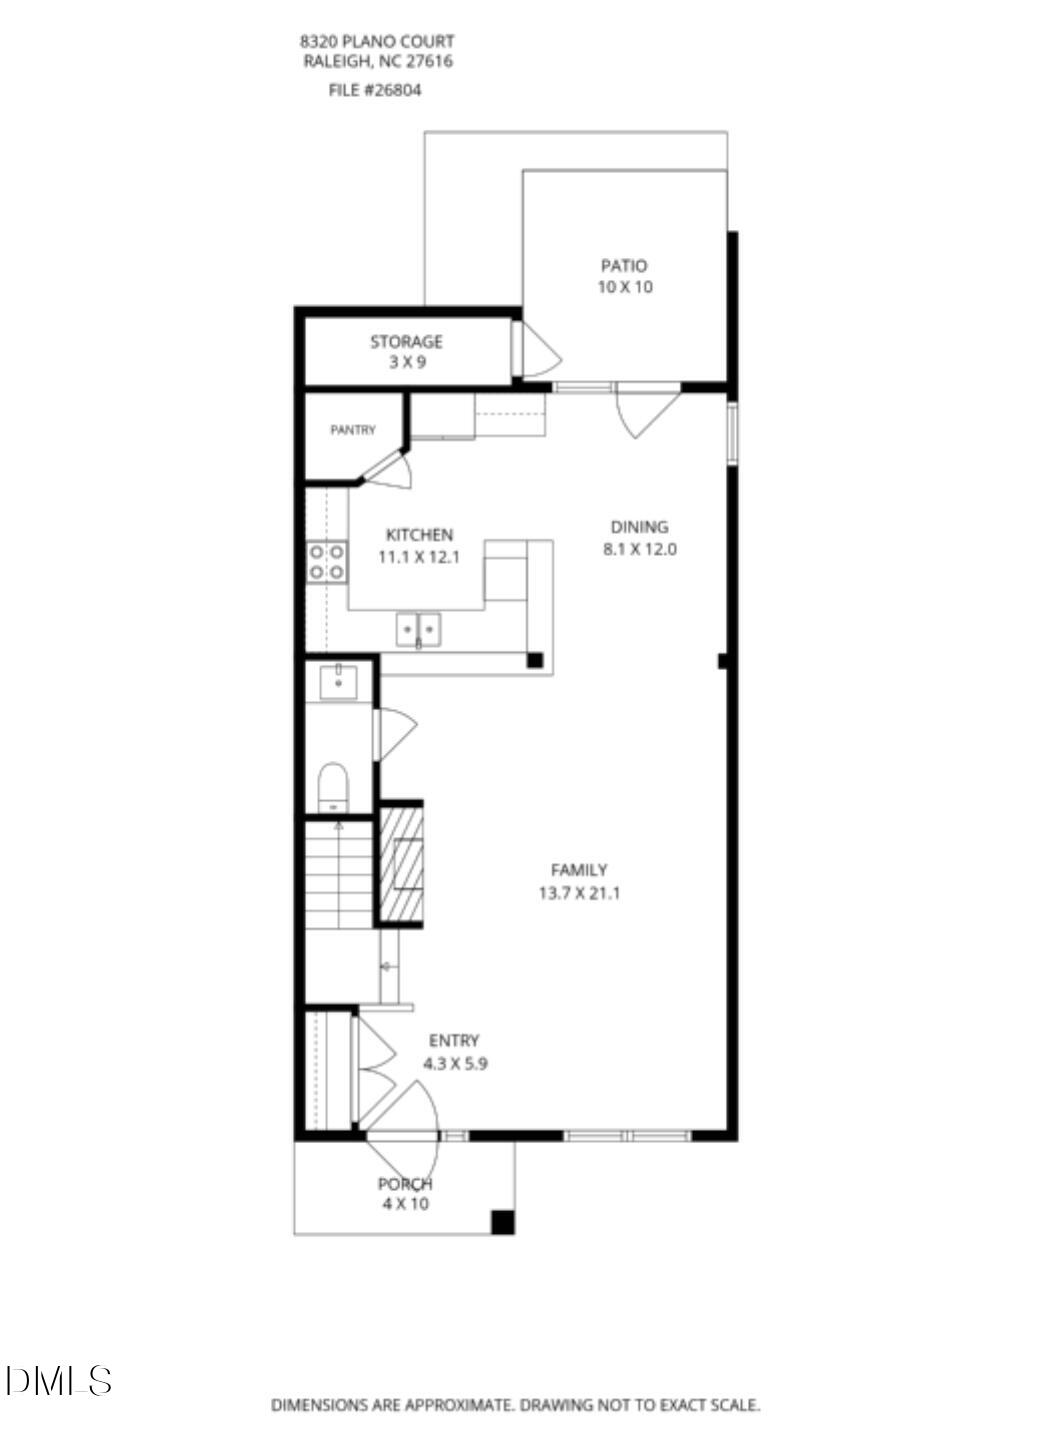
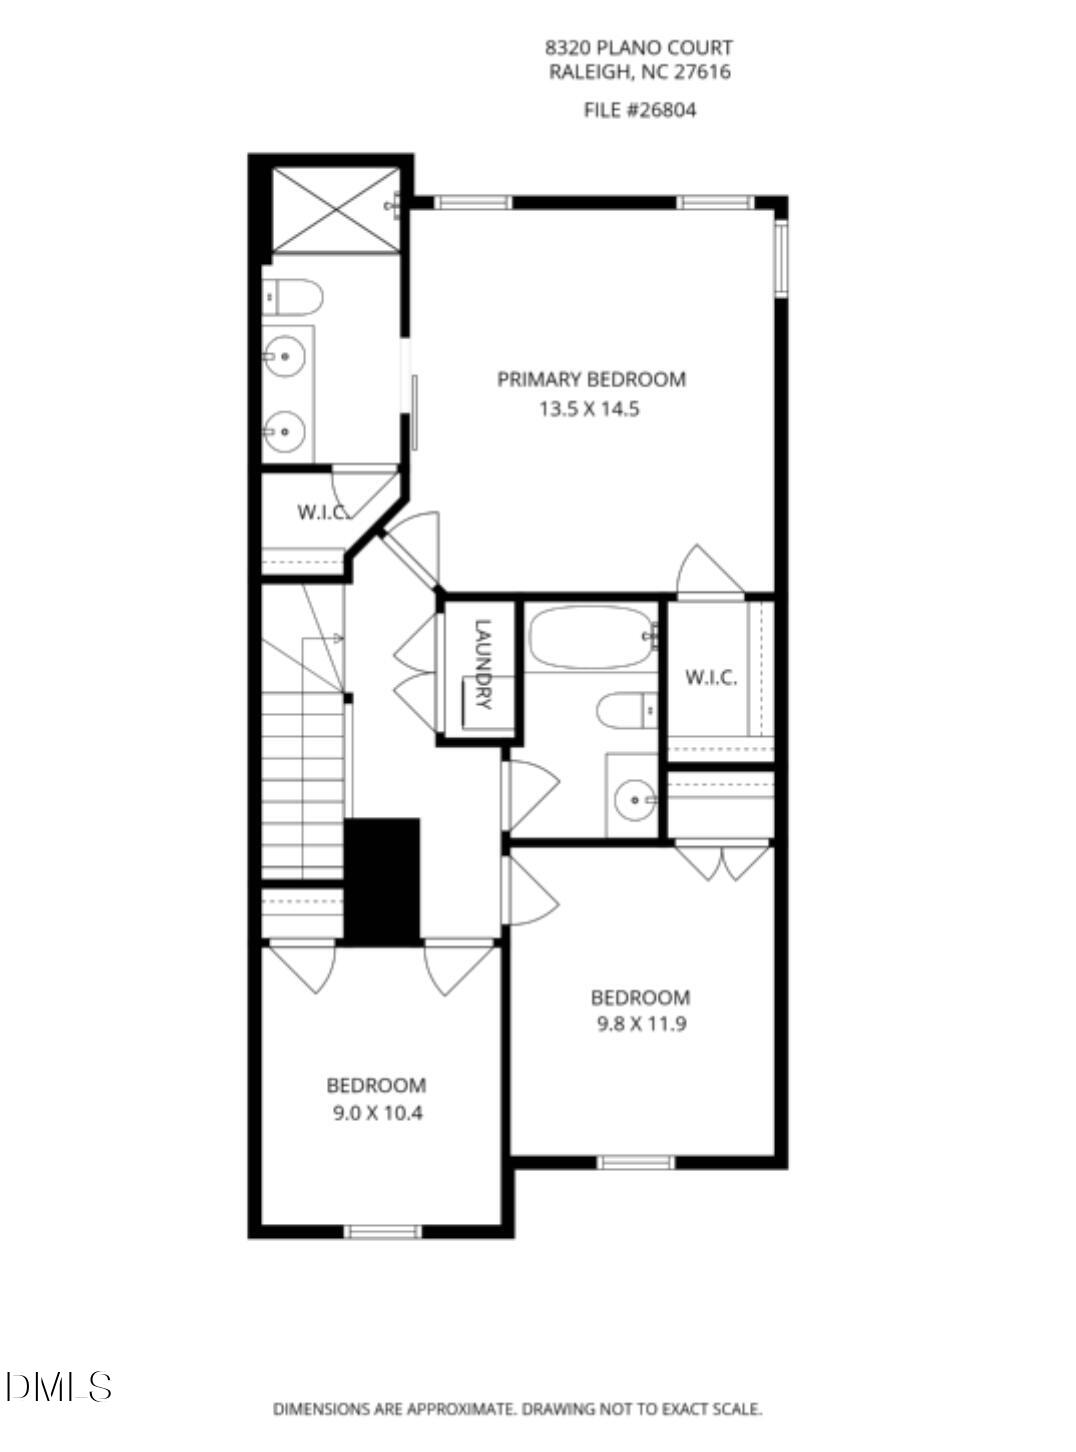
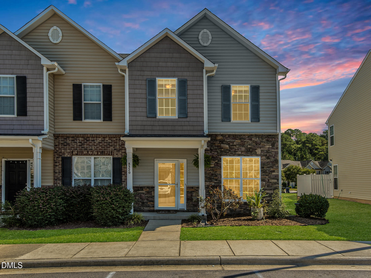
Gig-speed Google Fiber, a brand-new 2026 roof, and an HOA that covers your roof, siding and lawn care: this end-unit townhome in North Raleigh takes care of the big stuff so you don't have to. Just off Capital Blvd near the Neuse River Trailhead, 8320 Plano Court puts parks, greenway trails, breweries, dining and shopping minutes from your door. Inside, fresh paint and luxury vinyl flooring set the tone for a bright, light-filled layout anchored by a gas fireplace and an eat-at-bar kitchen with serious pantry and counter space. Upstairs, the vaulted primary suite features a walk-in tile shower, barn door and generous closet space, plus convenient upper-level laundry. Step outside to your private patio and storage closet, opening onto community green space, which is an uncommon find for a townhome. End-unit privacy and natural light, no yard work, and a 2020 tankless water heater. Move-in ready in the heart of North Raleigh!
Details
| MLS # | 10194010 |
|---|---|
| Listing Type | For Sale |
| Style | Town House |
| HOA Dues | $108 |
| Sub-Type | Resale |
| Status | Active |
| Year | 2007 |
| Days On Site | 15 |
| Listing Provided By | Intrust Realty, Inc. | Lee Goldstein |
Features
| Bed(s) | 3 |
|---|---|
| Bath(s) | 3 Total |
| SQ Feet | 1,488 |
| Story(s) | 2 |
| Zoning | R-10 |
| Acreage | 0.03 |
| Property View | Neighborhood |
Interior
| Interior Features | Bathtub/Shower Combination, Breakfast Bar, Ceiling Fan(s), Double Vanity, Pantry, Recessed Lighting, Smooth Ceilings, Vaulted Ceiling(s), Walk-In Closet(s), Walk-In Shower |
|---|---|
| Heating Yes / No | Yes |
| Cooling Yes / No | Yes |
| Cooling | Ceiling Fan(s), Central Air |
| Fireplace Features | Living Room |
| Fireplaces Total | 1 |
| Fireplace Yes / No | Yes |
| Laundry Features | In Hall, Inside, Laundry Closet, Upper Level |
| Rooms Total | 6 |
Exterior
| Exterior Features | Rain Barrel/Cistern(s), Rain Gutters, Storage |
|---|---|
| Roof | Shingle |
| Foundation Details | Slab |
| Lot Features | Landscaped, None |
| Community Features | Curbs, Sidewalks, Street Lights, Suburban |
| View | Neighborhood |
| Construction Materials | Shake Siding, Stone, Stone Veneer, Vinyl Siding |
| Door Features | French Doors, Storm Door(s) |
| Window Features | Blinds |
| Patio And Porch Features | Covered, Front Porch, Patio, Porch |
Parking
| Attached Garage Yes / No | No |
|---|---|
| Garage Yes / No | No |
| Parking Features | Additional Parking, Common, On Street, Outside, Parking Lot, Paved, Unassigned |
Location
| Association Amenities | Landscaping, Maintenance, Maintenance Grounds, Maintenance Structure, Management, Parking |
|---|---|
| Community Features | Curbs, Sidewalks, Street Lights, Suburban |
Utilities
| Sewer | Public Sewer |
|---|
Taxes
| Tax Assessed Value | 280891 |
|---|---|
| Tax Legal Description | Lo205 Addison Reserve Townhomes At Perry Creek Ph6.7&8 Bm2005-01288 |
| Tax Year | 2026 |
| Tax Map Number | 205 |
Area Information
| State | NC |
|---|---|
| County | Wake |
| City | Raleigh |
| Zip Code | 27616 |
| Area | Wake |
| Community Name | Addison Reserve |
| School District | Wake - Wakefield High |
| Elementary School | Wake - Wildwood Forest Elementar |
| High School | Wake - Wakefield High |
| Listing VS Median (in Addison Reserve) | |
Price: $265,000 low | high Med: $262,500 sqft: 1,488 low | high Med: 1,439 $ / sqft: $178 low | high Med: $183 On site: 15 low | high Med: 67 | |
Market Activity 27616
Request a showing
Request a showing

Listings marked with a Doorify MLS icon are provided courtesy of the Doorify MLS, of North Carolina, Internet Data Exchange Database. Brokers make an effort to deliver accurate information, but buyers should independently verify any information on which they will rely in a transaction. The listing broker shall not be responsible for any typographical errors, misinformation, or misprints, and they shall be held totally harmless from any damages arising from reliance upon this data. This data is provided exclusively for consumers’ personal, non-commercial use. Copyright 2024 Doorify MLS of North Carolina. All rights reserved.
Contact
Learn More About This Property

| State | NC |
|---|---|
| County | Wake |
| City | Raleigh |
| Zip Code | 27616 |
| Area | Wake |
| Community Name | Addison Reserve |
| School District | Wake - Wakefield High |
| Elementary School | Wake - Wildwood Forest Elementar |
| High School | Wake - Wakefield High |
| Listing VS Median (in Addison Reserve) | |
Price: $265,000 low | high Med: $262,500 sqft: 1,488 low | high Med: 1,439 $ / sqft: $178 low | high Med: $183 On site: 15 low | high Med: 67 | |

Listings marked with a Doorify MLS icon are provided courtesy of the Doorify MLS, of North Carolina, Internet Data Exchange Database. Brokers make an effort to deliver accurate information, but buyers should independently verify any information on which they will rely in a transaction. The listing broker shall not be responsible for any typographical errors, misinformation, or misprints, and they shall be held totally harmless from any damages arising from reliance upon this data. This data is provided exclusively for consumers’ personal, non-commercial use. Copyright 2024 Doorify MLS of North Carolina. All rights reserved.
