
 New Listing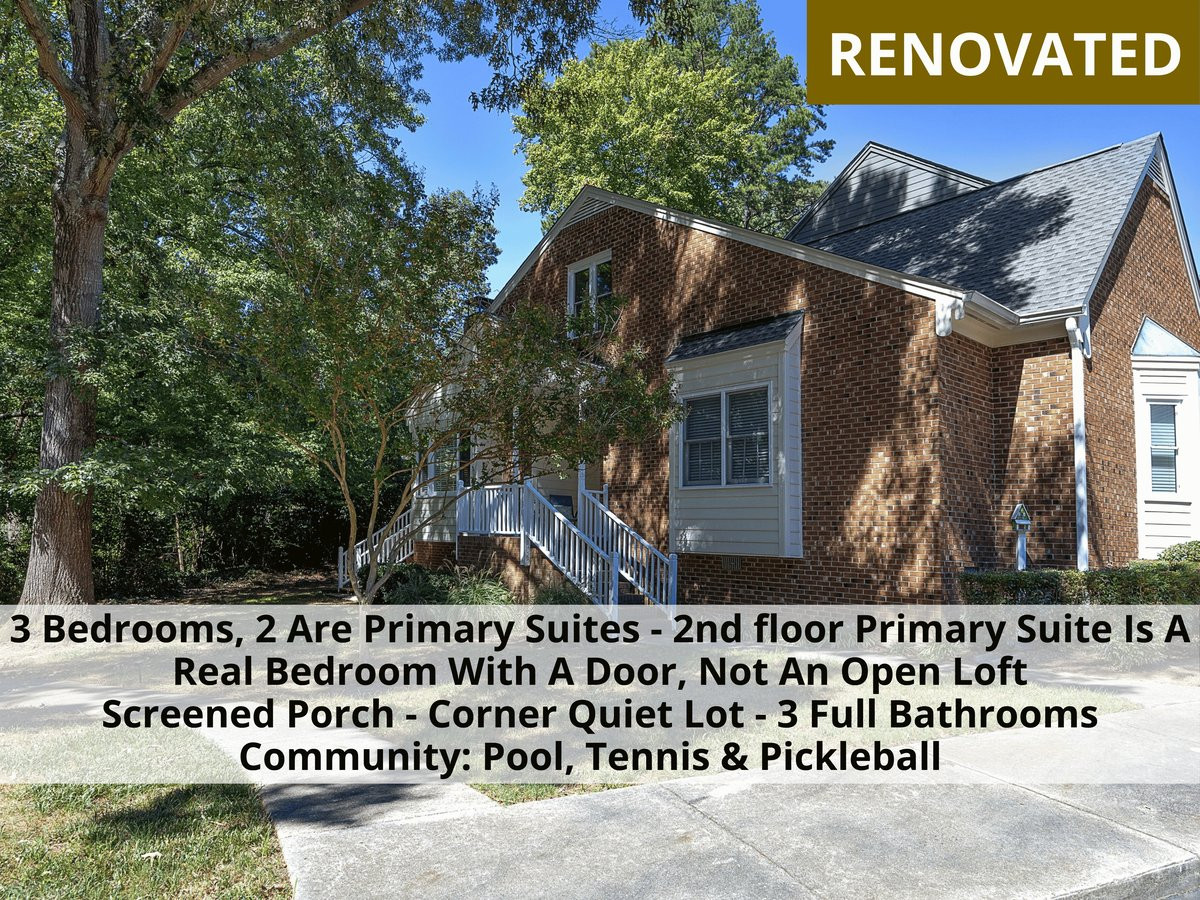







Description
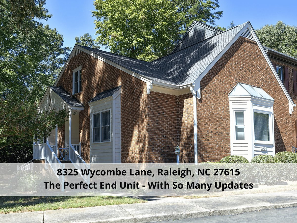
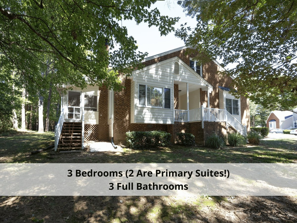
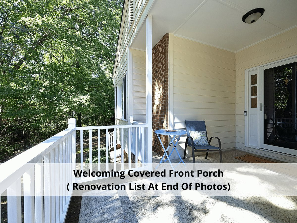
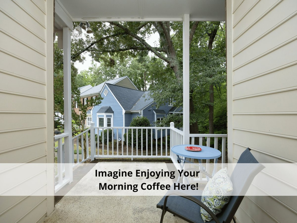
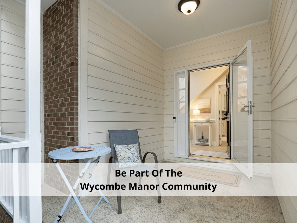
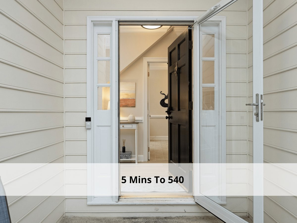
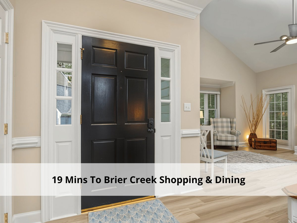
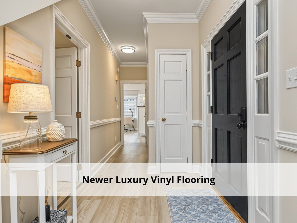
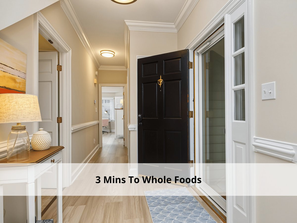
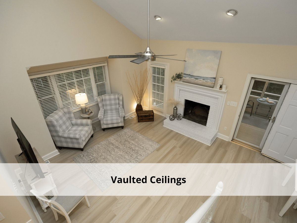
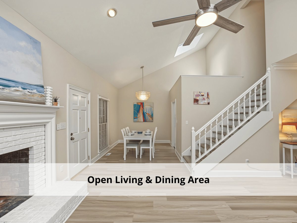
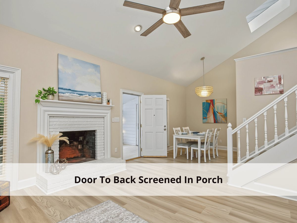
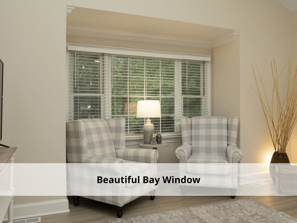
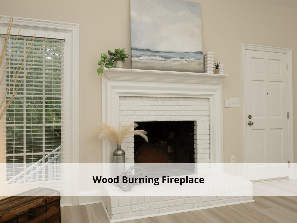
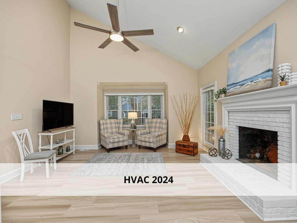
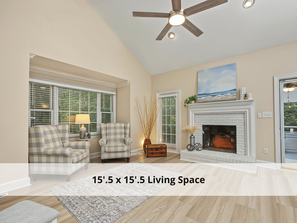
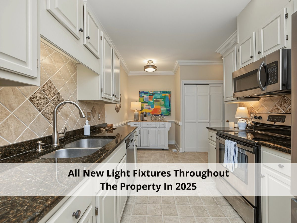
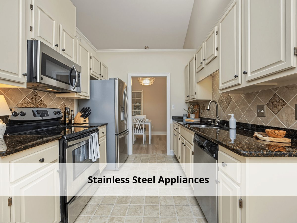
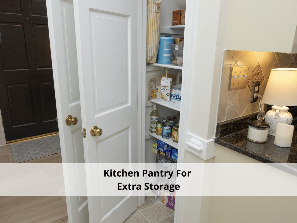
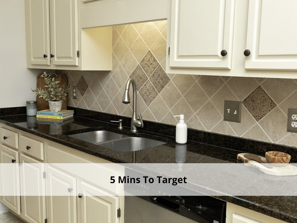
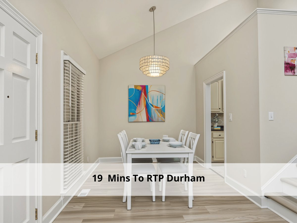
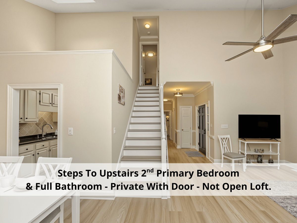
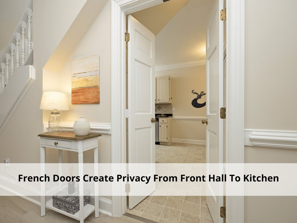
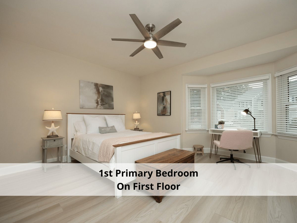
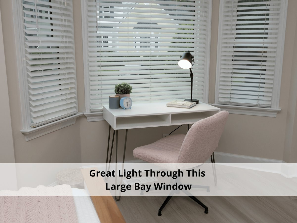
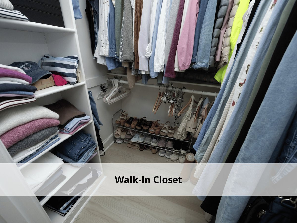
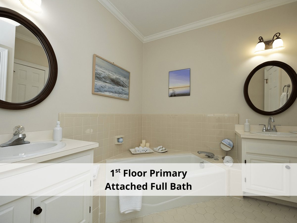
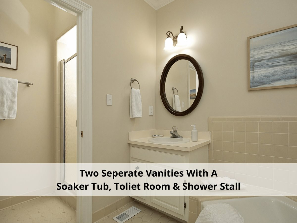
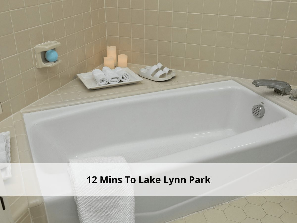
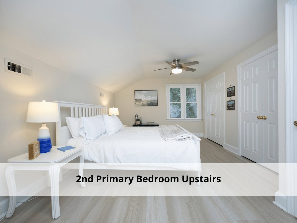
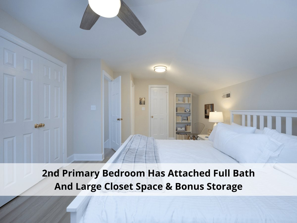
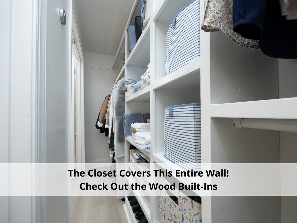
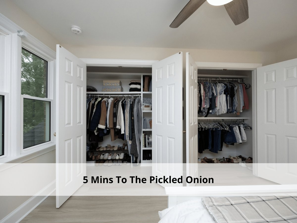
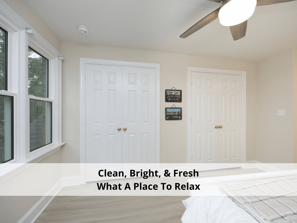
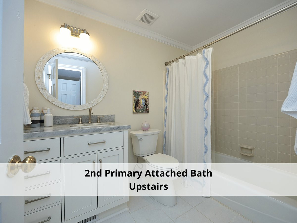
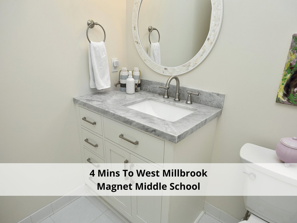
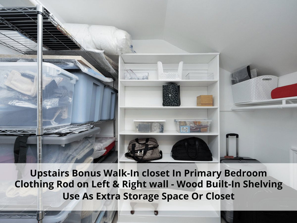
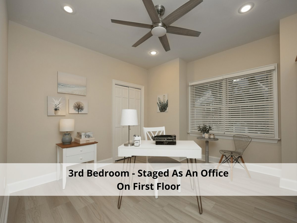
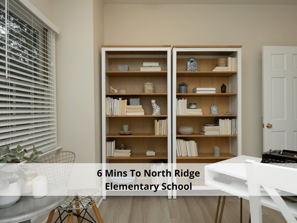
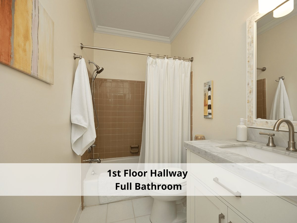
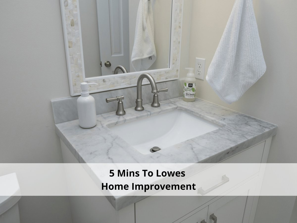
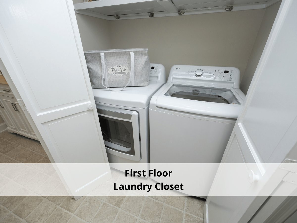
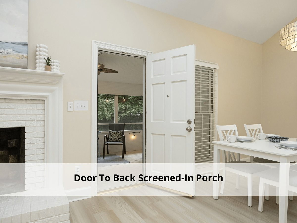
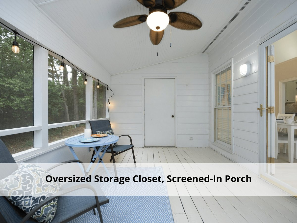
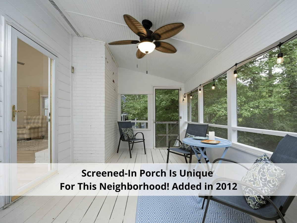
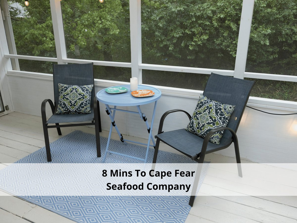
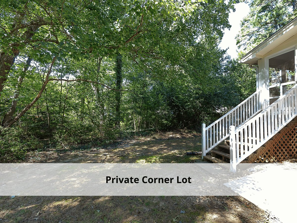
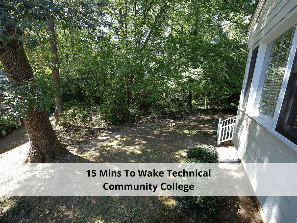
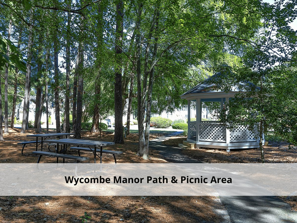
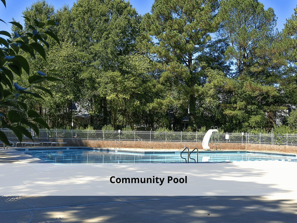
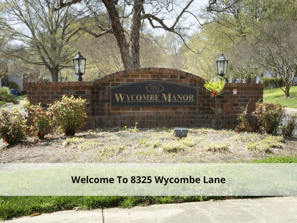
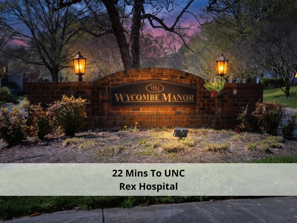
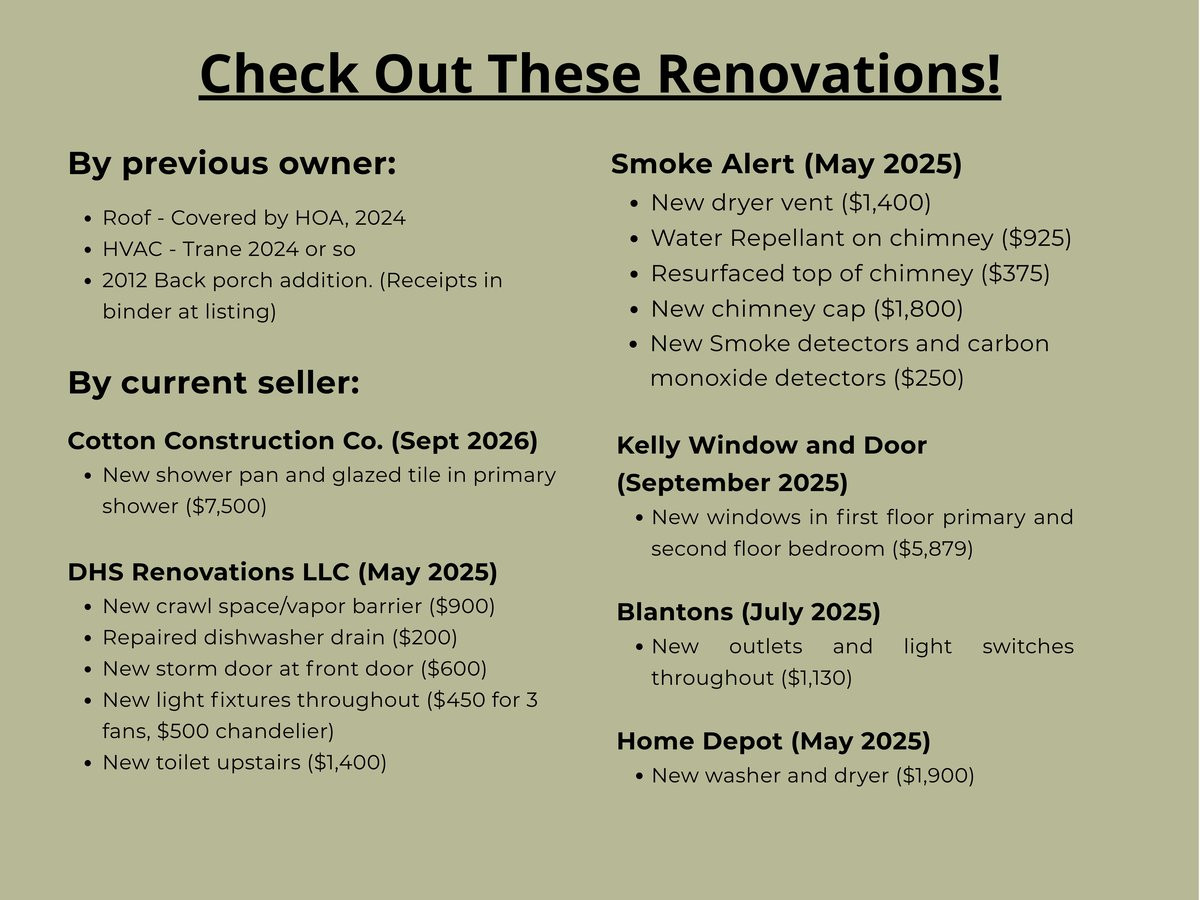
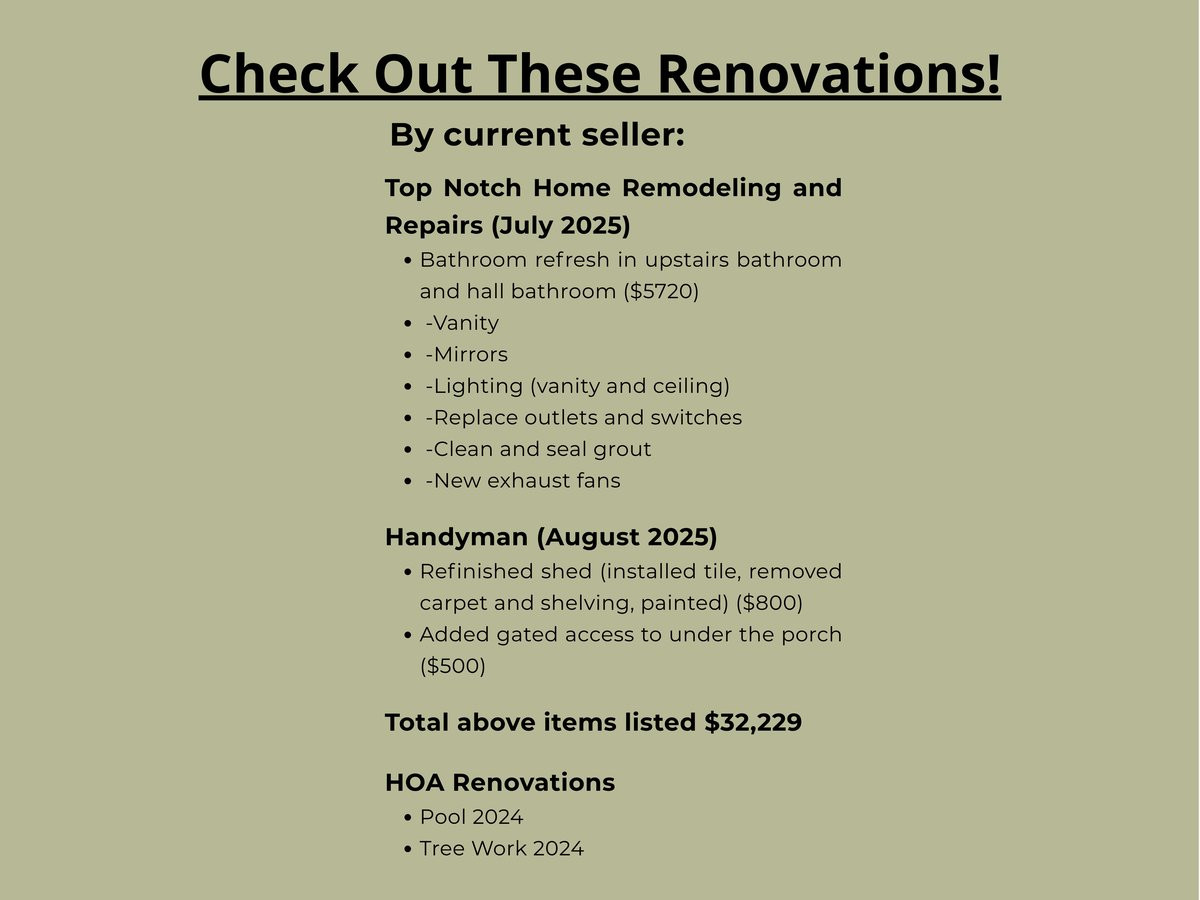
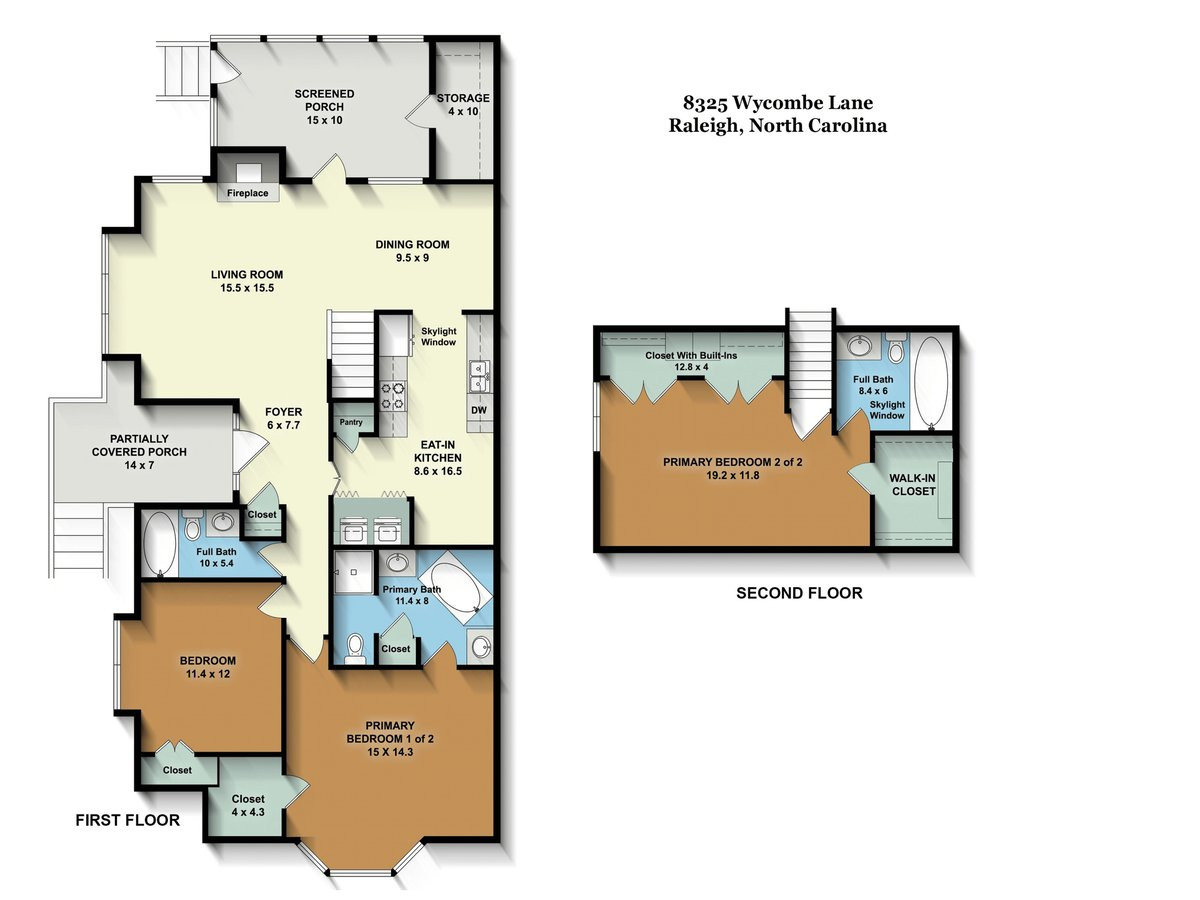
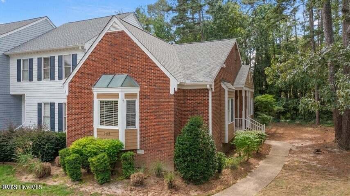
RENOVATED - Not Like The Others! 2 Primary Suites, one on the 1st & one on the 2nd floor. The 2nd floor Primary Suite is a real Bedroom with a door, not an open loft, that features 3 closets; one walk-in & 2 large with wood built in's, both primary suites feature an attached full bath. Tucked away in the most quiet location in this community backing up to woods and a walking trail. 3 bedrooms & 3 full baths. Screen porch added in 2014, end unit, 2 sky lights, 3 bay windows, lots of storage, vapor barrier in crawl, The community pool, tennis & pickleball renovated in 2024. There is a snack bar in the club house at the pool. HVAC 2024, Roof 2024. Great North Raleigh location close to it all. See the photos for a full list of renovations to this lovely property. This is the best unit in the community, backing up to the woods and tucked away in the corner. A very quiet spot. The 14' x 7' front covered porch has ample space for relaxing and enjoying this lovely setting. The spacious 15'.5' x 15'.5" living room is open to the dining room, featuring vaulted ceilings 2 stories tall at highest peak. The sky light in the vaulted kitchen radiates lights into the dining and living rooms. Cosy up to the wood burning fireplace in the cold winter months while enjoying the living room bay window. There is newer luxury vinyl flooring throughout with the exception of the 3 full baths that have tile flooring. All (2025) new light fixtures throughout the property. The 15' x 14'.3" 1st floor primary suite with new bay windows in Sept 2025, is spacious with a walk in closet. The attached 11.4 x 8' full bath features double vanity sinks and a spa-like soaking tub for relaxing after the long day. The separate room in the bath features a commode and refreshed shower stall. Upstairs is the creme de la creme, a 2nd floor true primary suite with new windows. This is not a loft, is it a true bedroom with walls and a door, private, new windows in Sept., 2025, and quiet. The second primary suite in this home is 19'.2" x 11'.8". There is a very good sized walk-in closet with wood built-ins, there is also a 12'.8"x 4' closet with wood built-ins and you can walk between the two closets as they are open from wall to wall. WOW so much storage. The full bath features a skylight, newer vanity, exhaust fan, light fixture and toilet. The 8'.6" x 16'.5" eat-in kitchen, features a sky light, pull out drawers in a cabinet, pantry, laundry closet with new washer dryer in May 2025 that stay with the property. Included is an island with additional cabinets that you may move around in the space to suit your needs. The 15' x 10' screen porch backs up to the woods creating privacy and is just off the living room perfect for al-fresco dining and relaxing after a busy day. There is a spacious 4' x 10' storage closet with new tile floor in August 2025. Fresh paint, and no hot water heater in here, it's in the crawl, so even more room for all your stuff. The 3rd bedroom is staged as an office and has a full bath in the hall next to the bedroom. That bath has a refreshed newer vanity, mirror, light fixture and ventilation fan. For a full list of renovated items please see the photos.
Details
| MLS # | 10195823 |
|---|---|
| Listing Type | For Sale |
| Style | Town House |
| HOA Dues | $240 |
| Sub-Type | Resale |
| Status | Active |
| Year | 1985 |
| Days On Site | 2 |
| Listing Provided By | Coldwell Banker - HPW | Carl Johnson |
Features
| Bed(s) | 3 |
|---|---|
| Bath(s) | 3 Total |
| SQ Feet | 1,679 |
| Story(s) | 2 |
| Zoning | R-4 |
| Acreage | 0.06 |
Interior
| Interior Features | Bathtub Only, Bathtub/Shower Combination, Ceiling Fan(s), Eat-in Kitchen, Entrance Foyer, Granite Counters, High Ceilings, In-Law Floorplan, Living/Dining Room Combination, Pantry, Primary Downstairs, Recessed Lighting, Second Primary Bedroom, Separate Shower, Shower Only, Smooth Ceilings, Storage, Track Lighting, Vaulted Ceiling(s), Walk-In Closet(s) |
|---|---|
| Heating Yes / No | Yes |
| Cooling Yes / No | Yes |
| Cooling | Central Air |
| Fireplace Features | Living Room, Wood Burning |
| Fireplaces Total | 1 |
| Fireplace Yes / No | Yes |
| Laundry Features | In Kitchen |
| Rooms Total | 6 |
Exterior
| Roof | Architectural Shingle |
|---|---|
| Foundation Details | Pillar/Post/Pier |
| Lot Features | Landscaped, Wooded |
| Community Features | Pool, Sidewalks, Street Lights, Tennis Court(s) |
| Construction Materials | Brick, Fiber Cement |
| Door Features | French Doors, Storm Door(s) |
| Window Features | Bay Window(s), Blinds, Skylight(s) |
| Patio And Porch Features | Awning(s), Covered, Front Porch, Screened |
| Pool Features | Community |
Parking
| Attached Garage Yes / No | No |
|---|---|
| Garage Yes / No | No |
| Parking Features | Open |
Location
| Community Features | Pool, Sidewalks, Street Lights, Tennis Court(s) |
|---|
Utilities
| Utilities | Cable Available, Electricity Connected, Phone Available, Sewer Connected, Water Connected |
|---|---|
| Sewer | Public Sewer |
Taxes
| Tax Assessed Value | 285171 |
|---|---|
| Tax Legal Description | LO73 WYCOMBE MANOR PH2 BM1985-00008 |
| Tax Year | 2025 |
Area Information
| State | NC |
|---|---|
| County | Wake |
| City | Raleigh |
| Zip Code | 27615 |
| Area | Wake |
| School District | Wake - Sanderson High |
| Elementary School | Wake - North Ridge Elementary |
| High School | Wake - Sanderson High |
| Listing VS Median (in 27615) | |
Price: $390,000 low | high Med: $525,000 sqft: 1,679 low | high Med: 2,171 $ / sqft: $232 low | high Med: $246 On site: 2 low | high Med: 45 | |
Market Activity 27615
Request a showing
Request a showing

Listings marked with a Doorify MLS icon are provided courtesy of the Doorify MLS, of North Carolina, Internet Data Exchange Database. Brokers make an effort to deliver accurate information, but buyers should independently verify any information on which they will rely in a transaction. The listing broker shall not be responsible for any typographical errors, misinformation, or misprints, and they shall be held totally harmless from any damages arising from reliance upon this data. This data is provided exclusively for consumers’ personal, non-commercial use. Copyright 2024 Doorify MLS of North Carolina. All rights reserved.
Contact
Learn More About This Property

| State | NC |
|---|---|
| County | Wake |
| City | Raleigh |
| Zip Code | 27615 |
| Area | Wake |
| School District | Wake - Sanderson High |
| Elementary School | Wake - North Ridge Elementary |
| High School | Wake - Sanderson High |
| Listing VS Median (in 27615) | |
Price: $390,000 low | high Med: $525,000 sqft: 1,679 low | high Med: 2,171 $ / sqft: $232 low | high Med: $246 On site: 2 low | high Med: 45 | |
Listings marked with a Doorify MLS icon are provided courtesy of the Doorify MLS, of North Carolina, Internet Data Exchange Database. Brokers make an effort to deliver accurate information, but buyers should independently verify any information on which they will rely in a transaction. The listing broker shall not be responsible for any typographical errors, misinformation, or misprints, and they shall be held totally harmless from any damages arising from reliance upon this data. This data is provided exclusively for consumers’ personal, non-commercial use. Copyright 2024 Doorify MLS of North Carolina. All rights reserved.
