
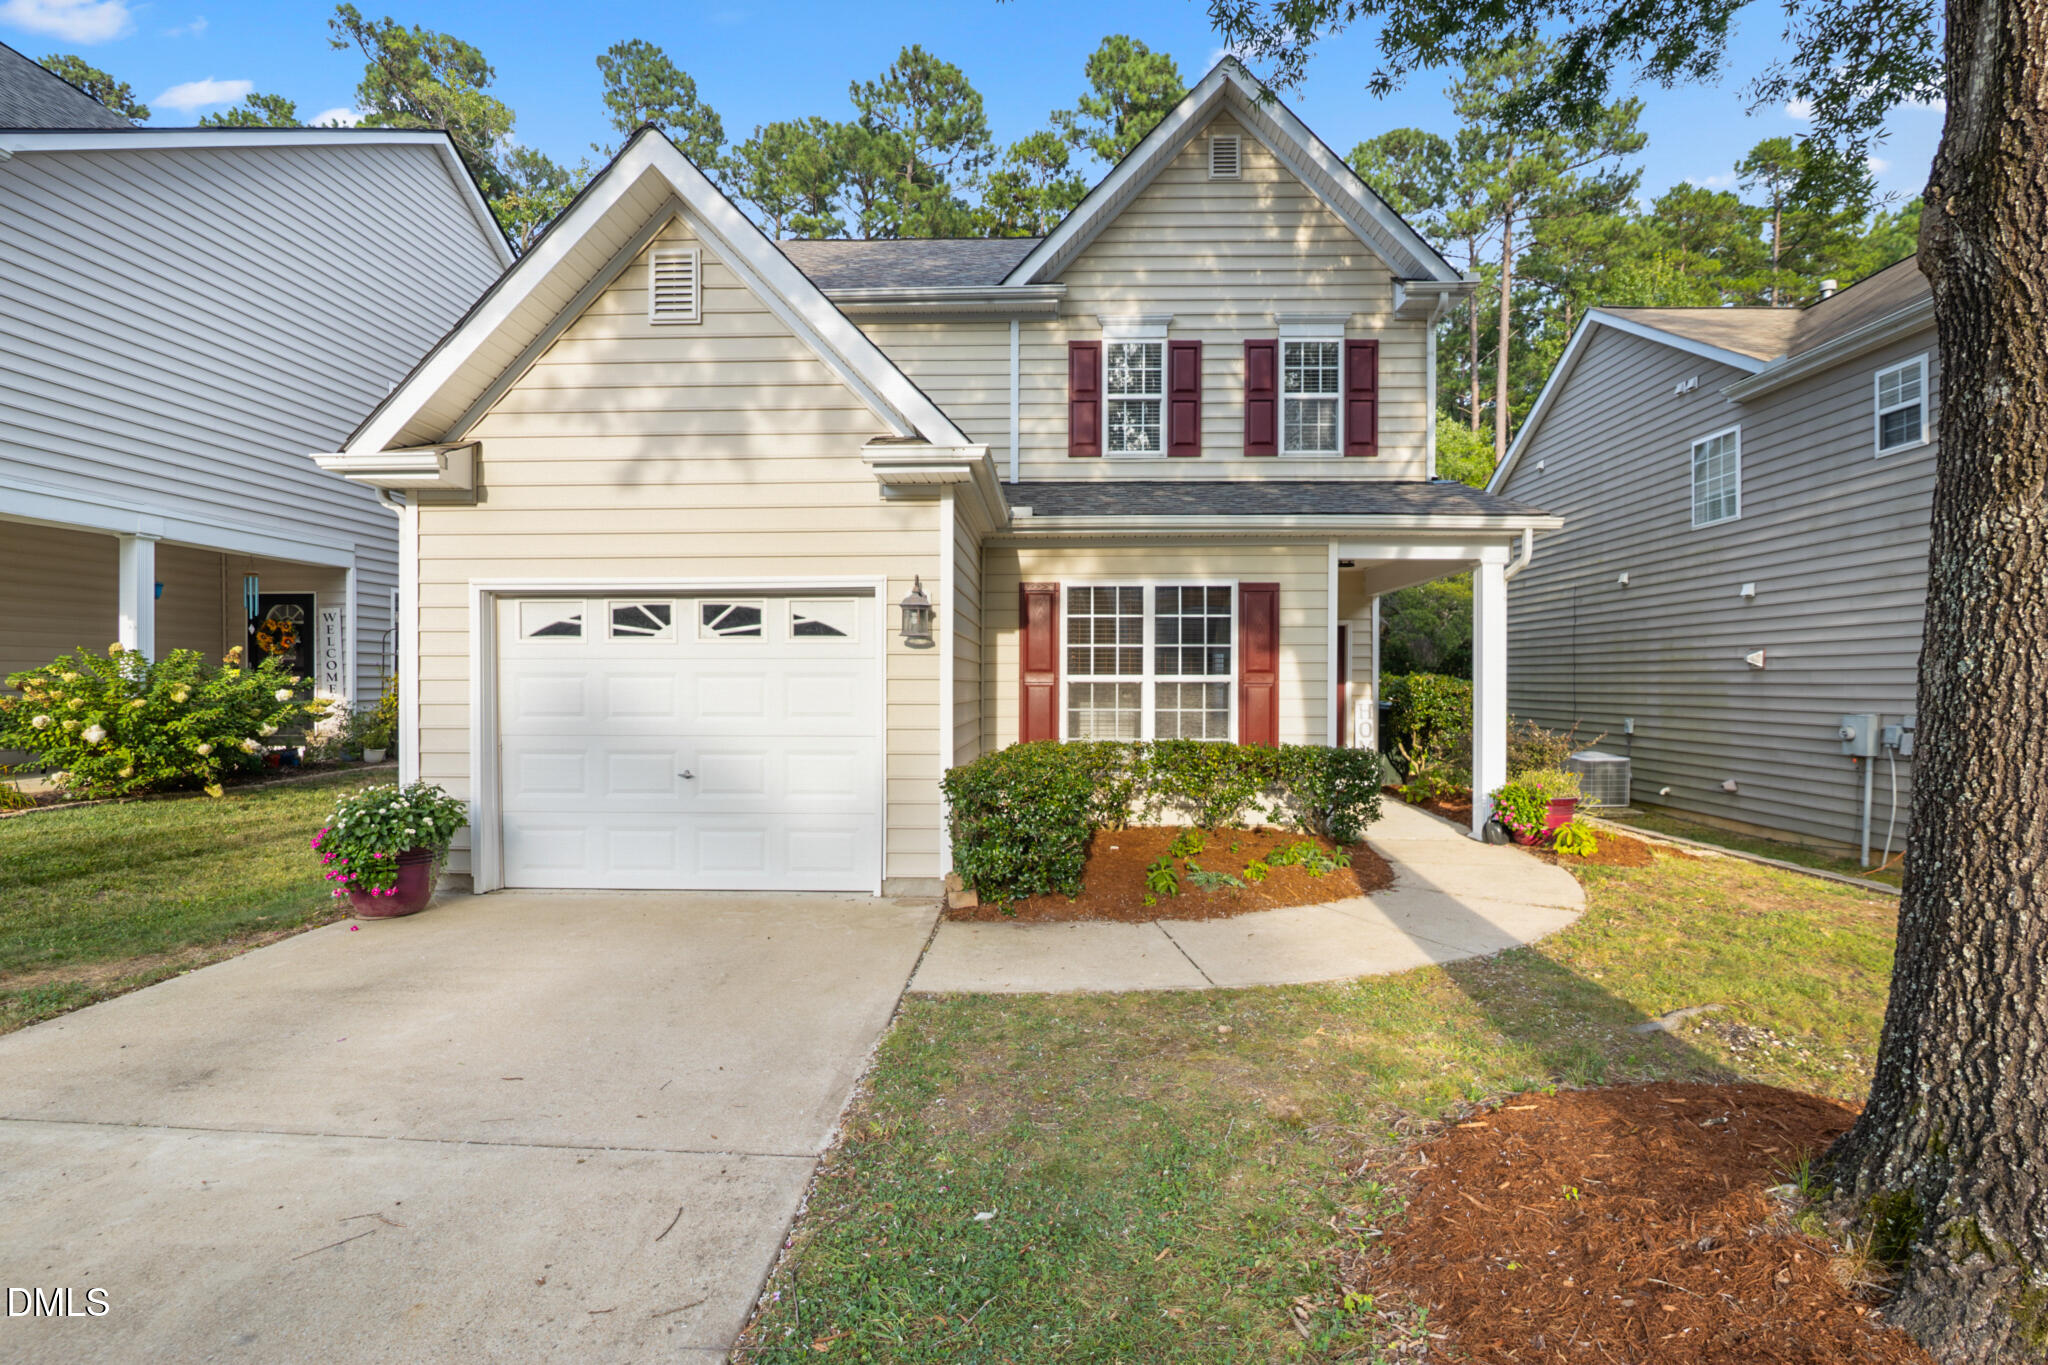
8432 Stone Mason Drive,Raleigh, NC 27613
Raleigh, NC 27613



Description
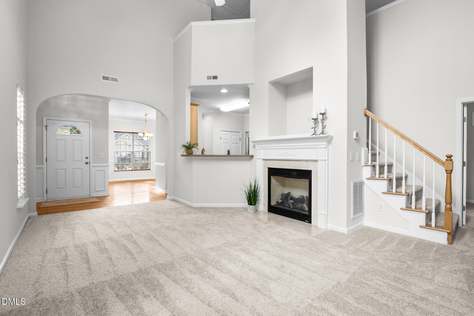
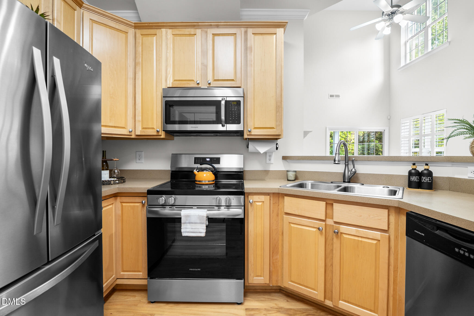
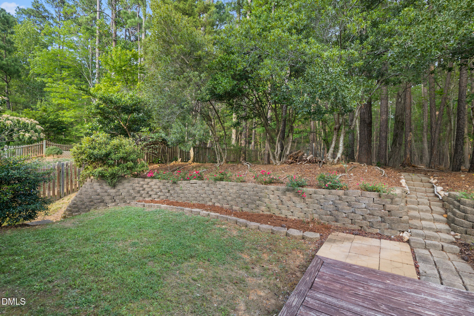
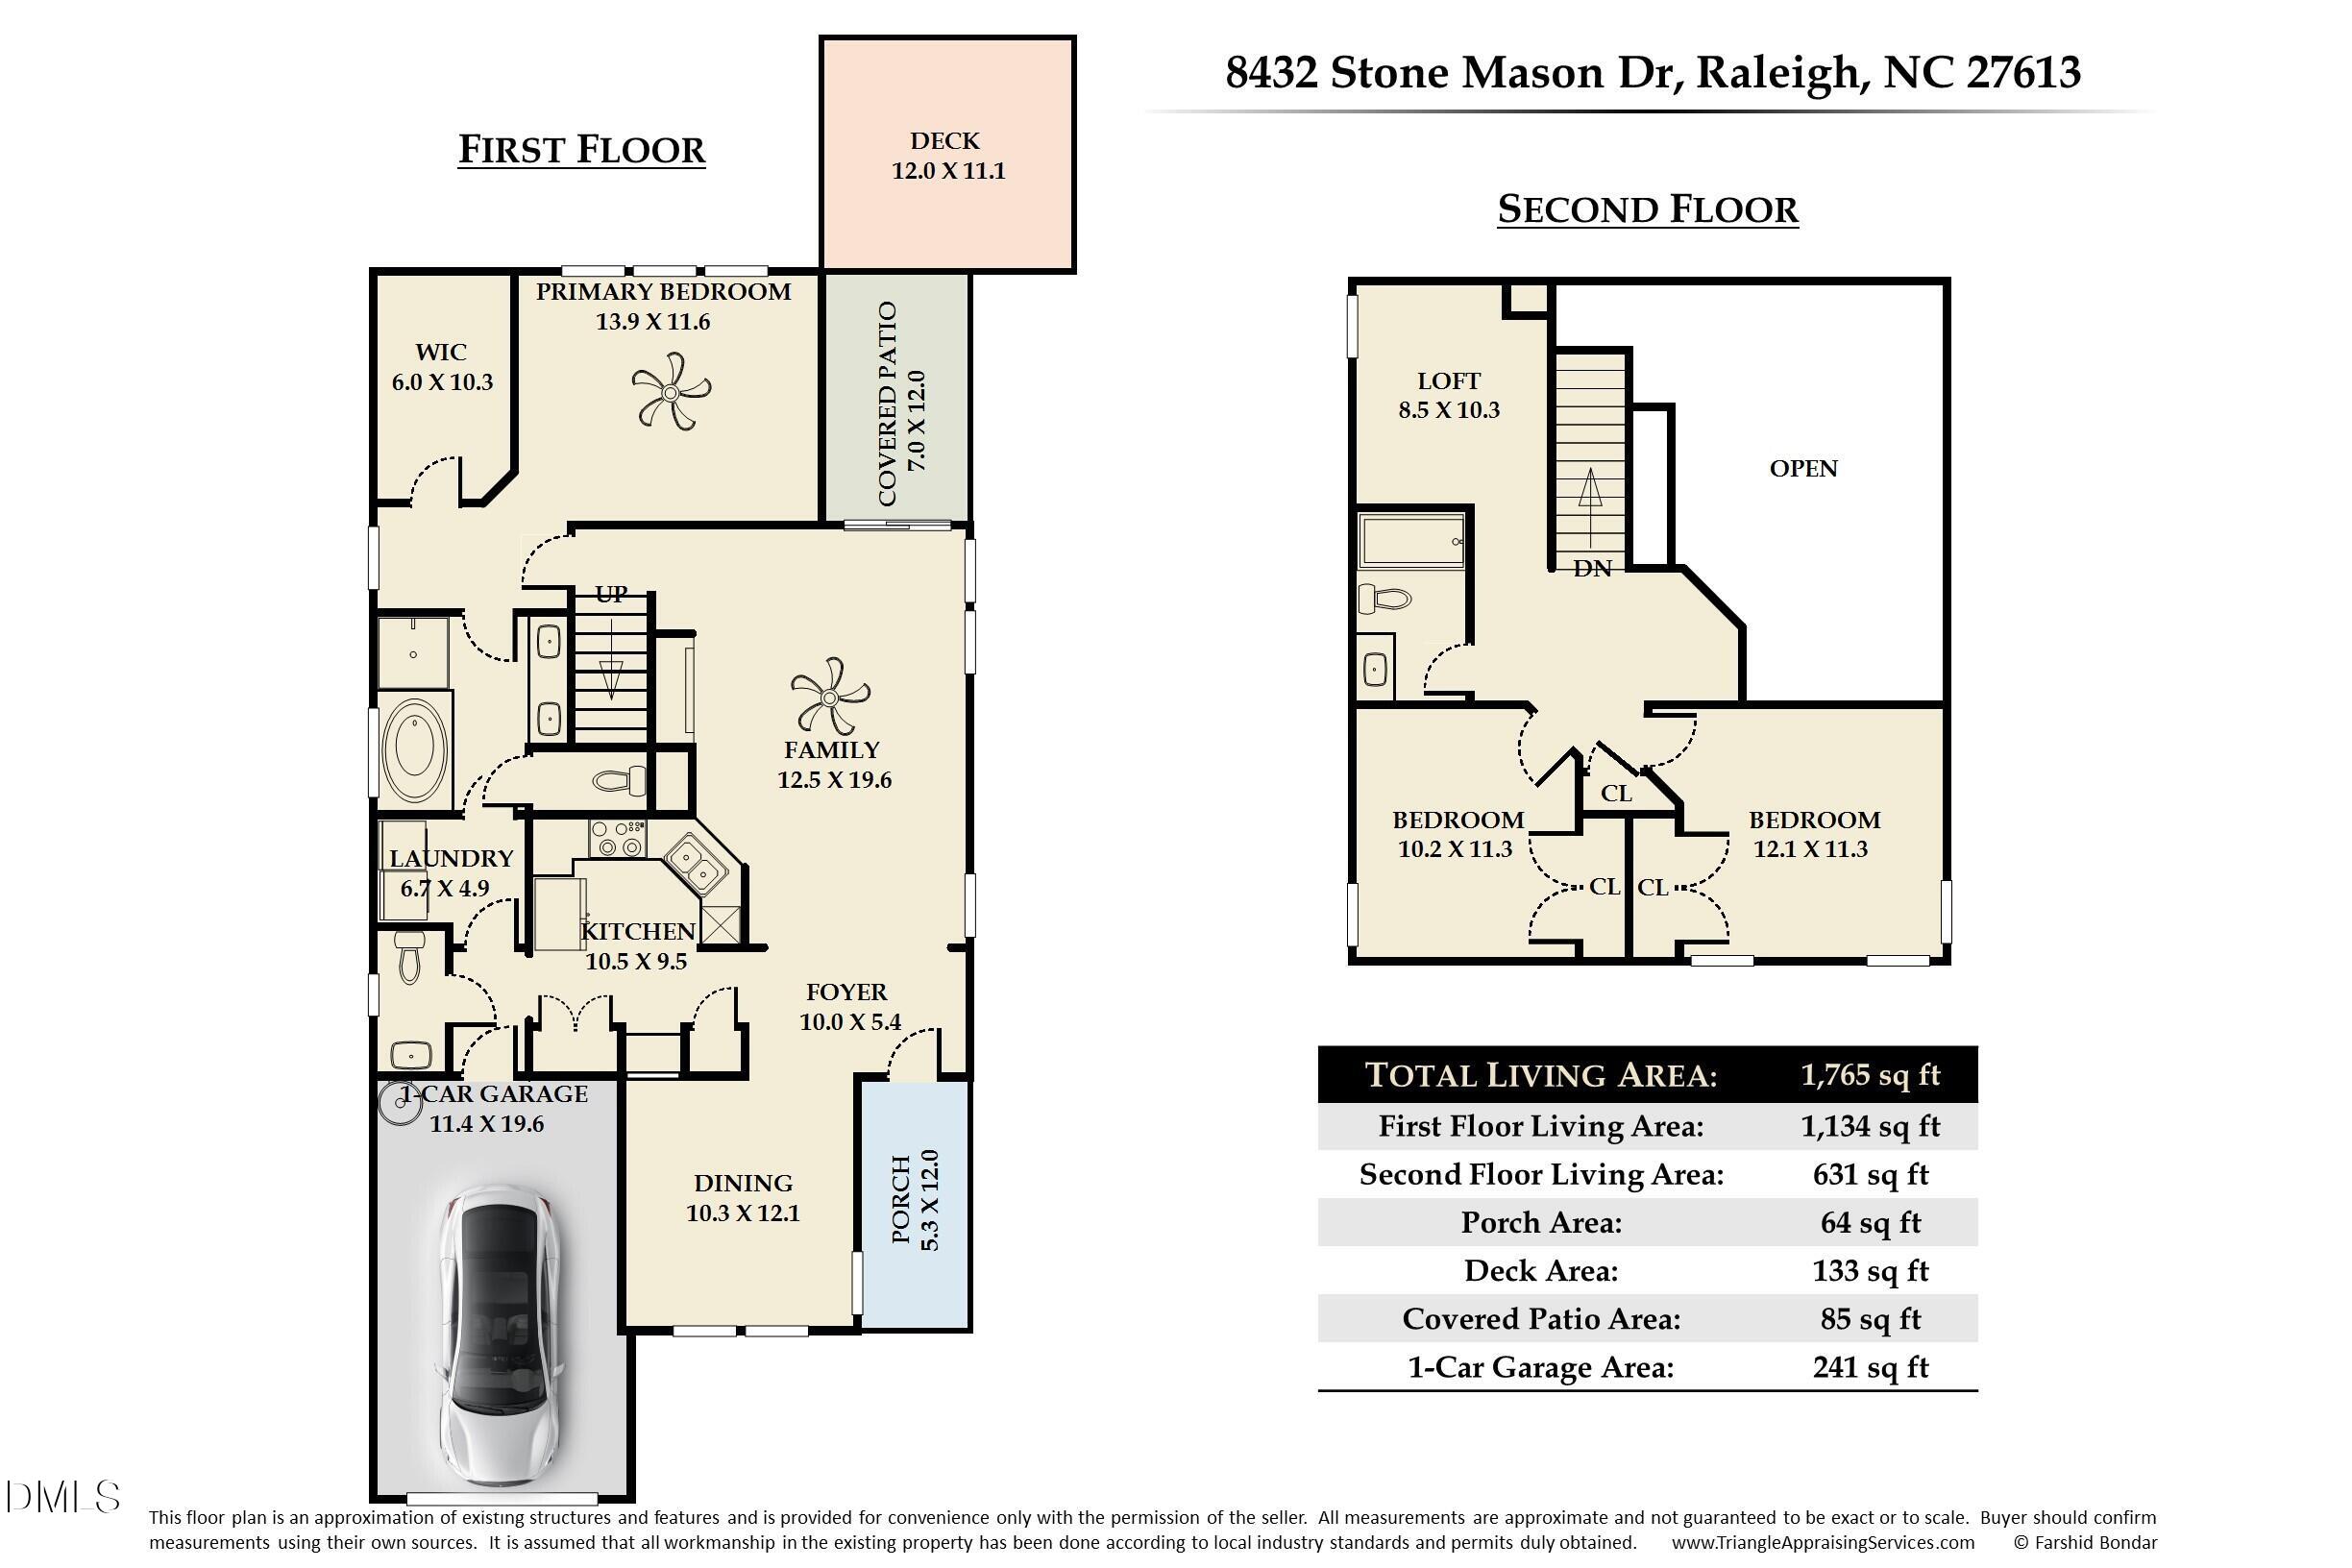
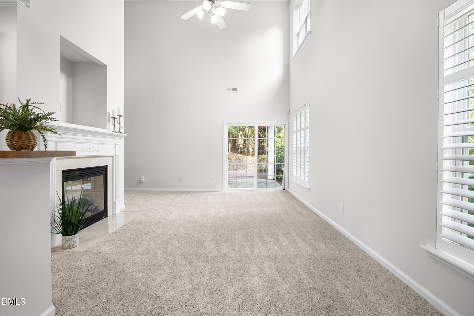
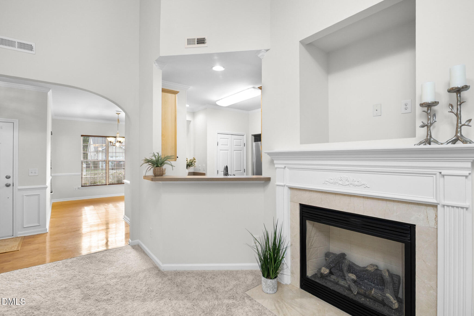
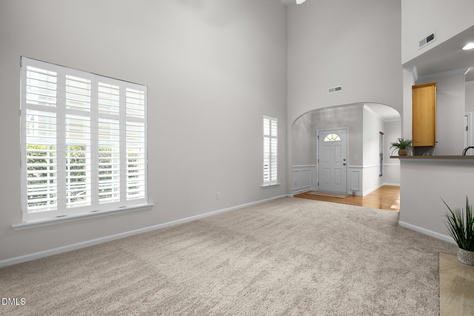
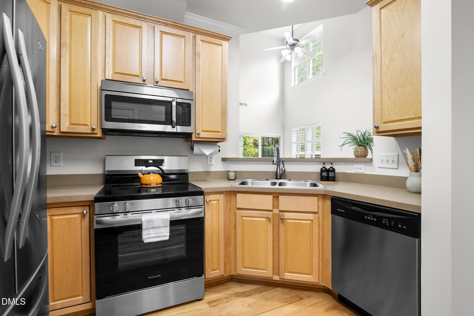
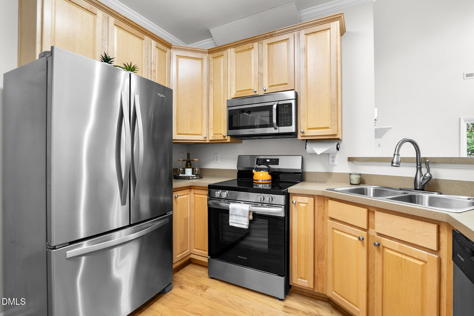
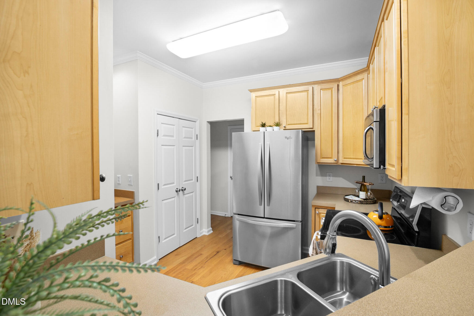
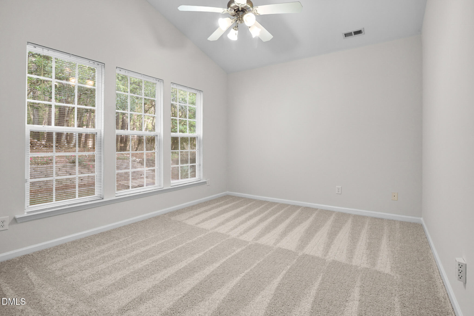
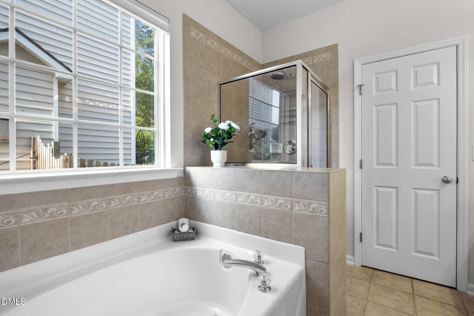
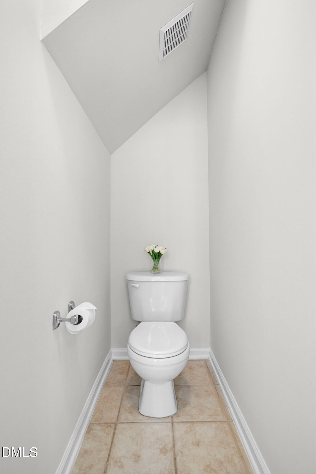
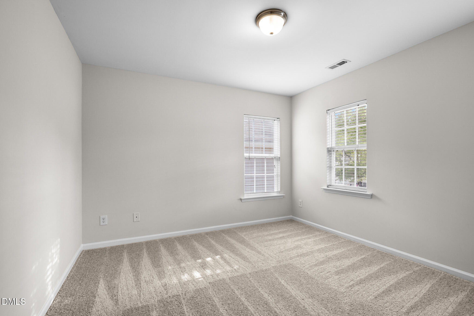
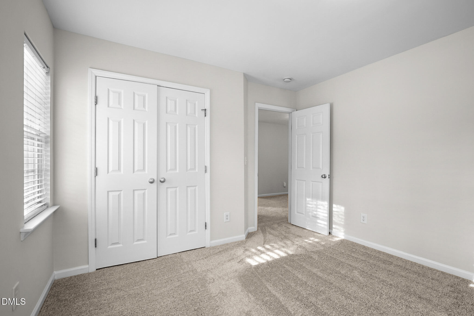
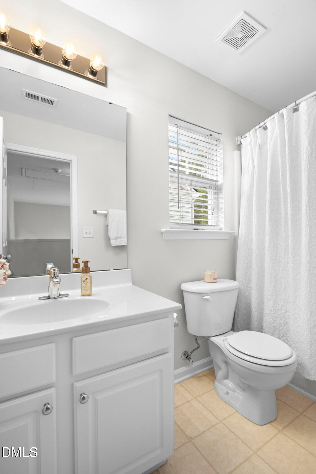
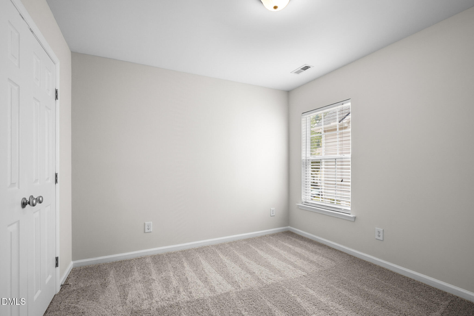
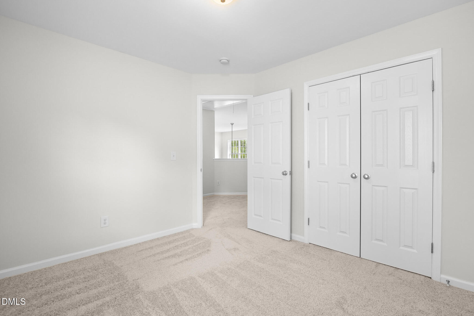
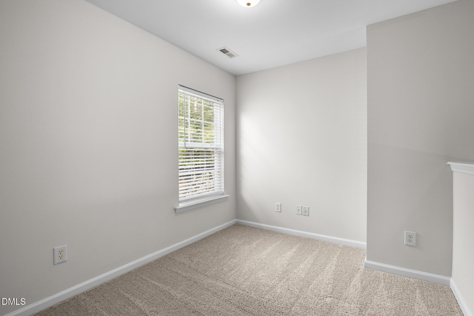
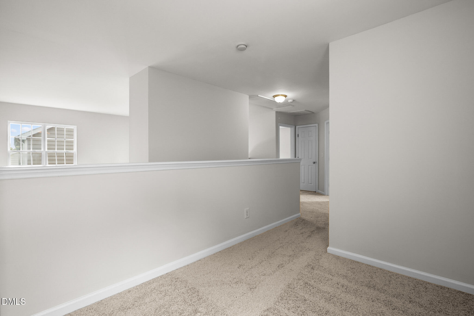
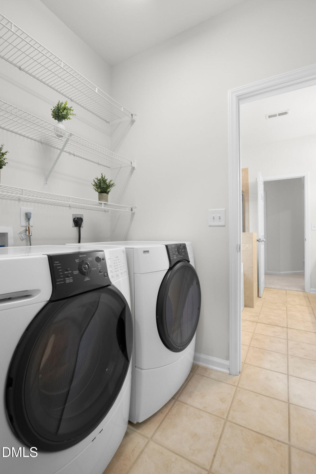
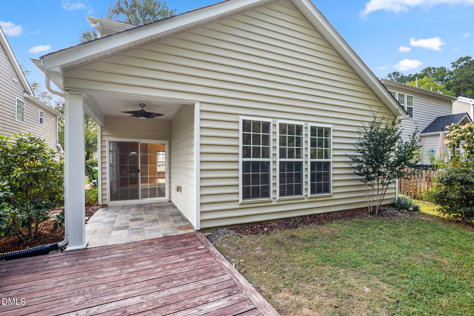
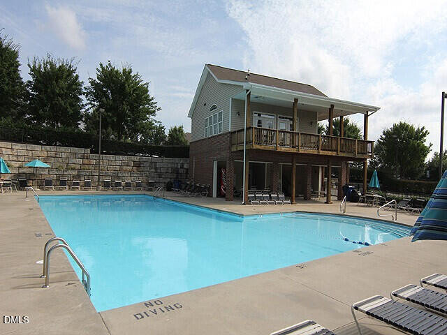
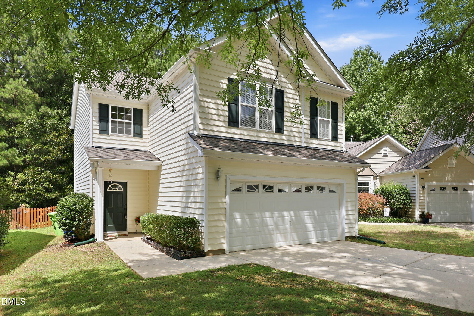
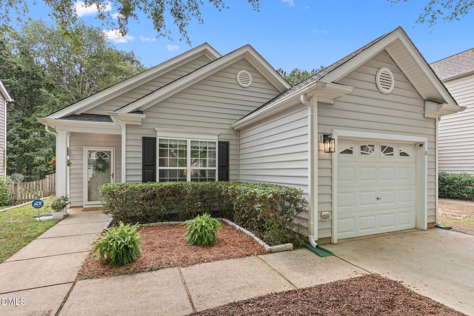
Meticulously maintained and move-in ready! The moment you walk in, you're greeted with natural light and a view of the private backyard. The great layout features a first-floor primary suite and laundry, plus two bedrooms and a versatile loft upstairs. The family room impresses with cathedral ceilings, a gas fireplace, and a sliding door out to the backyard. Hardwood floors flow through the dining room and kitchen, and the kitchen, with stainless appliances (refrigerator conveys) overlooks the family room, keeping everyone connected. Step out back to your own private retreat, a serene, wooded backdrop perfect for morning coffee under the covered patio or sunrise yoga on the deck. No rear neighbors, just trees! Love the outdoors? You're minutes from William B. Umstead State Park with 5,500+ acres of hiking and biking trails, lakes, and forest right in your backyard. Sun-filled rooms, an easy, functional layout, and a great neighborhood with a community pool! Washer and dryer included.
Details
| MLS # | 10187826 |
|---|---|
| Listing Type | For Sale |
| Style | House |
| HOA Dues | $47 |
| Sub-Type | Resale |
| Status | Pending |
| Year | 2003 |
| Days On Site | 12 |
| Listing Provided By | EXP Realty LLC | Linda S Nuxoll |
Features
| Bed(s) | 3 |
|---|---|
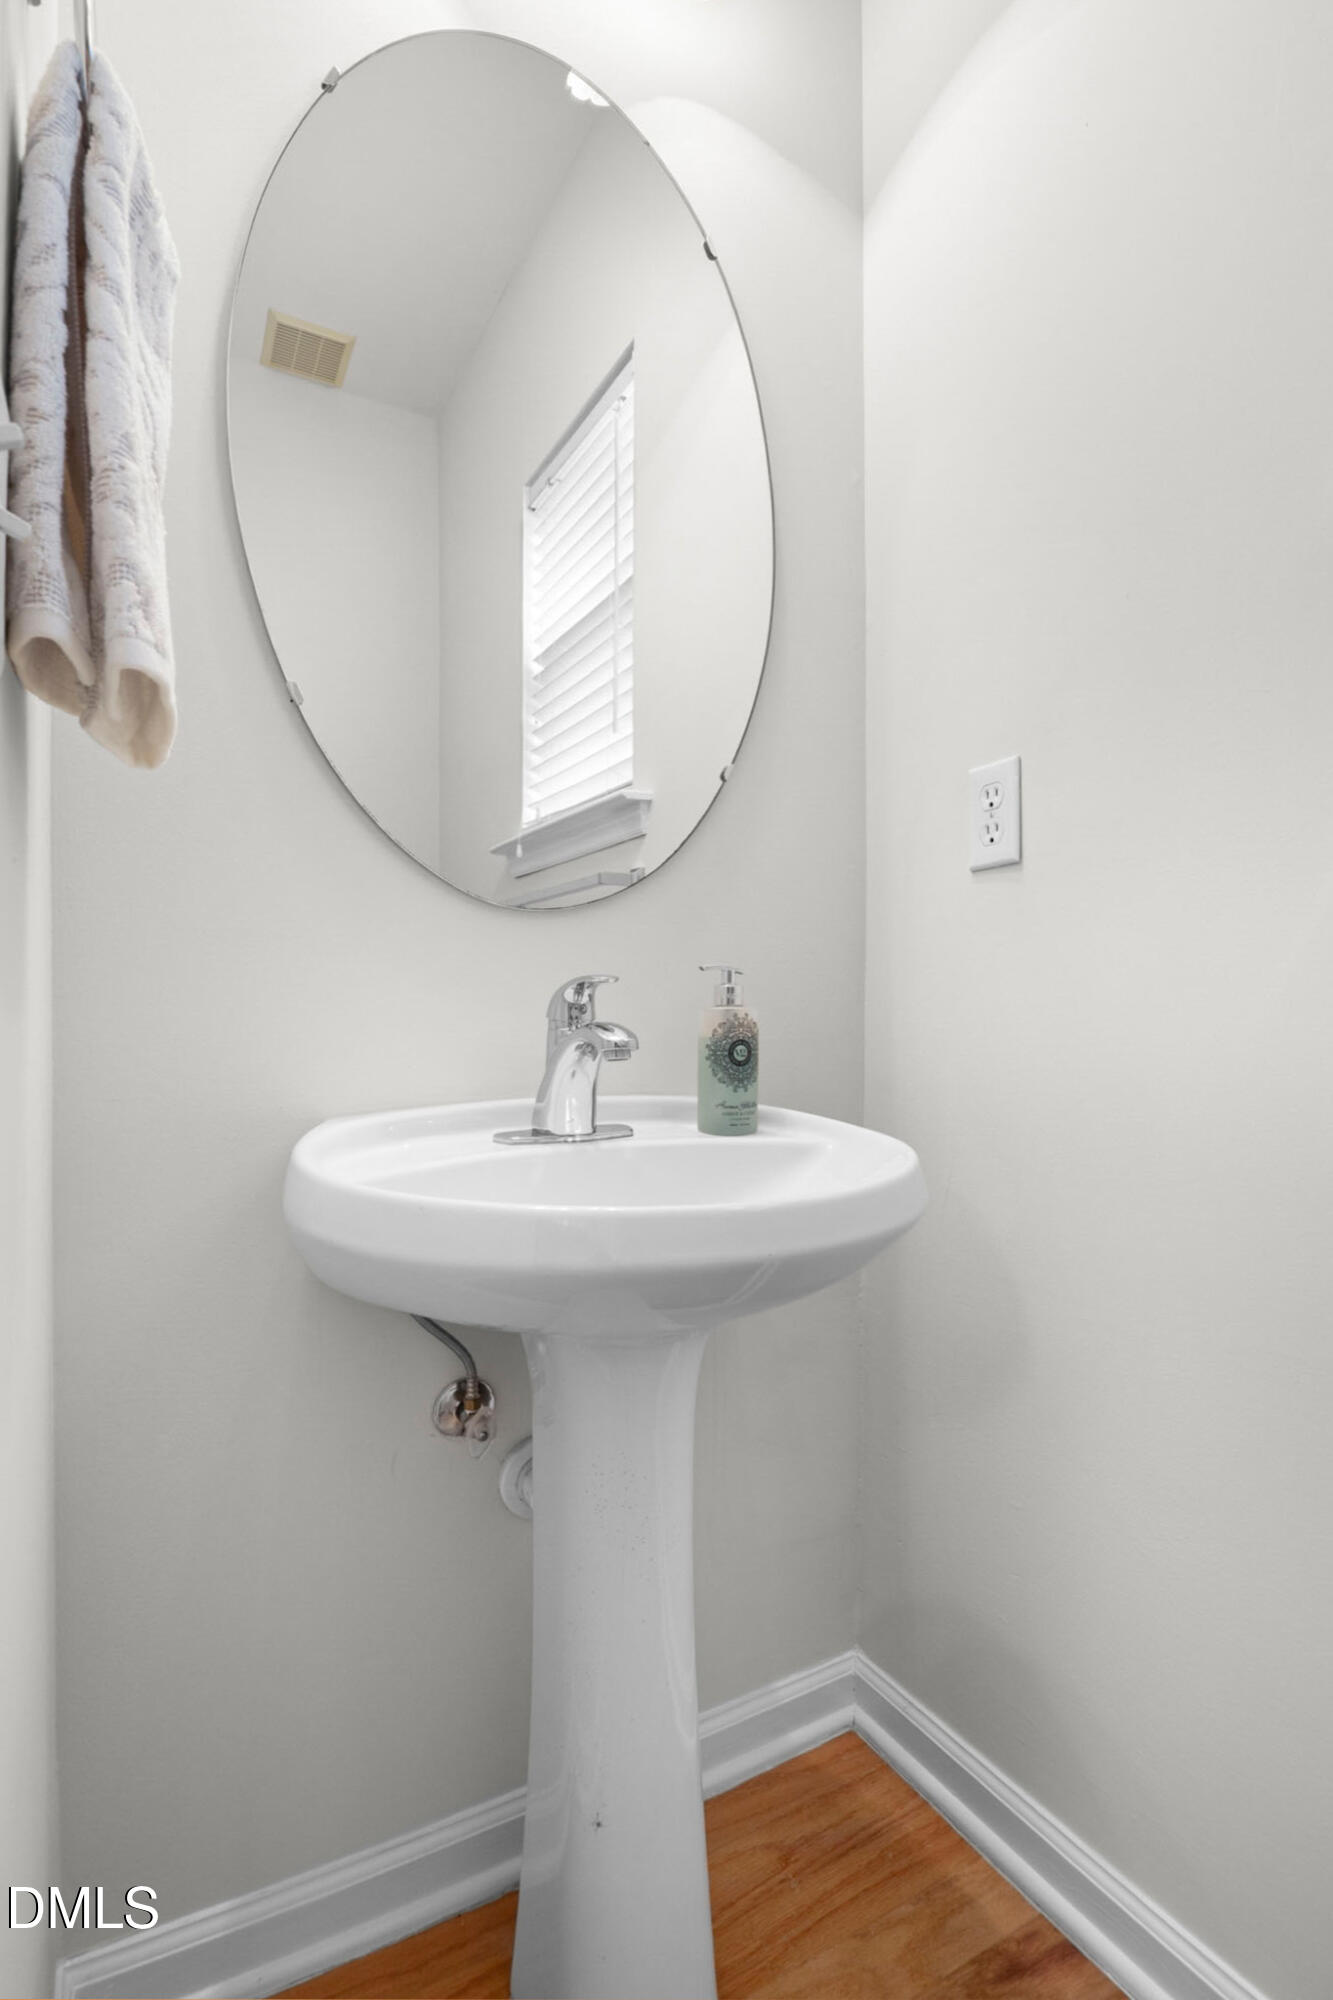
| Bath(s) | 3 Total |
| SQ Feet | 1,765 |
| Garage | 1 |
| Story(s) | 2 |
| Zoning | R-10 |
| Acreage | 0.14 |
Interior
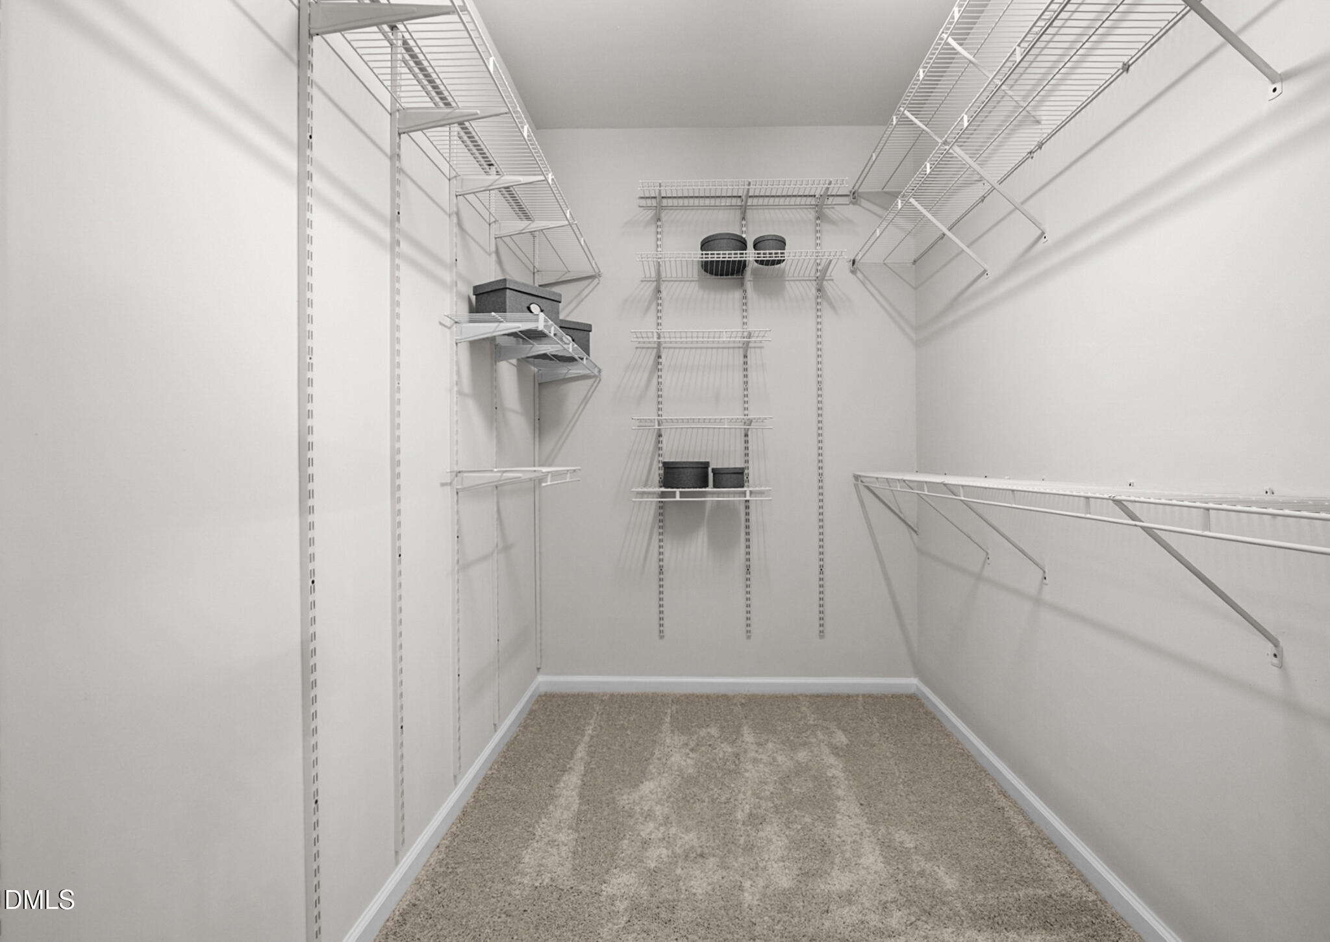
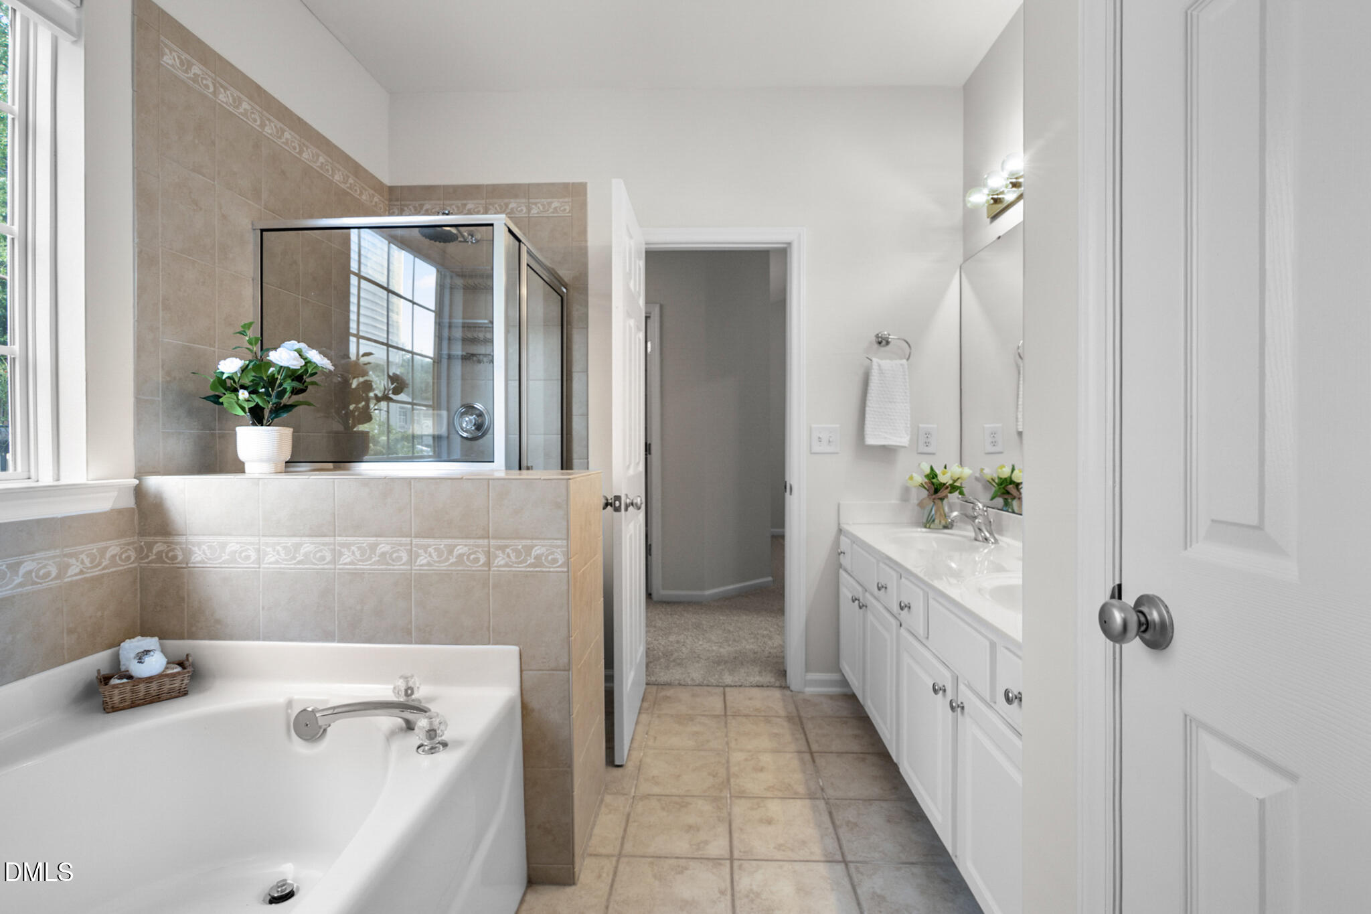
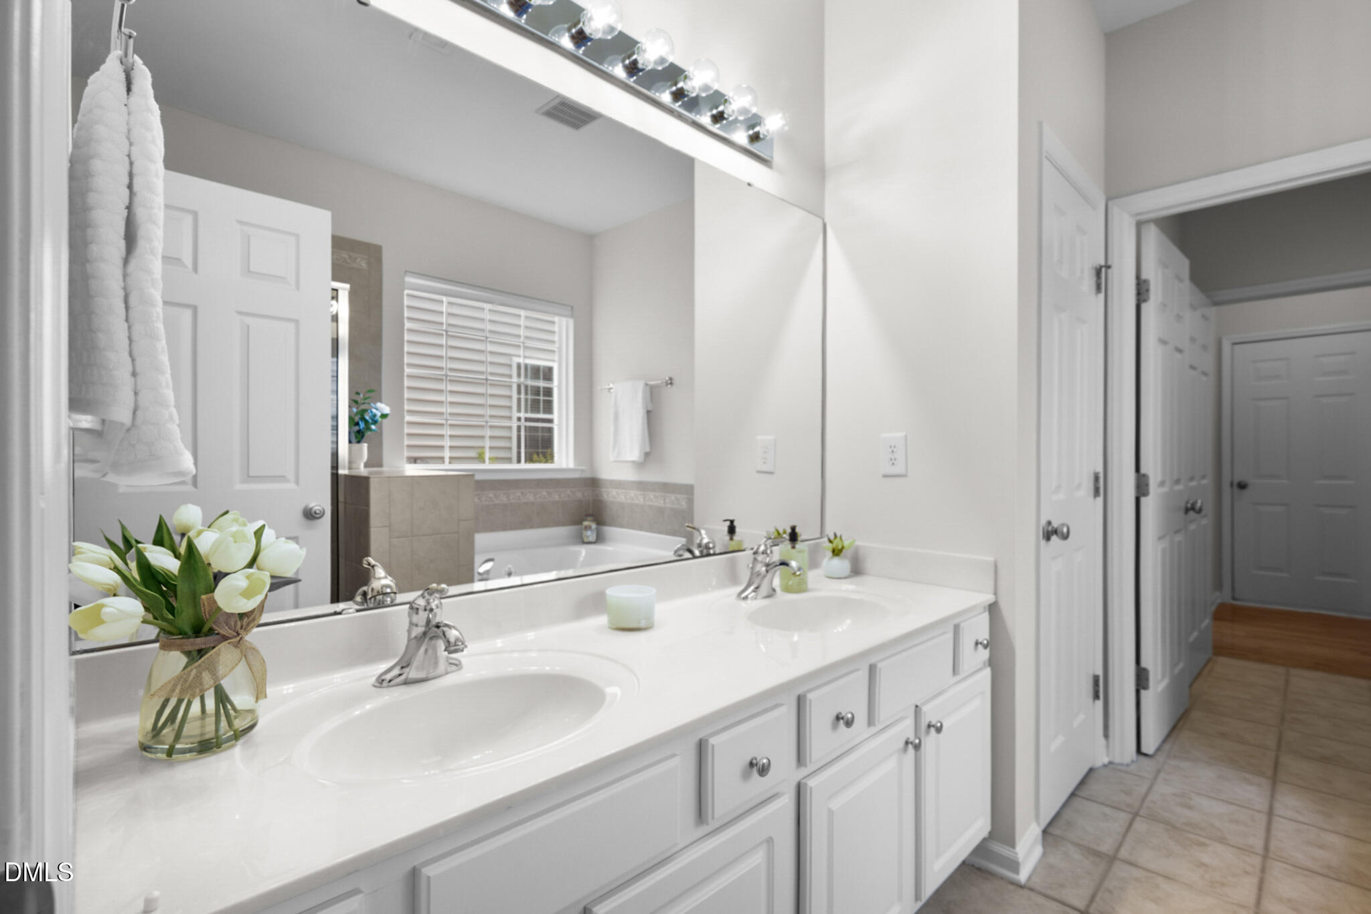
| Interior Features | Bathtub/Shower Combination, Cathedral Ceiling(s), Ceiling Fan(s), Entrance Foyer, High Ceilings, Pantry, Primary Downstairs, Separate Shower, Soaking Tub, Walk-In Closet(s) |
|---|---|
| Heating Yes / No | Yes |
| Cooling Yes / No | Yes |
| Cooling | Central Air |
| Fireplace Features | Family Room, Gas Log |
| Fireplaces Total | 1 |
| Fireplace Yes / No | Yes |
| Laundry Features | Laundry Room, Main Level |
| Rooms Total | 9 |
Exterior
| Exterior Features | Rain Gutters |
|---|---|
| Roof | Shingle |
| Foundation Details | Slab |
| Construction Materials | Vinyl Siding |
| Patio And Porch Features | Covered, Deck, Front Porch |
Parking
| Attached Garage Yes / No | Yes |
|---|---|
| Garage Yes / No | Yes |
| Parking Features | Attached, Concrete, Driveway, Garage, Garage Faces Front |
Location
| Association Amenities | Pool |
|---|
Utilities
| Utilities | Electricity Connected, Natural Gas Available |
|---|---|
| Sewer | Public Sewer |
Taxes
| Tax Assessed Value | 436661 |
|---|---|
| Tax Legal Description | Lo1108 Cornerstone Park Bm2002-1848 |
| Tax Year | 2026 |
| Tax Map Number | 1108 |
Area Information
| State | NC |
|---|---|
| County | Wake |
| City | Raleigh |
| Zip Code | 27613 |
| Area | Wake |
| Community Name | Cornerstone Park |
| School District | Wake - Leesville Road High |
| Elementary School | Wake - Leesville Road Elementary |
| High School | Wake - Leesville Road High |
| Listing VS Median (in Cornerstone Park) | |
Price: $425,000 low | high Med: $410,000 sqft: 1,765 low | high Med: 1,739 $ / sqft: $241 low | high Med: $236 On site: 12 low | high Med: 32 | |
Market Activity 27613
Request a showing
Request a showing

Listings marked with a Doorify MLS icon are provided courtesy of the Doorify MLS, of North Carolina, Internet Data Exchange Database. Brokers make an effort to deliver accurate information, but buyers should independently verify any information on which they will rely in a transaction. The listing broker shall not be responsible for any typographical errors, misinformation, or misprints, and they shall be held totally harmless from any damages arising from reliance upon this data. This data is provided exclusively for consumers’ personal, non-commercial use. Copyright 2024 Doorify MLS of North Carolina. All rights reserved.
Contact
Learn More About This Property

| State | NC |
|---|---|
| County | Wake |
| City | Raleigh |
| Zip Code | 27613 |
| Area | Wake |
| Community Name | Cornerstone Park |
| School District | Wake - Leesville Road High |
| Elementary School | Wake - Leesville Road Elementary |
| High School | Wake - Leesville Road High |
| Listing VS Median (in Cornerstone Park) | |
Price: $425,000 low | high Med: $410,000 sqft: 1,765 low | high Med: 1,739 $ / sqft: $241 low | high Med: $236 On site: 12 low | high Med: 32 | |
Listings marked with a Doorify MLS icon are provided courtesy of the Doorify MLS, of North Carolina, Internet Data Exchange Database. Brokers make an effort to deliver accurate information, but buyers should independently verify any information on which they will rely in a transaction. The listing broker shall not be responsible for any typographical errors, misinformation, or misprints, and they shall be held totally harmless from any damages arising from reliance upon this data. This data is provided exclusively for consumers’ personal, non-commercial use. Copyright 2024 Doorify MLS of North Carolina. All rights reserved.
