










Description
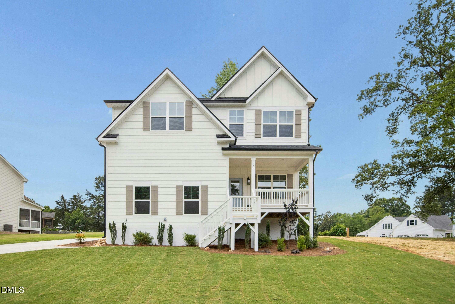
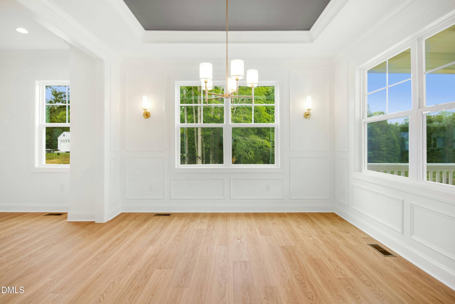
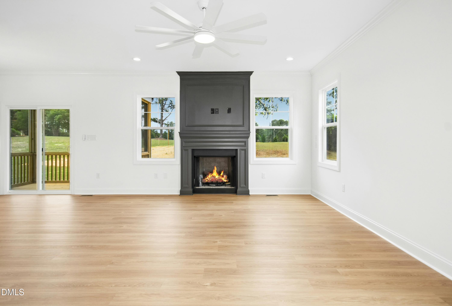
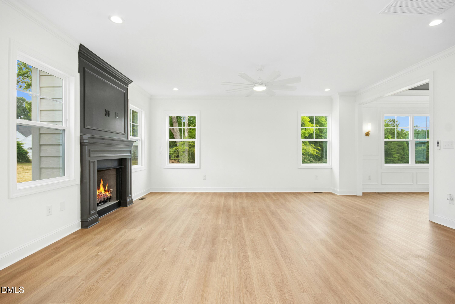
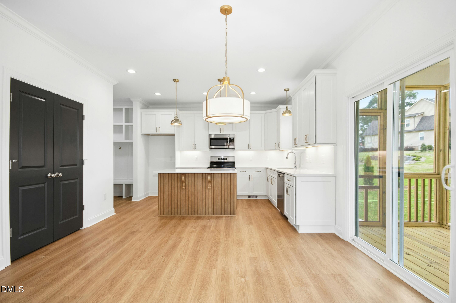
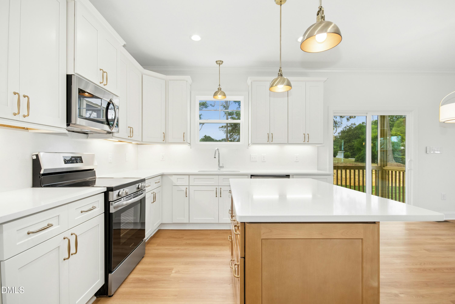
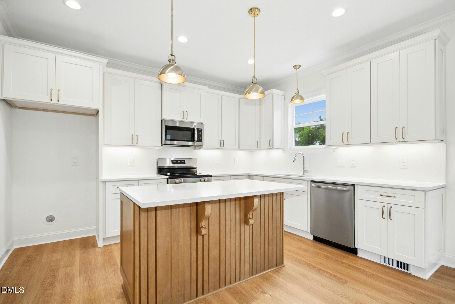
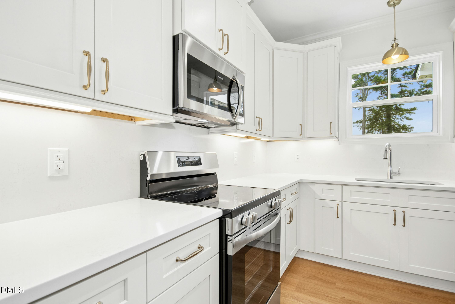
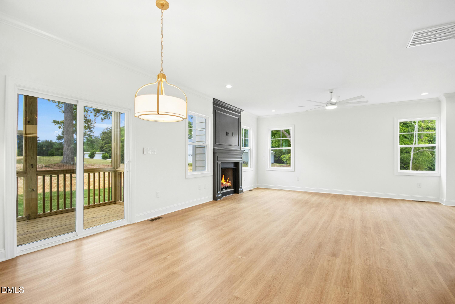
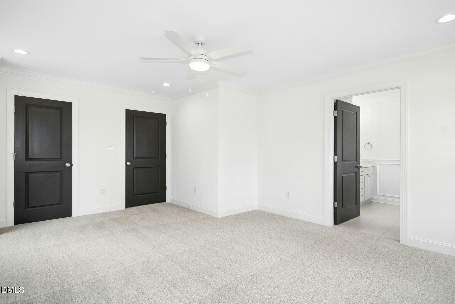
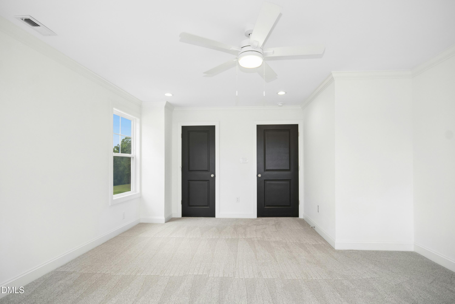
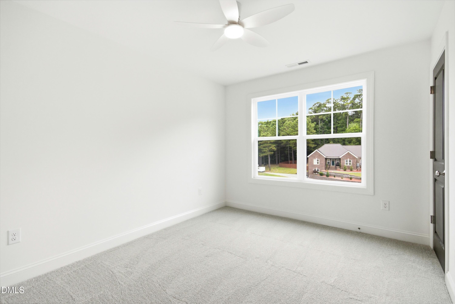
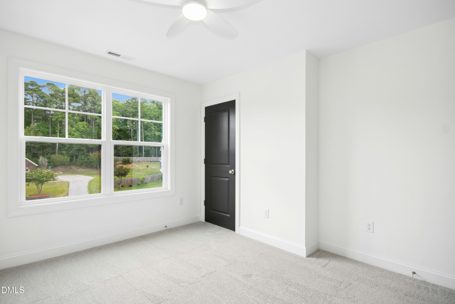
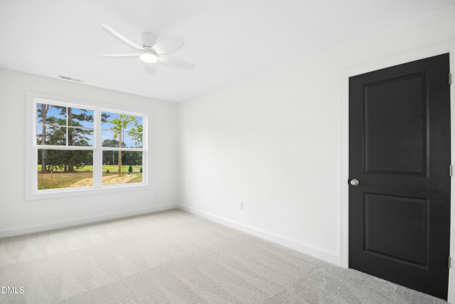
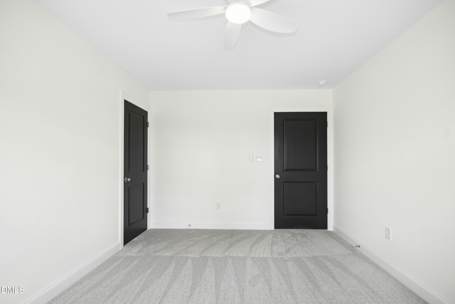
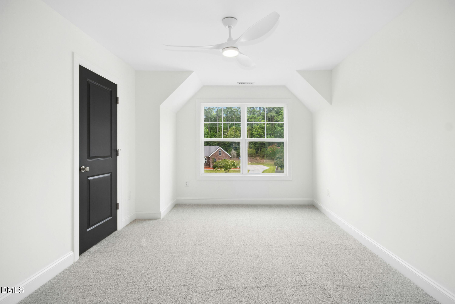
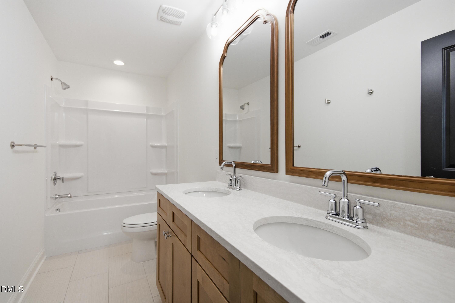
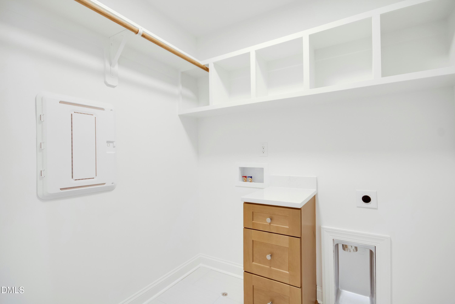
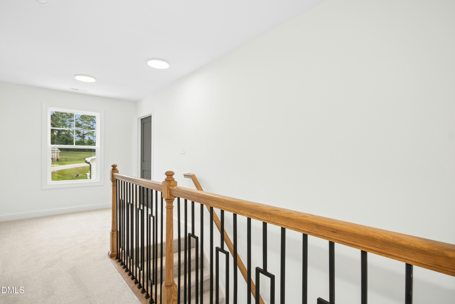
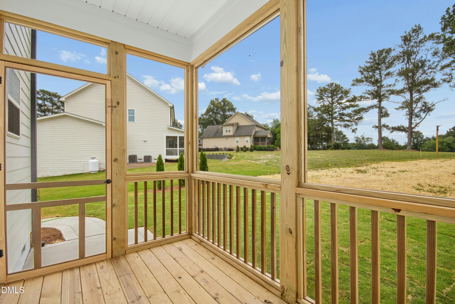
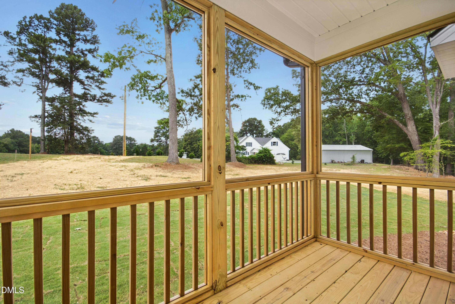
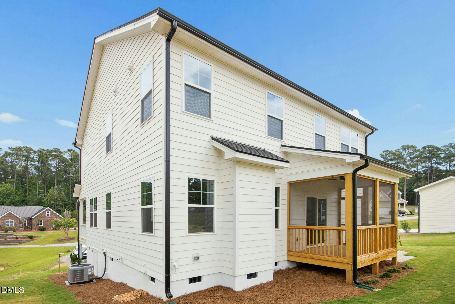
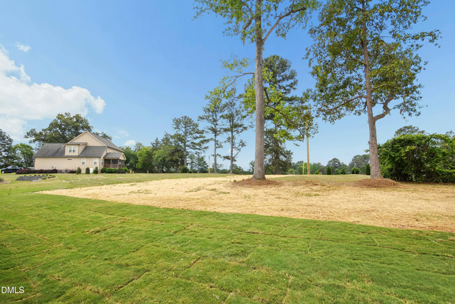
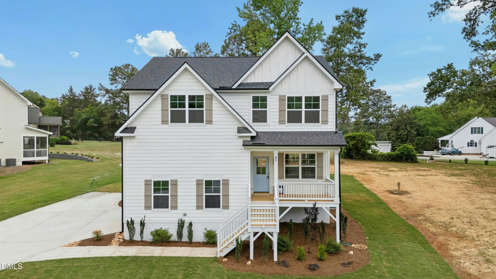
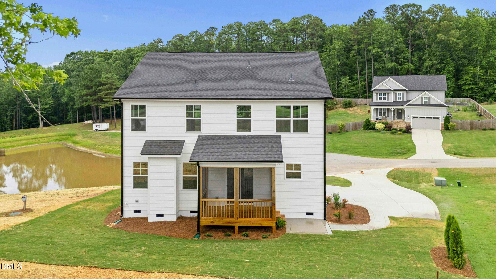
Experience custom new construction at 85 Mia Bello Court in Clayton, NC, tucked away at the end of a cul-de-sac on a spacious homesite. This thoughtfully designed 4-bedroom, 2.5-bath home offers over 2,200 square feet of stylish living space with quality craftsmanship and designer-selected finishes throughout. The open-concept floor plan features a welcoming family room with fireplace, dedicated dining room, breakfast area, walk-in pantry, mudroom, and a beautifully appointed kitchen showcasing quartz countertops, custom cabinetry, stainless steel appliances, under-cabinet lighting, and a large center island with custom wood detailing. Upstairs, the expansive primary suite offers a luxurious retreat with dual vanities, a soaking tub, tiled walk-in shower, and generous walk-in closet. Three additional bedrooms, a versatile loft space, and an upstairs laundry room provide flexibility for a variety of living arrangements. Enjoy indoor-outdoor living with a screened porch overlooking the backyard, ideal for relaxing or entertaining. Conveniently located near shopping, dining, parks, recreation, and major commuter routes, this move-in-ready Clayton home combines modern design, custom finishes, and everyday functionality in one exceptional package.
Details
| MLS # | 10173342 |
|---|---|
| Listing Type | For Sale |
| Style | House |
| Sub-Type | New Construction |
| Status | Active |
| Year | 2026 |
| Days On Site | 77 |
| Listing Provided By | Keller Williams Legacy | Ashley Wilson DeWeese |
Features
| Bed(s) | 4 |
|---|---|
| Bath(s) | 3 Total |
| SQ Feet | 2,239 |
| Garage | 2 |
| Story(s) | 2 |
| Zoning | RAG |
| Acreage | 0.67 |
Interior
| Interior Features | Ceiling Fan(s), Crown Molding, Double Vanity, Granite Counters, Living/Dining Room Combination, Open Floorplan, Quartz Counters, Recessed Lighting, Smooth Ceilings, Soaking Tub, Tray Ceiling(s), Walk-In Shower, Water Closet |
|---|---|
| Heating Yes / No | Yes |
| Cooling Yes / No | Yes |
| Cooling | Central Air |
| Fireplace Features | Gas, Living Room |
| Fireplaces Total | 1 |
| Fireplace Yes / No | Yes |
| Laundry Features | Laundry Room, Upper Level |
| Rooms Total | 11 |
Exterior
| Exterior Features | Rain Gutters |
|---|---|
| Roof | Architectural Shingle |
| Foundation Details | Crawlspace |
| Lot Features | Cul-De-Sac |
| Construction Materials | Hardi Plank Type |
| Window Features | Double Pane Windows |
| Patio And Porch Features | Patio, Porch |
Parking
| Attached Garage Yes / No | Yes |
|---|---|
| Garage Yes / No | Yes |
| Parking Features | Attached, Driveway, Garage Faces Side |
Utilities
| Utilities | Electricity Connected, Septic Connected, Water Connected |
|---|---|
| Sewer | Septic Tank |
Taxes
| Tax Assessed Value | 68840 |
|---|---|
| Tax Legal Description | Lot 6 Sophies Crossing 84/88-89 |
| Tax Year | 2025 |
| Tax Map Number | 6 |
Area Information
| State | NC |
|---|---|
| County | Johnston |
| City | Clayton |
| Zip Code | 27520 |
| Area | Johnston |
| Community Name | Sophies Crossing |
| School District | Johnston - Clayton High |
| Elementary School | Johnston - Cleveland Elementary |
| High School | Johnston - Clayton High |
| Listing VS Median (in Sophies Crossing) | |
Price: $469,900 low | high Med: $469,900 sqft: 2,239 low | high Med: 2,239 $ / sqft: $210 low | high Med: $210 On site: 77 low | high Med: 77 | |
Market Activity 27520
Request a showing
Request a showing

Listings marked with a Doorify MLS icon are provided courtesy of the Doorify MLS, of North Carolina, Internet Data Exchange Database. Brokers make an effort to deliver accurate information, but buyers should independently verify any information on which they will rely in a transaction. The listing broker shall not be responsible for any typographical errors, misinformation, or misprints, and they shall be held totally harmless from any damages arising from reliance upon this data. This data is provided exclusively for consumers’ personal, non-commercial use. Copyright 2024 Doorify MLS of North Carolina. All rights reserved.
Contact
Learn More About This Property

| State | NC |
|---|---|
| County | Johnston |
| City | Clayton |
| Zip Code | 27520 |
| Area | Johnston |
| Community Name | Sophies Crossing |
| School District | Johnston - Clayton High |
| Elementary School | Johnston - Cleveland Elementary |
| High School | Johnston - Clayton High |
| Listing VS Median (in Sophies Crossing) | |
Price: $469,900 low | high Med: $469,900 sqft: 2,239 low | high Med: 2,239 $ / sqft: $210 low | high Med: $210 On site: 77 low | high Med: 77 | |
Listings marked with a Doorify MLS icon are provided courtesy of the Doorify MLS, of North Carolina, Internet Data Exchange Database. Brokers make an effort to deliver accurate information, but buyers should independently verify any information on which they will rely in a transaction. The listing broker shall not be responsible for any typographical errors, misinformation, or misprints, and they shall be held totally harmless from any damages arising from reliance upon this data. This data is provided exclusively for consumers’ personal, non-commercial use. Copyright 2024 Doorify MLS of North Carolina. All rights reserved.
