
8505 Davishire Drive,Raleigh, NC 27615
Raleigh, NC 27615

Description
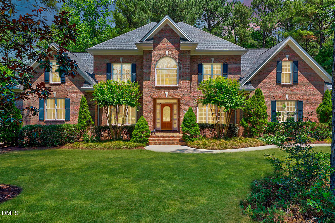
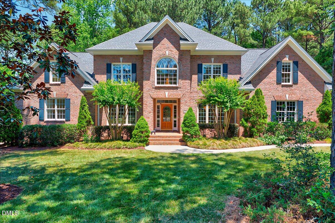
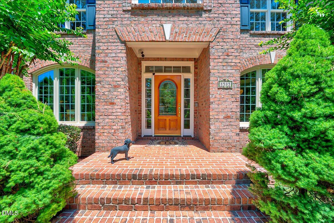
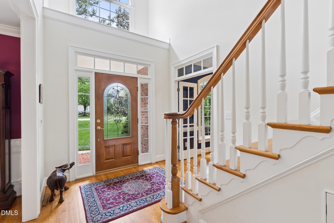
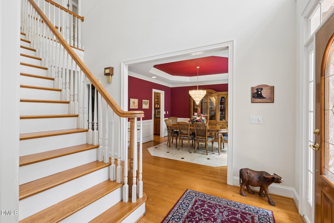
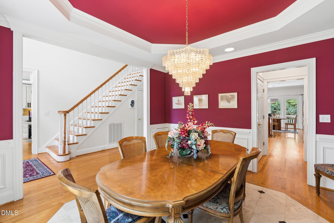
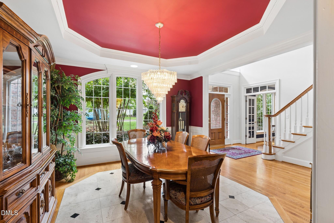
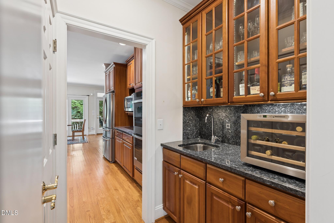
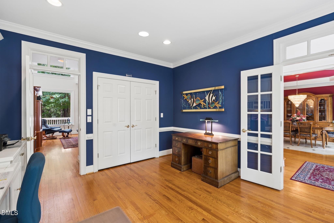
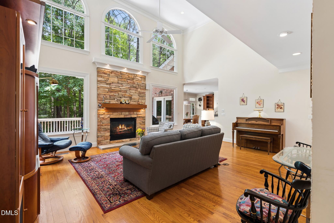
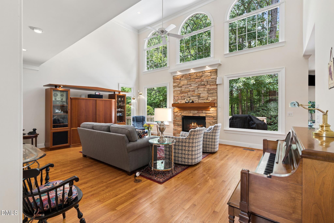
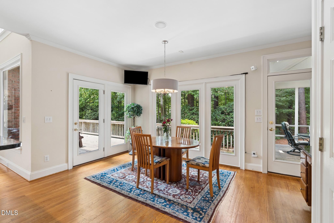
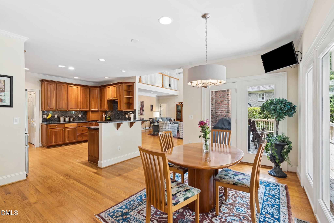
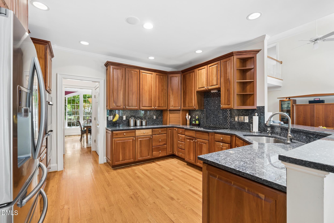
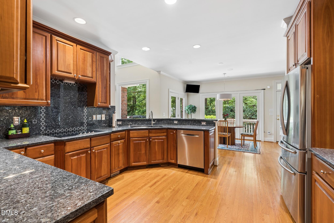
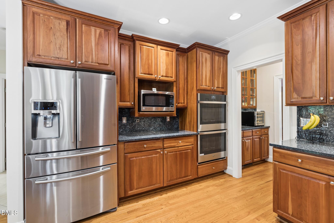
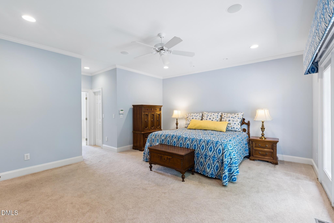
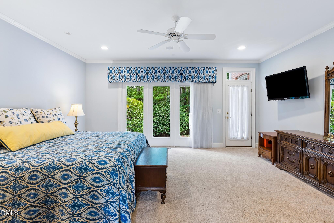
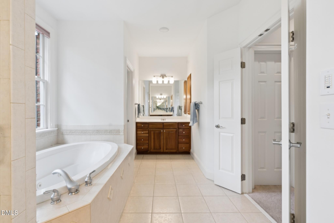
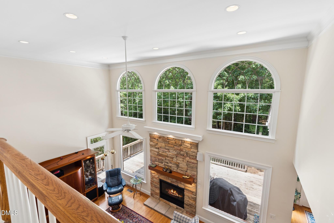
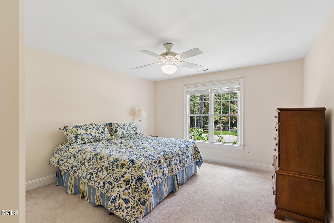
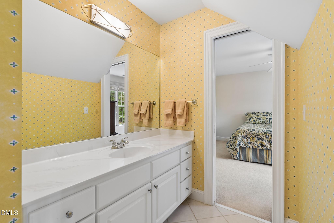
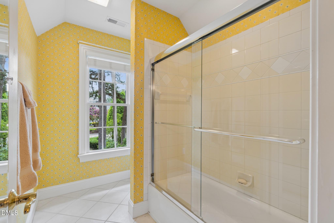
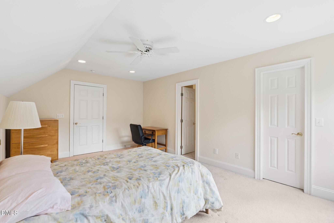
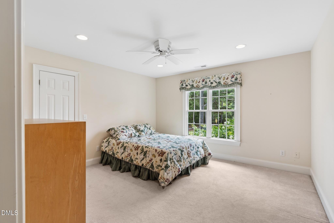
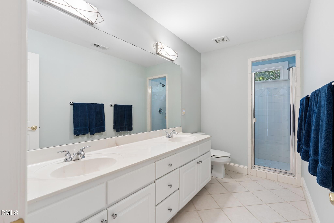
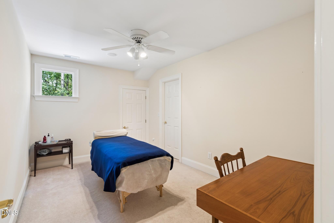
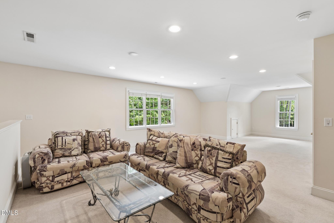
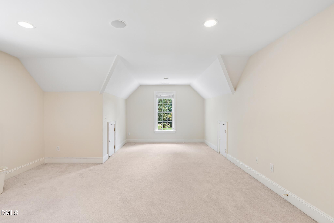
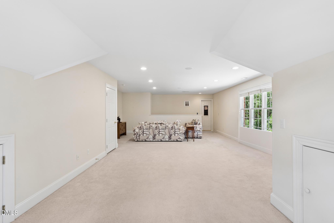
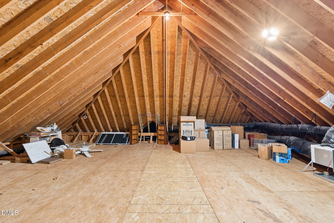
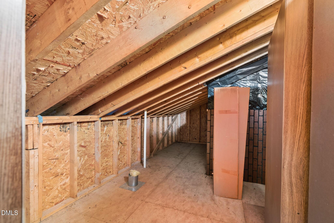
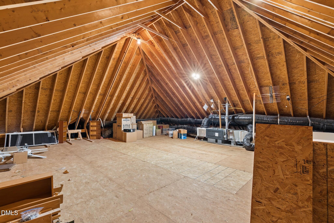
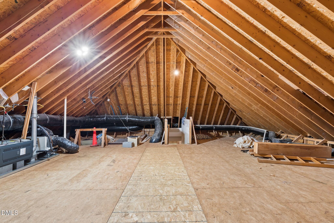
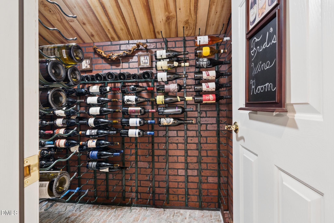
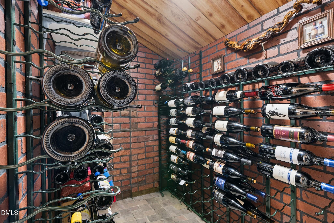
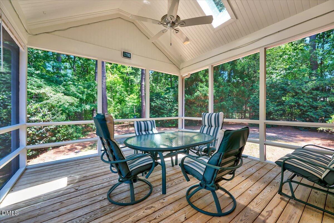
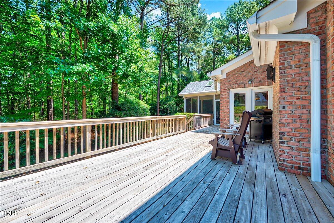
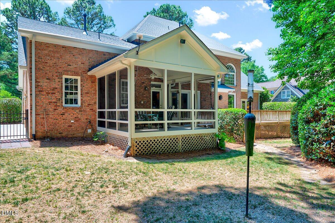
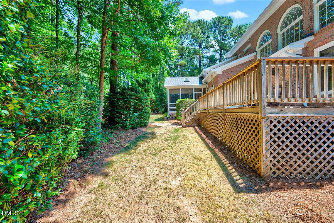
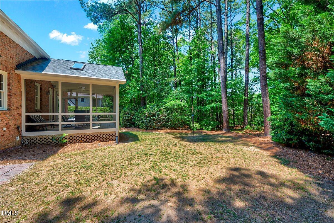
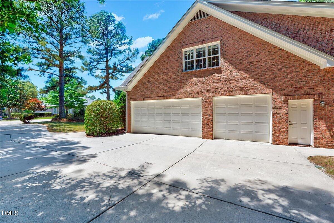
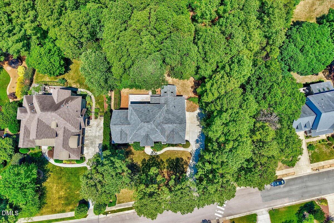
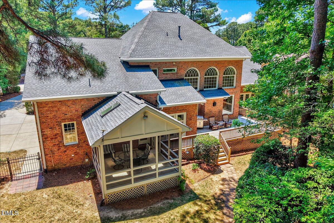
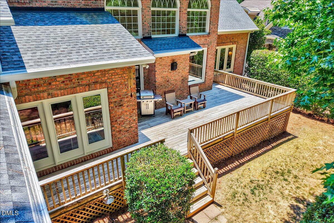
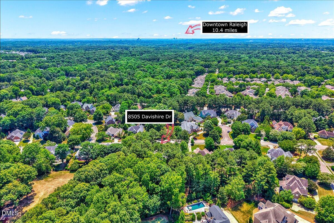
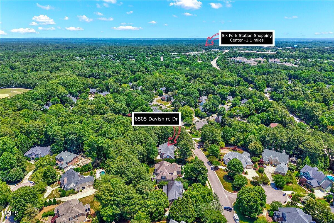
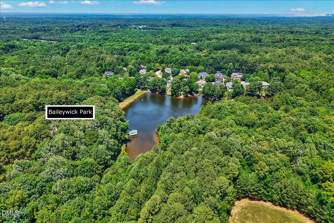
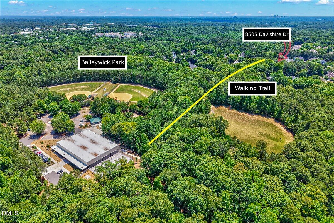
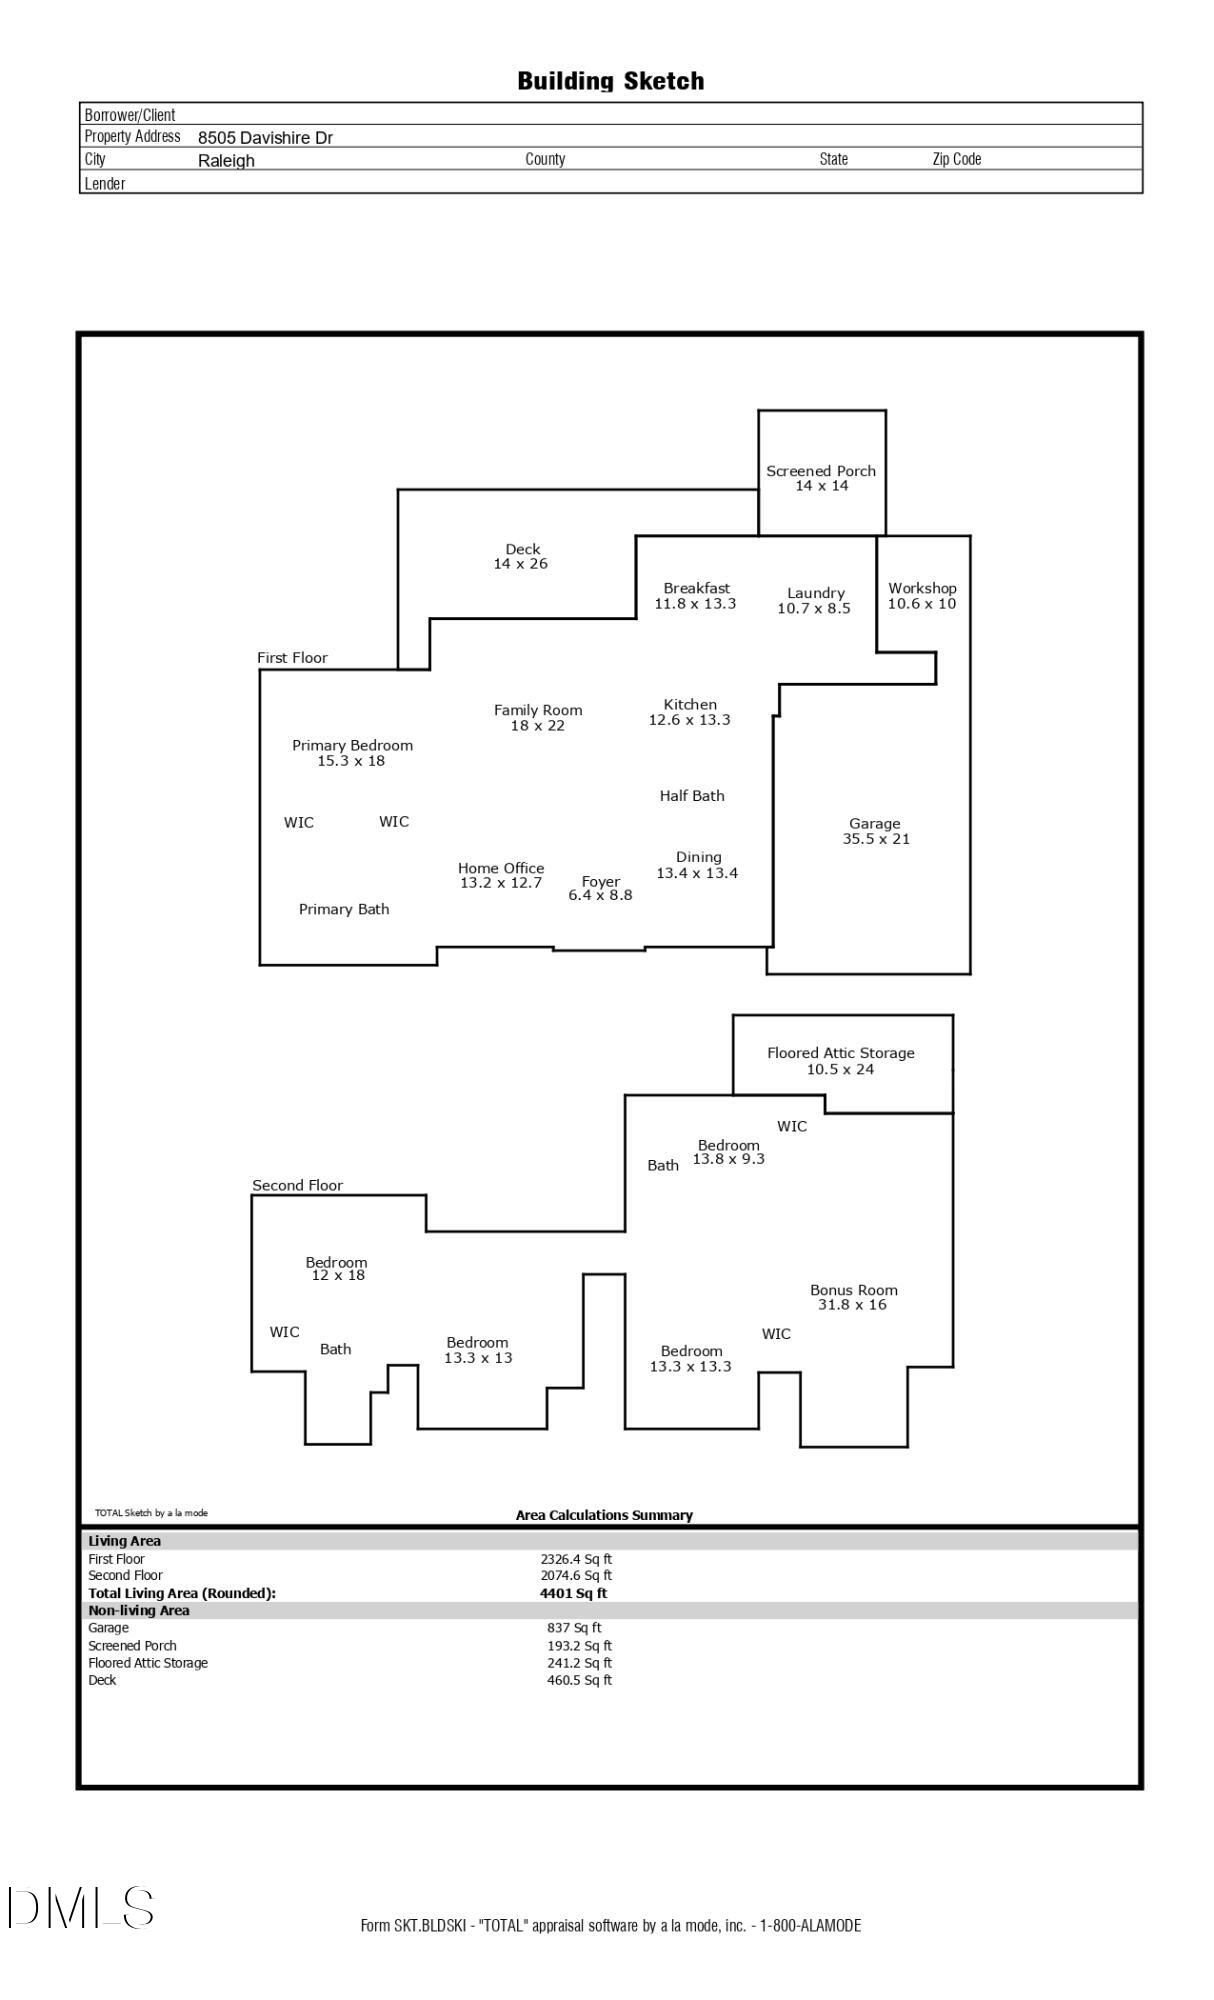
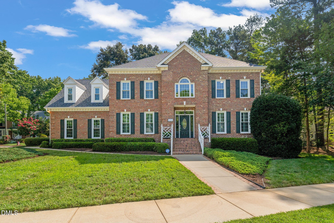
This stately four side brick home is located in the highly coveted Traemoor Manor subdivision in North Raleigh, sitting on a private, fenced .65 acre wooded lot with beautiful mature landscaping, a flat, usable yard that offers both privacy and curb appeal. A large deck and screened porch extend the living space outdoors, perfect for morning coffee or evening gatherings under the trees. For added charm, the greenway trail runs alongside the property, leading directly to Baileywick Park. Step inside to a dramatic cathedral foyer that sets the tone for the home's scale and craftsmanship, featuring a graceful staircase rising beneath soaring ceilings. The formal dining room impresses with a trey ceiling and rich, sophisticated detail, perfect for hosting. A handsome office with custom built-in bookcases offers a quiet, polished space for working from home. The two story family room is the heart of the home, anchored by a custom stone fireplace so striking it feels like a piece of art. Soaring windows line the space, flooding it with natural light and creating a bright, airy gathering spot for everyday living. The kitchen flows easily into a sunny breakfast area and out to the deck, making indoor-outdoor entertaining effortless. A first floor owner's suite offers the convenience of single level living, while four additional bedrooms and a versatile bonus room provide space for family, guests, or hobbies. Wine enthusiasts will love the hidden, temperature-controlled wine room tucked off the bonus space, a true showpiece for collectors. For storage, a third floor walk up attic offers exceptional additional space that's hard to find. Car enthusiasts, hobbyists, and DIYers will appreciate the spacious 3-car garage, along with the added bonus of a nearby workshop that expands your storage and workspace options. With its private wooded setting, direct greenway access, and an interior built for both everyday living and entertaining, this is a rare find in this sought after North Raleigh community.
Details
| MLS # | 10179499 |
|---|---|
| Listing Type | For Sale |
| Style | House |
| HOA Dues | $60 |
| Sub-Type | Resale |
| Status | Active |
| Year | 2001 |
| Days On Site | 59 |
| Listing Provided By | EXP Realty LLC | Tina Caul |
Features
| Bed(s) | 4 |
|---|---|
| Bath(s) | 4 Total |
| SQ Feet | 4,401 |
| Garage | 3 |
| Story(s) | 2 |
| Zoning | R-1 |
| Acreage | 0.65 |
Interior
| Interior Features | Bathtub/Shower Combination, Butler's Pantry, Ceiling Fan(s), Central Vacuum, Chandelier, Crown Molding, Double Vanity, Entrance Foyer, Granite Counters, Primary Downstairs, Recessed Lighting, Smooth Ceilings, Walk-In Closet(s), Walk-In Shower, Water Closet |
|---|---|
| Heating Yes / No | Yes |
| Cooling Yes / No | Yes |
| Cooling | Central Air, Electric |
| Fireplace Features | Family Room, Gas |
| Fireplaces Total | 1 |
| Fireplace Yes / No | Yes |
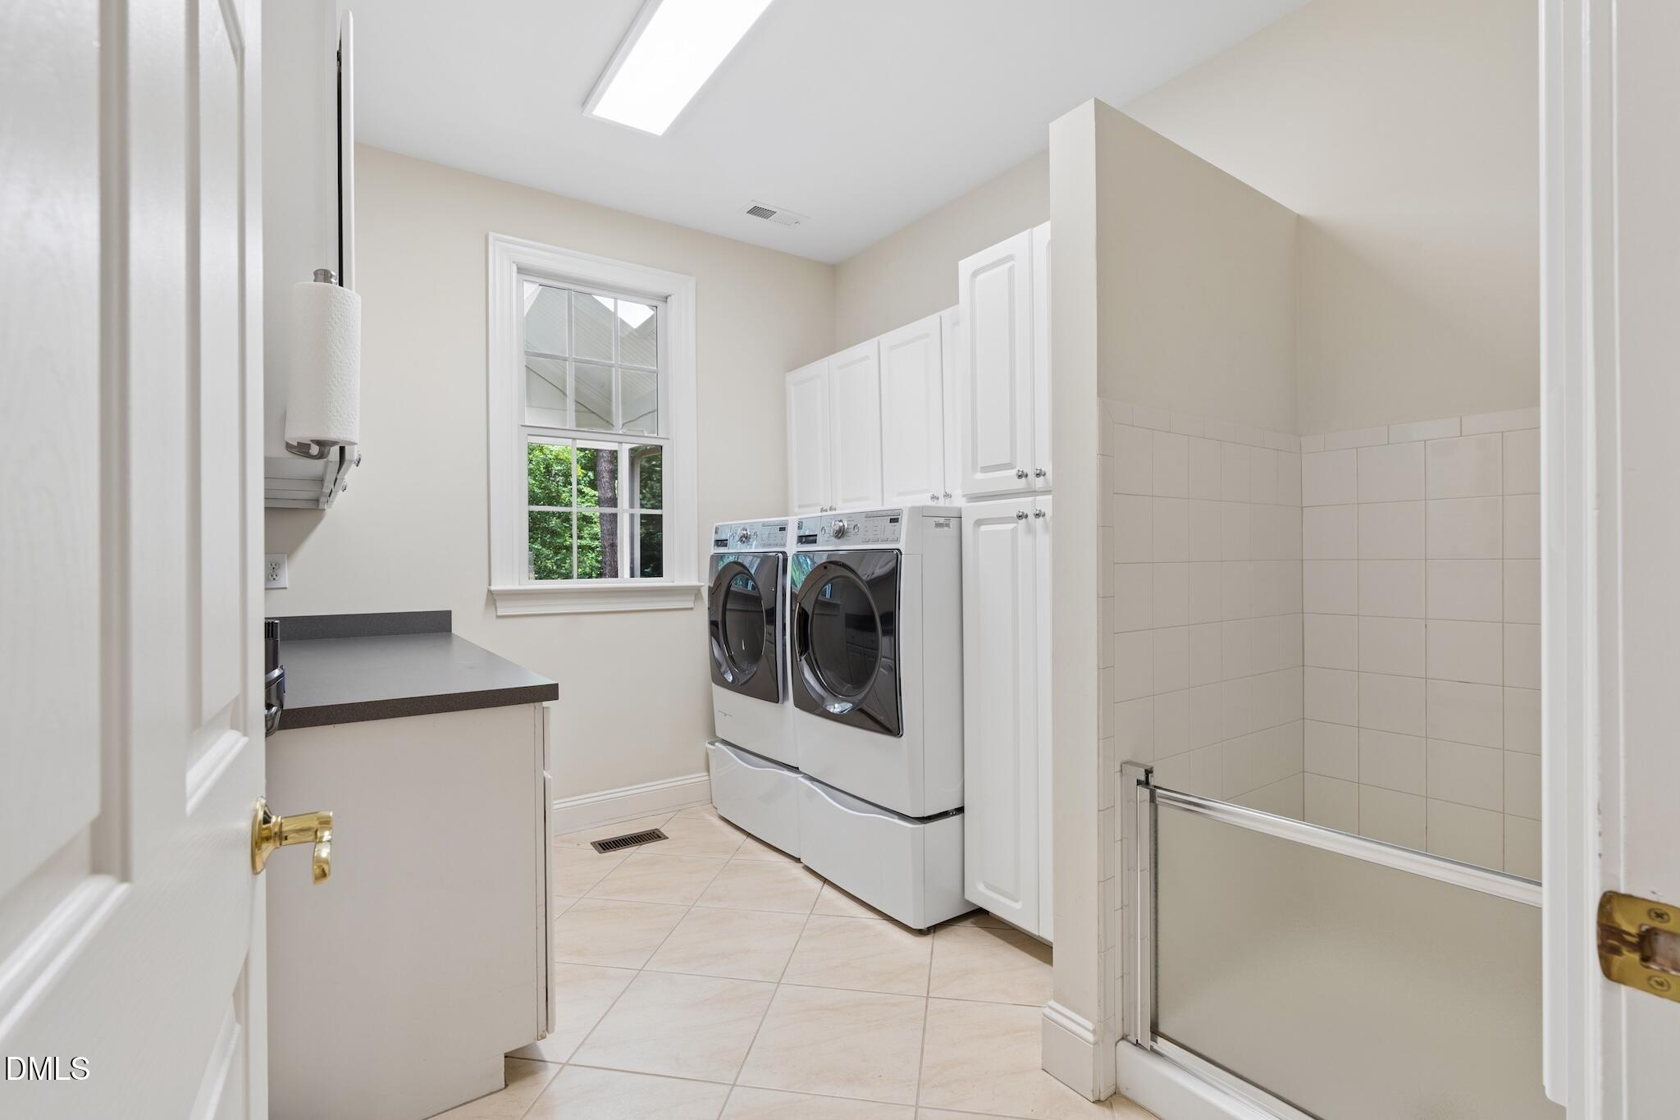
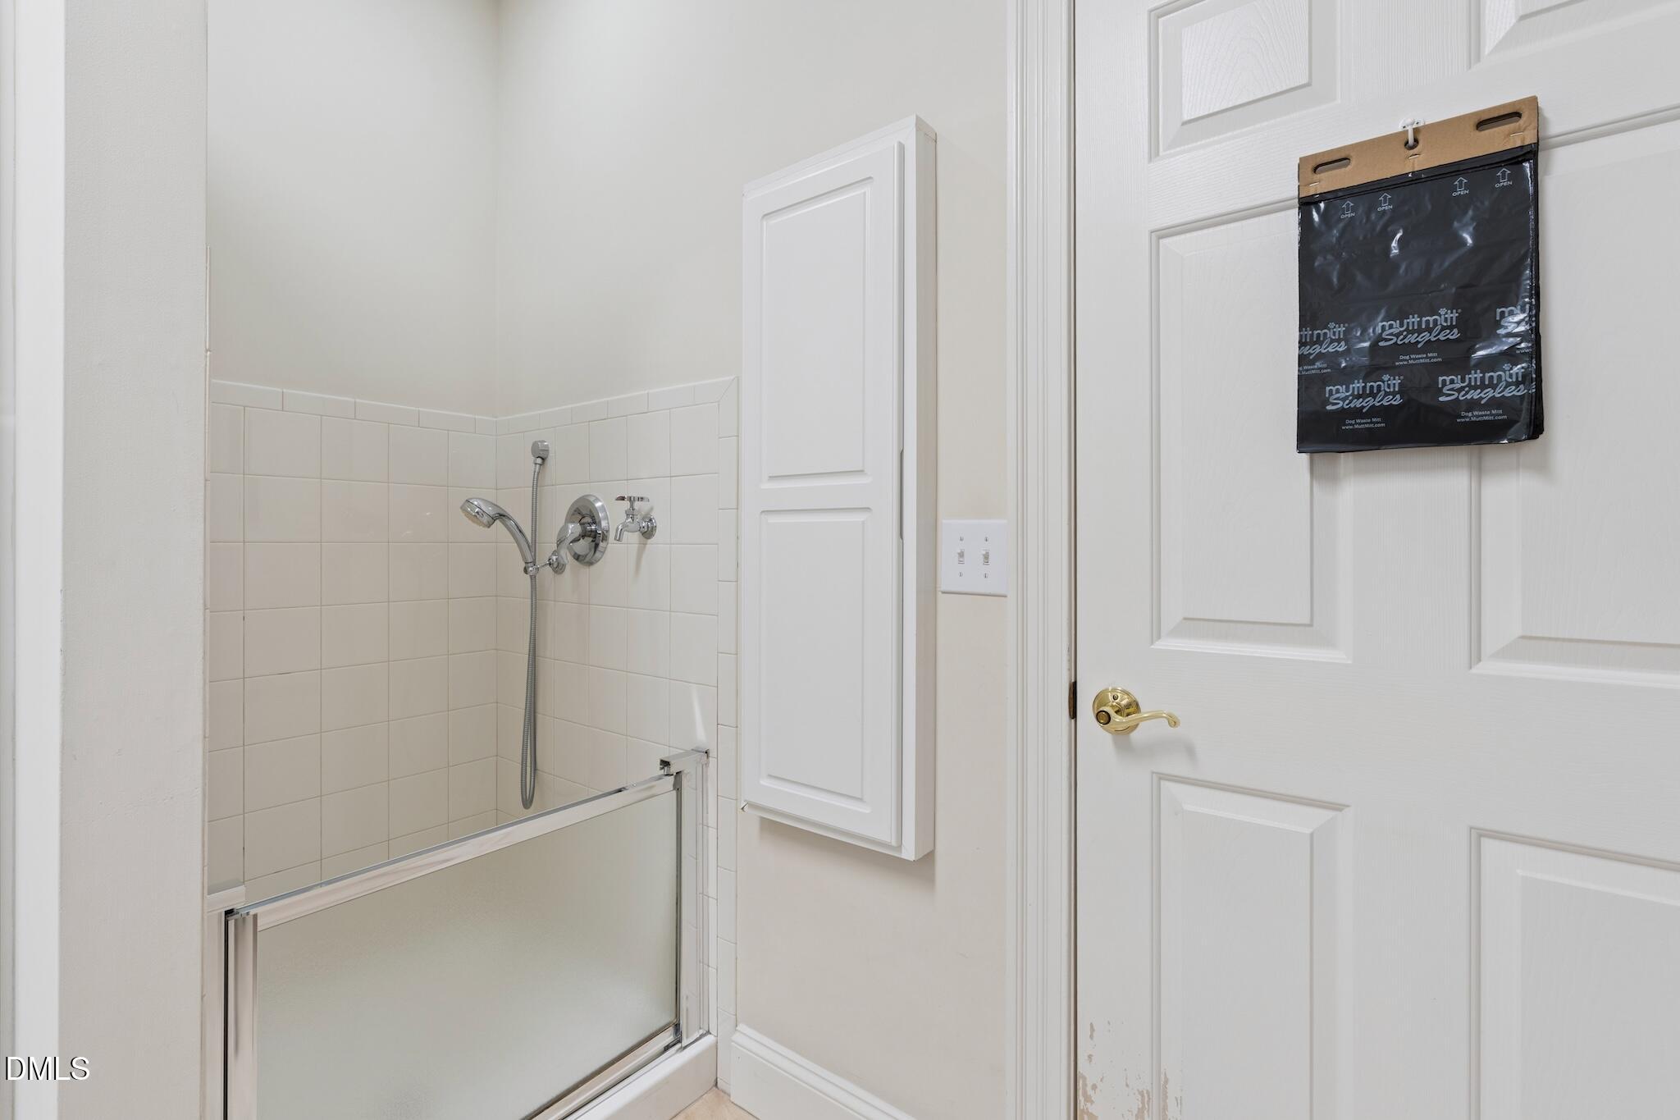
| Laundry Features | Electric Dryer Hookup, Laundry Room, Main Level, Washer Hookup |
| Rooms Total | 11 |
Exterior
| Exterior Features | Rain Gutters |
|---|---|
| Roof | Shingle |
| Foundation Details | Crawlspace |
| Lot Features | Back Yard, Landscaped |
| Construction Materials | Brick Veneer |
| Patio And Porch Features | Deck, Front Porch, Porch, Screened |
Parking
| Attached Garage Yes / No | Yes |
|---|---|
| Garage Yes / No | Yes |
| Parking Features | Attached, Concrete, Driveway, Garage, Garage Faces Side |
Utilities
| Sewer | Public Sewer |
|---|
Taxes
| Tax Assessed Value | 1121060 |
|---|---|
| Tax Legal Description | LO43 TRAEMOOR MANOR SUB PH1 BM1999-2302 |
| Tax Year | 2026 |
| Tax Map Number | 43 |
Area Information
| State | NC |
|---|---|
| County | Wake |
| City | Raleigh |
| Zip Code | 27615 |
| Area | Wake |
| Community Name | Traemoor Manor |
| School District | Wake - Sanderson High |
| Elementary School | Wake - Baileywick Road Elementar |
| High School | Wake - Sanderson High |
| Listing VS Median (in Traemoor Manor) | |
Price: $1,350,000 low | high Med: $1,350,000 sqft: 4,401 low | high Med: 4,401 $ / sqft: $307 low | high Med: $307 On site: 59 low | high Med: 59 | |
Market Activity 27615
Request a showing
Request a showing

Listings marked with a Doorify MLS icon are provided courtesy of the Doorify MLS, of North Carolina, Internet Data Exchange Database. Brokers make an effort to deliver accurate information, but buyers should independently verify any information on which they will rely in a transaction. The listing broker shall not be responsible for any typographical errors, misinformation, or misprints, and they shall be held totally harmless from any damages arising from reliance upon this data. This data is provided exclusively for consumers’ personal, non-commercial use. Copyright 2024 Doorify MLS of North Carolina. All rights reserved.
Contact
Learn More About This Property

| State | NC |
|---|---|
| County | Wake |
| City | Raleigh |
| Zip Code | 27615 |
| Area | Wake |
| Community Name | Traemoor Manor |
| School District | Wake - Sanderson High |
| Elementary School | Wake - Baileywick Road Elementar |
| High School | Wake - Sanderson High |
| Listing VS Median (in Traemoor Manor) | |
Price: $1,350,000 low | high Med: $1,350,000 sqft: 4,401 low | high Med: 4,401 $ / sqft: $307 low | high Med: $307 On site: 59 low | high Med: 59 | |
Listings marked with a Doorify MLS icon are provided courtesy of the Doorify MLS, of North Carolina, Internet Data Exchange Database. Brokers make an effort to deliver accurate information, but buyers should independently verify any information on which they will rely in a transaction. The listing broker shall not be responsible for any typographical errors, misinformation, or misprints, and they shall be held totally harmless from any damages arising from reliance upon this data. This data is provided exclusively for consumers’ personal, non-commercial use. Copyright 2024 Doorify MLS of North Carolina. All rights reserved.
