

Description
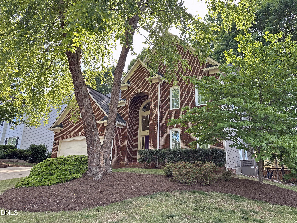
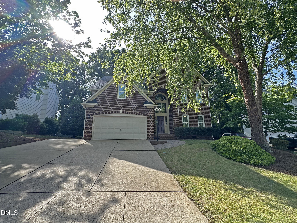
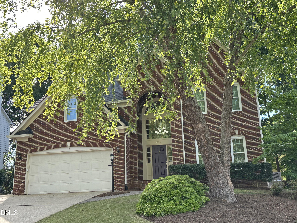
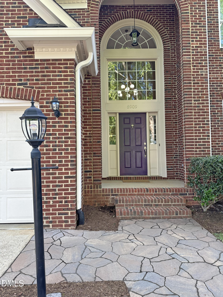
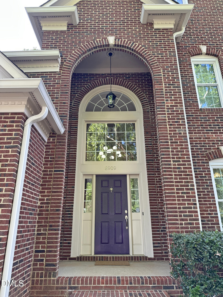
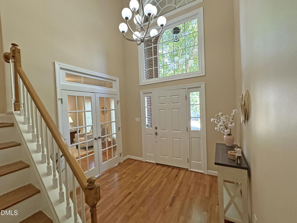
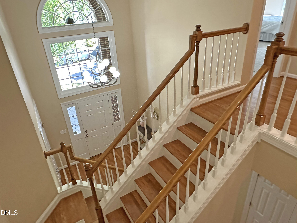
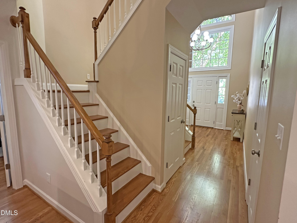
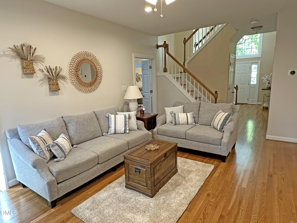
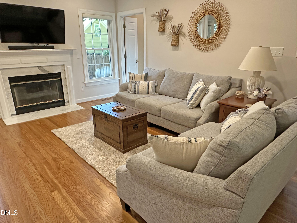
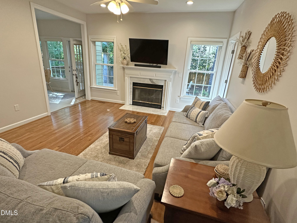
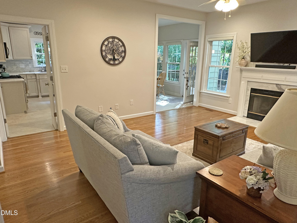
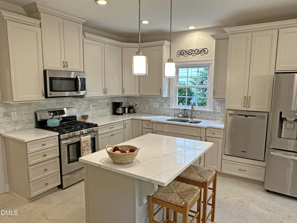
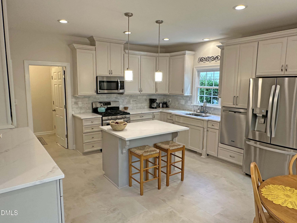
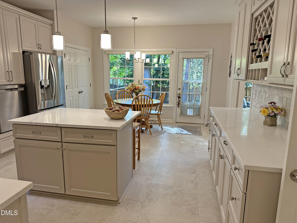
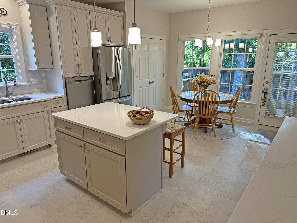
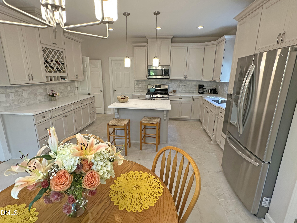
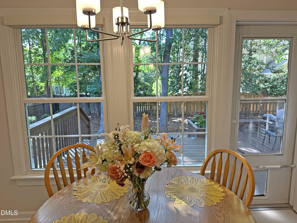
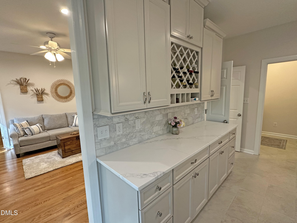
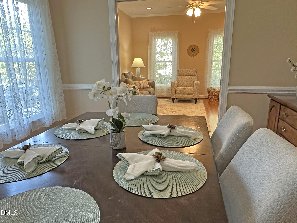
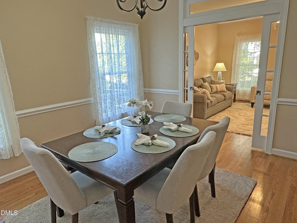
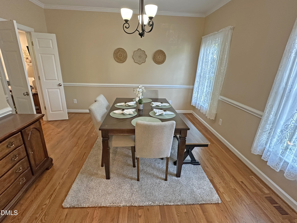
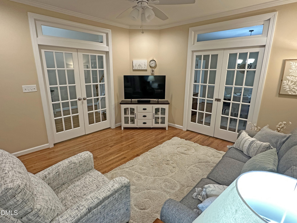
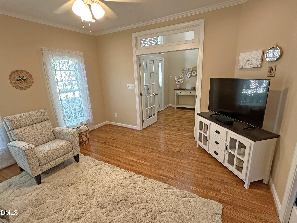
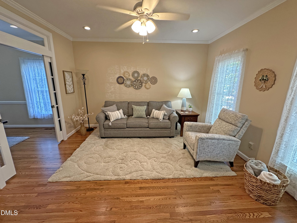
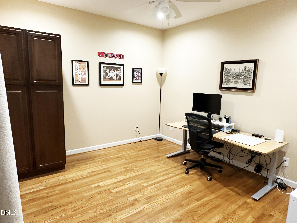
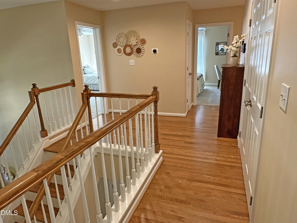
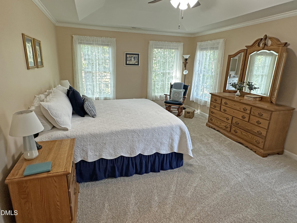
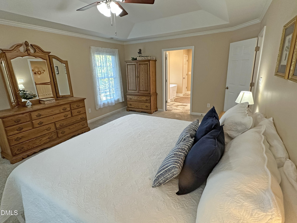
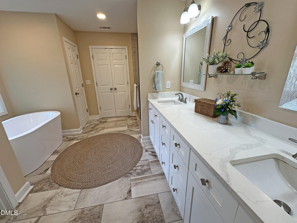
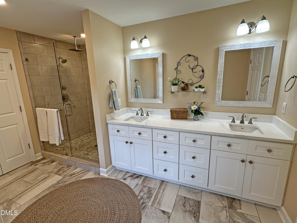
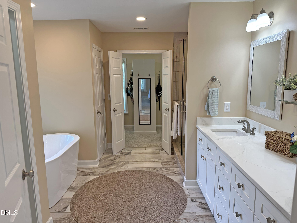
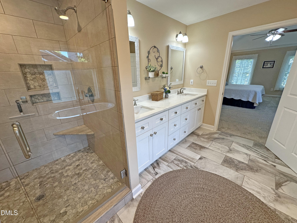
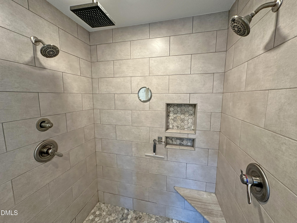
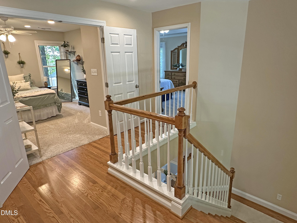
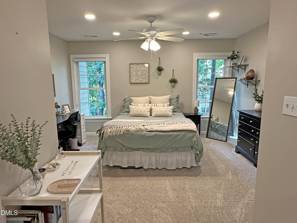
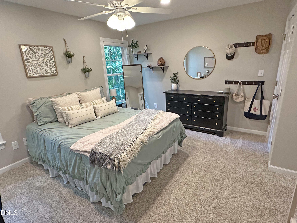
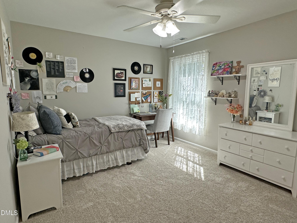
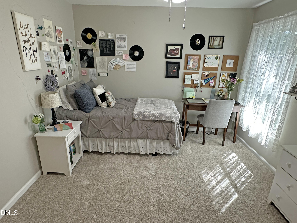
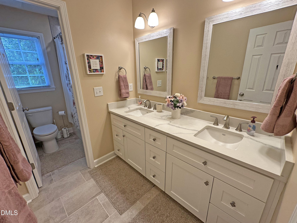
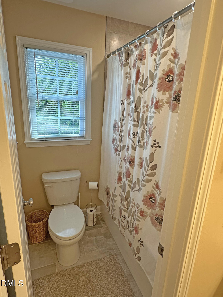
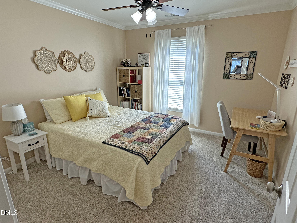
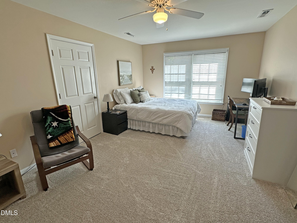
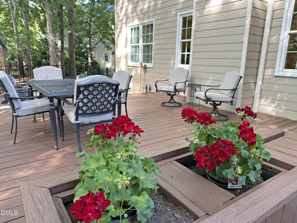
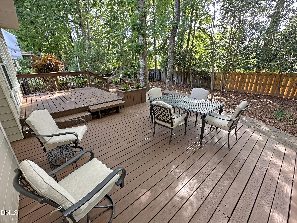
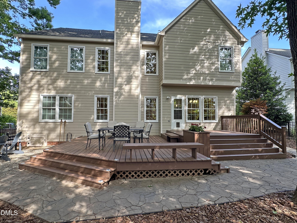
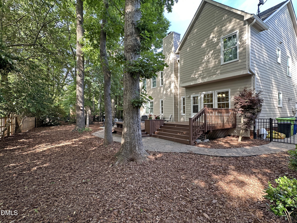
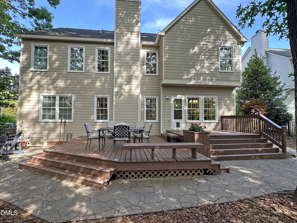
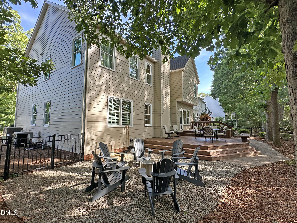
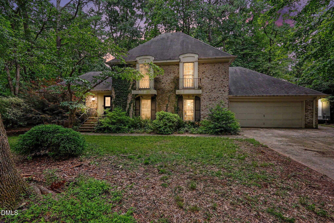
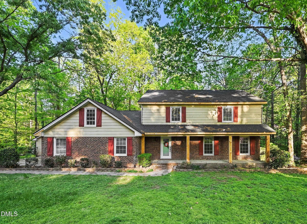
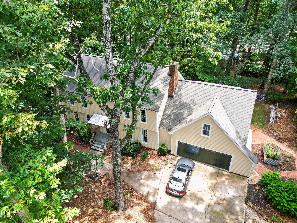
Welcome to this immaculate, spacious home nestled in one of the area's most sought-after communities. Ideally located with easy access to I-540 and Hwy 70, this exceptional property is just minutes from RDU Airport, Brier Creek shopping, dining, parks, and everyday conveniences -- all within the desirable Wake County Leesville school district. Designed for both comfortable living and elegant entertaining, this impressive home features a grand two-story foyer that creates a warm and welcoming first impression. The beautifully remodeled kitchen offers modern style and functionality, while the newly updated primary bath provides a luxurious retreat. A standout feature of the home is the large dedicated office on the main level -- an ideal setup for today's work-from-home lifestyle. Whether you operate a home-based business, need a quiet professional workspace for remote work, or simply want a private area for studying, planning, or managing daily responsibilities, this spacious office provides convenience and flexibility. With four generously sized bedrooms on the second level and a bonus room, there is plenty of room for family, guests, additional office space, or flex space. Rich hardwood floors enhance much of the main level and portions of the upper level, adding warmth and timeless appeal throughout the home. Step outside to enjoy the professionally landscaped backyard -- a peaceful private setting perfect for cookouts, gatherings, or simply relaxing after a long day. This home combines space, location, updates, functionality, and curb appeal in a way that is hard to find. A truly must-see property that offers the lifestyle today's buyers are searching for. This home's list of updates include: 2026 Remodeled kitchen/ 2026 new water heater / 2026 landscaping / 2025 new windows / 2025 Upgraded with durable Hardie board siding / 2025 Freshly painted exterior and beautifully restained deck / 2025 Freshly painted interior walls and trim / 2025 Brand new plush carpeting throughout / 2023 Premium Zoysia sod installed in front and side yards / 2023 Upgraded stainless steel interior dishwasher / 2023 Elegant paver walkway replacing standard concrete sidewalk / 2023 Custom backyard landscaping featuring a fire pit area and dry rock bed / 2023 Custom paver path connecting driveway to backyard fire pit; updated deck railing / 2022 Fully fenced, private backyard / 2022 Beautifully remodeled hall bathroom / 2021 Luxuriously remodeled main bathroom / 2021 Upgraded 6-inch large capacity gutters equipped with gutter guards / 2021 Upgraded garbage disposal / 2020 Upgraded dual-zone HVAC system / 2018 All toilets updated with modern fixtures / 2016 Gleaming new hardwood floors spanning the entire downstairs, upper landing, and hallway / 2016 Beautifully remodeled living and sitting rooms / 2015 Hardwired 1G Ethernet installed in office, bedrooms 2 & 4, and bonus room/bedroom 5 / 2015 Under-sink reverse osmosis water filtration system in kitchen / 2014 Professionally sealed crawlspace / 2014 Fully replaced HVAC ductwork throughout/ If you are looking for an exceptional home value, a home that is move-in-ready with high end finishes throughout, in an amazing location, this gem of a property is waiting for you.
Details
| MLS # | 10167842 |
|---|---|
| Listing Type | For Sale |
| Style | House |
| HOA Dues | $245 |
| Sub-Type | Resale |
| Status | Pending |
| Year | 1994 |
| Days On Site | 116 |
| Listing Provided By | Umstead Realty, LLC | Diogenes Ruiz |
Features
| Bed(s) | 4 |
|---|---|
| Bath(s) | 3 Total |
| SQ Feet | 3,289 |
| Garage | 2 |
| Story(s) | 2 |
| Zoning | R-4 |
| Acreage | 0.19 |
| Property View | Garden, Neighborhood |
Interior
| Interior Features | Cathedral Ceiling(s), Double Vanity, Eat-in Kitchen, Entrance Foyer, Kitchen Island, Pantry, Quartz Counters, Recessed Lighting, Room Over Garage, Smooth Ceilings, Soaking Tub, Walk-In Closet(s), Walk-In Shower |
|---|---|
| Heating Yes / No | Yes |
| Cooling Yes / No | Yes |
| Cooling | Central Air, Zoned |
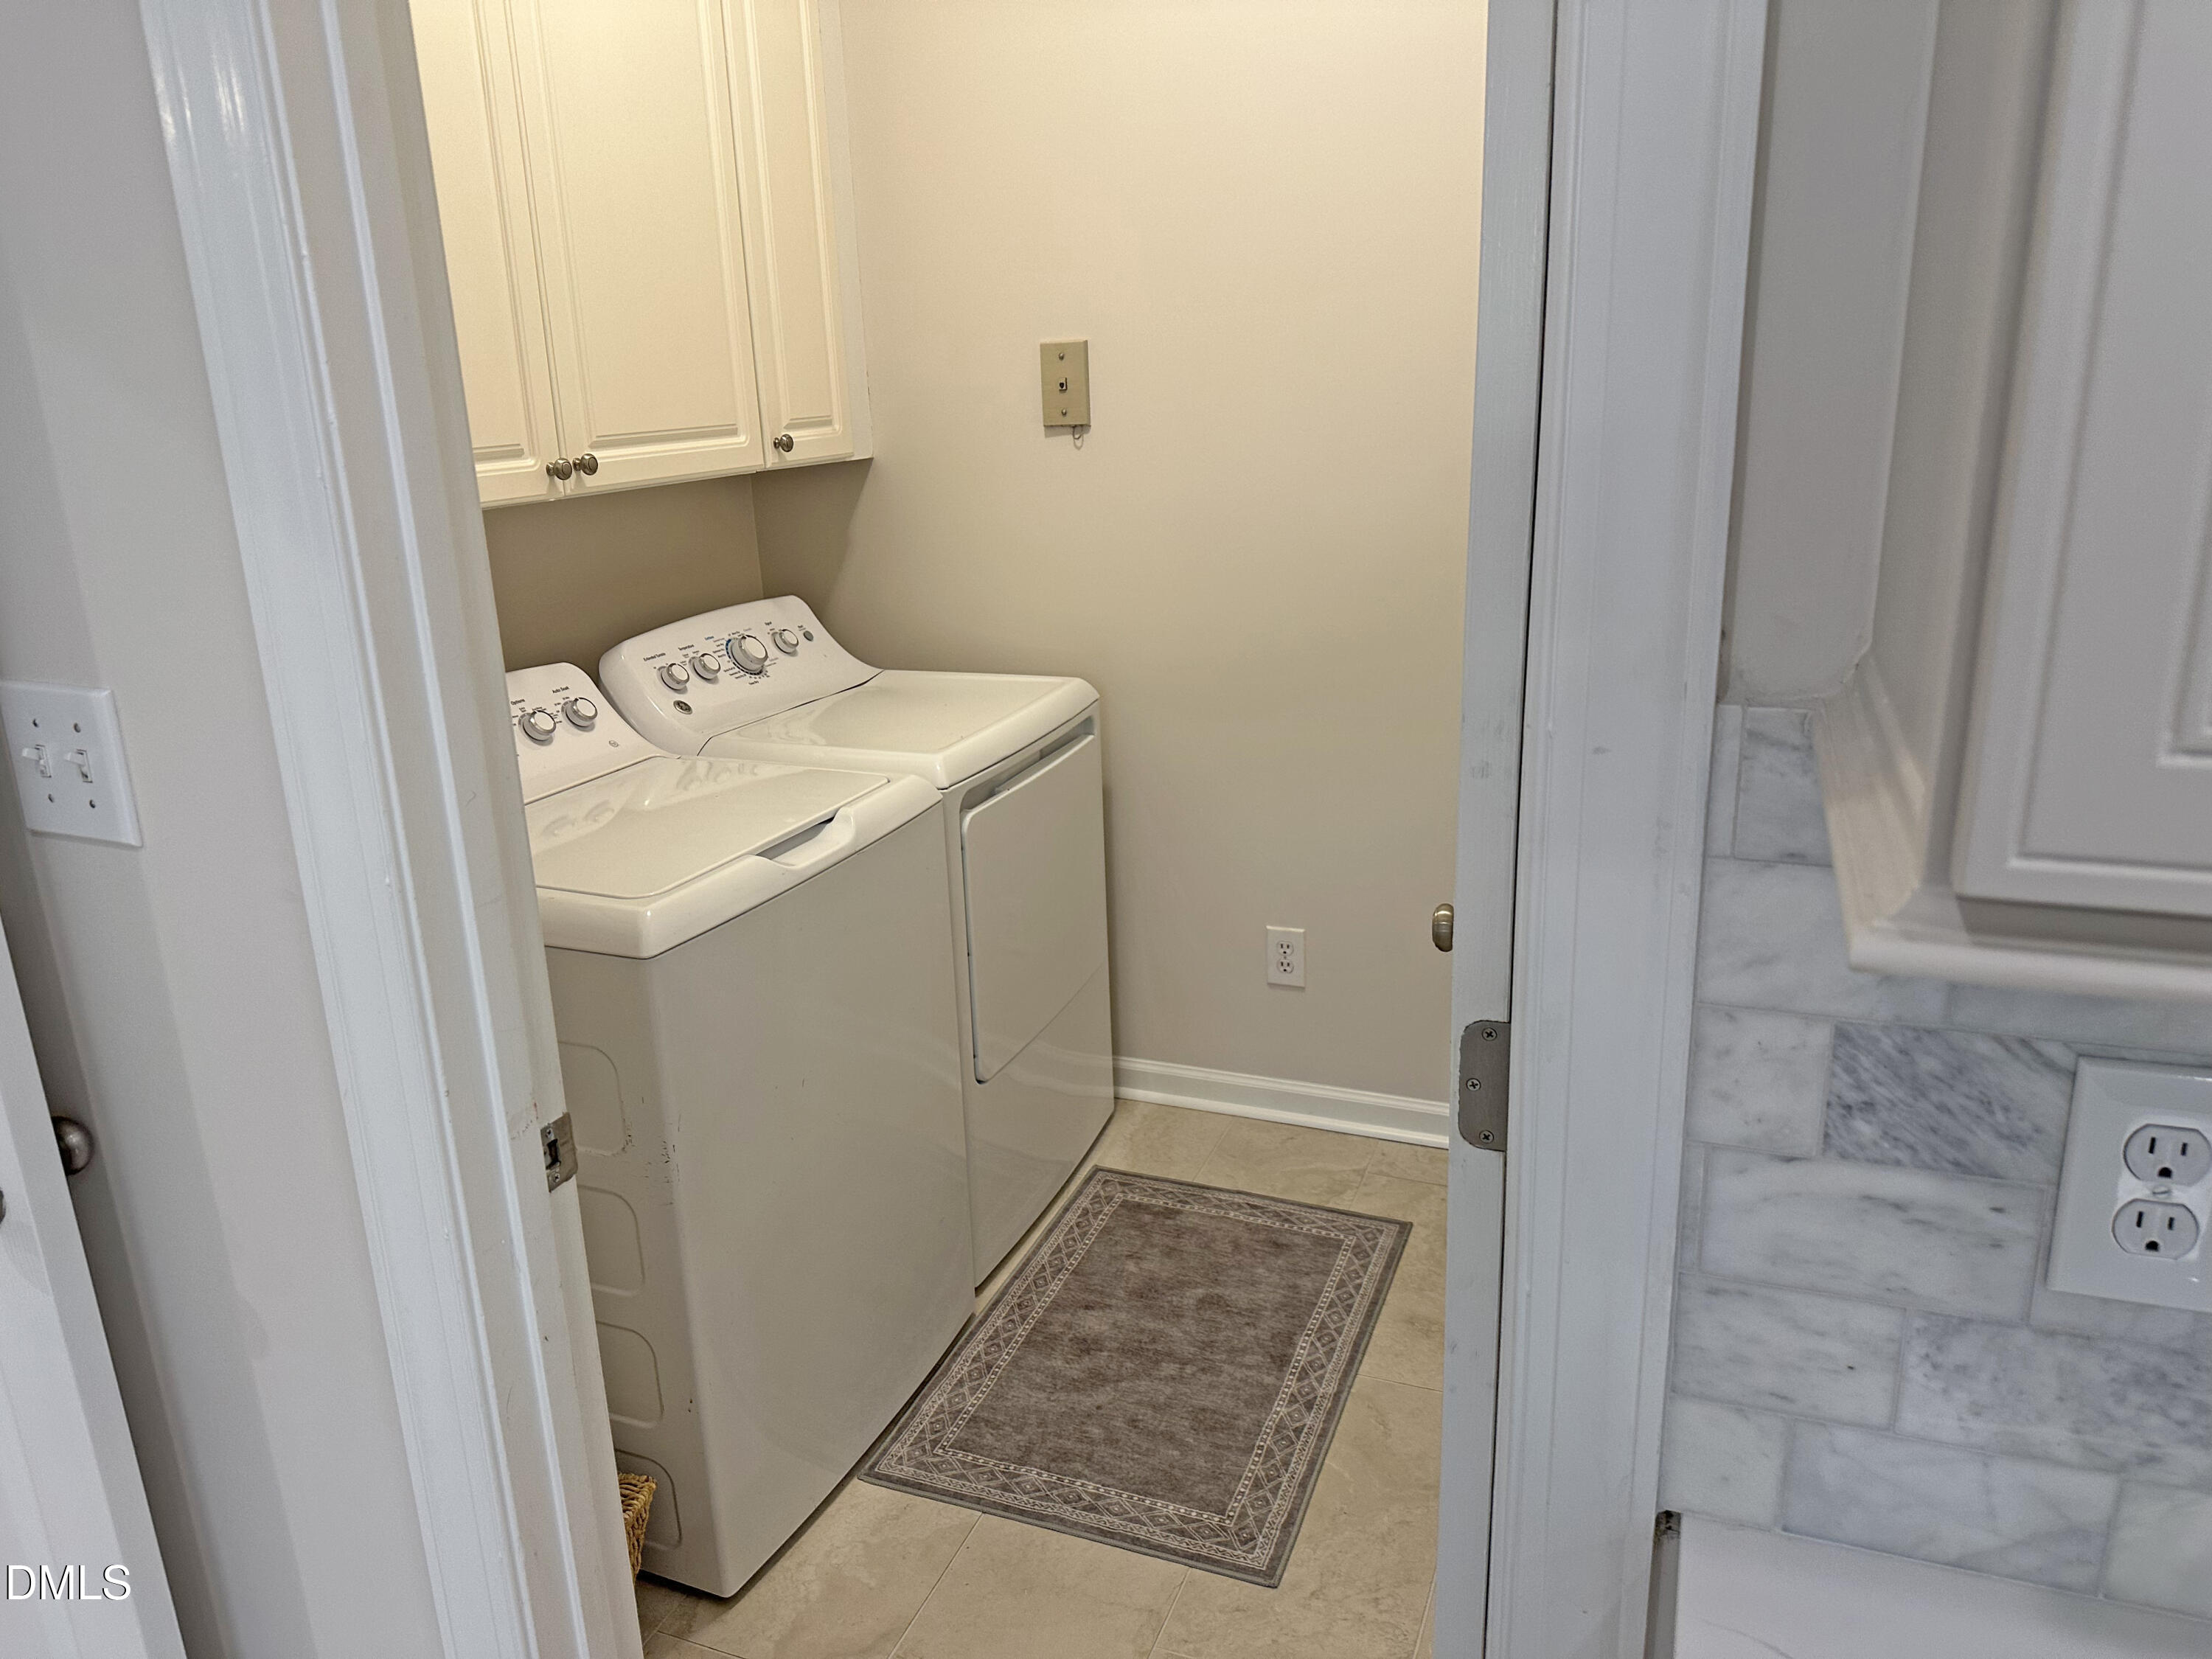
| Laundry Features | Laundry Room, Main Level |
| Rooms Total | 10 |
Exterior
| Roof | Architectural Shingle |
|---|---|
| Foundation Details | Crawlspace |
| Lot Features | Cleared, Garden |
| View | Garden, Neighborhood |
| Construction Materials | Brick Veneer, Fiber Cement, Masonite |
| Door Features | Storm Door(s) |
| Window Features | ENERGY STAR Qualified Windows |
| Patio And Porch Features | Deck |
Parking
| Attached Garage Yes / No | Yes |
|---|---|
| Garage Yes / No | Yes |
| Parking Features | Attached, Concrete, Direct Access, Driveway, Enclosed, Garage, Garage Door Opener, Garage Faces Front |
Utilities
| Utilities | Electricity Connected, Sewer Connected |
|---|---|
| Sewer | Public Sewer |
Taxes
| Tax Assessed Value | 663065 |
|---|---|
| Tax Legal Description | Lo69 Breeland Park Sub Ph1 Bm1994-01948 |
| Tax Year | 2026 |
| Tax Map Number | 69 |
Area Information
| State | NC |
|---|---|
| County | Wake |
| City | Raleigh |
| Zip Code | 27613 |
| Area | Wake |
| Community Name | Breeland Park |
| School District | Wake - Leesville Road High |
| Elementary School | Wake - Barton Pond Elementary |
| High School | Wake - Leesville Road High |
| Listing VS Median (in Breeland Park) | |
Price: $700,000 low | high Med: $700,000 sqft: 3,289 low | high Med: 3,289 $ / sqft: $213 low | high Med: $213 On site: 116 low | high Med: 116 | |
Market Activity 27613
Request a showing
Request a showing

Listings marked with a Doorify MLS icon are provided courtesy of the Doorify MLS, of North Carolina, Internet Data Exchange Database. Brokers make an effort to deliver accurate information, but buyers should independently verify any information on which they will rely in a transaction. The listing broker shall not be responsible for any typographical errors, misinformation, or misprints, and they shall be held totally harmless from any damages arising from reliance upon this data. This data is provided exclusively for consumers’ personal, non-commercial use. Copyright 2024 Doorify MLS of North Carolina. All rights reserved.
Contact
Learn More About This Property

| State | NC |
|---|---|
| County | Wake |
| City | Raleigh |
| Zip Code | 27613 |
| Area | Wake |
| Community Name | Breeland Park |
| School District | Wake - Leesville Road High |
| Elementary School | Wake - Barton Pond Elementary |
| High School | Wake - Leesville Road High |
| Listing VS Median (in Breeland Park) | |
Price: $700,000 low | high Med: $700,000 sqft: 3,289 low | high Med: 3,289 $ / sqft: $213 low | high Med: $213 On site: 116 low | high Med: 116 | |
Listings marked with a Doorify MLS icon are provided courtesy of the Doorify MLS, of North Carolina, Internet Data Exchange Database. Brokers make an effort to deliver accurate information, but buyers should independently verify any information on which they will rely in a transaction. The listing broker shall not be responsible for any typographical errors, misinformation, or misprints, and they shall be held totally harmless from any damages arising from reliance upon this data. This data is provided exclusively for consumers’ personal, non-commercial use. Copyright 2024 Doorify MLS of North Carolina. All rights reserved.
