
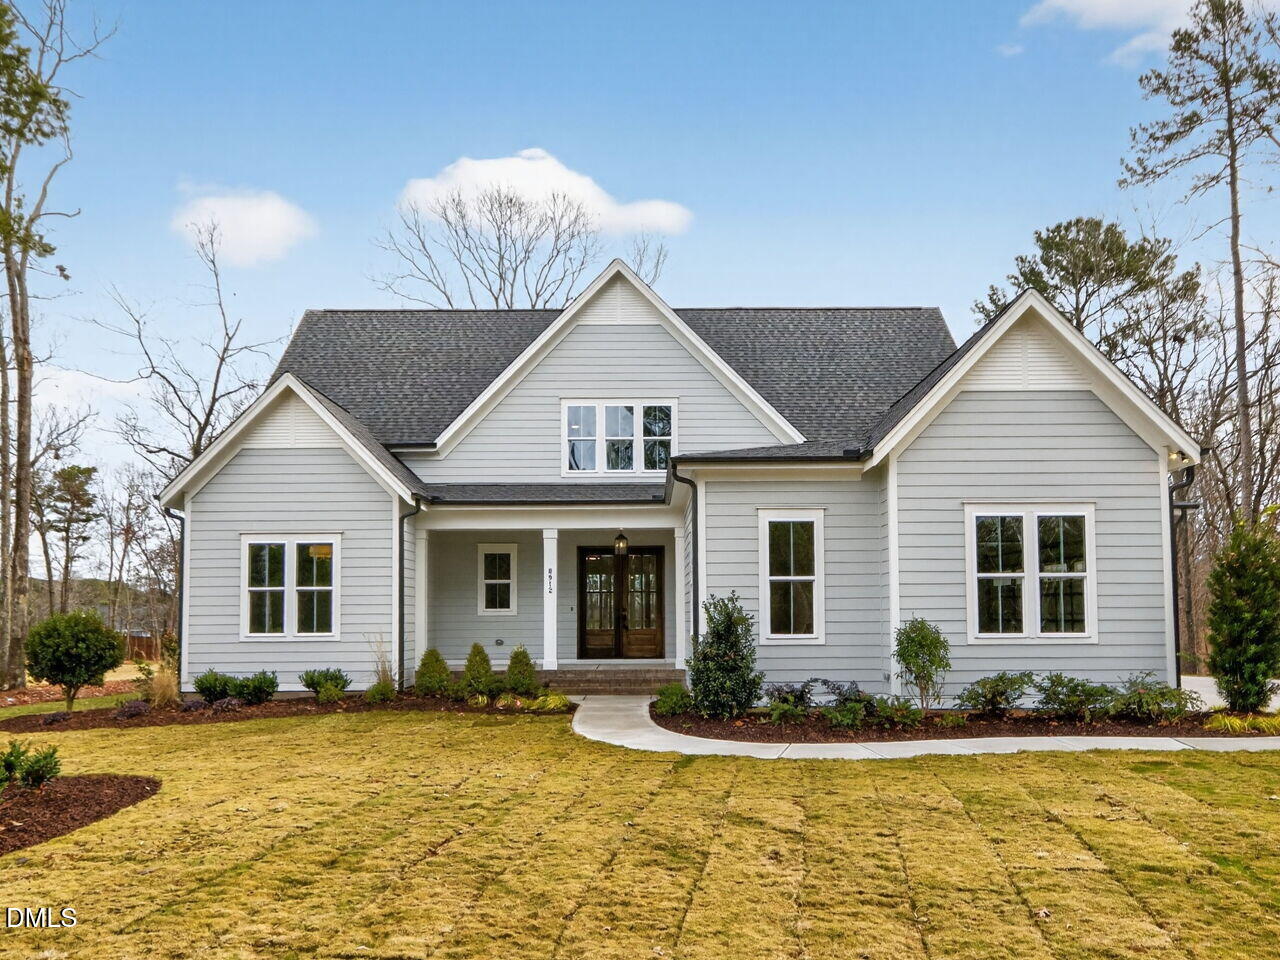
8912 Thompson Mill Road,Wake Forest, NC 27587
Wake Forest, NC 27587

Description
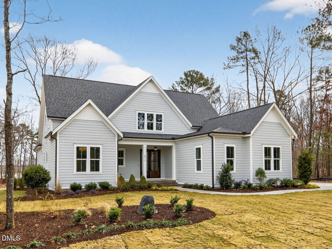
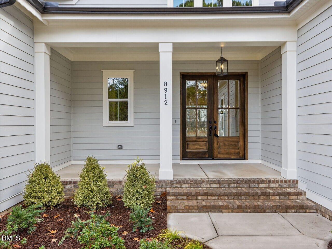
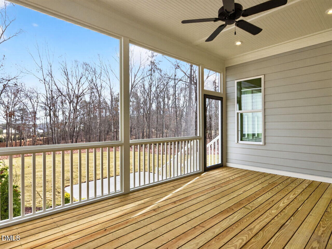
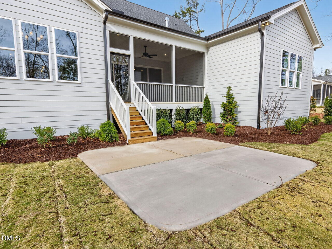
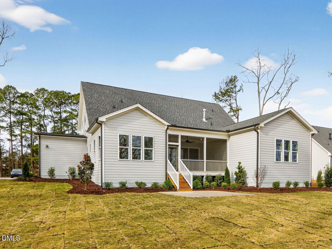
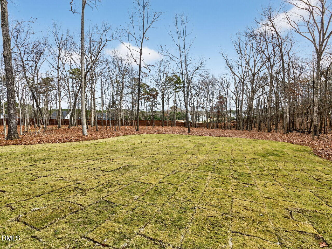
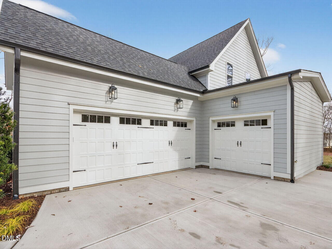
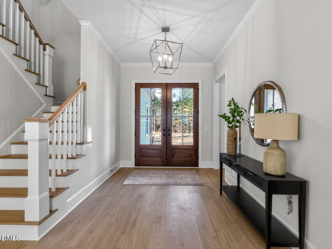
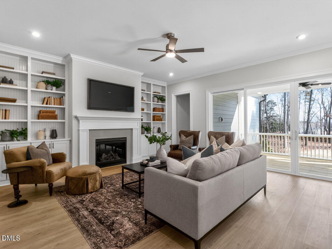
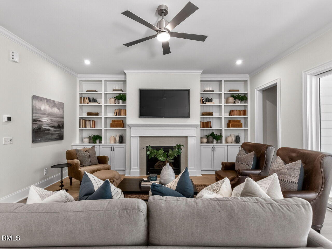
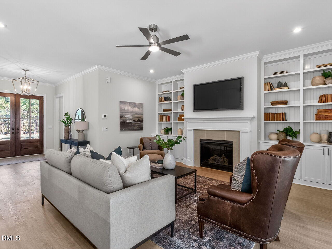
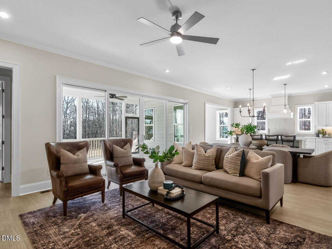
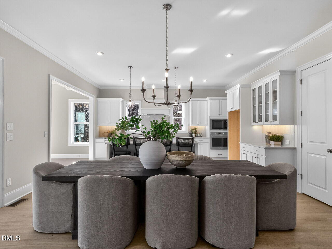
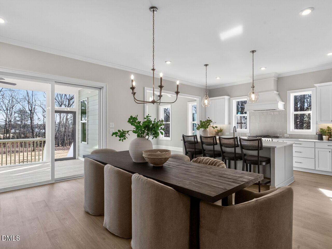
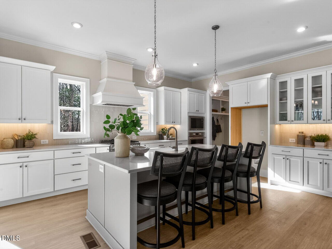
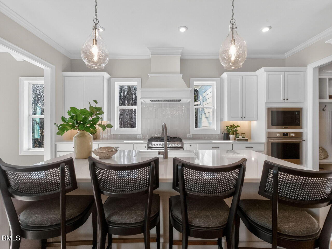
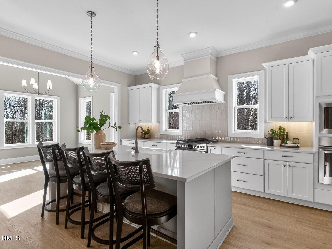
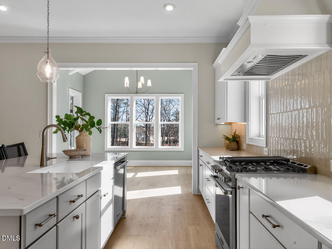
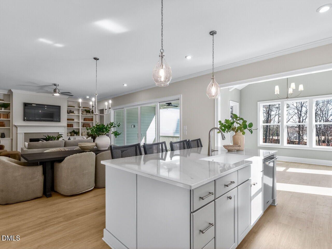
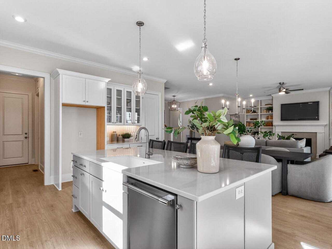
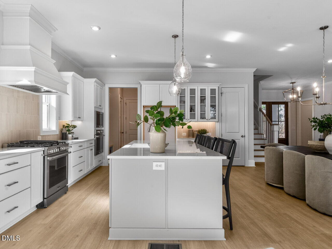
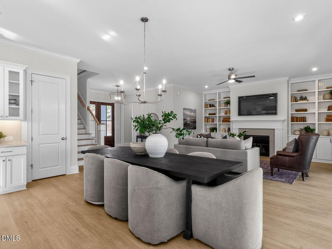
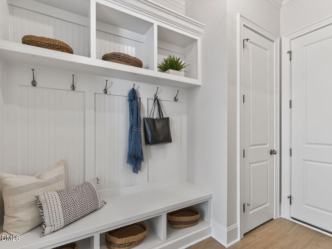
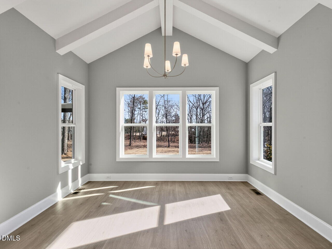
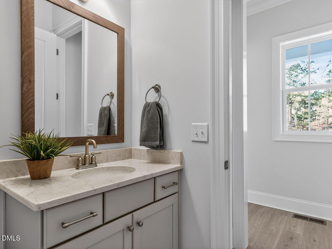
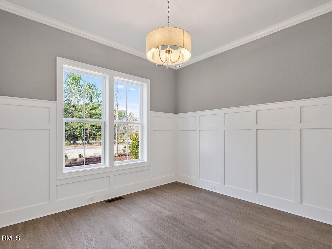
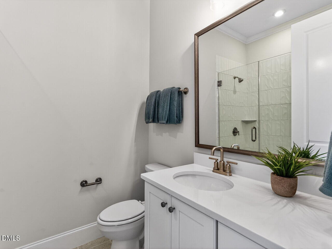
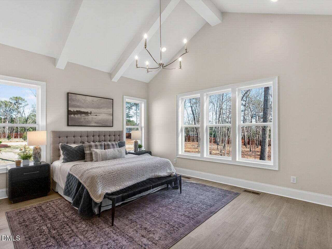
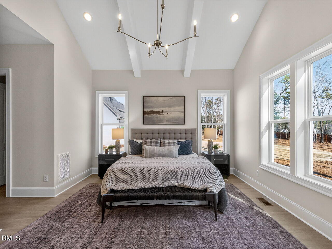
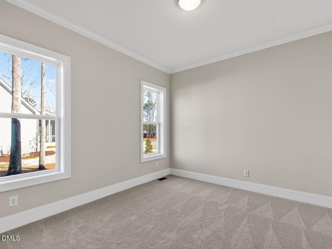
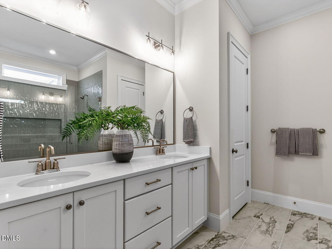
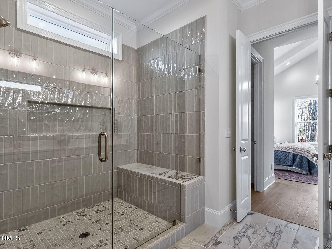
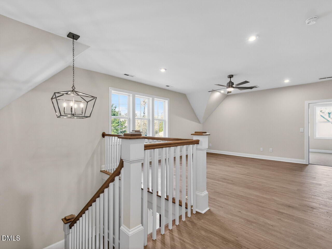
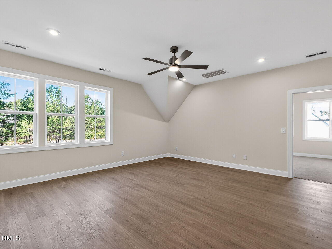
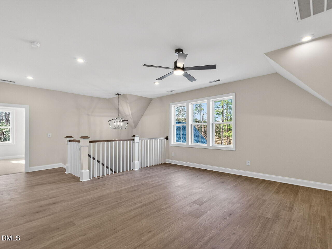
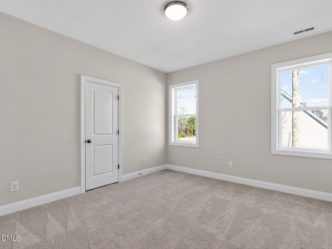
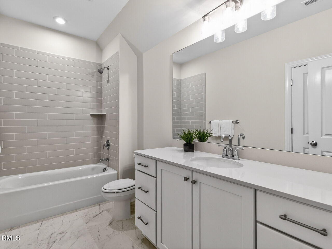
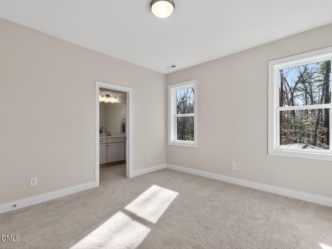
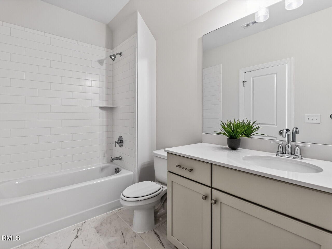
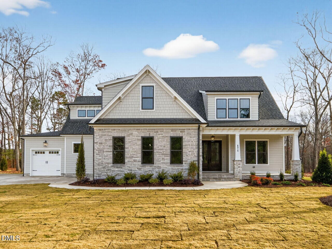
Fixed rate of 5.8% available on this home only. Financing must be through Twin State Lending and closing must use our preferred attorney. Buyer must go under contract within 30 days and close within 60 days of contract. This is the only incentive available and cannot be combined with or added to any prior offer. Rate based on a 780-credit score and 80% LTV; additional terms and conditions apply through Twin State Lending. Move-in ready new construction custom Covington floorplan from Homes By Dickerson. The Covington offers 3,538 square feet of thoughtfully designed living space. The main level includes a spacious primary suite and a guest bedroom, along with a private study and a sunroom that fills the home with natural light. A screened in porch extends the living space outdoors, perfect for relaxing or entertaining. The primary bedroom features a vaulted ceiling with beam details, while the sunroom also showcases a vaulted, beamed ceiling, adding character and architectural interest. The family room is anchored by a fireplace with custom bookcases flanking each side, highlighting the quality craftsmanship found throughout the home. The second floor offers two additional bedrooms, a recreation room, and walk-in storage, providing flexible space for guests, hobbies, or future needs. Additional highlights include a three-car garage and a striking mahogany double front door. Custom finishes and thoughtful details throughout complete this beautifully designed home.
Details
| MLS # | 10137651 |
|---|---|
| Listing Type | For Sale |
| Style | House |
| Building Name | Covington |
| Sub-Type | New Construction |
| Status | Pending |
| Year | 2025 |
| Days On Site | 261 |
| Listing Provided By | Homes by Dickerson Real Estate | Nick Thagard |
Features
| Bed(s) | 4 |
|---|---|
| Bath(s) | 5 Total |
| SQ Feet | 3,538 |
| Garage | 3 |
| Story(s) | 2 |
| Zoning | R-40W |
| Acreage | 1.07 |
Interior
| Interior Features | Beamed Ceilings, Bookcases, Built-in Features, Ceiling Fan(s), Crown Molding, High Ceilings, Low Flow Plumbing Fixtures, Open Floorplan, Pantry, Primary Downstairs, Quartz Counters, Recessed Lighting, Walk-In Closet(s), Walk-In Shower, Water Closet |
|---|---|
| Heating Yes / No | Yes |
| Cooling Yes / No | Yes |
| Cooling | Central Air, ENERGY STAR Qualified Equipment, Zoned |
| Fireplace Features | Family Room, Gas |
| Fireplaces Total | 1 |
| Fireplace Yes / No | Yes |
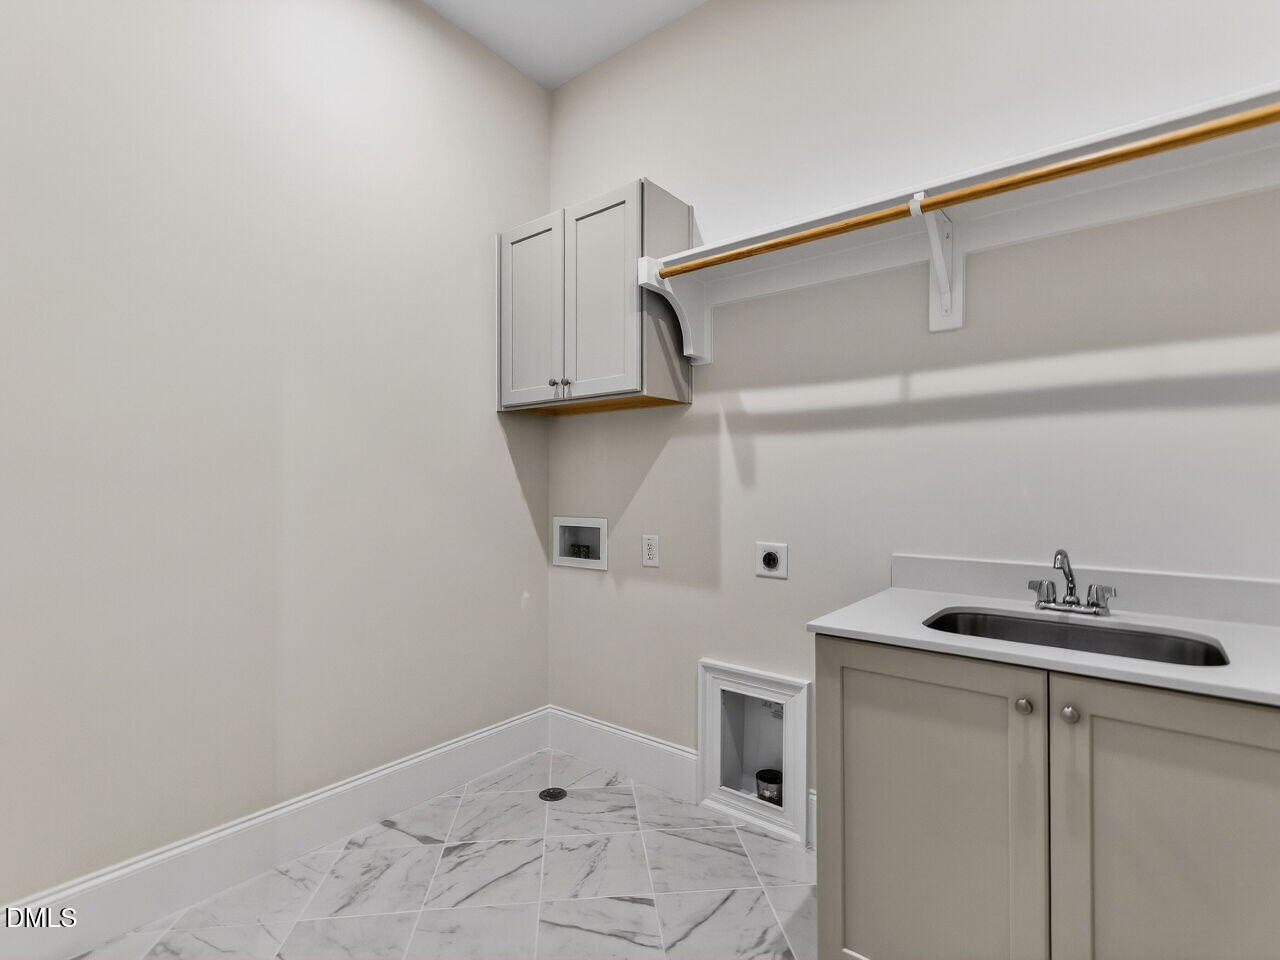
| Laundry Features | Laundry Room, Main Level |
| Rooms Total | 4 |
Exterior
| Exterior Features | Rain Gutters |
|---|---|
| Roof | Architectural Shingle |
| Foundation Details | Crawlspace |
| Construction Materials | Batts Insulation, Fiber Cement, Lap Siding, Low VOC Insulation, Low VOC Paint/Sealant/Varnish |
| Window Features | Double Pane Windows, Low-Emissivity Windows |
Parking
| Attached Garage Yes / No | Yes |
|---|---|
| Garage Yes / No | Yes |
Utilities
| Utilities | Cable Available, Electricity Connected, Natural Gas Connected, Phone Available, Septic Connected |
|---|---|
| Sewer | Septic Tank |
Taxes
| Tax Legal Description | Lo3 Powell Property Minor Sub Bm2024-02455 |
|---|---|
| Tax Year | 2025 |
| Tax Map Number | 3 |
Area Information
| State | NC |
|---|---|
| County | Wake |
| City | Wake Forest |
| Zip Code | 27587 |
| Area | Wake |
| Community Name | Not in a Subdivision |
| School District | Wake - Wake Forest High School |
| Elementary School | Wake - North Forest Pines Elemen |
| High School | Wake - Wake Forest High School |
| Listing VS Median (in Not in a Subdivision) | |
Price: $875,000 low | high Med: $395,000 sqft: 3,538 low | high Med: 1,281 $ / sqft: $247 low | high Med: $308 On site: 261 low | high Med: 78 | |
Market Activity 27587
Request a showing
Request a showing

Listings marked with a Doorify MLS icon are provided courtesy of the Doorify MLS, of North Carolina, Internet Data Exchange Database. Brokers make an effort to deliver accurate information, but buyers should independently verify any information on which they will rely in a transaction. The listing broker shall not be responsible for any typographical errors, misinformation, or misprints, and they shall be held totally harmless from any damages arising from reliance upon this data. This data is provided exclusively for consumers’ personal, non-commercial use. Copyright 2024 Doorify MLS of North Carolina. All rights reserved.
Contact
Learn More About This Property

| State | NC |
|---|---|
| County | Wake |
| City | Wake Forest |
| Zip Code | 27587 |
| Area | Wake |
| Community Name | Not in a Subdivision |
| School District | Wake - Wake Forest High School |
| Elementary School | Wake - North Forest Pines Elemen |
| High School | Wake - Wake Forest High School |
| Listing VS Median (in Not in a Subdivision) | |
Price: $875,000 low | high Med: $395,000 sqft: 3,538 low | high Med: 1,281 $ / sqft: $247 low | high Med: $308 On site: 261 low | high Med: 78 | |
Listings marked with a Doorify MLS icon are provided courtesy of the Doorify MLS, of North Carolina, Internet Data Exchange Database. Brokers make an effort to deliver accurate information, but buyers should independently verify any information on which they will rely in a transaction. The listing broker shall not be responsible for any typographical errors, misinformation, or misprints, and they shall be held totally harmless from any damages arising from reliance upon this data. This data is provided exclusively for consumers’ personal, non-commercial use. Copyright 2024 Doorify MLS of North Carolina. All rights reserved.
