

Description
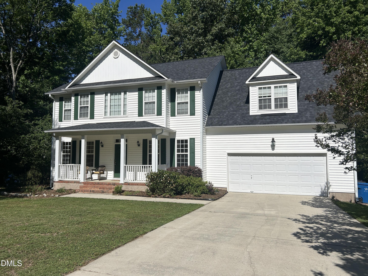
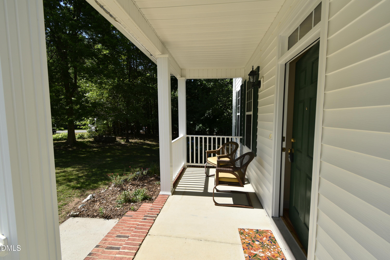
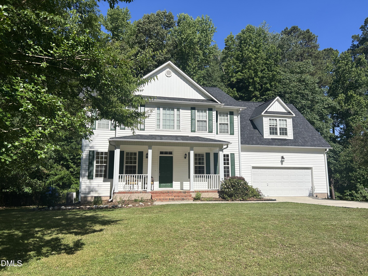
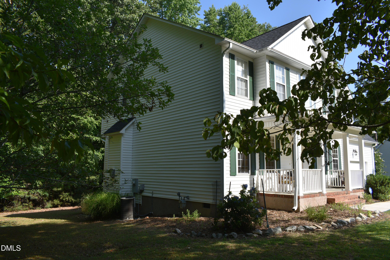
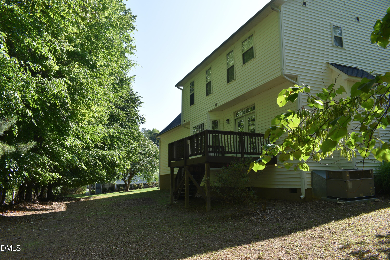
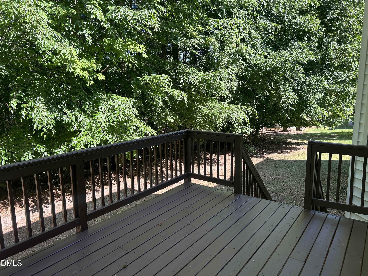
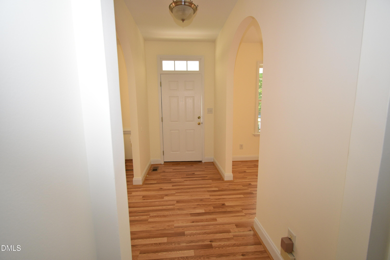
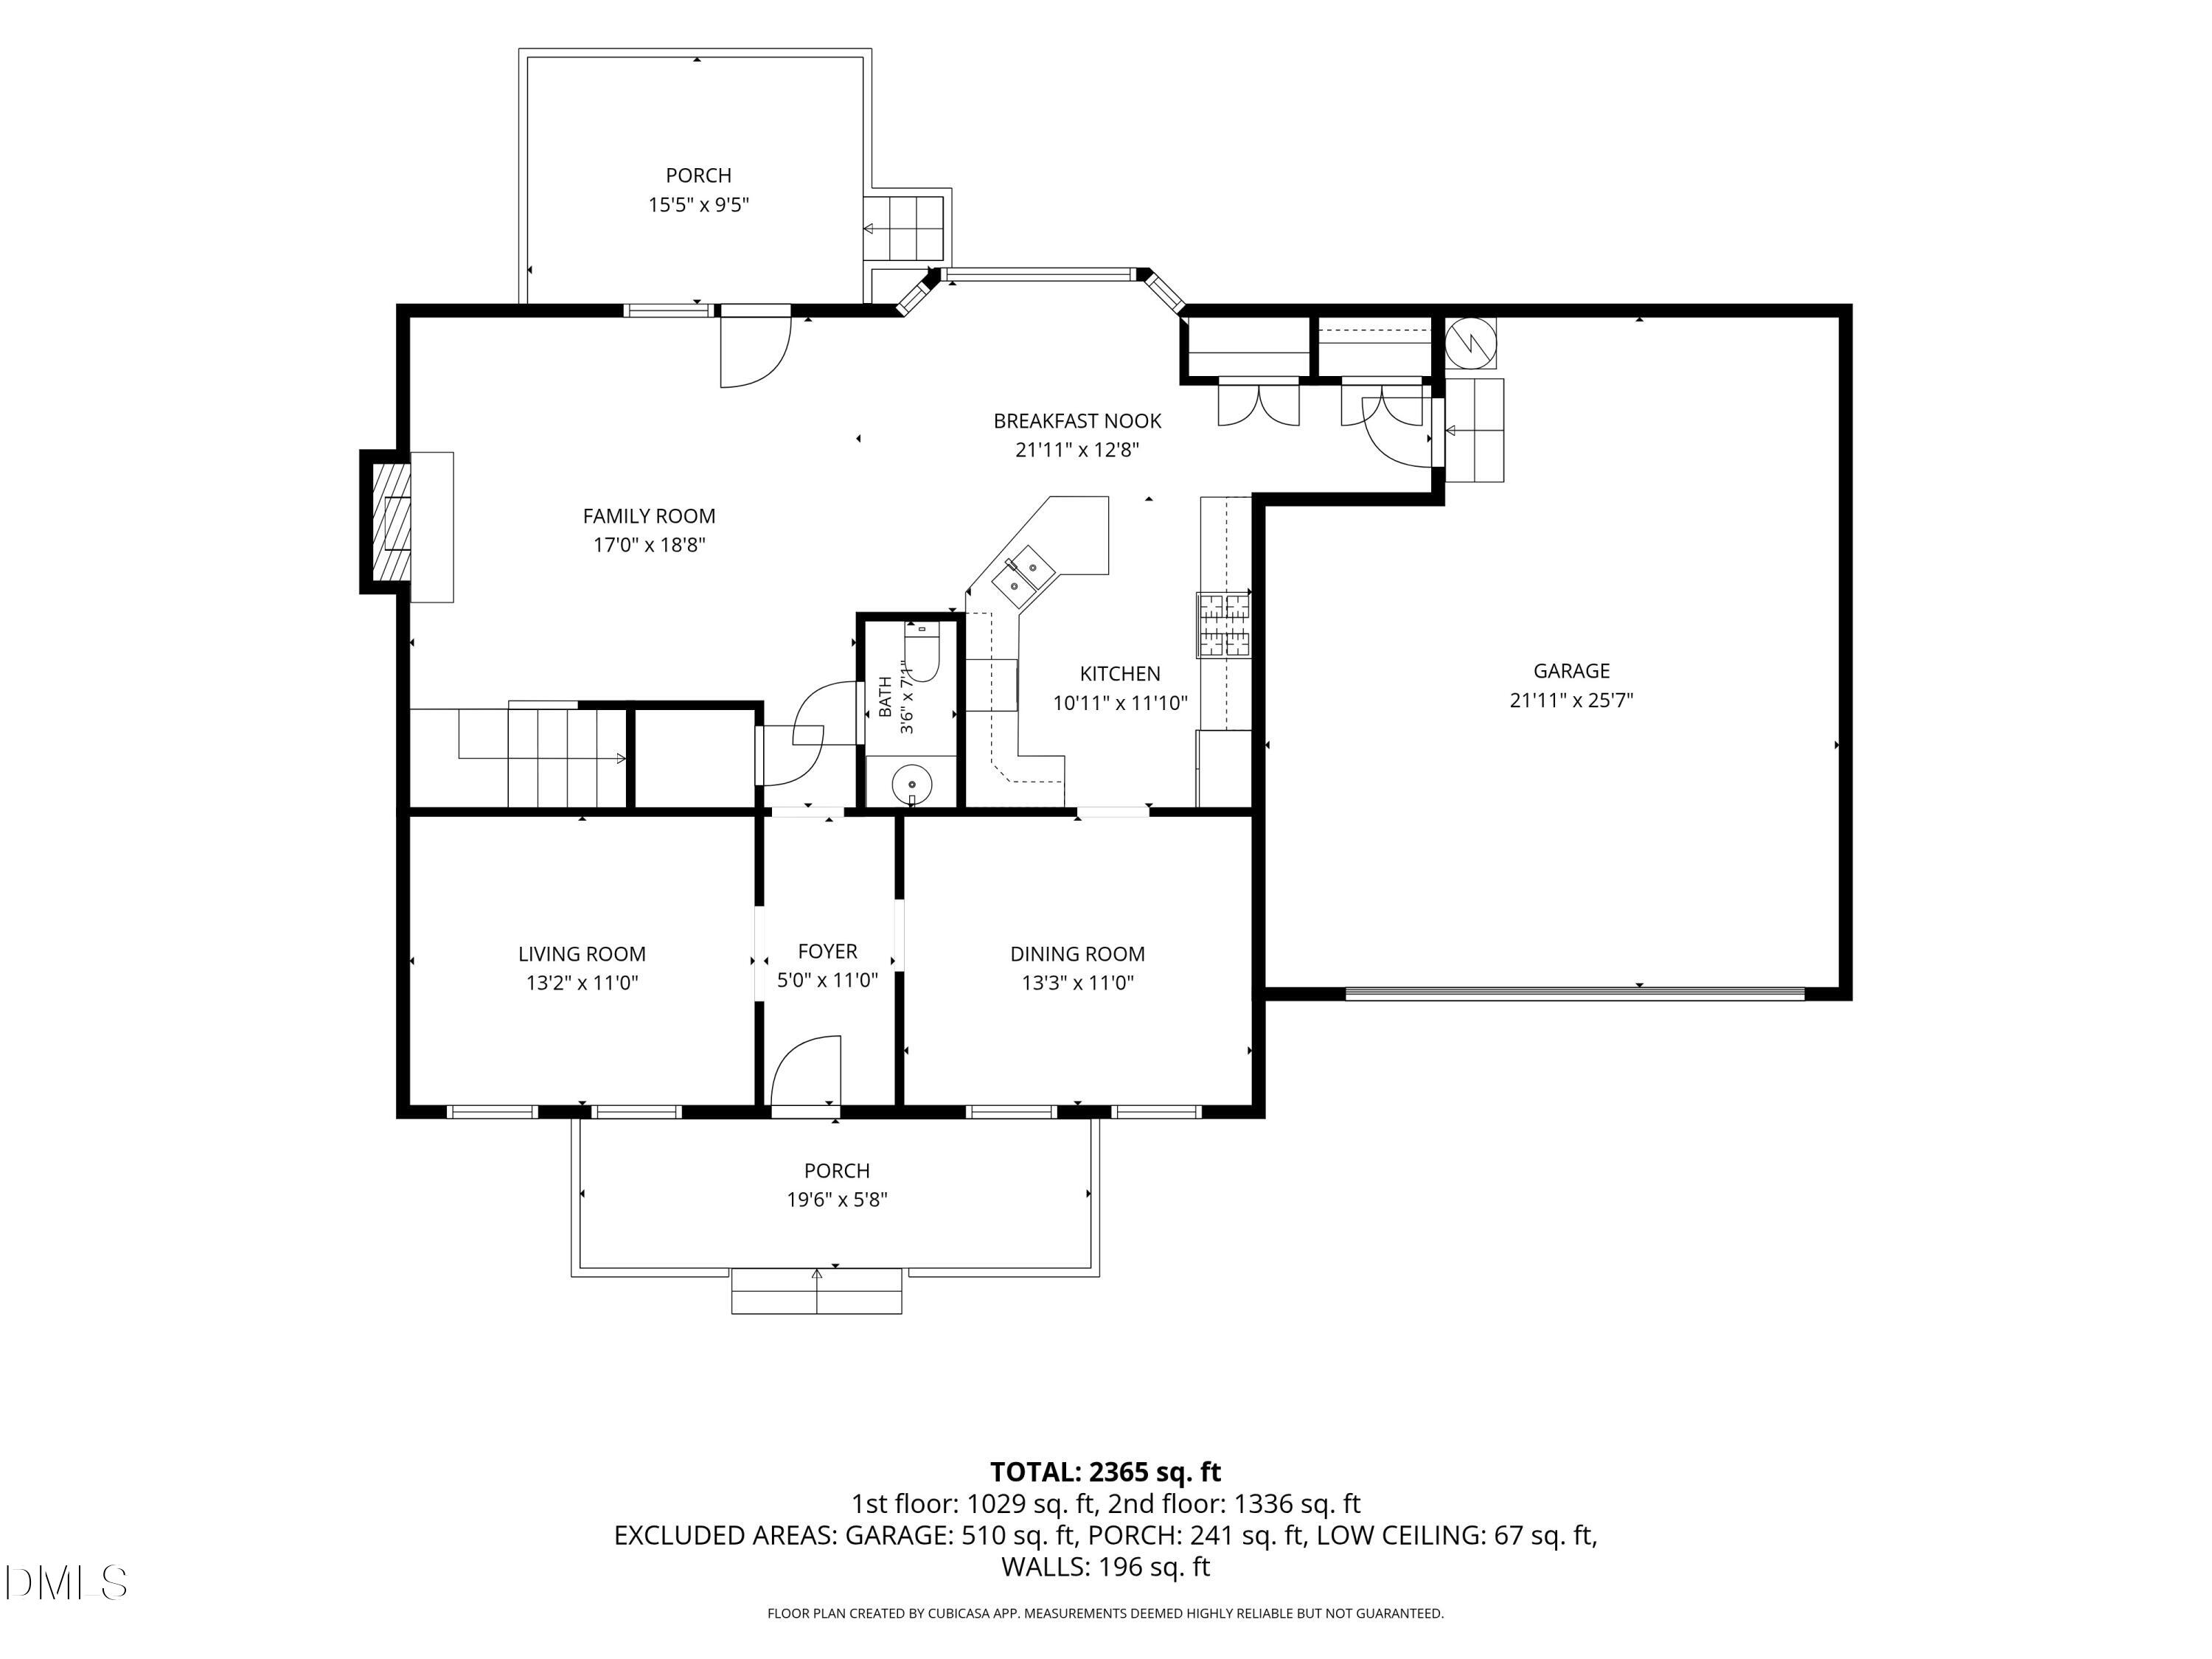
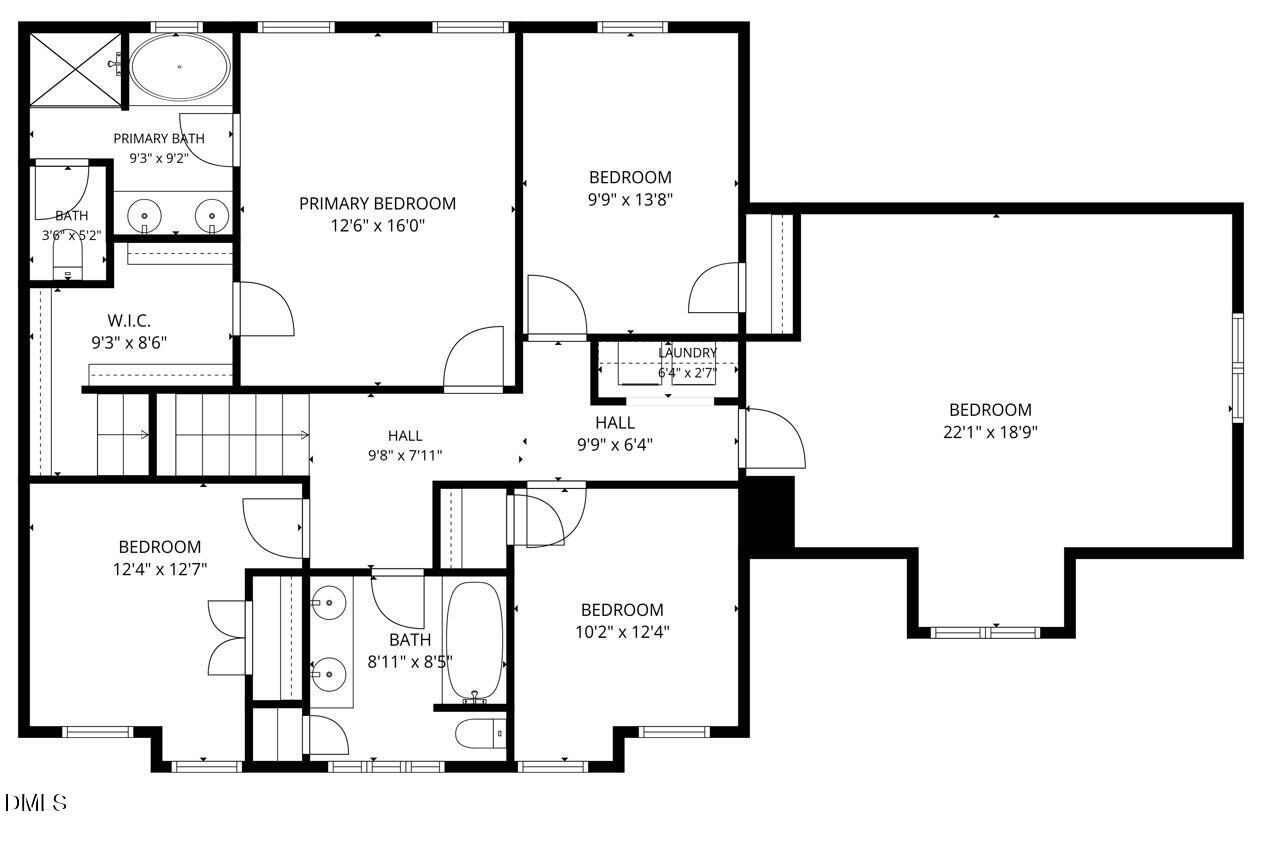
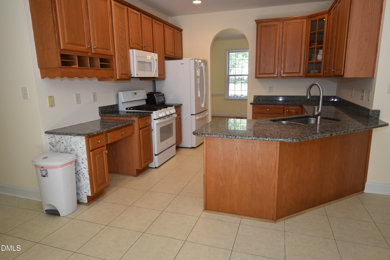
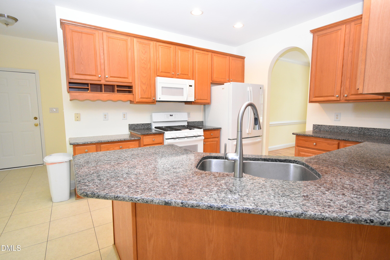
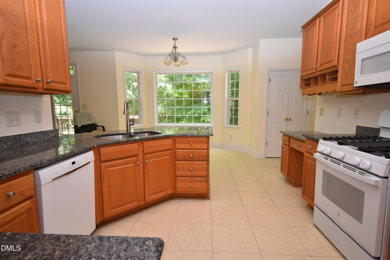
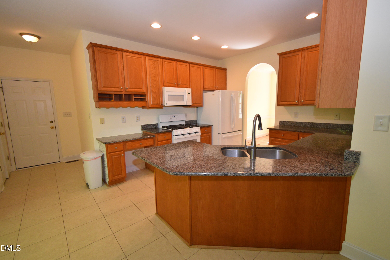
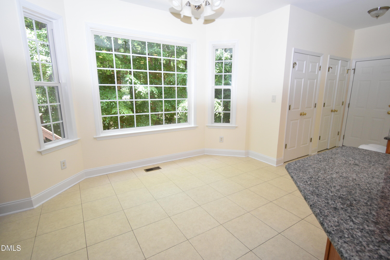
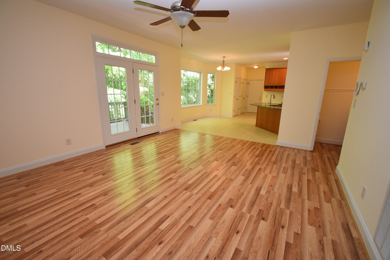
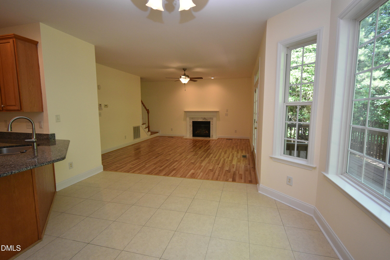
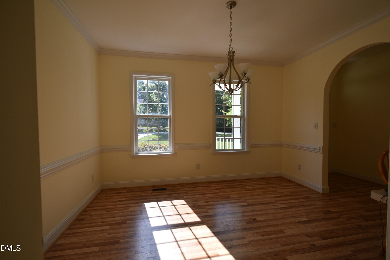
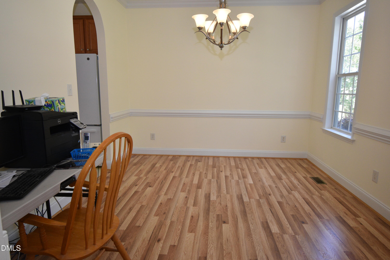
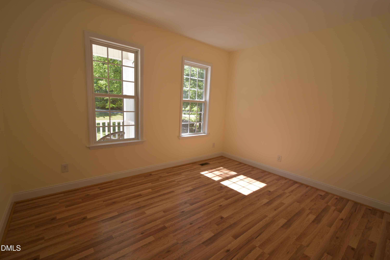
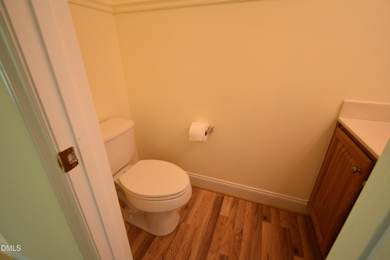
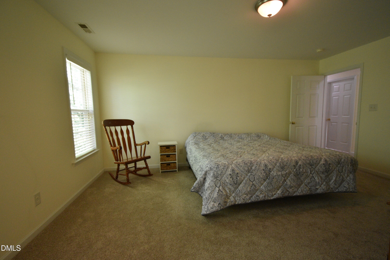
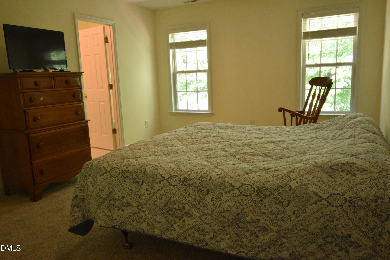
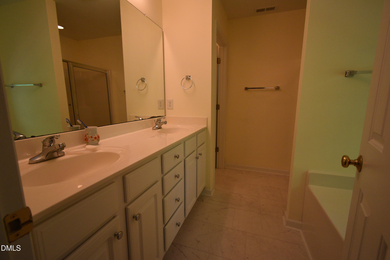
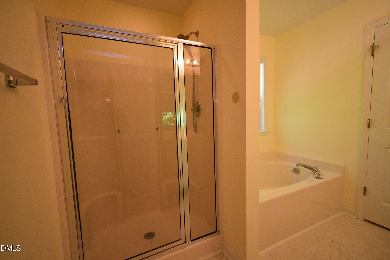
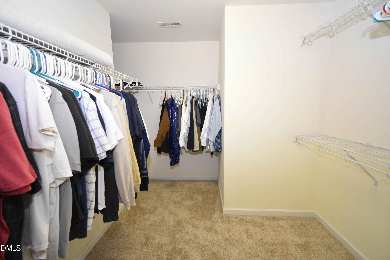
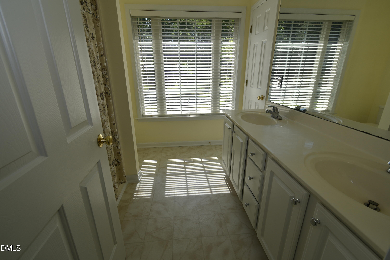
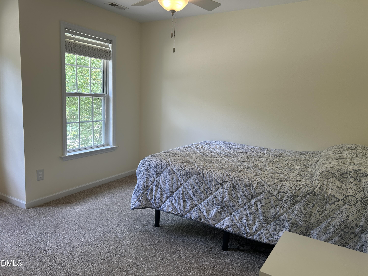
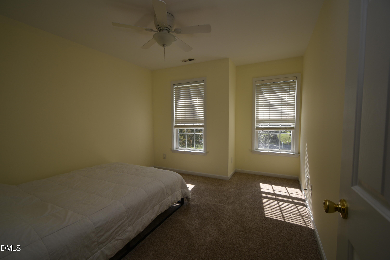
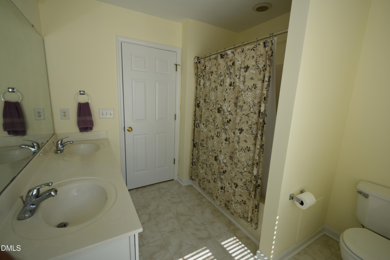
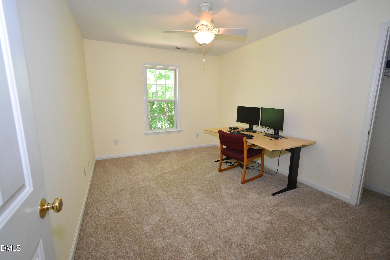
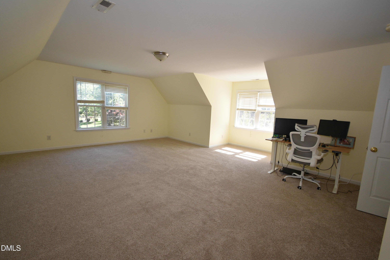
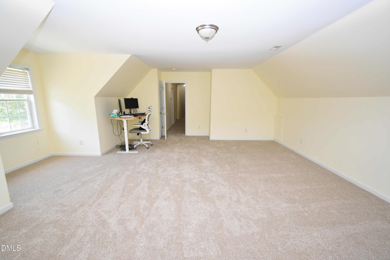
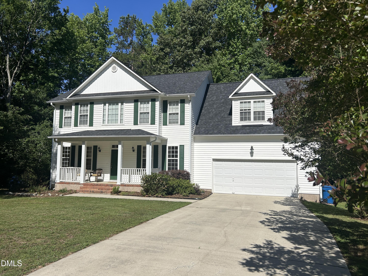
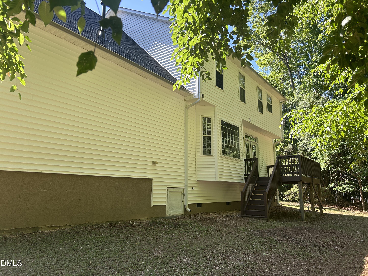
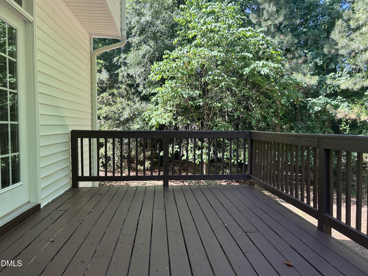
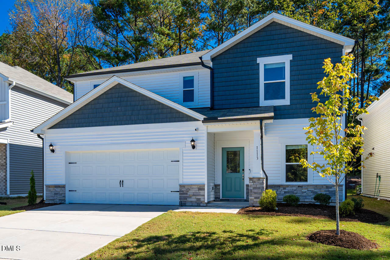
Welcome to 9 Clover Hill Place, a warm and inviting home offering 2,706 square feet with 5 bedrooms and 2.5 baths on a private, level .69-acre lot. This move-in ready property features fresh interior paint, updated flooring throughout, abundant natural light, and a comfortable open floor plan that works well for everyday living and entertaining. Additional highlights include 9-foot ceilings on the main level, an oversized two-car garage, and no HOA. The kitchen offers granite countertops, an updated GE refrigerator, and a gas range, while major updates include a new roof installed in 2025 with 30-year architectural shingles and a water heater that is only 5 years old. Enjoy relaxing on the front porch or rear deck overlooking the spacious yard, with plenty of room to garden, play, or simply unwind. The location has easy access to nearby Eno River trails for walking and outdoor recreation, plus close proximity to Umstead Pines at Willowhaven Golf and Swim Club. Conveniently located near the new Publix and Chipotle at Latta Park, this home offers a great combination of space, privacy, and everyday convenience.
Details
| MLS # | 10170912 |
|---|---|
| Listing Type | For Sale |
| Style | House |
| Building Name | Trinity Builders |
| Sub-Type | Resale |
| Status | Active |
| Year | 2004 |
| Days On Site | 90 |
| Listing Provided By | Ward & Misenheimer Realtors | Luther Misenheimer |
Features
| Bed(s) | 5 |
|---|---|
| Bath(s) | 3 Total |
| SQ Feet | 2,706 |
| Garage | 2 |
| Story(s) | 2 |
| Zoning | RR |
| Acreage | 0.69 |
Interior
| Interior Features | High Speed Internet, Open Floorplan, Pantry, Smooth Ceilings, Walk-In Closet(s), Walk-In Shower |
|---|---|
| Heating Yes / No | Yes |
| Cooling Yes / No | Yes |
| Cooling | Central Air, Dual |
| Fireplace Features | Family Room |
| Fireplaces Total | 1 |
| Fireplace Yes / No | Yes |
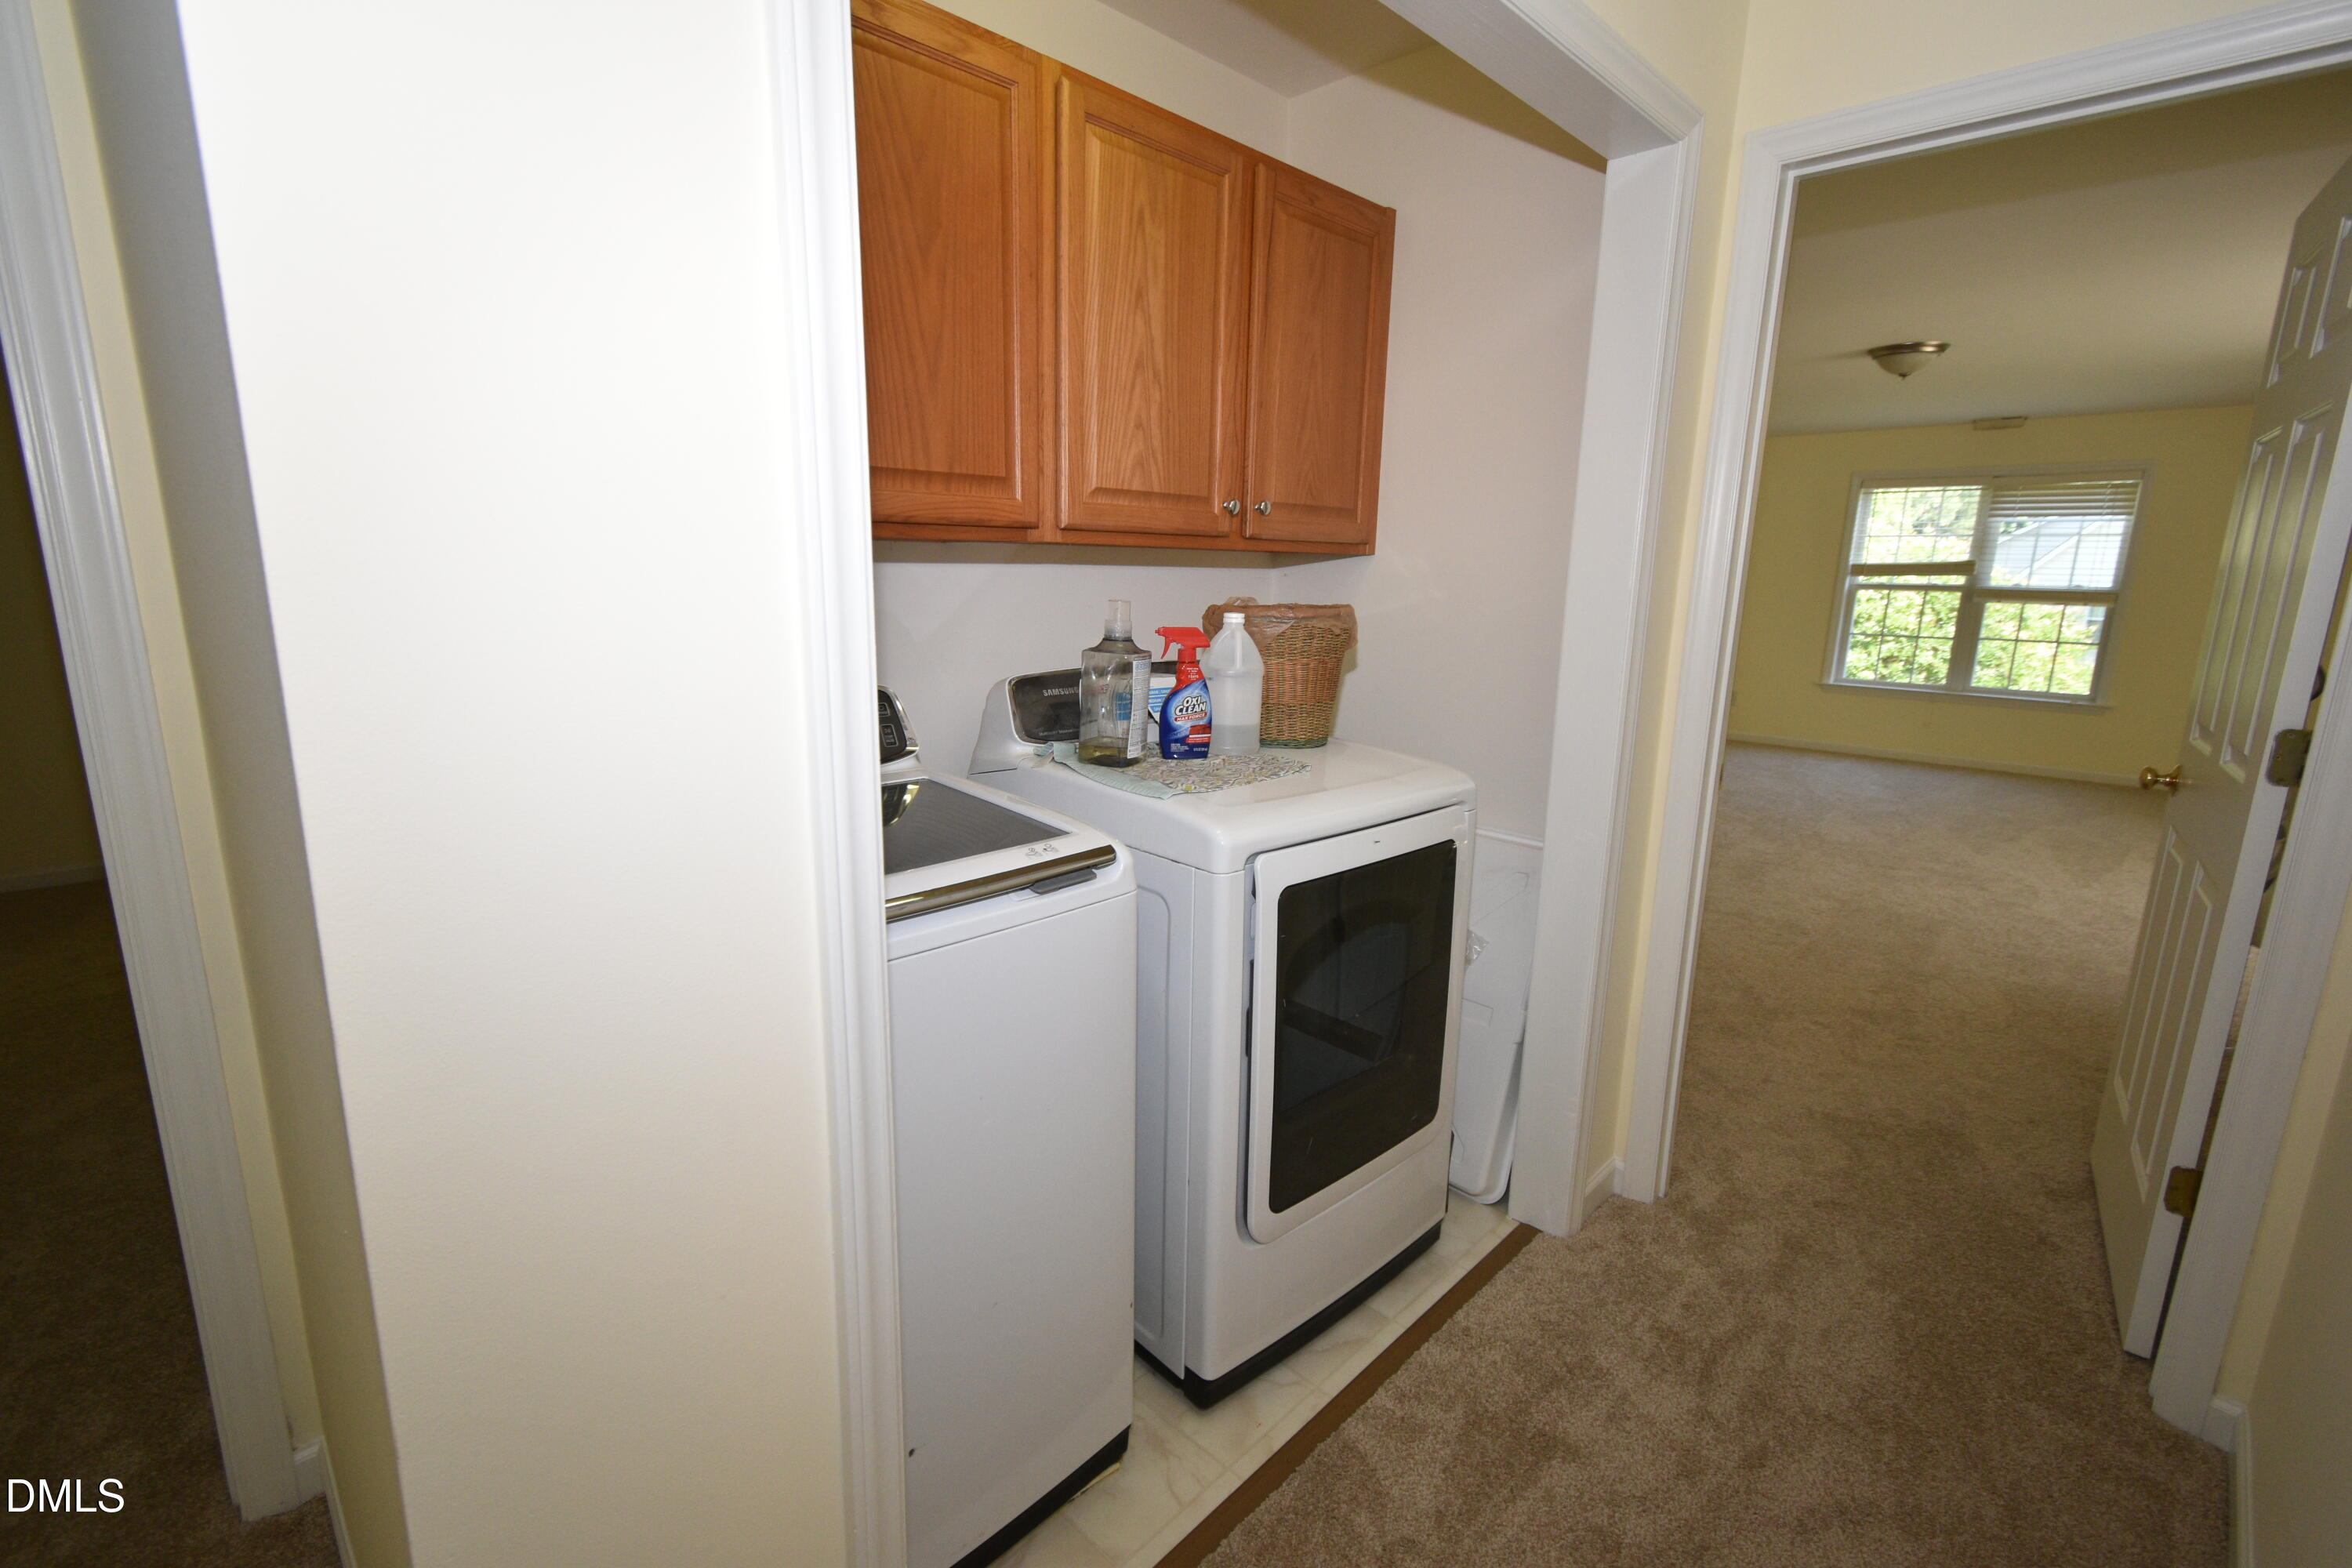
| Laundry Features | In Hall, Laundry Closet |
| Rooms Total | 9 |
Exterior
| Exterior Features | Private Yard, Rain Gutters |
|---|---|
| Roof | Fiberglass |
| Foundation Details | Crawlspace |
| Lot Features | Back Yard, City Lot, Front Yard, Interior Lot, Landscaped |
| Construction Materials | Vinyl Siding |
| Patio And Porch Features | Deck, Porch |
Parking
| Attached Garage Yes / No | Yes |
|---|---|
| Garage Yes / No | Yes |
| Parking Features | Driveway, Garage Door Opener, Garage Faces Front |
Utilities
| Utilities | Cable Connected, Natural Gas Connected, Sewer Connected, Water Connected |
|---|---|
| Sewer | Public Sewer |
Taxes
| Tax Assessed Value | 491620 |
|---|---|
| Tax Legal Description | Deed Book 4594 Page 562 DCRD |
| Tax Year | 2025 |
| Tax Map Number | 196825 |
Area Information
| State | NC |
|---|---|
| County | Durham |
| City | Durham |
| Zip Code | 27712 |
| Area | Durham |
| Community Name | Not in a Subdivision |
| School District | Durham - Riverside High |
| Elementary School | Durham - Hillandale Elementary |
| High School | Durham - Riverside High |
| Listing VS Median (in Not in a Subdivision) | |
Price: $539,000 low | high Med: $395,000 sqft: 2,706 low | high Med: 1,281 $ / sqft: $199 low | high Med: $308 On site: 90 low | high Med: 76 | |
Market Activity 27712
Request a showing
Request a showing

Listings marked with a Doorify MLS icon are provided courtesy of the Doorify MLS, of North Carolina, Internet Data Exchange Database. Brokers make an effort to deliver accurate information, but buyers should independently verify any information on which they will rely in a transaction. The listing broker shall not be responsible for any typographical errors, misinformation, or misprints, and they shall be held totally harmless from any damages arising from reliance upon this data. This data is provided exclusively for consumers’ personal, non-commercial use. Copyright 2024 Doorify MLS of North Carolina. All rights reserved.
Contact
Learn More About This Property

| State | NC |
|---|---|
| County | Durham |
| City | Durham |
| Zip Code | 27712 |
| Area | Durham |
| Community Name | Not in a Subdivision |
| School District | Durham - Riverside High |
| Elementary School | Durham - Hillandale Elementary |
| High School | Durham - Riverside High |
| Listing VS Median (in Not in a Subdivision) | |
Price: $539,000 low | high Med: $395,000 sqft: 2,706 low | high Med: 1,281 $ / sqft: $199 low | high Med: $308 On site: 90 low | high Med: 76 | |
Listings marked with a Doorify MLS icon are provided courtesy of the Doorify MLS, of North Carolina, Internet Data Exchange Database. Brokers make an effort to deliver accurate information, but buyers should independently verify any information on which they will rely in a transaction. The listing broker shall not be responsible for any typographical errors, misinformation, or misprints, and they shall be held totally harmless from any damages arising from reliance upon this data. This data is provided exclusively for consumers’ personal, non-commercial use. Copyright 2024 Doorify MLS of North Carolina. All rights reserved.
