
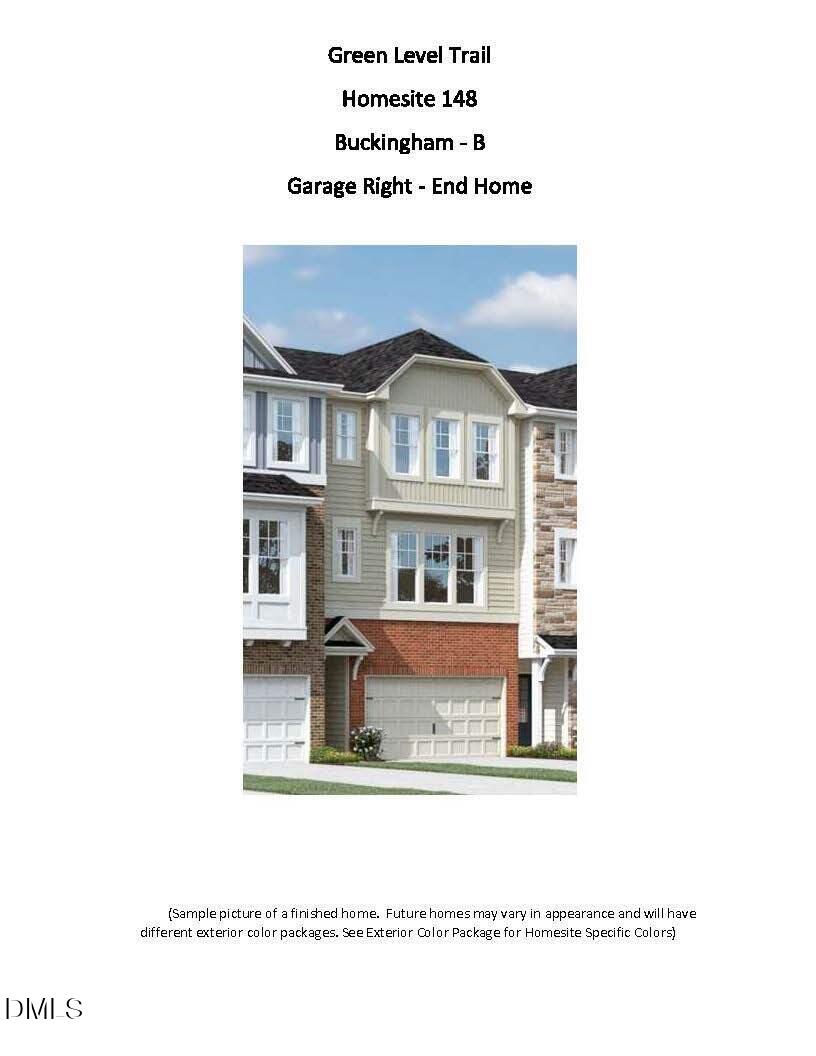
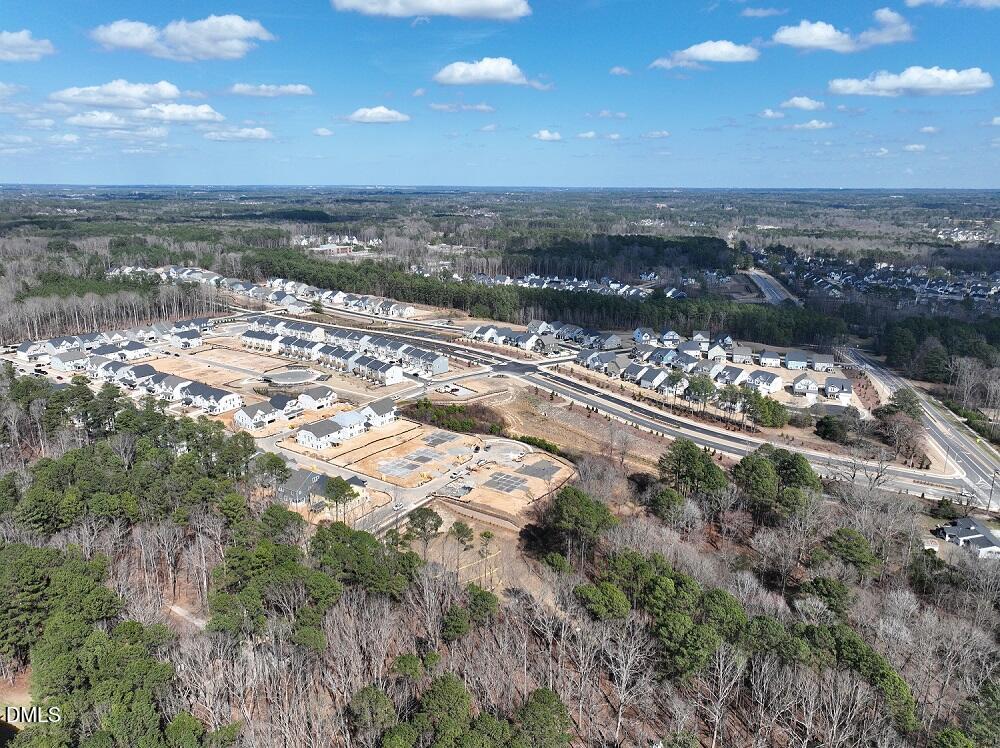
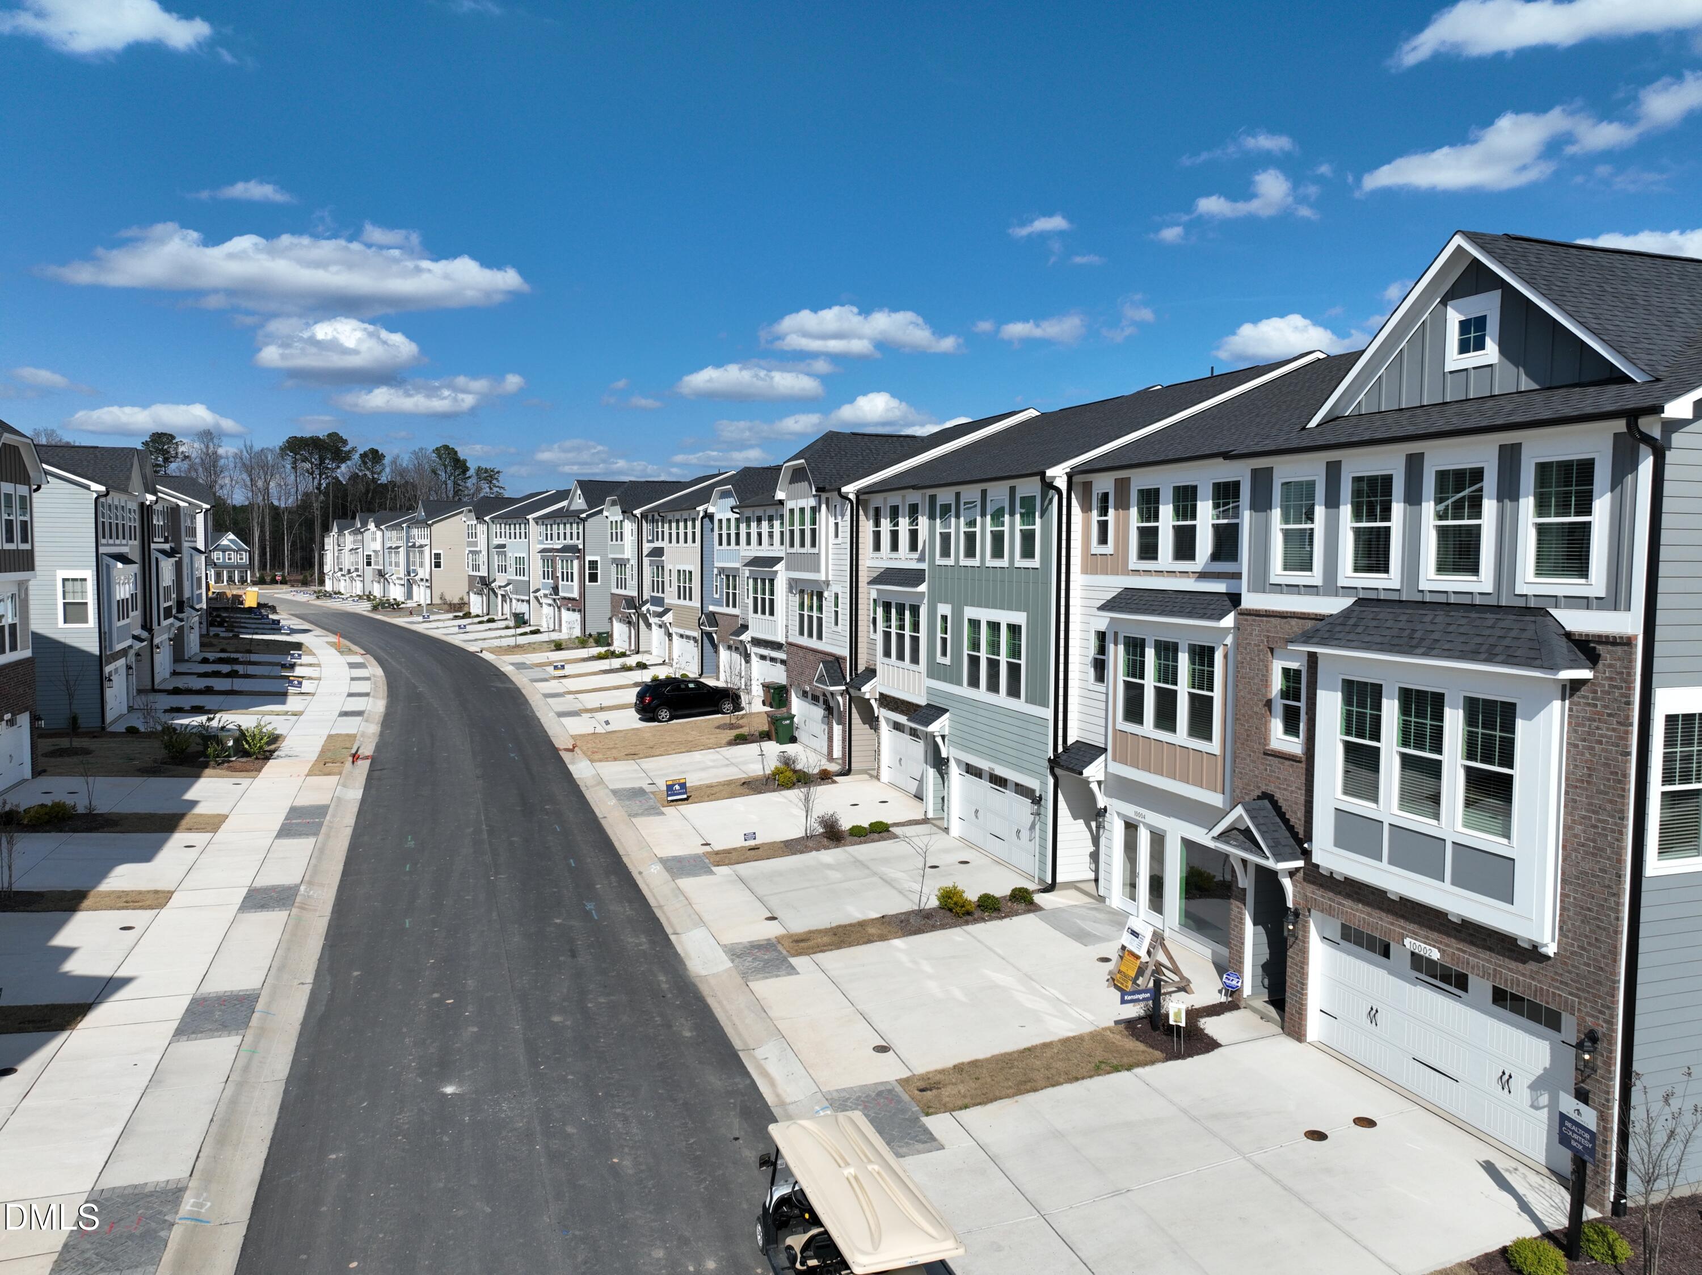

Description
Sold home for comp purposes.
Details
| MLS # | 10185473 |
|---|---|
| Listing Type | For Sale |
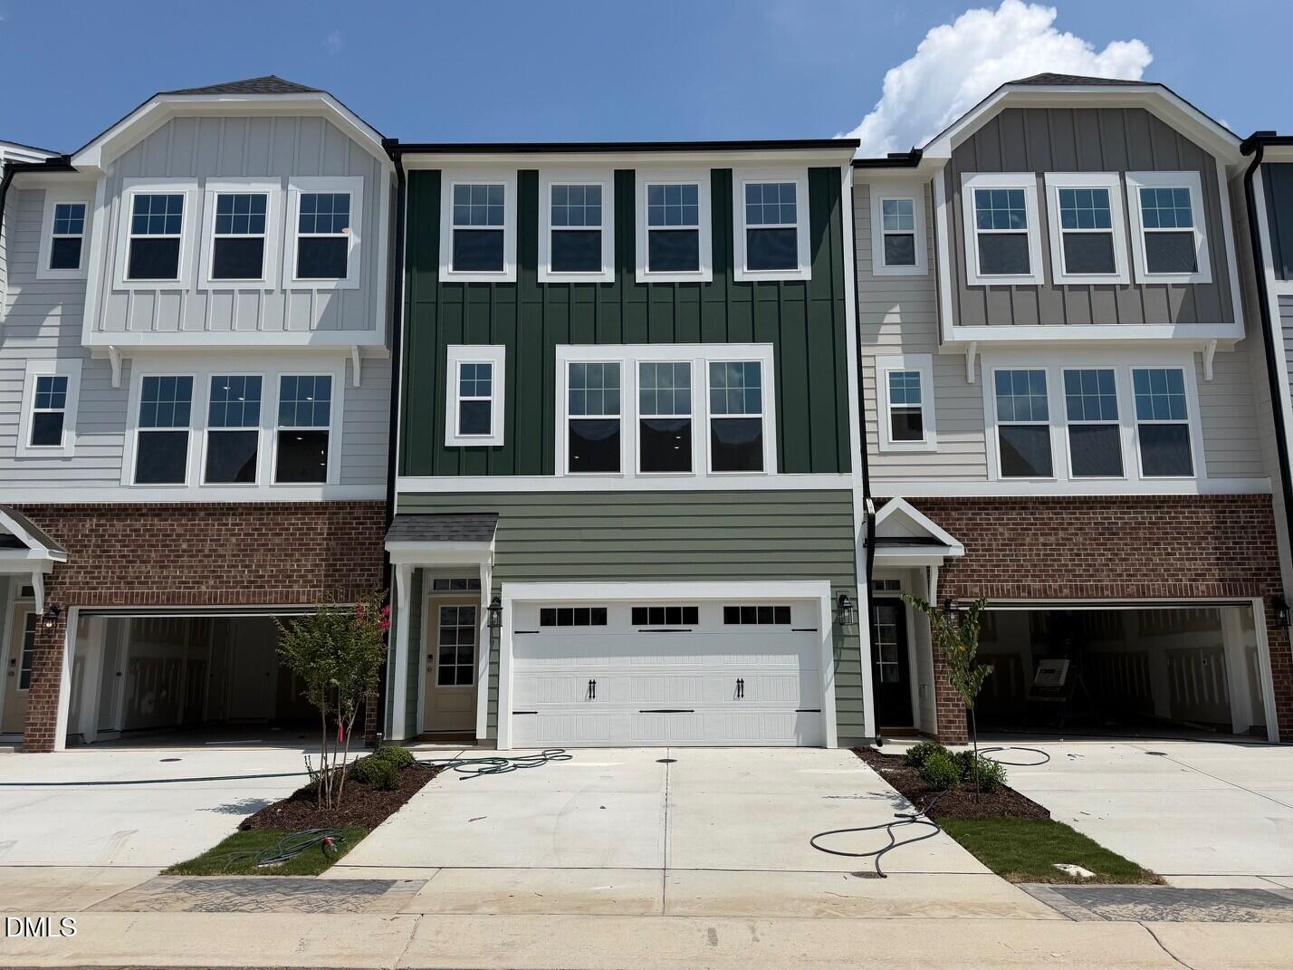
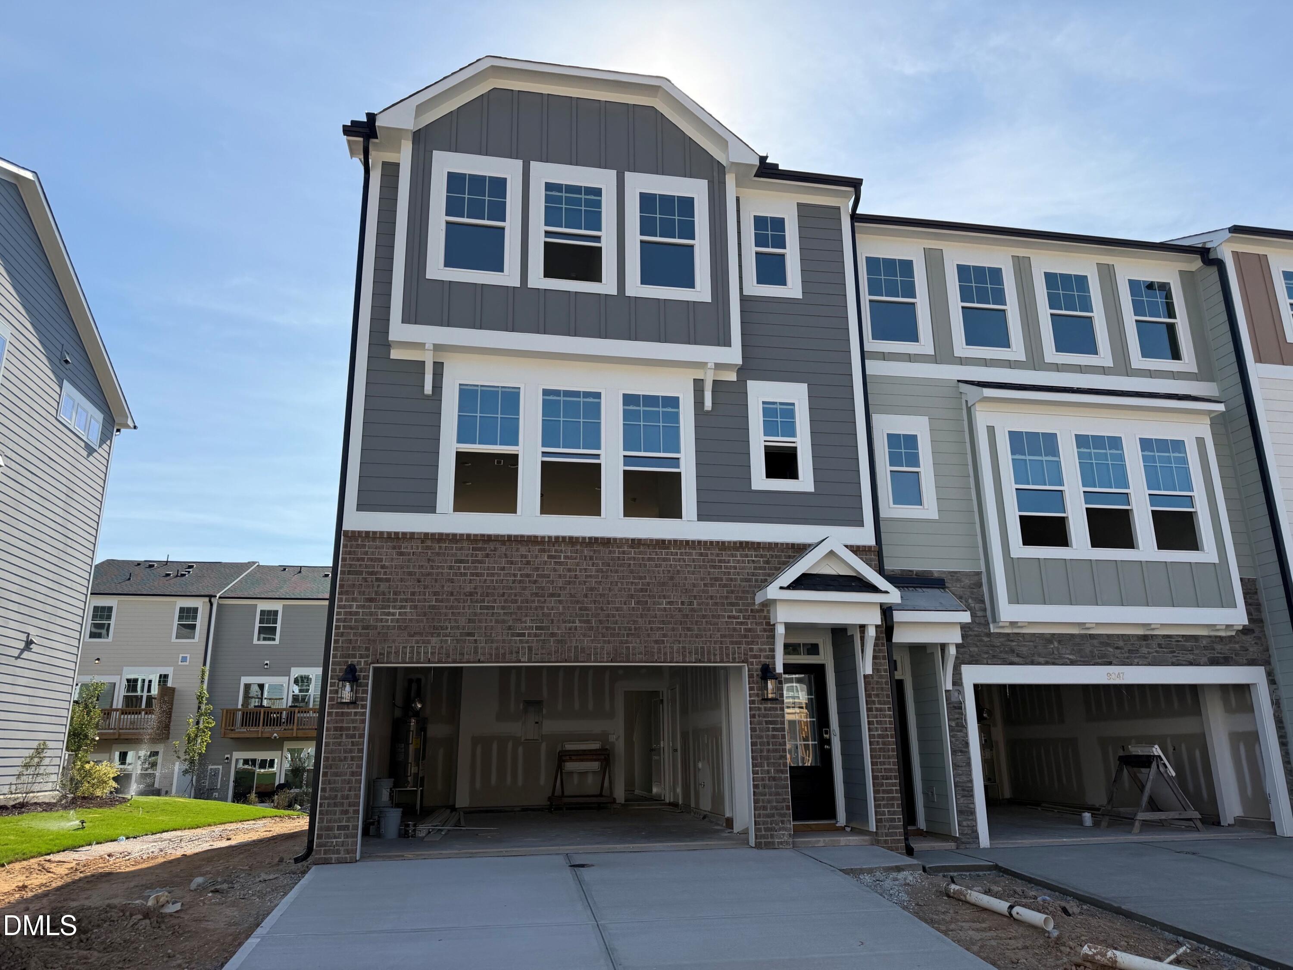
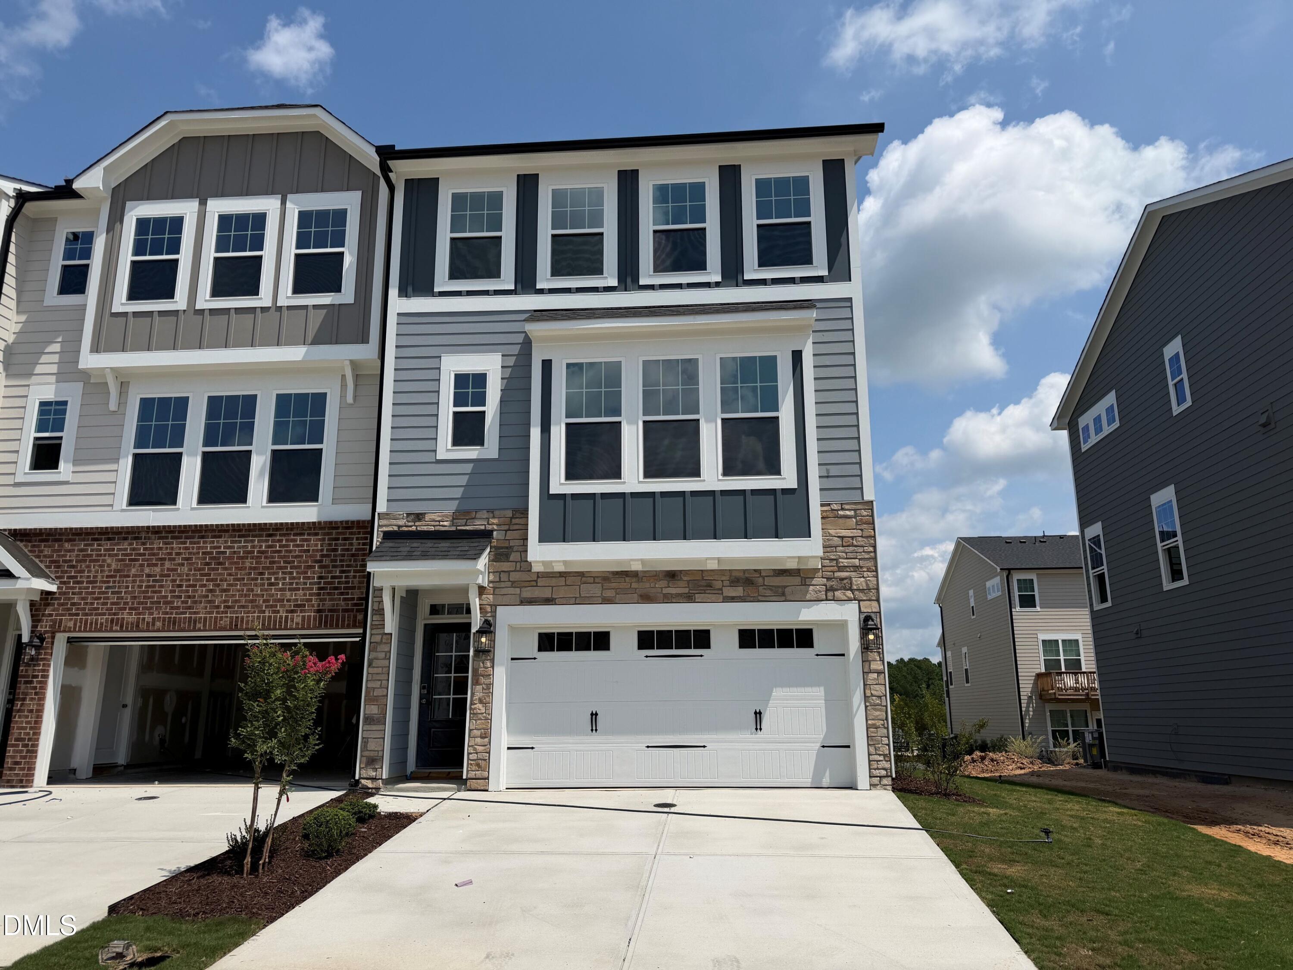
| Style | Town House |
| HOA Dues | $245 |
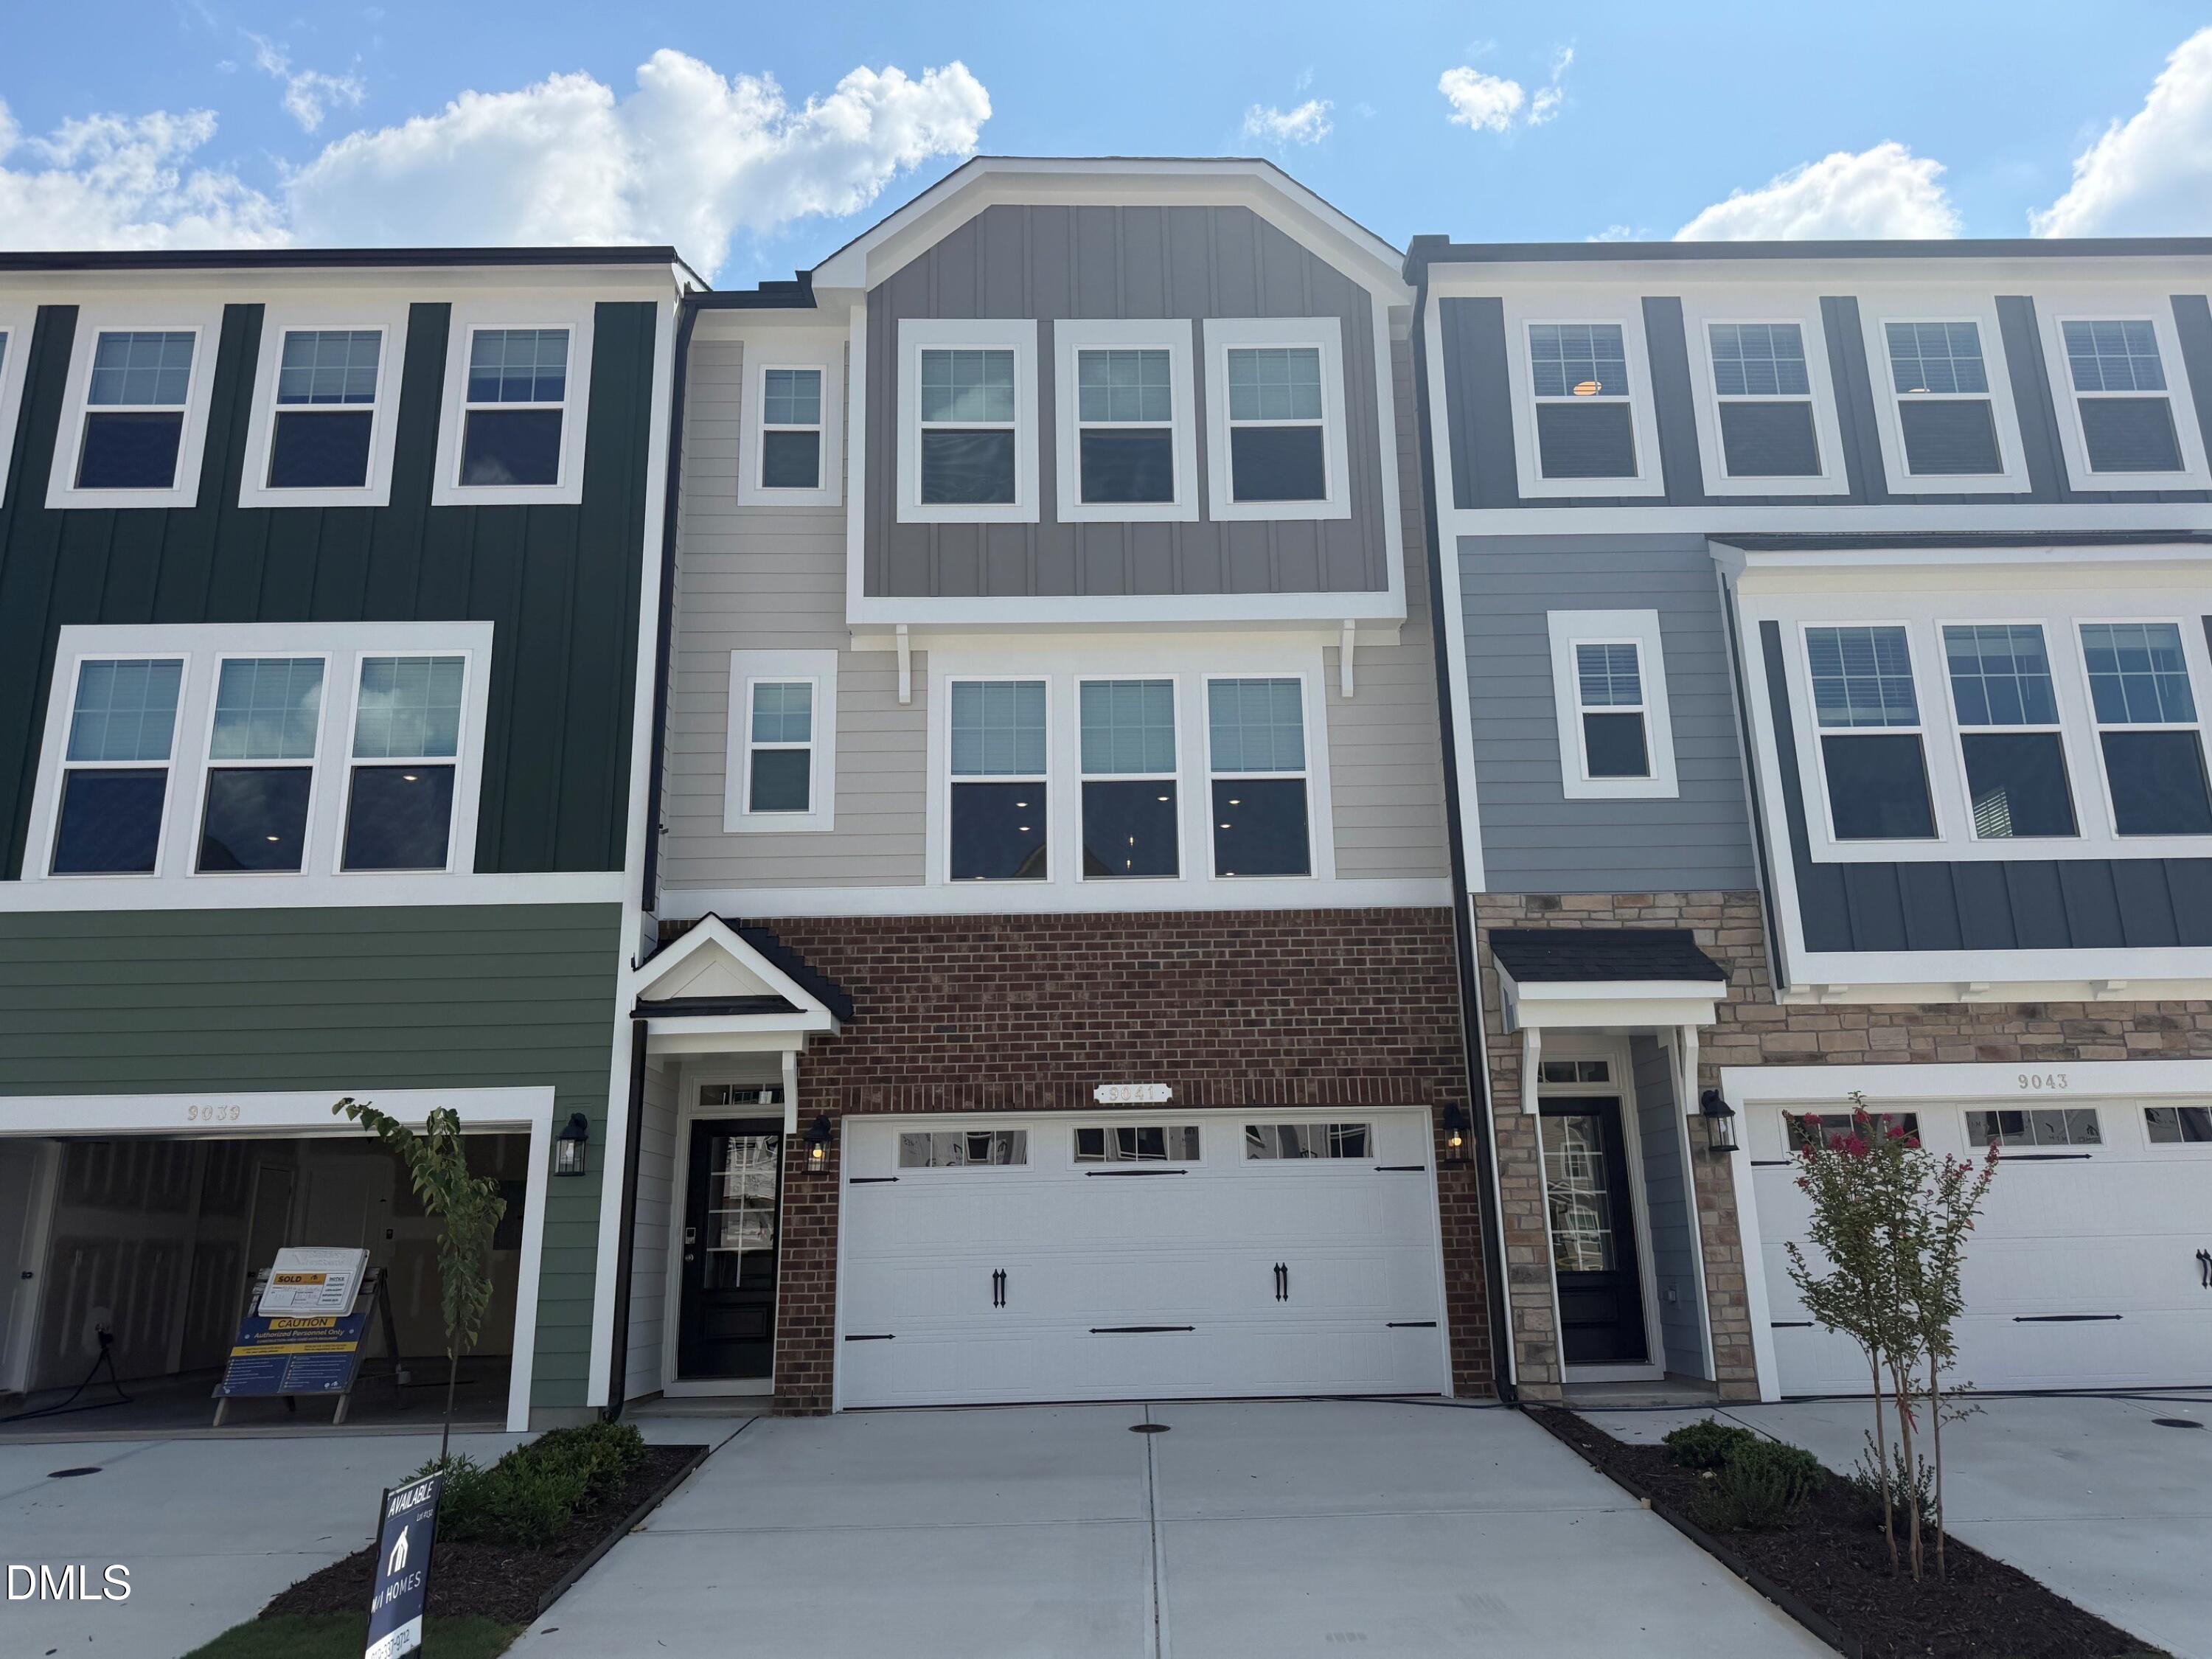
| Sub-Type | New Construction |
| Status | Pending |
| Year | 2026 |
| Days On Site | 18 |
| Listing Provided By | M/I Homes of Raleigh LLC | Eric Schnell |
Features
| Bed(s) | 4 |
|---|---|
| Bath(s) | 4 Total |
| SQ Feet | 2,227 |
| Garage | 2 |
| Story(s) | 3 |
| Acreage | 0.06 |
| Property View | Neighborhood |
Interior
| Interior Features | Bathtub/Shower Combination, Breakfast Bar, Built-in Features, Double Vanity, Eat-in Kitchen, Kitchen Island, Open Floorplan, Pantry, Quartz Counters, Recessed Lighting, Smooth Ceilings, Storage, Walk-In Closet(s), Walk-In Shower, Water Closet |
|---|---|
| Heating Yes / No | Yes |
| Cooling Yes / No | Yes |
| Cooling | Central Air, Electric, Zoned |
| Fireplace Yes / No | No |
| Laundry Features | Electric Dryer Hookup, Inside, Laundry Room, Sink, Upper Level |
| Rooms Total | 8 |
Exterior
| Exterior Features | Balcony, Lighting, Rain Gutters |
|---|---|
| Roof | Architectural Shingle |
| Foundation Details | Slab |
| Lot Features | Back Yard, Corners Marked, Cul-De-Sac, Few Trees, Landscaped, Level, Native Plants, Rectangular Lot, Views, None |
| Community Features | Curbs, Sidewalks, Street Lights, Suburban |
| View | Neighborhood |
| Construction Materials | Board & Batten Siding, Brick Veneer, Fiber Cement, Hardi Plank Type |
| Security Features | Carbon Monoxide Detector(s), Fire Alarm, Firewall(s), Smoke Detector(s) |
| Door Features | Sliding Doors |
| Window Features | Blinds, ENERGY STAR Qualified Windows, Insulated Windows, Screens |
| Patio And Porch Features | Deck, Patio |
Parking
| Attached Garage Yes / No | Yes |
|---|---|
| Garage Yes / No | Yes |
| Parking Features | Additional Parking, Attached, Concrete, Driveway, Garage, Garage Door Opener, Garage Faces Front, Guest |
Location
| Association Amenities | Jogging Path, Landscaping, Maintenance Grounds, Park, Picnic Area, Trail(s) |
|---|---|
| Community Features | Curbs, Sidewalks, Street Lights, Suburban |
Utilities
| Utilities | Cable Available, Electricity Connected, Natural Gas Connected, Phone Available, Sewer Connected, Water Connected |
|---|---|
| Sewer | Public Sewer |
Taxes
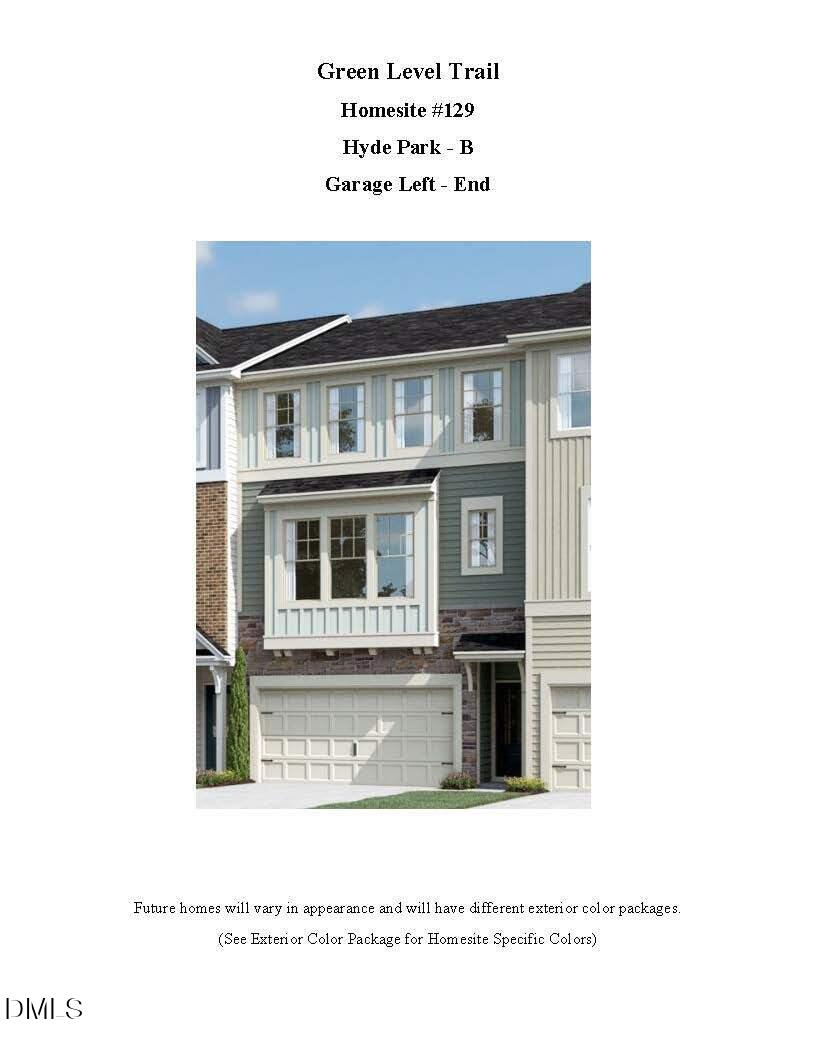
| Tax Legal Description | Green Level Trail, Phase 2, Lot148 |
|---|---|
| Tax Year | 2025 |
Other
| Accessibility Features | Accessible Common Area |
|---|
Area Information
| State | NC |
|---|---|
| County | Wake |
| City | Apex |
| Zip Code | 27523 |
| Area | Wake |
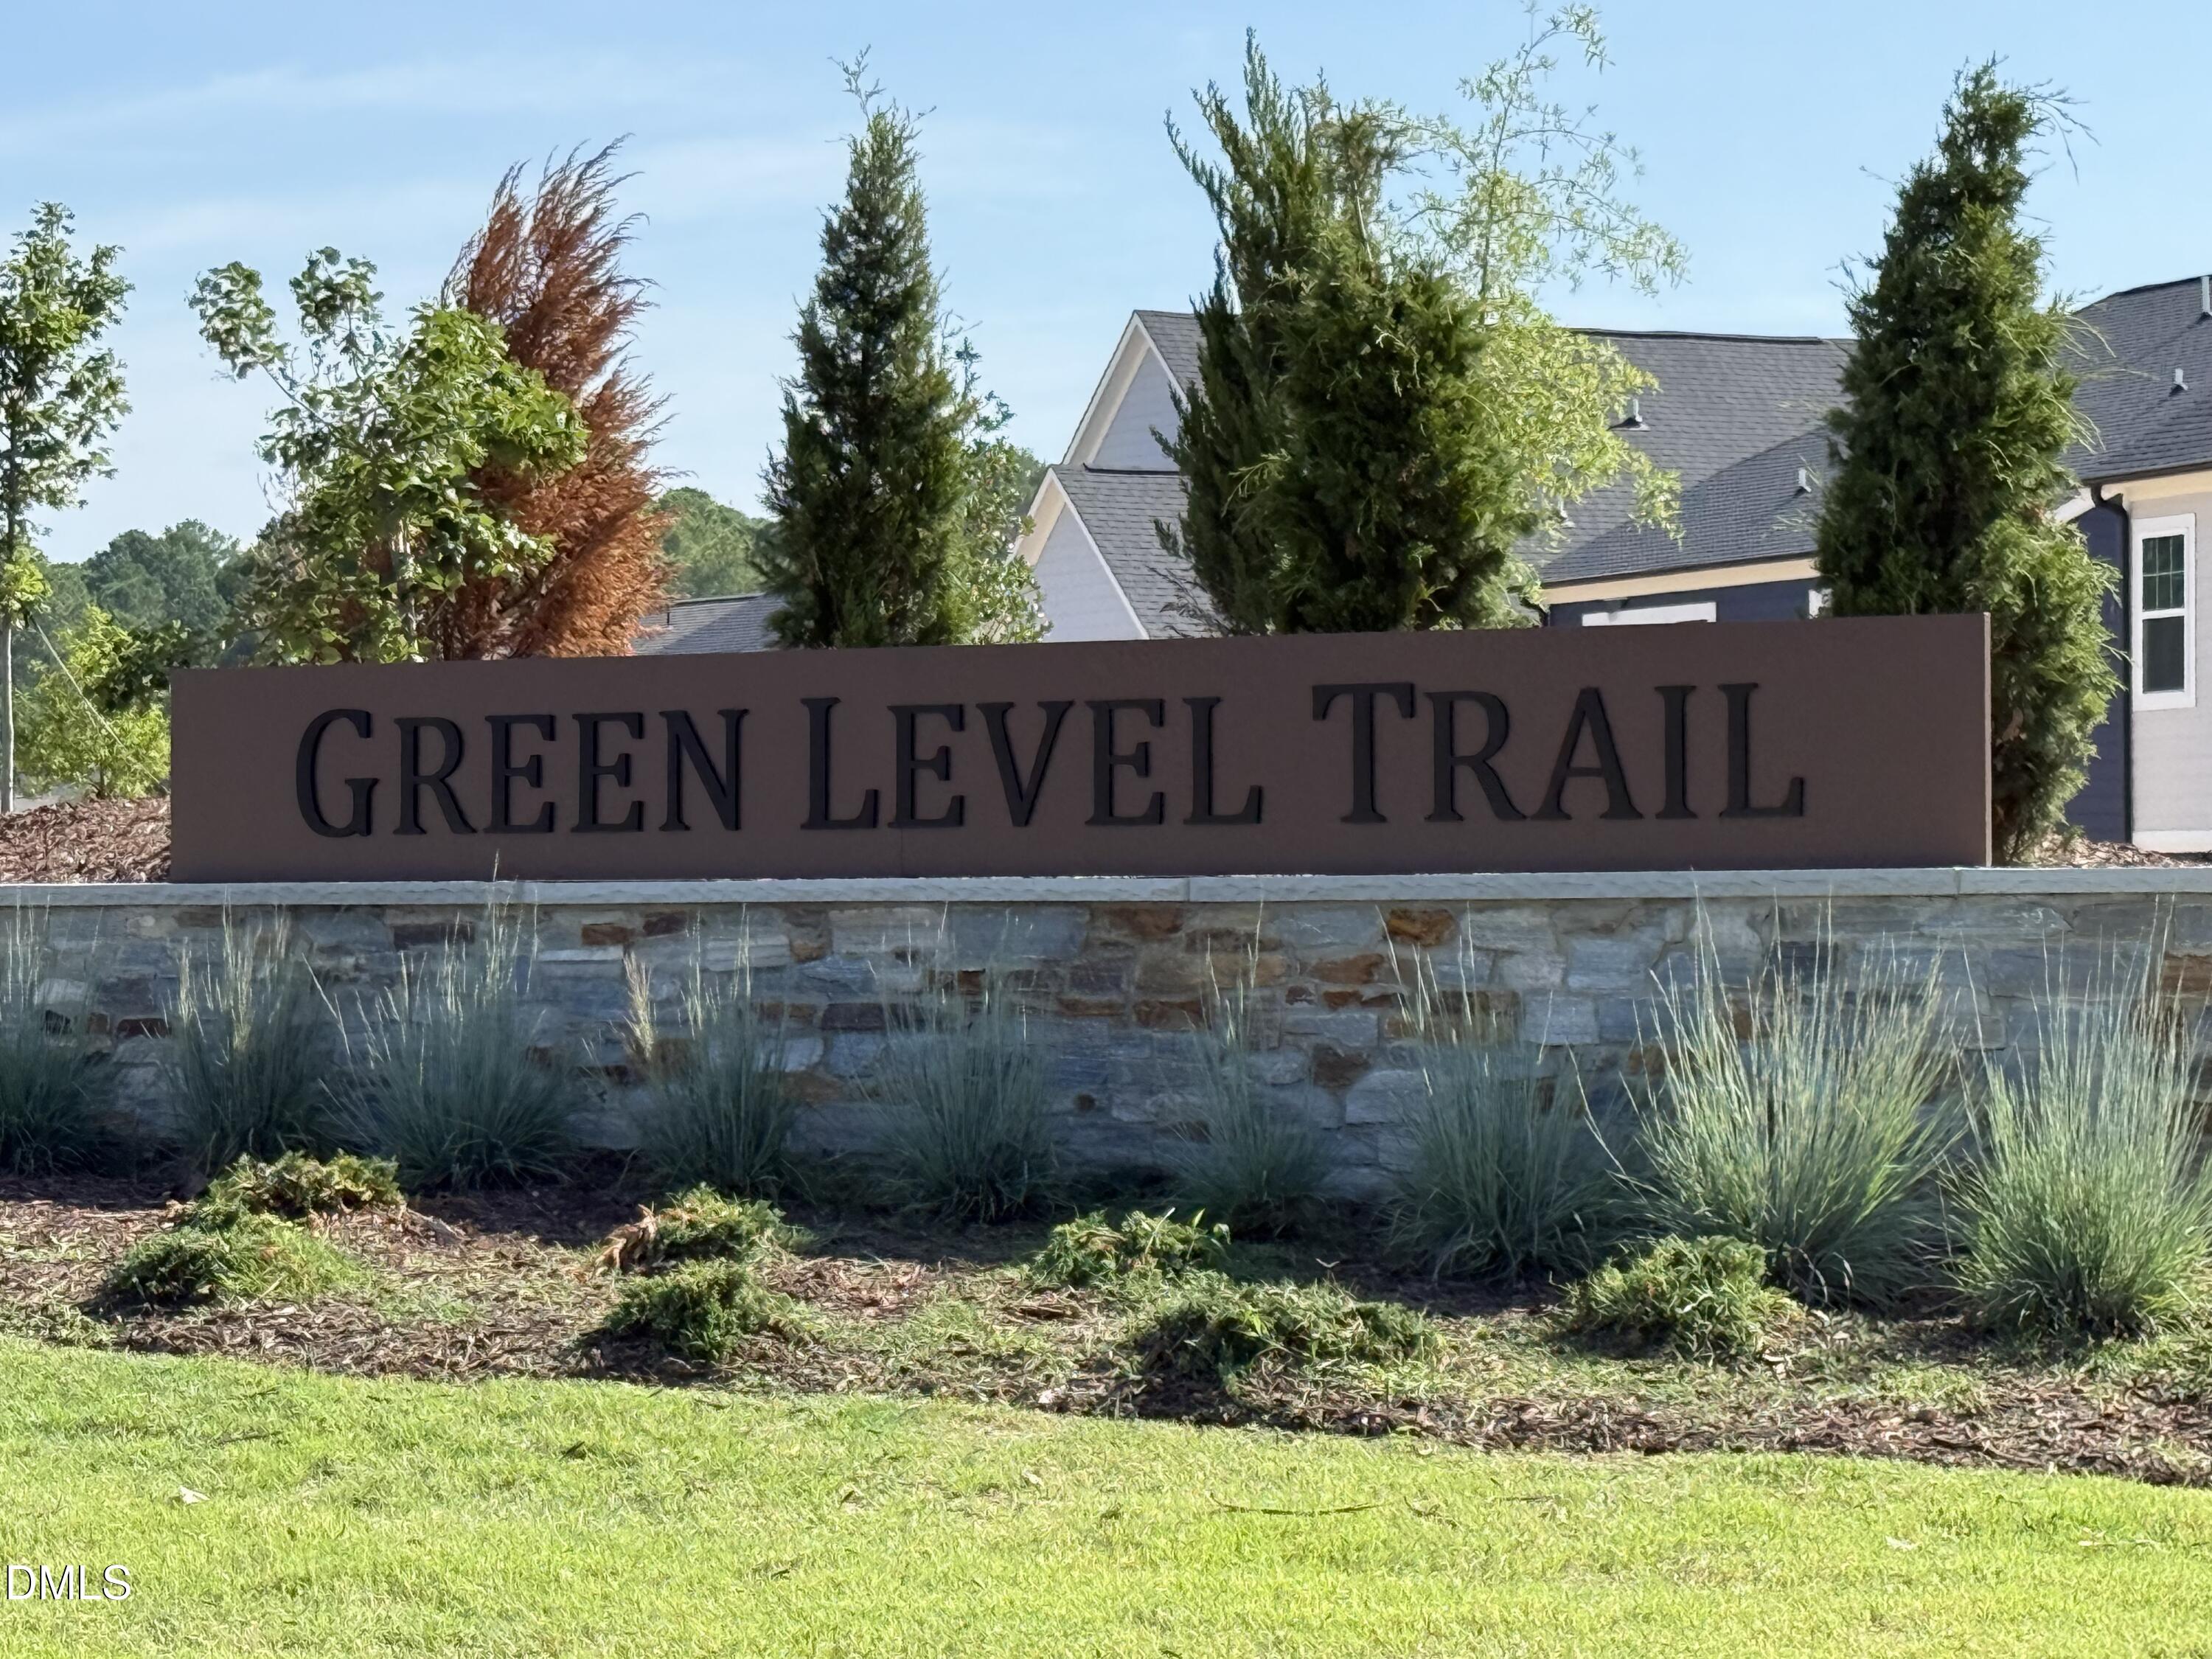
| Community Name | Green Level Trail |
| School District | Wake - Green Level High School |
| Elementary School | Wake - White Oak Elementary Scho |
| High School | Wake - Green Level High School |
| Listing VS Median (in Green Level Trail) | |
Price: $540,000 low | high Med: $522,500 sqft: 2,227 low | high Med: 2,227 $ / sqft: $242 low | high Med: $235 On site: 18 low | high Med: 22 | |
Market Activity 27523
Request a showing
Request a showing

Listings marked with a Doorify MLS icon are provided courtesy of the Doorify MLS, of North Carolina, Internet Data Exchange Database. Brokers make an effort to deliver accurate information, but buyers should independently verify any information on which they will rely in a transaction. The listing broker shall not be responsible for any typographical errors, misinformation, or misprints, and they shall be held totally harmless from any damages arising from reliance upon this data. This data is provided exclusively for consumers’ personal, non-commercial use. Copyright 2024 Doorify MLS of North Carolina. All rights reserved.
Contact
Learn More About This Property

| State | NC |
|---|---|
| County | Wake |
| City | Apex |
| Zip Code | 27523 |
| Area | Wake |
| Community Name | Green Level Trail |
| School District | Wake - Green Level High School |
| Elementary School | Wake - White Oak Elementary Scho |
| High School | Wake - Green Level High School |
| Listing VS Median (in Green Level Trail) | |
Price: $540,000 low | high Med: $522,500 sqft: 2,227 low | high Med: 2,227 $ / sqft: $242 low | high Med: $235 On site: 18 low | high Med: 22 | |
Listings marked with a Doorify MLS icon are provided courtesy of the Doorify MLS, of North Carolina, Internet Data Exchange Database. Brokers make an effort to deliver accurate information, but buyers should independently verify any information on which they will rely in a transaction. The listing broker shall not be responsible for any typographical errors, misinformation, or misprints, and they shall be held totally harmless from any damages arising from reliance upon this data. This data is provided exclusively for consumers’ personal, non-commercial use. Copyright 2024 Doorify MLS of North Carolina. All rights reserved.
