
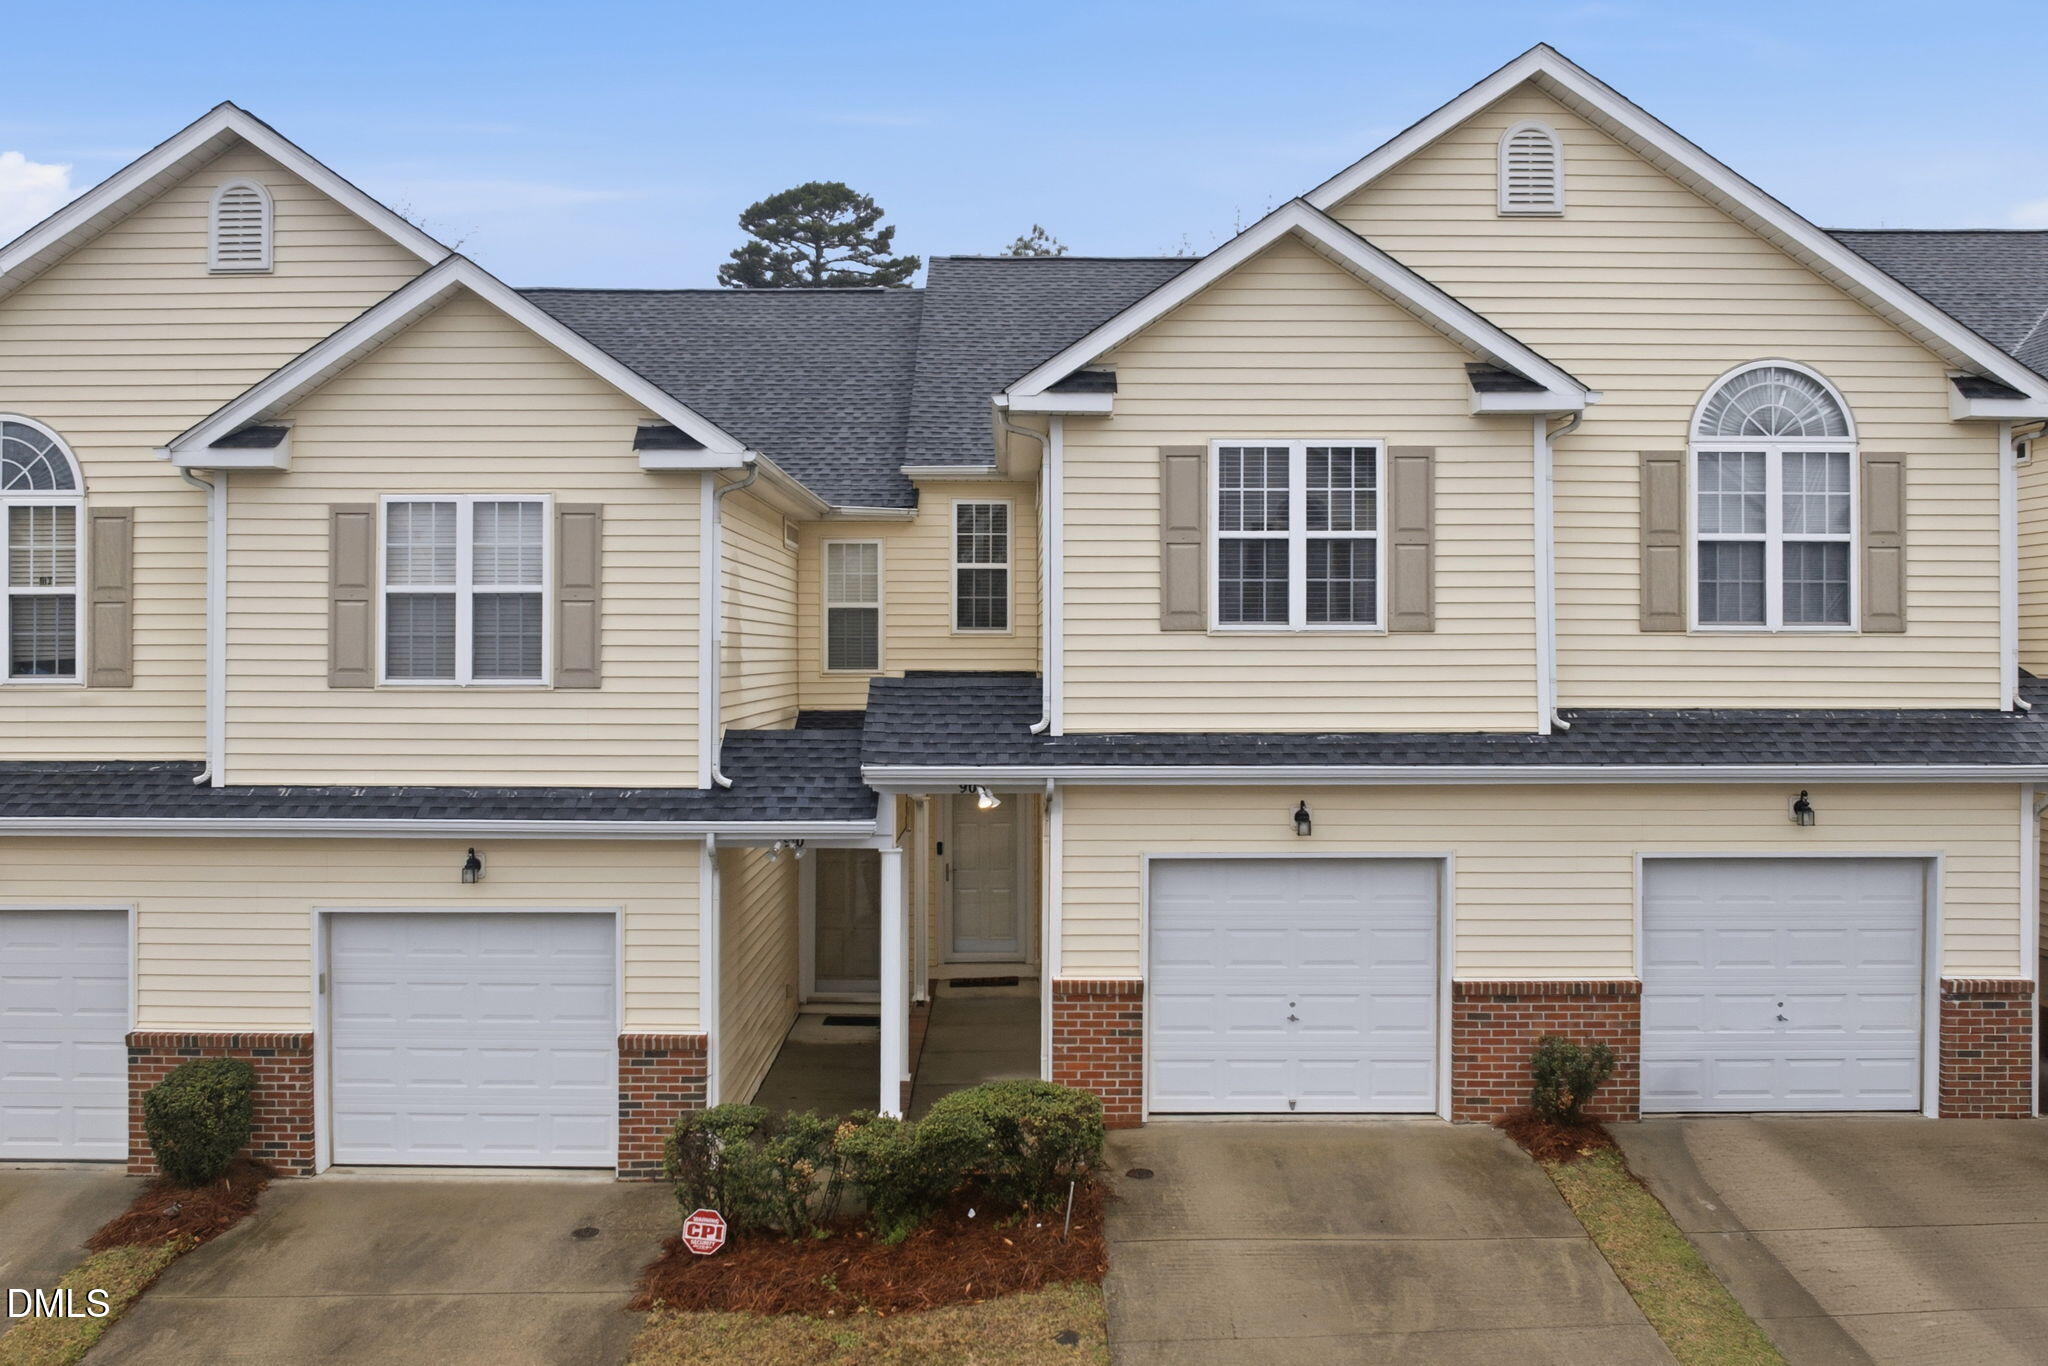
908 Hadel Place,Knightdale, NC 27545
Knightdale, NC 27545

Description
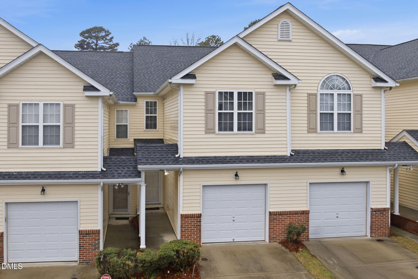
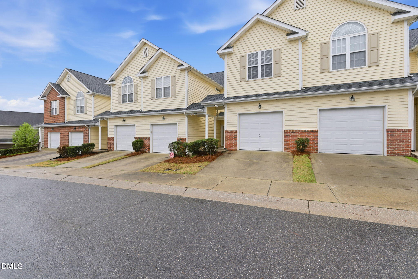
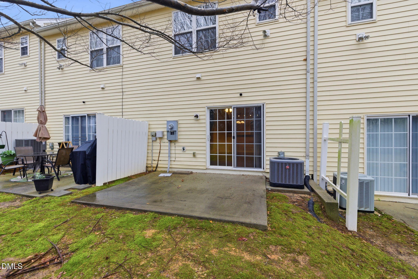
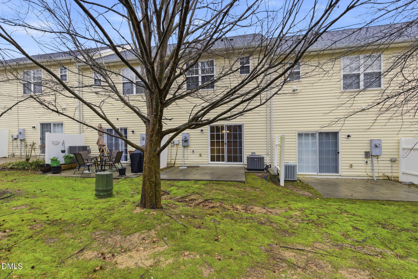
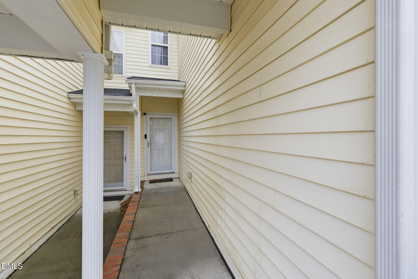
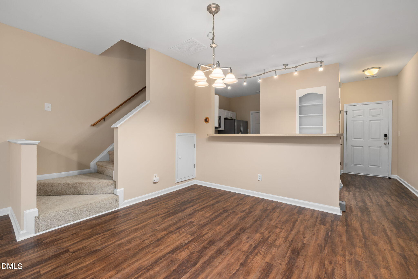
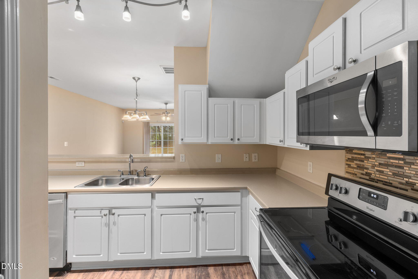
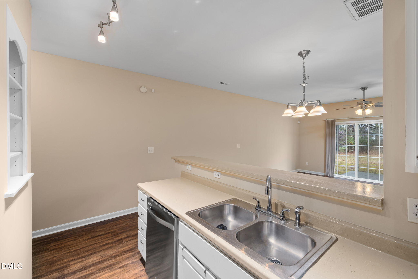
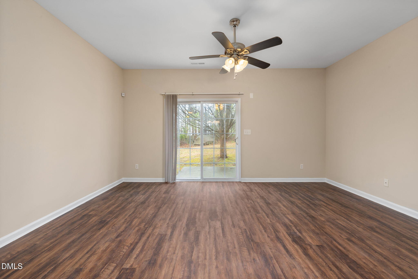
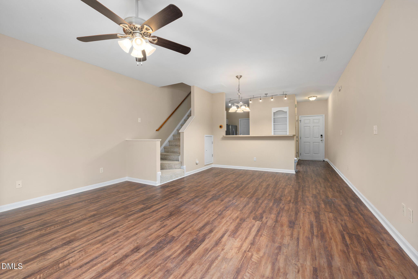
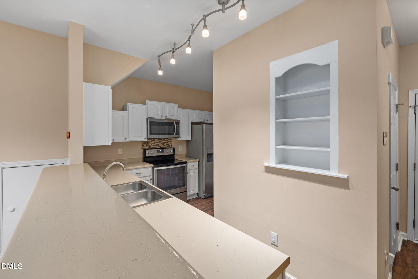
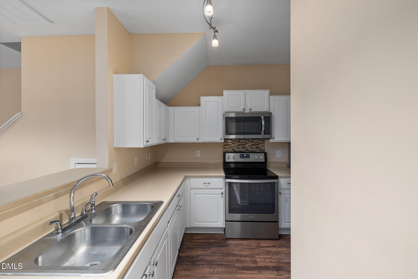
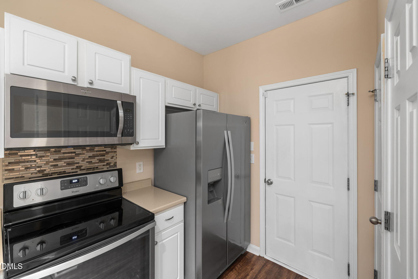
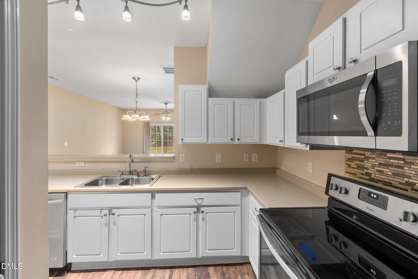
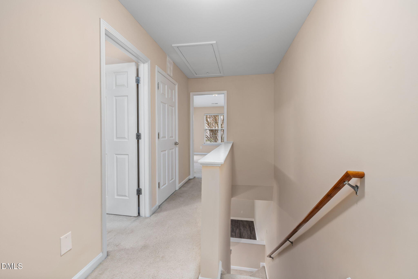
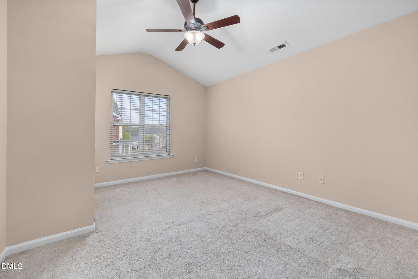
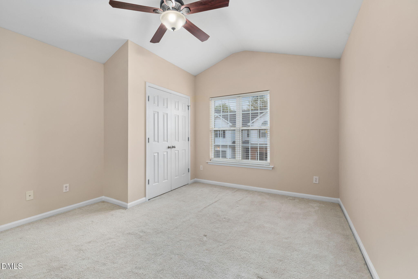
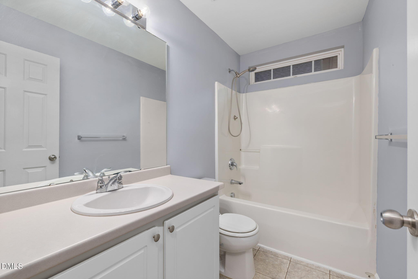
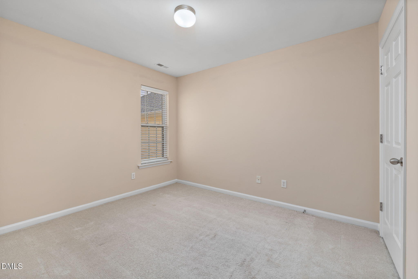
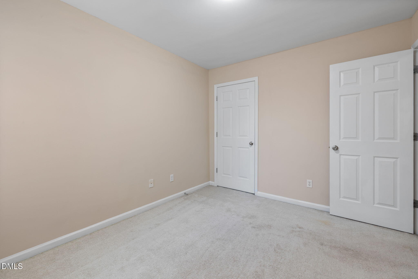
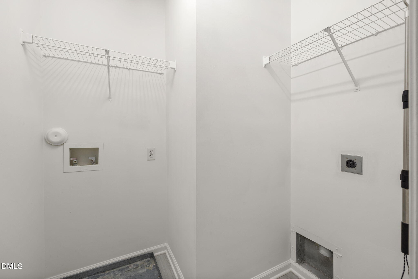
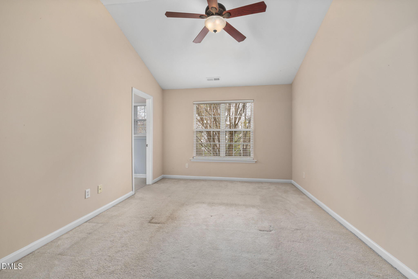
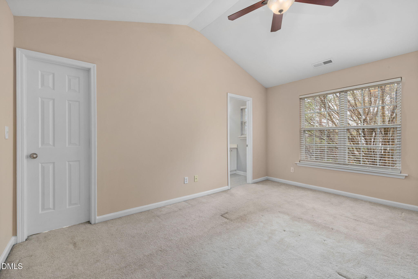
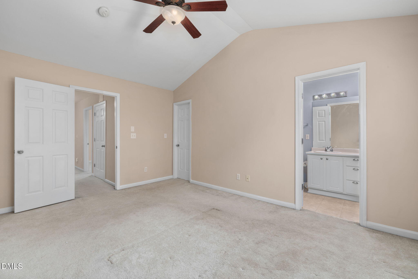
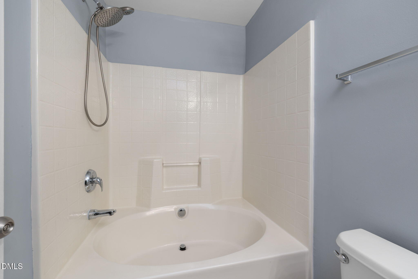
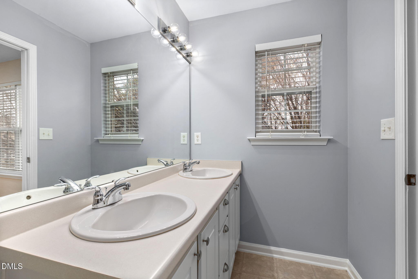
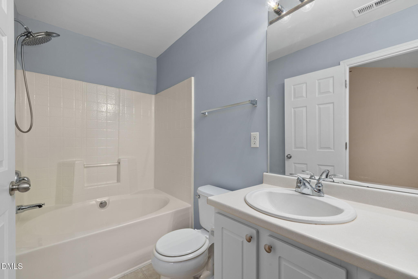
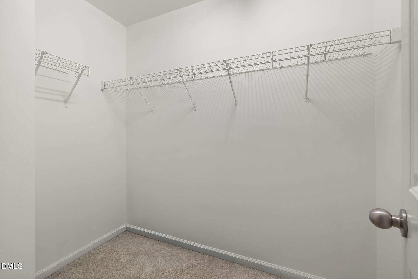
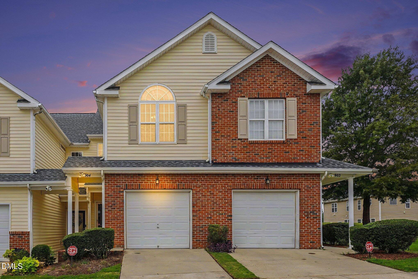
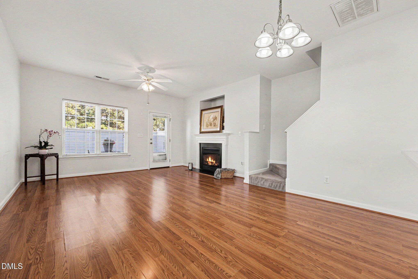
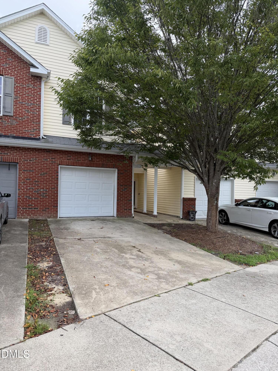
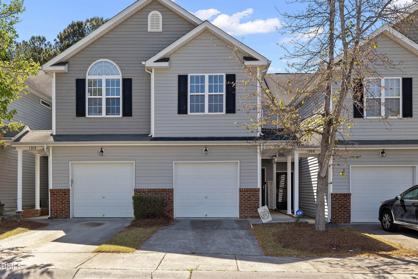
BRING ALL OFFERS TO this move in ready 3 bedroom, 2.5 bath townhome offering the upgrades and convenience buyers value most. The home features fresh interior paint, upgraded LVP flooring and under cabinet kitchen lighting, creating a clean, modern feel throughout. The kitchen includes a stainless steel refrigerator and microwave, making move-in simple. INVESTORS ARE WELCOME! This home is less than 5 minutes to I-540, with quick access to I-440 and US-264, this home provides excellent connectivity for commuting throughout Raleigh, Wake Forest, and the greater Triangle. Close to schools, shops, restaurants, and medical centers, making everyday living easy and convenient. The layout includes nice sized bedrooms, plus a spacious owner's suite with double sinks, vanity and a large walk-in closet. A 1 car garage offering secure parking and additional storage. Smart-home features are already installed and ready for activation, including keyless entry, integrated alarm hub, door and motion sensors, fire detection, video doorbell, outdoor cameras, with learning thermostats for comfort and energy efficiency. Welcome Home!
Details
| MLS # | 10154078 |
|---|---|
| Listing Type | For Sale |
| Style | Town House |
| HOA Dues | $103 |
| Sub-Type | Resale |
| Status | Active Under Contract |
| Year | 2005 |
| Days On Site | 167 |
| Listing Provided By | Jackson Realty Group | Etta Eaton |
Features
| Bed(s) | 3 |
|---|---|
| Bath(s) | 3 Total |
| SQ Feet | 1,455 |
| Garage | 1 |
| Story(s) | 2 |
| Zoning | UR12 |
| Acreage | 0.03 |
Interior
| Interior Features | Ceiling Fan(s), Living/Dining Room Combination, Pantry, Separate Shower, Track Lighting, Walk-In Closet(s) |
|---|---|
| Heating Yes / No | Yes |
| Cooling Yes / No | Yes |
| Cooling | Central Air, Heat Pump |
| Laundry Features | Laundry Room, Upper Level |
| Rooms Total | 6 |
Exterior
| Roof | Shingle |
|---|---|
| Foundation Details | Slab |
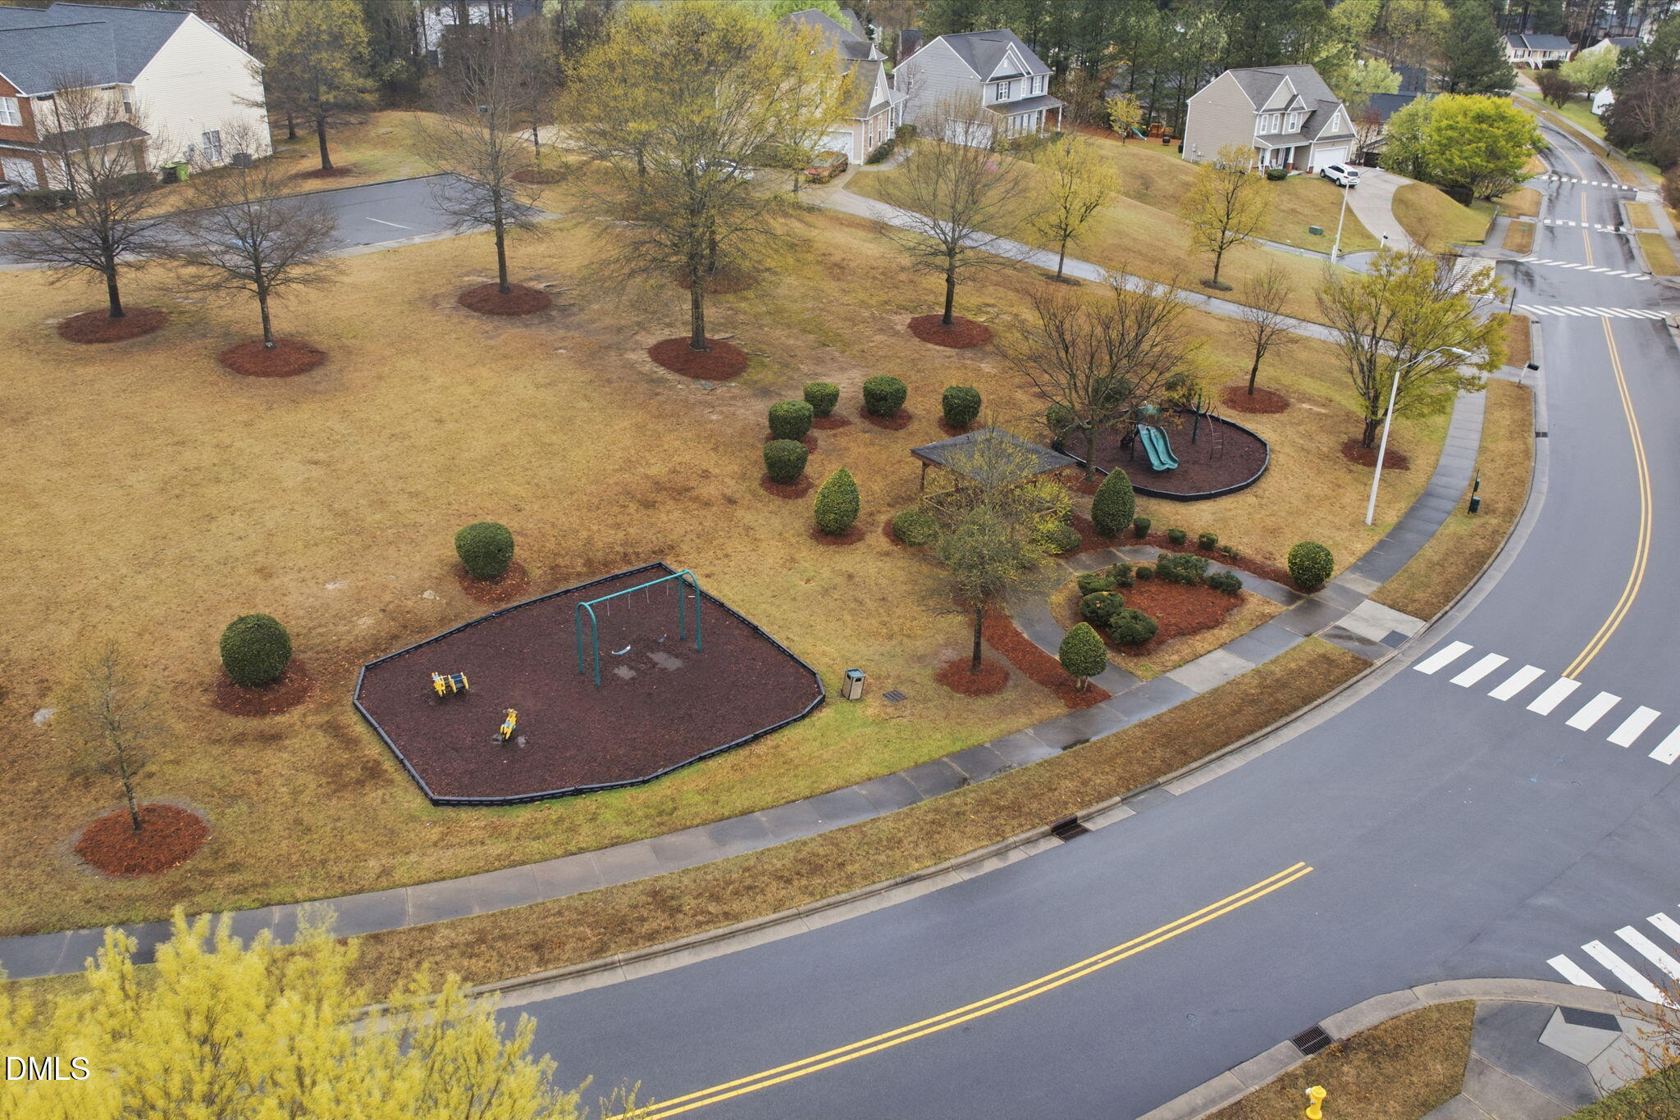
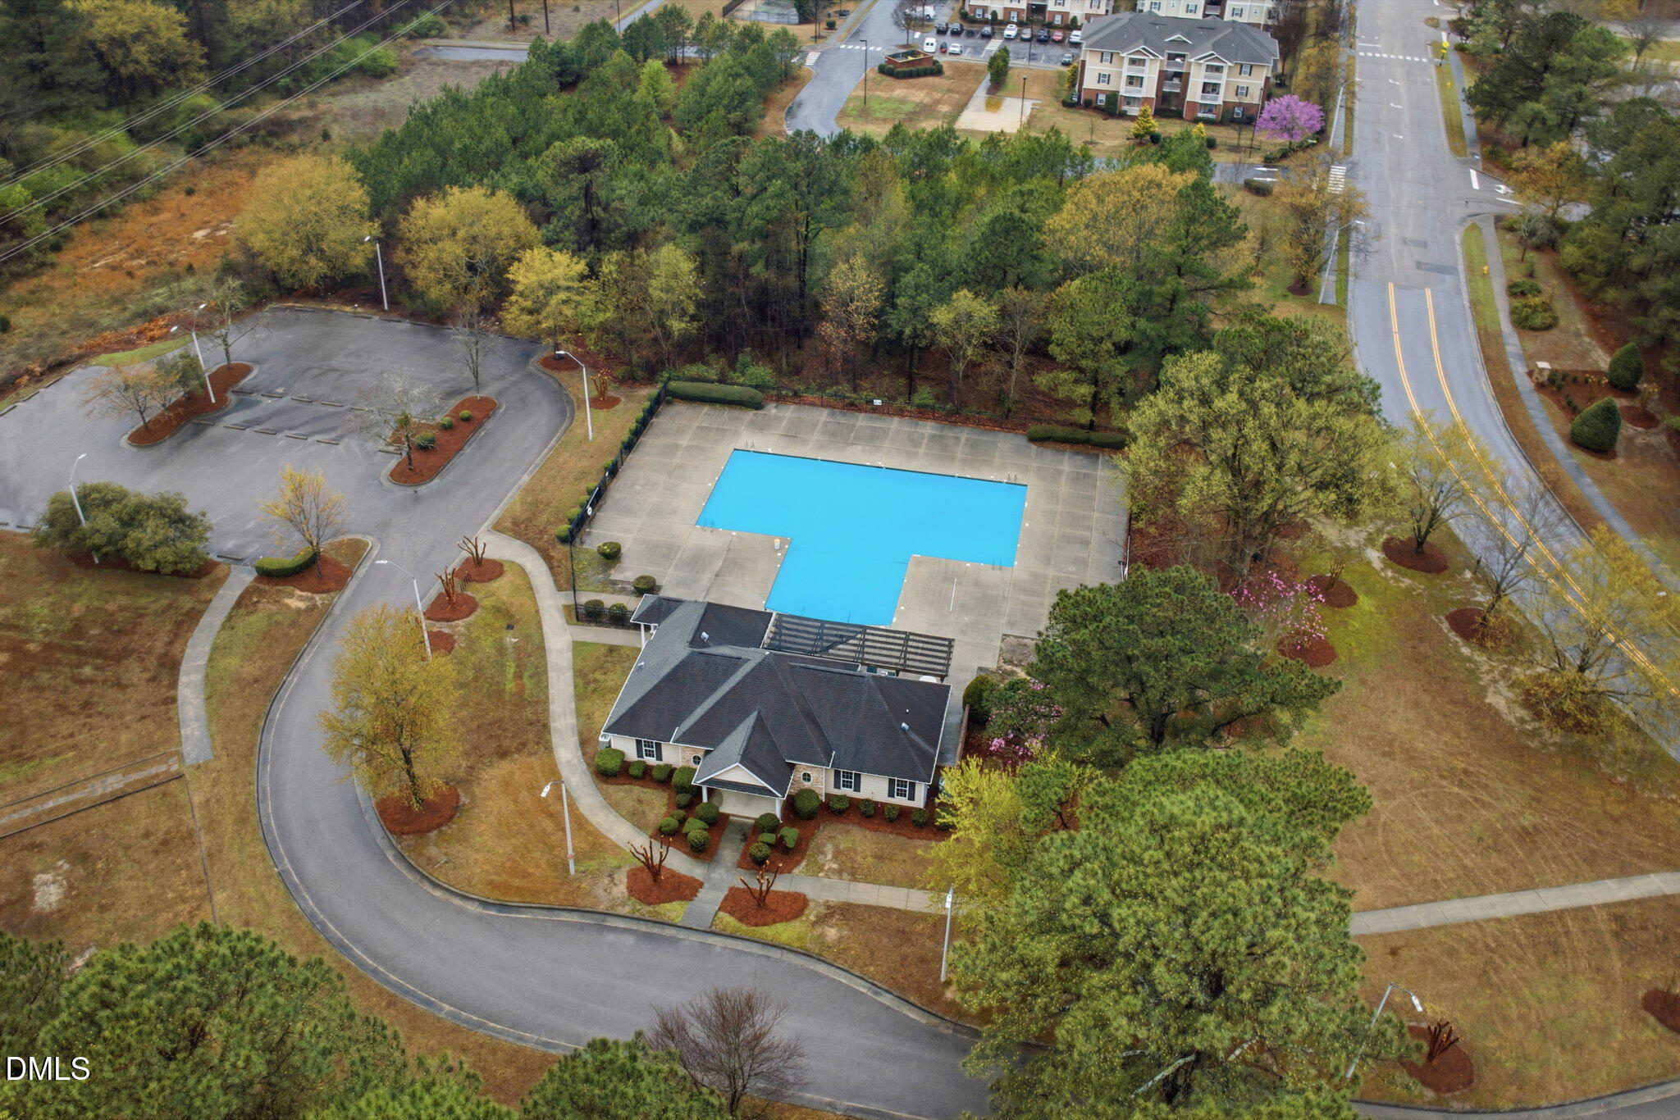
| Community Features | Park, Pool, Sidewalks, Street Lights |
| Construction Materials | Vinyl Siding |
| Security Features | Security System |
| Door Features | Storm Door(s) |
| Window Features | Blinds, Window Treatments |
| Patio And Porch Features | Patio |
Parking
| Attached Garage Yes / No | Yes |
|---|---|
| Garage Yes / No | Yes |
| Parking Features | Garage, Parking Pad |
Location
| Association Amenities | Park, Pool |
|---|---|
| Community Features | Park, Pool, Sidewalks, Street Lights |
Utilities
| Utilities | Electricity Connected |
|---|---|
| Sewer | Public Sewer |
Taxes
| Tax Assessed Value | 122 |
|---|---|
| Tax Legal Description | Lo416 Mingo Creek Phiii Sc2 & 11 03-470 |
| Tax Year | 2026 |
| Tax Map Number | 416 |
Area Information
| State | NC |
|---|---|
| County | Wake |
| City | Knightdale |
| Zip Code | 27545 |
| Area | Wake |
| Community Name | Mingo Creek |
| School District | Wake - Knightdale High |
| Elementary School | Wake - Hodge Road Elementary |
| High School | Wake - Knightdale High |
| Listing VS Median (in Mingo Creek) | |
Price: $239,900 low | high Med: $244,200 sqft: 1,455 low | high Med: 1,349 $ / sqft: $165 low | high Med: $182 On site: 167 low | high Med: 34 | |
Market Activity 27545
Request a showing
Request a showing

Listings marked with a Doorify MLS icon are provided courtesy of the Doorify MLS, of North Carolina, Internet Data Exchange Database. Brokers make an effort to deliver accurate information, but buyers should independently verify any information on which they will rely in a transaction. The listing broker shall not be responsible for any typographical errors, misinformation, or misprints, and they shall be held totally harmless from any damages arising from reliance upon this data. This data is provided exclusively for consumers’ personal, non-commercial use. Copyright 2024 Doorify MLS of North Carolina. All rights reserved.
Contact
Learn More About This Property

| State | NC |
|---|---|
| County | Wake |
| City | Knightdale |
| Zip Code | 27545 |
| Area | Wake |
| Community Name | Mingo Creek |
| School District | Wake - Knightdale High |
| Elementary School | Wake - Hodge Road Elementary |
| High School | Wake - Knightdale High |
| Listing VS Median (in Mingo Creek) | |
Price: $239,900 low | high Med: $244,200 sqft: 1,455 low | high Med: 1,349 $ / sqft: $165 low | high Med: $182 On site: 167 low | high Med: 34 | |
Listings marked with a Doorify MLS icon are provided courtesy of the Doorify MLS, of North Carolina, Internet Data Exchange Database. Brokers make an effort to deliver accurate information, but buyers should independently verify any information on which they will rely in a transaction. The listing broker shall not be responsible for any typographical errors, misinformation, or misprints, and they shall be held totally harmless from any damages arising from reliance upon this data. This data is provided exclusively for consumers’ personal, non-commercial use. Copyright 2024 Doorify MLS of North Carolina. All rights reserved.
