

Description
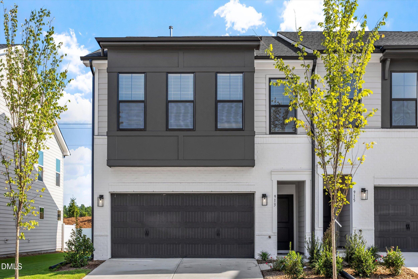
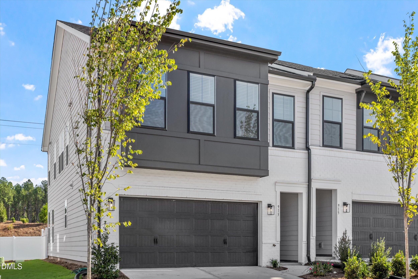
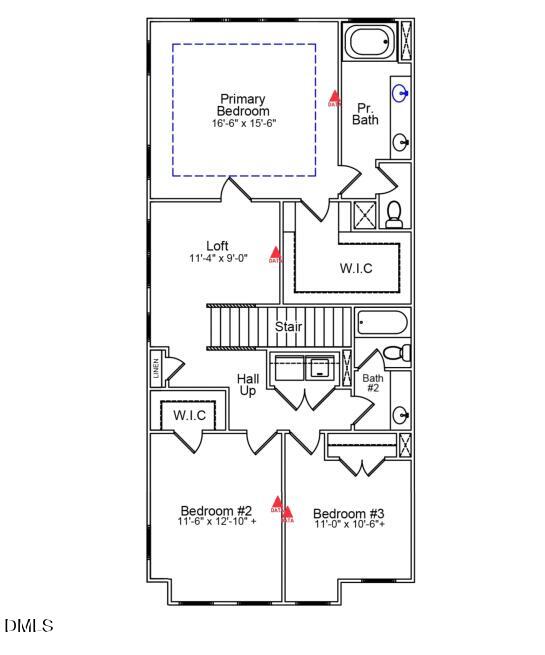
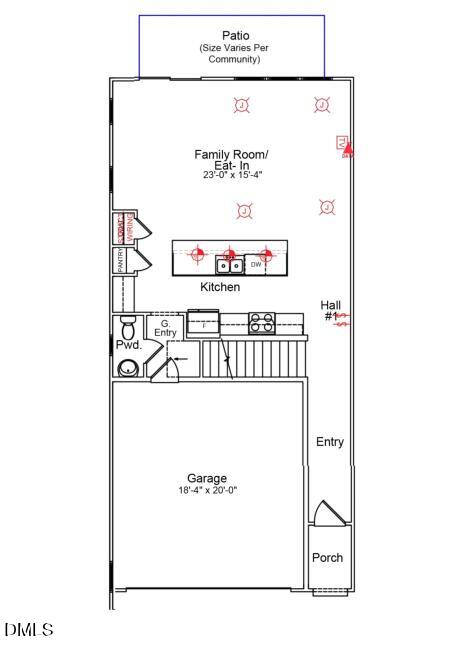
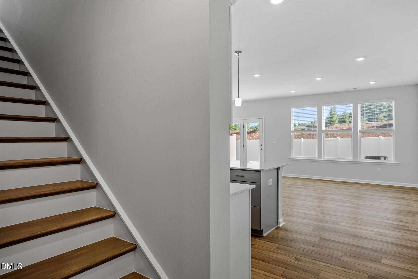
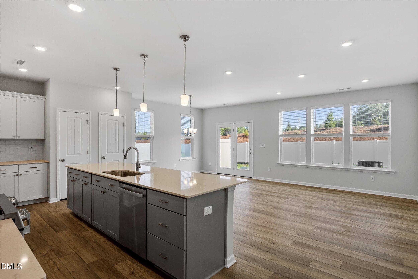
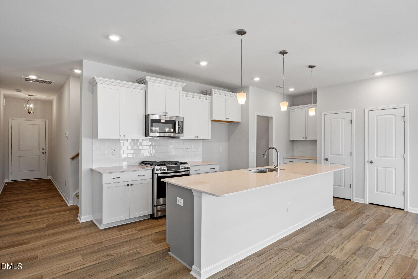
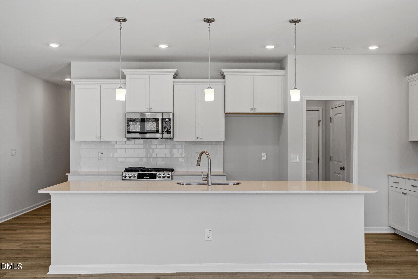
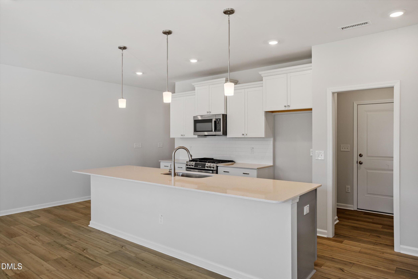
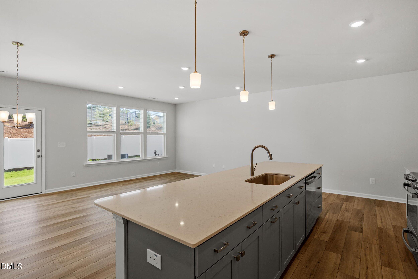
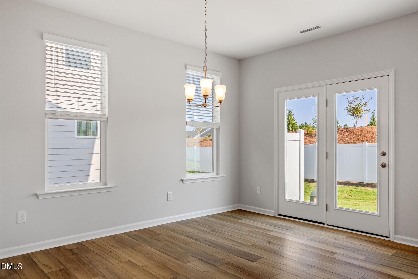
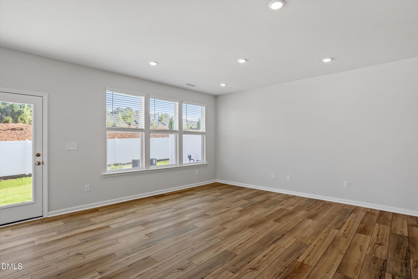
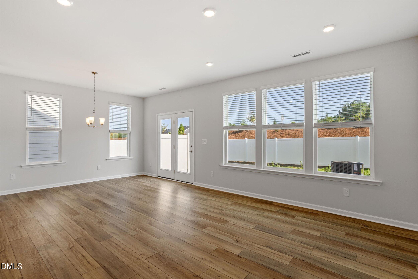
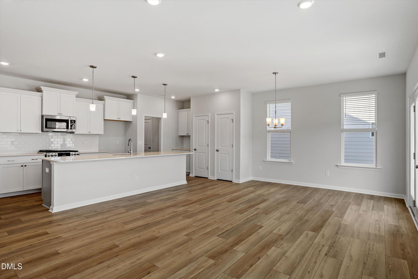
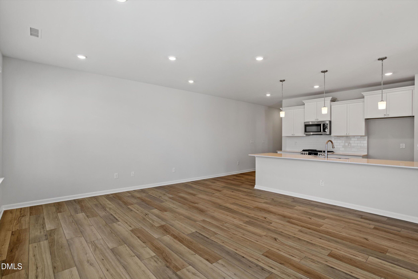
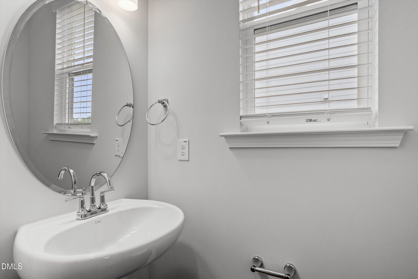
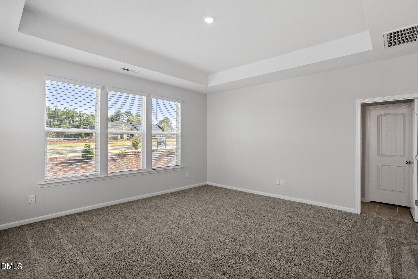
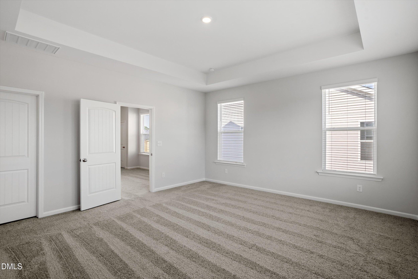
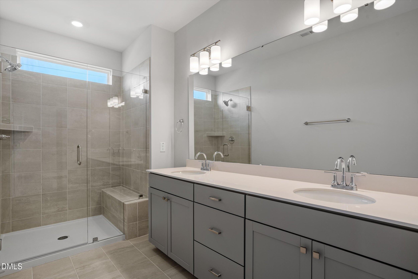
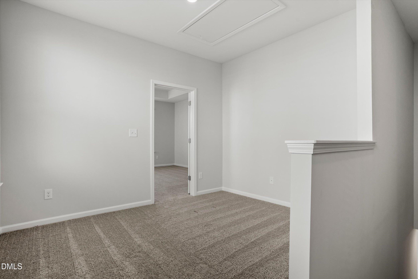
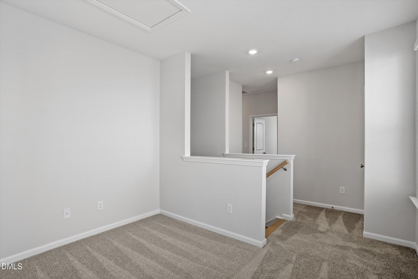
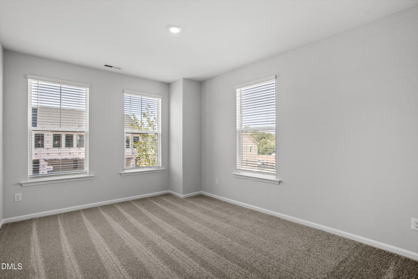
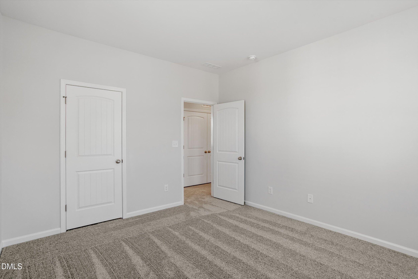
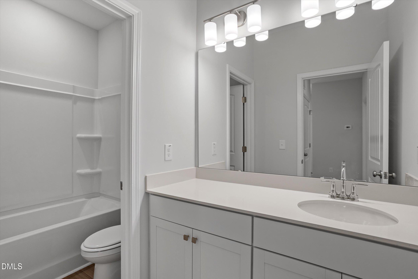
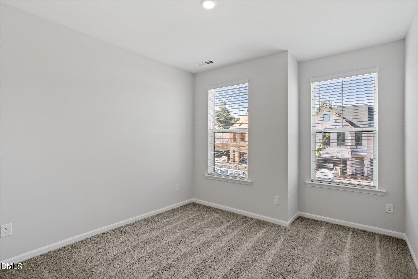
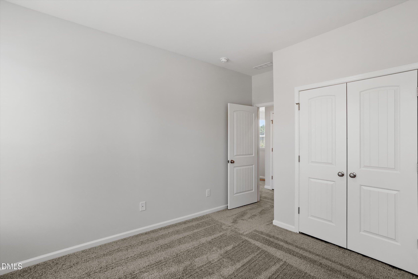
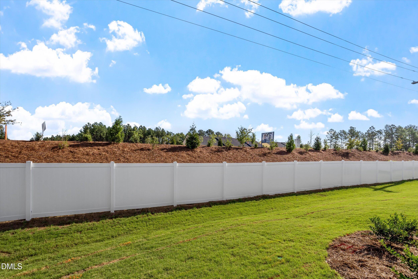
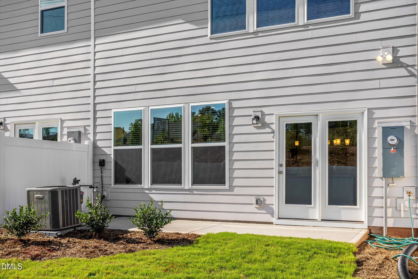
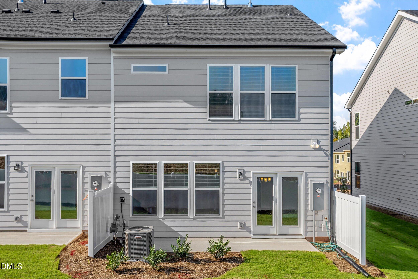
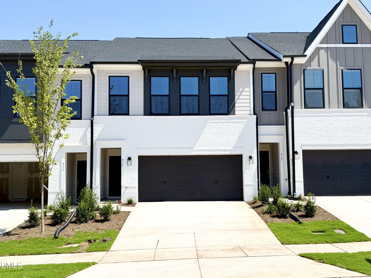
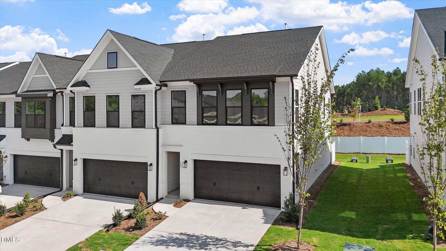
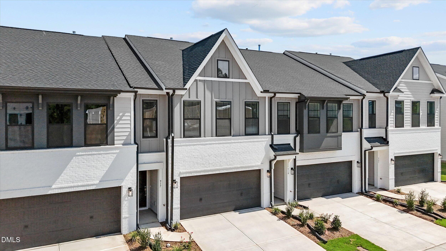
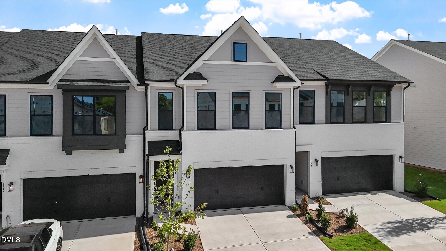
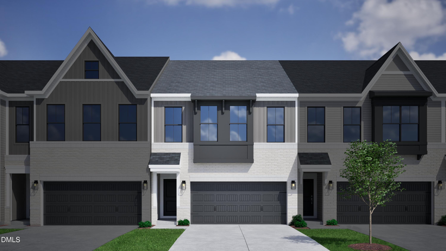
Welcome to this beautifully designed two-story townhome in the desirable Brier Creek area, where modern comfort meets convenient living. Step inside and immediately notice the 9-foot ceilings on both the first and second floors, creating an open, airy feel throughout the home. The spacious main level is perfect for everyday living and entertaining, featuring a well-appointed kitchen with a gas range, ideal for home chefs who enjoy cooking with precision and performance. Upstairs, you'll find comfortable living spaces along with a versatile loft area--perfect for a home office, or additional lounge space. The bathrooms are thoughtfully finished, including a sleek frameless glass shower that adds a touch of luxury to the primary suite. Additional highlights include a two-car garage offering plenty of storage and convenience, as well as a small backyard, perfect for relaxing outdoors, grilling, or creating a cozy garden retreat. Located just minutes from shopping, dining, and major highways, this beautiful townhome offers the perfect blend of style, functionality, and prime location.
Details
| MLS # | 10152333 |
|---|---|
| Listing Type | For Sale |
| Style | Town House |
| HOA Dues | $254 |
| Sub-Type | New Construction |
| Status | Active |
| Year | 2026 |
| Days On Site | 170 |
| Listing Provided By | Clayton Properties Group INC | Shawna Clark |
Features
| Bed(s) | 3 |
|---|---|
| Bath(s) | 3 Total |
| SQ Feet | 1,968 |
| Garage | 2 |
| Story(s) | 2 |
| Acreage | 0.08 |
Interior
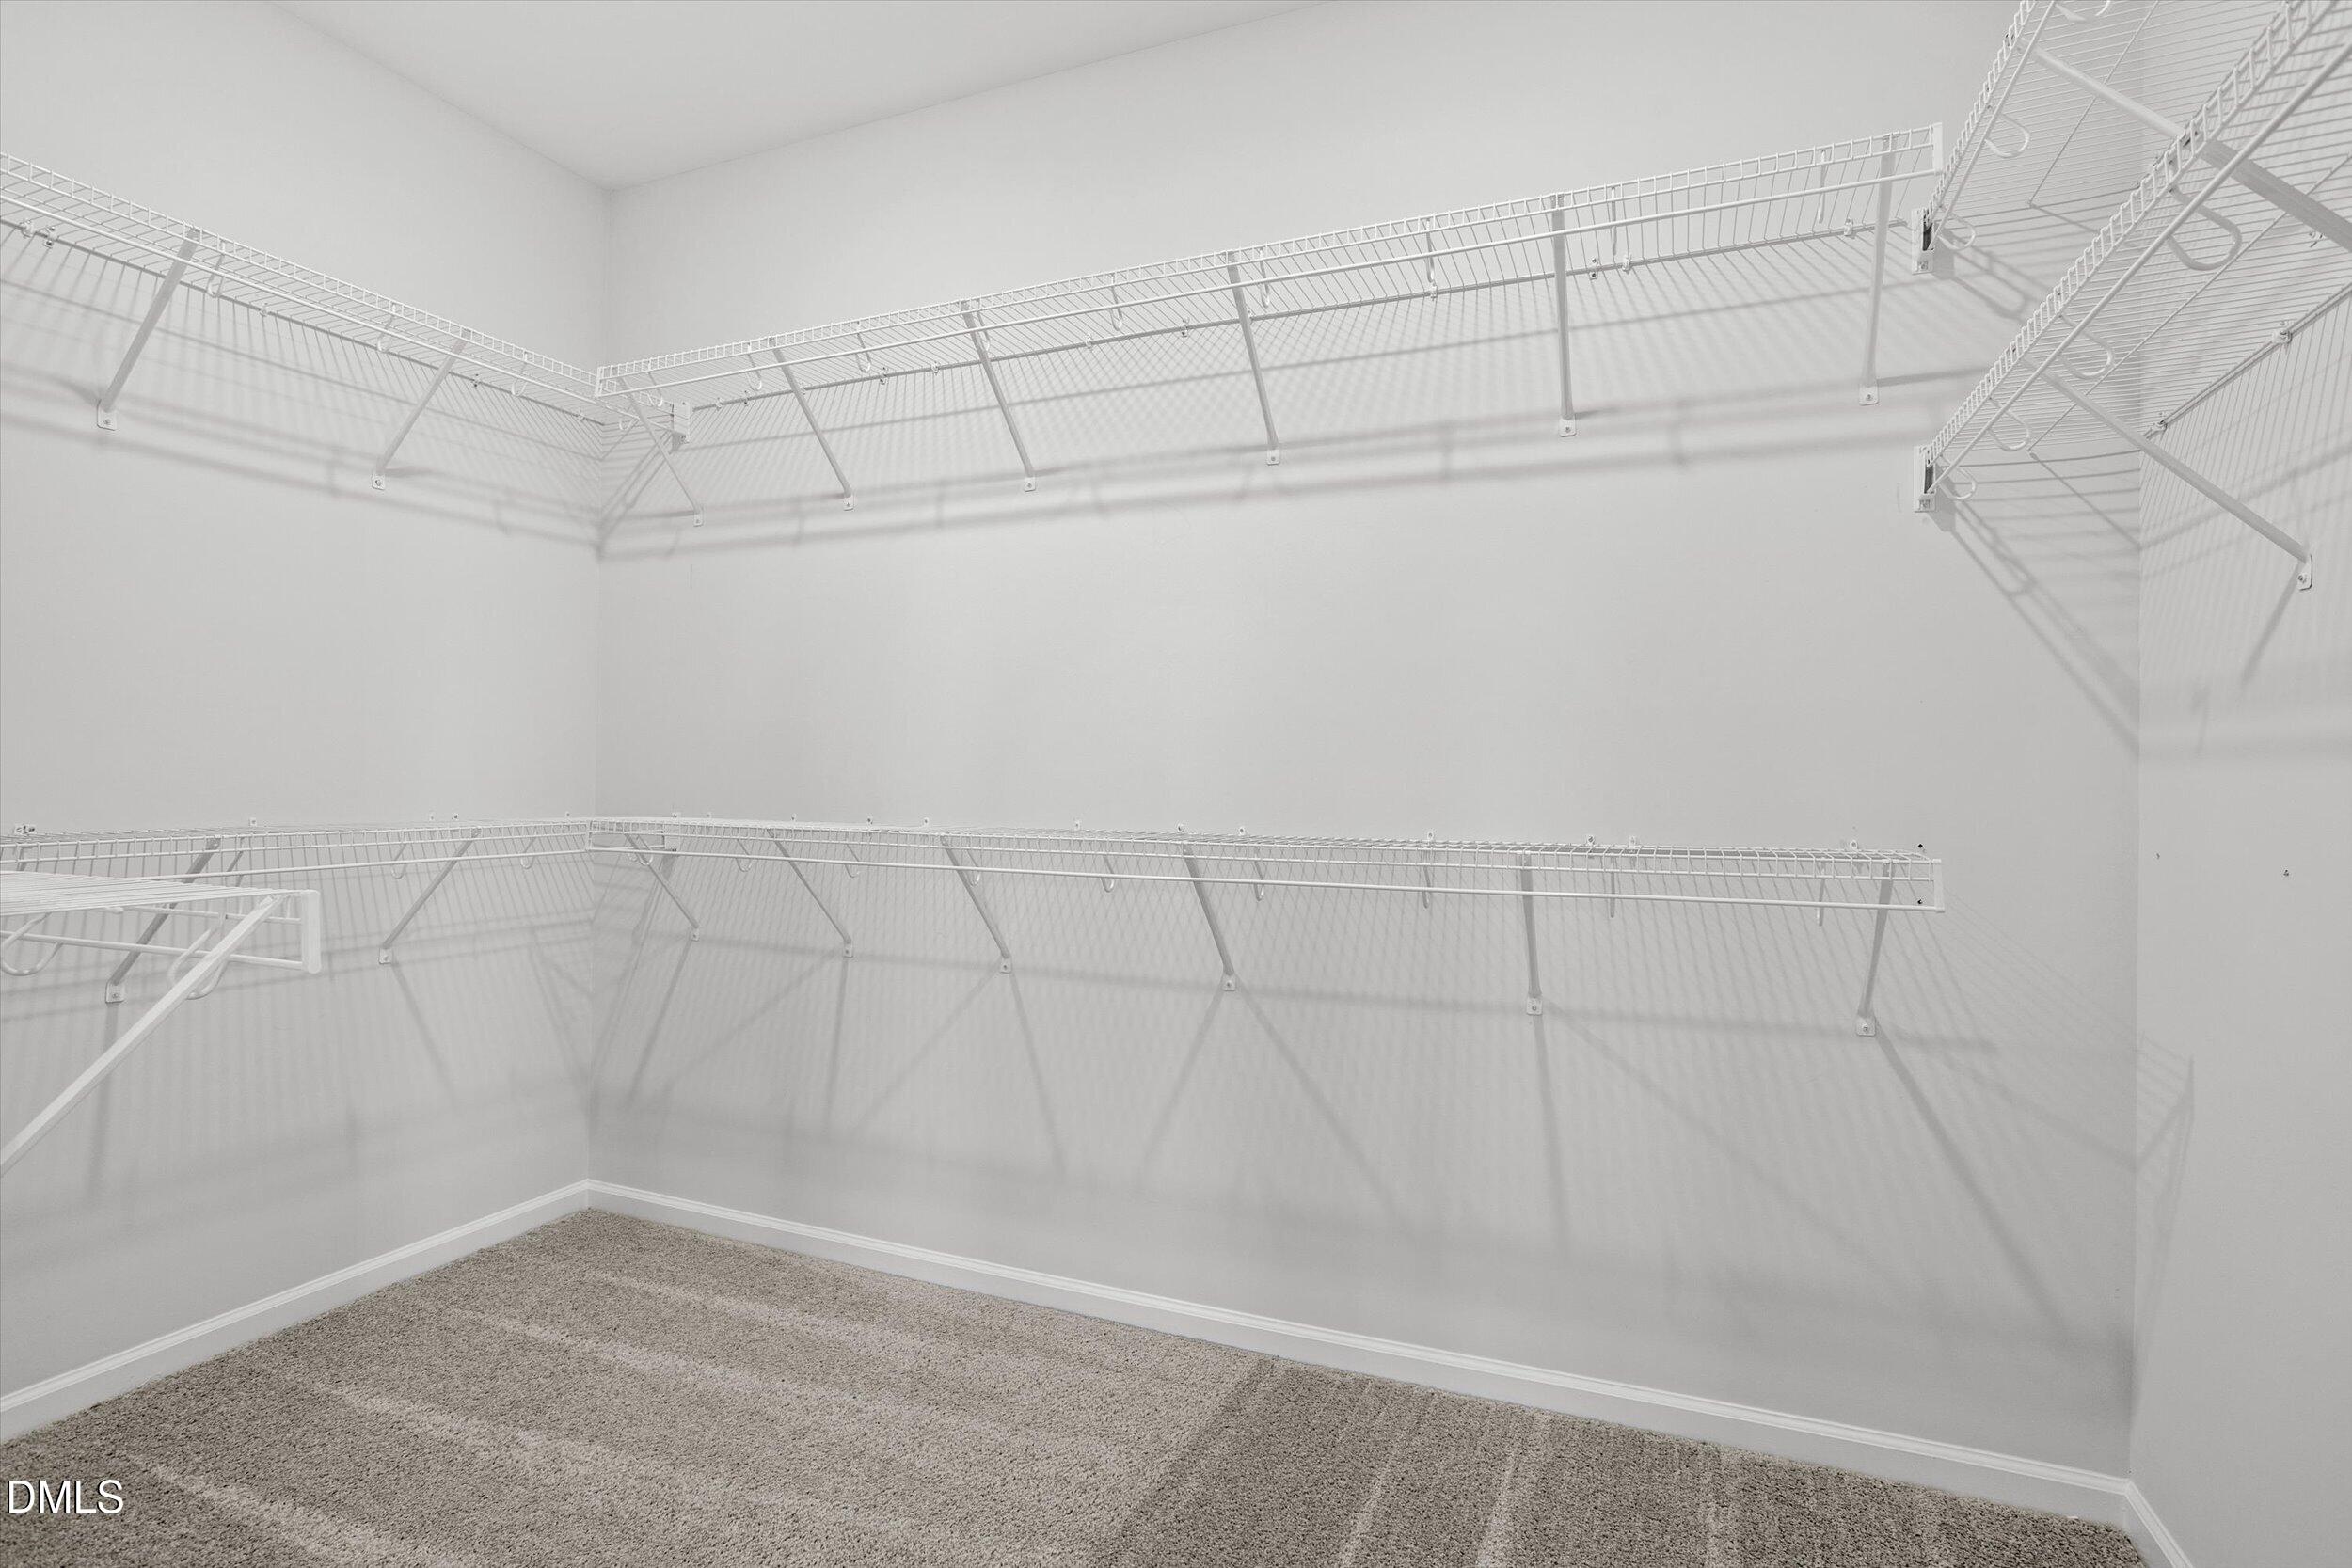
| Interior Features | Kitchen Island, Pantry, Smooth Ceilings, Tray Ceiling(s), Walk-In Closet(s), Walk-In Shower, Water Closet, Wired for Data |
|---|---|
| Heating Yes / No | Yes |
| Cooling Yes / No | Yes |
| Cooling | Central Air, Dual, Electric, Zoned |
| Fireplace Yes / No | No |
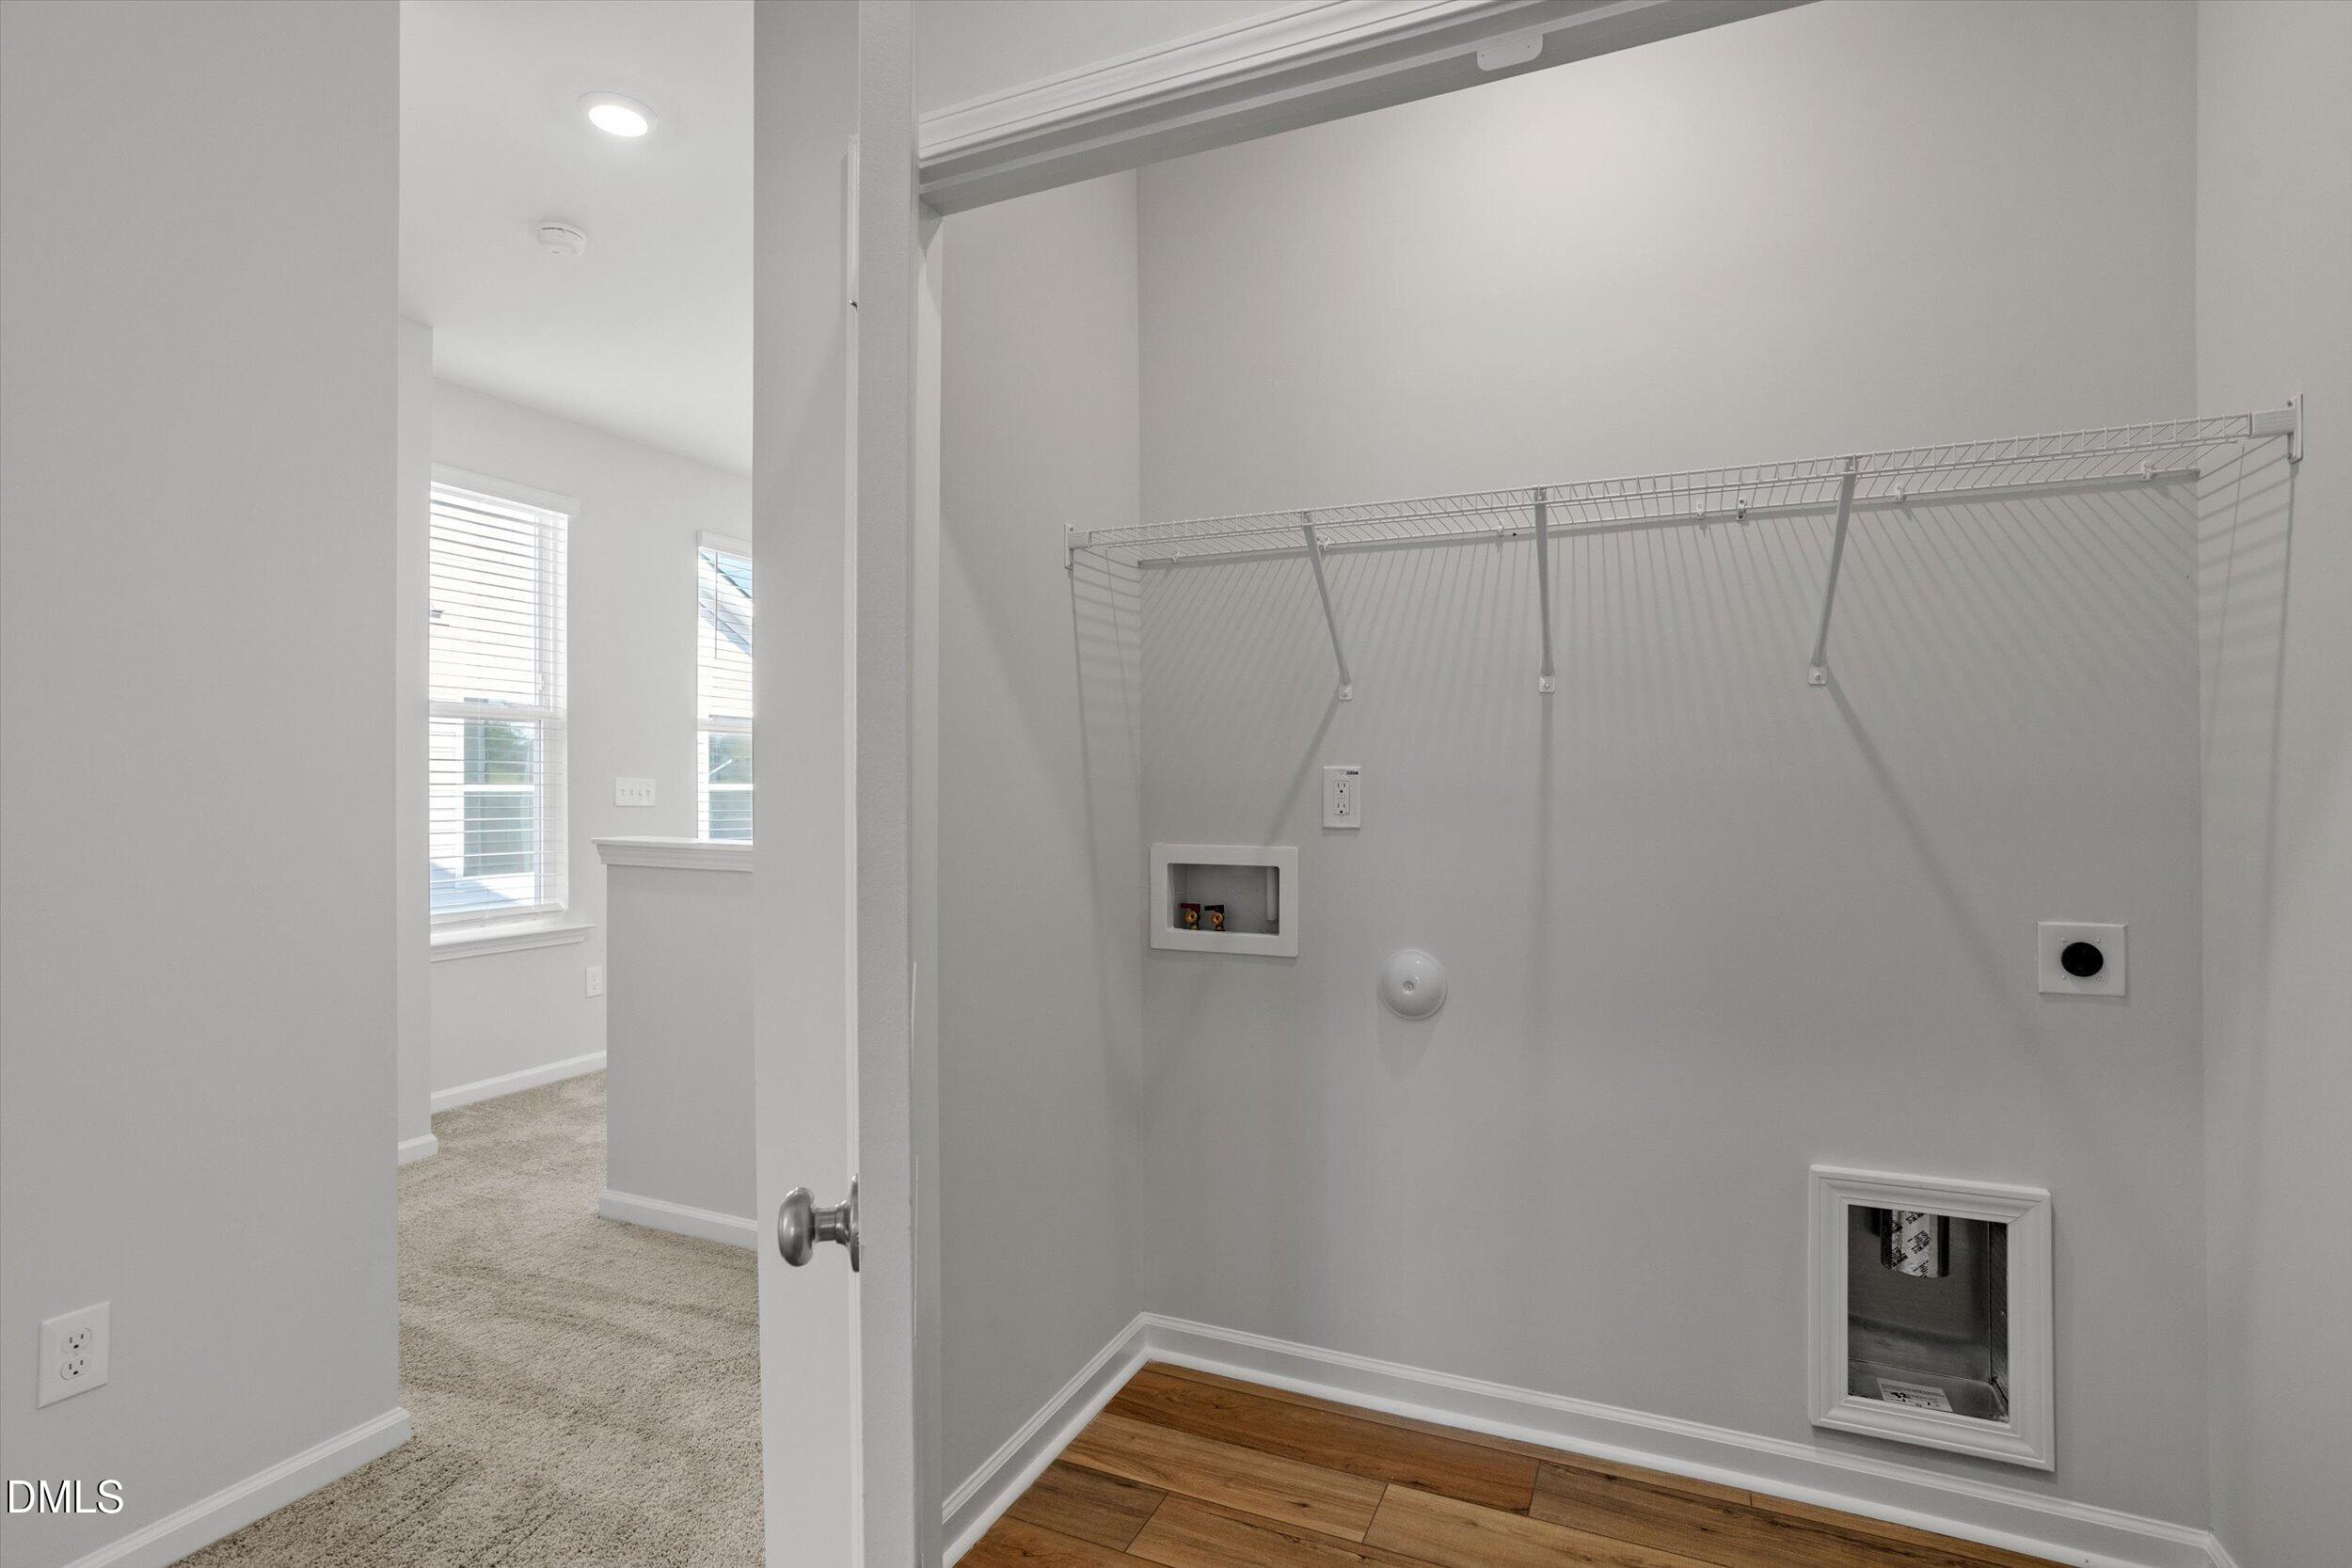
| Laundry Features | Electric Dryer Hookup, Upper Level, Washer Hookup |
| Rooms Total | 1 |
Exterior
| Roof | Architectural Shingle |
|---|---|
| Foundation Details | Slab |
| Community Features | Clubhouse, Fitness Center, Park, Playground, Pool, Sidewalks, Street Lights |
| Construction Materials | Batts Insulation, Blown-In Insulation, Brick, Fiber Cement |
Parking
| Attached Garage Yes / No | Yes |
|---|---|
| Garage Yes / No | Yes |
Location
| Association Amenities | Clubhouse, Dog Park, Fitness Center, Park, Picnic Area, Playground, Pool, Trail(s) |
|---|---|
| Community Features | Clubhouse, Fitness Center, Park, Playground, Pool, Sidewalks, Street Lights |
Utilities
| Sewer | Public Sewer |
|---|
Taxes
| Tax Legal Description | See Plot Plan |
|---|---|
| Tax Year | 2026 |
Area Information
| State | NC |
|---|---|
| County | Durham |
| City | Durham |
| Zip Code | 27703 |
| Area | Durham |
| Community Name | Sweetbrier |
| School District | Durham - Southern School of Ener |
| Elementary School | Durham - Spring Valley Elementar |
| High School | Durham - Southern School of Ener |
| Listing VS Median (in Sweetbrier) | |
Price: $392,115 low | high Med: $457,000 sqft: 1,968 low | high Med: 2,192 $ / sqft: $199 low | high Med: $212 On site: 170 low | high Med: 72.5 | |
Market Activity 27703
Request a showing
Request a showing

Listings marked with a Doorify MLS icon are provided courtesy of the Doorify MLS, of North Carolina, Internet Data Exchange Database. Brokers make an effort to deliver accurate information, but buyers should independently verify any information on which they will rely in a transaction. The listing broker shall not be responsible for any typographical errors, misinformation, or misprints, and they shall be held totally harmless from any damages arising from reliance upon this data. This data is provided exclusively for consumers’ personal, non-commercial use. Copyright 2024 Doorify MLS of North Carolina. All rights reserved.
Contact
Learn More About This Property

| State | NC |
|---|---|
| County | Durham |
| City | Durham |
| Zip Code | 27703 |
| Area | Durham |
| Community Name | Sweetbrier |
| School District | Durham - Southern School of Ener |
| Elementary School | Durham - Spring Valley Elementar |
| High School | Durham - Southern School of Ener |
| Listing VS Median (in Sweetbrier) | |
Price: $392,115 low | high Med: $457,000 sqft: 1,968 low | high Med: 2,192 $ / sqft: $199 low | high Med: $212 On site: 170 low | high Med: 72.5 | |
Listings marked with a Doorify MLS icon are provided courtesy of the Doorify MLS, of North Carolina, Internet Data Exchange Database. Brokers make an effort to deliver accurate information, but buyers should independently verify any information on which they will rely in a transaction. The listing broker shall not be responsible for any typographical errors, misinformation, or misprints, and they shall be held totally harmless from any damages arising from reliance upon this data. This data is provided exclusively for consumers’ personal, non-commercial use. Copyright 2024 Doorify MLS of North Carolina. All rights reserved.
