
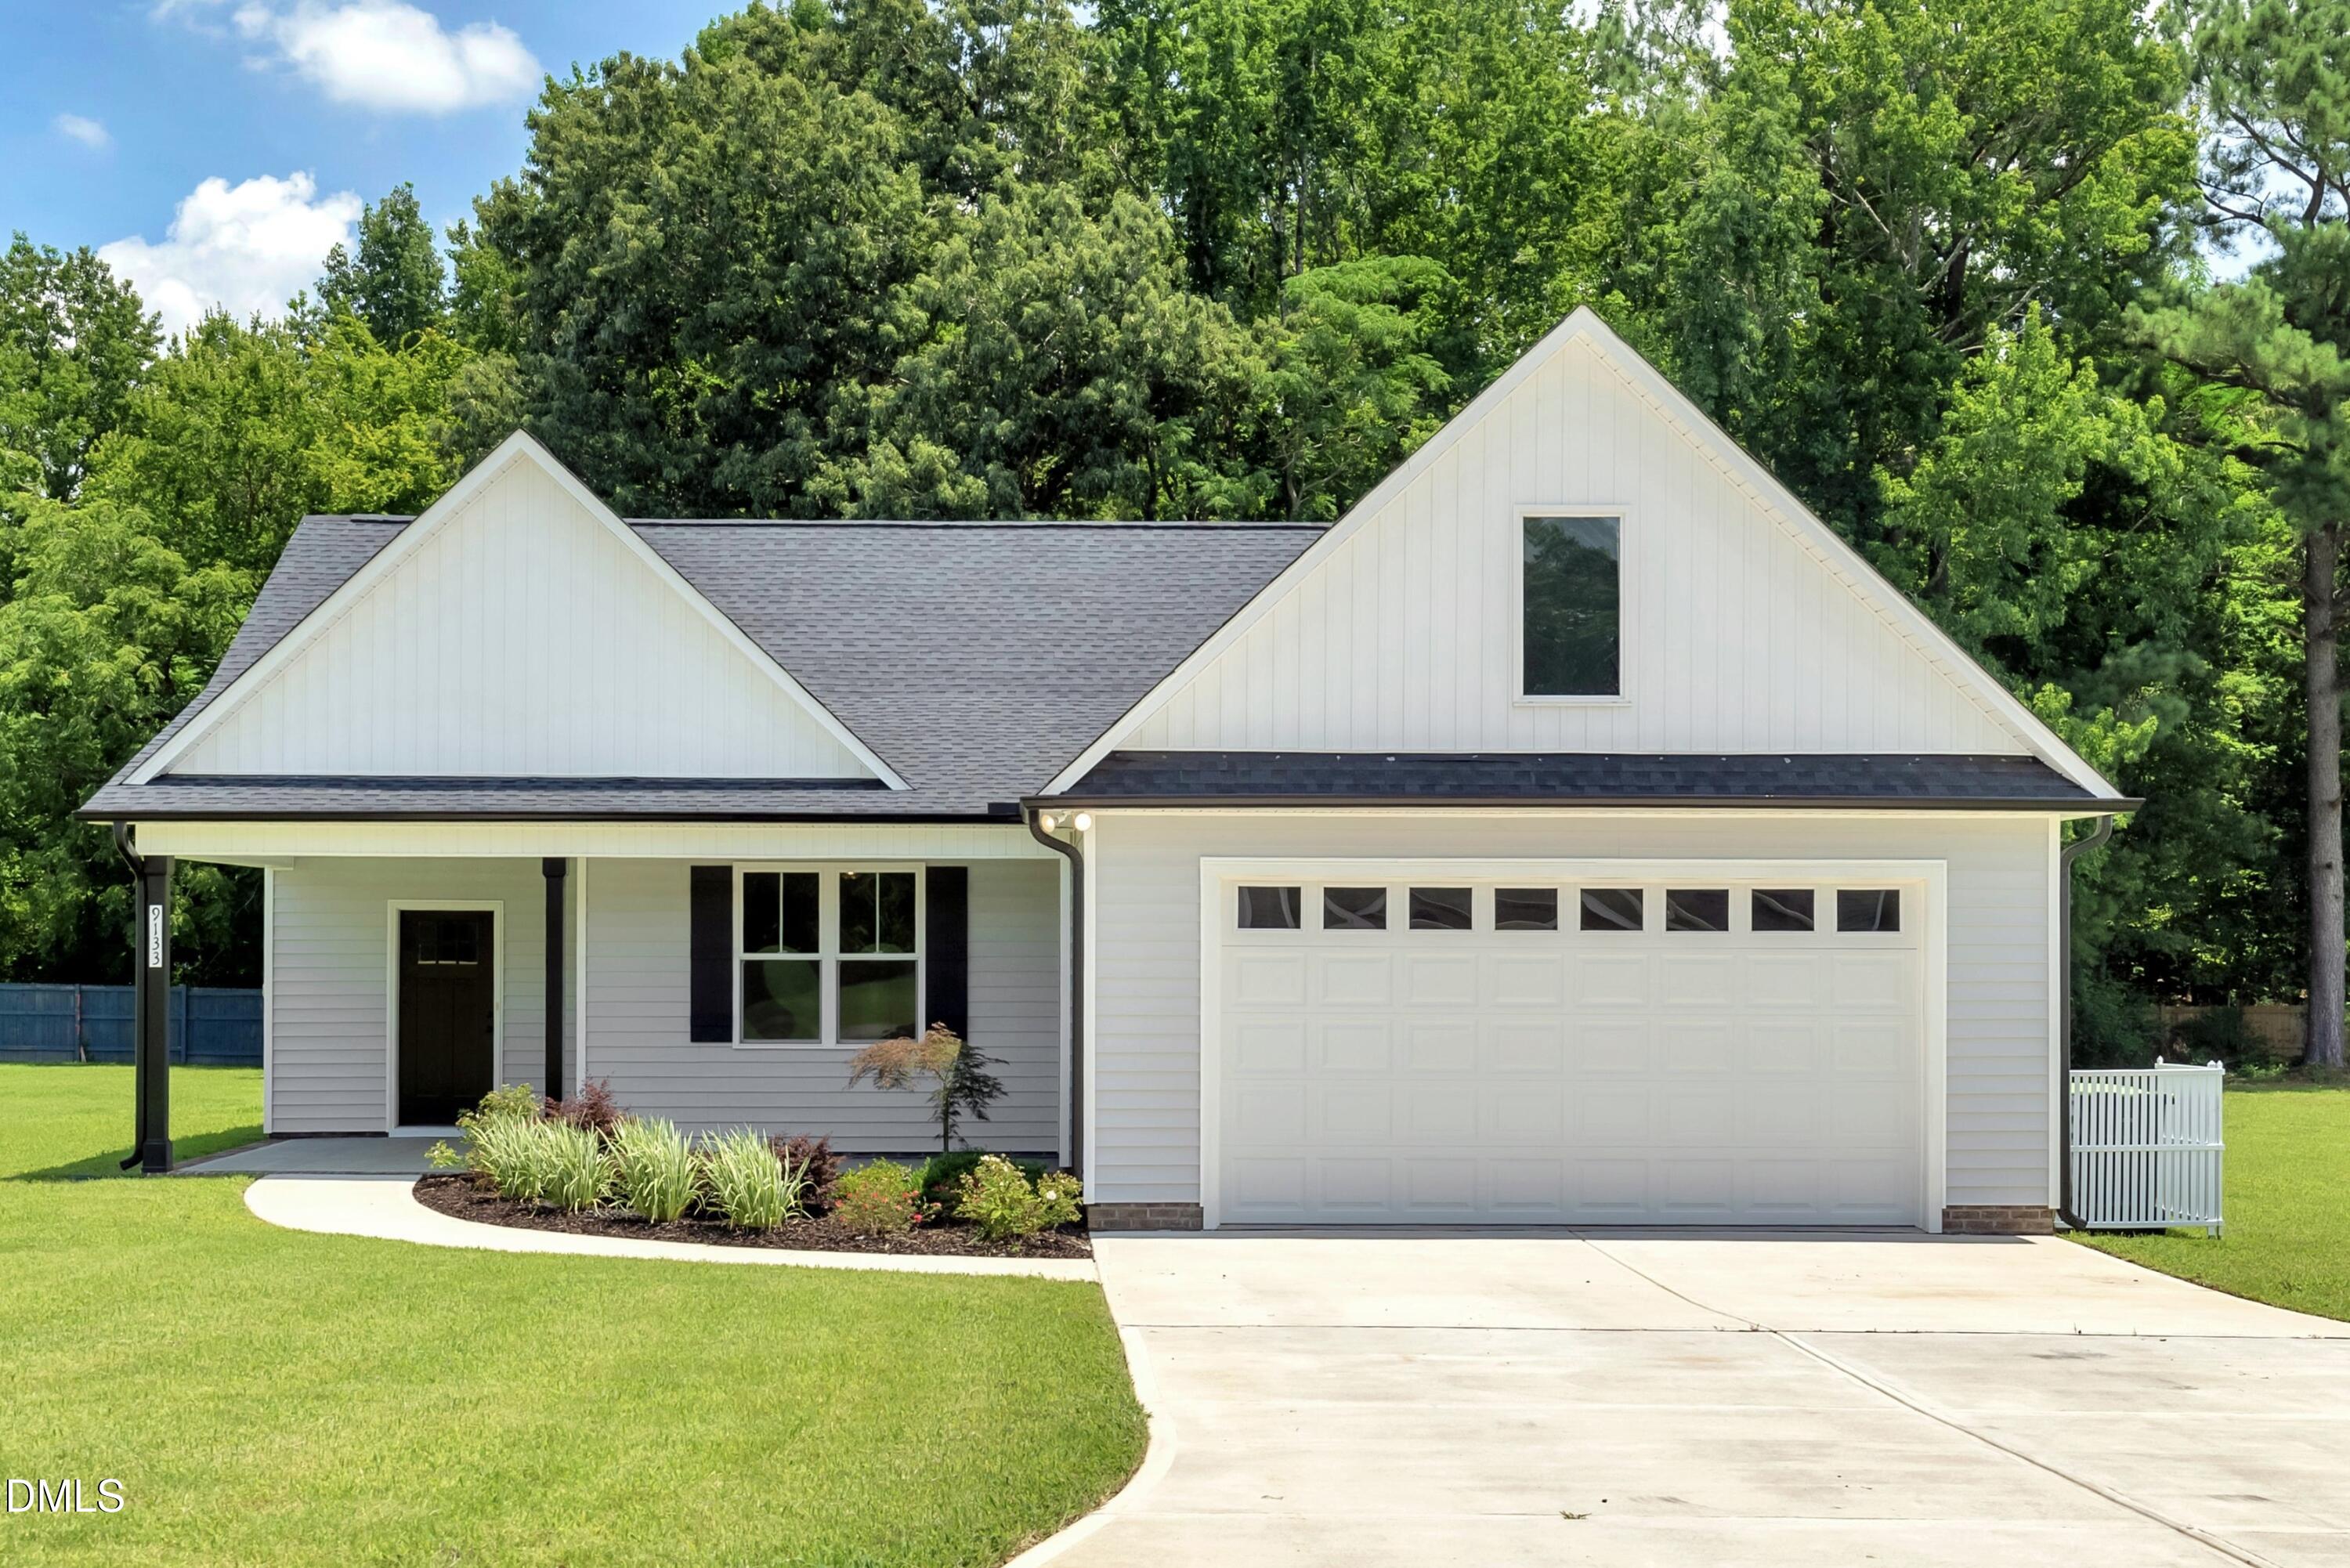
9133 Raccoon Drive,Middlesex, NC 27557
Middlesex, NC 27557

Description
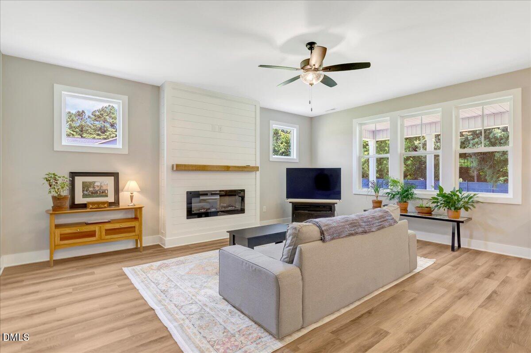
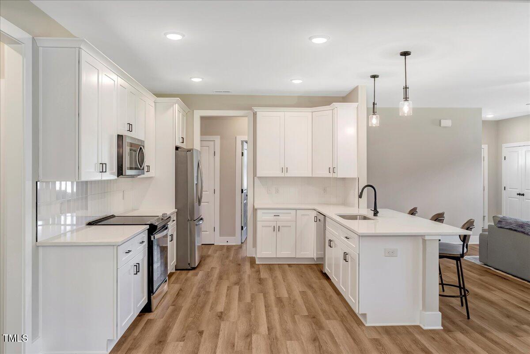
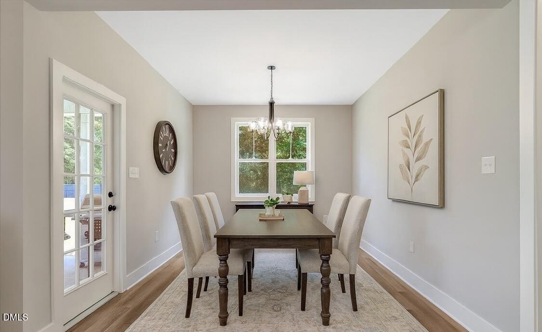
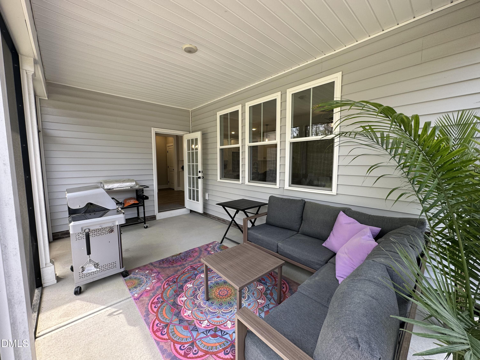
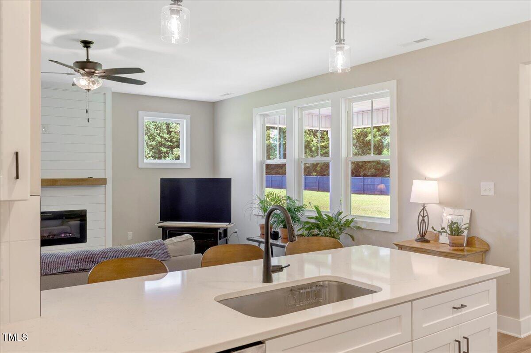
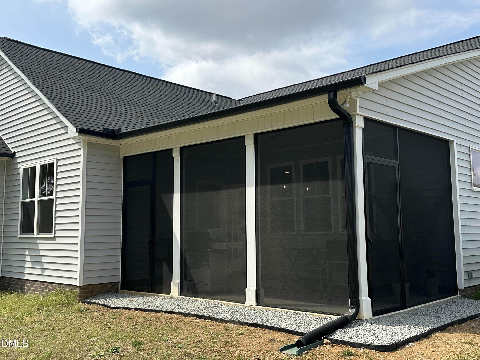
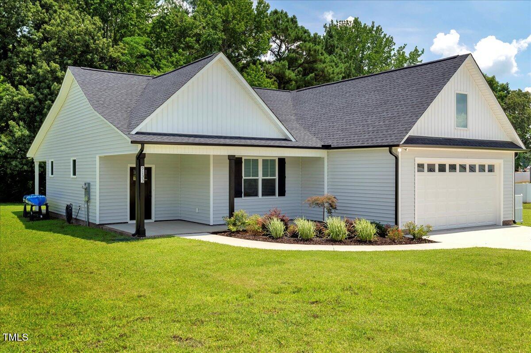
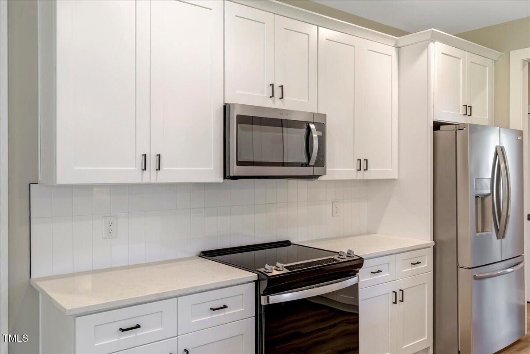
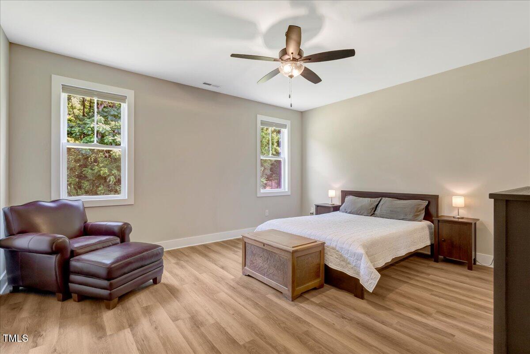
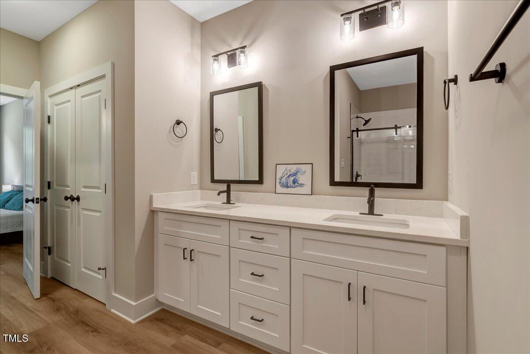

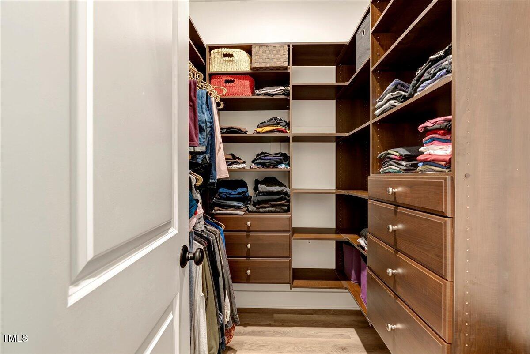
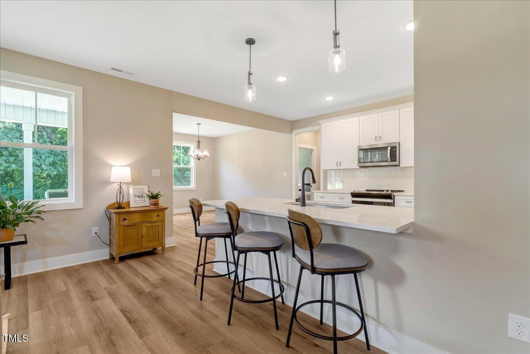
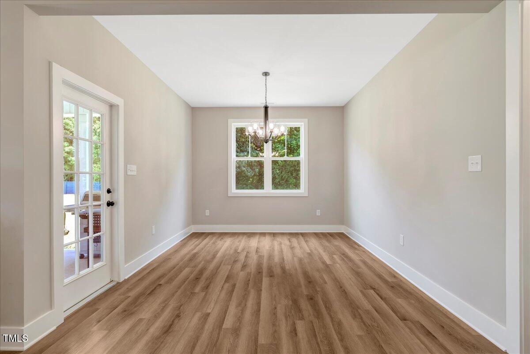
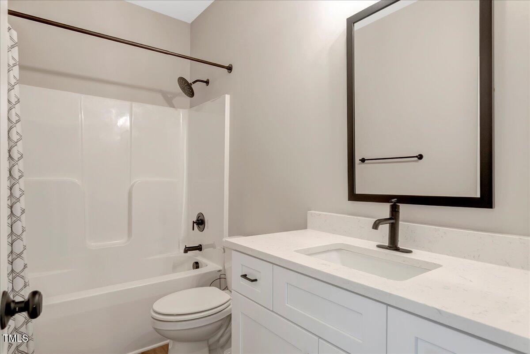
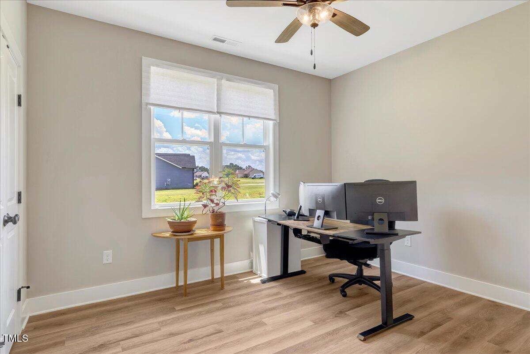
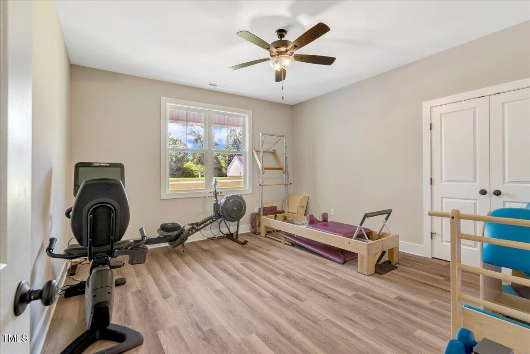
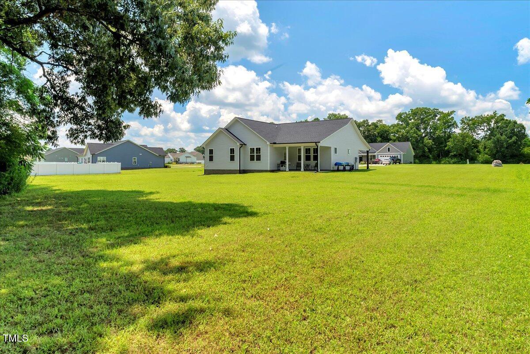
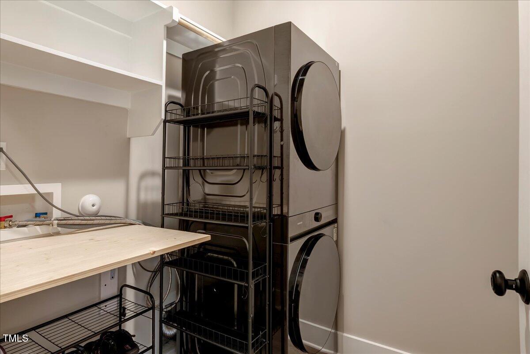
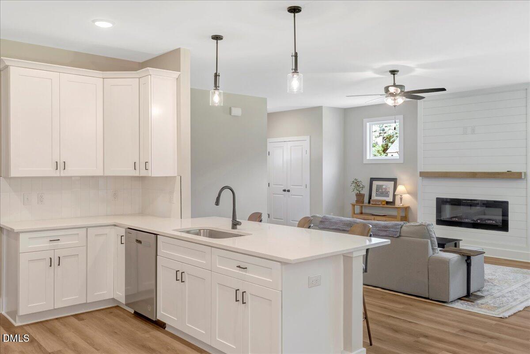
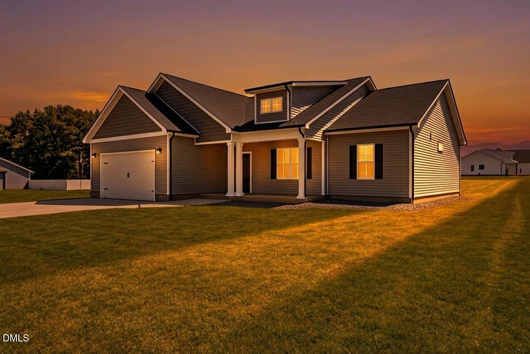
Space, style, and the kind of comfort that instantly feels like home. Set on nearly an acre, this like-new ranch-style home offers an easy, open layout paired with thoughtful upgrades and modern finishes throughout. Oversized windows bring in abundant natural light, while luxury vinyl plank flooring runs throughout the entire home. The sleek electric linear fireplace adds warmth and year-round ambiance, creating the perfect place to relax at the end of the day. The kitchen is both stylish and functional, featuring quartz countertops, custom soft-close cabinetry, a statement tile backsplash, and stainless steel appliances--including a five-burner range with built-in convection and air fryer. The refrigerator, washer, and dryer all convey, making move-in simple from day one. A separate dining room offers additional flexibility for entertaining or everyday living. The split-bedroom floorplan provides privacy, with a spacious primary suite featuring a custom closet, dual vanity, and beautifully tiled walk-in shower. Two additional bedrooms and a full bath are thoughtfully positioned on the opposite side of the home, along with a tucked-away laundry room. Outdoor living is just as inviting with a welcoming rocking chair front porch and a newly installed screened porch overlooking the expansive backyard. Newly planted fast-growing evergreen trees along the property line will continue adding privacy as they mature. Additional highlights include a water softener and filtration system, ceiling fans throughout, and a two-car garage. If you've been searching for a home that offers comfort, style, and room to breathe--this one is ready to welcome you home.
Details
| MLS # | 10155681 |
|---|---|
| Listing Type | For Sale |
| Style | House |
| HOA Dues | $480 |
| Sub-Type | Resale |
| Status | Active |
| Year | 2024 |
| Days On Site | 151 |
| Listing Provided By | Coldwell Banker HPW | Sharon Moore Howard |
Features
| Bed(s) | 3 |
|---|---|
| Bath(s) | 2 Total |
| SQ Feet | 1,799 |
| Garage | 2 |
| Story(s) | 1 |
| Acreage | 0.93 |
Interior
| Interior Features | Bathtub/Shower Combination, Ceiling Fan(s), Pantry, Primary Downstairs, Quartz Counters, Separate Shower, Smooth Ceilings, Walk-In Closet(s), Walk-In Shower |
|---|---|
| Heating Yes / No | Yes |
| Cooling Yes / No | Yes |
| Cooling | Heat Pump |
| Fireplace Features | Electric |
| Fireplace Yes / No | Yes |
| Laundry Features | Laundry Room, Main Level |
| Rooms Total | 6 |
Exterior
| Exterior Features | Rain Gutters |
|---|---|
| Roof | Architectural Shingle |
| Foundation Details | Slab |
| Lot Features | Back Yard, Cleared, Cul-De-Sac, Front Yard, Landscaped, Paved |
| Construction Materials | Vinyl Siding |
| Patio And Porch Features | Front Porch, Rear Porch, Screened |
Parking
| Attached Garage Yes / No | Yes |
|---|---|
| Garage Yes / No | Yes |
| Parking Features | Concrete, Garage |
Location
| Association Amenities | Trail(s) |
|---|
Utilities
| Sewer | Septic Tank |
|---|
Taxes
| Tax Assessed Value | 340250 |
|---|---|
| Tax Legal Description | C8 11, 0.93AC. LT 68, BEAVER CRK, P5A AC.LT 68, BEAVER CRK, P5A |
| Tax Year | 2025 |
Area Information
| State | NC |
|---|---|
| County | Nash |
| City | Middlesex |
| Zip Code | 27557 |
| Area | Nash |
| Community Name | Beaver Creek |
| School District | Nash - Southern Nash High |
| Elementary School | Nash - Middlesex Elementary |
| High School | Nash - Southern Nash High |
| Listing VS Median (in Beaver Creek) | |
Price: $365,000 low | high Med: $373,000 sqft: 1,799 low | high Med: 1,690 $ / sqft: $203 low | high Med: $221 On site: 151 low | high Med: 123 | |
Market Activity 27557
Request a showing
Request a showing

Listings marked with a Doorify MLS icon are provided courtesy of the Doorify MLS, of North Carolina, Internet Data Exchange Database. Brokers make an effort to deliver accurate information, but buyers should independently verify any information on which they will rely in a transaction. The listing broker shall not be responsible for any typographical errors, misinformation, or misprints, and they shall be held totally harmless from any damages arising from reliance upon this data. This data is provided exclusively for consumers’ personal, non-commercial use. Copyright 2024 Doorify MLS of North Carolina. All rights reserved.
Contact
Learn More About This Property

| State | NC |
|---|---|
| County | Nash |
| City | Middlesex |
| Zip Code | 27557 |
| Area | Nash |
| Community Name | Beaver Creek |
| School District | Nash - Southern Nash High |
| Elementary School | Nash - Middlesex Elementary |
| High School | Nash - Southern Nash High |
| Listing VS Median (in Beaver Creek) | |
Price: $365,000 low | high Med: $373,000 sqft: 1,799 low | high Med: 1,690 $ / sqft: $203 low | high Med: $221 On site: 151 low | high Med: 123 | |
Listings marked with a Doorify MLS icon are provided courtesy of the Doorify MLS, of North Carolina, Internet Data Exchange Database. Brokers make an effort to deliver accurate information, but buyers should independently verify any information on which they will rely in a transaction. The listing broker shall not be responsible for any typographical errors, misinformation, or misprints, and they shall be held totally harmless from any damages arising from reliance upon this data. This data is provided exclusively for consumers’ personal, non-commercial use. Copyright 2024 Doorify MLS of North Carolina. All rights reserved.
