

Description
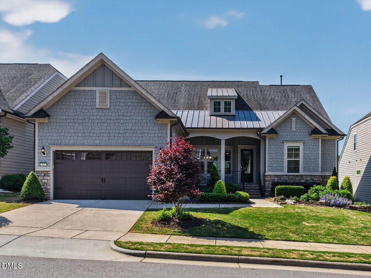
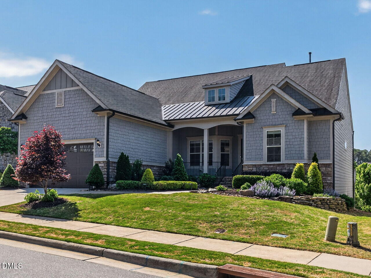
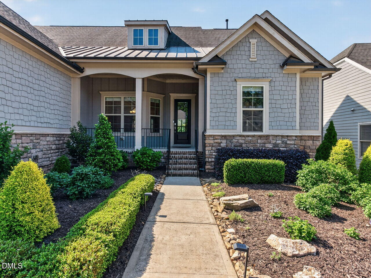
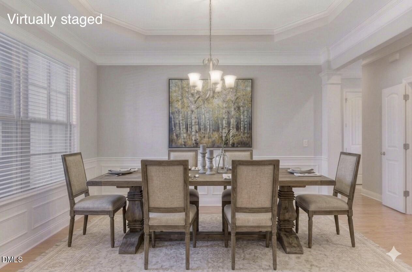
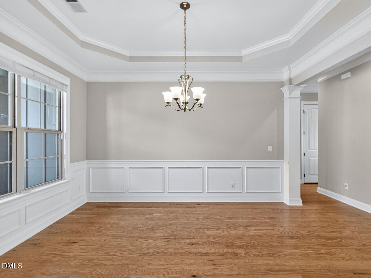
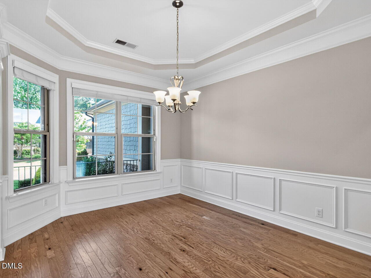
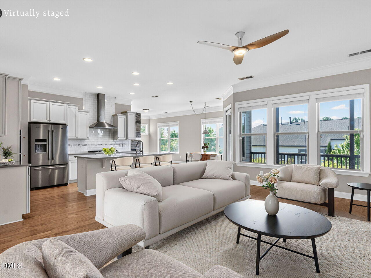
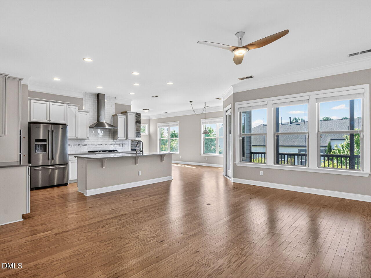
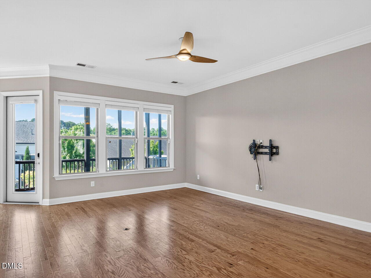
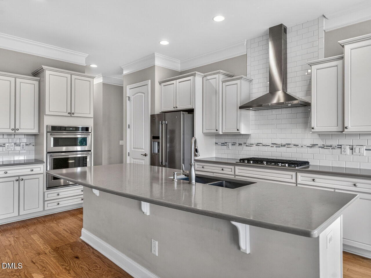
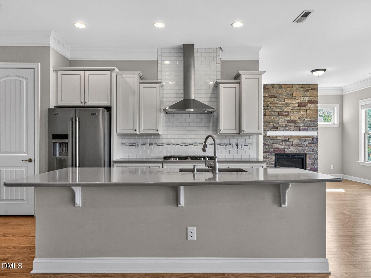
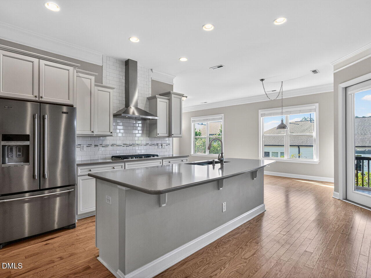
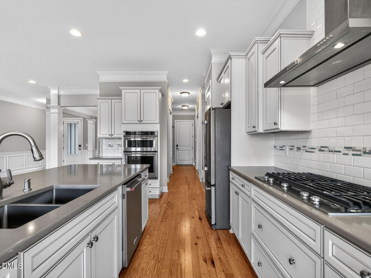
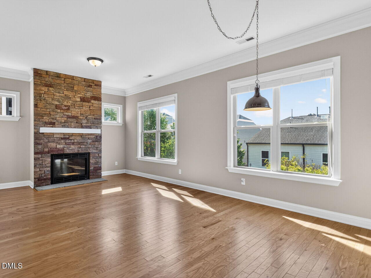
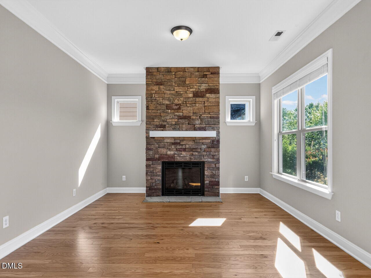
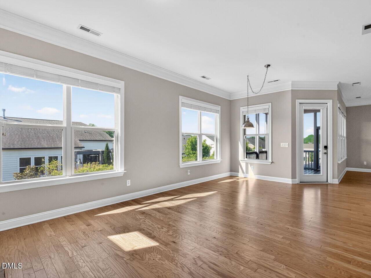
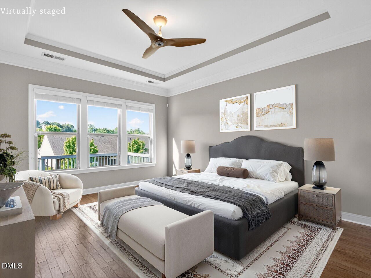
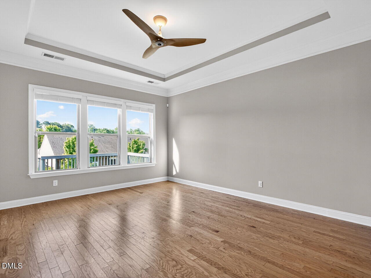
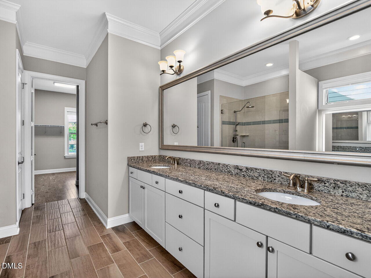
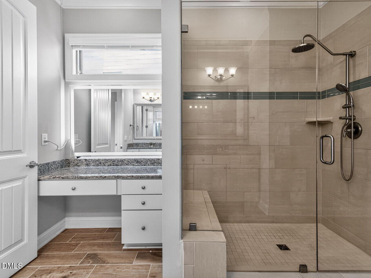
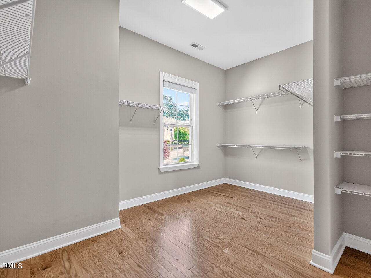
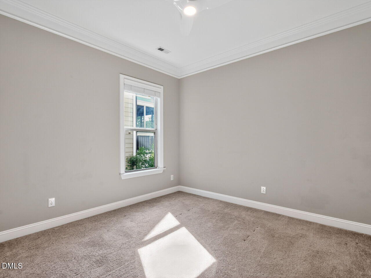
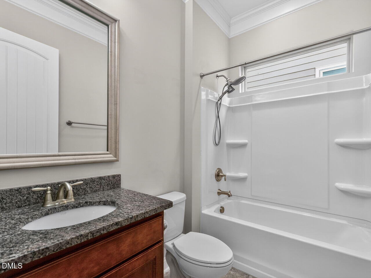
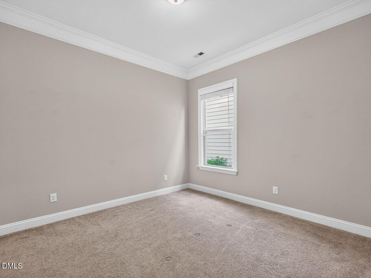
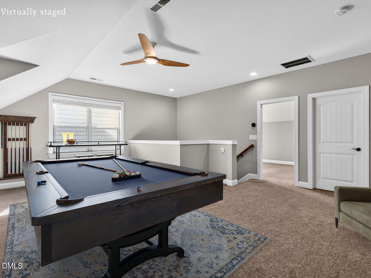
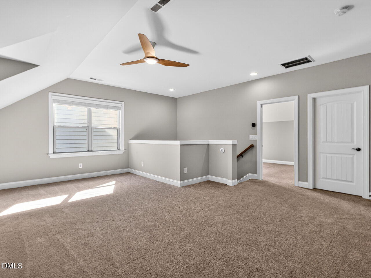
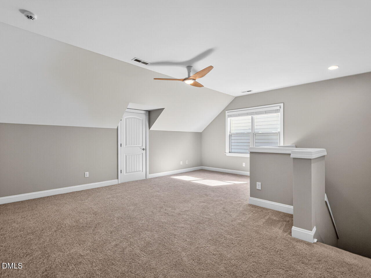
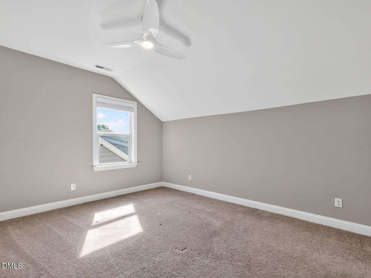

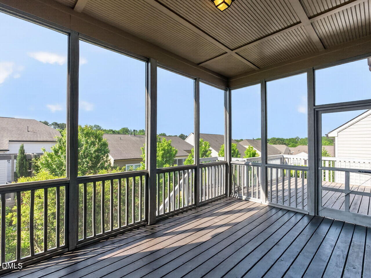
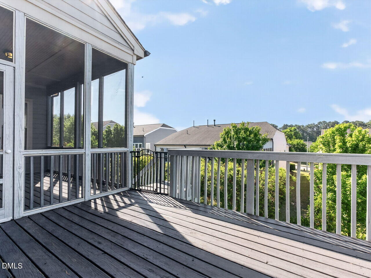
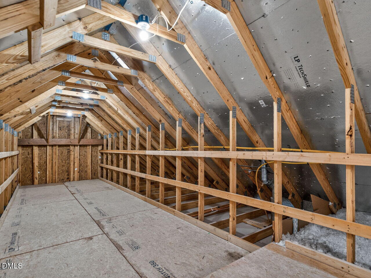
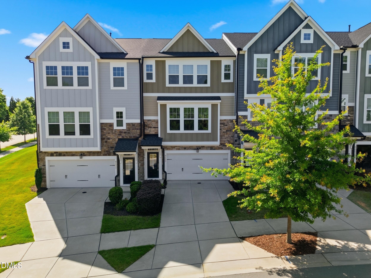
Back on the market through no fault of the sellers. Previous contract terminated due to circumstances unrelated to the property. This is another opportunity to make this home yours! Beautifully maintained home in The Manors at Old Lead Mine offers a thoughtfully designed layout with main-level living, elevated finishes, and flexible upper-level space. Conveniently located near North Hills, I-540, Whole Foods, Target, and multiple shopping and dining options. Built in 2017, this 3,156 sq ft home features a first-floor primary suite with spacious WIC along with two additional bedrooms on the main level, creating a functional and well-balanced layout. High ceilings and custom molding add architectural detail throughout the main living areas. Open-concept living and dining spaces flow seamlessly and are complemented by a separate dining area and a fireside keeping room suited for gatherings and extra flex space. The second level expands the home's versatility with a fourth bedroom, full bath, WIC, bonus room, and generous unfinished storage space for additional organization. Outdoor living is highlighted by a screened porch and adjoining deck overlooking a landscaped backyard. HOA-maintained lawn care and landscaping support a low-maintenance lifestyle. Additional features include a two-car garage with epoxy flooring (2023), hardwood flooring on main level, smart lights, and an outdoor security camera. Shared walkway easement per recorded easement agreement.
Details
| MLS # | 10163613 |
|---|---|
| Listing Type | For Sale |
| Style | House |
| HOA Dues | $166 |
| Sub-Type | Resale |
| Status | Pending |
| Year | 2017 |
| Days On Site | 119 |
| Listing Provided By | Berkshire Hathaway HomeService | Cris Mulroy |
Features
| Bed(s) | 4 |
|---|---|
| Bath(s) | 3 Total |
| SQ Feet | 3,156 |
| Garage | 2 |
| Story(s) | 1 |
| Zoning | R-6 |
| Acreage | 0.18 |
Interior
| Interior Features | Ceiling Fan(s), Crown Molding, Entrance Foyer, High Ceilings, Kitchen Island, Open Floorplan, Pantry, Primary Downstairs, Quartz Counters, Separate Shower, Storage, Walk-In Closet(s), Walk-In Shower, Water Closet |
|---|---|
| Heating Yes / No | Yes |
| Cooling Yes / No | Yes |
| Cooling | Ceiling Fan(s), Central Air |
| Fireplace Features | Family Room |
| Fireplaces Total | 1 |
| Fireplace Yes / No | Yes |
| Laundry Features | Laundry Room, Main Level |
| Rooms Total | 13 |
Exterior
| Roof | Shingle |
|---|---|
| Foundation Details | Crawlspace |
| Lot Features | Landscaped |
| Construction Materials | Fiber Cement |
| Patio And Porch Features | Deck, Porch |
Parking
| Attached Garage Yes / No | Yes |
|---|---|
| Garage Yes / No | Yes |
| Parking Features | Attached, Garage, Garage Faces Front |
Location
| Association Amenities | Landscaping, Maintenance Grounds |
|---|
Utilities
| Sewer | Public Sewer |
|---|
Taxes
| Tax Assessed Value | 814562 |
|---|---|
| Tax Legal Description | Lo80 Manors @ Old Lead Mine Ph3 Bm2015-00880 |
| Tax Year | 2025 |
| Tax Map Number | 80 |
Area Information
| State | NC |
|---|---|
| County | Wake |
| City | Raleigh |
| Zip Code | 27615 |
| Area | Wake |
| Community Name | Manors at Old Lead Mine |
| School District | Wake - Sanderson High |
| Elementary School | Wake - Lead Mine Elementary |
| High School | Wake - Sanderson High |
| Listing VS Median (in Manors at Old Lead Mine) | |
Price: $939,000 low | high Med: $939,000 sqft: 3,156 low | high Med: 3,156 $ / sqft: $298 low | high Med: $298 On site: 119 low | high Med: 119 | |
Market Activity 27615
Request a showing
Request a showing

Listings marked with a Doorify MLS icon are provided courtesy of the Doorify MLS, of North Carolina, Internet Data Exchange Database. Brokers make an effort to deliver accurate information, but buyers should independently verify any information on which they will rely in a transaction. The listing broker shall not be responsible for any typographical errors, misinformation, or misprints, and they shall be held totally harmless from any damages arising from reliance upon this data. This data is provided exclusively for consumers’ personal, non-commercial use. Copyright 2024 Doorify MLS of North Carolina. All rights reserved.
Contact
Learn More About This Property

| State | NC |
|---|---|
| County | Wake |
| City | Raleigh |
| Zip Code | 27615 |
| Area | Wake |
| Community Name | Manors at Old Lead Mine |
| School District | Wake - Sanderson High |
| Elementary School | Wake - Lead Mine Elementary |
| High School | Wake - Sanderson High |
| Listing VS Median (in Manors at Old Lead Mine) | |
Price: $939,000 low | high Med: $939,000 sqft: 3,156 low | high Med: 3,156 $ / sqft: $298 low | high Med: $298 On site: 119 low | high Med: 119 | |
Listings marked with a Doorify MLS icon are provided courtesy of the Doorify MLS, of North Carolina, Internet Data Exchange Database. Brokers make an effort to deliver accurate information, but buyers should independently verify any information on which they will rely in a transaction. The listing broker shall not be responsible for any typographical errors, misinformation, or misprints, and they shall be held totally harmless from any damages arising from reliance upon this data. This data is provided exclusively for consumers’ personal, non-commercial use. Copyright 2024 Doorify MLS of North Carolina. All rights reserved.
