

Description
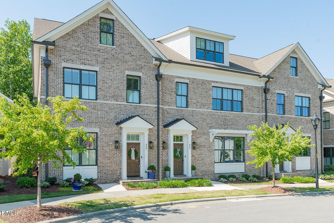
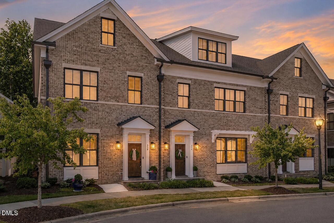
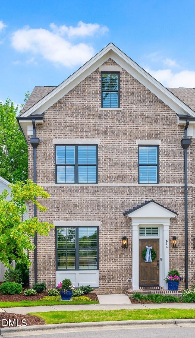
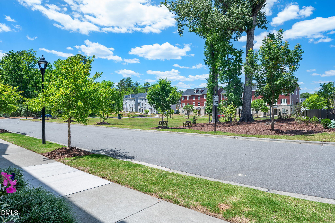
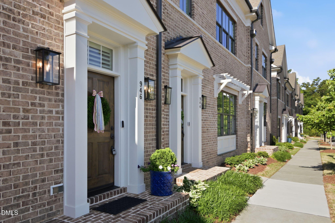
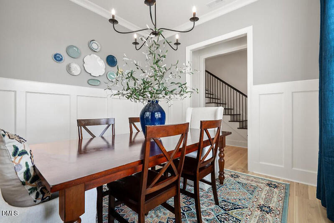
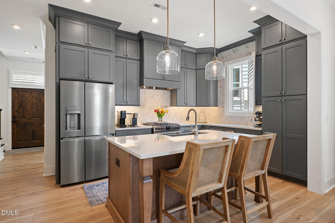
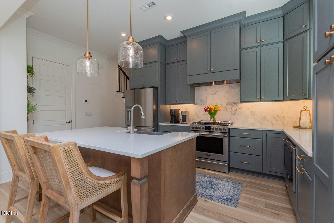
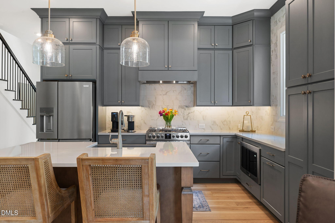
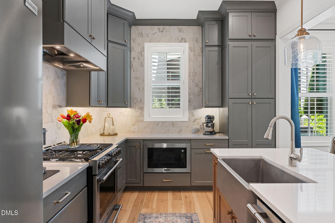
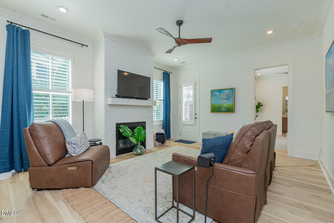
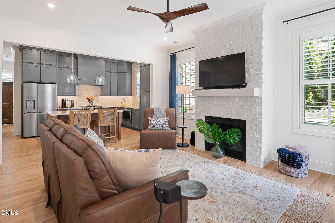
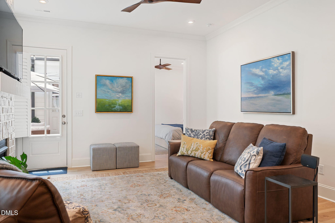
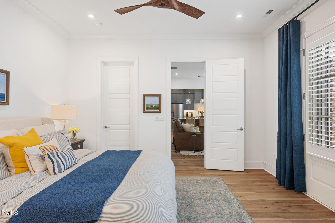
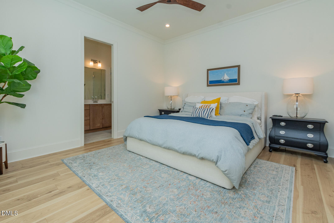
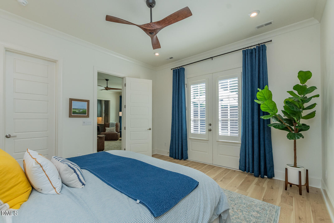
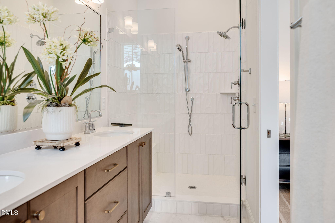
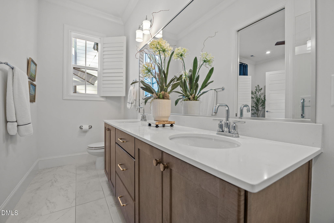
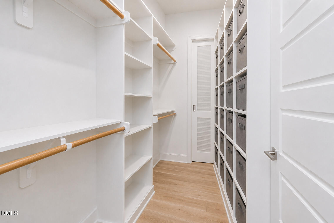
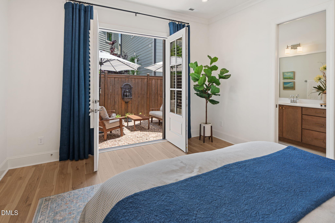
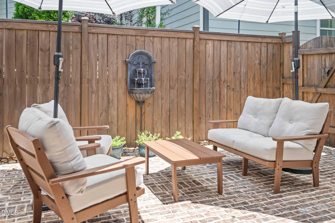
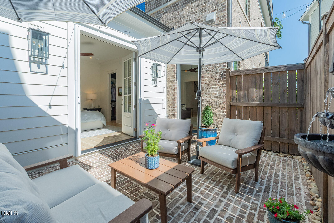
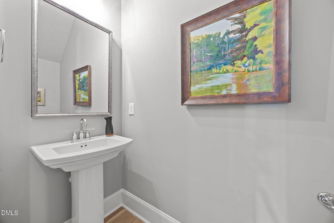
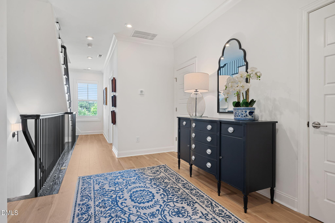
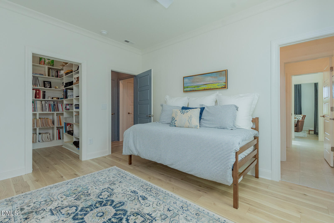
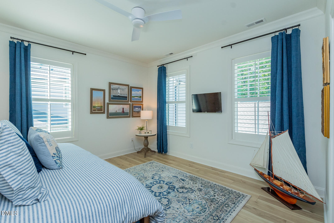
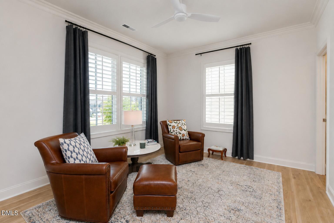
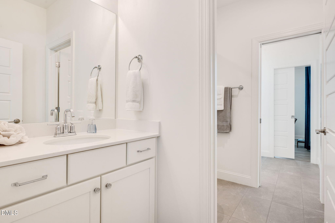
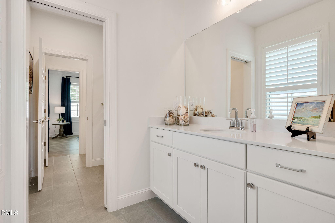
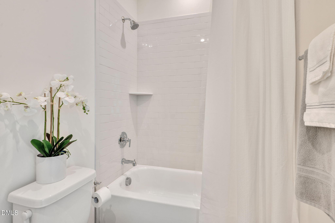
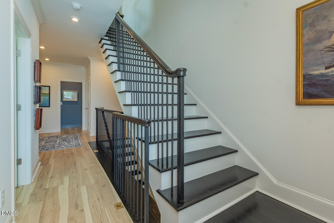
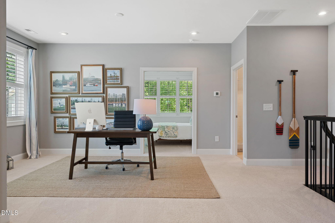
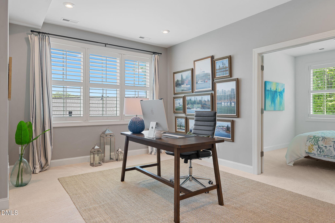
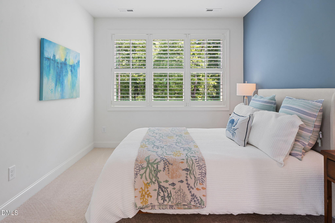
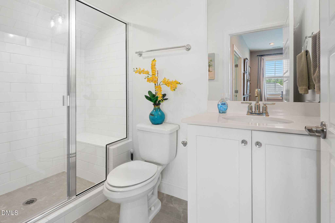
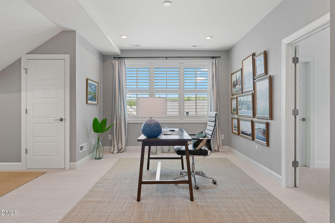
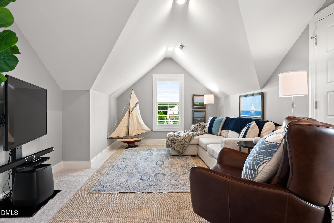
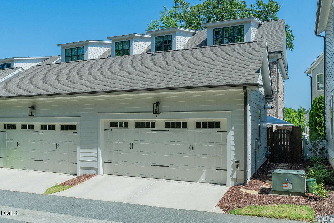
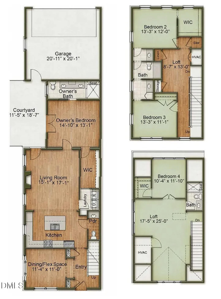
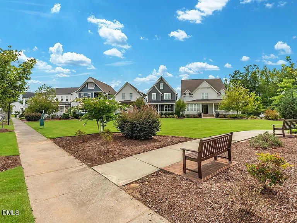
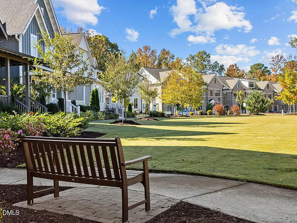
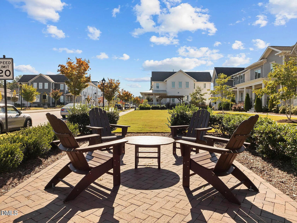
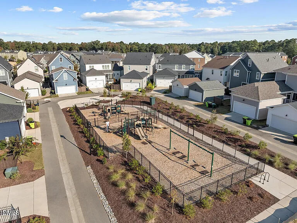
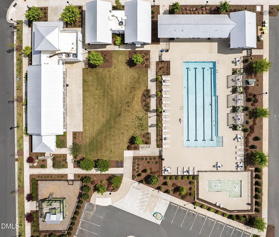
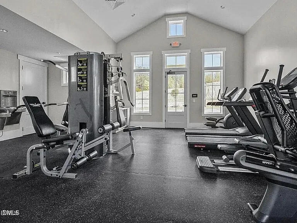
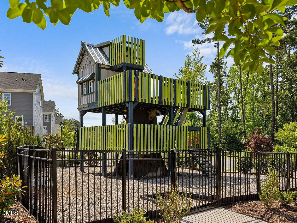
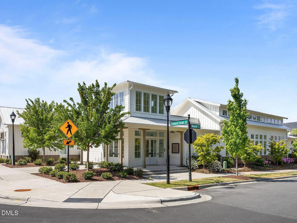
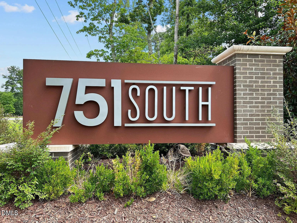
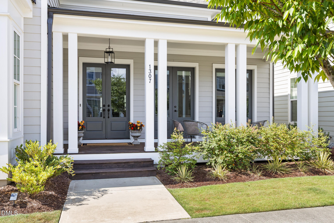
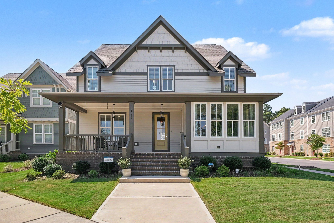
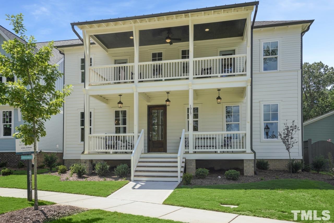
The DEAL of a lifetime!!! Appraised at $815,000-offered now at $775,000. One of the most upgraded Brownstones in 751 South, one of Durham's most sought-after communities, is now available at a price that rewards the smart buyer. With a main-level primary suite and 2,857 square feet of refined living, this end-unit residence delivers luxury, flexibility, and instant equity. More than $40,000 in designer upgrades elevate every detail-hardwood floors, custom cabinetry, crown molding, designer lighting, Norman shutters, and custom drapery throughout. A dramatic central staircase sets the tone from the moment you step inside. The gourmet kitchen flows into an elegant family room anchored by a white brick fireplace, while an expanded brick courtyard with a fountain and French Mirage retractable screens blurs the line between indoors and out. The main-level primary suite is your private retreat-complete with courtyard access and a sense of separation that's hard to find at this price point. Upstairs, two additional bedrooms, a loft, library nook, private guest suite, and an expansive bonus room flex to fit any lifestyle-guests, fitness, media, office, or multi-generational living. Residents enjoy resort-style amenities: pool, fitness center, clubhouse, community garden, and fourteen pocket parks-all minutes from RTP, Duke, UNC, NCCU, Southpoint Mall, the American Tobacco Trail, and RDU Airport. At this price, it won't last. Welcome home.
Details
| MLS # | 10172557 |
|---|---|
| Listing Type | For Sale |
| Style | Town House |
| HOA Dues | $110 |
| Sub-Type | Resale |
| Status | Active |
| Year | 2023 |
| Days On Site | 92 |
| Listing Provided By | Fathom Realty NC, LLC | Kelley Schultz |
Features
| Bed(s) | 4 |
|---|---|
| Bath(s) | 4 Total |
| SQ Feet | 2,857 |
| Garage | 2 |
| Story(s) | 3 |
| Zoning | MU |
| Acreage | 0.06 |
| Property View | Neighborhood, Park, Greenbelt |
Interior
| Interior Features | Bookcases, Built-in Features, Ceiling Fan(s), Crown Molding, Double Vanity, Eat-in Kitchen, Entrance Foyer, High Ceilings, High Speed Internet, Kitchen Island, Primary Downstairs, Quartz Counters, Recessed Lighting, Separate Shower, Smart Light(s), Smart Thermostat, Smooth Ceilings, Storage, Walk-In Closet(s), Walk-In Shower, Water Closet |
|---|---|
| Heating Yes / No | No |
| Cooling Yes / No | Yes |
| Cooling | Ceiling Fan(s), Central Air, Dual, ENERGY STAR Qualified Equipment |
| Fireplace Features | Living Room |
| Fireplaces Total | 1 |
| Fireplace Yes / No | Yes |
| Laundry Features | Inside, Laundry Room, Main Level |
| Rooms Total | 11 |
Exterior
| Exterior Features | Courtyard, Lighting, Private Entrance, Rain Gutters, Uncovered Courtyard |
|---|---|
| Roof | Shingle |
| Foundation Details | Slab |
| Lot Features | Landscaped, Level, Private, None |
| Community Features | Clubhouse, Fitness Center, Park, Playground, Pool, Sidewalks, Street Lights, Tennis Court(s) |
| View | Neighborhood, Park/Greenbelt |
| Construction Materials | Brick |
| Door Features | ENERGY STAR Qualified Doors, French Doors |
| Window Features | ENERGY STAR Qualified Windows, Insulated Windows, Plantation Shutters, Shutters, Window Coverings |
| Patio And Porch Features | Patio |
Parking
| Attached Garage Yes / No | Yes |
|---|---|
| Garage Yes / No | Yes |
| Parking Features | Additional Parking, Asphalt, Garage Door Opener, Garage Faces Rear, Guest, Lighted, On Street, Outside, Unassigned |
Location
| Association Amenities | Clubhouse, Dog Park, Fitness Center, Landscaping, Maintenance Grounds, Maintenance Structure, Meeting Room, Park, Parking, Party Room, Picnic Area, Playground, Pool, Recreation Facilities, Recreation Room |
|---|---|
| Community Features | Clubhouse, Fitness Center, Park, Playground, Pool, Sidewalks, Street Lights, Tennis Court(s) |
Utilities
| Utilities | Cable Connected, Electricity Connected, Natural Gas Connected, Sewer Connected, Water Connected, Underground Utilities |
|---|---|
| Sewer | Public Sewer |
Taxes
| Tax Assessed Value | 708023 |
|---|---|
| Tax Legal Description | The Brownstones At 751 South/Lt#367A Pl:000199-000105 |
| Tax Year | 2025 |
| Tax Map Number | 367 |
Other
| Accessibility Features | Level Flooring |
|---|
Area Information
| State | NC |
|---|---|
| County | Durham |
| City | Durham |
| Zip Code | 27713 |
| Area | Durham |
| Community Name | 751 South |
| School District | Durham - Charles E Jordan Sr Hig |
| Elementary School | Durham - Lyons Farm Elementary S |
| High School | Durham - Charles E Jordan Sr Hig |
| Listing VS Median (in 751 South) | |
Price: $775,000 low | high Med: $440,000 sqft: 2,857 low | high Med: 2,275 $ / sqft: $271 low | high Med: $193 On site: 92 low | high Med: 36 | |
Market Activity 27713
Request a showing
Request a showing

Listings marked with a Doorify MLS icon are provided courtesy of the Doorify MLS, of North Carolina, Internet Data Exchange Database. Brokers make an effort to deliver accurate information, but buyers should independently verify any information on which they will rely in a transaction. The listing broker shall not be responsible for any typographical errors, misinformation, or misprints, and they shall be held totally harmless from any damages arising from reliance upon this data. This data is provided exclusively for consumers’ personal, non-commercial use. Copyright 2024 Doorify MLS of North Carolina. All rights reserved.
Contact
Learn More About This Property

| State | NC |
|---|---|
| County | Durham |
| City | Durham |
| Zip Code | 27713 |
| Area | Durham |
| Community Name | 751 South |
| School District | Durham - Charles E Jordan Sr Hig |
| Elementary School | Durham - Lyons Farm Elementary S |
| High School | Durham - Charles E Jordan Sr Hig |
| Listing VS Median (in 751 South) | |
Price: $775,000 low | high Med: $440,000 sqft: 2,857 low | high Med: 2,275 $ / sqft: $271 low | high Med: $193 On site: 92 low | high Med: 36 | |

Listings marked with a Doorify MLS icon are provided courtesy of the Doorify MLS, of North Carolina, Internet Data Exchange Database. Brokers make an effort to deliver accurate information, but buyers should independently verify any information on which they will rely in a transaction. The listing broker shall not be responsible for any typographical errors, misinformation, or misprints, and they shall be held totally harmless from any damages arising from reliance upon this data. This data is provided exclusively for consumers’ personal, non-commercial use. Copyright 2024 Doorify MLS of North Carolina. All rights reserved.
