
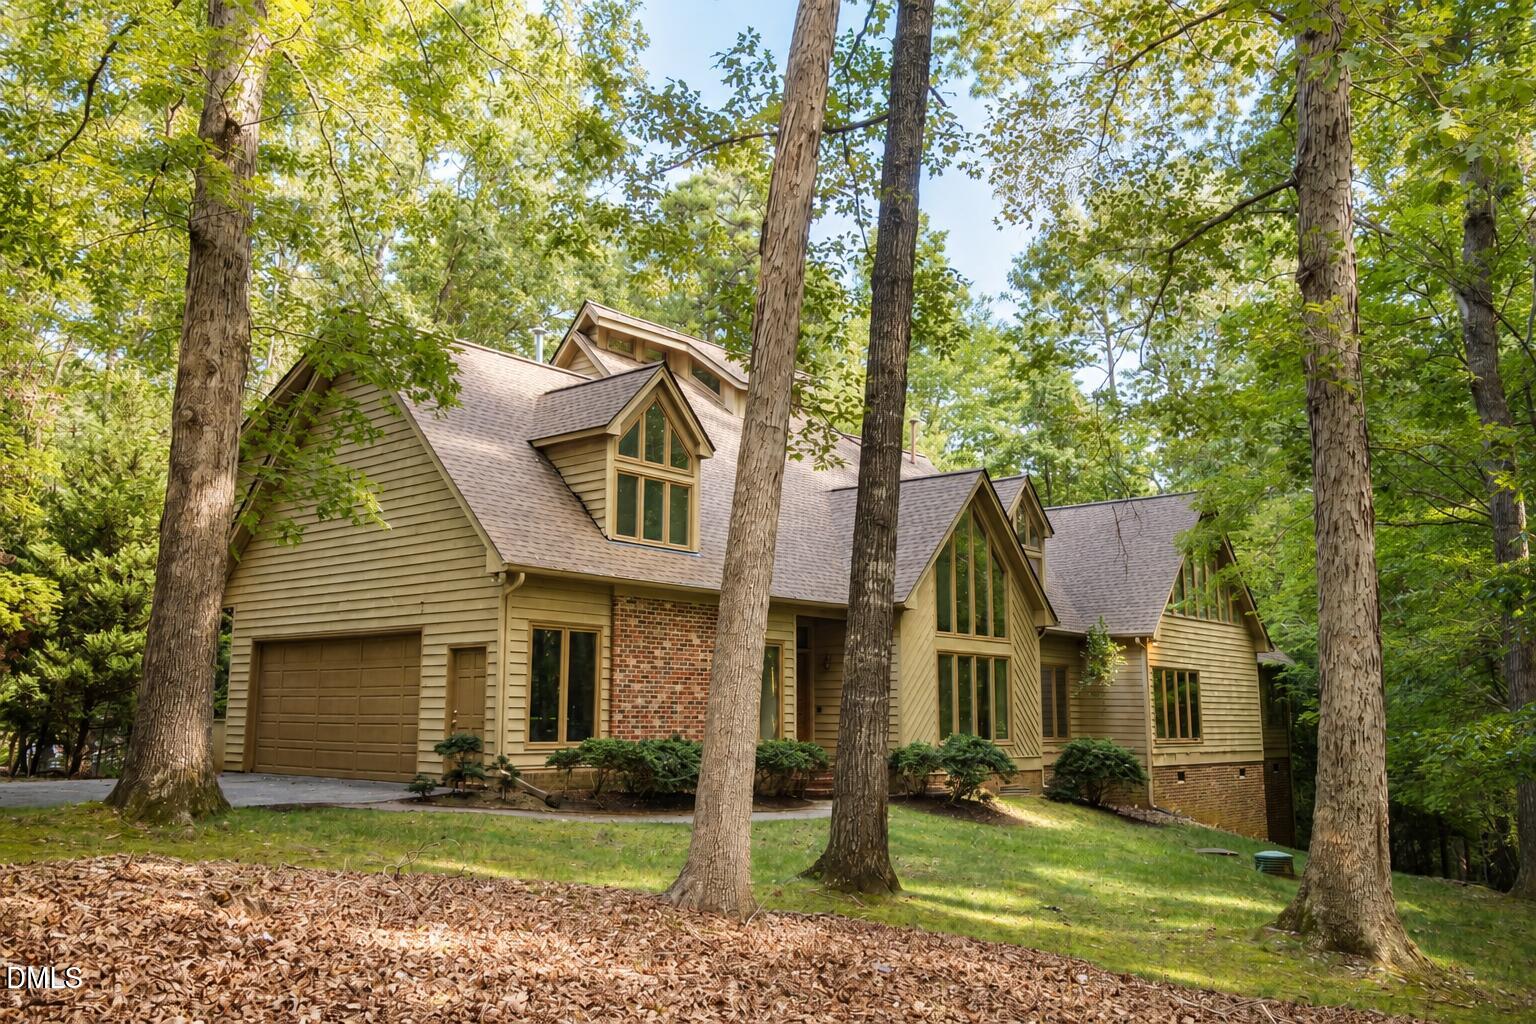
9921 Waterview Road,Raleigh, NC 27615
Raleigh, NC 27615

Description
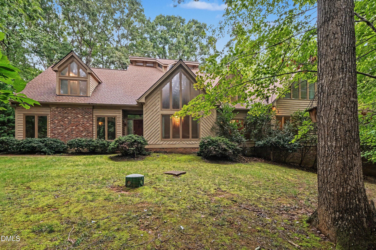
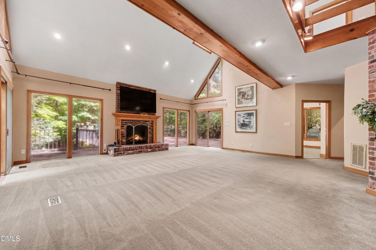
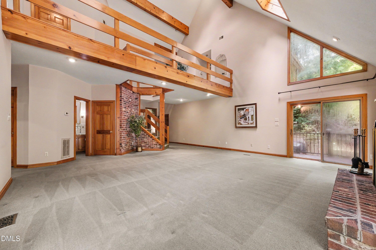
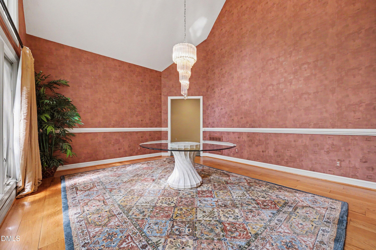
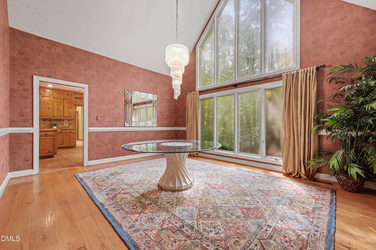
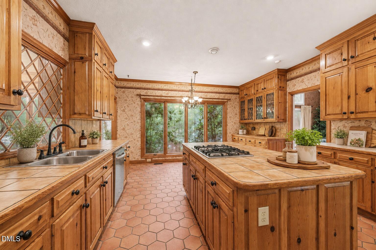
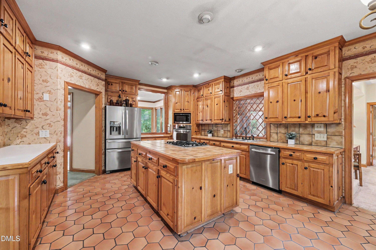
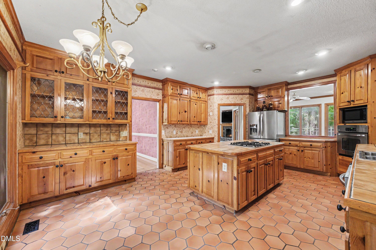
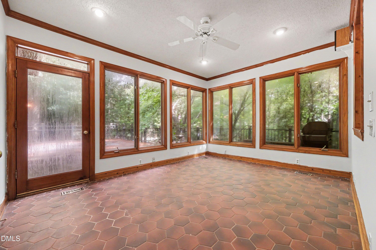
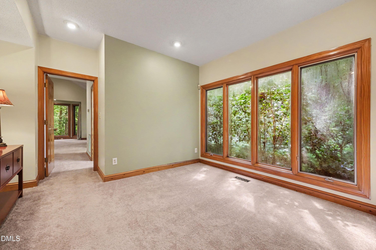
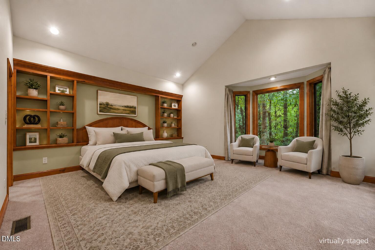
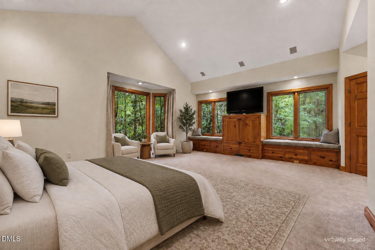
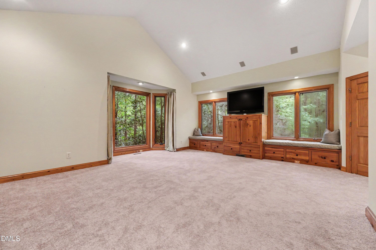
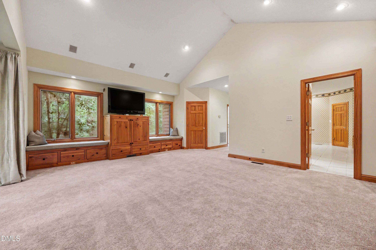
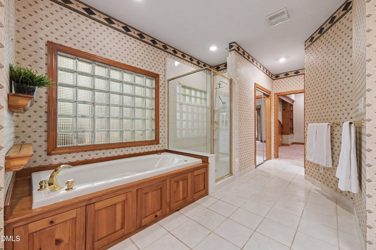
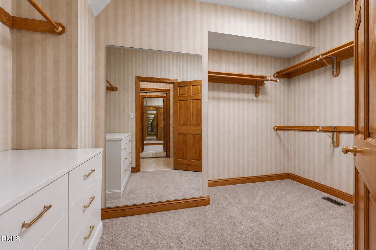
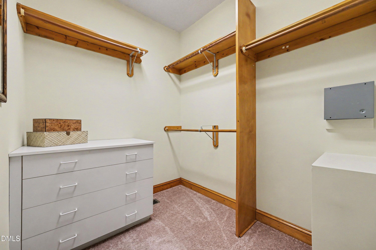
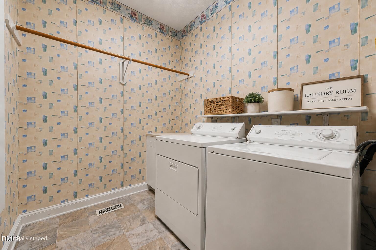
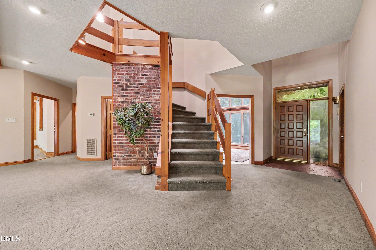
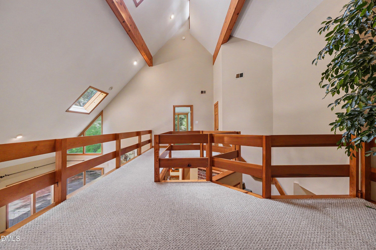
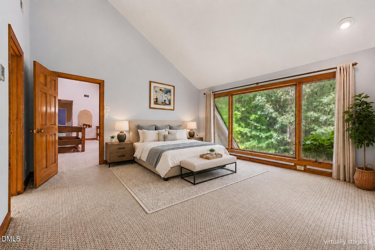
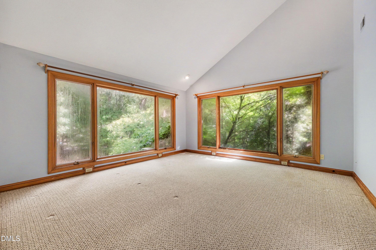
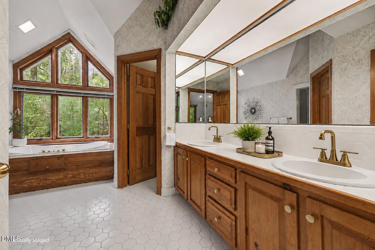
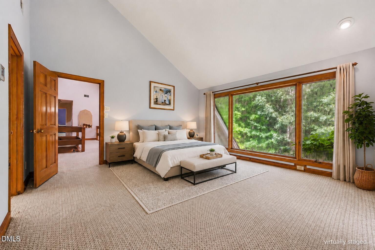
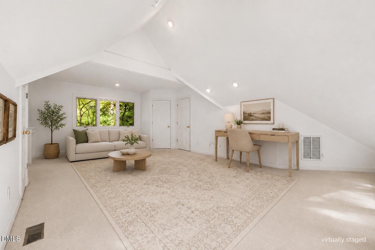
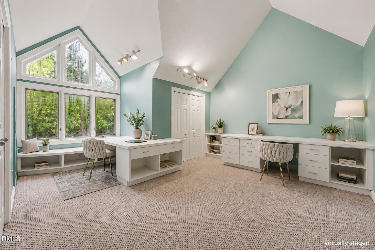
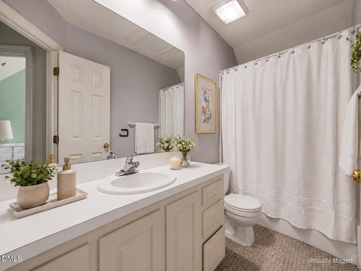
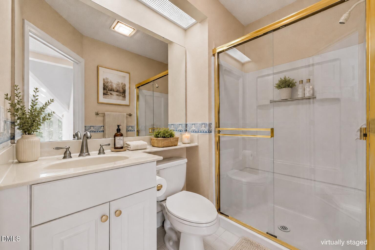
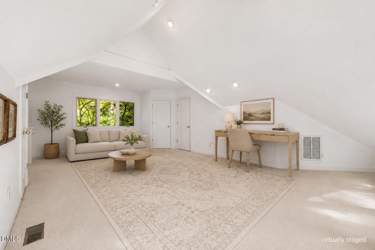
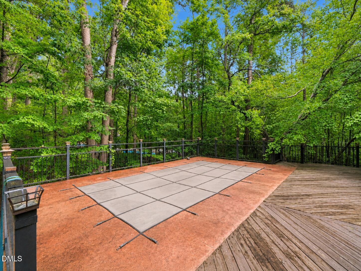
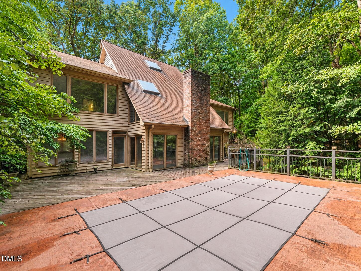
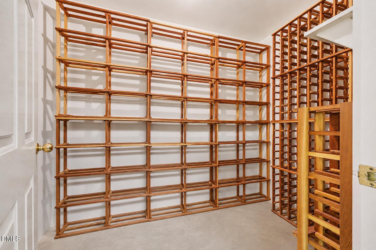
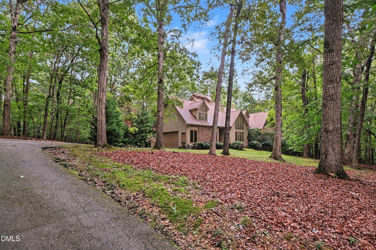
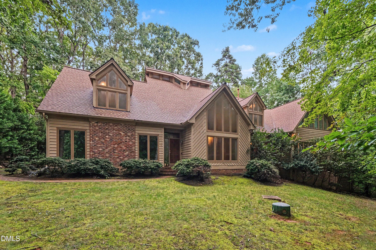
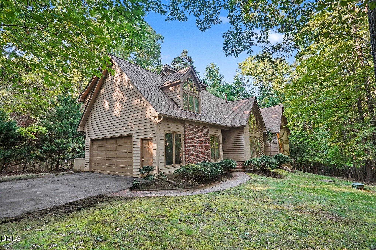
Inspired by the timeless architecture of Tuscany, Italy, this custom home blends old-world character. Set on almost 2 private acres with no HOA, this property offers a rare combination of seclusion and convenience, with quick access to I-540 just outside the neighborhood. Inside, soaring ceilings, skylights, and expansive windows bring in natural light throughout. The gourmet kitchen opens to the main living areas and is complemented by a dedicated office, sunroom, and spacious living room. The home features two separate upper-level sections, two primary suites one on the main floor and one on the second, and two laundry rooms. Generous room sizes, abundant storage, and thoughtful design make this home as practical as it is impressive. With its exceptional layout and private setting, this home offers the perfect opportunity to add your own personal touches over time and make it truly your own. Private, spacious, and conveniently located, this is an opportunity that's hard to find.
Details
| MLS # | 10184998 |
|---|---|
| Listing Type | For Sale |
| Style | House |
| Sub-Type | Resale |
| Status | Active |
| Year | 1986 |
| Days On Site | 27 |
| Listing Provided By | Navigate Realty | Brittanie Johnson |
Features
| Bed(s) | 4 |
|---|---|
| Bath(s) | 4 Total |
| SQ Feet | 4,505 |
| Garage | 2 |
| Pool | Yes |
| Story(s) | 2 |
| Zoning | R-40W |
| Acreage | 1.77 |
| Property View | Pool, Trees, Woods |
Interior
| Interior Features | Bathtub Only, Bathtub/Shower Combination, Built-in Features, Cathedral Ceiling(s), Ceiling Fan(s), Double Vanity, Dual Closets, Eat-in Kitchen, Entrance Foyer, High Ceilings, In-Law Floorplan, Kitchen Island, Natural Woodwork, Open Floorplan, Primary Downstairs, Recessed Lighting, Second Primary Bedroom, Separate Shower, Shower Only, Smooth Ceilings, Sound System, Storage, Tile Counters, Track Lighting, Vaulted Ceiling(s), Walk-In Closet(s), Walk-In Shower, Wired for Sound |
|---|---|
| Heating Yes / No | No |
| Cooling Yes / No | Yes |
| Cooling | Ceiling Fan(s), Central Air, Electric |
| Fireplace Features | Fireplace Screen, Living Room, Wood Burning |
| Fireplaces Total | 1 |
| Fireplace Yes / No | Yes |
| Laundry Features | In Hall, Inside, Laundry Closet, Laundry Room, Lower Level, Main Level, Multiple Locations, Upper Level, Washer Hookup |
| Rooms Total | 15 |
Exterior
| Exterior Features | Awning(s), Lighting, Private Yard, Rain Gutters, Storage |
|---|---|
| Roof | Shingle |
| Foundation Details | Permanent, Raised, Crawlspace |
| Lot Features | Back Yard, Cul-De-Sac, Front Yard, Gentle Sloping, Hardwood Trees, Interior Lot, Many Trees, Native Plants, Partially Cleared, Private, Secluded, Sloped, Sloped Up, Wooded |
| Community Features | Sidewalks |
| View | Pool, Trees/Woods |
| Construction Materials | Brick Veneer, Wood Siding |
| Window Features | Skylight(s), Wood Frames |
| Patio And Porch Features | Deck, Front Porch, Patio, Porch, Rear Porch |
| Pool Features | In Ground, Pool Cover, Private |
Parking
| Attached Garage Yes / No | Yes |
|---|---|
| Garage Yes / No | Yes |
| Parking Features | Additional Parking, Attached, Concrete, Direct Access, Driveway, Enclosed, Garage, Garage Faces Side, Kitchen Level, Private |
Location
| Community Features | Sidewalks |
|---|
Utilities
| Utilities | Cable Available, Cable Connected, Electricity Available, Electricity Connected, Natural Gas Available, Phone Available, Phone Connected, Septic Connected, Water Connected |
|---|---|
| Sewer | Septic Tank |
Taxes
| Tax Assessed Value | 768912 |
|---|---|
| Tax Legal Description | Lo37 Chelsea Sub Bm1985-00264 |
| Tax Year | 2025 |
| Tax Map Number | 37 |
Area Information
| State | NC |
|---|---|
| County | Wake |
| City | Raleigh |
| Zip Code | 27615 |
| Area | Wake |
| Community Name | Chelsea |
| School District | Wake - Millbrook High |
| Elementary School | Wake - Baileywick Road Elementar |
| High School | Wake - Millbrook High |
| Listing VS Median (in Chelsea) | |
Price: $1,500,000 low | high Med: $1,500,000 sqft: 4,505 low | high Med: 4,505 $ / sqft: $333 low | high Med: $333 On site: 27 low | high Med: 27 | |
Market Activity 27615
Request a showing
Request a showing

Listings marked with a Doorify MLS icon are provided courtesy of the Doorify MLS, of North Carolina, Internet Data Exchange Database. Brokers make an effort to deliver accurate information, but buyers should independently verify any information on which they will rely in a transaction. The listing broker shall not be responsible for any typographical errors, misinformation, or misprints, and they shall be held totally harmless from any damages arising from reliance upon this data. This data is provided exclusively for consumers’ personal, non-commercial use. Copyright 2024 Doorify MLS of North Carolina. All rights reserved.
Contact
Learn More About This Property

| State | NC |
|---|---|
| County | Wake |
| City | Raleigh |
| Zip Code | 27615 |
| Area | Wake |
| Community Name | Chelsea |
| School District | Wake - Millbrook High |
| Elementary School | Wake - Baileywick Road Elementar |
| High School | Wake - Millbrook High |
| Listing VS Median (in Chelsea) | |
Price: $1,500,000 low | high Med: $1,500,000 sqft: 4,505 low | high Med: 4,505 $ / sqft: $333 low | high Med: $333 On site: 27 low | high Med: 27 | |
 | $1,100,0009913 Longford DriveRaleigh, NC 27615 |
Listings marked with a Doorify MLS icon are provided courtesy of the Doorify MLS, of North Carolina, Internet Data Exchange Database. Brokers make an effort to deliver accurate information, but buyers should independently verify any information on which they will rely in a transaction. The listing broker shall not be responsible for any typographical errors, misinformation, or misprints, and they shall be held totally harmless from any damages arising from reliance upon this data. This data is provided exclusively for consumers’ personal, non-commercial use. Copyright 2024 Doorify MLS of North Carolina. All rights reserved.
