









Description
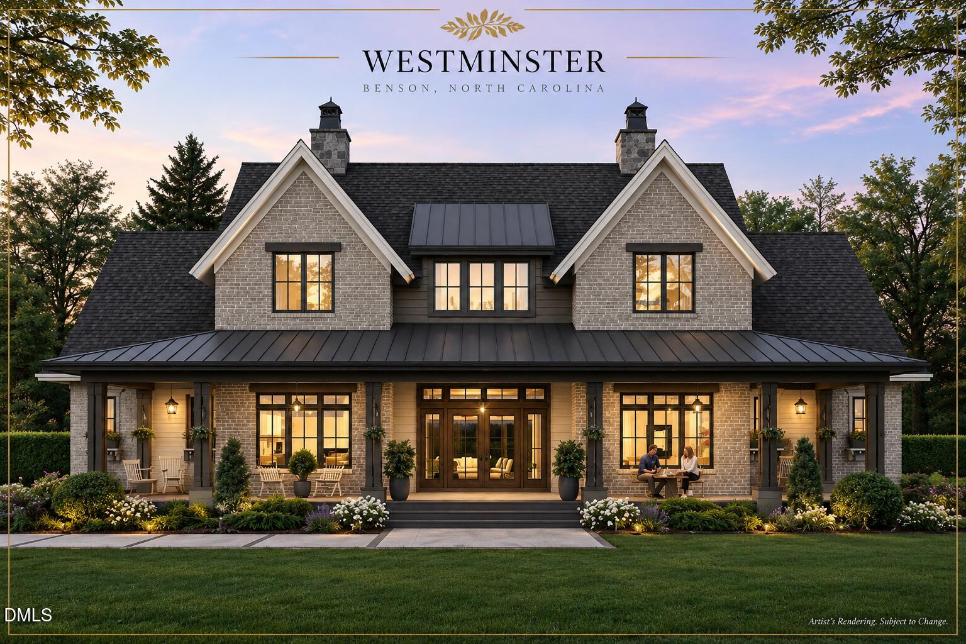
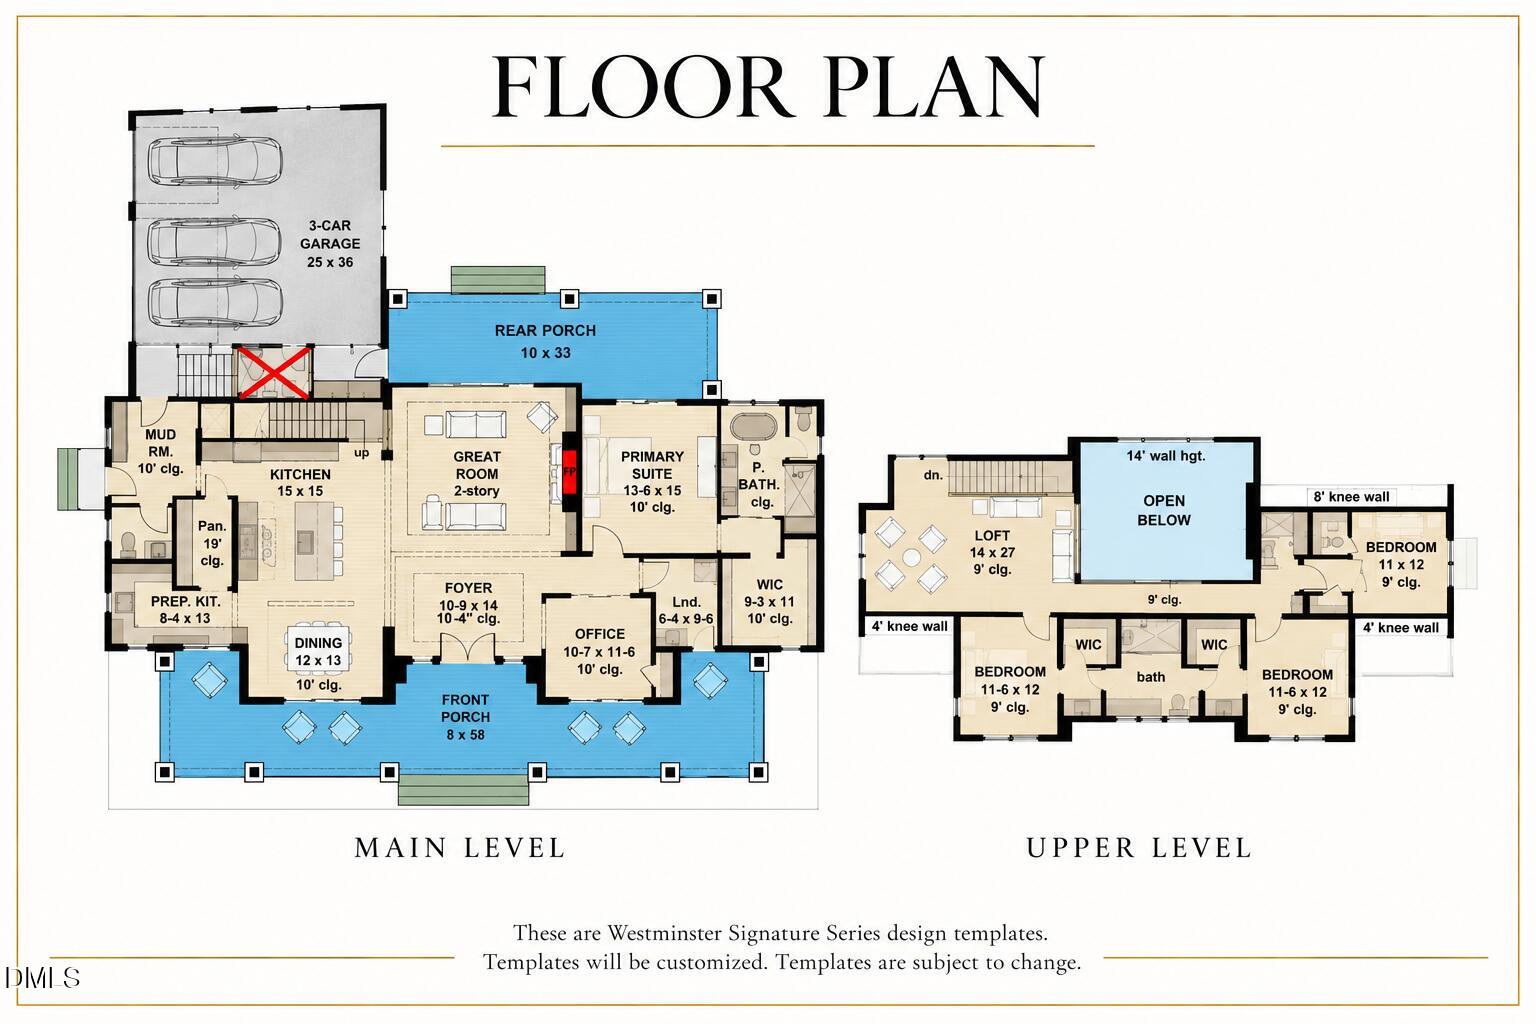
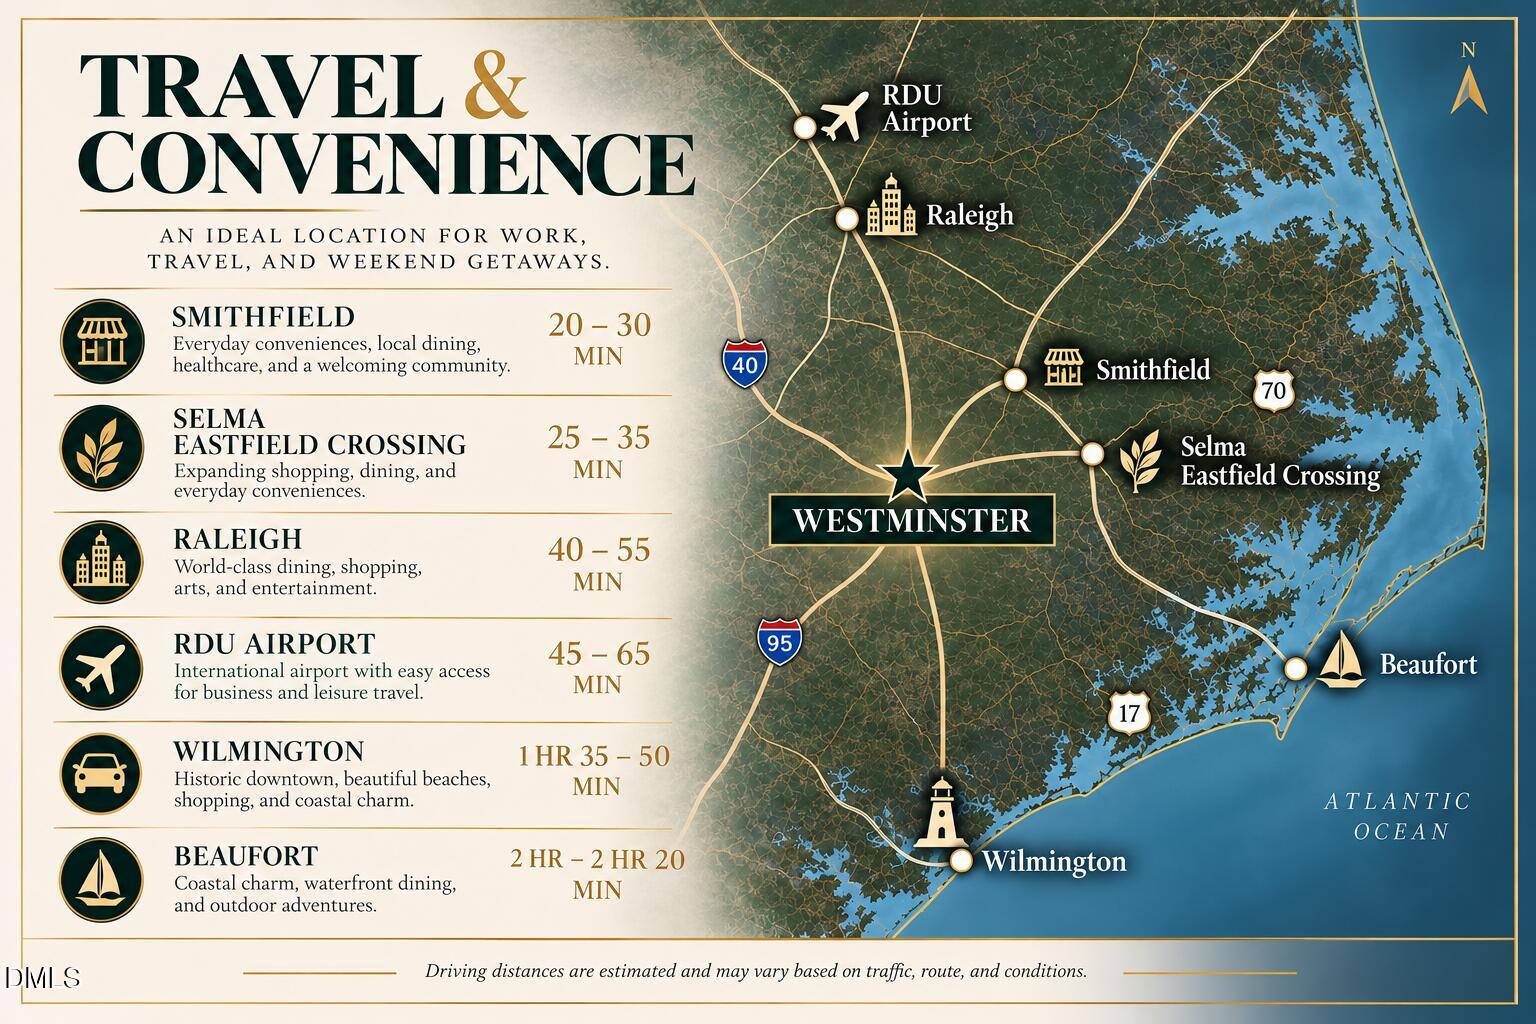
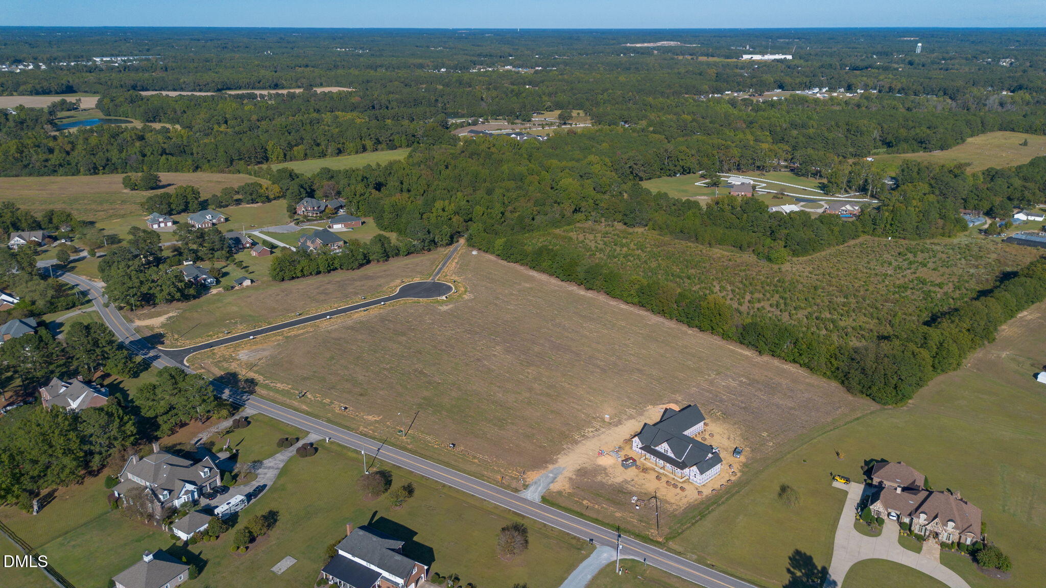
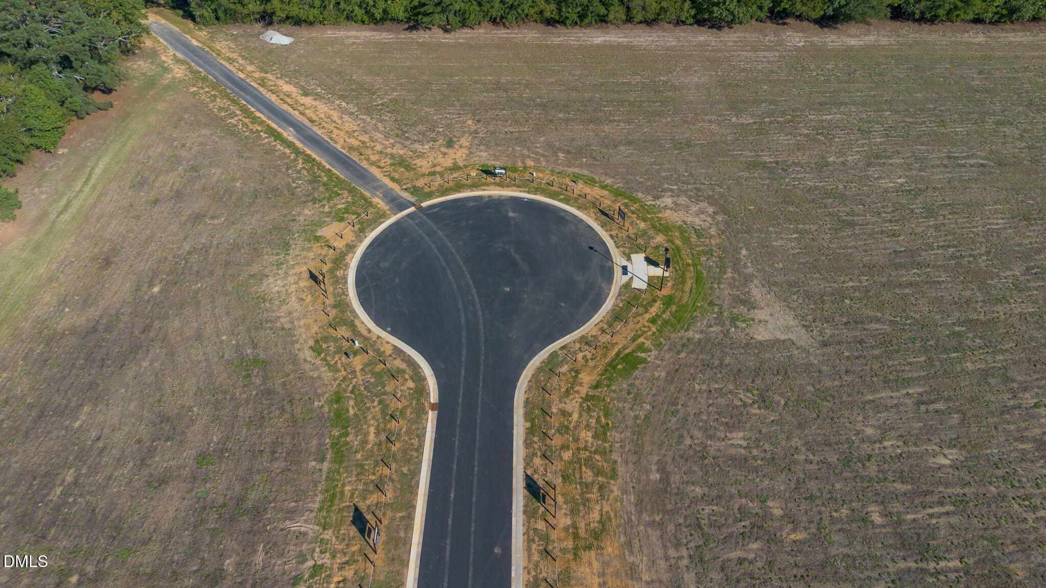
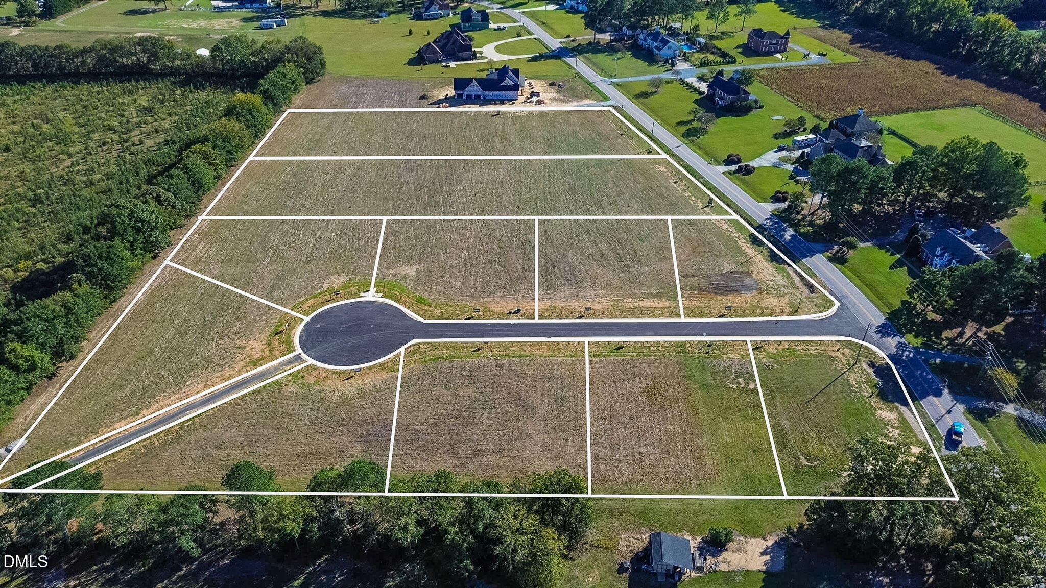
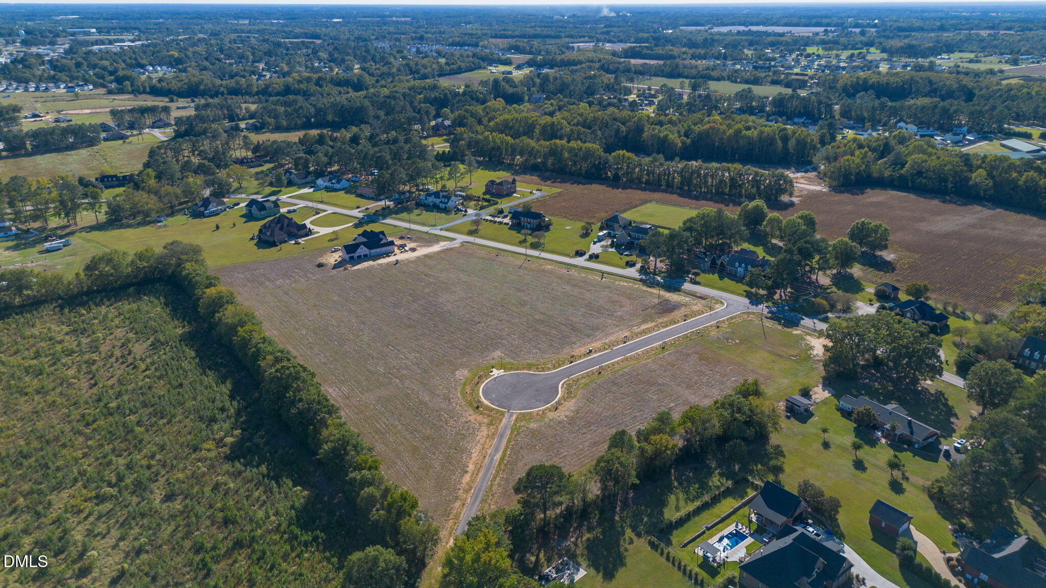
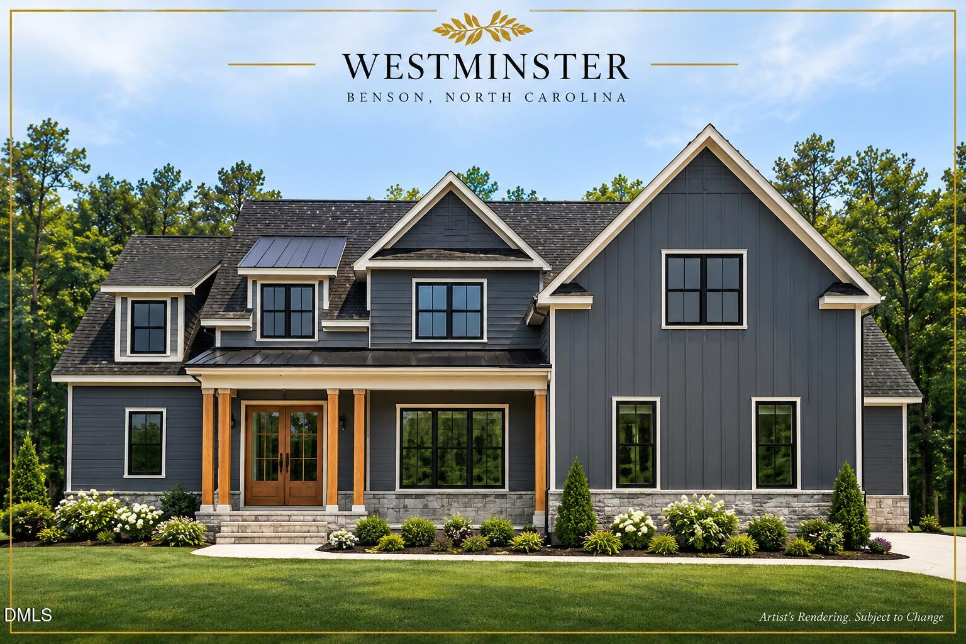
Discover an exceptional opportunity to own a thoughtfully designed luxury home in Westminster, an exclusive luxury community. Introducing the Fleming Homes Signature Series, a collection of distinctive home designs created to blend timeless architecture, refined finishes, and modern functionality. This stunning residence showcases an elegant brick exterior, dramatic rooflines, expansive covered porches, and sophisticated architectural details. Inside, the design vision embraces warm, natural tones, beautiful millwork, and inviting spaces designed for both everyday living and effortless entertaining. A main-level primary suite, dedicated office, spacious gathering areas, and three-car garage further elevate the home's appeal. Construction has not yet begun, presenting a unique opportunity to be part of Westminster from the very beginning. Fleming Homes' Signature Series plans provide the foundation for an exceptional residence, with thoughtful customization and final selections subject to builder approval. Set within a carefully planned luxury community offering spacious homesites, Westminster combines a peaceful estate setting with convenient access to the Triangle, Raleigh, shopping, dining, and regional amenities. Timeless design. Exceptional craftsmanship. A home distinctly your own. Welcome to Westminster.
Details
| MLS # | 10201182 |
|---|---|
| Listing Type | For Sale |
| Style | House |
| HOA Dues | $500 |
| Sub-Type | New Construction |
| Status | Active |
| Year | 2027 |
| Days On Site | 20 |
| Listing Provided By | HomeTowne Realty | Maggie Schiele |
Features
| Bed(s) | 4 |
|---|---|
| Bath(s) | 4 Total |
| SQ Feet | 3,482 |
| Garage | 3 |
| Story(s) | 2 |
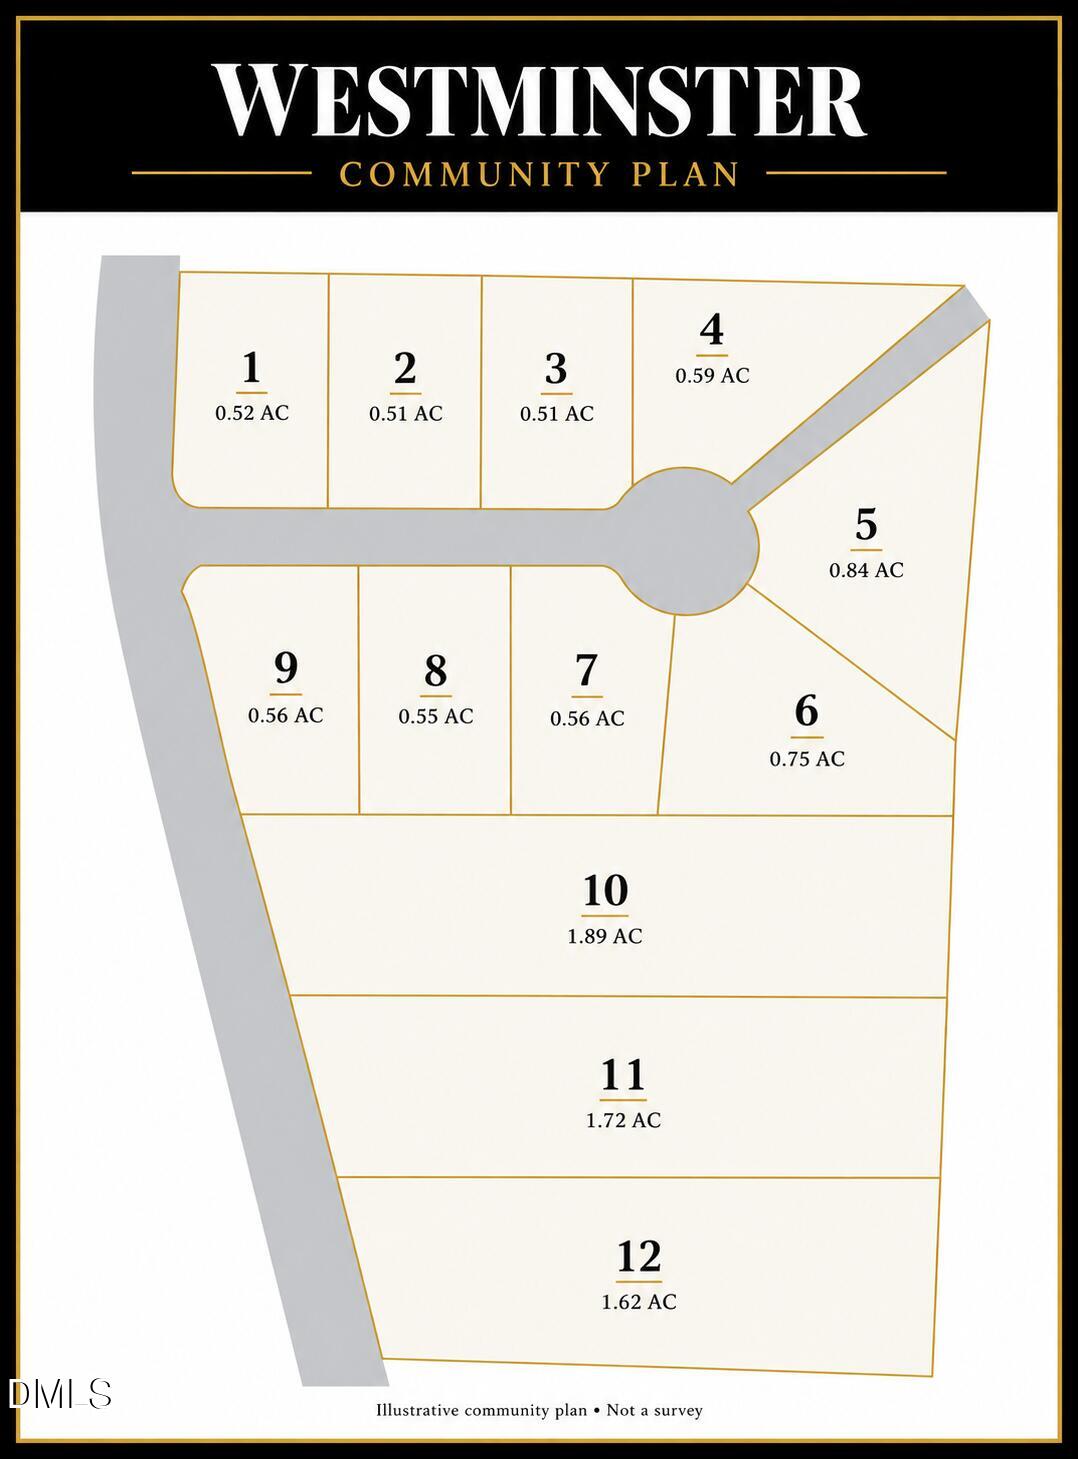
| Acreage | 0.84 |
Interior
| Interior Features | Ceiling Fan(s), Chandelier, Double Vanity, High Ceilings, Kitchen Island, Natural Woodwork, Open Floorplan, Pantry, Primary Downstairs, Butler's Pantry, Shower Only, Separate Shower, Walk-in Shower, Water Closet, Quartz Counters, Smooth Ceilings |
|---|---|
| Heating Yes / No | Yes |
| Cooling Yes / No | Yes |
| Cooling | Central Air |
| Fireplace Features | Gas Log |
| Fireplace Yes / No | Yes |
| Laundry Features | Main Level |
Exterior
| Exterior Features | Lighting, Rain Gutters |
|---|---|
| Roof | Metal, Shingle |
| Foundation Details | Brick/Mortar, Crawlspace |
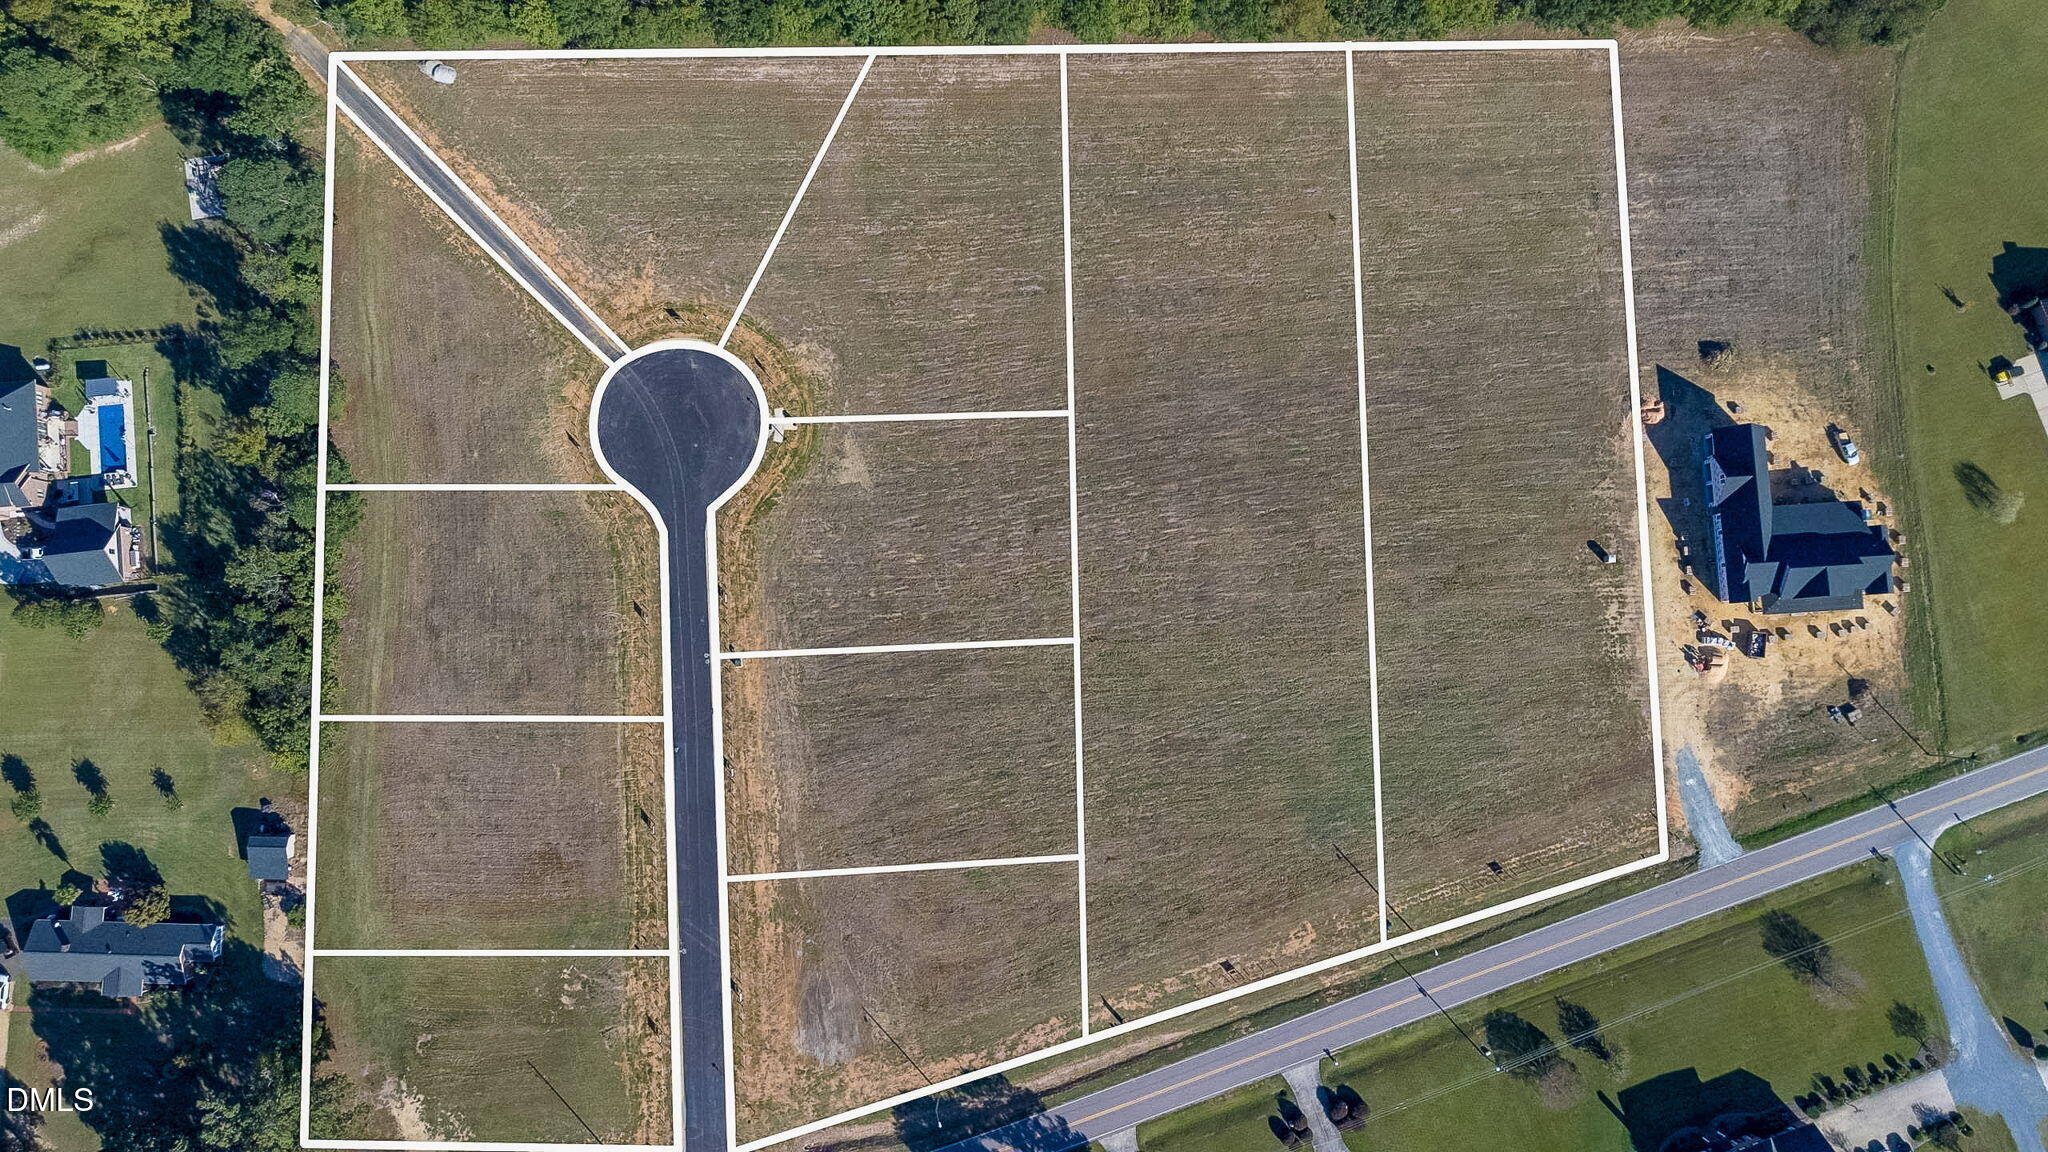
| Lot Features | Cul-De-Sac, Level |
| Community Features | Street Lights, Sidewalks |
| Construction Materials | Brick, Fiber Cement |
| Window Features | Low-Emissivity Windows |
| Patio And Porch Features | Covered, Front Porch, Porch, Screened |
Parking
| Attached Garage Yes / No | Yes |
|---|---|
| Garage Yes / No | Yes |
| Parking Features | Driveway |
Location
| Community Features | Street Lights, Sidewalks |
|---|
Utilities
| Utilities | Electricity Connected, Sewer Connected, Water Connected |
|---|---|
| Sewer | Public Sewer |
Taxes
| Tax Legal Description | PID: 01E09049I |
|---|---|
| Tax Year | 2026 |
Other
| Accessibility Features | No |
|---|
Area Information
| State | NC |
|---|---|
| County | Johnston |
| City | Benson |
| Zip Code | 27504 |
| Area | Johnston |
| Community Name | To Be Added |
| School District | Johnston - South Johnston High |
| Elementary School | Johnston - Benson Elementary |
| High School | Johnston - South Johnston High |
| Listing VS Median (in To Be Added) | |
Price: $1,200,000 low | high Med: $319,990 sqft: 3,482 low | high Med: 1,709 $ / sqft: $345 low | high Med: $188 On site: 20 low | high Med: 10.5 | |
Market Activity 27504
Request a showing
Request a showing

Listings marked with a Doorify MLS icon are provided courtesy of the Doorify MLS, of North Carolina, Internet Data Exchange Database. Brokers make an effort to deliver accurate information, but buyers should independently verify any information on which they will rely in a transaction. The listing broker shall not be responsible for any typographical errors, misinformation, or misprints, and they shall be held totally harmless from any damages arising from reliance upon this data. This data is provided exclusively for consumers’ personal, non-commercial use. Copyright 2024 Doorify MLS of North Carolina. All rights reserved.
Contact
Learn More About This Property

| State | NC |
|---|---|
| County | Johnston |
| City | Benson |
| Zip Code | 27504 |
| Area | Johnston |
| Community Name | To Be Added |
| School District | Johnston - South Johnston High |
| Elementary School | Johnston - Benson Elementary |
| High School | Johnston - South Johnston High |
| Listing VS Median (in To Be Added) | |
Price: $1,200,000 low | high Med: $319,990 sqft: 3,482 low | high Med: 1,709 $ / sqft: $345 low | high Med: $188 On site: 20 low | high Med: 10.5 | |
 | $1,056,000Lot 4 Dogeye RoadBenson, NC 27504 |
Listings marked with a Doorify MLS icon are provided courtesy of the Doorify MLS, of North Carolina, Internet Data Exchange Database. Brokers make an effort to deliver accurate information, but buyers should independently verify any information on which they will rely in a transaction. The listing broker shall not be responsible for any typographical errors, misinformation, or misprints, and they shall be held totally harmless from any damages arising from reliance upon this data. This data is provided exclusively for consumers’ personal, non-commercial use. Copyright 2024 Doorify MLS of North Carolina. All rights reserved.
