
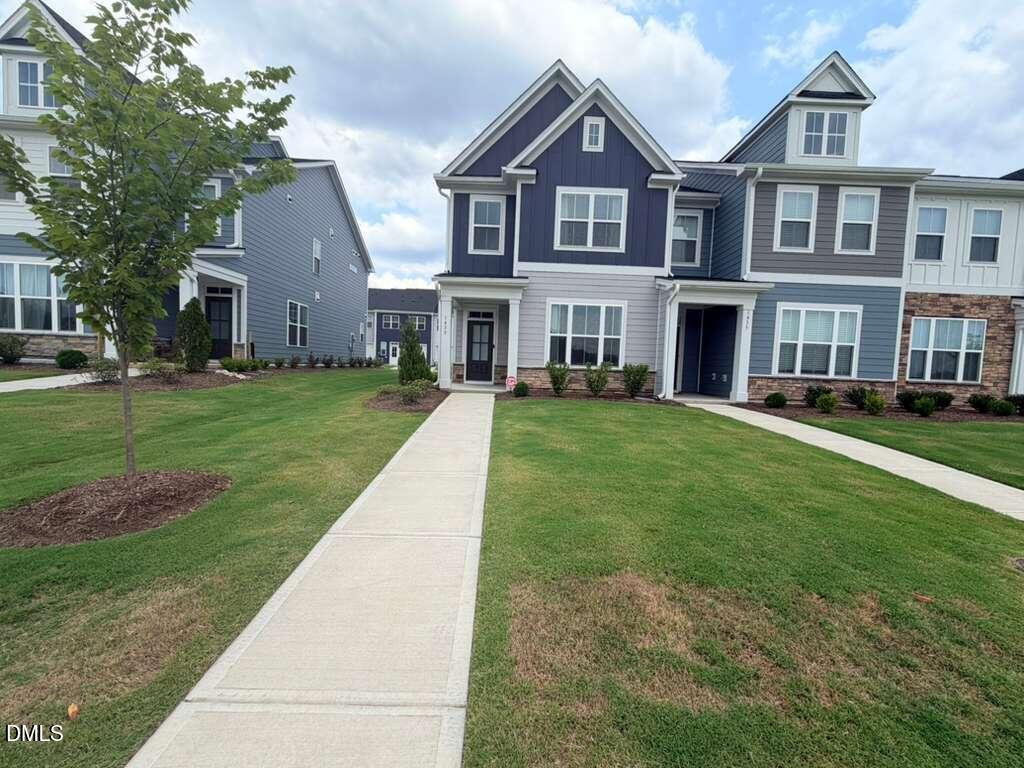
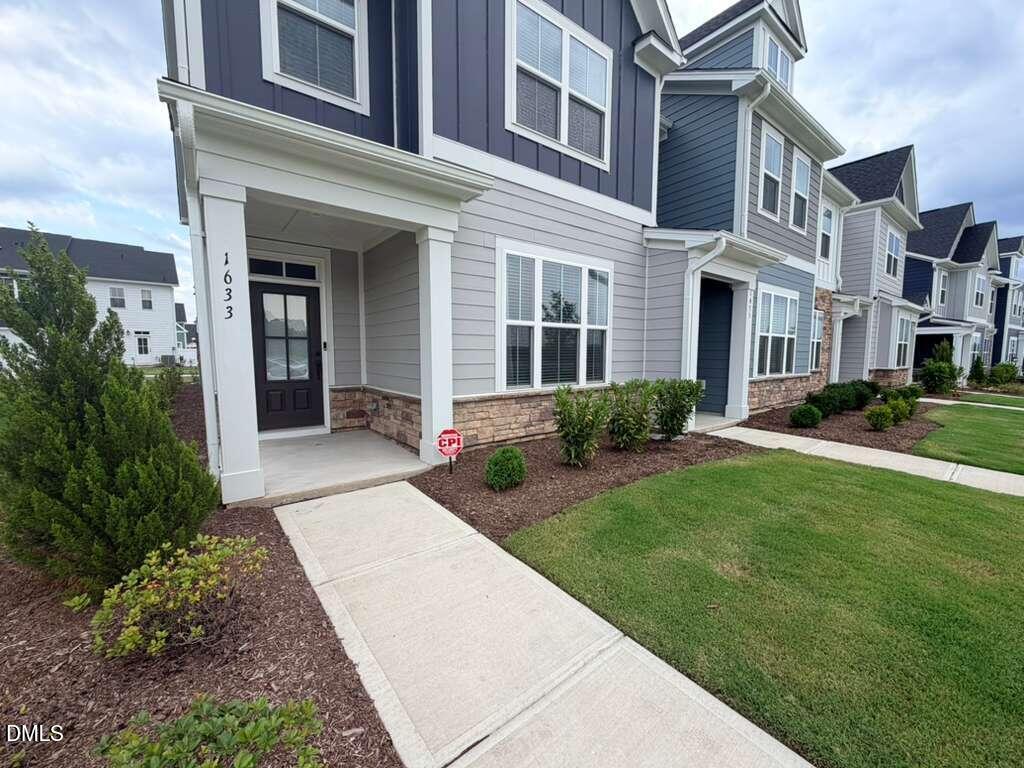
1633 Wendell Valley Boulevard,Wendell, NC 27591
Wendell, NC 27591

Description
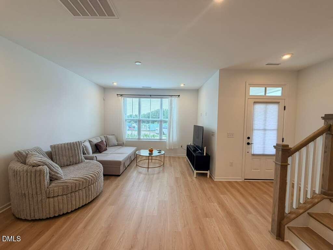
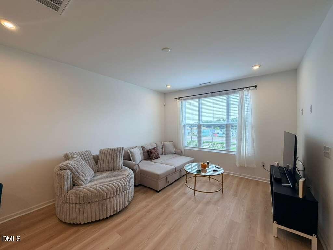
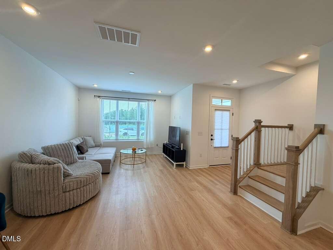
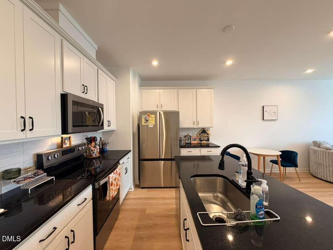
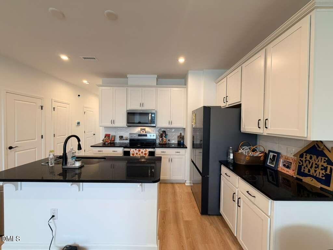
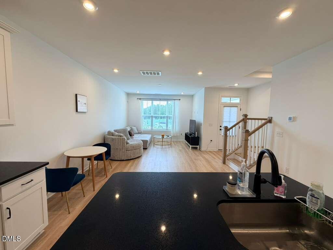
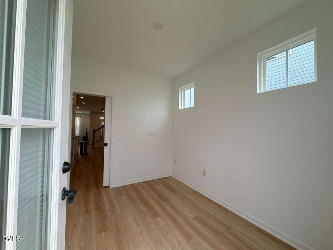
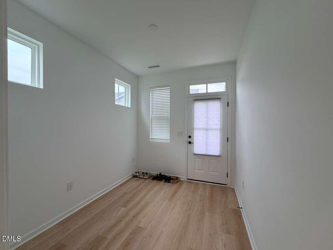
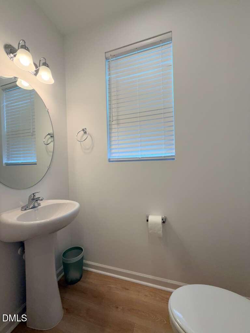
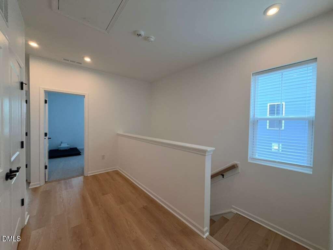
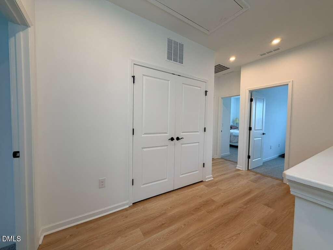
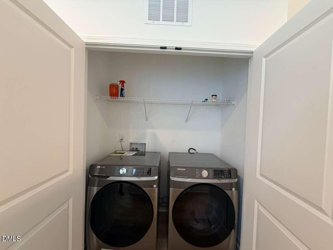
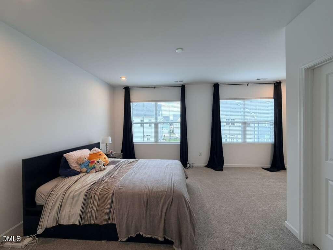
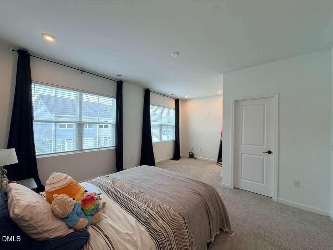
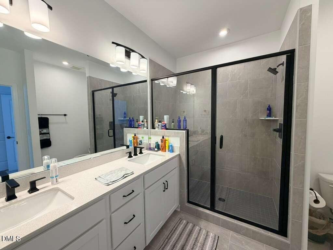
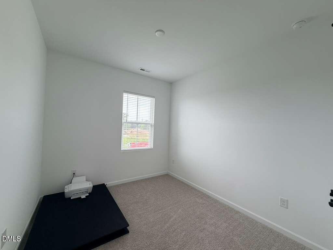
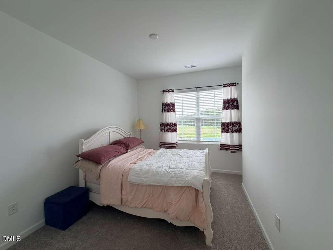
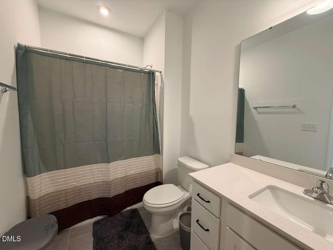
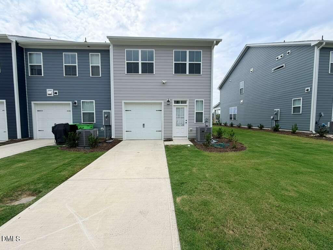
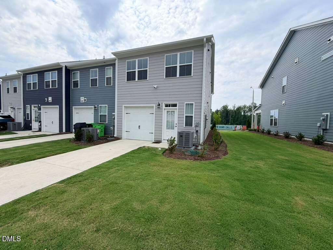
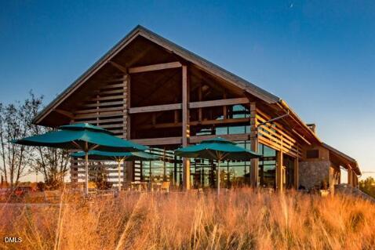
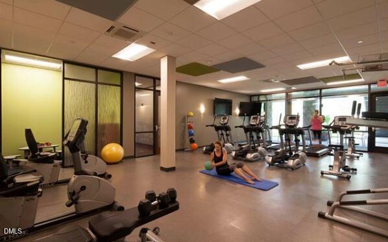
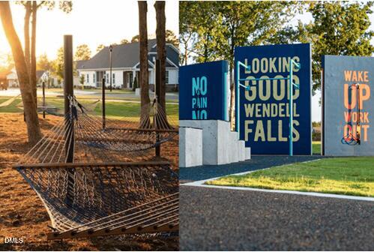
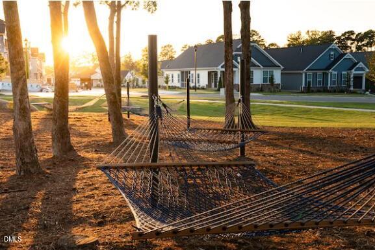
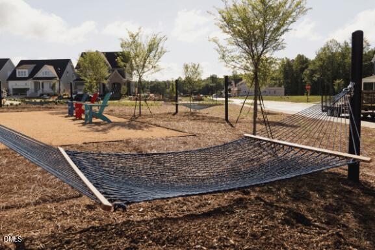
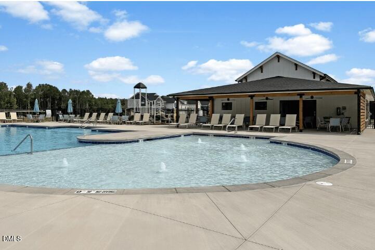
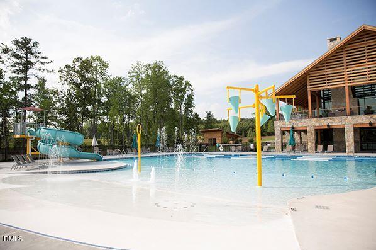
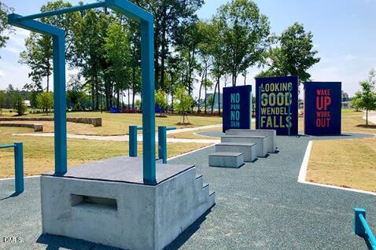
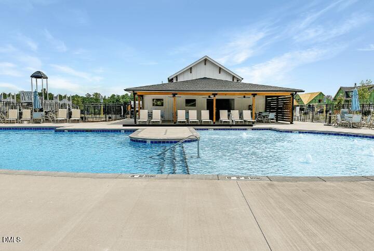
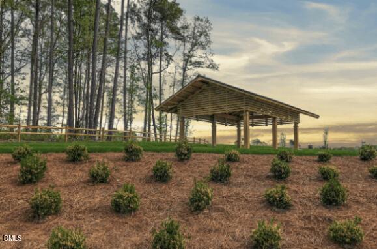
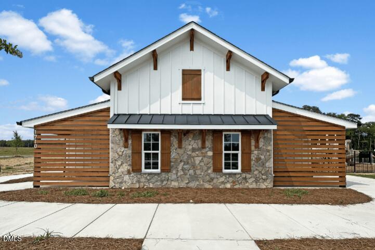
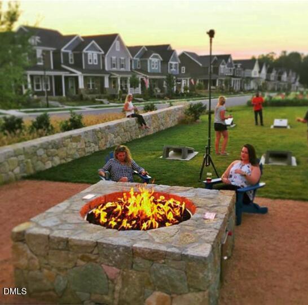
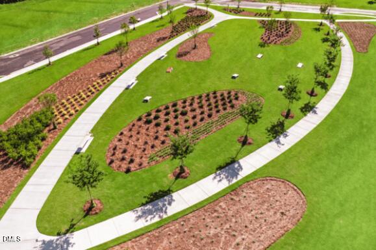
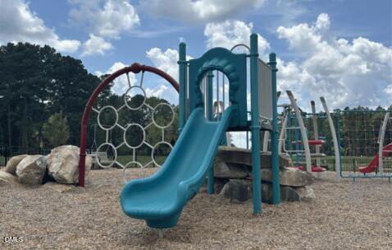
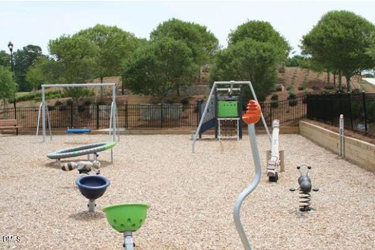
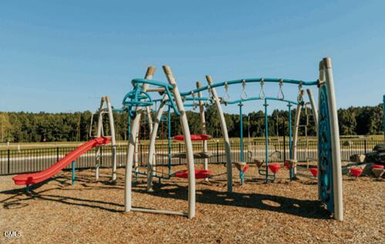
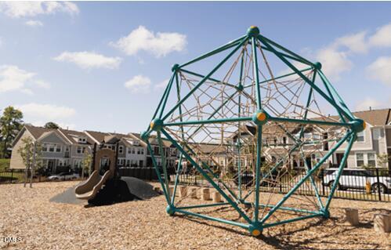
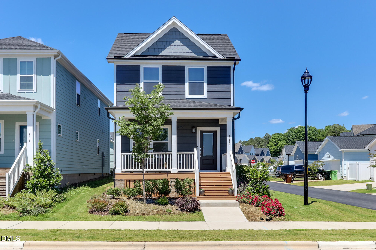
LIKE NEW END UNIT Townhome with 3 BD/2.5 BA and open floor plan ideal for daily living and entertaining w/family room and dining room flowing seamlessly to the central kitchen. Elegant kitchen features a eat-in breakfast bar, black quartz counters, white cabinets, and a spacious pantry. Easy maintenance Luxury Vinyl Plank flooring on the main floor. The primary suite on the upper level features a large walk-in closet and en-suite bathroom with dual vanity and a tiled walk-in shower. Two additional secondary bedrooms on the upper level along with a full bath and convenient laundry room. Amenity rich neighborhood including onsite shopping, dining, clubhouse, fitness center, pools, playgrounds, walking trails and so much more! MUST SEE!
Details
| MLS # | 10187116 |
|---|---|
| Listing Type | For Lease |
| Style | Town House |
| Status | Pending |
| Year | 2024 |
| Days On Site | 19 |
| Listing Provided By | Blossom Realty Group LLC | Aparna Ahuja |
Features
| Bed(s) | 3 |
|---|---|
| Bath(s) | 3 Total |
| SQ Feet | 1,650 |
| Garage | 1 |
| Story(s) | 2 |
| Acreage | 0.08 |
| Property View | Neighborhood |
Interior
| Interior Features | Bathtub/Shower Combination, Breakfast Bar, Double Vanity, Granite Counters, High Ceilings, Kitchen Island, Open Floorplan, Pantry, Quartz Counters, Recessed Lighting, Stone Counters, Walk-In Closet(s), Walk-In Shower, Water Closet |
|---|---|
| Heating Yes / No | Yes |
| Cooling Yes / No | Yes |
| Cooling | Central Air |
| Fireplace Yes / No | No |
| Laundry Features | In Unit, Inside, Laundry Closet, Laundry Room, Upper Level |
| Rooms Total | 1 |
Exterior
| Exterior Features | Rain Gutters |
|---|---|
| Community Features | Fitness Center, Park, Playground, Pool, Restaurant, Sidewalks, Street Lights, Suburban |
| View | Neighborhood |
| Security Features | Smoke Detector(s) |
| Patio And Porch Features | Front Porch |
Parking
| Attached Garage Yes / No | Yes |
|---|---|
| Garage Yes / No | Yes |
| Parking Features | Attached, Driveway, Garage, Garage Door Opener, Garage Faces Rear |
Location
| Community Features | Fitness Center, Park, Playground, Pool, Restaurant, Sidewalks, Street Lights, Suburban |
|---|
Utilities
| Sewer | Public Sewer |
|---|
Area Information
| State | NC |
|---|---|
| County | Wake |
| City | Wendell |
| Zip Code | 27591 |
| Area | Wake |
| Community Name | Wendell Falls |
| School District | Wake - East Wake High School |
| Elementary School | Wake - Lake Myra Elementary |
| High School | Wake - East Wake High School |
| Listing VS Median (in Wendell Falls) | |
Price: $1,995 low | high Med: $428,945 sqft: 1,650 low | high Med: 1,863 $ / sqft: $1 low | high Med: $232 On site: 19 low | high Med: 63 | |
Market Activity 27591
Request a showing
Request a showing

Listings marked with a Doorify MLS icon are provided courtesy of the Doorify MLS, of North Carolina, Internet Data Exchange Database. Brokers make an effort to deliver accurate information, but buyers should independently verify any information on which they will rely in a transaction. The listing broker shall not be responsible for any typographical errors, misinformation, or misprints, and they shall be held totally harmless from any damages arising from reliance upon this data. This data is provided exclusively for consumers’ personal, non-commercial use. Copyright 2024 Doorify MLS of North Carolina. All rights reserved.
Contact
Learn More About This Property

| State | NC |
|---|---|
| County | Wake |
| City | Wendell |
| Zip Code | 27591 |
| Area | Wake |
| Community Name | Wendell Falls |
| School District | Wake - East Wake High School |
| Elementary School | Wake - Lake Myra Elementary |
| High School | Wake - East Wake High School |
| Listing VS Median (in Wendell Falls) | |
Price: $1,995 low | high Med: $428,945 sqft: 1,650 low | high Med: 1,863 $ / sqft: $1 low | high Med: $232 On site: 19 low | high Med: 63 | |
Listings marked with a Doorify MLS icon are provided courtesy of the Doorify MLS, of North Carolina, Internet Data Exchange Database. Brokers make an effort to deliver accurate information, but buyers should independently verify any information on which they will rely in a transaction. The listing broker shall not be responsible for any typographical errors, misinformation, or misprints, and they shall be held totally harmless from any damages arising from reliance upon this data. This data is provided exclusively for consumers’ personal, non-commercial use. Copyright 2024 Doorify MLS of North Carolina. All rights reserved.
