
1732 Piney Falls Drive,Wendell, NC 27591
Wendell, NC 27591

Description
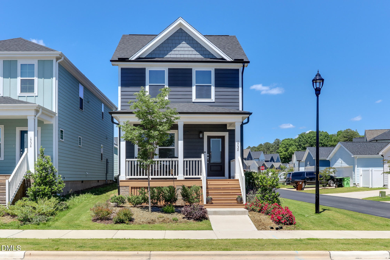
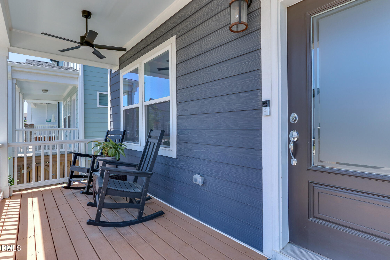
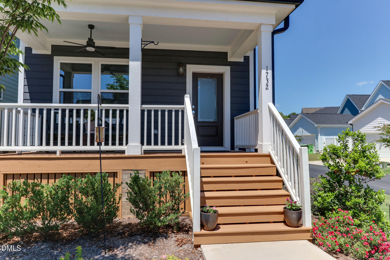
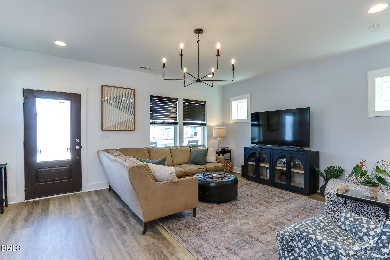
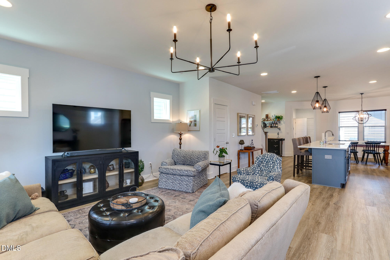
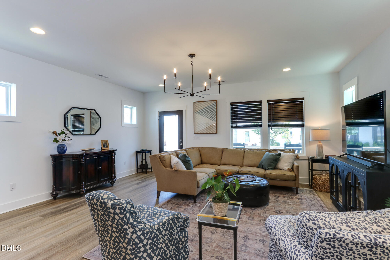
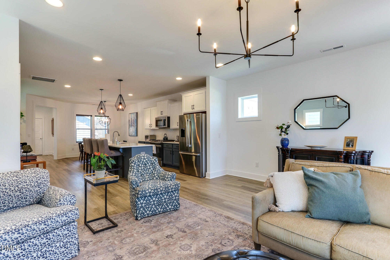
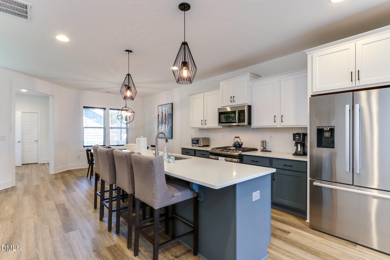
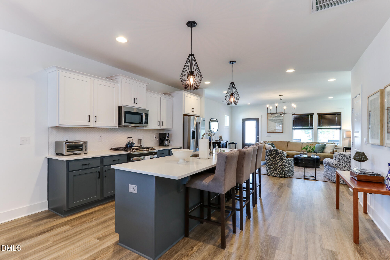
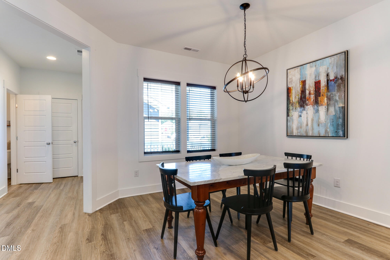
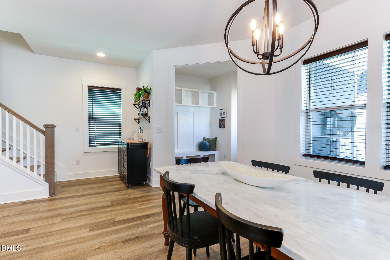
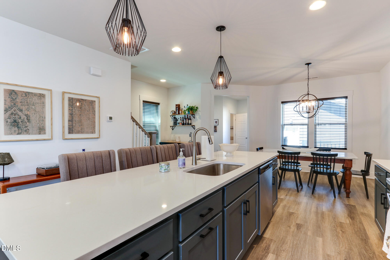
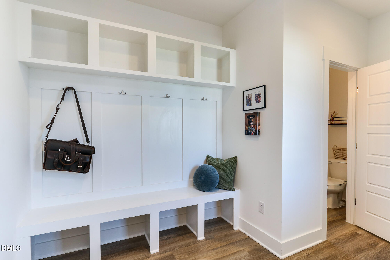
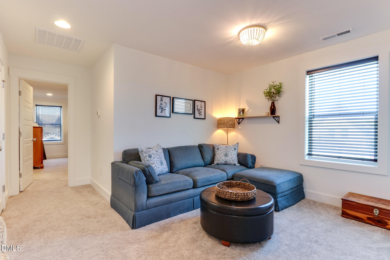
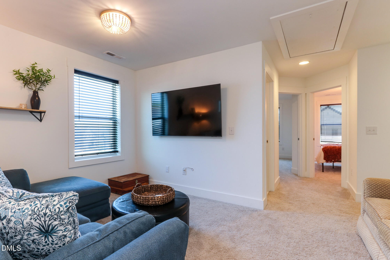
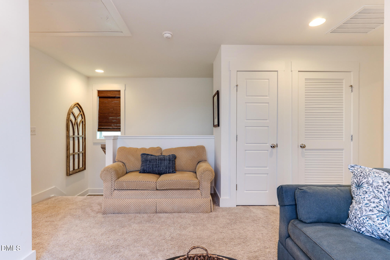
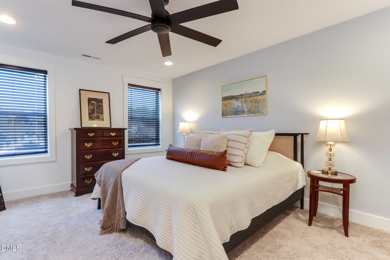
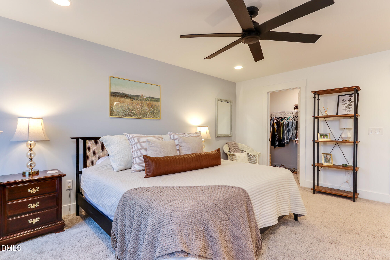
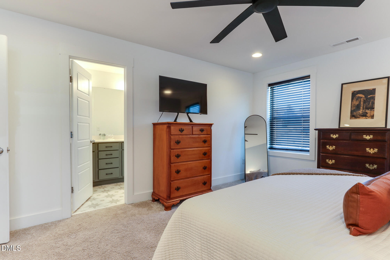
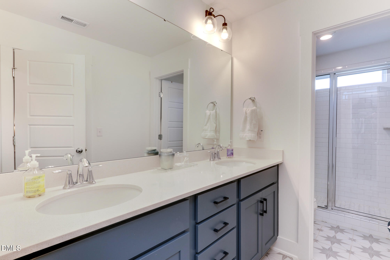
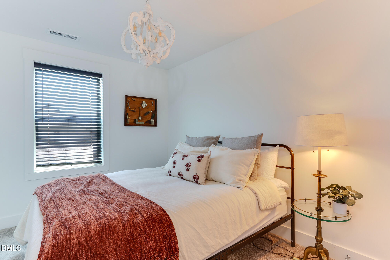
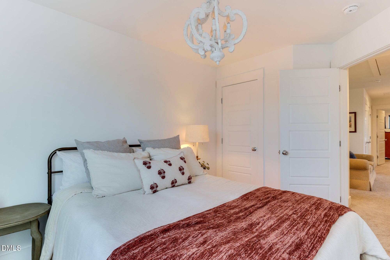
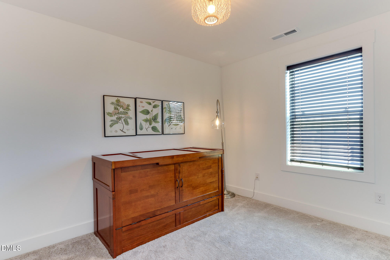
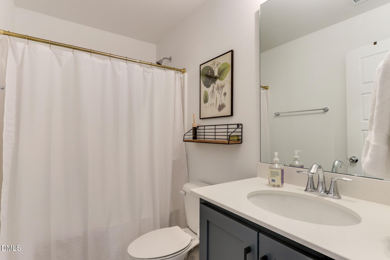
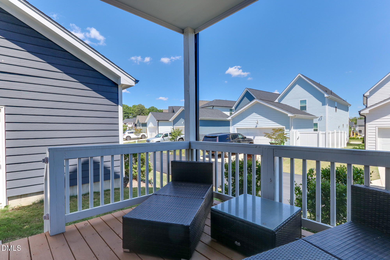
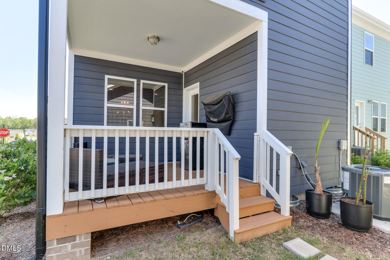
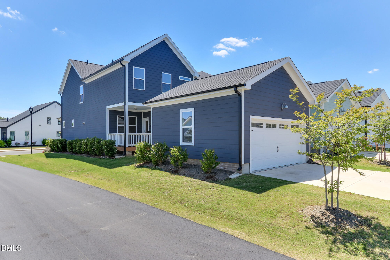
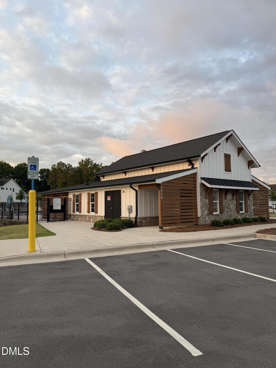
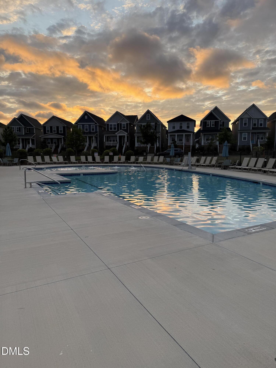
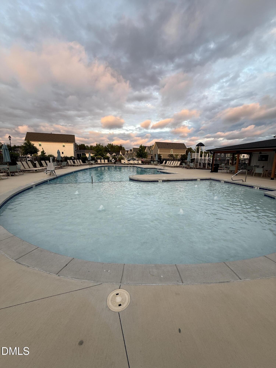
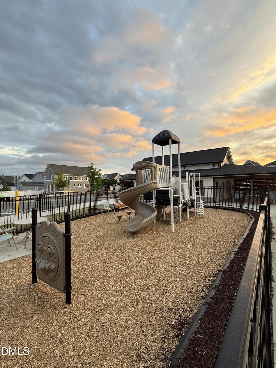
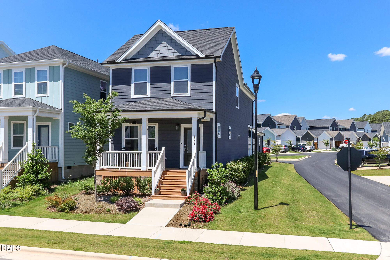
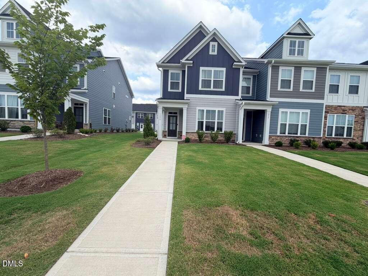
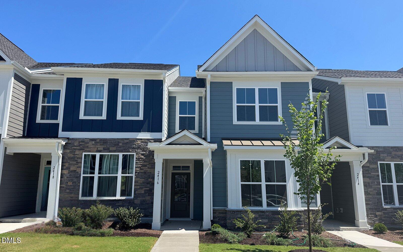
Welcome to 1732 Piney Falls Drive! This beautifully maintained, two-year-old home offers an open-concept floor plan with luxury vinyl plank flooring and tall ceilings throughout. The spacious kitchen features a large island with ample prep space, white tile backsplash, single bowl sink and stainless steel appliances, Plus custom window treatments--perfect for everyday living and entertaining. The popular Tiebreaker plan includes a convenient mudroom/drop zone. The primary suite offers a sitting area, double vanity, and two walk-in closets Two additional bedrooms and a loft provide flexible space for guests, office, or playroom. Enjoy outdoor living with covered front and back porches, plus a two-car rear-entry garage. Ideally located within walking distance to the community pool and park. Move-in ready with great neighborhood amenities--don't miss this one!
Details
| MLS # | 10166883 |
|---|---|
| Listing Type | For Sale |
| Style | House |
| HOA Dues | $105 |
| Sub-Type | Resale |
| Status | Active |
| Year | 2024 |
| Days On Site | 116 |
| Listing Provided By | Long & Foster Real Estate INC/Raleigh | Mary Bouchard |
Features
| Bed(s) | 3 |
|---|---|
| Bath(s) | 3 Total |
| SQ Feet | 1,989 |
| Garage | 2 |
| Story(s) | 2 |
| Zoning | PUD-1 |
| Acreage | 0.10 |
Interior
| Interior Features | Ceiling Fan(s), Dining L, High Ceilings, Kitchen Island, Pantry, Quartz Counters, Recessed Lighting, Separate Shower, Smooth Ceilings, Walk-In Closet(s) |
|---|---|
| Heating Yes / No | Yes |
| Cooling Yes / No | Yes |
| Cooling | Central Air |
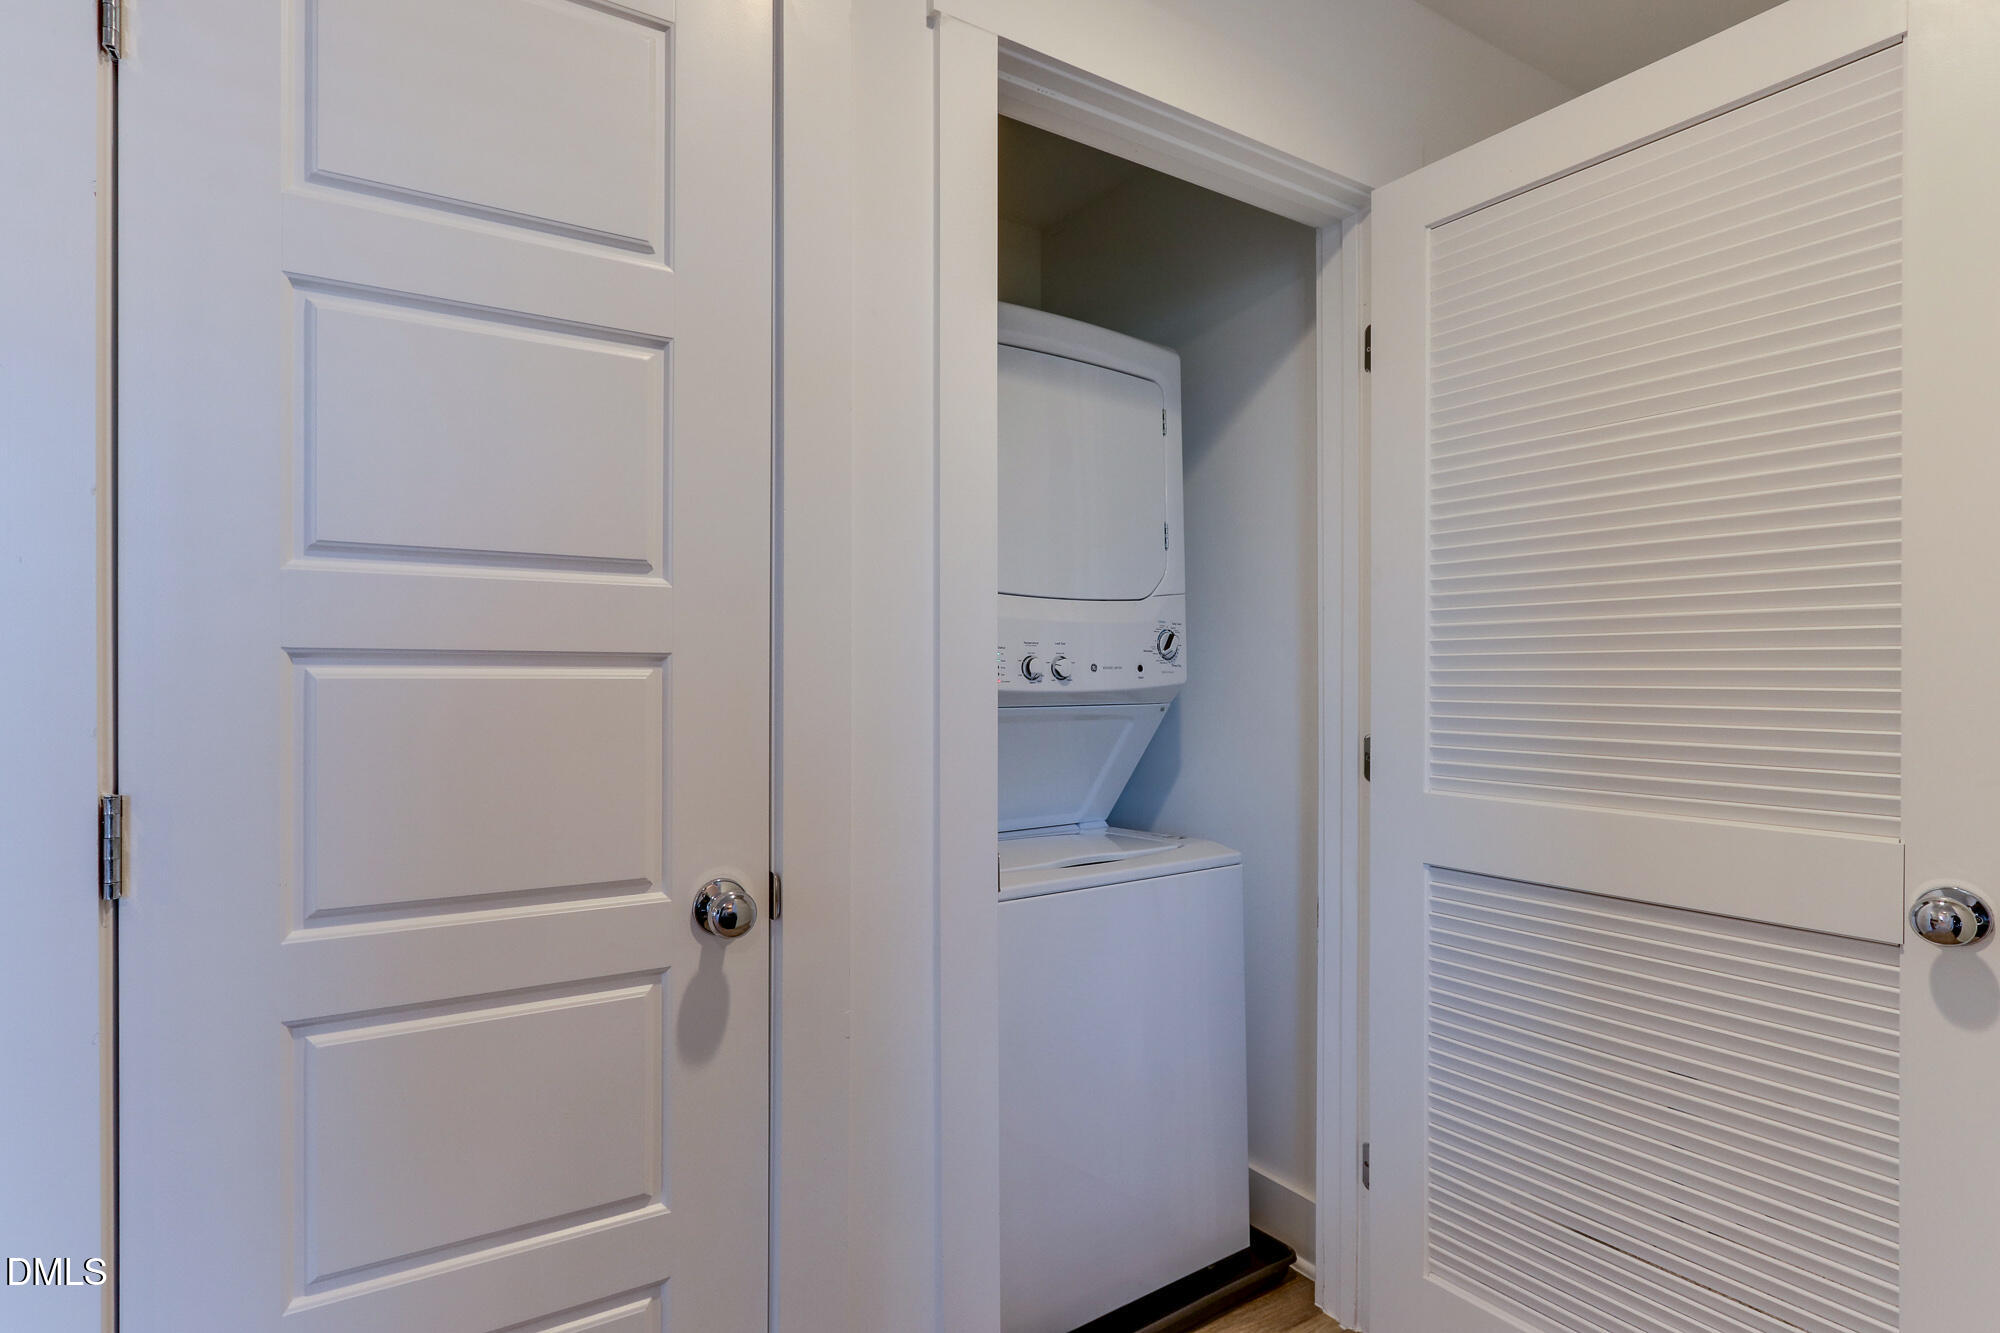
| Laundry Features | Laundry Closet |
| Rooms Total | 9 |
Exterior
| Roof | Architectural Shingle |
|---|---|
| Foundation Details | Crawlspace |
| Lot Features | Close to Clubhouse, Corner Lot, Landscaped |
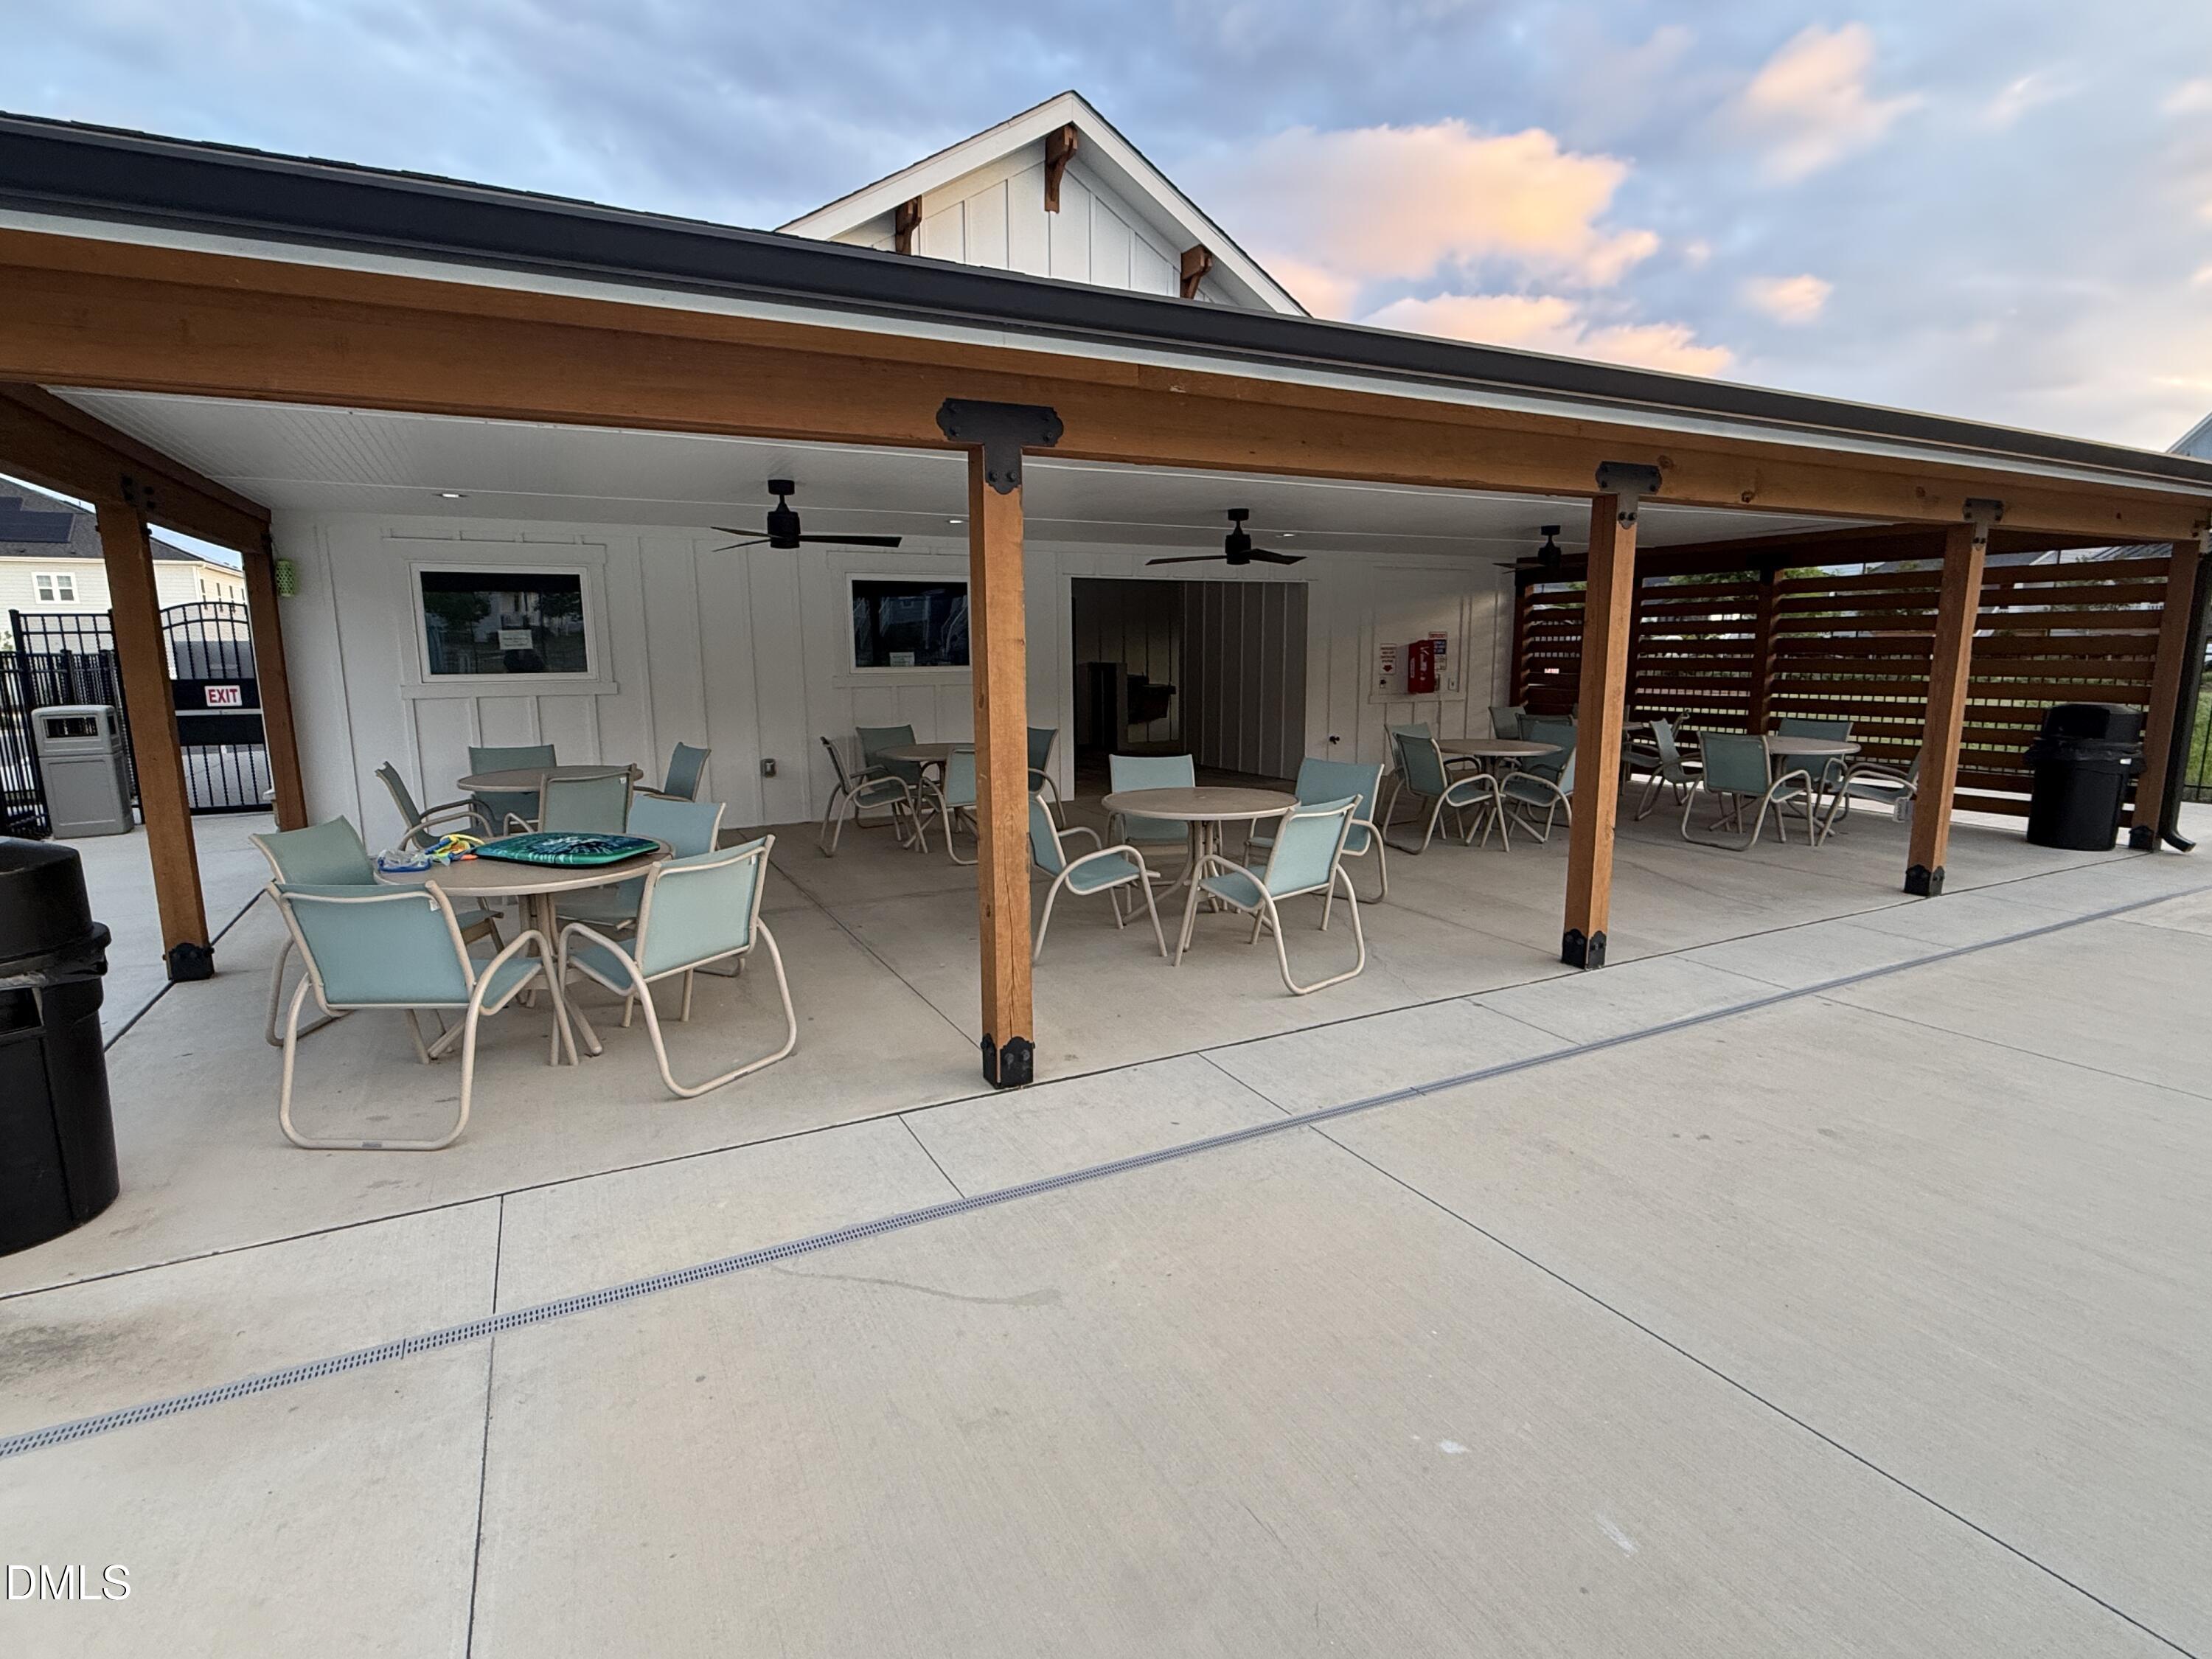
| Community Features | Clubhouse, Park, Playground, Pool |
| Construction Materials | Fiber Cement |
| Security Features | Carbon Monoxide Detector(s), Smoke Detector(s) |
| Patio And Porch Features | Front Porch, Rear Porch |
| Pool Features | Association, Outdoor Pool |
Parking
| Attached Garage Yes / No | No |
|---|---|
| Garage Yes / No | Yes |
| Parking Features | Alley Access, On Street |
Location
| Association Amenities | Cabana, Clubhouse, Dog Park, Fitness Center, Jogging Path, Maintenance, Maintenance Grounds, Management, Picnic Area, Playground, Pool, Recreation Facilities |
|---|---|
| Community Features | Clubhouse, Park, Playground, Pool |
Utilities
| Sewer | Public Sewer |
|---|
Taxes
| Tax Assessed Value | 40293 |
|---|---|
| Tax Legal Description | Lo2422 Wendell Falls Ph10-C Bm2023-01230 |
| Tax Year | 2025 |
| Tax Map Number | 2422 |
Area Information
| State | NC |
|---|---|
| County | Wake |
| City | Wendell |
| Zip Code | 27591 |
| Area | Wake |
| Community Name | Wendell Falls |
| School District | Wake - East Wake High School |
| Elementary School | Wake - Lake Myra Elementary |
| High School | Wake - East Wake High School |
| Listing VS Median (in Wendell Falls) | |
Price: $412,500 low | high Med: $428,945 sqft: 1,989 low | high Med: 1,863 $ / sqft: $207 low | high Med: $232 On site: 116 low | high Med: 63 | |
Market Activity 27591
Request a showing
Request a showing

Listings marked with a Doorify MLS icon are provided courtesy of the Doorify MLS, of North Carolina, Internet Data Exchange Database. Brokers make an effort to deliver accurate information, but buyers should independently verify any information on which they will rely in a transaction. The listing broker shall not be responsible for any typographical errors, misinformation, or misprints, and they shall be held totally harmless from any damages arising from reliance upon this data. This data is provided exclusively for consumers’ personal, non-commercial use. Copyright 2024 Doorify MLS of North Carolina. All rights reserved.
Contact
Learn More About This Property

| State | NC |
|---|---|
| County | Wake |
| City | Wendell |
| Zip Code | 27591 |
| Area | Wake |
| Community Name | Wendell Falls |
| School District | Wake - East Wake High School |
| Elementary School | Wake - Lake Myra Elementary |
| High School | Wake - East Wake High School |
| Listing VS Median (in Wendell Falls) | |
Price: $412,500 low | high Med: $428,945 sqft: 1,989 low | high Med: 1,863 $ / sqft: $207 low | high Med: $232 On site: 116 low | high Med: 63 | |
Listings marked with a Doorify MLS icon are provided courtesy of the Doorify MLS, of North Carolina, Internet Data Exchange Database. Brokers make an effort to deliver accurate information, but buyers should independently verify any information on which they will rely in a transaction. The listing broker shall not be responsible for any typographical errors, misinformation, or misprints, and they shall be held totally harmless from any damages arising from reliance upon this data. This data is provided exclusively for consumers’ personal, non-commercial use. Copyright 2024 Doorify MLS of North Carolina. All rights reserved.
