

Description
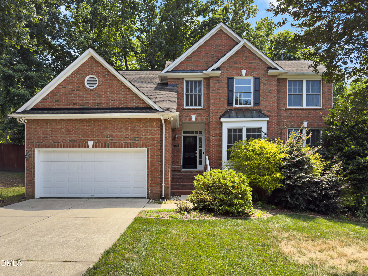
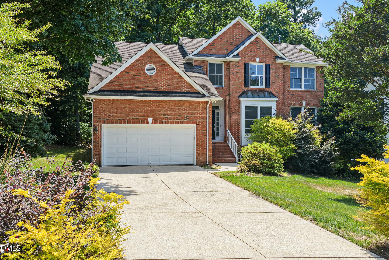
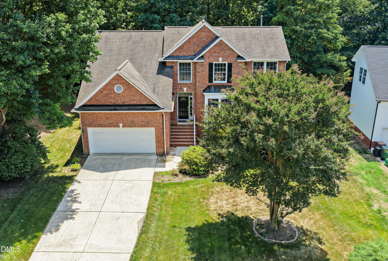
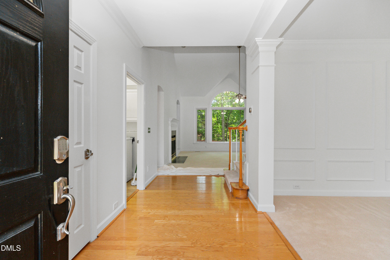
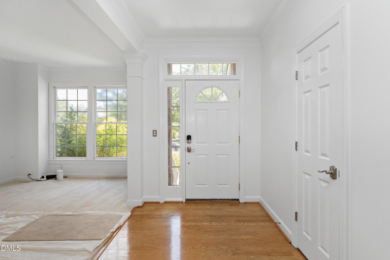
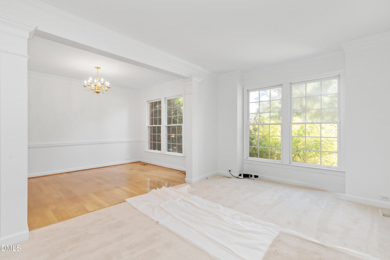
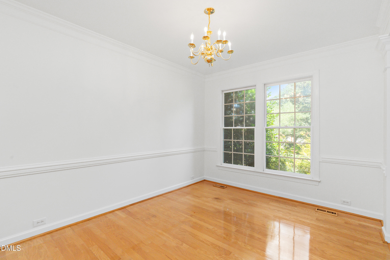
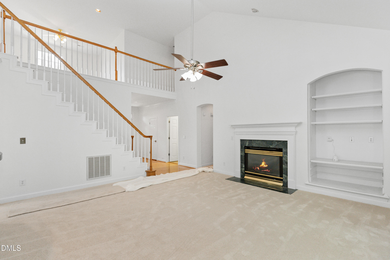
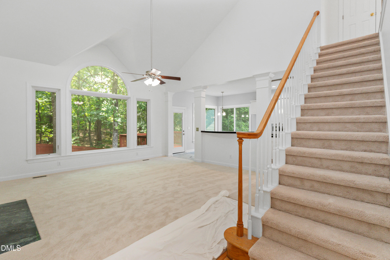
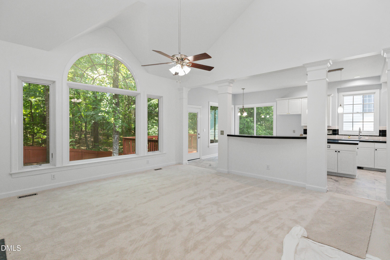
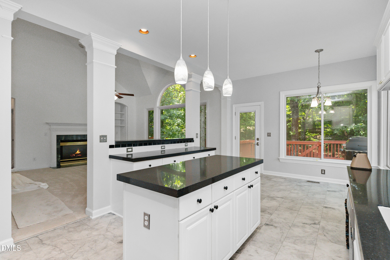
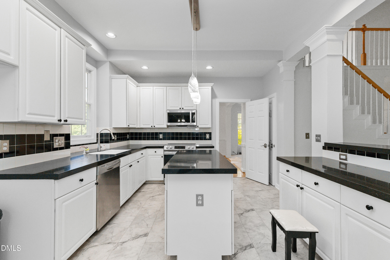
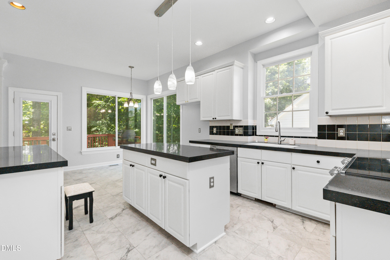
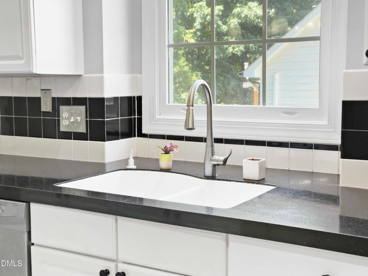
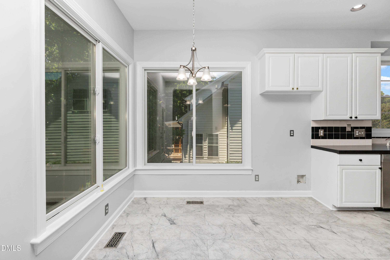
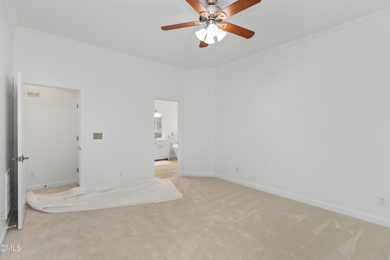
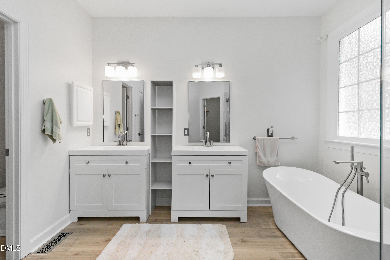
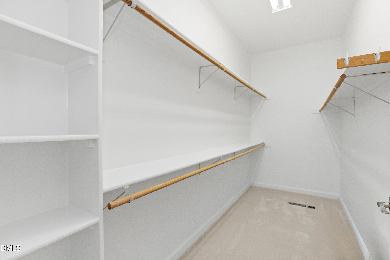
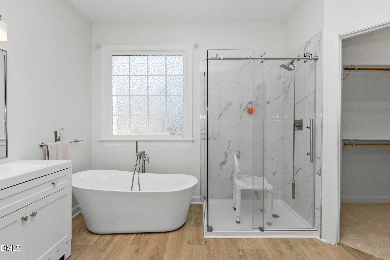
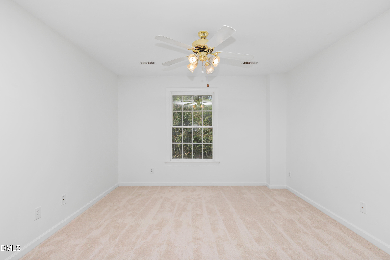
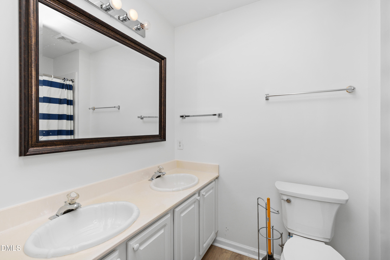
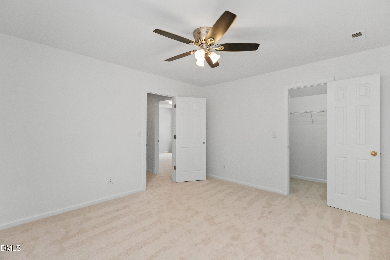
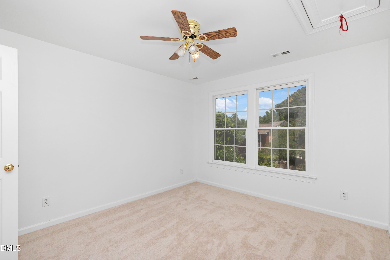
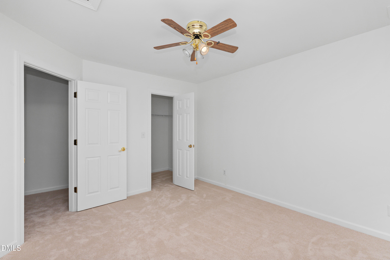
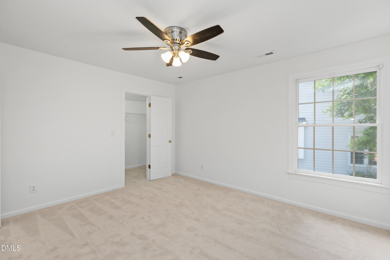
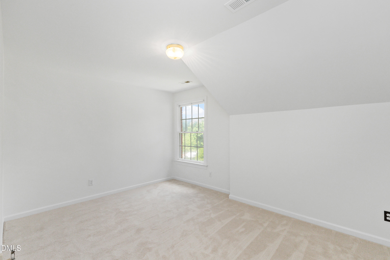
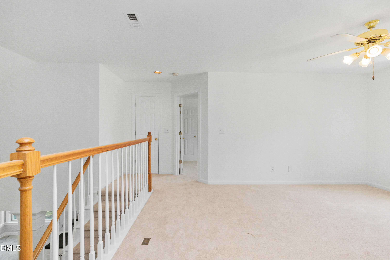
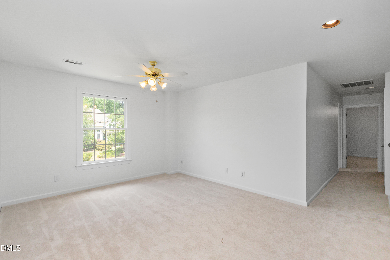
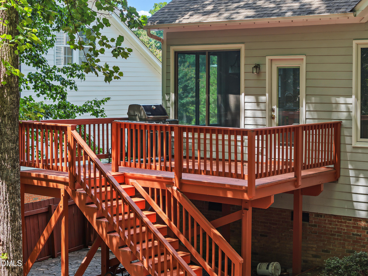
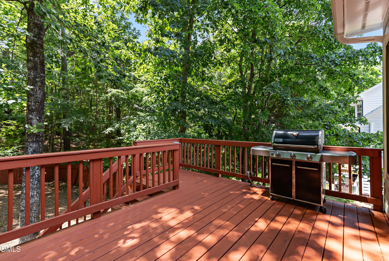
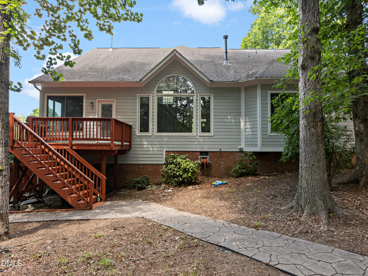
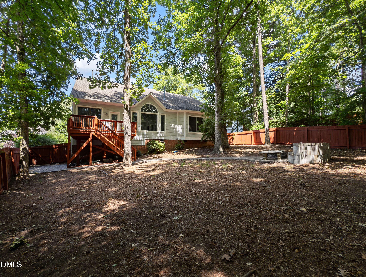
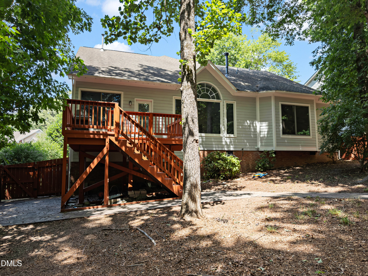
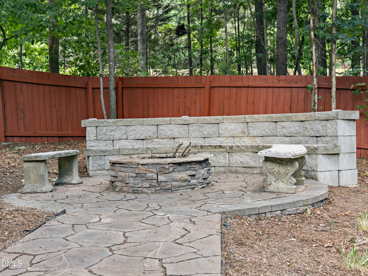
Welcome to this beautifully updated 4-bedroom, 2.5-bath home in sought-after West Cary, where thoughtful upgrades and inviting living spaces come together beautifully. Recent improvements include fresh interior paint and new carpet throughout the house, and new expansive windows in the master bedroom, living room, and kitchen. The spacious main-floor primary suite offers peaceful views of the shaded backyard, while the renovated primary bath features a brand-new glass walk-in shower and a relaxing soaking tub. Designed for both everyday comfort and effortless entertaining, the open floor plan connects the kitchen and living room, spacious with vaulted ceilings and anchored by a marble fireplace with gas logs. A large dining room and versatile flex space provide even more room to gather, while expansive windows fill the home with natural light and frame views of the lush backyard. Upstairs, you'll find 3 generously sized bedrooms with walk-in closets, a full bath, and a spacious loft overlooking the main living area. Step outside to your own private retreat, complete with a deck which includes a gas grill connected to the natural gas line for afternoon cookouts, or walk down to a stone walkway, fire pit, and bench, totally secluded by a wooden privacy fence where you can enjoy a quiet evening.
Details
| MLS # | 10172329 |
|---|---|
| Listing Type | For Sale |
| Style | House |
| HOA Dues | $377 |
| Sub-Type | Resale |
| Status | Active |
| Year | 1996 |
| Days On Site | 83 |
| Listing Provided By | RE/MAX Signature Realty | Yvonne W Johnson |
Features
| Bed(s) | 4 |
|---|---|
| Bath(s) | 3 Total |
| SQ Feet | 2,715 |
| Garage | 2 |
| Story(s) | 1 |
| Zoning | R12 |
| Acreage | 0.34 |
Interior
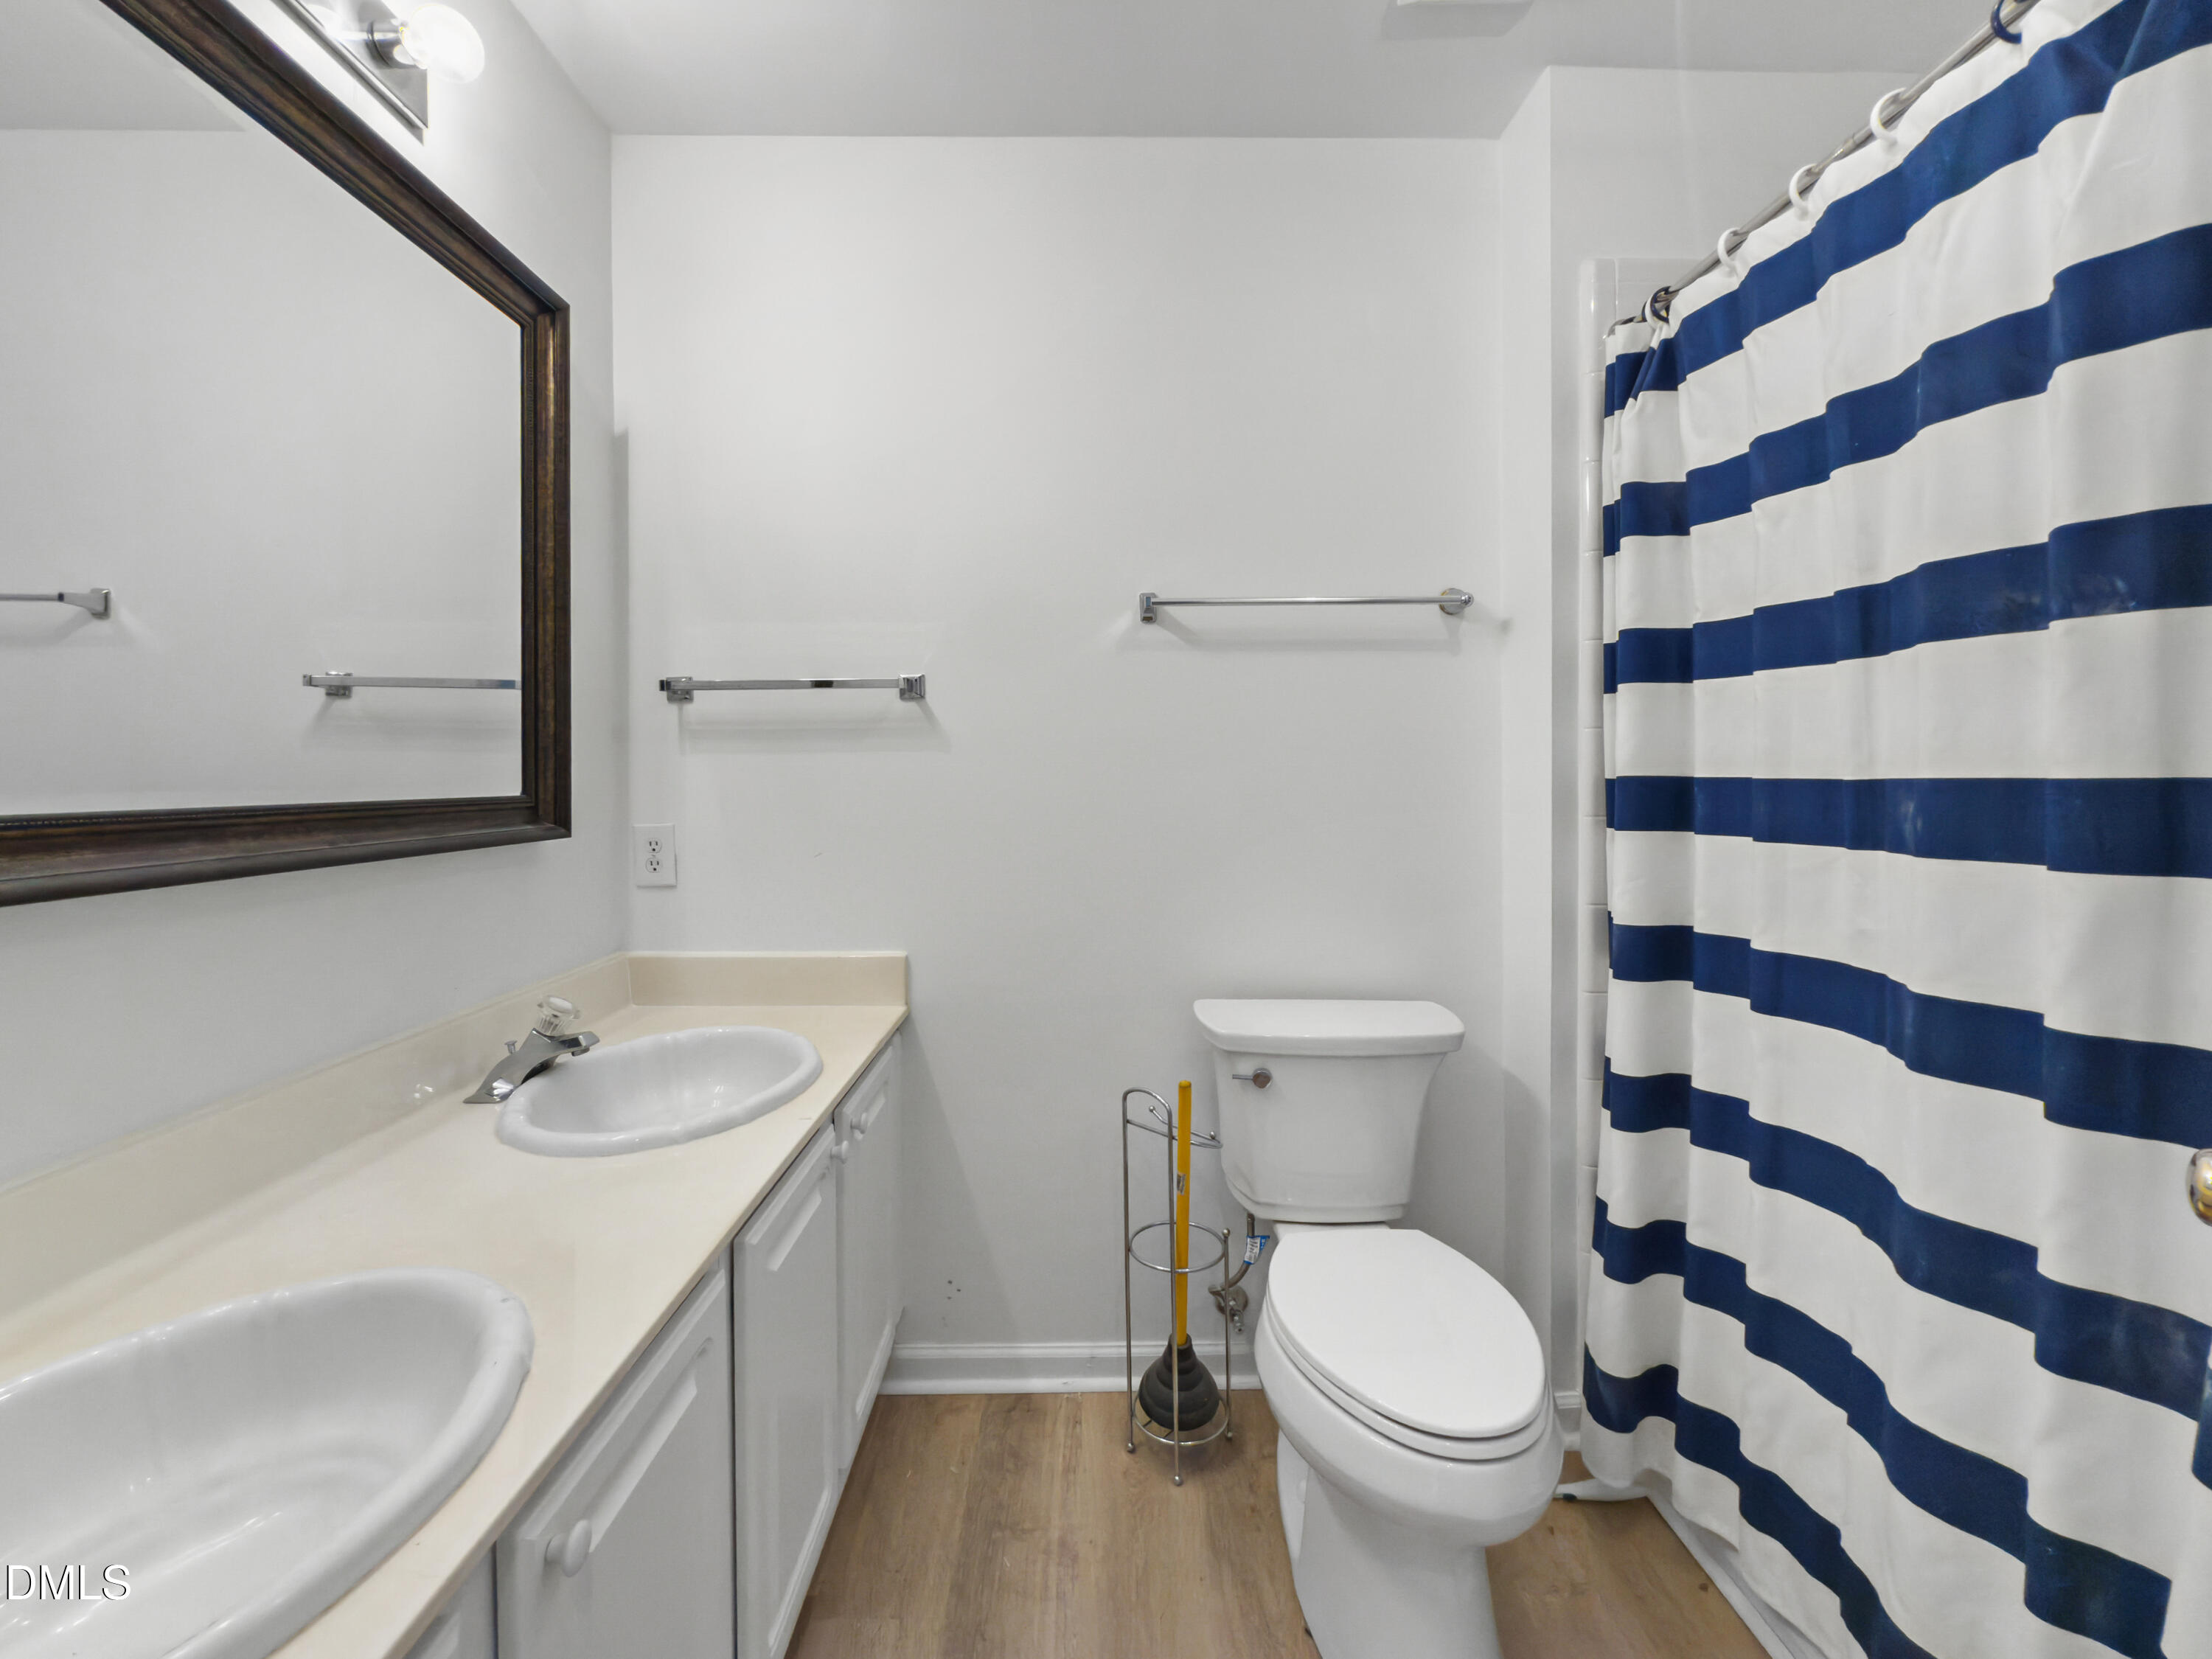
| Interior Features | Bathtub/Shower Combination, Ceiling Fan(s), Double Vanity, Eat-in Kitchen, High Ceilings, Pantry, Primary Downstairs, Separate Shower, Smart Thermostat, Vaulted Ceiling(s), Walk-In Closet(s), Walk-In Shower |
|---|---|
| Heating Yes / No | No |
| Cooling Yes / No | Yes |
| Cooling | Ceiling Fan(s), Electric, Heat Pump |
| Fireplace Features | Gas Log, Living Room |
| Fireplaces Total | 1 |
| Fireplace Yes / No | Yes |
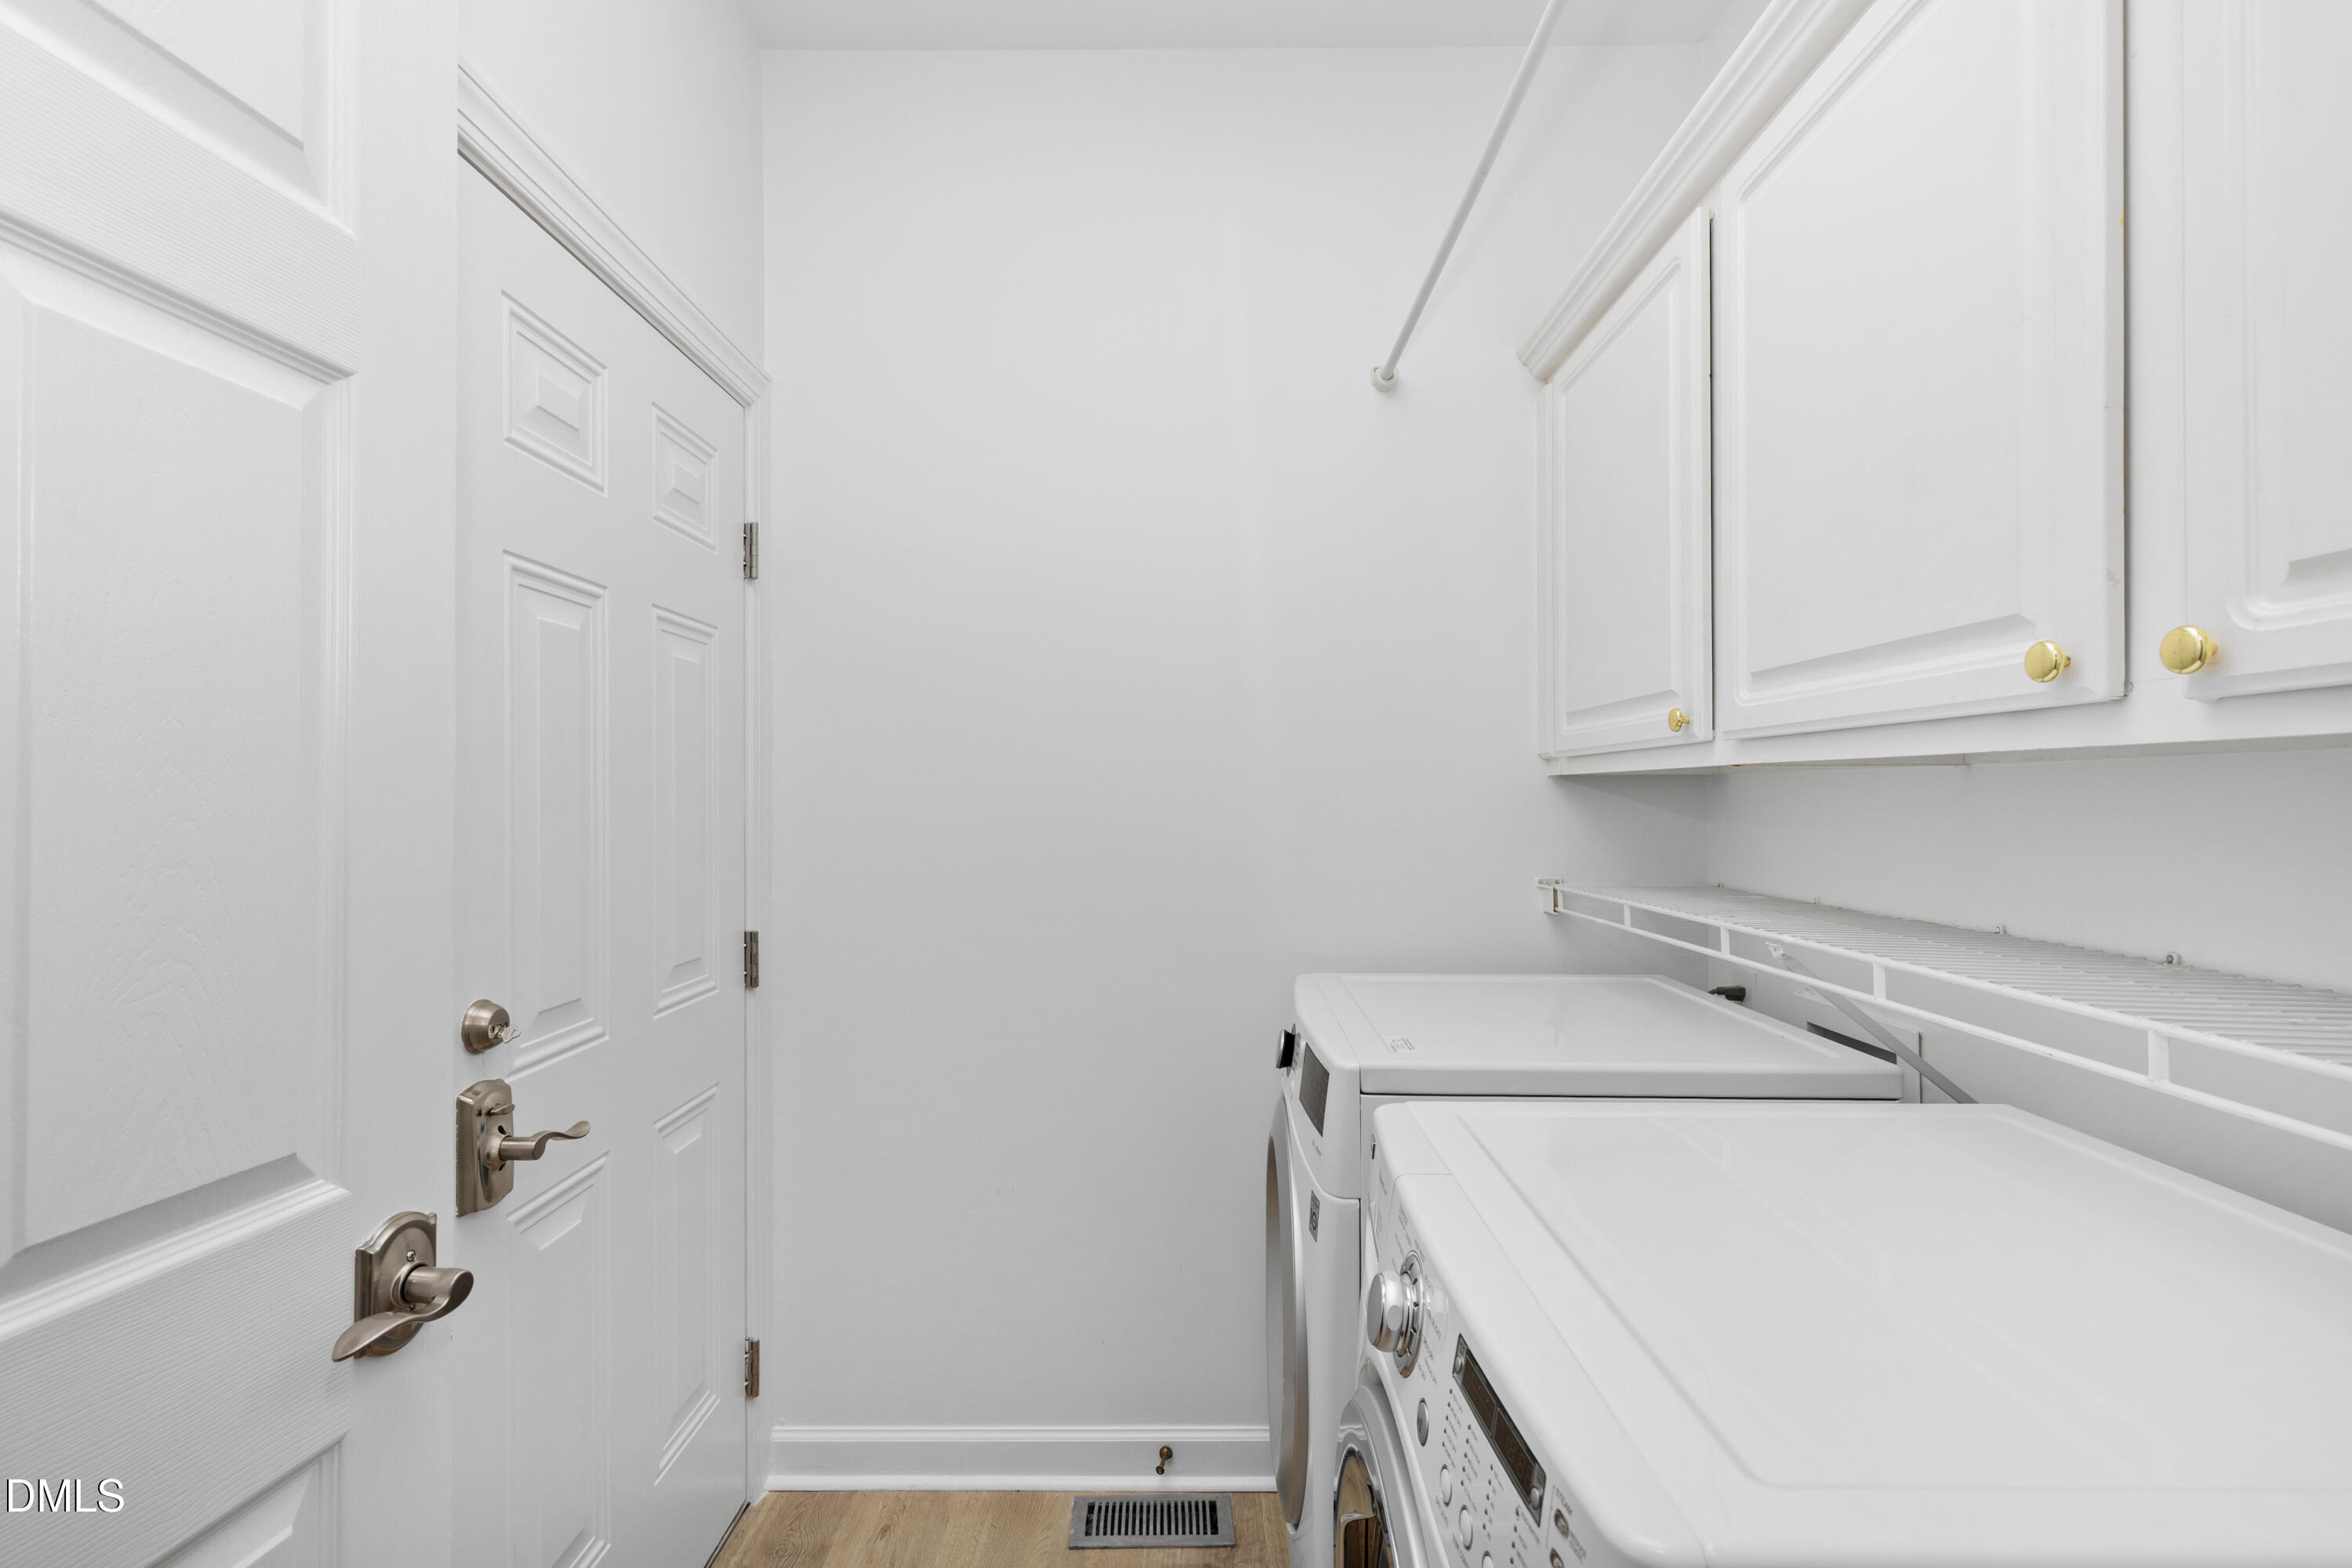
| Laundry Features | Laundry Room, Main Level |
| Rooms Total | 10 |
Exterior
| Exterior Features | Fenced Yard, Fire Pit, Private Yard, Rain Gutters, Smart Lock(s) |
|---|---|
| Roof | Architectural Shingle |
| Foundation Details | Brick/Mortar |
| Lot Features | Back Yard, Cul-De-Sac, Few Trees, Front Yard |
| Construction Materials | Brick, Vinyl Siding |
| Window Features | Insulated Windows |
| Patio And Porch Features | Deck, Patio, Rear Porch |
Parking
| Attached Garage Yes / No | Yes |
|---|---|
| Garage Yes / No | Yes |
| Parking Features | Concrete, Driveway, Garage Faces Front |
Location
| Association Amenities | Management |
|---|
Utilities
| Utilities | Electricity Connected, Natural Gas Connected, Sewer Connected, Water Connected |
|---|---|
| Sewer | Public Sewer |
Taxes
| Tax Assessed Value | 678754 |
|---|---|
| Tax Legal Description | Lot 34 Berkeley Sub Ph3 Bm1995-1769 |
| Tax Year | 2026 |
| Tax Map Number | 34 |
Area Information
| State | NC |
|---|---|
| County | Wake |
| City | Cary |
| Zip Code | 27519 |
| Area | Wake |
| Community Name | Berkeley |
| School District | Wake - Green Hope High |
| Elementary School | Wake - Green Hope Elementary |
| High School | Wake - Green Hope High |
| Listing VS Median (in Berkeley) | |
Price: $715,000 low | high Med: $715,000 sqft: 2,715 low | high Med: 2,715 $ / sqft: $263 low | high Med: $263 On site: 83 low | high Med: 83 | |
Market Activity 27519
Request a showing
Request a showing

Listings marked with a Doorify MLS icon are provided courtesy of the Doorify MLS, of North Carolina, Internet Data Exchange Database. Brokers make an effort to deliver accurate information, but buyers should independently verify any information on which they will rely in a transaction. The listing broker shall not be responsible for any typographical errors, misinformation, or misprints, and they shall be held totally harmless from any damages arising from reliance upon this data. This data is provided exclusively for consumers’ personal, non-commercial use. Copyright 2024 Doorify MLS of North Carolina. All rights reserved.
Contact
Learn More About This Property

| State | NC |
|---|---|
| County | Wake |
| City | Cary |
| Zip Code | 27519 |
| Area | Wake |
| Community Name | Berkeley |
| School District | Wake - Green Hope High |
| Elementary School | Wake - Green Hope Elementary |
| High School | Wake - Green Hope High |
| Listing VS Median (in Berkeley) | |
Price: $715,000 low | high Med: $715,000 sqft: 2,715 low | high Med: 2,715 $ / sqft: $263 low | high Med: $263 On site: 83 low | high Med: 83 | |
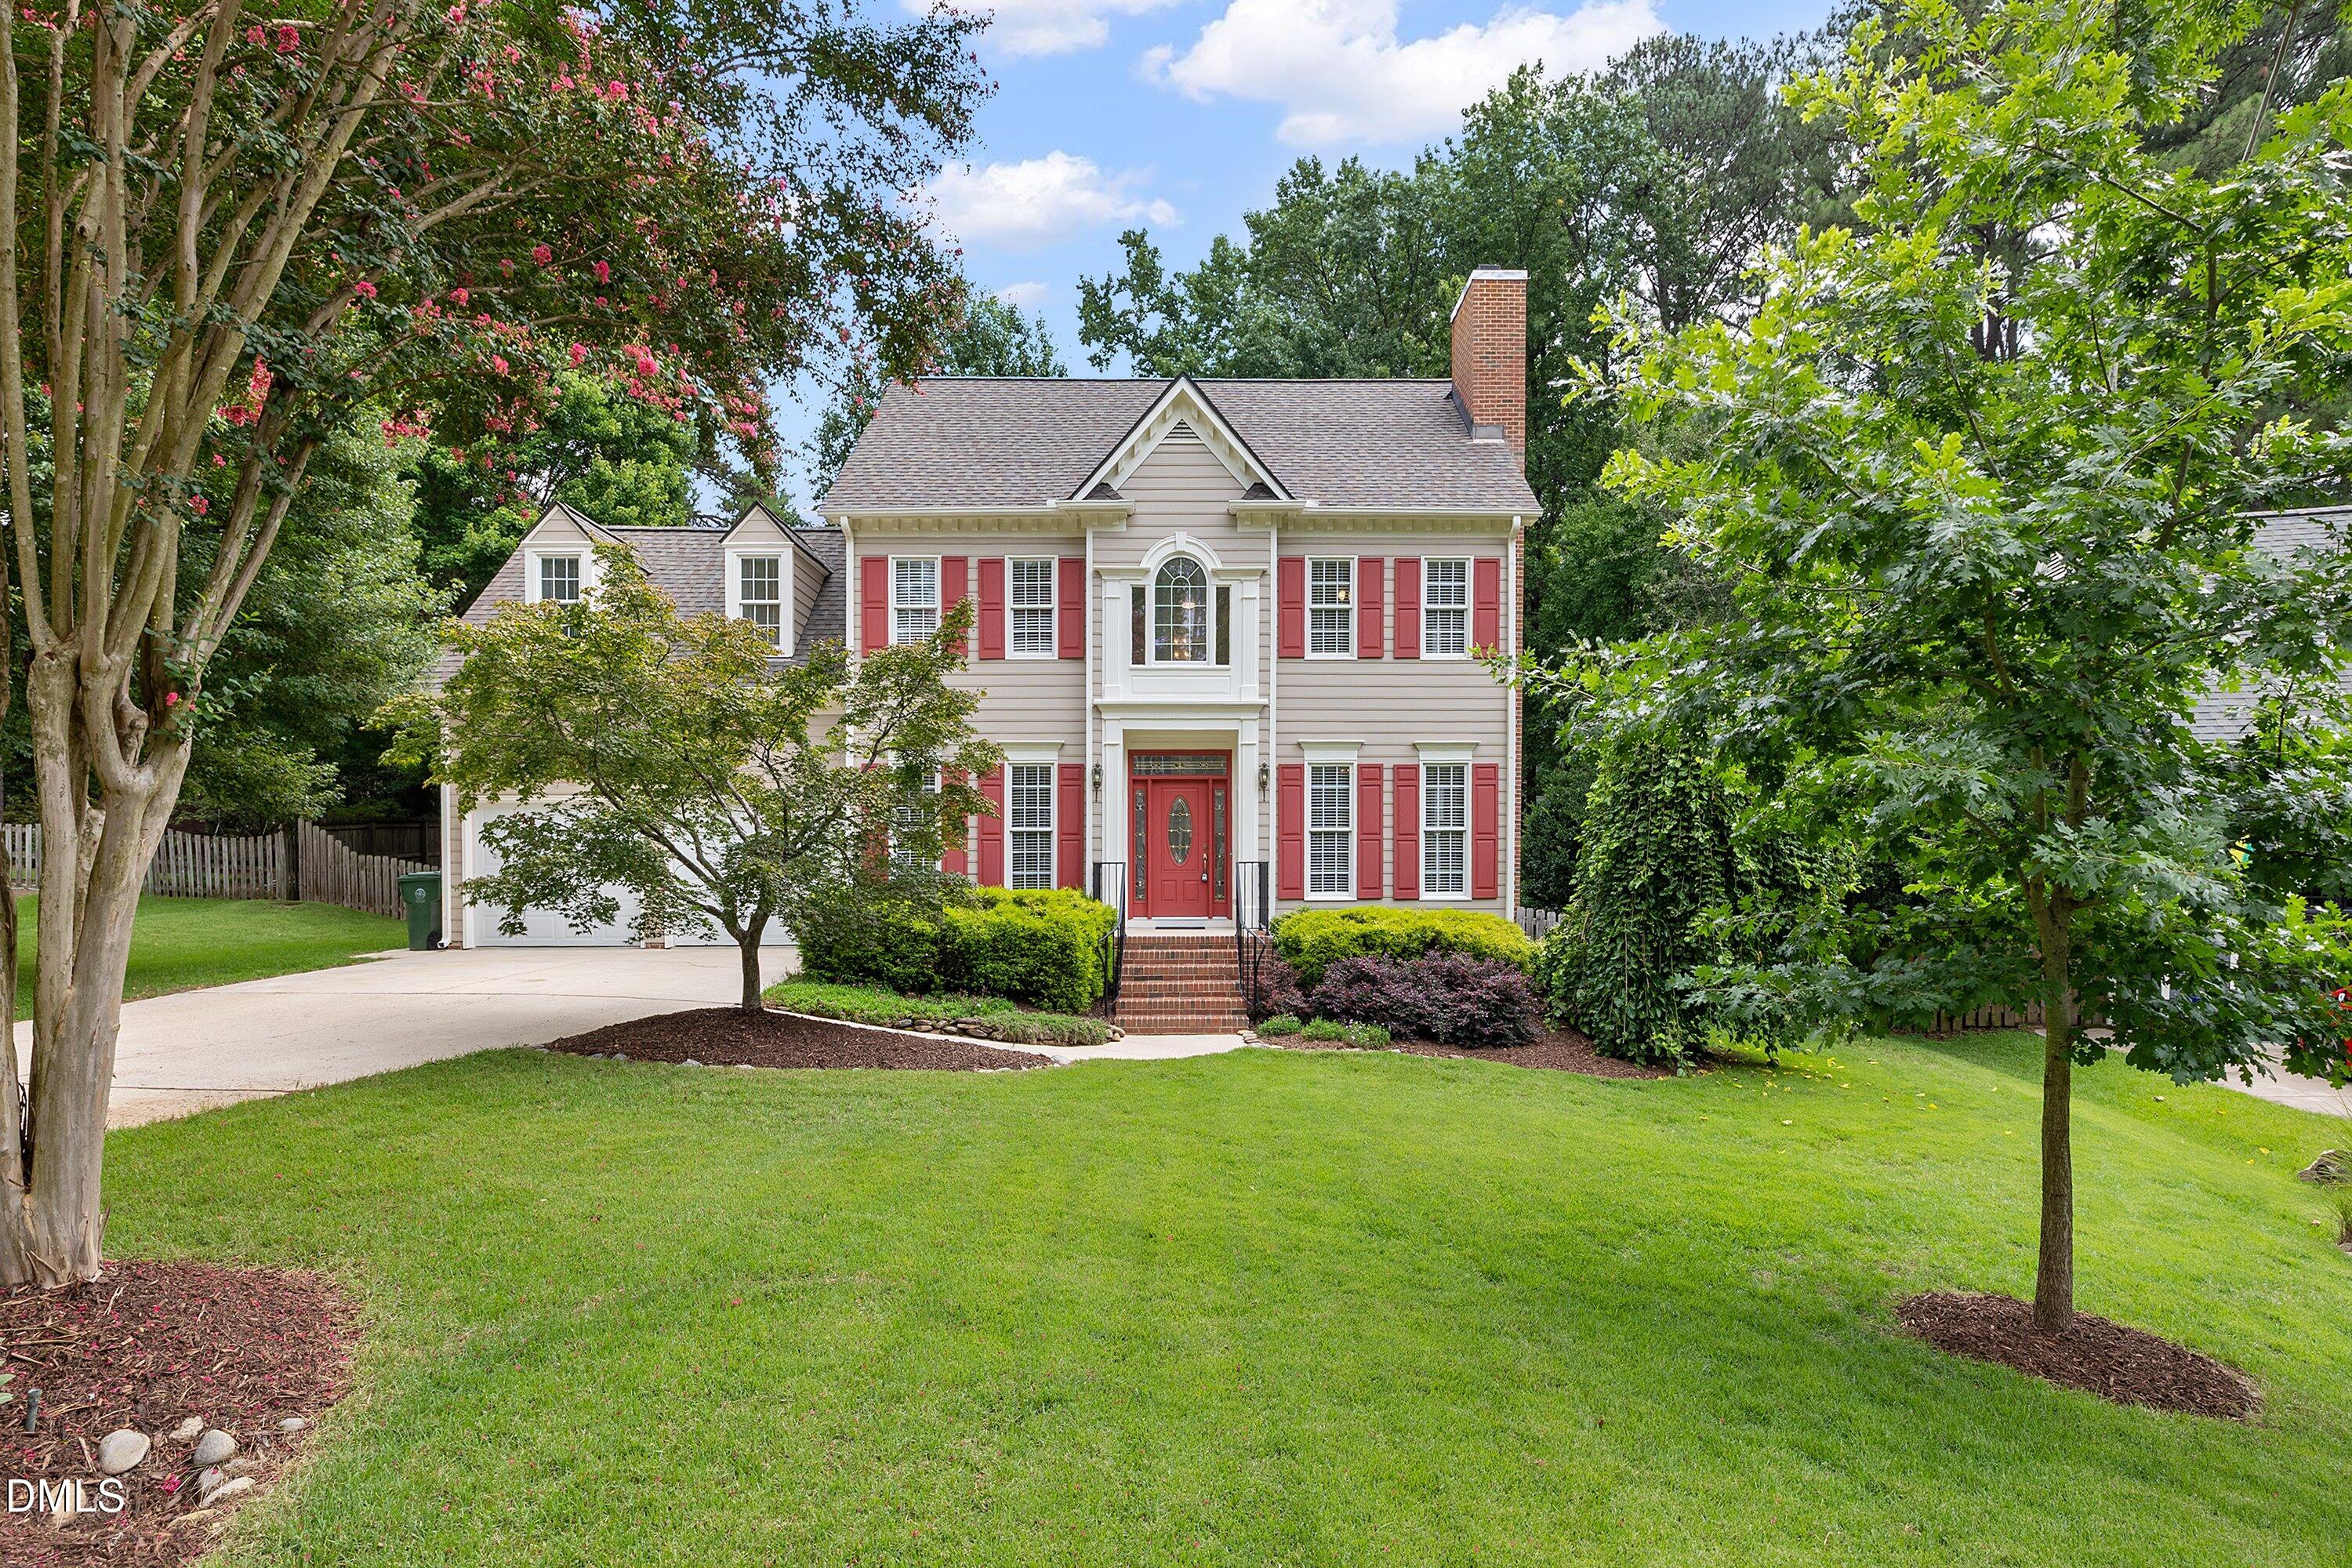 | $775,000107 Lulworth CourtCary, NC 27519 |
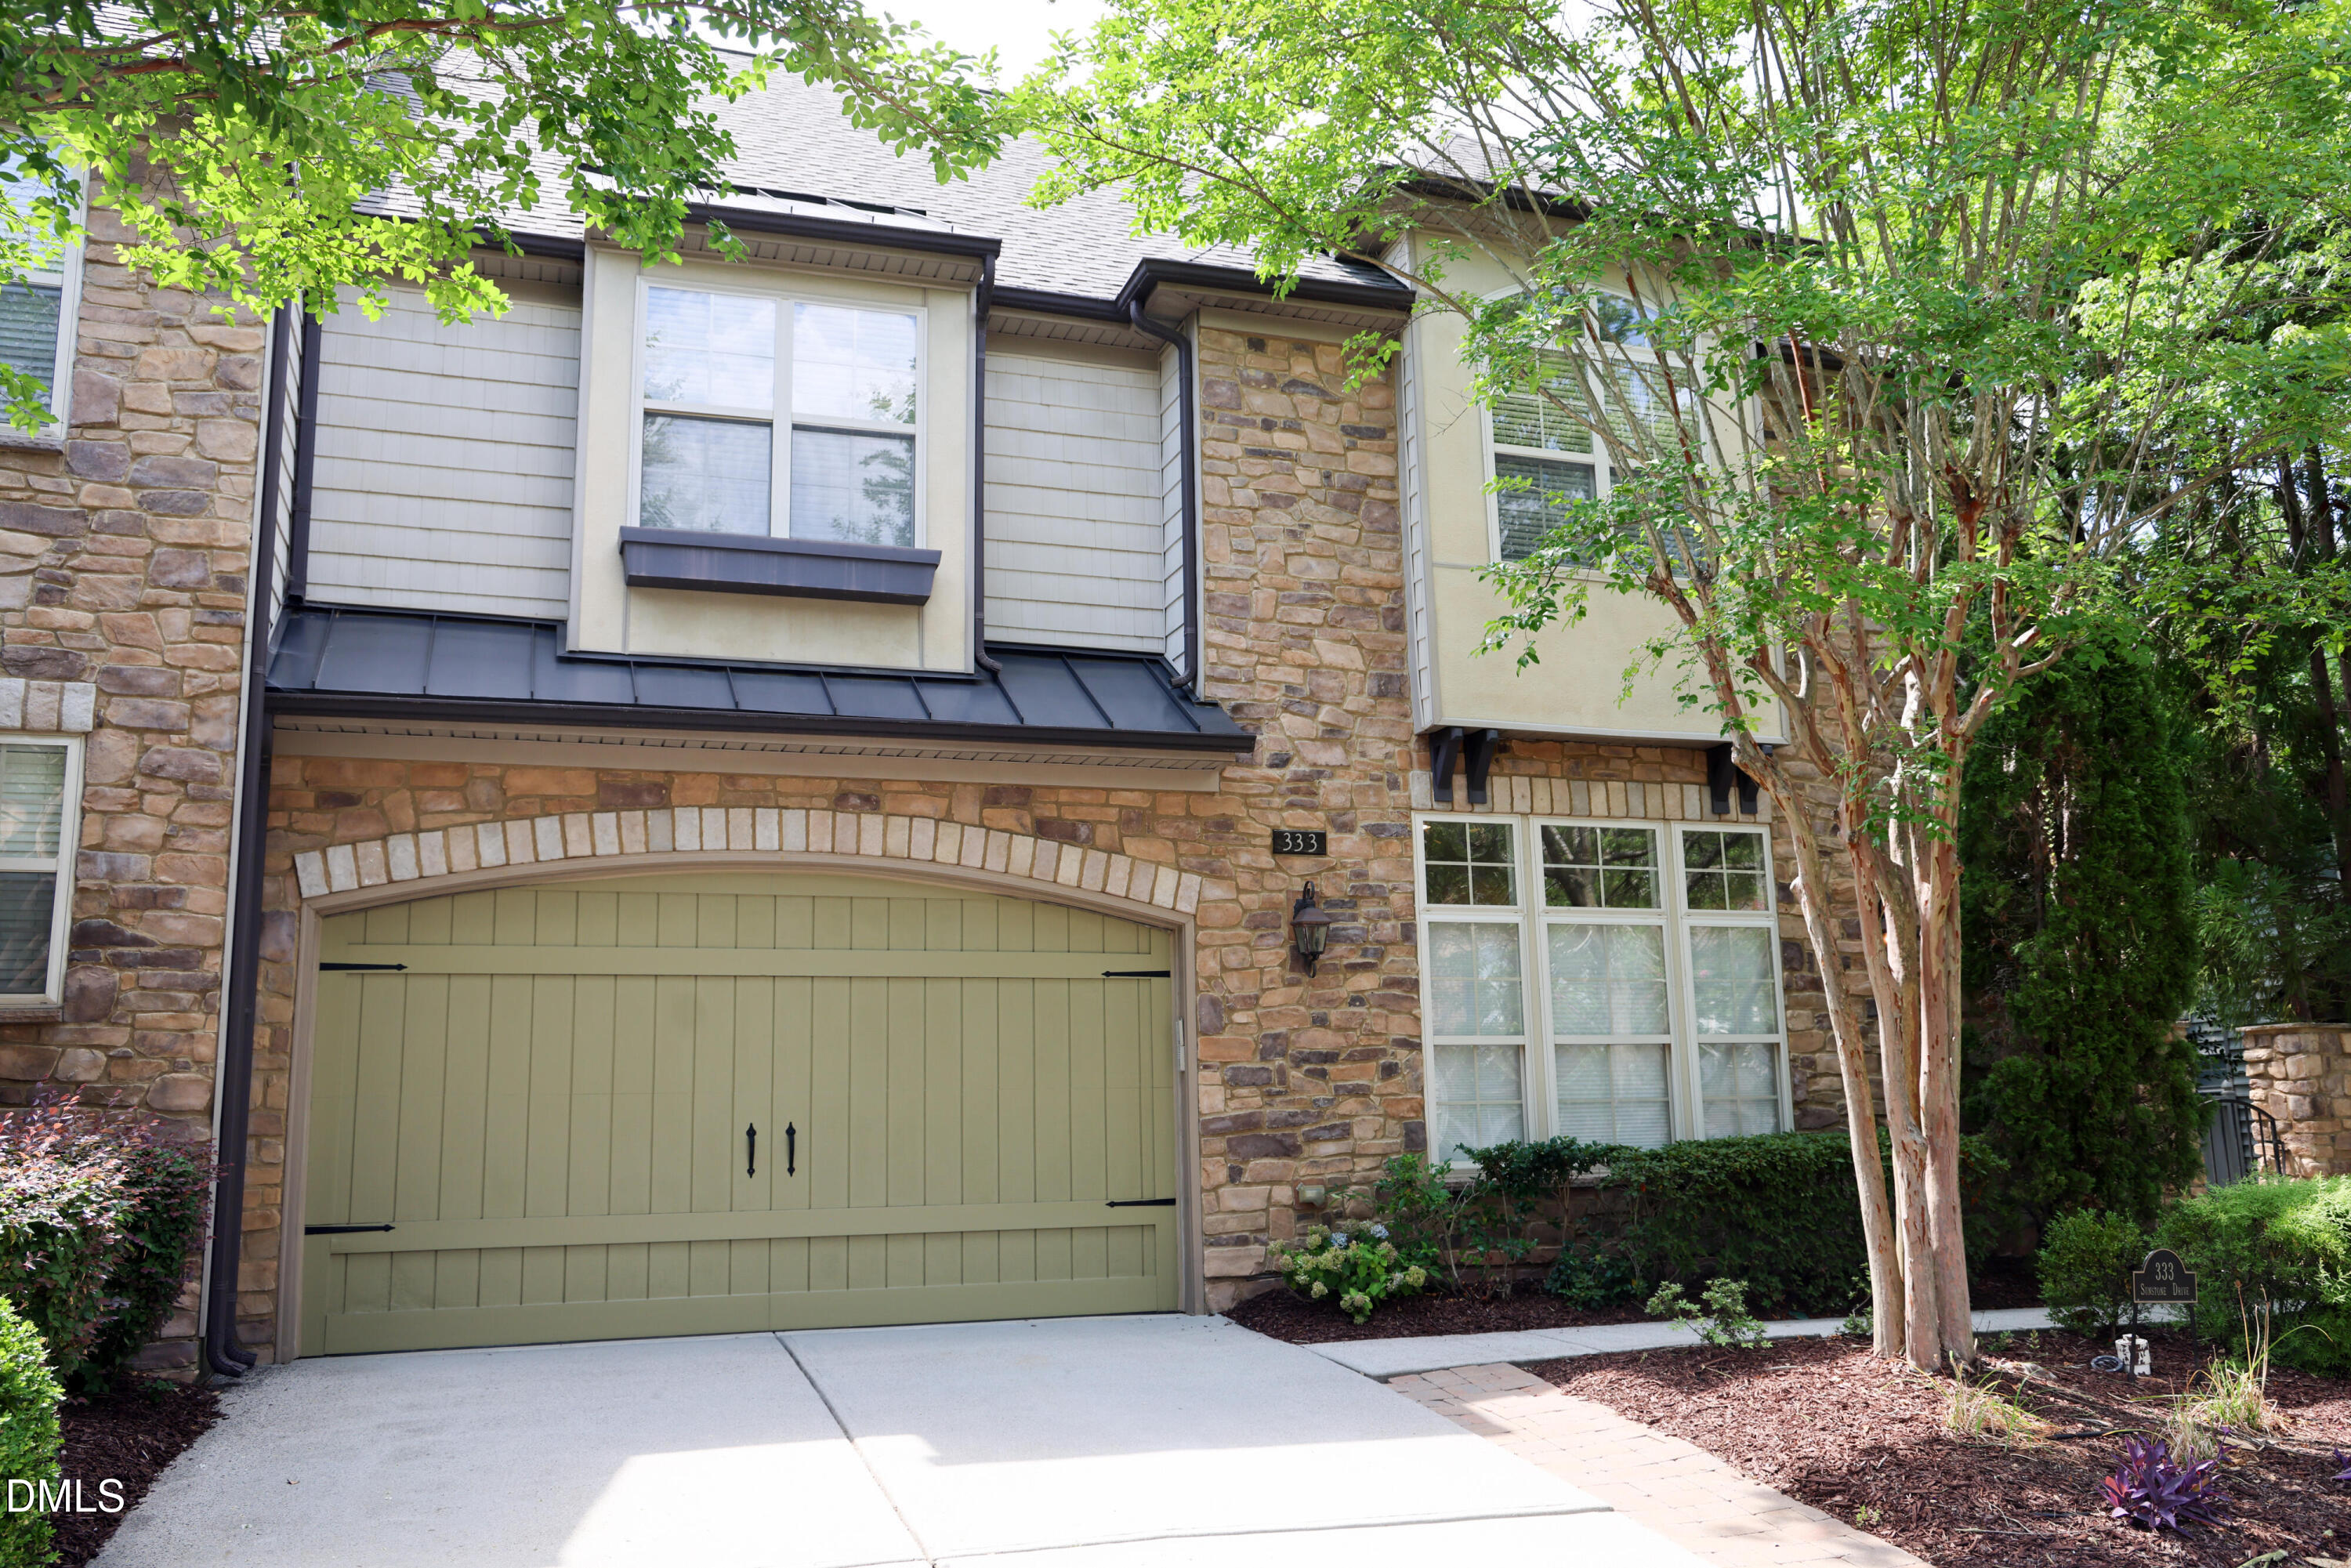 | $799,000333 Sunstone DriveCary, NC 27519 |
Listings marked with a Doorify MLS icon are provided courtesy of the Doorify MLS, of North Carolina, Internet Data Exchange Database. Brokers make an effort to deliver accurate information, but buyers should independently verify any information on which they will rely in a transaction. The listing broker shall not be responsible for any typographical errors, misinformation, or misprints, and they shall be held totally harmless from any damages arising from reliance upon this data. This data is provided exclusively for consumers’ personal, non-commercial use. Copyright 2024 Doorify MLS of North Carolina. All rights reserved.
