

Description
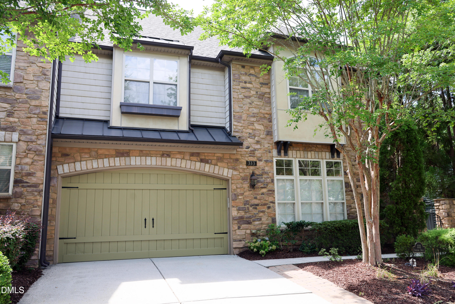
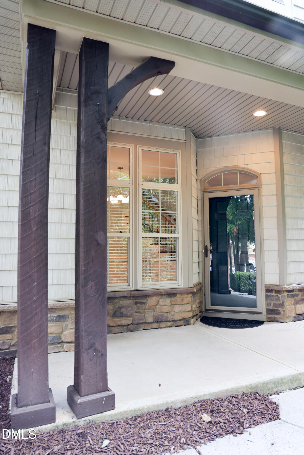
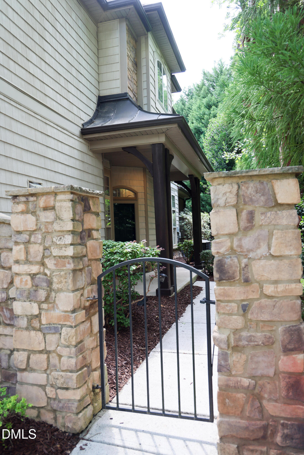
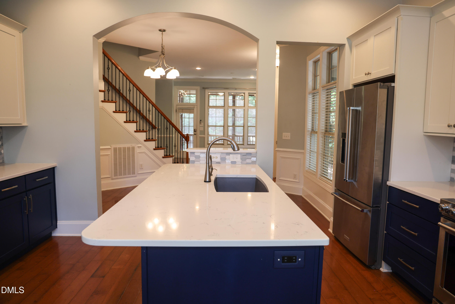
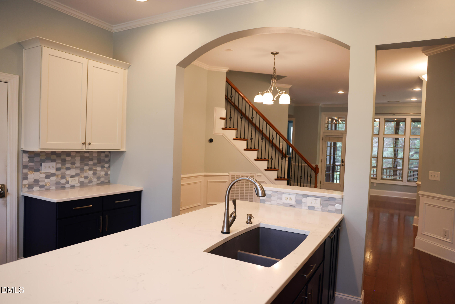
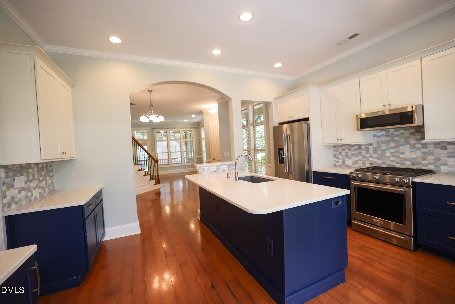
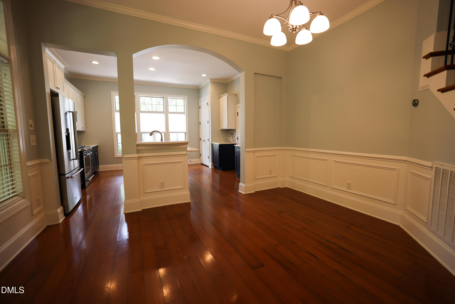
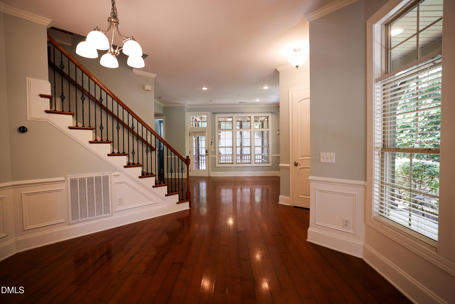
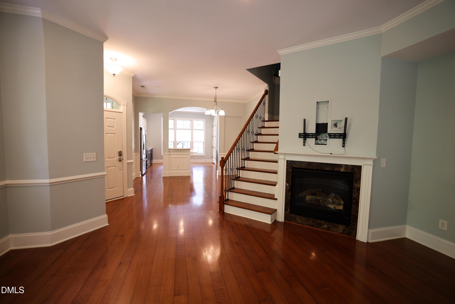
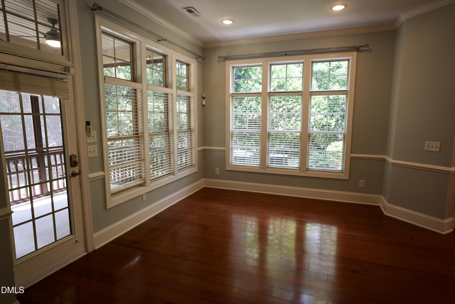
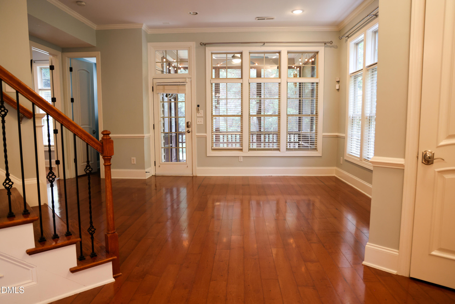
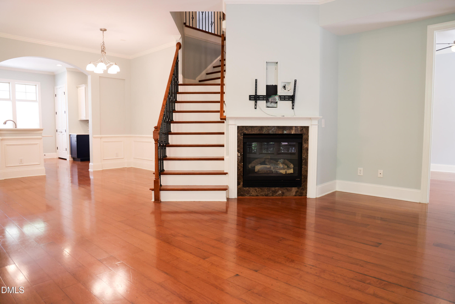
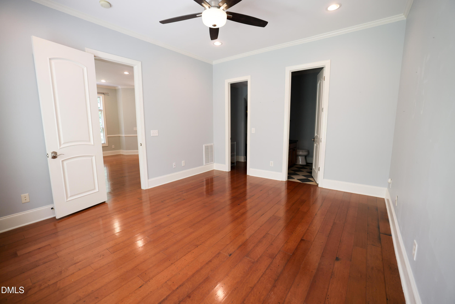
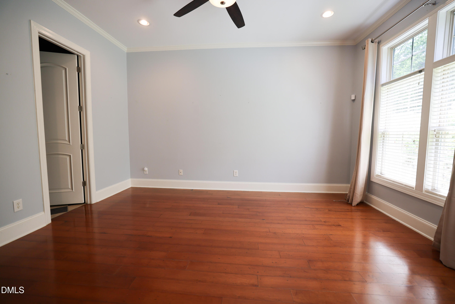
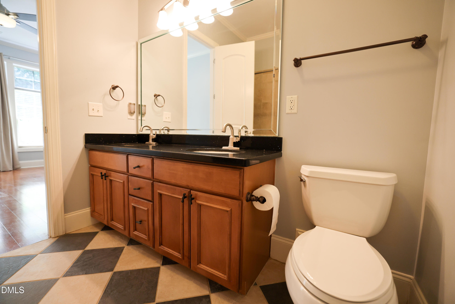
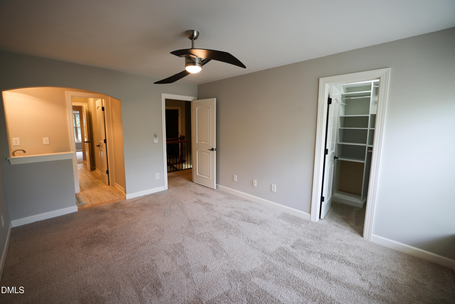
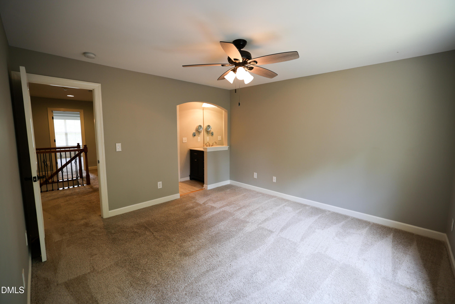
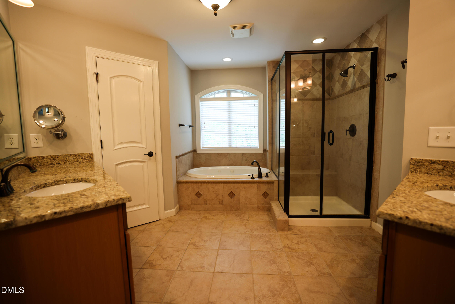
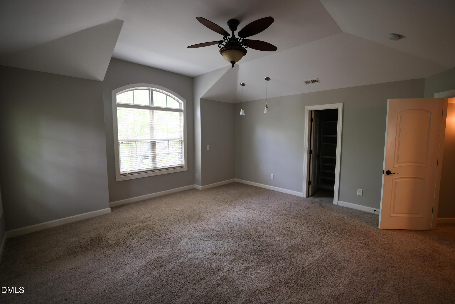
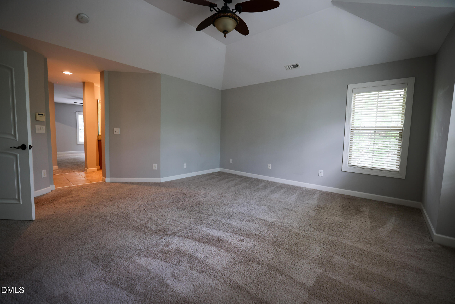
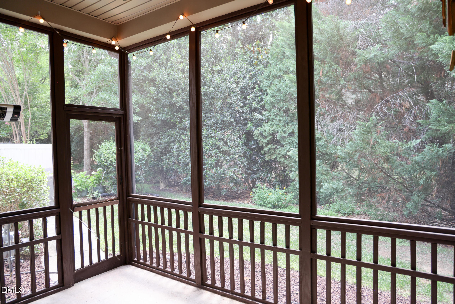
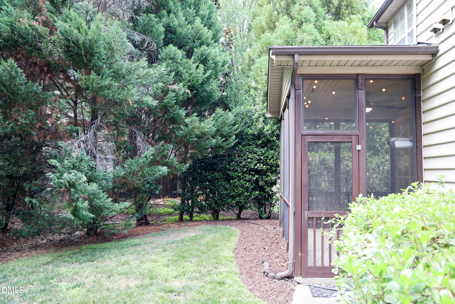
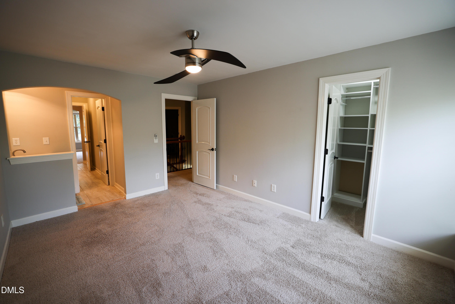
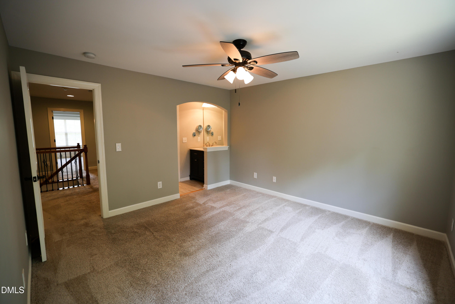
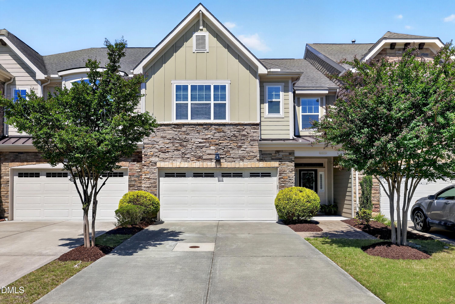
Discover this exquisite house located at 333 Sunstone Dr, Cary, NC 27519. This property accords a unique living experience, combining modern elegance with timeless design. As you approach, you are greeted by a beautifully landscaped exterior, presenting a warm welcome. The home showcases a striking facade with contemporary architecture. Inside, you'll find spacious living areas that invite natural light through large windows, creating a bright and inviting atmosphere. The layout is thoughtfully designed to accommodate a variety of lifestyles, with expansive rooms that accord versatility and comfort. Whether entertaining guests or enjoying a quiet evening, this home provides the superb backdrop. The outdoor space complements the interior with a lovely yard that invites r elaxation or outdoor activities. With its prime location in Cary, residents will appreciate the convenience of nearby amenities and the charm of this vibrant community.
Details
| MLS # | 10179501 |
|---|---|
| Listing Type | For Sale |
| Style | Town House |
| HOA Dues | $278 |
| Sub-Type | Resale |
| Status | Active |
| Year | 2007 |
| Days On Site | 48 |
| Listing Provided By | BEYCOME BROKERAGE REALTY LLC | Craig Tribus |
Features
| Bed(s) | 4 |
|---|---|
| Bath(s) | 4 Total |
| SQ Feet | 2,619 |
| Garage | 2 |
| Story(s) | 2 |
| Zoning | RMFP |
| Acreage | 0.09 |
Interior
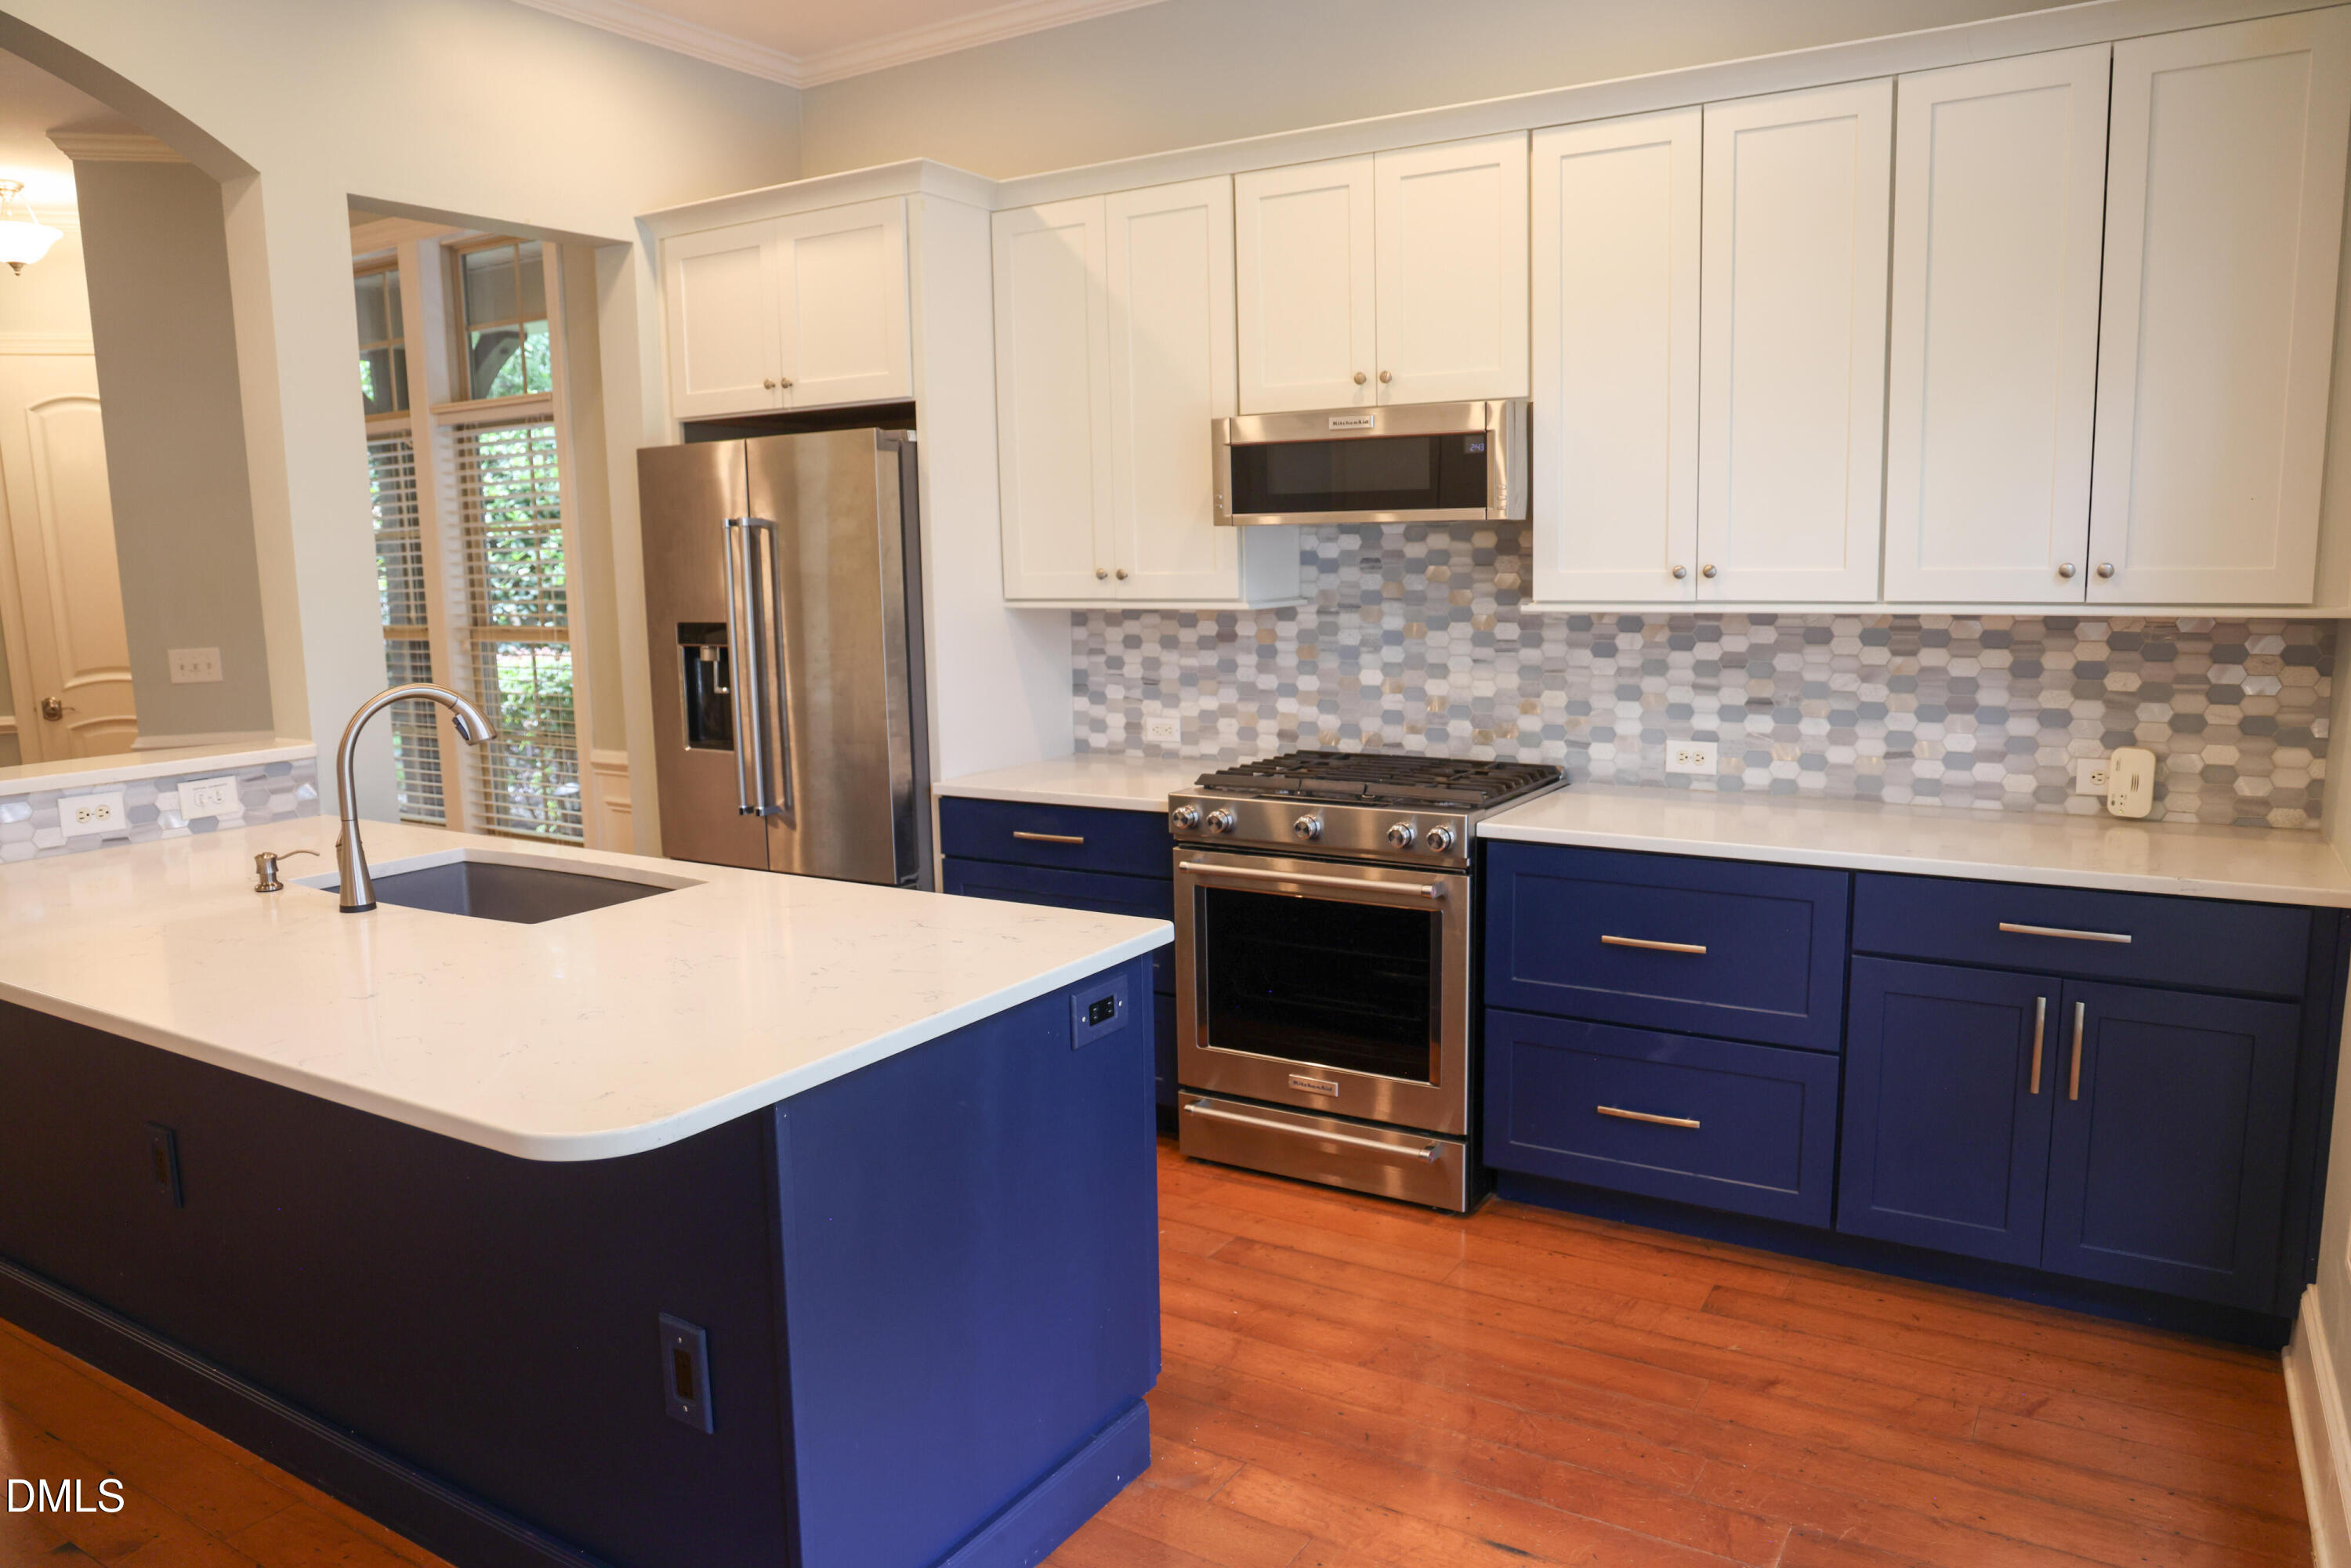
| Interior Features | Ceiling Fan(s), Eat-in Kitchen, Entrance Foyer, Granite Counters, High Ceilings, In-Law Floorplan, Pantry, Quartz Counters, Separate Shower, Smooth Ceilings, Walk-In Closet(s) |
|---|---|
| Heating Yes / No | No |
| Cooling Yes / No | Yes |
| Cooling | Central Air |
| Rooms Total | 8 |
Exterior
| Exterior Features | Gas Grill, Rain Gutters |
|---|---|
| Roof | Asphalt |
| Foundation Details | Slab |
| Construction Materials | Stone, Vinyl Siding |
Parking
| Attached Garage Yes / No | Yes |
|---|---|
| Garage Yes / No | Yes |
Utilities
| Sewer | Public Sewer |
|---|
Taxes
| Tax Assessed Value | 727295 |
|---|---|
| Tax Legal Description | LO54 STONE CREEK VILLAGE BLL BM2005-0167 |
| Tax Year | 2025 |
| Tax Map Number | 54 |
Area Information
| State | NC |
|---|---|
| County | Wake |
| City | Cary |
| Zip Code | 27519 |
| Area | Wake |
| Community Name | Amberly |
| School District | Wake - Panther Creek High |
| Elementary School | Wake - Highcroft Elementary |
| High School | Wake - Panther Creek High |
| Listing VS Median (in Amberly) | |
Price: $799,000 low | high Med: $799,000 sqft: 2,619 low | high Med: 2,619 $ / sqft: $305 low | high Med: $305 On site: 48 low | high Med: 48 | |
Market Activity 27519
Request a showing
Request a showing

Listings marked with a Doorify MLS icon are provided courtesy of the Doorify MLS, of North Carolina, Internet Data Exchange Database. Brokers make an effort to deliver accurate information, but buyers should independently verify any information on which they will rely in a transaction. The listing broker shall not be responsible for any typographical errors, misinformation, or misprints, and they shall be held totally harmless from any damages arising from reliance upon this data. This data is provided exclusively for consumers’ personal, non-commercial use. Copyright 2024 Doorify MLS of North Carolina. All rights reserved.
Contact
Learn More About This Property

| State | NC |
|---|---|
| County | Wake |
| City | Cary |
| Zip Code | 27519 |
| Area | Wake |
| Community Name | Amberly |
| School District | Wake - Panther Creek High |
| Elementary School | Wake - Highcroft Elementary |
| High School | Wake - Panther Creek High |
| Listing VS Median (in Amberly) | |
Price: $799,000 low | high Med: $799,000 sqft: 2,619 low | high Med: 2,619 $ / sqft: $305 low | high Med: $305 On site: 48 low | high Med: 48 | |
Listings marked with a Doorify MLS icon are provided courtesy of the Doorify MLS, of North Carolina, Internet Data Exchange Database. Brokers make an effort to deliver accurate information, but buyers should independently verify any information on which they will rely in a transaction. The listing broker shall not be responsible for any typographical errors, misinformation, or misprints, and they shall be held totally harmless from any damages arising from reliance upon this data. This data is provided exclusively for consumers’ personal, non-commercial use. Copyright 2024 Doorify MLS of North Carolina. All rights reserved.
