
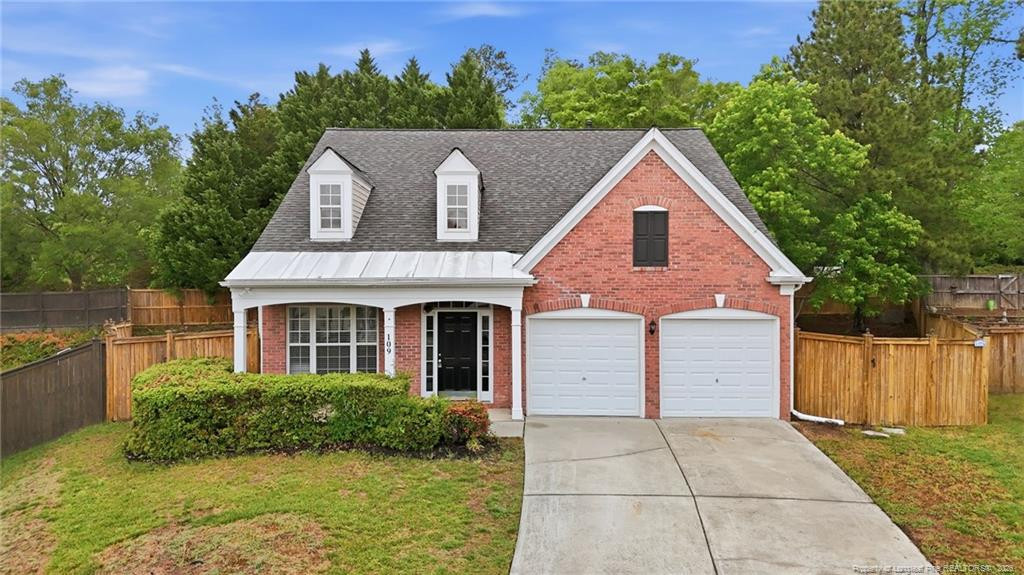
109 Powder Ridge Court,Morrisville, NC 27560
Morrisville, NC 27560



Description
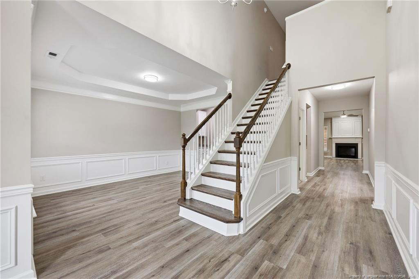
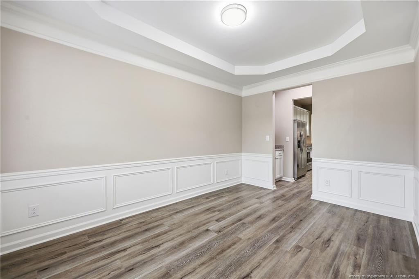
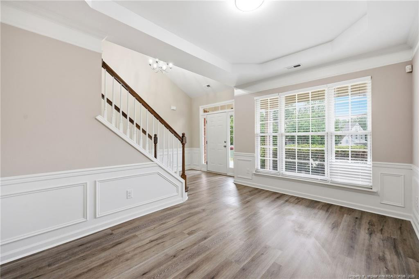
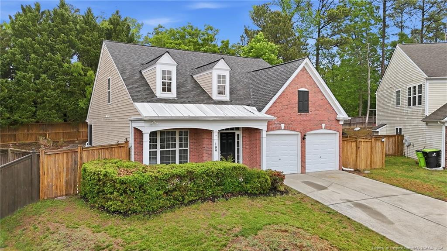
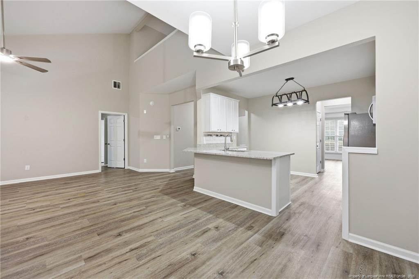
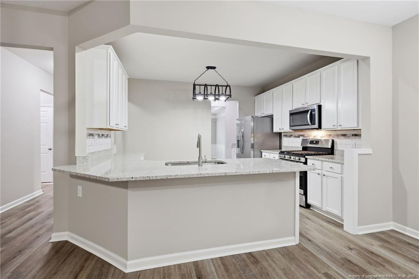
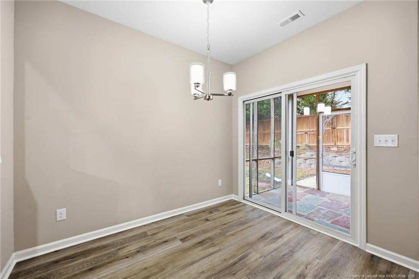
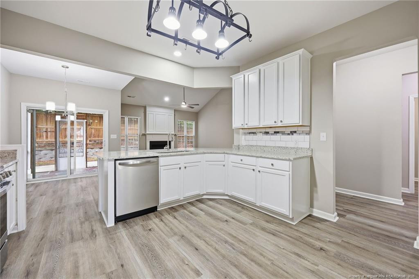
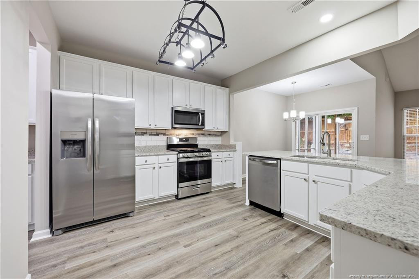
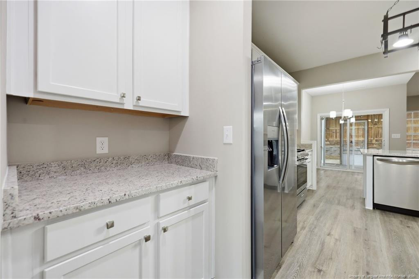
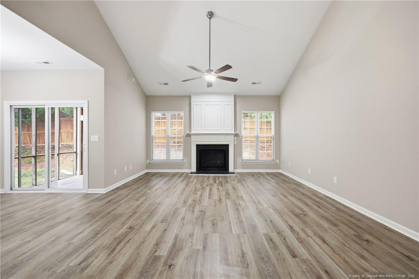
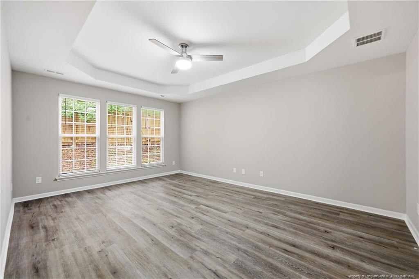
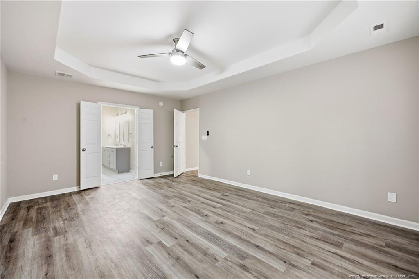
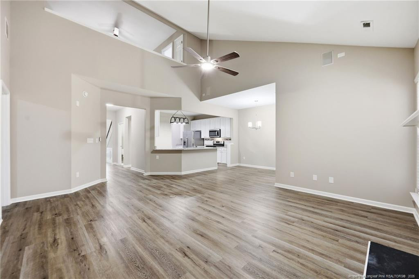
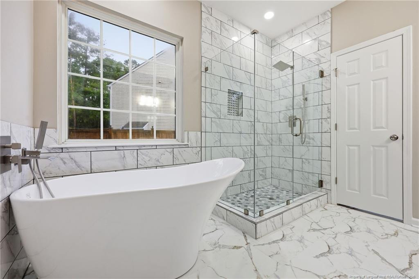
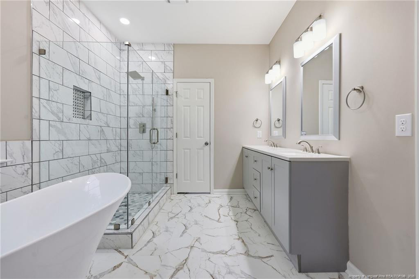
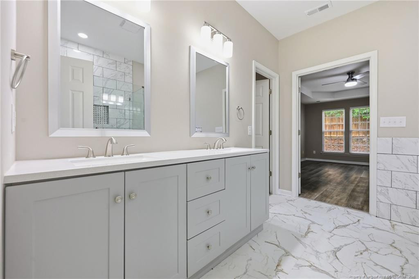
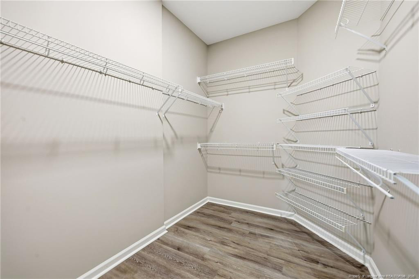
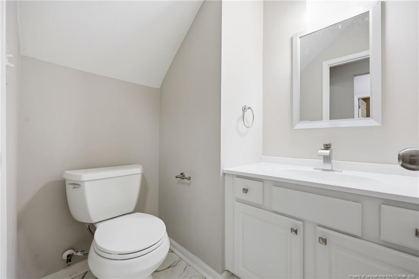
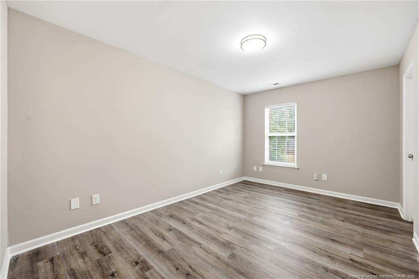
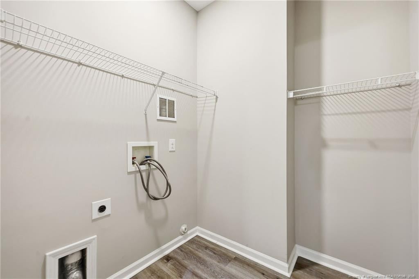
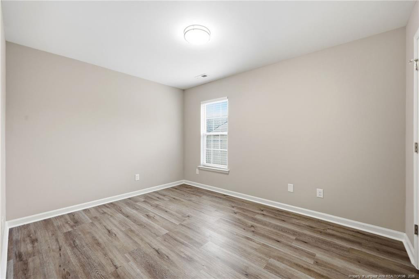
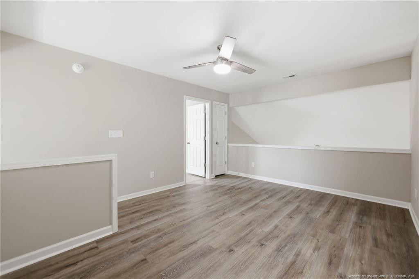
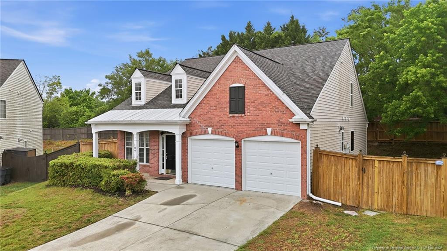
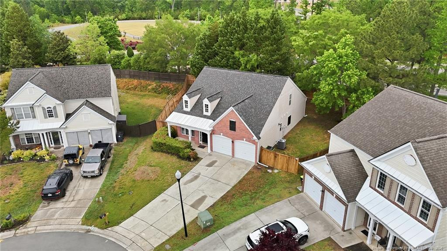
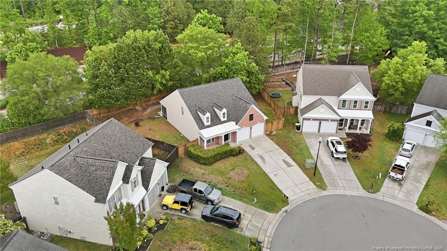
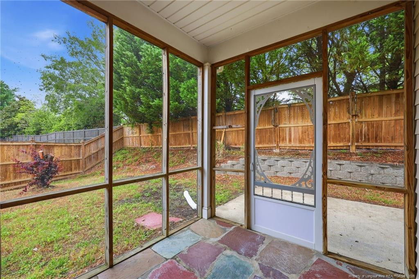
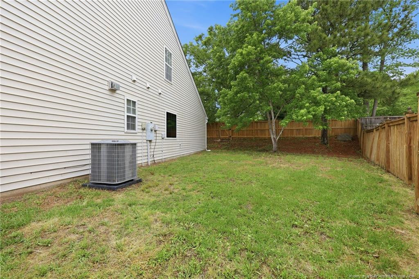
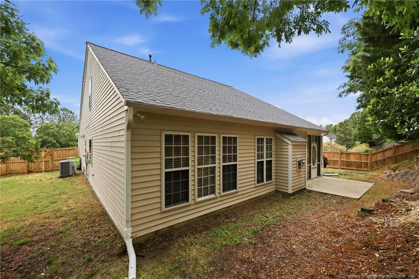
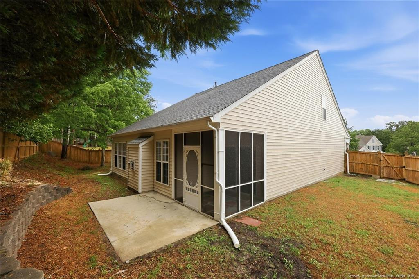
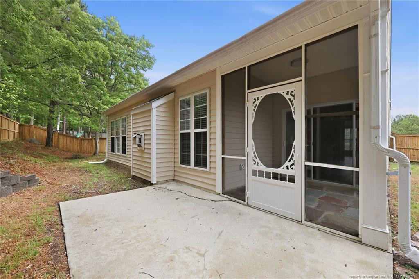
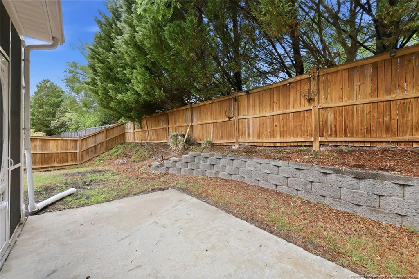
This Brick front home has been updated and sits tucked at the end of a quiet cul-de-sac in the desirable Breckenridge neighborhood. Thoughtfully renovated, this home offers a clean, modern feel with all the right upgrades already done. Inside, you'll find fresh paint throughout, new LVP flooring, bring warmth and durability to the space. The main level features a dining room at the front, flowing into a well-appointed kitchen with granite countertops, tile backsplash, gas stove, updated lighting, and a convenient butler's pantry/coffee station connecting to the dining area. The living spaces feel open yet defined--practical and easy to live in. The main-level primary suite is spacious and private, complete with a large walk-in closet and an updated bath featuring dual vanities, a slipper-style soaking tub, and a tiled walk-in shower with glass enclosure. A half bath, laundry room, and two-car garage round out the first floor. Upstairs offers two additional bedrooms, a full hall bath, and a versatile loft--perfect for a second living area, office, or play space. Outside, the fenced backyard provides privacy with a bit more breathing room on the sides than most, along with a screened porch and patio area. With a brick front, vinyl siding, and updated interior finishes throughout, this home delivers the look and feel of new construction without the wait--ideal for buyers who want something turnkey and move in ready. Enjoy Breckenridge's picturesque setting and exceptional community amenities including a resort-style pool, baby pool with water feature, playground, gazebo, tennis and pickleball courts, sand volleyball court, swim team, and seasonal community events.Conveniently located near shopping and dining: Parkside Town Commons, Whole Foods Market, Wegman's. Easy access to I-540, 55, Davis Drive, RDU Airport and Research TrianglePark
Details
| MLS # | 761567 |
|---|---|
| Listing Type | For Sale |
| Style | House |
| HOA Dues | $50 |
| Sub-Type | Resale |
| Status | Pending |
| Year | 2000 |
| Days On Site | 124 |
| Listing Provided By | NEXTHOME IN THE PINES | KELLY CURRAN |
Features
| Bed(s) | 3 |
|---|---|
| Bath(s) | 3 Total |
| SQ Feet | 1,937 |
| Story(s) | 1 |
Interior
| Cooling Yes / No | Yes |
|---|---|
| Cooling | Central Air, Electric |
| Fireplaces Total | 0 |
| Fireplace Yes / No | No |
| Rooms Total | 8 |
Exterior
| Construction Materials | Brick Veneer |
|---|
Parking
| Garage Yes / No | No |
|---|
Utilities
| Utilities | Natural Gas Available |
|---|---|
| Sewer | Public Sewer |
Taxes
| Tax Legal Description | DIST:05 CITY/MUNI/TWP:CEDAR FORK LO13 PARK AT BRECKENRIDGE P2 BM2000-00775 |
|---|
Area Information
| State | NC |
|---|---|
| County | Wake |
| City | Morrisville |
| Zip Code | 27560 |
| Area | Wake |
| School District | Wake - Panther Creek High |
| High School | Wake - Panther Creek High |
| Listing VS Median (in 27560) | |
Price: $525,000 low | high Med: $399,900 sqft: 1,937 low | high Med: 2,023 $ / sqft: $271 low | high Med: $199 On site: 124 low | high Med: 45.5 | |
Market Activity 27560
Request a showing
Request a showing

Listings marked with a Doorify MLS icon are provided courtesy of the Doorify MLS, of North Carolina, Internet Data Exchange Database. Brokers make an effort to deliver accurate information, but buyers should independently verify any information on which they will rely in a transaction. The listing broker shall not be responsible for any typographical errors, misinformation, or misprints, and they shall be held totally harmless from any damages arising from reliance upon this data. This data is provided exclusively for consumers’ personal, non-commercial use. Copyright 2024 Doorify MLS of North Carolina. All rights reserved.
Contact
Learn More About This Property

| State | NC |
|---|---|
| County | Wake |
| City | Morrisville |
| Zip Code | 27560 |
| Area | Wake |
| School District | Wake - Panther Creek High |
| High School | Wake - Panther Creek High |
| Listing VS Median (in 27560) | |
Price: $525,000 low | high Med: $399,900 sqft: 1,937 low | high Med: 2,023 $ / sqft: $271 low | high Med: $199 On site: 124 low | high Med: 45.5 | |

Listings marked with a Doorify MLS icon are provided courtesy of the Doorify MLS, of North Carolina, Internet Data Exchange Database. Brokers make an effort to deliver accurate information, but buyers should independently verify any information on which they will rely in a transaction. The listing broker shall not be responsible for any typographical errors, misinformation, or misprints, and they shall be held totally harmless from any damages arising from reliance upon this data. This data is provided exclusively for consumers’ personal, non-commercial use. Copyright 2024 Doorify MLS of North Carolina. All rights reserved.
