
 New Listing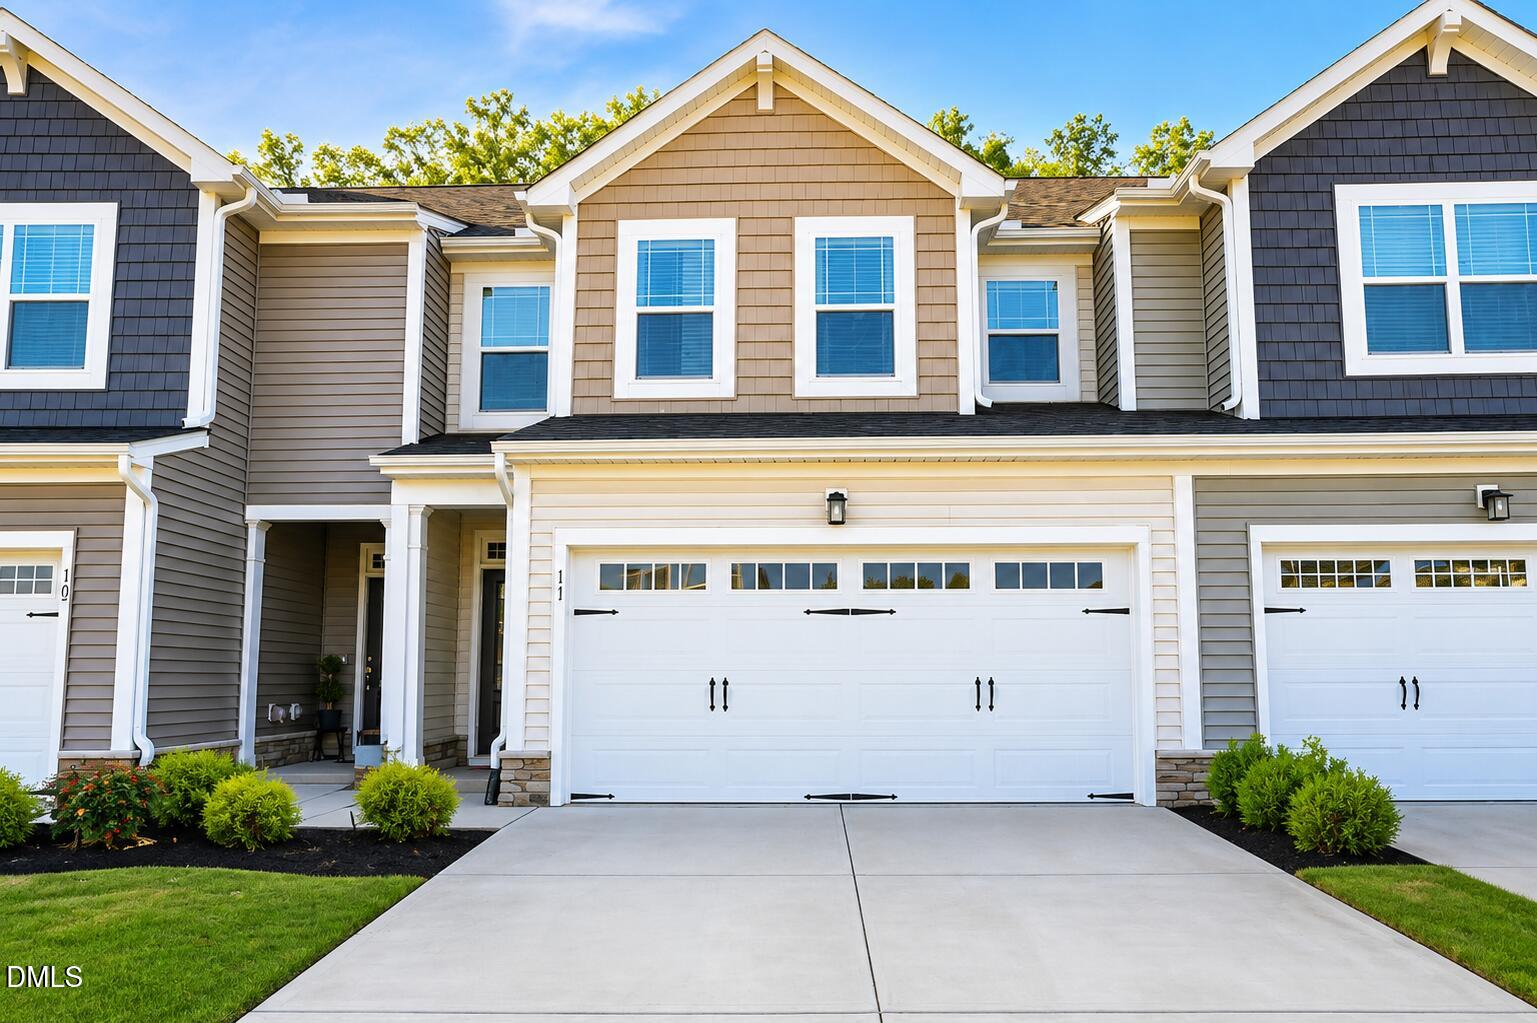

Description
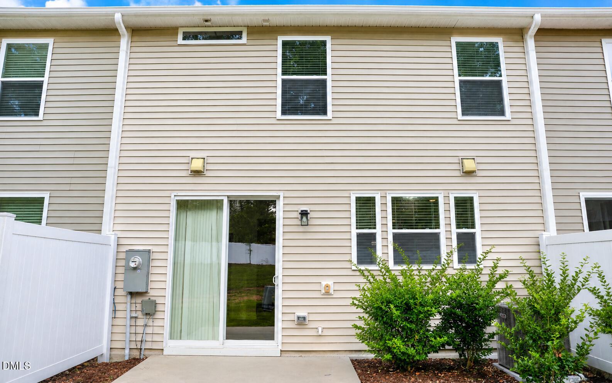
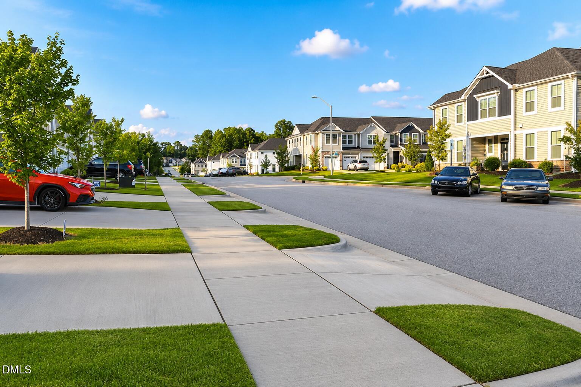
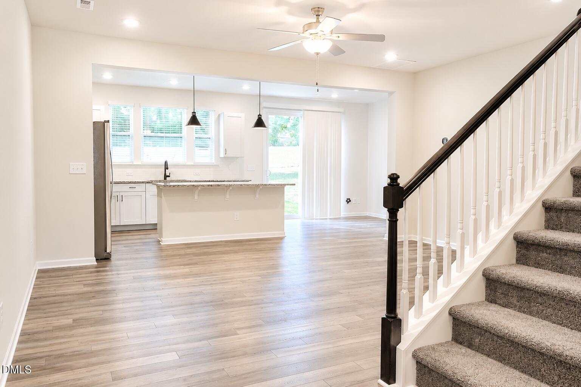
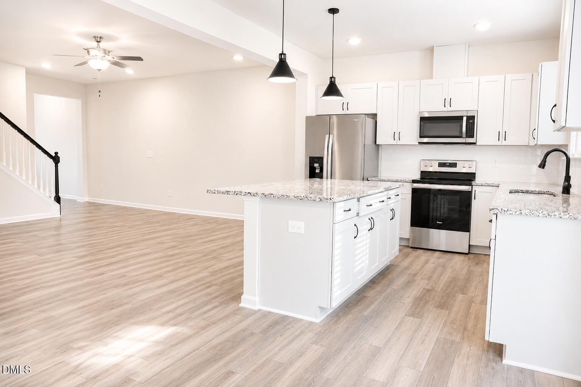
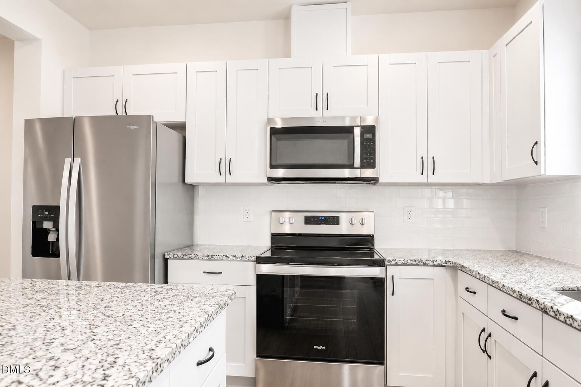
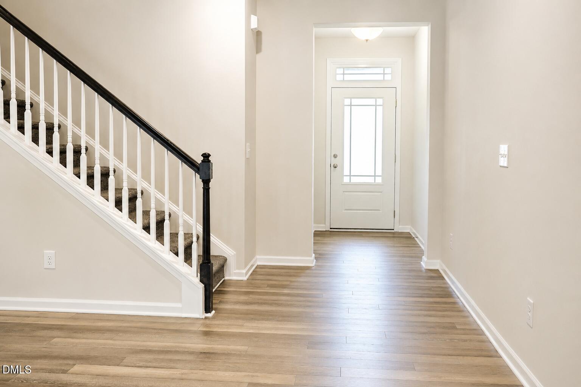
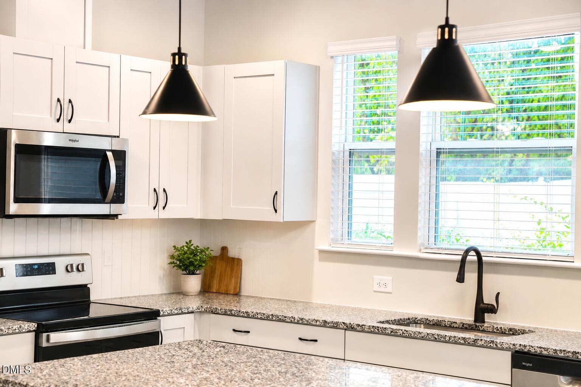
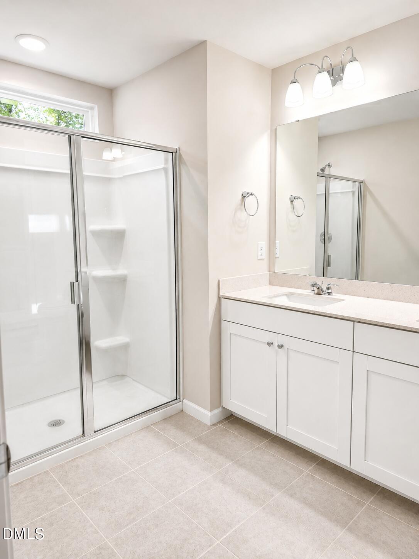
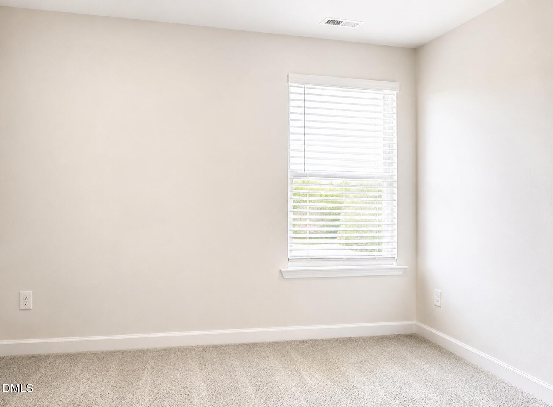
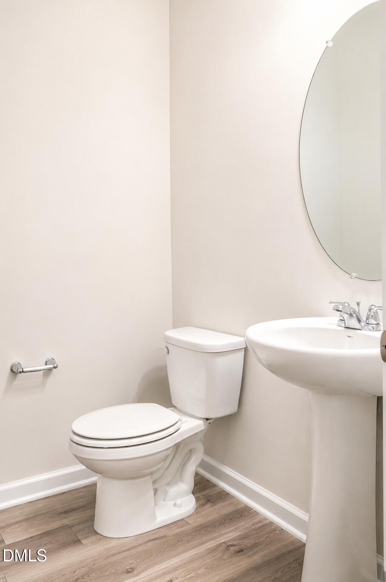
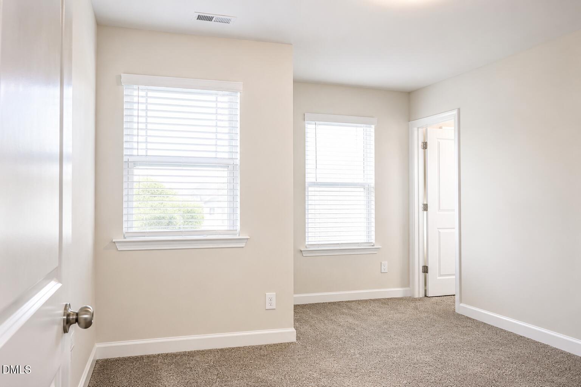
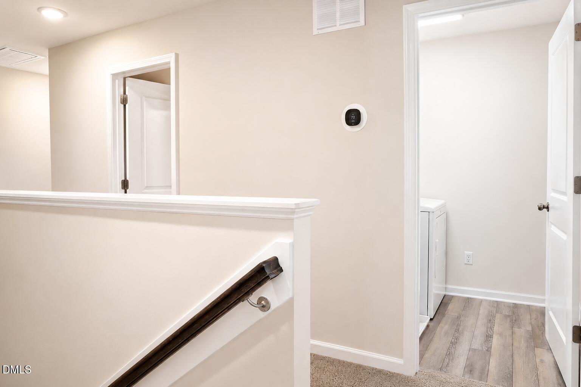
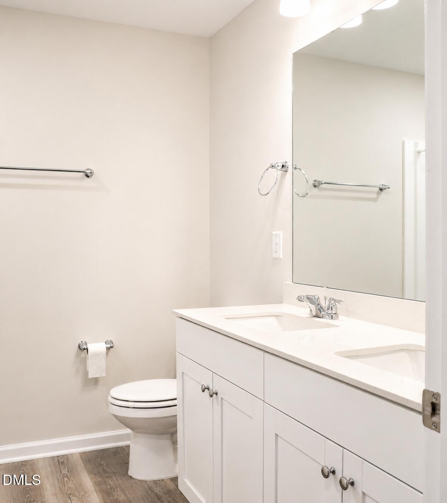
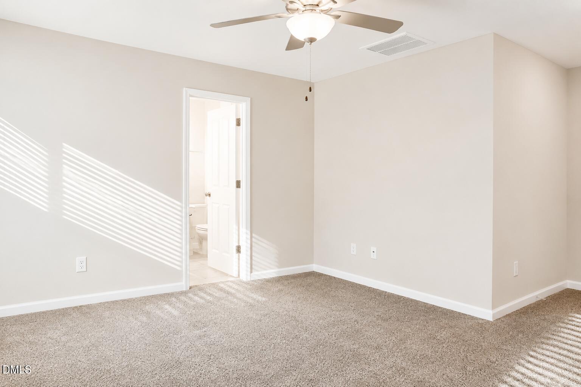
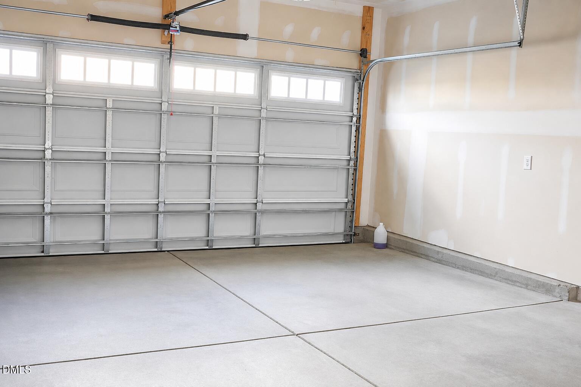
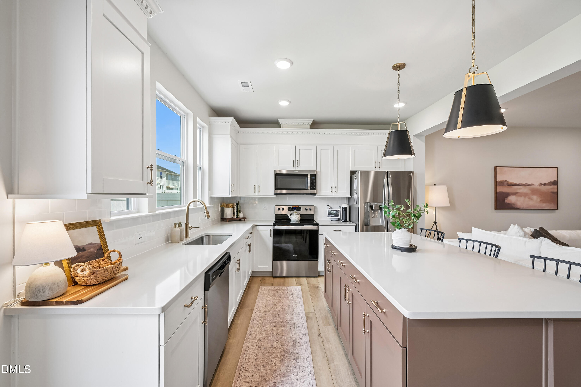
From the moment you step through the front door of 111 Anise Lane, the layout invites you in - kitchen, dining, and Great Room unfolding as one bright, connected space, the kind that makes it easy to cook, host, and just be together without anyone feeling tucked away. At the heart of it all, the kitchen makes a statement: an oversized island topped in granite, crisp white shaker cabinetry, stainless steel appliances, and black pendant lighting that adds just the right touch of warmth after dark. Wide-plank flooring flows underfoot through the main living areas, giving the whole space a natural, welcoming feel. Out back, a private patio offers a simple retreat of your own - room for a table, a grill, or a quiet evening with nowhere else to be. Upstairs, the owner's suite feels like a true escape, with a double-sink vanity and a separate walk-in shower that make mornings a little easier. Two additional bedrooms offer comfortable, carpeted space filled with natural light - room to grow into, or make your own. A 2-car garage adds everyday ease, with plenty of space for parking and storage alike. And beyond the front door, there's Magnolia Park - a neighborhood that feels like it was built for actually living in, with a resort-style pool, pocket parks, and trails that wind into Garner's greenways. Lake Benson Park, the YMCA, White Oak shopping, and the Garner Performing Arts Center are all just minutes away, so there's always somewhere close by to land.
Details
| MLS # | 10189127 |
|---|---|
| Listing Type | For Sale |
| Style | Town House |
| HOA Dues | $167 |
| Sub-Type | Resale |
| Status | Active |
| Year | 2024 |
| Days On Site | 5 |
| Listing Provided By | Tania Paul & Associates Realty | Tania Paul |
Features
| Bed(s) | 3 |
|---|---|
| Bath(s) | 3 Total |
| SQ Feet | 1,742 |
| Garage | 2 |
| Story(s) | 2 |
| Zoning | R4 |
| Acreage | 0.06 |
Interior
| Heating Yes / No | Yes |
|---|---|
| Cooling Yes / No | Yes |
| Cooling | Ceiling Fan(s), Central Air |
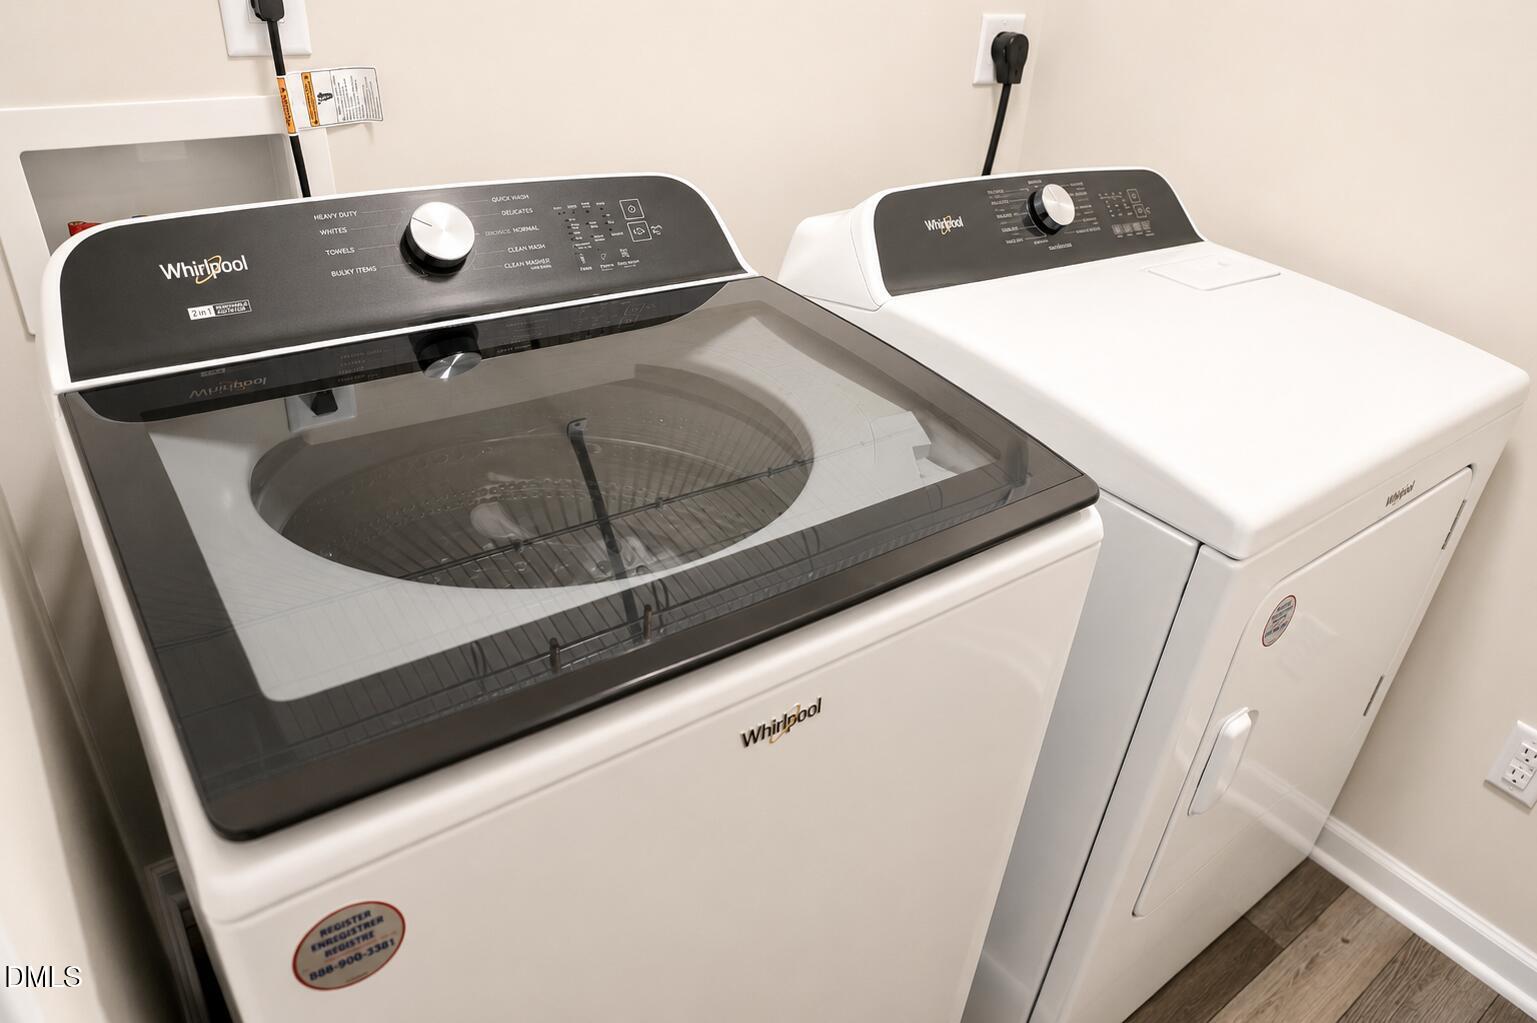
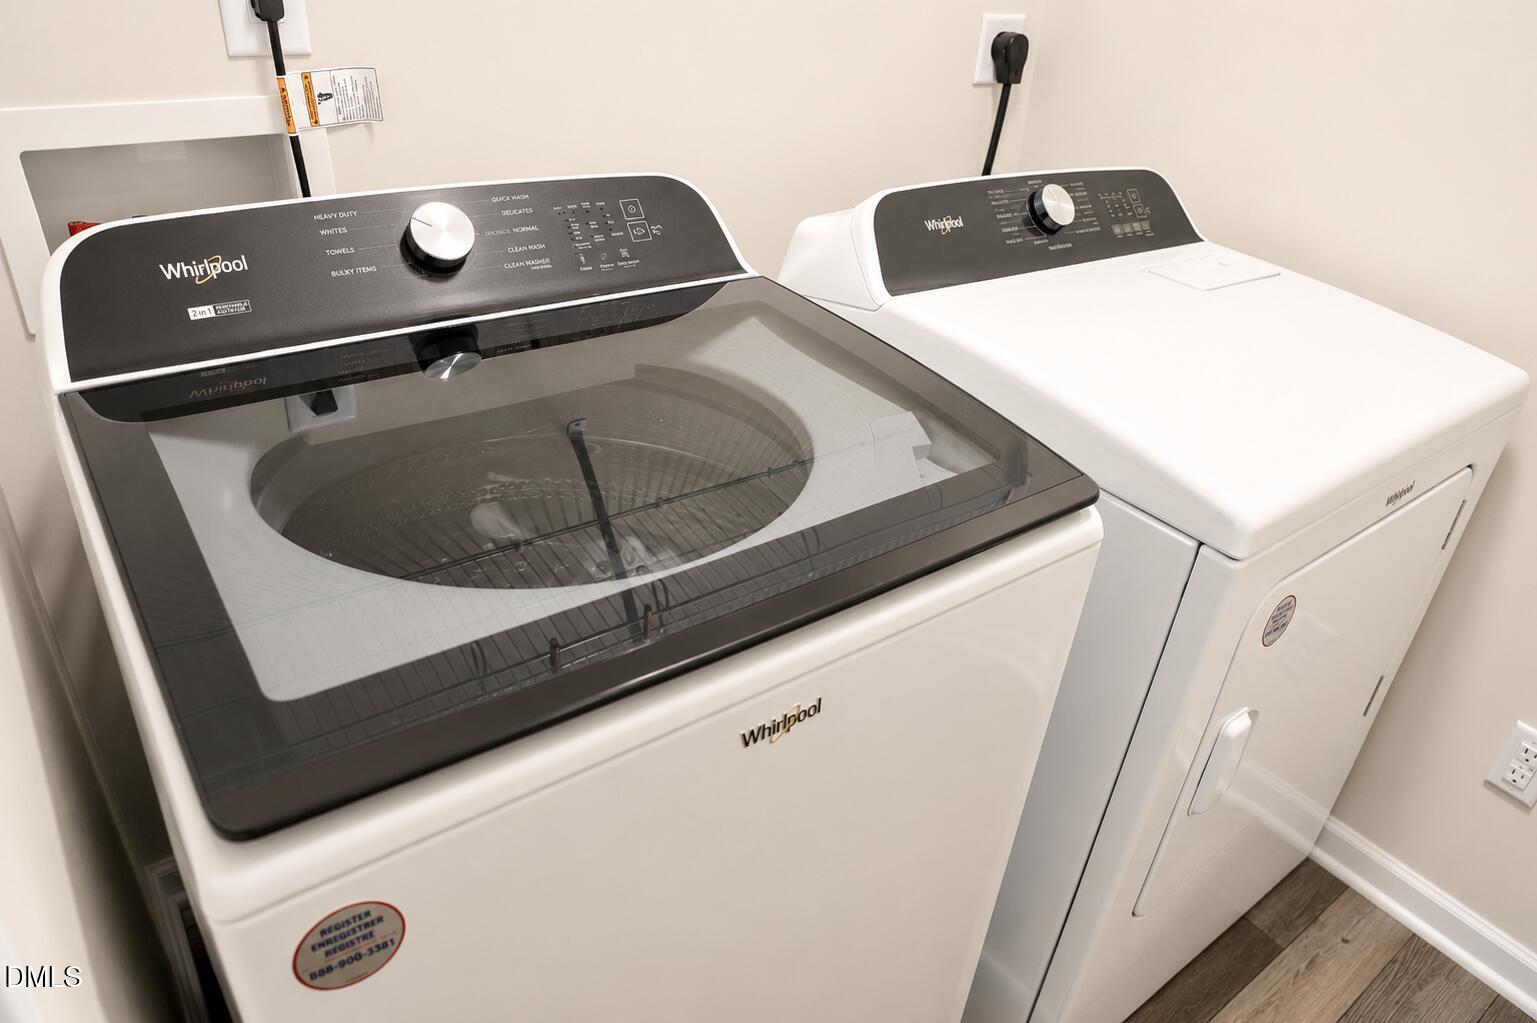
| Laundry Features | In Unit |
| Rooms Total | 3 |
Exterior
| Roof | Shingle |
|---|---|
| Foundation Details | Slab |
| Construction Materials | Radiant Barrier, Vinyl Siding |
Parking
| Attached Garage Yes / No | Yes |
|---|---|
| Garage Yes / No | Yes |
Utilities
| Sewer | Public Sewer |
|---|
Taxes
| Tax Assessed Value | 341042 |
|---|---|
| Tax Legal Description | LOT 530 Magnolia Park, Phase 1C |
| Tax Year | 2025 |
| Tax Map Number | 530 |
Area Information
| State | NC |
|---|---|
| County | Wake |
| City | Garner |
| Zip Code | 27529 |
| Area | Wake |
| Community Name | Magnolia Park |
| School District | Wake - South Garner High |
| Elementary School | Wake - Bryan Road Elementary |
| High School | Wake - South Garner High |
| Listing VS Median (in Magnolia Park) | |
Price: $339,900 low | high Med: $453,255 sqft: 1,742 low | high Med: 2,412 $ / sqft: $195 low | high Med: $188 On site: 5 low | high Med: 18 | |
Market Activity 27529
Request a showing
Request a showing

Listings marked with a Doorify MLS icon are provided courtesy of the Doorify MLS, of North Carolina, Internet Data Exchange Database. Brokers make an effort to deliver accurate information, but buyers should independently verify any information on which they will rely in a transaction. The listing broker shall not be responsible for any typographical errors, misinformation, or misprints, and they shall be held totally harmless from any damages arising from reliance upon this data. This data is provided exclusively for consumers’ personal, non-commercial use. Copyright 2024 Doorify MLS of North Carolina. All rights reserved.
Contact
Learn More About This Property

| State | NC |
|---|---|
| County | Wake |
| City | Garner |
| Zip Code | 27529 |
| Area | Wake |
| Community Name | Magnolia Park |
| School District | Wake - South Garner High |
| Elementary School | Wake - Bryan Road Elementary |
| High School | Wake - South Garner High |
| Listing VS Median (in Magnolia Park) | |
Price: $339,900 low | high Med: $453,255 sqft: 1,742 low | high Med: 2,412 $ / sqft: $195 low | high Med: $188 On site: 5 low | high Med: 18 | |
 | $350,000152 Lennei LaneGarner, NC 27529 |
Listings marked with a Doorify MLS icon are provided courtesy of the Doorify MLS, of North Carolina, Internet Data Exchange Database. Brokers make an effort to deliver accurate information, but buyers should independently verify any information on which they will rely in a transaction. The listing broker shall not be responsible for any typographical errors, misinformation, or misprints, and they shall be held totally harmless from any damages arising from reliance upon this data. This data is provided exclusively for consumers’ personal, non-commercial use. Copyright 2024 Doorify MLS of North Carolina. All rights reserved.
