


Description
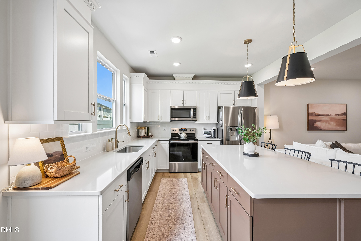
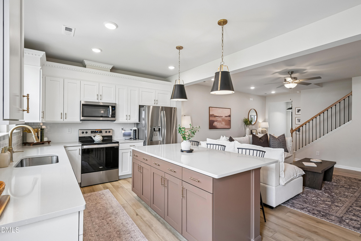
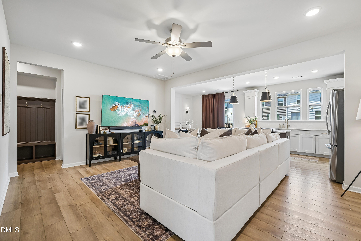
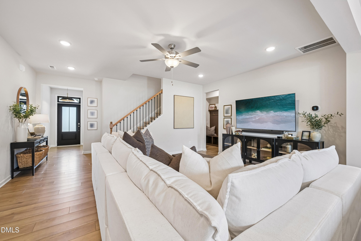
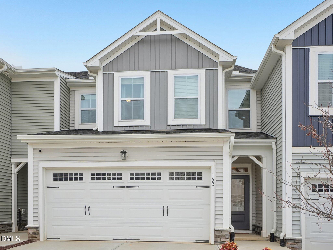
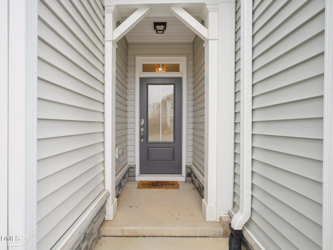
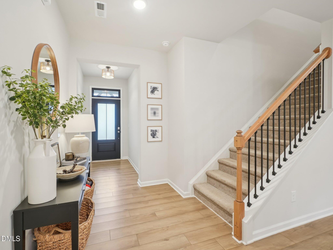
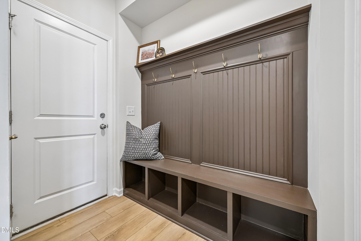
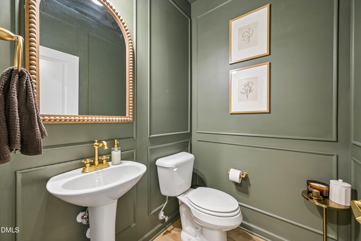
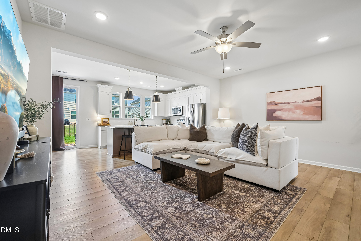
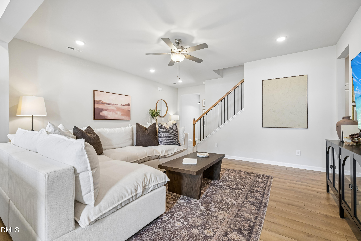
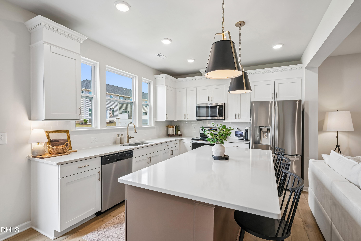
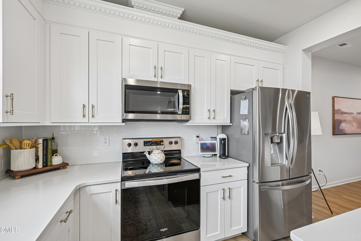
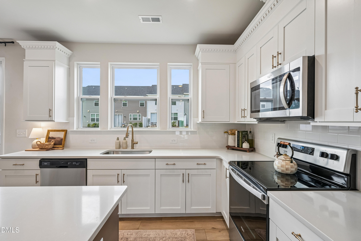
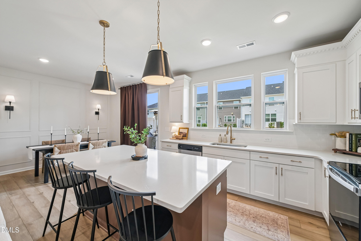
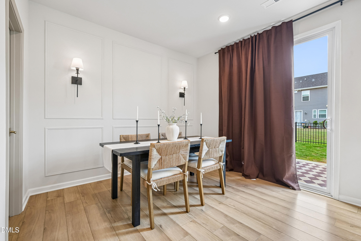
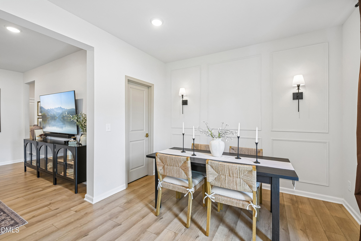
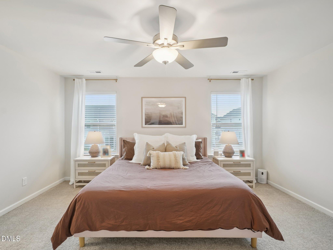
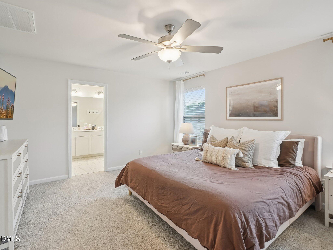
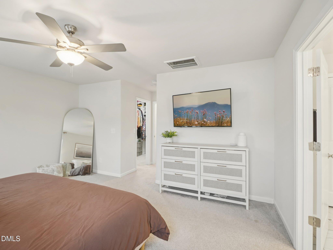
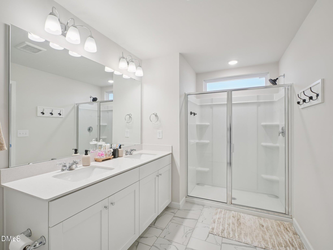
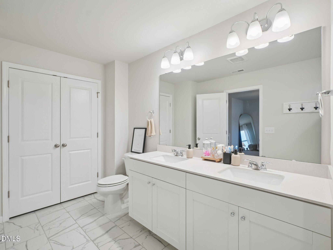
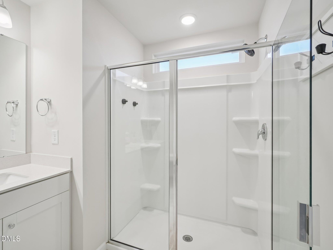
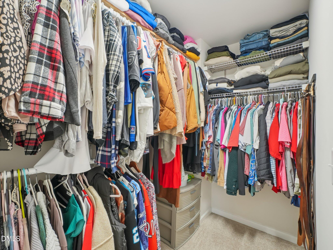
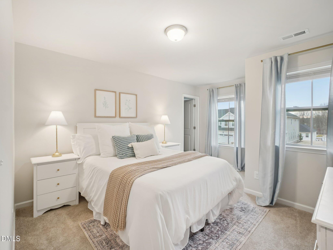
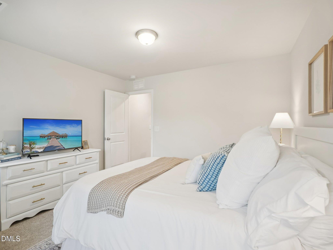
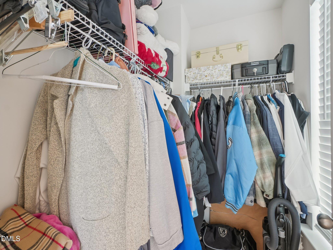
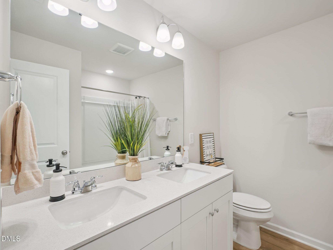
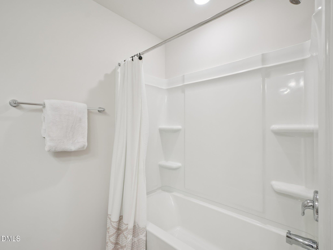
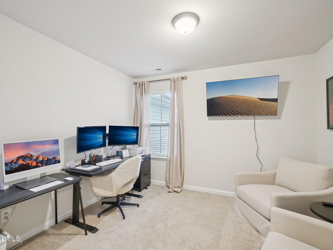
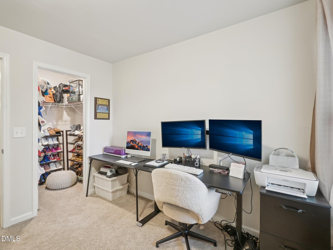
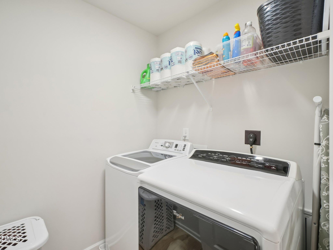
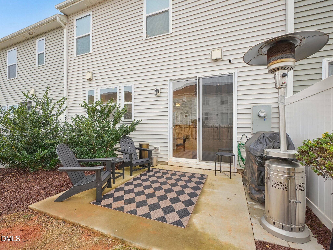
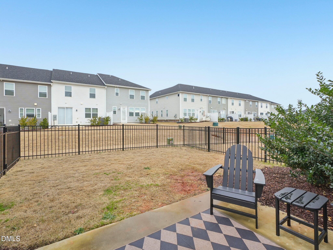
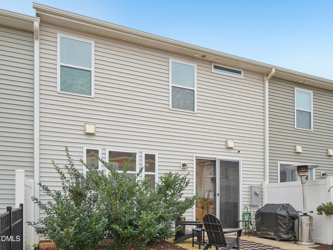
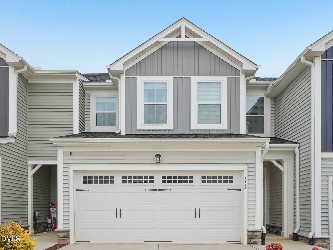
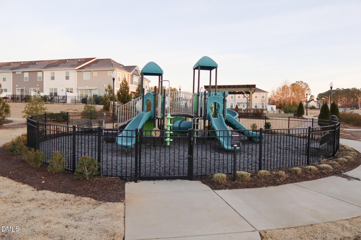
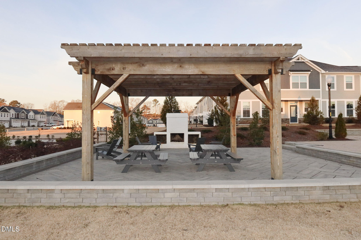
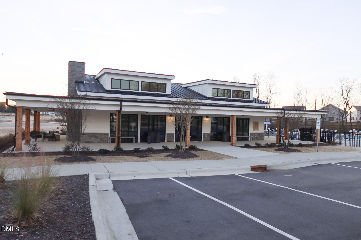
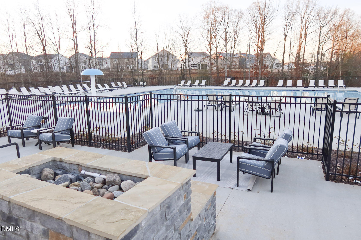
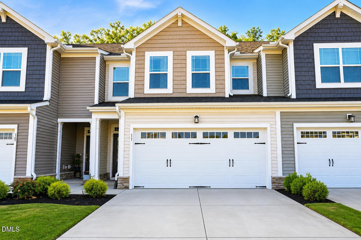
Perfectly appointed and move-in ready, this 2023 Townhome offers 1,790 square feet of thoughtfully designed living space loaded with custom touches. The open-concept main level features a Great Room and Dining area with light-colored LVP flooring and designer finishes throughout (iron stair balusters, light fixtures, picture frame molding, etc). The light-filled white Kitchen is the heart of the Home, showcasing an oversized island, quartz countertops, stainless steel appliances, clean sleek tile backsplash, and a walk-in pantry. Upstairs, a spacious Primary Suite includes an upfit walk-in closet and a generous Bath with dual vanities and a large shower. Also find 2 additional Bedrooms and a walk-in Laundry room on the 2nd floor. With the yard already fenced and a 2-car garage finished with epoxy flooring, you can check off 2 more items done! Lace up your shoes at the garage entry dropzone on your way to take advantage of a whole host of rarely found community amenities: Pool, clubhouse, fitness center, playground, firepit, & trails. Ideally located minutes from White Oak Crossing shopping center and quick access to I-40 and I-540. Magnolia Park's pristinely kept grounds and lovely sidewalked streets make this a perfect place to call Home.
Details
| MLS # | 10176185 |
|---|---|
| Listing Type | For Sale |
| Style | Town House |
| HOA Dues | $154 |
| Sub-Type | Resale |
| Status | Pending |
| Year | 2023 |
| Days On Site | 71 |
| Listing Provided By | Berkshire Hathaway HomeService | Missy Farrell |
Features
| Bed(s) | 3 |
|---|---|
| Bath(s) | 3 Total |
| SQ Feet | 1,790 |
| Garage | 2 |
| Story(s) | 2 |
| Zoning | R4 |
| Acreage | 0.06 |
| Property View | Neighborhood |
Interior
| Interior Features | Bathtub/Shower Combination, Breakfast Bar, Ceiling Fan(s), Double Vanity, Eat-in Kitchen, Entrance Foyer, Kitchen Island, Kitchen/Dining Room Combination, Open Floorplan, Pantry, Quartz Counters, Recessed Lighting, Separate Shower, Smooth Ceilings, Stone Counters, Walk-In Closet(s) |
|---|---|
| Heating Yes / No | Yes |
| Cooling Yes / No | Yes |
| Cooling | Ceiling Fan(s), Central Air, Heat Pump |
| Fireplace Yes / No | No |
| Laundry Features | Inside, Laundry Room, Upper Level |
| Rooms Total | 8 |
Exterior
| Exterior Features | Fenced Yard, Rain Gutters |
|---|---|
| Roof | Shingle |
| Foundation Details | Slab |
| Lot Features | Back Yard, Landscaped, Level |
| Community Features | Clubhouse, Curbs, Fitness Center, Park, Playground, Pool, Sidewalks, Street Lights, Suburban |
| View | Neighborhood |
| Construction Materials | Board & Batten Siding, Stone Veneer, Vertical Siding, Vinyl Siding |
| Security Features | Smoke Detector(s) |
| Door Features | Sliding Doors |
| Patio And Porch Features | Patio |
Parking
| Attached Garage Yes / No | Yes |
|---|---|
| Garage Yes / No | Yes |
| Parking Features | Attached, Driveway, Garage |
Location
| Association Amenities | Clubhouse, Fitness Center, Parking, Playground, Pool |
|---|---|
| Community Features | Clubhouse, Curbs, Fitness Center, Park, Playground, Pool, Sidewalks, Street Lights, Suburban |
Utilities
| Utilities | Electricity Connected, Water Connected |
|---|---|
| Sewer | Public Sewer |
Taxes
| Tax Assessed Value | 346342 |
|---|---|
| Tax Legal Description | Lo413 Magnolia Park Ph1d Bm2022-02103 |
| Tax Year | 2025 |
| Tax Map Number | 413 |
Area Information
| State | NC |
|---|---|
| County | Wake |
| City | Garner |
| Zip Code | 27529 |
| Area | Wake |
| Community Name | Magnolia Park |
| School District | Wake - South Garner High |
| Elementary School | Wake - Aversboro Elementary |
| High School | Wake - South Garner High |
| Listing VS Median (in Magnolia Park) | |
Price: $350,000 low | high Med: $453,259 sqft: 1,790 low | high Med: 2,472 $ / sqft: $196 low | high Med: $183 On site: 71 low | high Med: 13 | |
Market Activity 27529
Request a showing
Request a showing

Listings marked with a Doorify MLS icon are provided courtesy of the Doorify MLS, of North Carolina, Internet Data Exchange Database. Brokers make an effort to deliver accurate information, but buyers should independently verify any information on which they will rely in a transaction. The listing broker shall not be responsible for any typographical errors, misinformation, or misprints, and they shall be held totally harmless from any damages arising from reliance upon this data. This data is provided exclusively for consumers’ personal, non-commercial use. Copyright 2024 Doorify MLS of North Carolina. All rights reserved.
Contact
Learn More About This Property

| State | NC |
|---|---|
| County | Wake |
| City | Garner |
| Zip Code | 27529 |
| Area | Wake |
| Community Name | Magnolia Park |
| School District | Wake - South Garner High |
| Elementary School | Wake - Aversboro Elementary |
| High School | Wake - South Garner High |
| Listing VS Median (in Magnolia Park) | |
Price: $350,000 low | high Med: $453,259 sqft: 1,790 low | high Med: 2,472 $ / sqft: $196 low | high Med: $183 On site: 71 low | high Med: 13 | |
 | $339,900111 Anise LaneGarner, NC 27529 |
Listings marked with a Doorify MLS icon are provided courtesy of the Doorify MLS, of North Carolina, Internet Data Exchange Database. Brokers make an effort to deliver accurate information, but buyers should independently verify any information on which they will rely in a transaction. The listing broker shall not be responsible for any typographical errors, misinformation, or misprints, and they shall be held totally harmless from any damages arising from reliance upon this data. This data is provided exclusively for consumers’ personal, non-commercial use. Copyright 2024 Doorify MLS of North Carolina. All rights reserved.
