
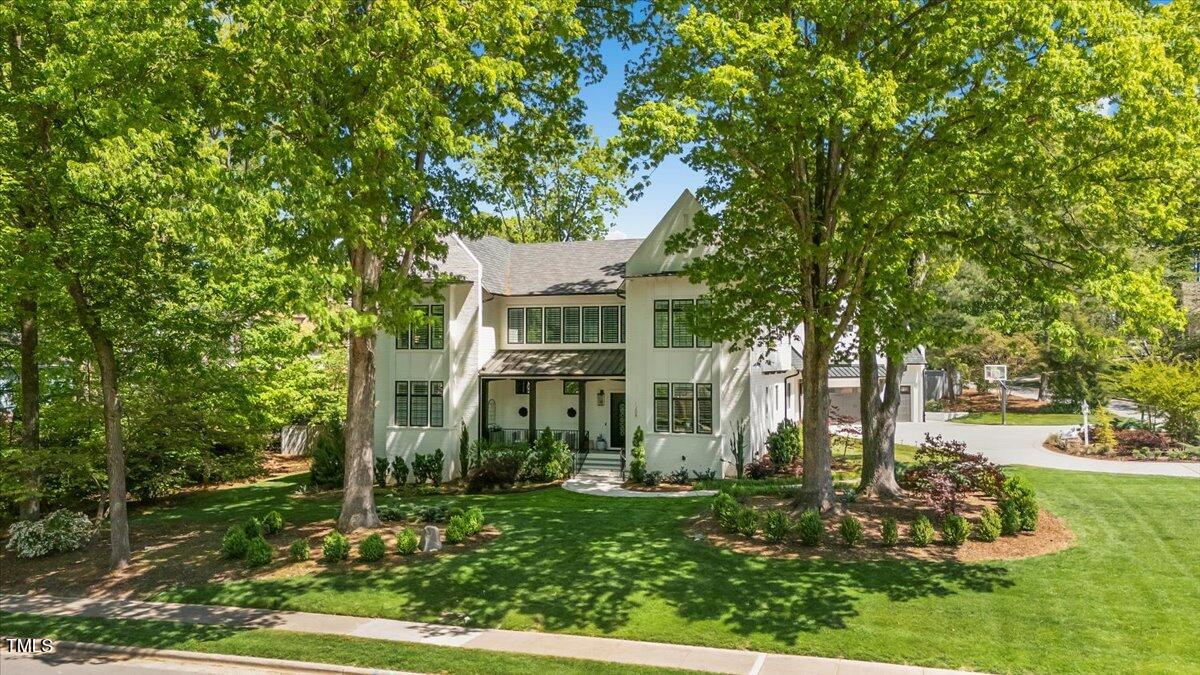
1208 Hunting Ridge Road,Raleigh, NC 27615
Raleigh, NC 27615

Description
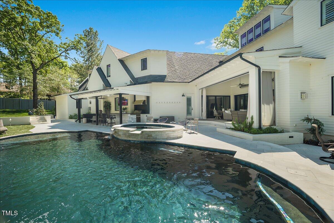
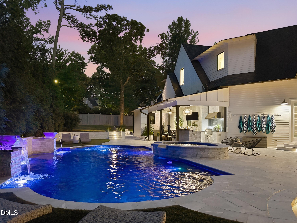
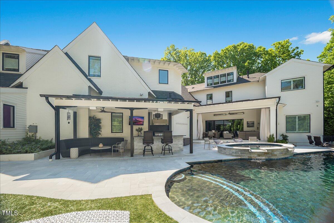
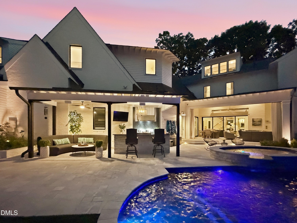
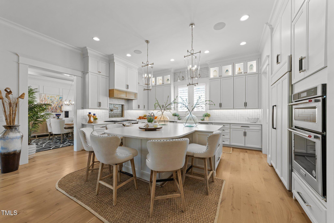
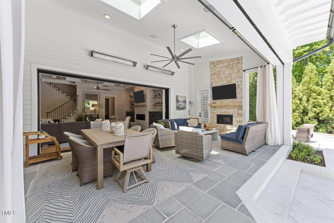
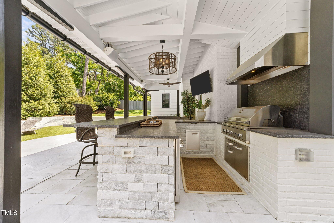
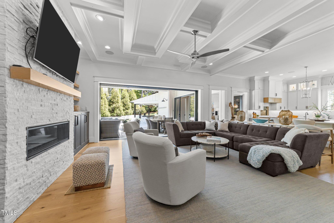
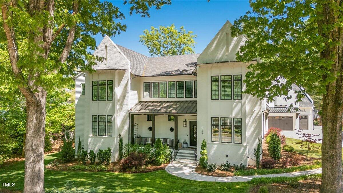
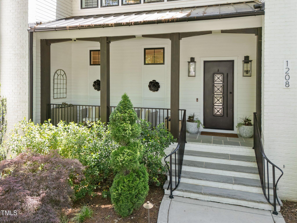
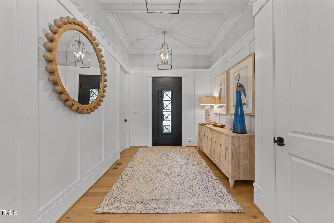
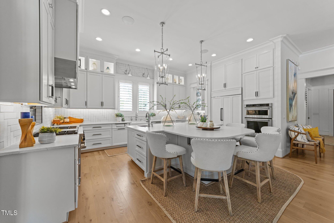
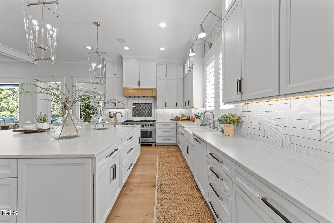
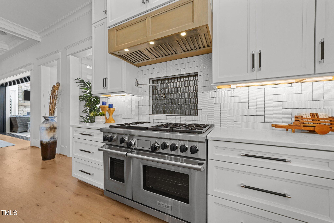
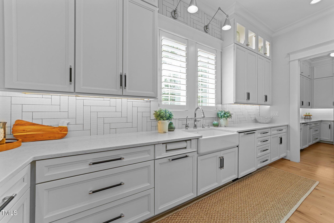
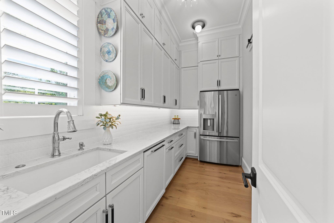
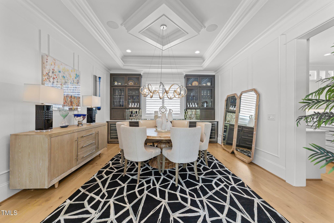
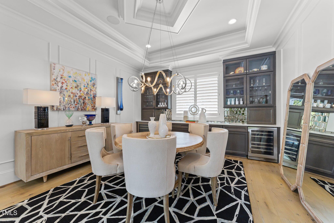
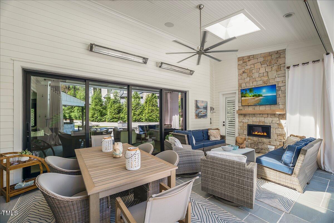
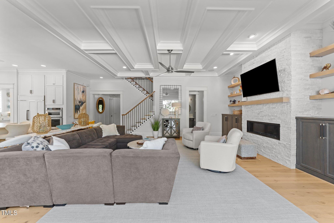
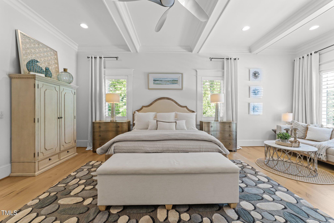
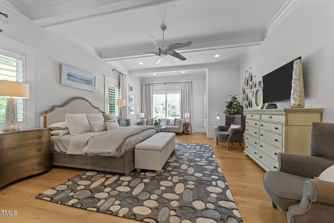
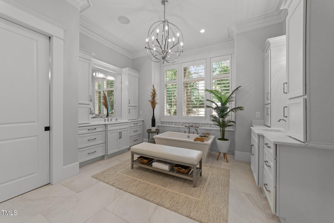
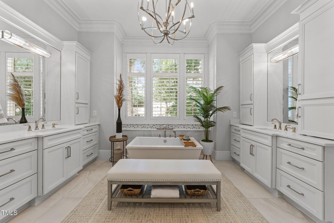
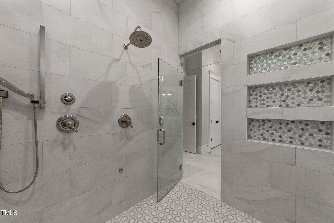
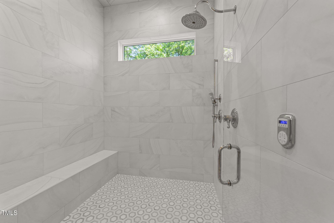
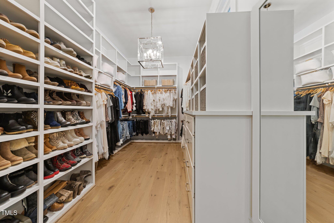
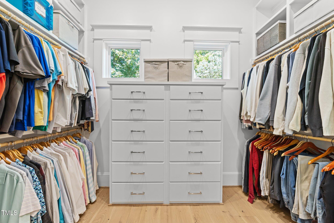
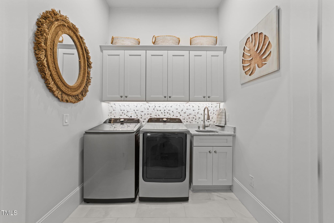
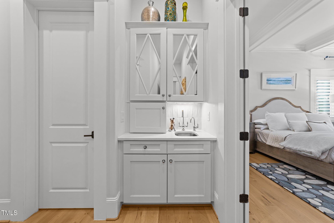
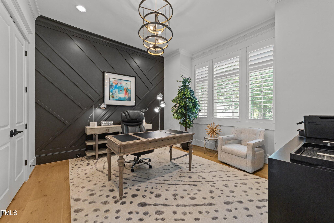
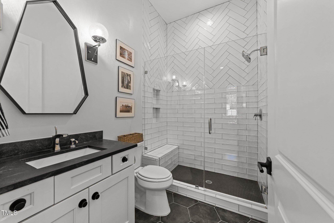
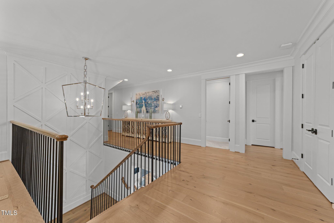
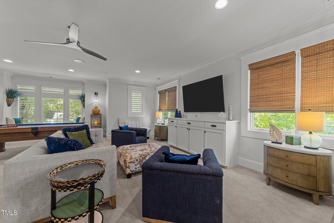
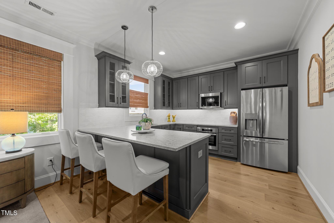
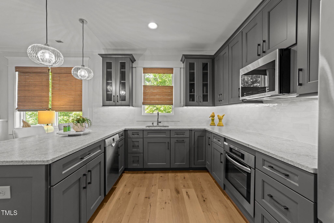
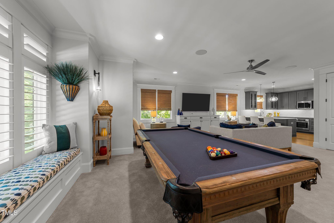
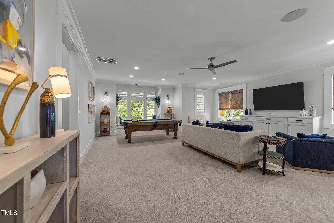
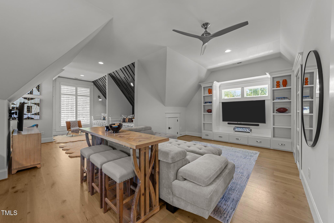
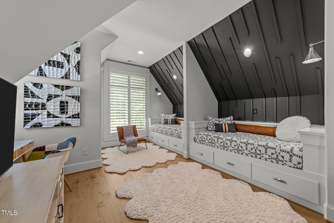
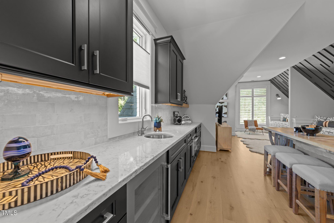
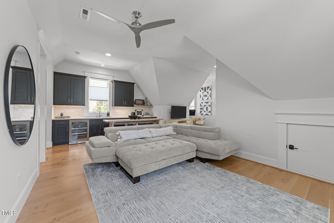
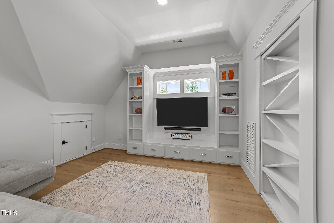
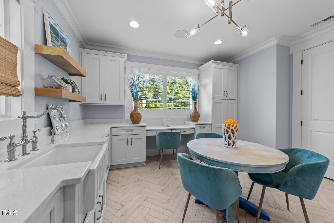
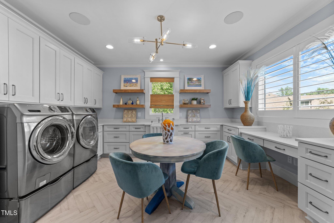
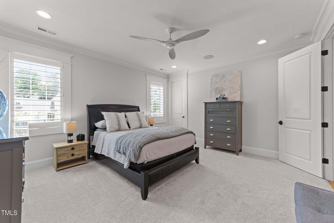
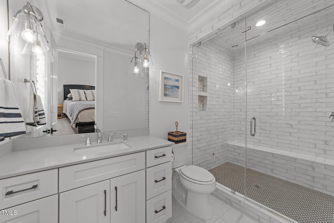
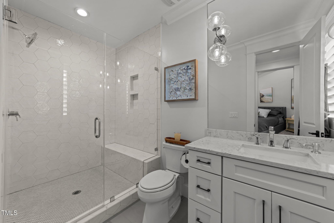
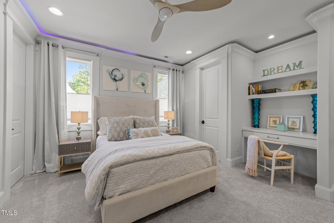
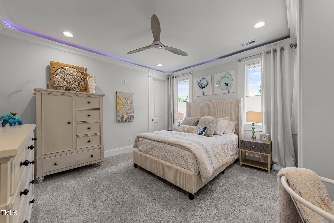
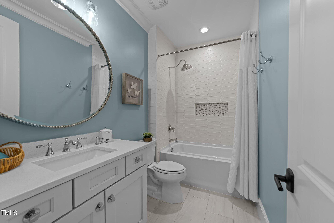
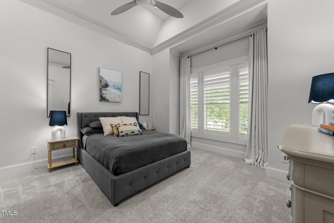
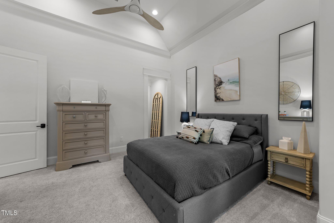
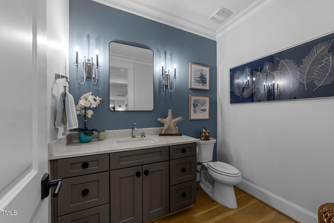
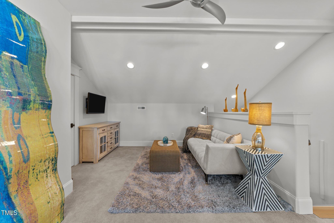
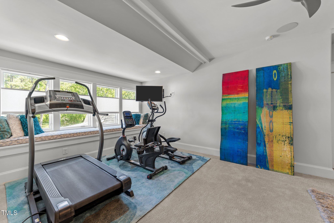
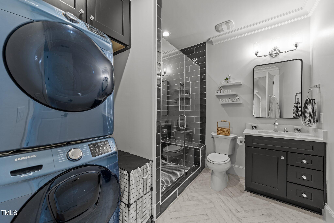
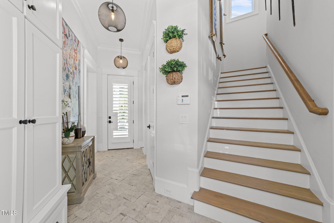
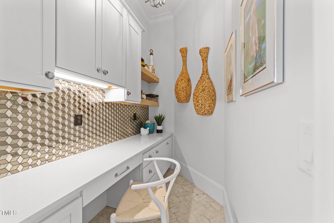
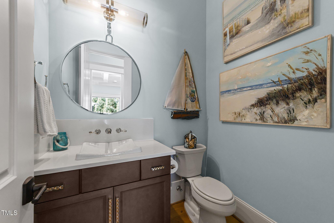
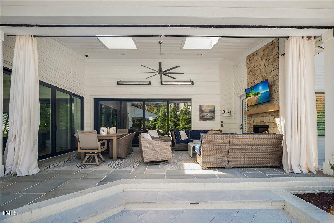
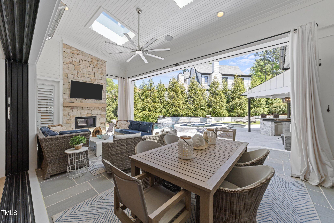
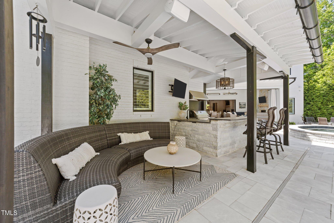
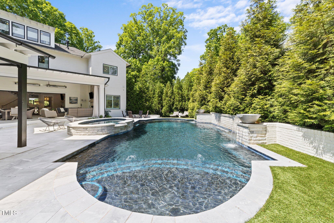
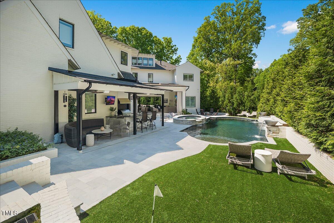
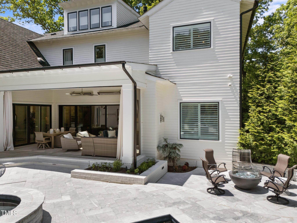
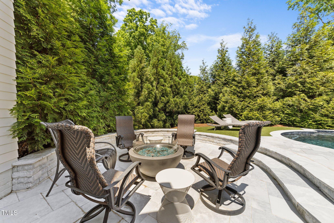
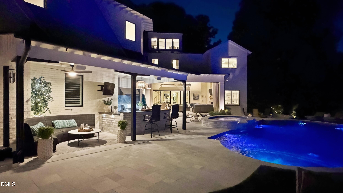
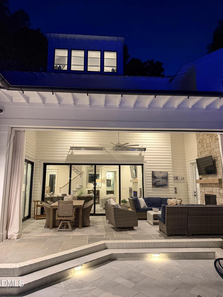
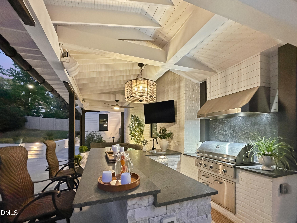
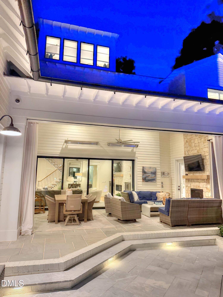
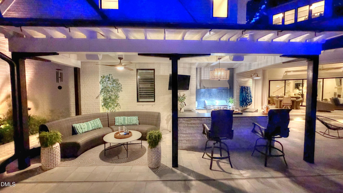
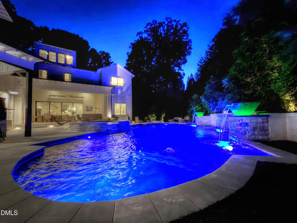
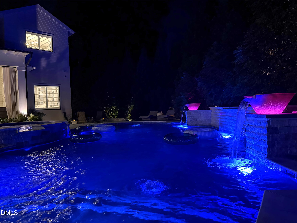
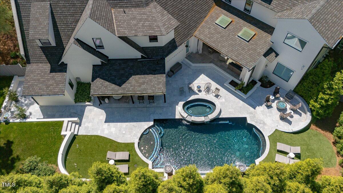
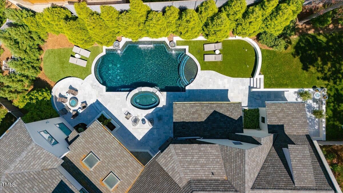
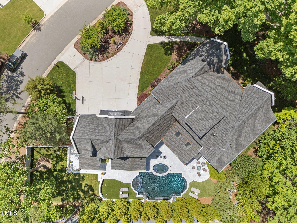
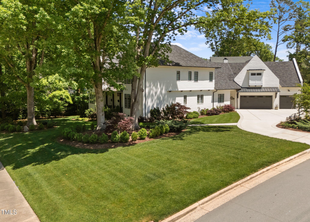
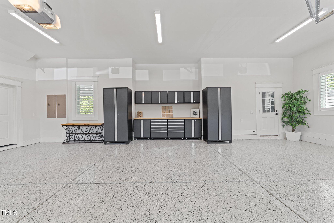
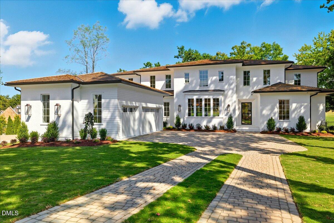
This is North Ridge's ultimate statement home, a quick stroll to North Ridge Country Club, designer finishes throughout, and built to impress at every turn. Completed in 2020, this 7,500+ sq ft custom estate delivers the level of design, detail, and functionality today's luxury buyers should expect, without compromise. A light-filled, open-concept layout showcases coffered ceilings, bespoke millwork, and seamless indoor-outdoor living built for both everyday comfort and elevated entertaining. The chef's kitchen with Wolf/Sub-Zero appliances, oversized quartz custom island, and full scullery anchors the home, flowing effortlessly into a dining space with a designer bar and wine display. The main-level primary suite is a true retreat--private entrance, coffee bar, dual custom closets, and a spa bath with steam shower and soaking tub. The outdoor oasis features a custom pool/spa, full outdoor kitchen, resort style lounge, firepit lounge, and a screened porch with Phantom screens, heaters, and built-in audio--perfect year-round. Upstairs offers exceptional flexibility with a full game room kitchen, recreation lounge with built-ins, and thoughtfully designed guest spaces. A third-floor flex level adds a fitness area, additional living space, and conditioned storage. Smart home features, whole-home audio, 3 laundry spaces, and a 3.5-car garage with a golf cart bay to elevate everyday living. In one of Raleigh's most coveted communities, this is luxury without waiting--and it's ready now.
Details
| MLS # | 10160655 |
|---|---|
| Listing Type | For Sale |
| Style | House |
| Sub-Type | Resale |
| Status | Active |
| Year | 2020 |
| Days On Site | 138 |
| Listing Provided By | Raleigh Custom Realty, LLC | Steve Wall |
Features
| Bed(s) | 5 |
|---|---|
| Bath(s) | 9 Total |
| SQ Feet | 7,506 |
| Garage | 3 |
| Story(s) | 2 |
| Zoning | R-4 |
| Acreage | 0.61 |
| Golf Course | Yes |
| Property View | Pool |
Interior
| Interior Features | Bathtub/Shower Combination, Bookcases, Built-in Features, Ceiling Fan(s), Central Vacuum, Central Vacuum Prewired, Coffered Ceiling(s), Crown Molding, Double Vanity, Dressing Room, Dual Closets, Eat-in Kitchen, Entrance Foyer, High Ceilings, Kitchen Island, Natural Woodwork, Open Floorplan, Pantry, Primary Downstairs, Quartz Counters, Recessed Lighting, Separate Shower, Shower Only, Smooth Ceilings, Soaking Tub, Sound System, Storage, Vaulted Ceiling(s), Walk-In Closet(s), Walk-In Shower, Water Closet, Wet Bar |
|---|---|
| Heating Yes / No | Yes |
| Cooling Yes / No | Yes |
| Cooling | Central Air, Electric |
| Fireplace Features | Family Room, Gas, Outside |
| Fireplaces Total | 2 |
| Fireplace Yes / No | Yes |
| Laundry Features | Laundry Room, Main Level, Multiple Locations, Upper Level |
| Rooms Total | 20 |
Exterior
| Exterior Features | Built-in Barbecue, Fenced Yard, Fire Pit, Gas Grill, Lighting, Outdoor Grill, Outdoor Kitchen, Private Yard, Rain Gutters, Smart Irrigation |
|---|---|
| Roof | Architectural Shingle, Metal |
| Foundation Details | Brick/Mortar |
| Lot Features | Back Yard, City Lot, Corner Lot, Cul-De-Sac, Front Yard, Hardwood Trees, Landscaped, Near Golf Course, Sprinklers In Front |
| Community Features | Sidewalks, Street Lights |
| View | Pool |
| Construction Materials | Brick, Fiber Cement |
| Security Features | Security System, Smoke Detector(s) |
| Door Features | Sliding Doors |
| Window Features | Plantation Shutters, Skylight(s) |
| Patio And Porch Features | Covered, Front Porch, Patio, Porch, Screened |
Parking
| Attached Garage Yes / No | Yes |
|---|---|
| Garage Yes / No | Yes |
| Parking Features | Attached, Circular Driveway, Concrete, Driveway, Garage Door Opener, Garage Faces Side, Golf Cart Garage, Inside Entrance |
Location
| Community Features | Sidewalks, Street Lights |
|---|
Utilities
| Sewer | Public Sewer |
|---|
Taxes
| Tax Assessed Value | 3437284 |
|---|---|
| Tax Legal Description | LO14 NORTHRIDGE PT A SE1 BL10 |
| Tax Year | 2025 |
| Tax Map Number | 14 |
Area Information
| State | NC |
|---|---|
| County | Wake |
| City | Raleigh |
| Zip Code | 27615 |
| Area | Wake |
| Community Name | North Ridge Estates |
| School District | Wake - Millbrook High |
| Elementary School | Wake - North Ridge Elementary |
| High School | Wake - Millbrook High |
| Listing VS Median (in North Ridge Estates) | |
Price: $3,299,000 low | high Med: $3,299,000 sqft: 7,506 low | high Med: 7,506 $ / sqft: $440 low | high Med: $440 On site: 138 low | high Med: 138 | |
Market Activity 27615
Request a showing
Request a showing

Listings marked with a Doorify MLS icon are provided courtesy of the Doorify MLS, of North Carolina, Internet Data Exchange Database. Brokers make an effort to deliver accurate information, but buyers should independently verify any information on which they will rely in a transaction. The listing broker shall not be responsible for any typographical errors, misinformation, or misprints, and they shall be held totally harmless from any damages arising from reliance upon this data. This data is provided exclusively for consumers’ personal, non-commercial use. Copyright 2024 Doorify MLS of North Carolina. All rights reserved.
Contact
Learn More About This Property

| State | NC |
|---|---|
| County | Wake |
| City | Raleigh |
| Zip Code | 27615 |
| Area | Wake |
| Community Name | North Ridge Estates |
| School District | Wake - Millbrook High |
| Elementary School | Wake - North Ridge Elementary |
| High School | Wake - Millbrook High |
| Listing VS Median (in North Ridge Estates) | |
Price: $3,299,000 low | high Med: $3,299,000 sqft: 7,506 low | high Med: 7,506 $ / sqft: $440 low | high Med: $440 On site: 138 low | high Med: 138 | |
 | $6,500,0001216 Barcroft PlaceRaleigh, NC 27615 |
Listings marked with a Doorify MLS icon are provided courtesy of the Doorify MLS, of North Carolina, Internet Data Exchange Database. Brokers make an effort to deliver accurate information, but buyers should independently verify any information on which they will rely in a transaction. The listing broker shall not be responsible for any typographical errors, misinformation, or misprints, and they shall be held totally harmless from any damages arising from reliance upon this data. This data is provided exclusively for consumers’ personal, non-commercial use. Copyright 2024 Doorify MLS of North Carolina. All rights reserved.
