
1216 Barcroft Place,Raleigh, NC 27615
Raleigh, NC 27615















Description
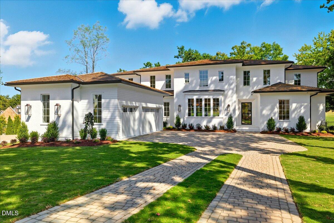
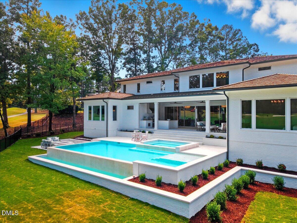
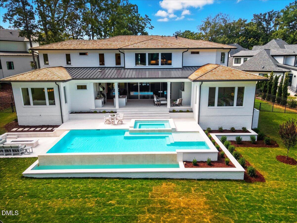
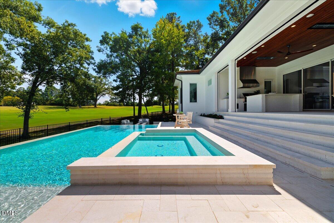
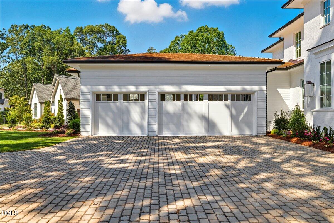
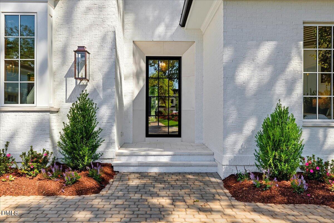
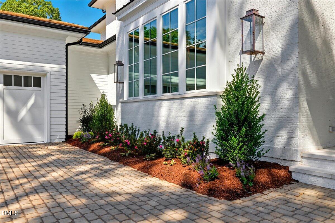
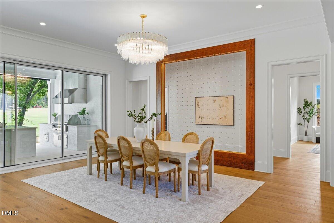
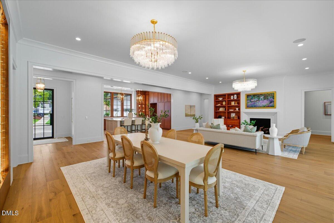
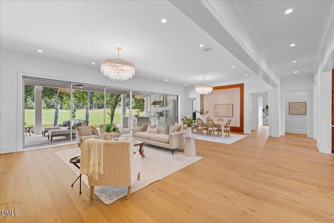
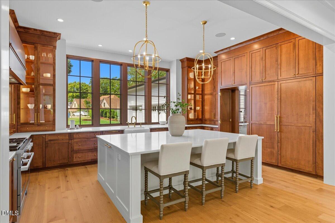
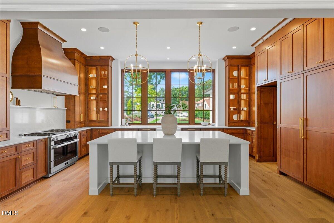
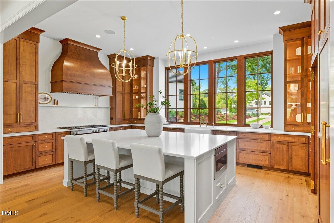
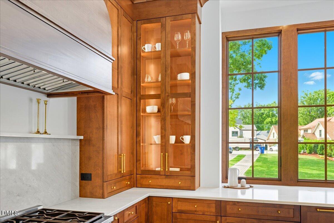
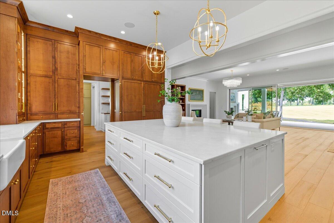
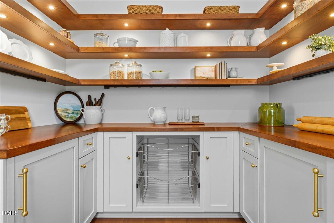
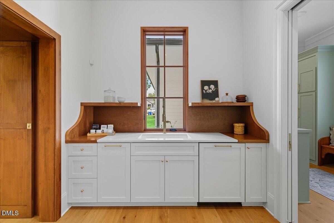
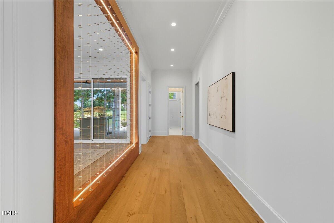
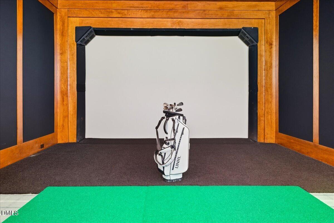
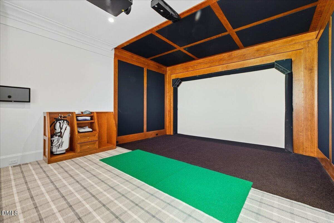
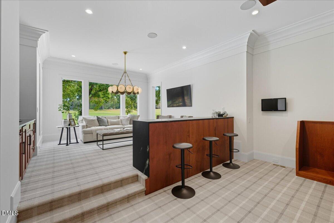
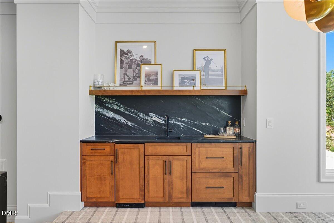
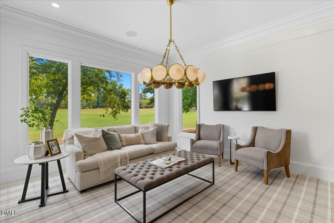
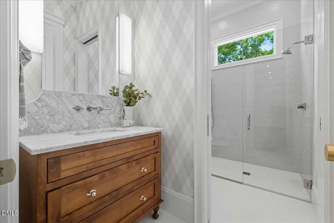
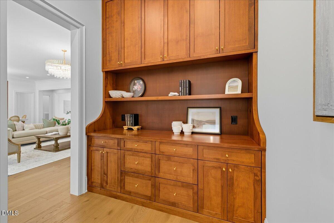
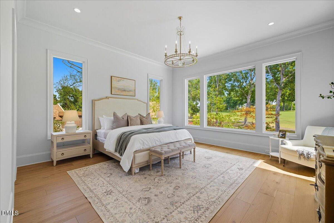
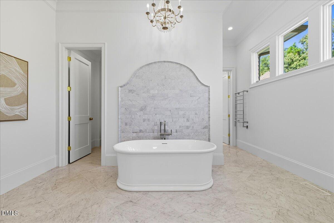
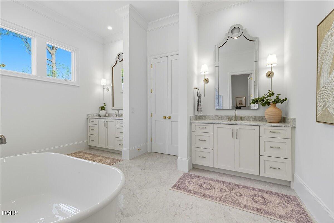
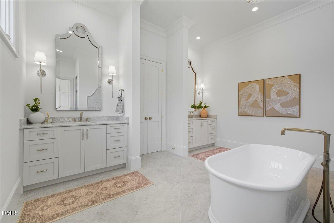
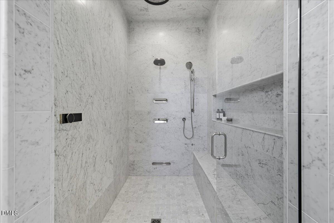
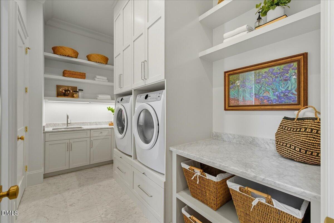
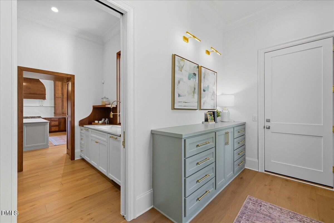
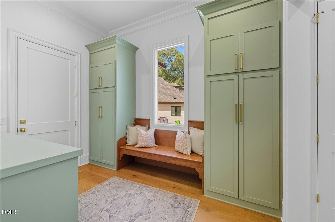
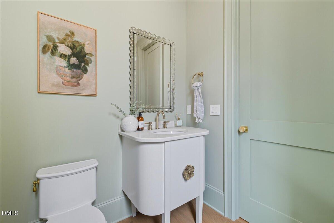
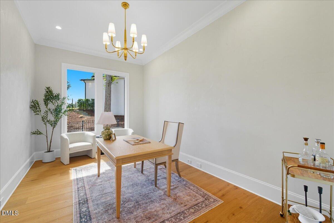
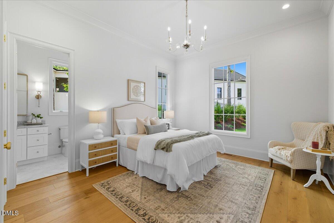
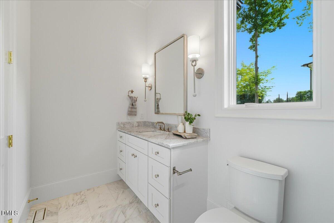
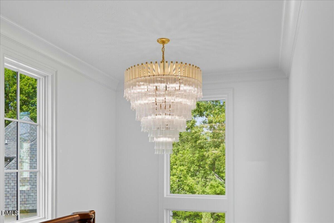
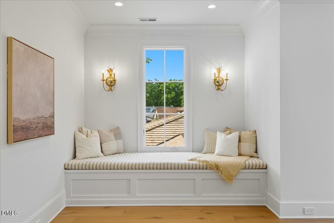
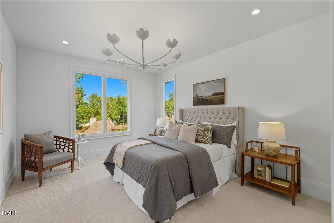
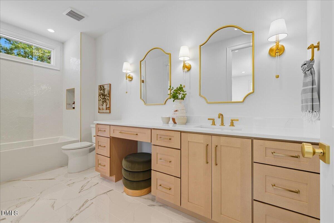
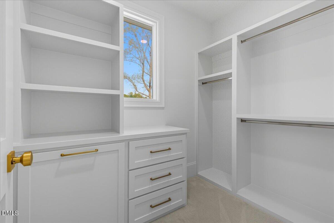
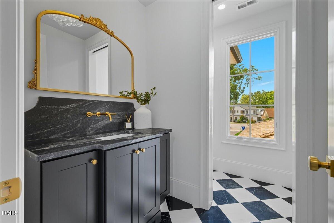
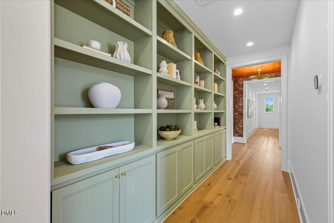
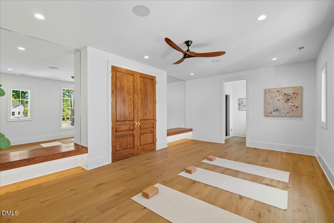
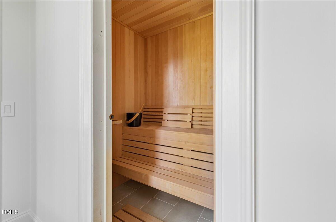
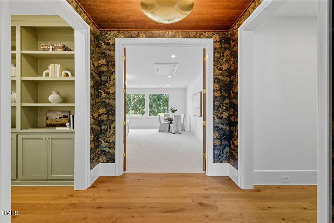
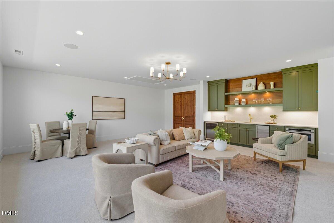
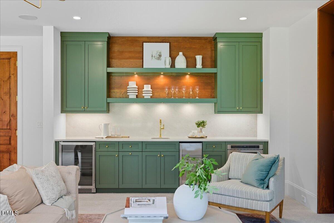
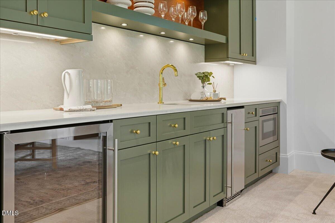
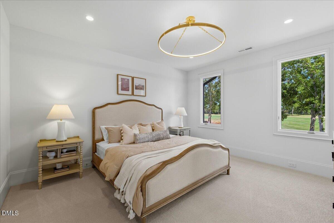
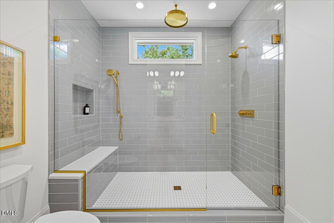
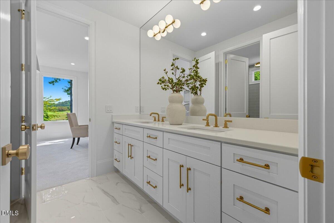
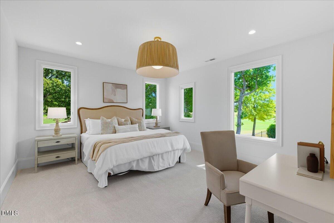
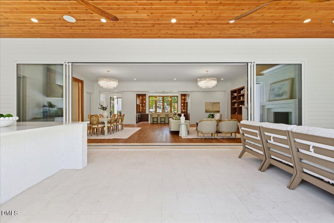
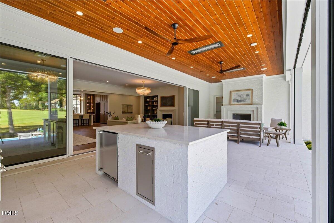
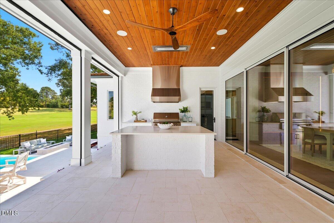
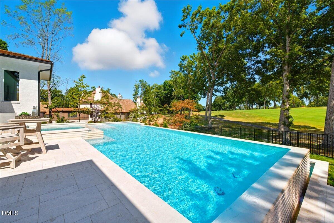
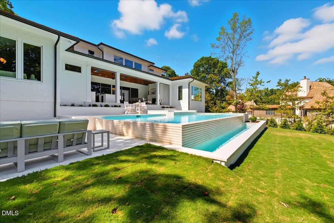
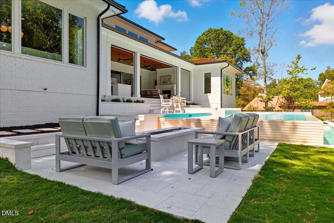
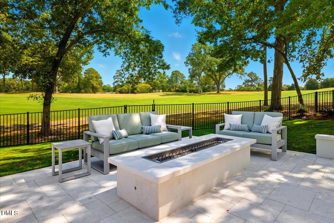
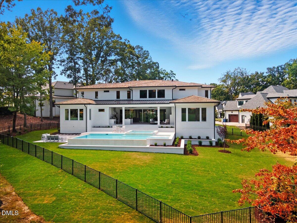
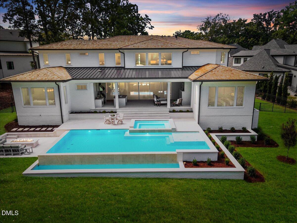
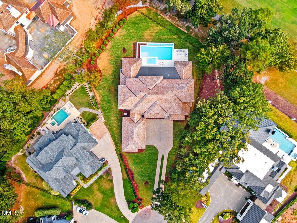
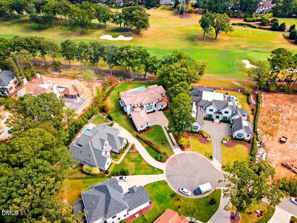
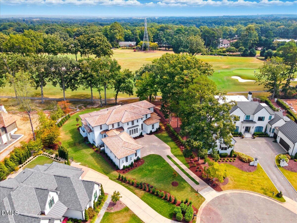
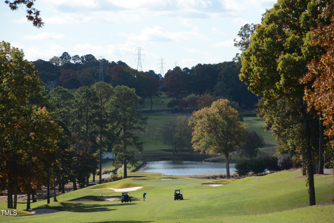
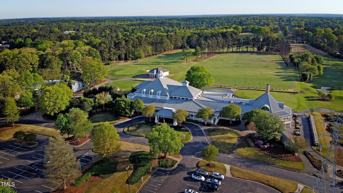
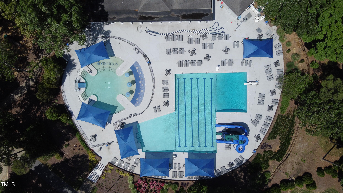
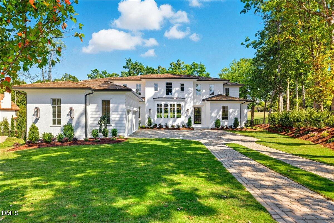
2025 PARADE OF HOMES - A stunning showcase of timeless elegance and modern luxury, this French Country estate by Raleigh Custom Homes is set in the prestigious North Ridge community of North Raleigh. Overlooking the scenic North Ridge Country Club golf course at the 17th green. This masterpiece in nestled in a quiet cul-du-sac on 0.63 acres and offers over 7,000 square feet of meticulously crafted living space. With 5 spacious bedrooms, 7 lavish bathrooms (including a steam shower), and a 3-car garage, every detail has been designed to blend classic charm with contemporary sophistication. Built for both grand entertaining and everyday comfort, the open-concept floor plan is bathed in natural light, featuring elegant architectural details and high-end finishes. The state-of-the-art kitchen is complemented by a massive scullery, fully equipped with a second dishwasher and beverage refrigerator for seamless prep and storage. The first-floor owner's suite provides a luxurious retreat with a spa-like bath and custom walk-in closet, while a guest suite and dedicated study add both convenience and versatility. Exceptional amenities set this home apart, including a sprawling rec room with a wet bar, a private card room, and a golf simulator room for year-round enjoyment. Fitness enthusiasts will love the dedicated exercise room with a separate sauna for ultimate relaxation. Step outside to your own private oasis, featuring a resort-style custom pool with retractable cover and integrated spa, creating the perfect setting for leisure and entertaining. With North Ridge Country Club just a short walk away, world-class golf and a vibrant community lifestyle are right at your doorstep. As a featured home in the 2025 Parade of Homes, this extraordinary French Country estate represents the pinnacle of luxury living in one of Raleigh's most sought-after neighborhoods.
Details
| MLS # | 10086347 |
|---|---|
| Listing Type | For Sale |
| Style | House |
| Sub-Type | New Construction |
| Status | Pending |
| Year | 2025 |
| Days On Site | 518 |
| Listing Provided By | Raleigh Custom Realty, LLC | Adrienne Mickels |
Features
| Bed(s) | 5 |
|---|---|
| Bath(s) | 7 Total |
| SQ Feet | 7,039 |
| Garage | 3 |
| Basement | Y |
| Pool | Yes |
| Story(s) | 2 |
| Acreage | 0.63 |
| Golf Course | Yes |
| Property View | Golf Course |
Interior
| Interior Features | Bar, Bathtub/Shower Combination, Bookcases, Built-in Features, Butler's Pantry, Ceiling Fan(s), Chandelier, Crown Molding, Double Vanity, Eat-in Kitchen, Entrance Foyer, Granite Counters, High Ceilings, Kitchen Island, Open Floorplan, Pantry, Primary Downstairs, Quartz Counters, Recessed Lighting, Sauna, Separate Shower, Smart Light(s), Smooth Ceilings, Walk-In Closet(s), Walk-In Shower, Water Closet, Wet Bar, Wired for Sound |
|---|---|
| Heating Yes / No | Yes |
| Cooling Yes / No | Yes |
| Cooling | Central Air, Dual, Gas, Heat Pump |
| Fireplace Features | Family Room, Gas, Gas Log, Outside |
| Fireplaces Total | 2 |
| Fireplace Yes / No | Yes |
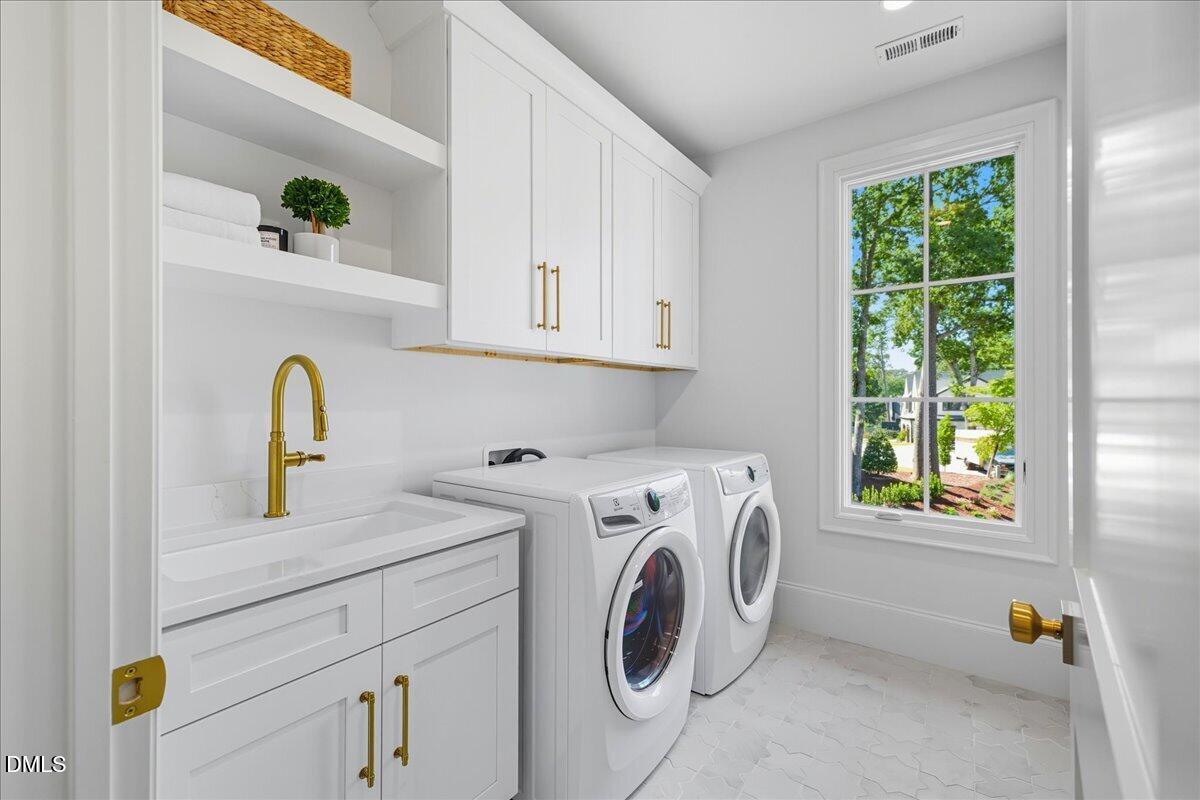
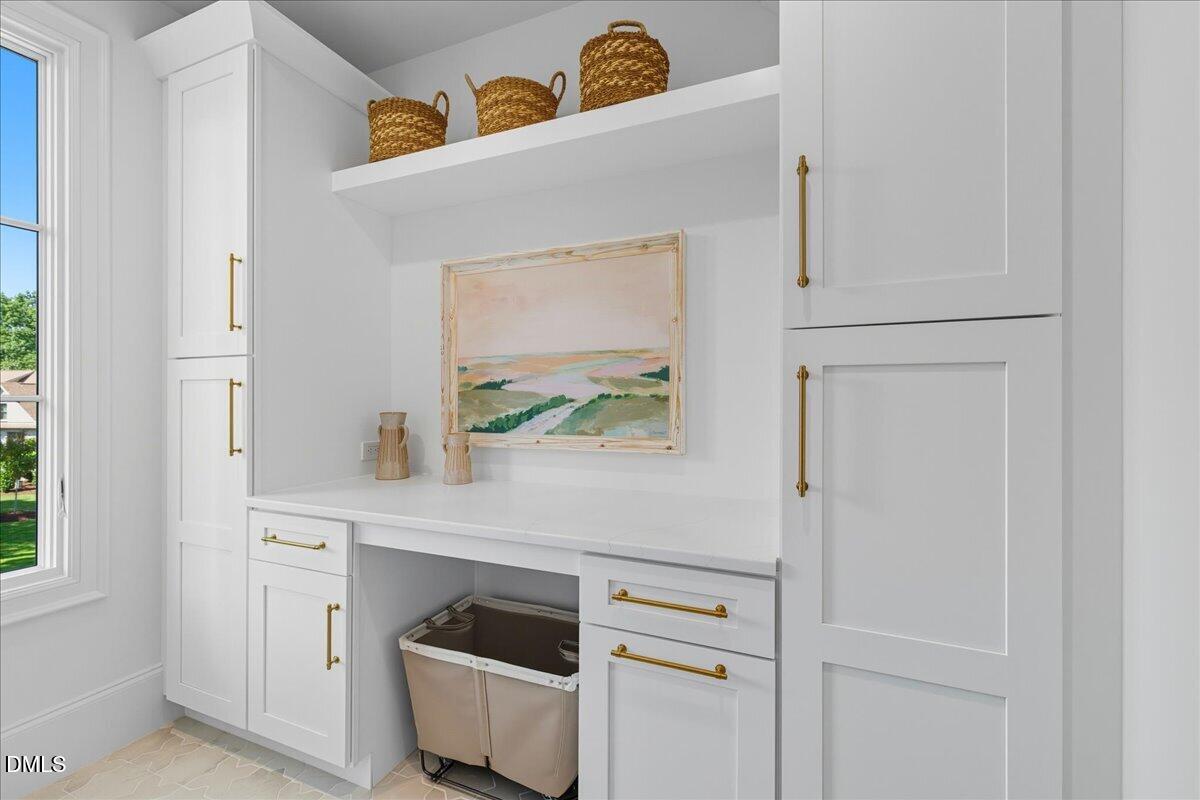
| Laundry Features | Laundry Room, Main Level, Multiple Locations, Sink, Upper Level |
| Rooms Total | 19 |
Exterior
| Exterior Features | Built-in Barbecue, Fenced Yard, Gas Grill, In Parade of Homes, Lighting, Outdoor Grill, Outdoor Kitchen, Private Yard, Rain Gutters, Smart Irrigation, Smart Light(s), Smart Lock(s) |
|---|---|
| Roof | Shake |
| Foundation Details | Brick/Mortar |
| Lot Features | Back Yard, Cul-De-Sac, Front Yard, Landscaped, On Golf Course |
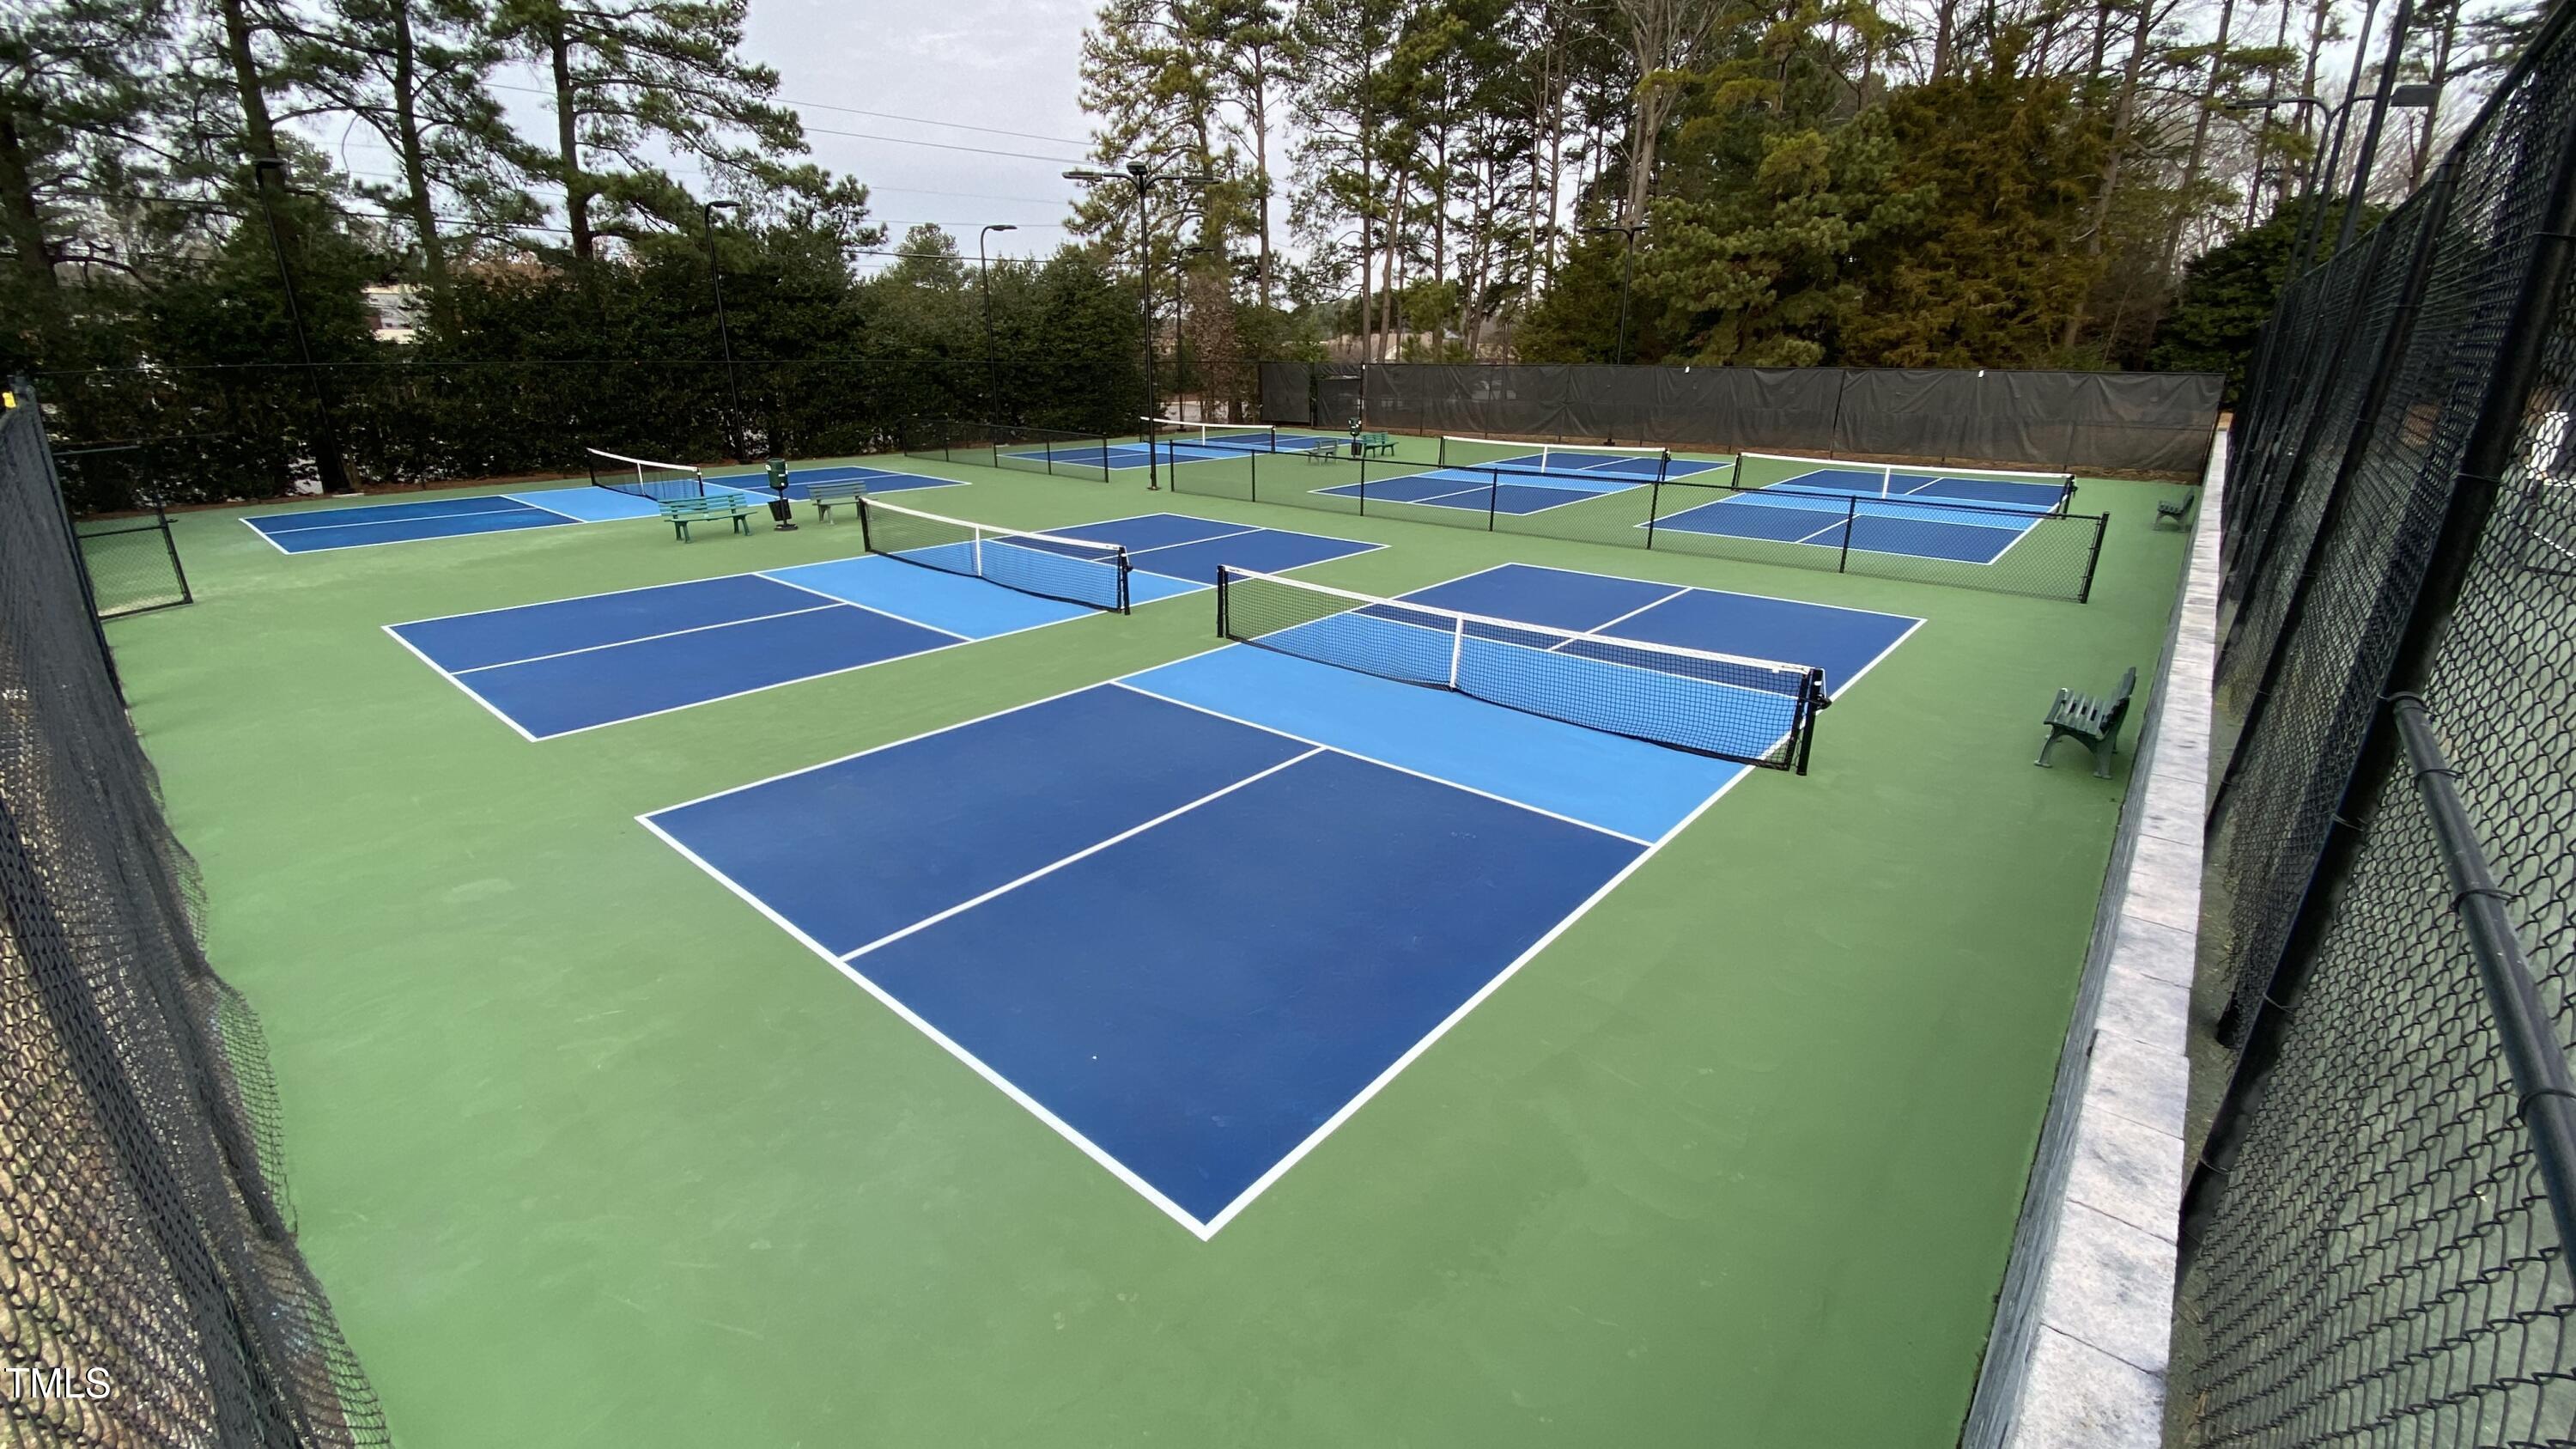
| Community Features | Fitness Center, Golf, Playground, Pool, Restaurant, Tennis Court(s) |
| View | Golf Course |
| Construction Materials | Brick, Fiber Cement, Hardi Plank Type, Spray Foam Insulation |
| Security Features | Carbon Monoxide Detector(s), Prewired, Smoke Detector(s) |
| Door Features | Sliding Doors |
| Patio And Porch Features | Porch, Screened |
| Pool Features | In Ground, Outdoor Pool, Pool/Spa Combo, Private |
| Spa Features | Heated, In Ground, Private |
Parking
| Attached Garage Yes / No | Yes |
|---|---|
| Garage Yes / No | Yes |
| Parking Features | Attached, Driveway, Garage, Garage Door Opener, Garage Faces Side |
Location
| Community Features | Fitness Center, Golf, Playground, Pool, Restaurant, Tennis Court(s) |
|---|
Utilities
| Sewer | Public Sewer |
|---|
Taxes
| Tax Assessed Value | 1014200 |
|---|---|
| Tax Legal Description | Lo11 N Ridge Pt A Se1 Bl10 Bm2018-00658 |
| Tax Year | 2024 |
| Tax Map Number | 11 |
Area Information
| State | NC |
|---|---|
| County | Wake |
| City | Raleigh |
| Zip Code | 27615 |
| Area | Wake |
| Community Name | North Ridge |
| School District | Wake - Millbrook High |
| Elementary School | Wake - North Ridge Elementary |
| High School | Wake - Millbrook High |
| Listing VS Median (in North Ridge) | |
Price: $6,500,000 low | high Med: $3,650,000 sqft: 7,039 low | high Med: 5,724 $ / sqft: $923 low | high Med: $638 On site: 518 low | high Med: 139 | |
Market Activity 27615
Request a showing
Request a showing

Listings marked with a Doorify MLS icon are provided courtesy of the Doorify MLS, of North Carolina, Internet Data Exchange Database. Brokers make an effort to deliver accurate information, but buyers should independently verify any information on which they will rely in a transaction. The listing broker shall not be responsible for any typographical errors, misinformation, or misprints, and they shall be held totally harmless from any damages arising from reliance upon this data. This data is provided exclusively for consumers’ personal, non-commercial use. Copyright 2024 Doorify MLS of North Carolina. All rights reserved.
Contact
Learn More About This Property

| State | NC |
|---|---|
| County | Wake |
| City | Raleigh |
| Zip Code | 27615 |
| Area | Wake |
| Community Name | North Ridge |
| School District | Wake - Millbrook High |
| Elementary School | Wake - North Ridge Elementary |
| High School | Wake - Millbrook High |
| Listing VS Median (in North Ridge) | |
Price: $6,500,000 low | high Med: $3,650,000 sqft: 7,039 low | high Med: 5,724 $ / sqft: $923 low | high Med: $638 On site: 518 low | high Med: 139 | |
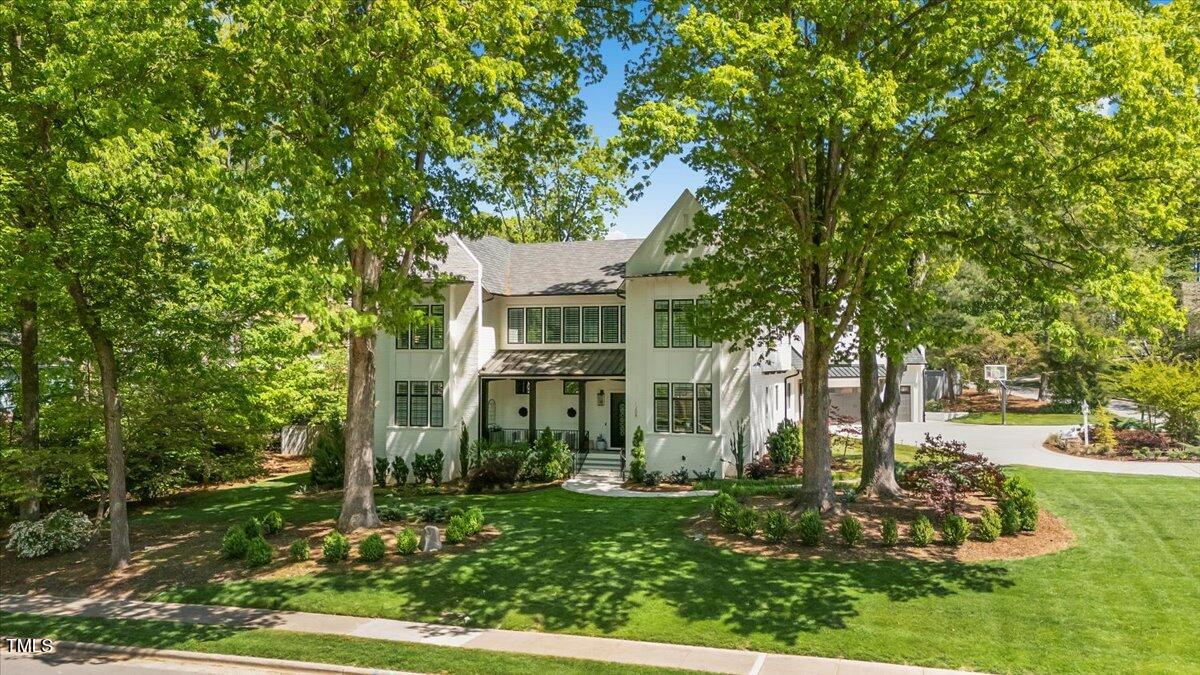 | $3,299,0001208 Hunting Ridge RoadRaleigh, NC 27615 |
Listings marked with a Doorify MLS icon are provided courtesy of the Doorify MLS, of North Carolina, Internet Data Exchange Database. Brokers make an effort to deliver accurate information, but buyers should independently verify any information on which they will rely in a transaction. The listing broker shall not be responsible for any typographical errors, misinformation, or misprints, and they shall be held totally harmless from any damages arising from reliance upon this data. This data is provided exclusively for consumers’ personal, non-commercial use. Copyright 2024 Doorify MLS of North Carolina. All rights reserved.
