

Description
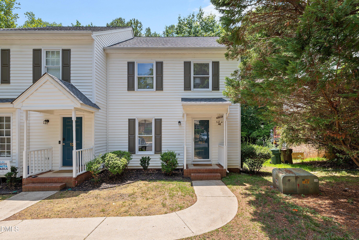
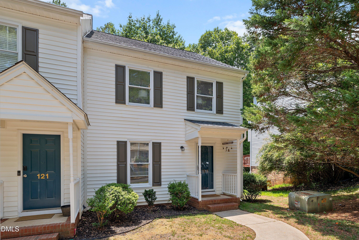
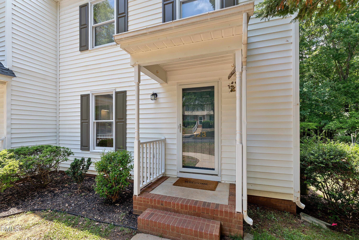
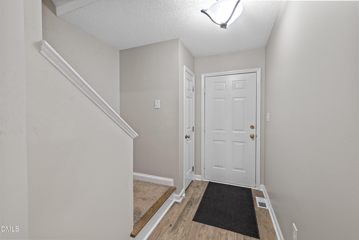
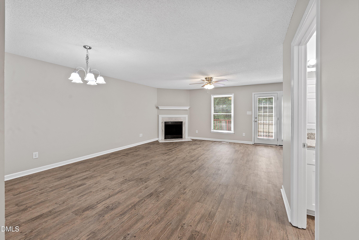
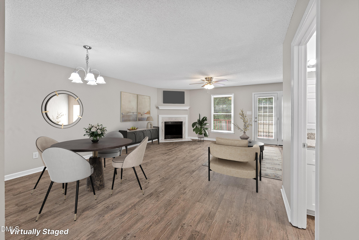
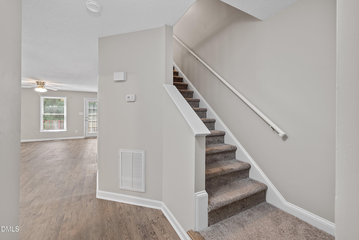
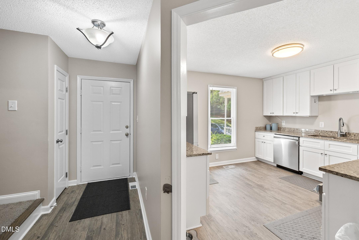
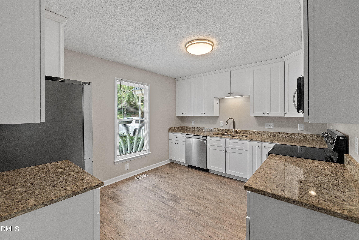
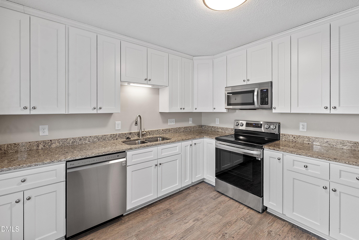
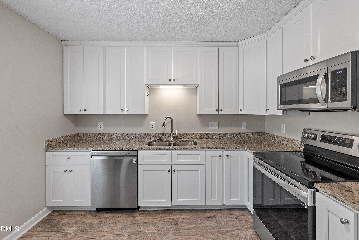
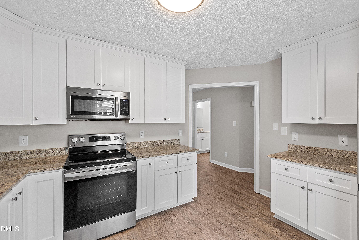
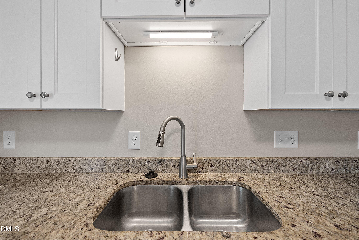
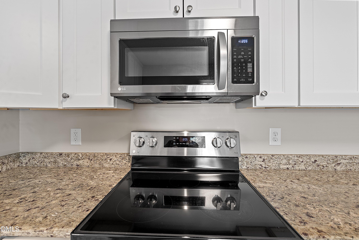
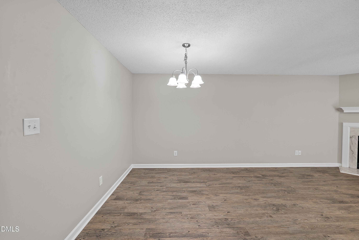
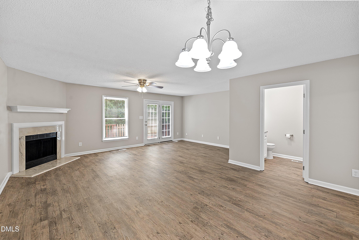
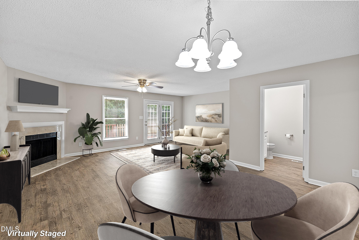
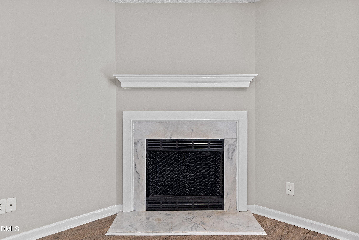
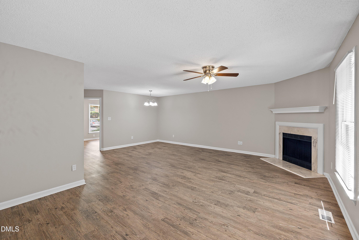
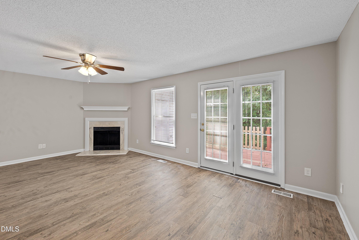
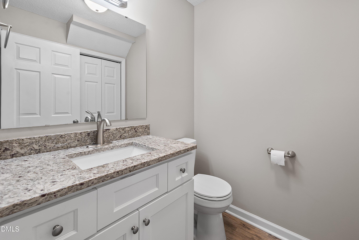
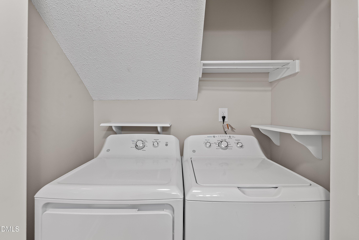
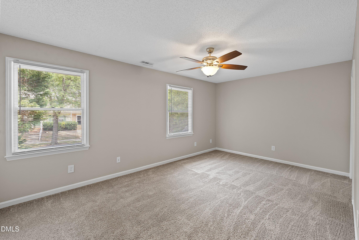
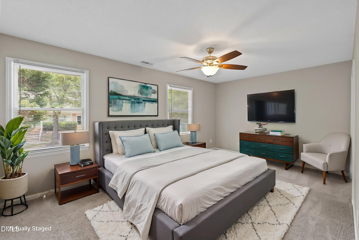
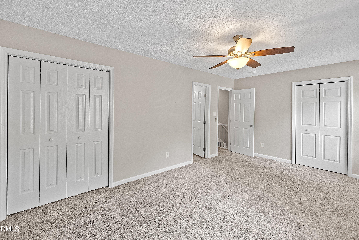
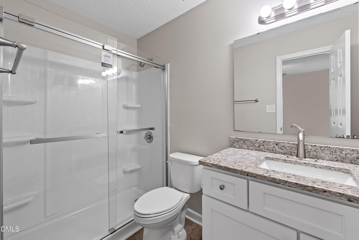
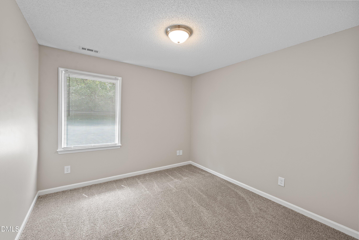
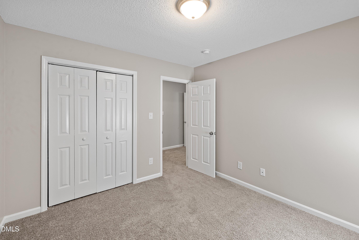

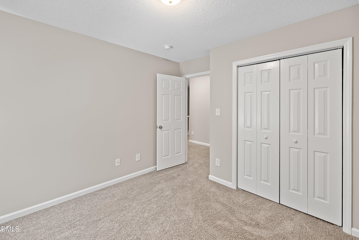
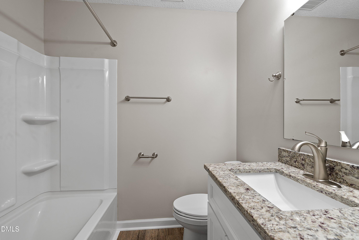
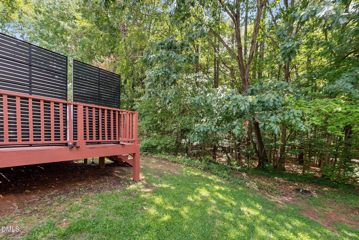
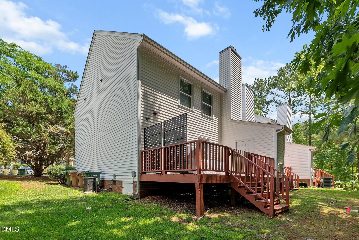
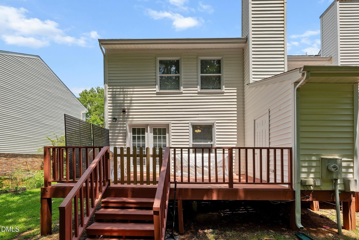
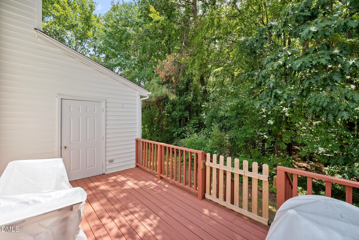
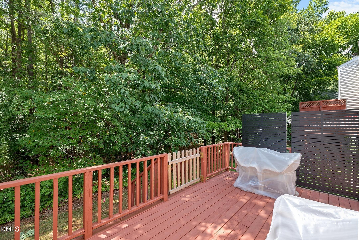
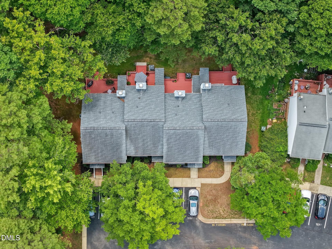
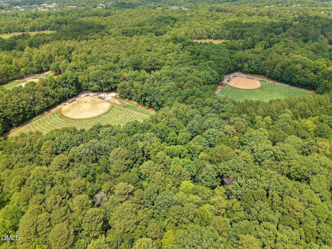
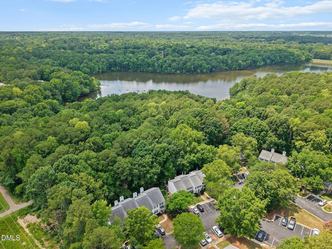
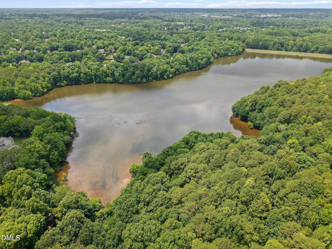
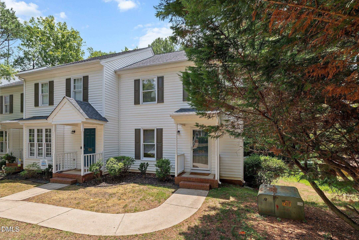
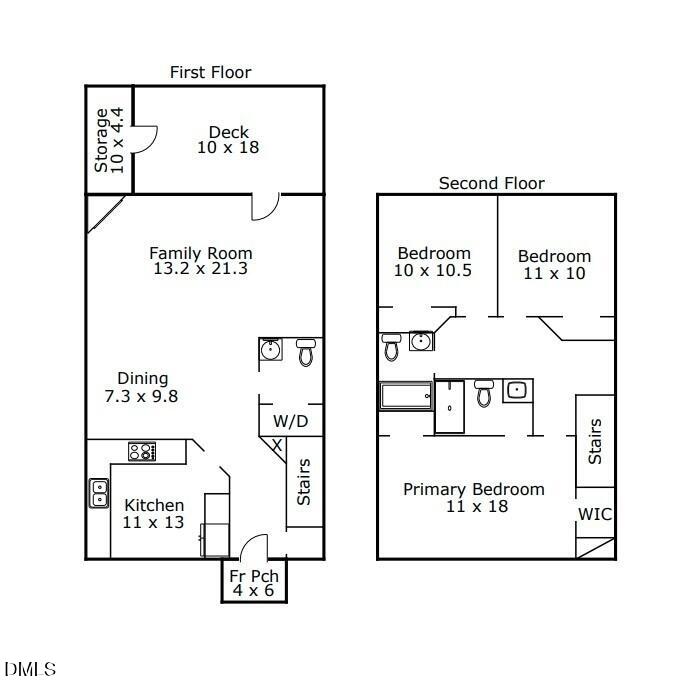
Tucked away at the back of the desirable Ashcroft community, this beautifully updated end-unit townhome offers exceptional privacy, abundant natural light, and an unbeatable Cary location. The bright, open floor plan features 3 bedrooms, luxury vinyl plank flooring, neutral finishes, a spacious family room with a fireplace, granite countertops, white cabinetry, and updated kitchen and bathrooms, including a new walk-in tub and shower. Major investments provide lasting peace of mind, including a full PEX repipe (2023), new R-19 attic insulation, and a new 6-mil crawlspace vapor barrier, plus a one-year home warranty. Refrigerator, washer and dryer convey, along with a new garbage disposal and Moen kitchen faucet. Step outside to a spacious deck with privacy screening, wooded views, and an exterior storage closet. Oxxford Hunt residents enjoy a pool and pavilion, clubhouse, tennis courts, trails, plus neighborhood clubs, a swim team, and community activities. Enjoy direct access to the Oxxford Hunt Greenway, an easy trail to Bond Park, and convenient access to shopping, dining, Cary amenities, and major commuting routes. Move-in ready with extensive updates already completed.
Details
| MLS # | 10186955 |
|---|---|
| Listing Type | For Sale |
| Style | Town House |
| HOA Dues | $330 |
| Sub-Type | Resale |
| Status | Active |
| Year | 1992 |
| Days On Site | 10 |
| Listing Provided By | Redfin Corporation | Dennis de Jong |
Features
| Bed(s) | 3 |
|---|---|
| Bath(s) | 3 Total |
| SQ Feet | 1,510 |
| Story(s) | 2 |
| Zoning | RMFP |
| Acreage | 0.04 |
| Property View | Trees, Woods |
Interior
| Interior Features | Ceiling Fan(s) |
|---|---|
| Heating Yes / No | No |
| Cooling Yes / No | Yes |
| Cooling | Central Air |
| Fireplace Features | Great Room |
| Fireplaces Total | 1 |
| Fireplace Yes / No | Yes |
| Laundry Features | Inside, Laundry Closet |
| Rooms Total | 1 |
Exterior
| Exterior Features | Barbecue |
|---|---|
| Roof | Shingle |
| Foundation Details | Permanent |
| Community Features | Lake |
| View | Trees/Woods |
| Construction Materials | Vinyl Siding |
| Security Features | Smoke Detector(s) |
| Patio And Porch Features | Deck |
Parking
| Garage Yes / No | No |
|---|
Location
| Community Features | Lake |
|---|
Utilities
| Sewer | Public Sewer |
|---|
Taxes
| Tax Assessed Value | 310195 |
|---|---|
| Tax Legal Description | Lo33 Ashcroft Twnhs Bl9 Bm1986-1654 |
| Tax Year | 2025 |
| Tax Map Number | 33 |
Area Information
| State | NC |
|---|---|
| County | Wake |
| City | Cary |
| Zip Code | 27513 |
| Area | Wake |
| Community Name | Ashcroft |
| School District | Wake - Cary High |
| Elementary School | Wake - Briarcliff Elementary |
| High School | Wake - Cary High |
| Listing VS Median (in Ashcroft) | |
Price: $319,000 low | high Med: $329,000 sqft: 1,510 low | high Med: 1,700 $ / sqft: $211 low | high Med: $195 On site: 10 low | high Med: 59 | |
Market Activity 27513
Request a showing
Request a showing

Listings marked with a Doorify MLS icon are provided courtesy of the Doorify MLS, of North Carolina, Internet Data Exchange Database. Brokers make an effort to deliver accurate information, but buyers should independently verify any information on which they will rely in a transaction. The listing broker shall not be responsible for any typographical errors, misinformation, or misprints, and they shall be held totally harmless from any damages arising from reliance upon this data. This data is provided exclusively for consumers’ personal, non-commercial use. Copyright 2024 Doorify MLS of North Carolina. All rights reserved.
Contact
Learn More About This Property

| State | NC |
|---|---|
| County | Wake |
| City | Cary |
| Zip Code | 27513 |
| Area | Wake |
| Community Name | Ashcroft |
| School District | Wake - Cary High |
| Elementary School | Wake - Briarcliff Elementary |
| High School | Wake - Cary High |
| Listing VS Median (in Ashcroft) | |
Price: $319,000 low | high Med: $329,000 sqft: 1,510 low | high Med: 1,700 $ / sqft: $211 low | high Med: $195 On site: 10 low | high Med: 59 | |
Listings marked with a Doorify MLS icon are provided courtesy of the Doorify MLS, of North Carolina, Internet Data Exchange Database. Brokers make an effort to deliver accurate information, but buyers should independently verify any information on which they will rely in a transaction. The listing broker shall not be responsible for any typographical errors, misinformation, or misprints, and they shall be held totally harmless from any damages arising from reliance upon this data. This data is provided exclusively for consumers’ personal, non-commercial use. Copyright 2024 Doorify MLS of North Carolina. All rights reserved.
