
 In-Person: 11/14 1:00 PM - 3:00 PM
In-Person: 11/15 1:00 PM - 3:00 PM
150 Freedom Ridge Drive,Smithfield, NC 27577
Smithfield, NC 27577

Description
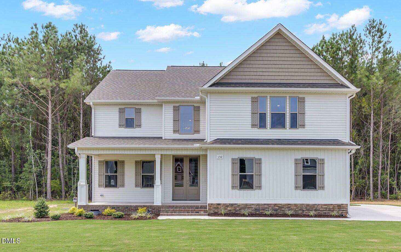
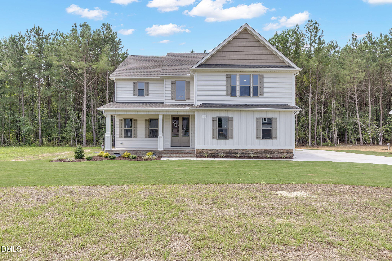
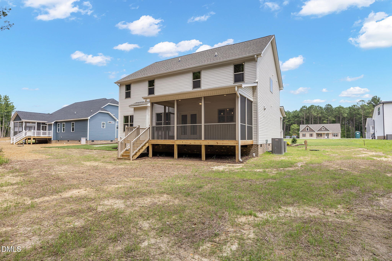
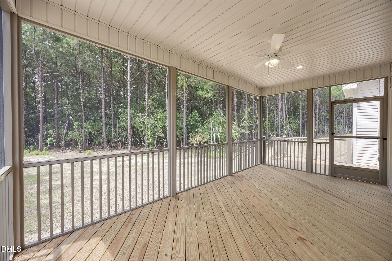
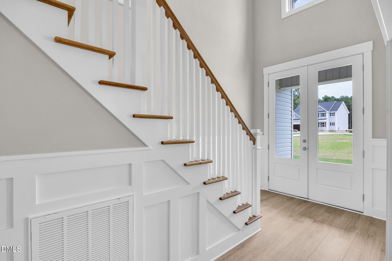
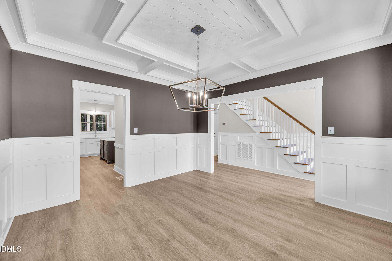
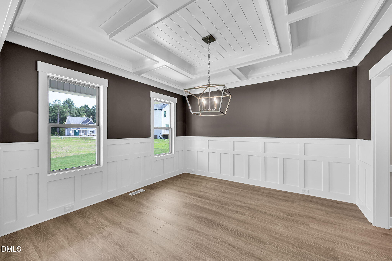
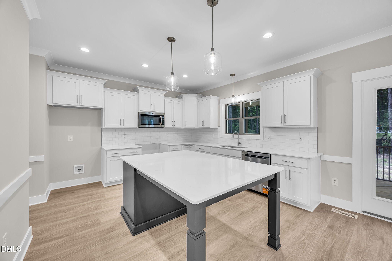
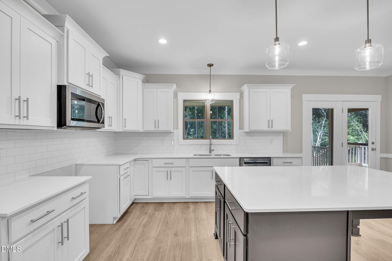
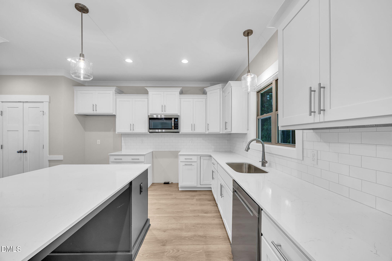
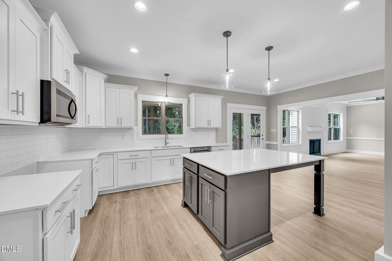
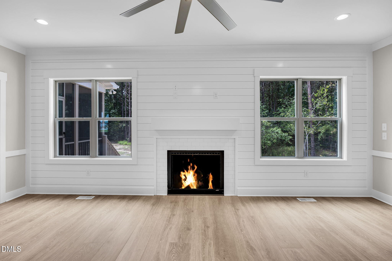
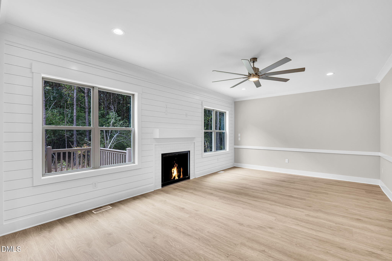
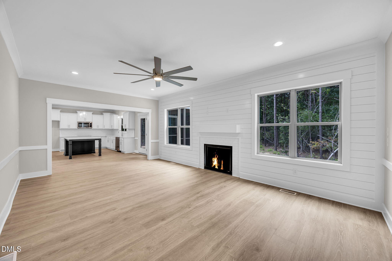
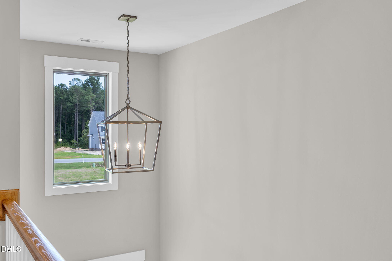
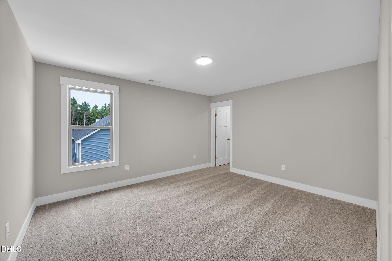
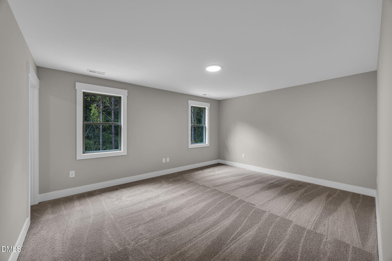
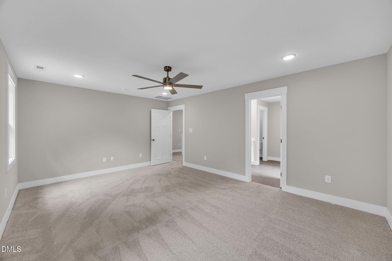
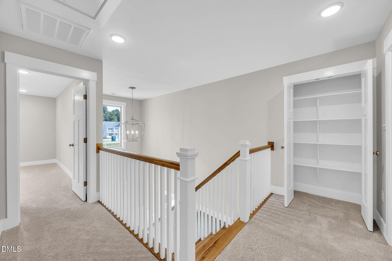
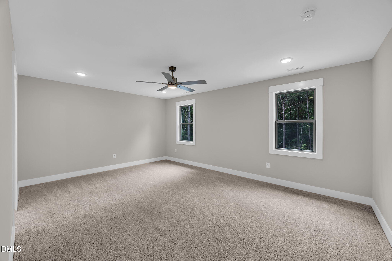
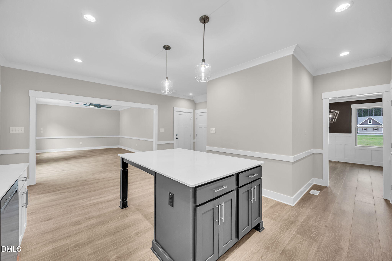
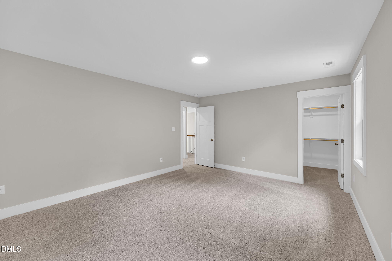
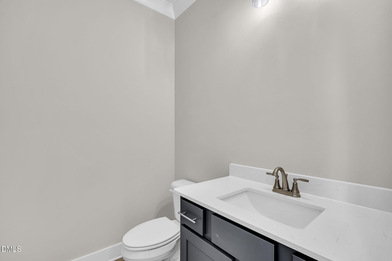
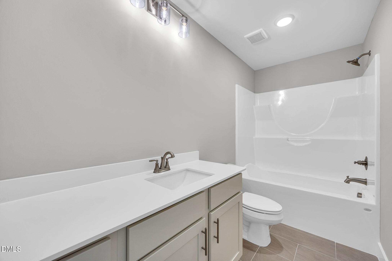
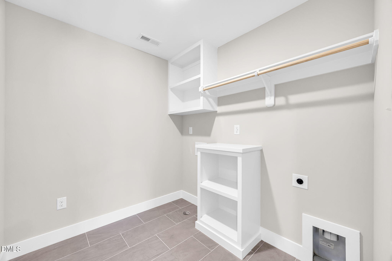
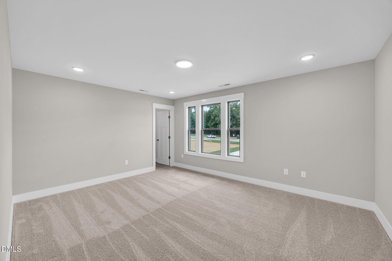
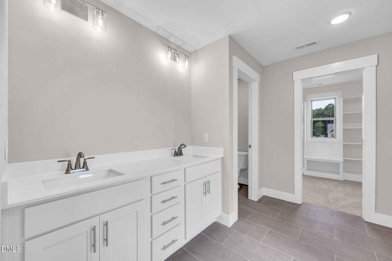
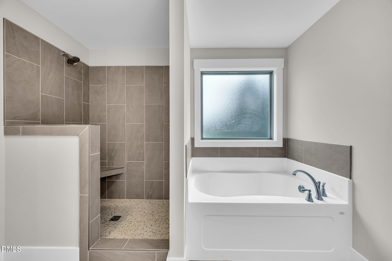
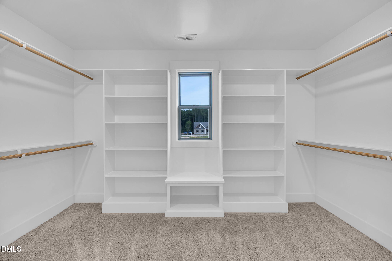
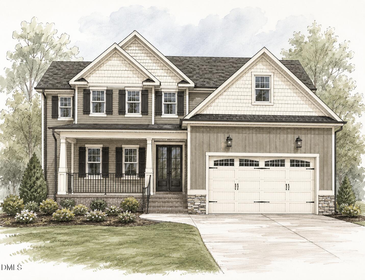
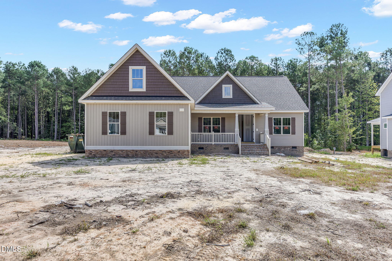
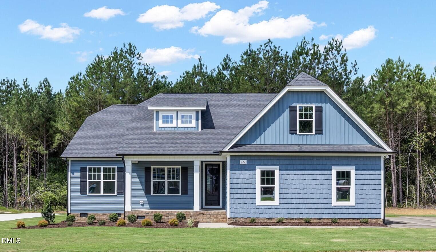
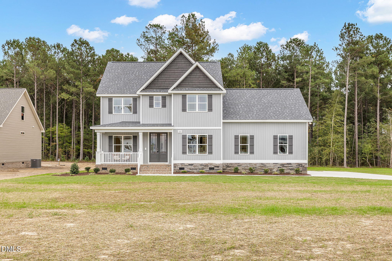
***LIMITED TIME*** Up to $10,000 in Concessions when you use the preferred Lender and Closing Attorney. From the moment you arrive, this beautiful new construction makes an unforgettable impression. A long driveway leads seamlessly to the side-load garage, creating a picturesque approach and showcasing the home's striking exterior. As evening falls, gorgeous soffit lighting gives the home a warm, welcoming glow. Step through the front door into a stunning two-story foyer, where an elegant staircase and detailed wainscoting immediately set the tone. The custom woodwork flows beautifully into the formal dining room, where a showstopping coffered ceiling creates the perfect setting for memorable gatherings. The spacious kitchen offers an abundance of cabinetry and opens effortlessly into the living room. A full shiplap wall with the fireplace makes a gorgeous statement and provides a cozy place to relax. Upstairs, every bedroom features its own custom wood built-in closet, adding both beauty and thoughtful organization. Even the laundry room is designed to make everyday living feel a little more enjoyable. The primary suite does not disappoint, featuring an ensuite you will love with a soaking tub, walk-in tiled shower, double vanity, and an incredible walk-in closet. When it is time to unwind, enjoy the privacy of the beautifully wooded yard from the screened porch while burgers cook on the adjoining open grilling deck. Exceptional craftsmanship, remarkable woodwork, and spaces designed for both comfort and connection make this home truly special.
Details
| MLS # | 10172068 |
|---|---|
| Listing Type | For Sale |
| Style | House |
| HOA Dues | $400 |
| Sub-Type | New Construction |
| Status | Active |
| Year | 2026 |
| Days On Site | 158 |
| Listing Provided By | HomeTowne Realty | Maggie Schiele |
Features
| Bed(s) | 4 |
|---|---|
| Bath(s) | 3 Total |
| SQ Feet | 2,617 |
| Garage | 2 |
| Story(s) | 2 |
| Acreage | 0.63 |
Interior
| Interior Features | Ceiling Fan(s), Crown Molding, Coffered Ceiling(s), Granite Counters, High Ceilings, Kitchen Island, Open Floorplan, Recessed Lighting, Walk-in Closet(s) |
|---|---|
| Heating Yes / No | Yes |
| Cooling Yes / No | Yes |
| Cooling | Central Air, Ceiling Fan(s) |
| Fireplace Yes / No | Yes |
| Laundry Features | Inside, Laundry Room |
| Rooms Total | 12 |
Exterior
| Roof | Shingle |
|---|---|
| Foundation Details | Raised, Crawlspace |
| Community Features | Street Lights |
| Construction Materials | Board & Batten Siding, Shake Siding, Vertical Siding, Vinyl Siding |
| Door Features | French Doors |
| Patio And Porch Features | Covered, Deck, Front Porch, Porch, Screened |
Parking
| Attached Garage Yes / No | Yes |
|---|---|
| Garage Yes / No | Yes |
| Parking Features | Attached, Garage Faces Side, Garage |
Location
| Association Amenities | None |
|---|---|
| Community Features | Street Lights |
Utilities
| Utilities | Cable Available, Electricity Connected, Water Connected, Septic Connected |
|---|---|
| Sewer | Septic Tank |
Taxes
| Tax Legal Description | Freedom Ridge Lot 39 |
|---|---|
| Tax Year | 2026 |
Other
| Accessibility Features | No |
|---|
Area Information
| State | NC |
|---|---|
| County | Johnston |
| City | Smithfield |
| Zip Code | 27577 |
| Area | Johnston |
| Community Name | Freedom Ridge |
| School District | Johnston - Cleveland High School |
| Elementary School | Johnston - Swift Creek Elementar |
| High School | Johnston - Cleveland High School |
| Listing VS Median (in Freedom Ridge) | |
Price: $465,000 low | high Med: $475,000 sqft: 2,617 low | high Med: 2,536 $ / sqft: $178 low | high Med: $187 On site: 158 low | high Med: 64 | |
Market Activity 27577
Request a showing
Request a showing

Listings marked with a Doorify MLS icon are provided courtesy of the Doorify MLS, of North Carolina, Internet Data Exchange Database. Brokers make an effort to deliver accurate information, but buyers should independently verify any information on which they will rely in a transaction. The listing broker shall not be responsible for any typographical errors, misinformation, or misprints, and they shall be held totally harmless from any damages arising from reliance upon this data. This data is provided exclusively for consumers’ personal, non-commercial use. Copyright 2024 Doorify MLS of North Carolina. All rights reserved.
Contact
Learn More About This Property

| Open House |
|---|
| In-Person 11/14 1:00 PM - 3:00 PM |
| In-Person 11/15 1:00 PM - 3:00 PM |
| In-Person 11/21 1:00 PM - 3:00 PM |
| In-Person 11/22 1:00 PM - 3:00 PM |
| In-Person 11/28 1:00 PM - 3:00 PM |
| In-Person 11/29 1:00 PM - 3:00 PM |
| In-Person 12/05 1:00 PM - 3:00 PM |
| In-Person 12/06 1:00 PM - 3:00 PM |
| State | NC |
|---|---|
| County | Johnston |
| City | Smithfield |
| Zip Code | 27577 |
| Area | Johnston |
| Community Name | Freedom Ridge |
| School District | Johnston - Cleveland High School |
| Elementary School | Johnston - Swift Creek Elementar |
| High School | Johnston - Cleveland High School |
| Listing VS Median (in Freedom Ridge) | |
Price: $465,000 low | high Med: $475,000 sqft: 2,617 low | high Med: 2,536 $ / sqft: $178 low | high Med: $187 On site: 158 low | high Med: 64 | |
Listings marked with a Doorify MLS icon are provided courtesy of the Doorify MLS, of North Carolina, Internet Data Exchange Database. Brokers make an effort to deliver accurate information, but buyers should independently verify any information on which they will rely in a transaction. The listing broker shall not be responsible for any typographical errors, misinformation, or misprints, and they shall be held totally harmless from any damages arising from reliance upon this data. This data is provided exclusively for consumers’ personal, non-commercial use. Copyright 2024 Doorify MLS of North Carolina. All rights reserved.
