
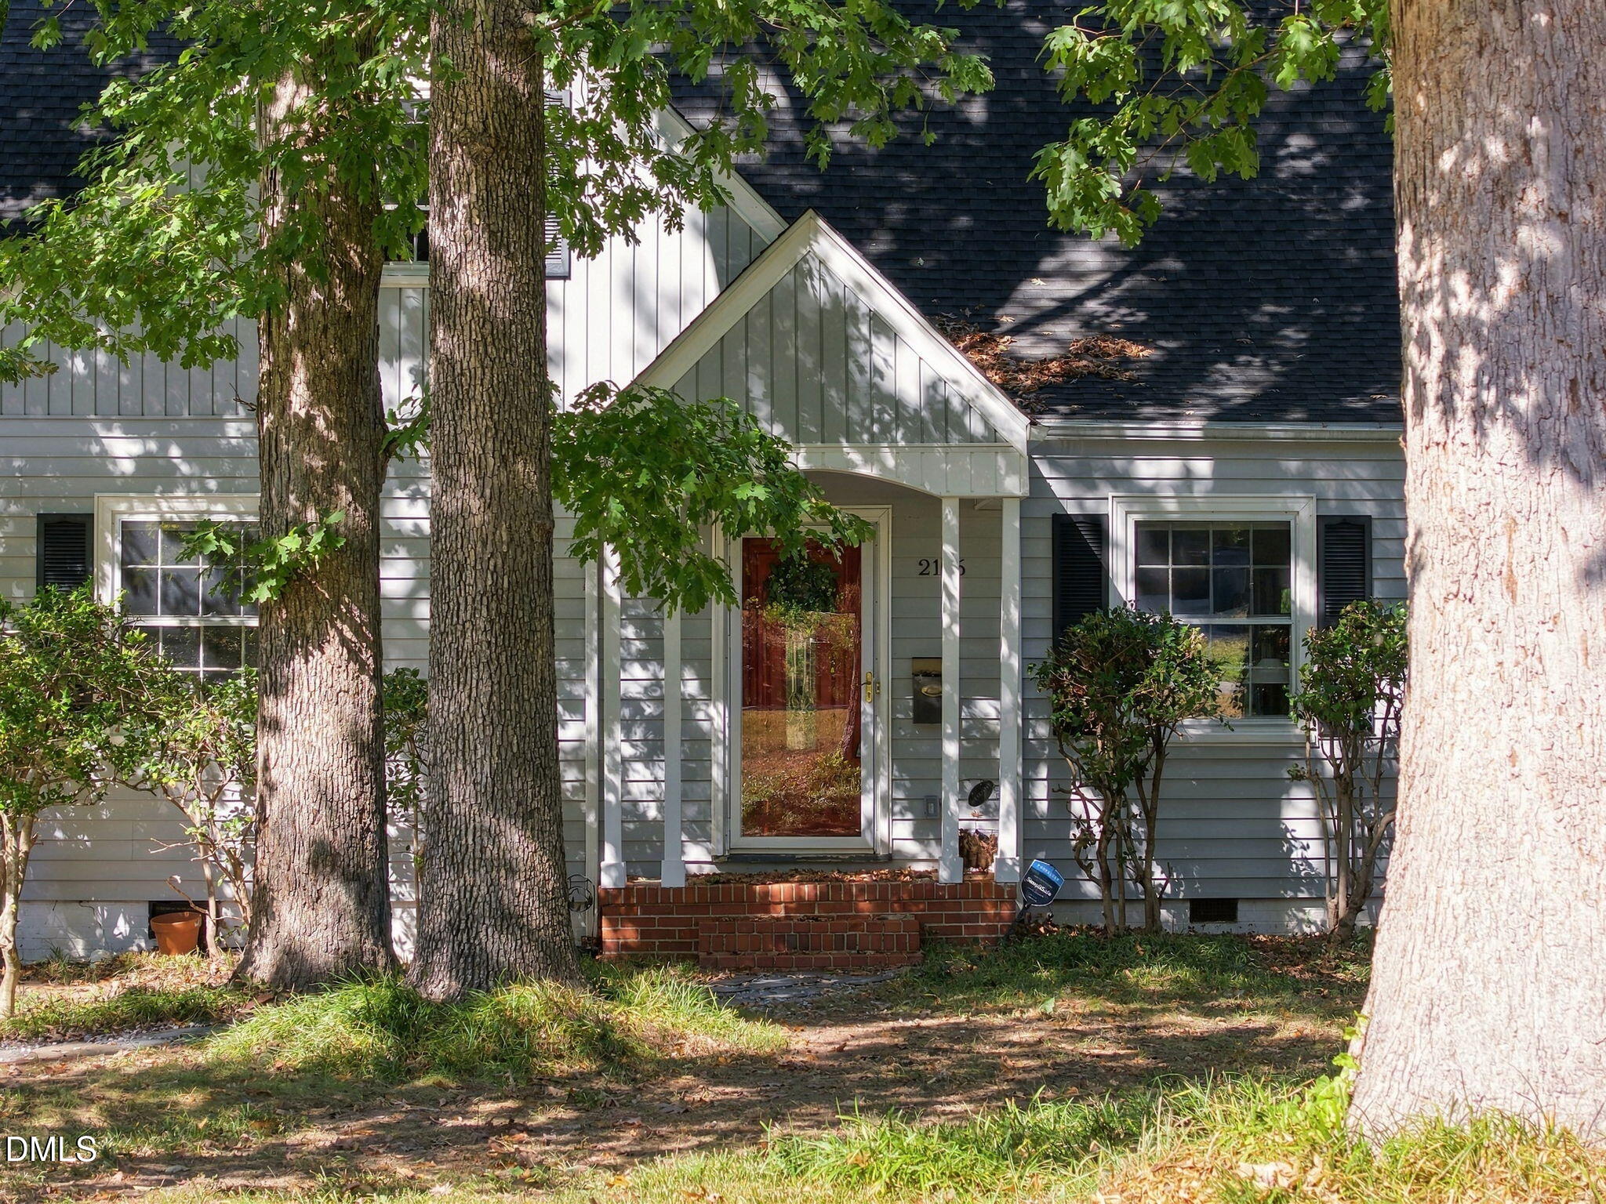
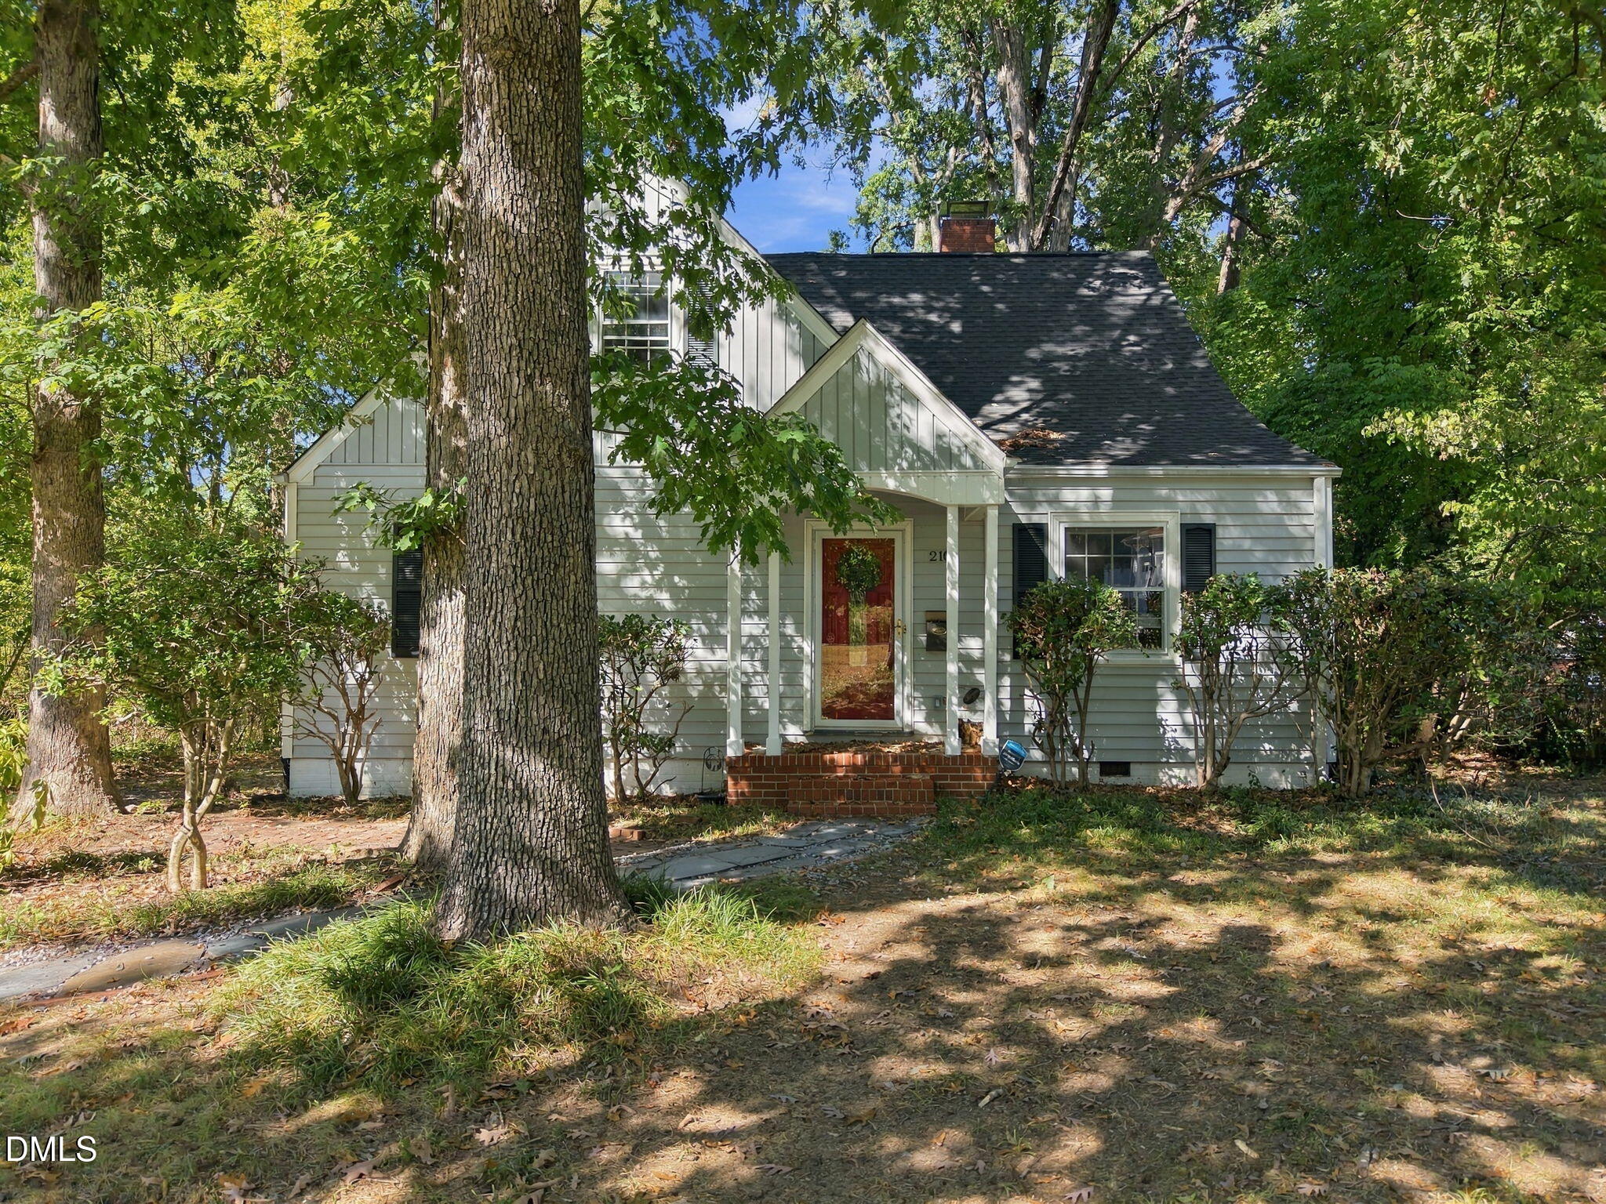

Description
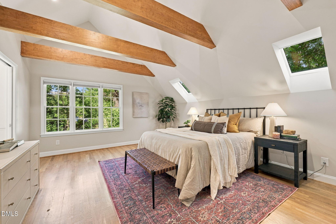
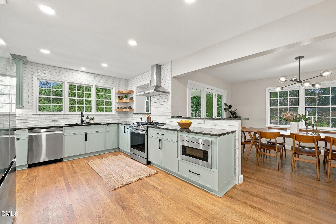
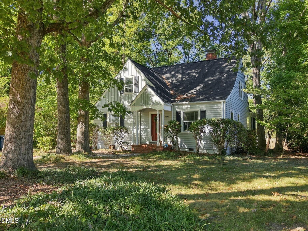
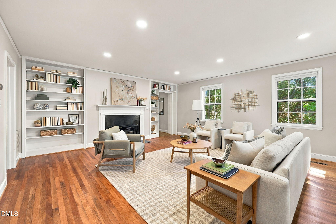
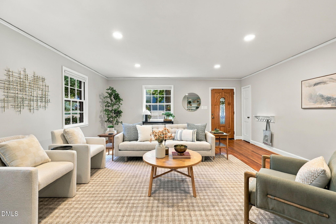
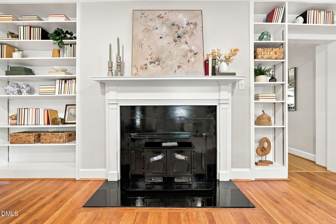
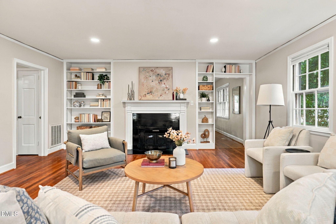
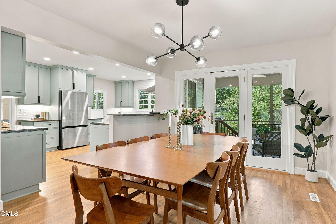
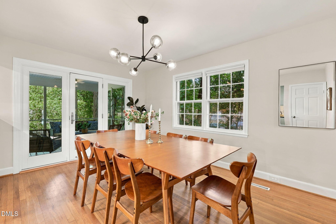
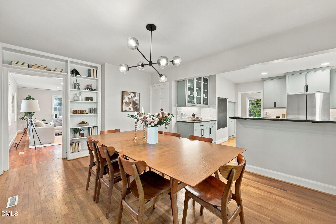
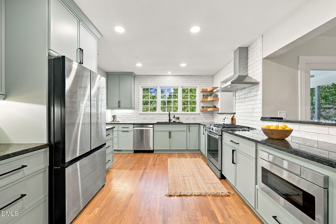
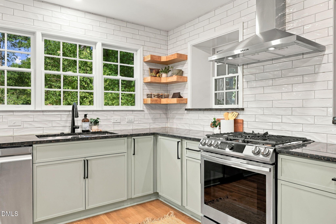
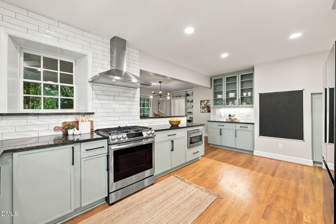
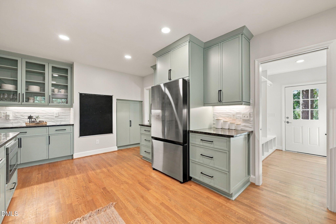
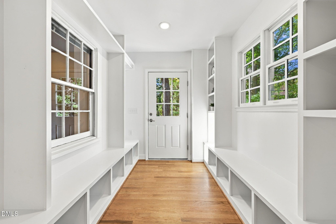
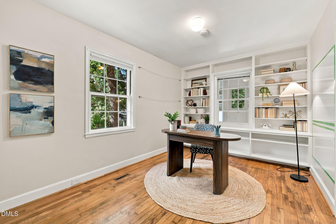
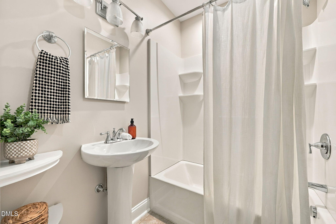
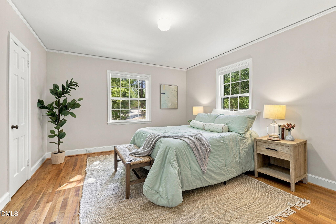
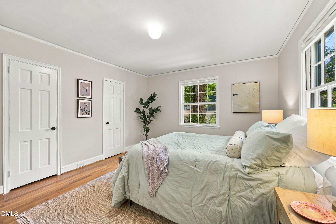
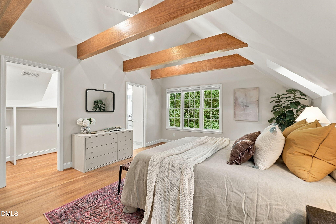
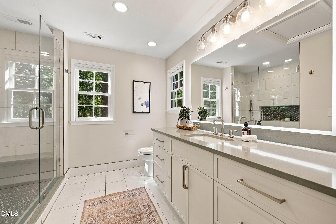
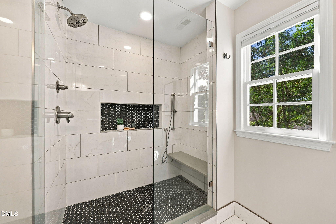
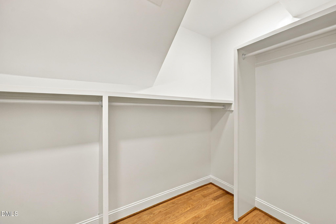
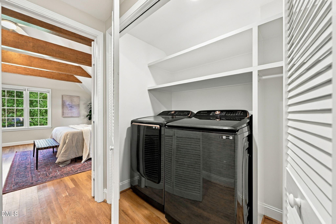
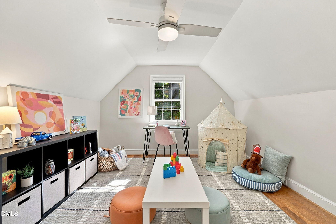
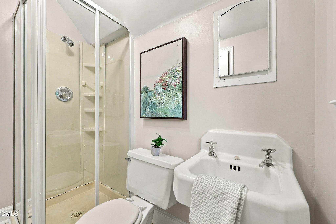
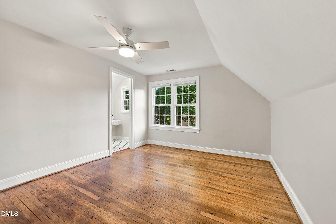
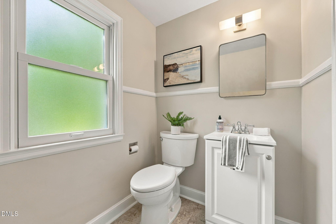
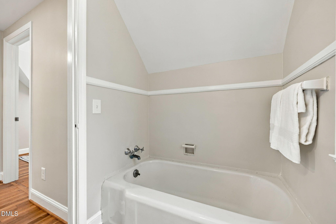
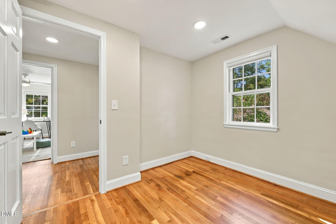
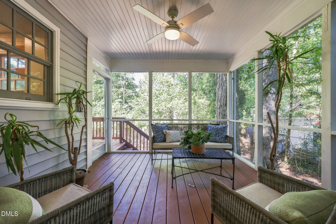
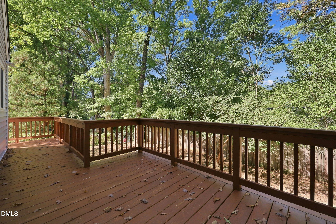
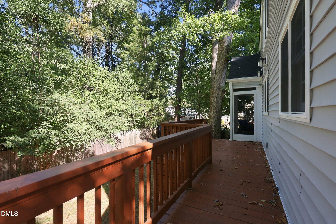
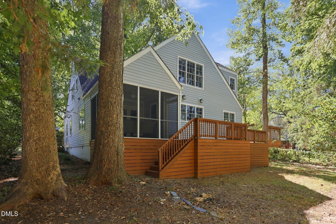
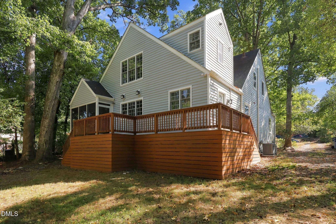
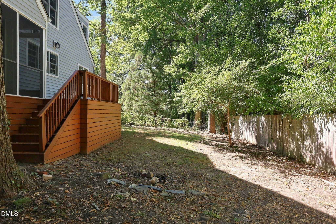
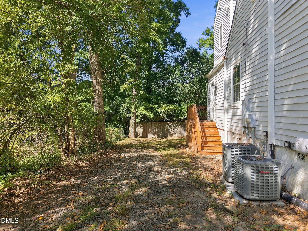
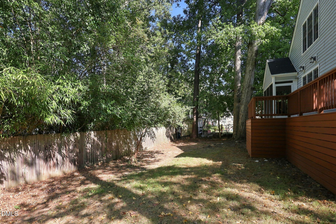
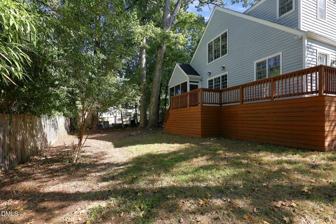
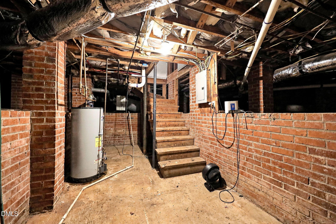
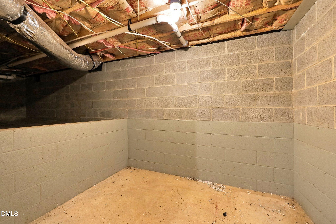
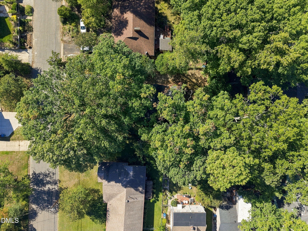
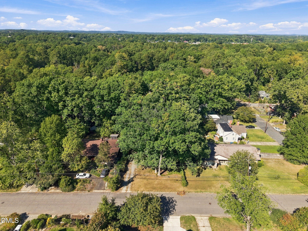
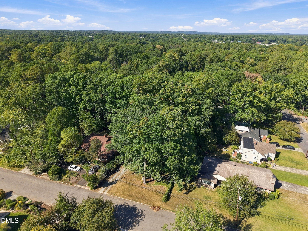
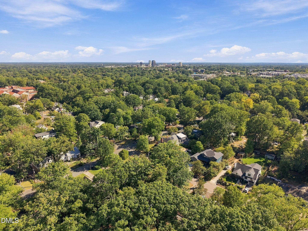
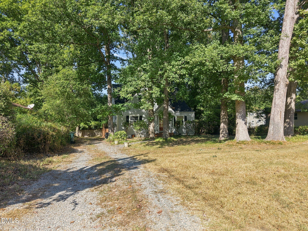
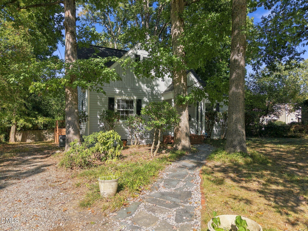
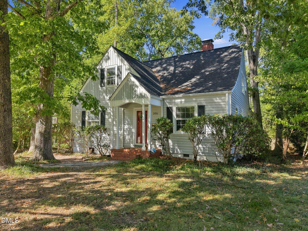
Some addresses are worth waiting for, and in this corner of Watts-Hillandale, the wait can be long. Rarely do they arrive completely reimagined while keeping the original charm. Designed and remodeled by CQC Home, a Triangle design-build firm, 2106 Woodrow Street was expanded beyond its original footprint, so the new space feels like it was always part of the plan. This home sits outside the local historic district, so future updates and additions don't face The same review or restrictions within the district. The hard part is done, and the next chapter is yours to shape. Then there's the neighborhood. Tree-lined streets, deep porches, and a front-porch culture where people actually know each other. Oval Park anchors it all, with open green space, a playground, a basketball court, and a calendar that includes spring egg hunts, Fourth of July parades, and one of Durham's most beloved Halloweens. Monuts is close by for pastries and coffee, LocoPops for a scoop, and Ninth Street's restaurants, cafes, and The Regulator Bookshop are all nearby. Duke, Duke Hospital, and downtown Durham are a short trip, and Ellerbe Creek Trail is nearby when you want time outdoors. When inside, the kitchen is the standout with its deep countertops giving you room to cook, serve, and gather, with unique hidden storage behind some of the cabinetry keeping items out of sight. It opens toward the dining and provides easy access to the mud room and screened porch. The living room features a wood-burning stove. Original hardwood flooring in the majority of the rooms adds to the original character and charm of the home. Upstairs, the owner's suite and bath were fully transformed, with the same care and craftsmanship carried through. The layout offers real range: a main-level bedroom beside a full bath, a second main-level room that works as an office or guest bedroom, there are additional bedrooms and full baths upstairs, a laundry closet in the hall, and a basement providing good storage inside the home. Outdoors, the rear decking and a rear yard give you room to grill, and gather in private, while the front yard provides an open area for play. A finished renovation and an address people hold onto for years is a rare combination. Schedule your private tour today.
Details
| MLS # | 10197155 |
|---|---|
| Listing Type | For Sale |
| Style | House |
| Sub-Type | Resale |
| Status | Active |
| Year | 1935 |
| Days On Site | 44 |
| Listing Provided By | NorthGroup Real Estate, Inc. | Shawn Hays |
Features
| Bed(s) | 5 |
|---|---|
| Bath(s) | 4 Total |
| SQ Feet | 2,473 |
| Basement | Y |
| Story(s) | 1 |
| Zoning | R-8 |
| Acreage | 0.26 |
Interior
| Interior Features | Beamed Ceilings, Built-in Features, Bookcases, Ceiling Fan(s), High Ceilings, Recessed Lighting, Smart Thermostat, See Remarks, Vaulted Ceiling(s), Walk-in Closet(s), Walk-in Shower, Bathtub Only, Smooth Ceilings, Stone Counters |
|---|---|
| Heating Yes / No | Yes |
| Cooling Yes / No | Yes |
| Cooling | Central Air |
| Fireplace Features | Living Room, Wood Burning |
| Fireplaces Total | 1 |
| Fireplace Yes / No | Yes |
| Laundry Features | In Hall, Upper Level |
| Rooms Total | 10 |
Exterior
| Exterior Features | Rain Gutters |
|---|---|
| Roof | Shingle |
| Foundation Details | Block, Brick/Mortar, Combination |
| Construction Materials | Vinyl Siding |
| Window Features | Wood Frames |
| Patio And Porch Features | Deck, Front Porch, Rear Porch, Screened |
Parking
| Garage Yes / No | No |
|---|---|
| Parking Features | Gravel |
Utilities
| Utilities | Cable Available, Electricity Connected, Natural Gas Connected, Phone Available, Sewer Connected, Water Connected |
|---|---|
| Sewer | Public Sewer |
Taxes
| Tax Assessed Value | 682186 |
|---|---|
| Tax Legal Description | Hester/Blk:10/Lt#03 Pl:000005-000061 |
| Tax Year | 2026 |
| Tax Map Number | 03 |
Other
| Accessibility Features | No |
|---|
Area Information
| State | NC |
|---|---|
| County | Durham |
| City | Durham |
| Zip Code | 27705 |
| Area | Durham |
| Community Name | Not in a Subdivision |
| School District | Durham - Riverside High |
| Elementary School | Durham - E K Powe Elementary |
| High School | Durham - Riverside High |
| Listing VS Median (in Not in a Subdivision) | |
Price: $1,175,000 low | high Med: $301,500 sqft: 2,473 low | high Med: 1,950 $ / sqft: $475 low | high Med: $166 On site: 44 low | high Med: 74.5 | |
Market Activity 27705
Request a showing
Request a showing

Listings marked with a Doorify MLS icon are provided courtesy of the Doorify MLS, of North Carolina, Internet Data Exchange Database. Brokers make an effort to deliver accurate information, but buyers should independently verify any information on which they will rely in a transaction. The listing broker shall not be responsible for any typographical errors, misinformation, or misprints, and they shall be held totally harmless from any damages arising from reliance upon this data. This data is provided exclusively for consumers’ personal, non-commercial use. Copyright 2024 Doorify MLS of North Carolina. All rights reserved.
Contact
Learn More About This Property

| State | NC |
|---|---|
| County | Durham |
| City | Durham |
| Zip Code | 27705 |
| Area | Durham |
| Community Name | Not in a Subdivision |
| School District | Durham - Riverside High |
| Elementary School | Durham - E K Powe Elementary |
| High School | Durham - Riverside High |
| Listing VS Median (in Not in a Subdivision) | |
Price: $1,175,000 low | high Med: $301,500 sqft: 2,473 low | high Med: 1,950 $ / sqft: $475 low | high Med: $166 On site: 44 low | high Med: 74.5 | |
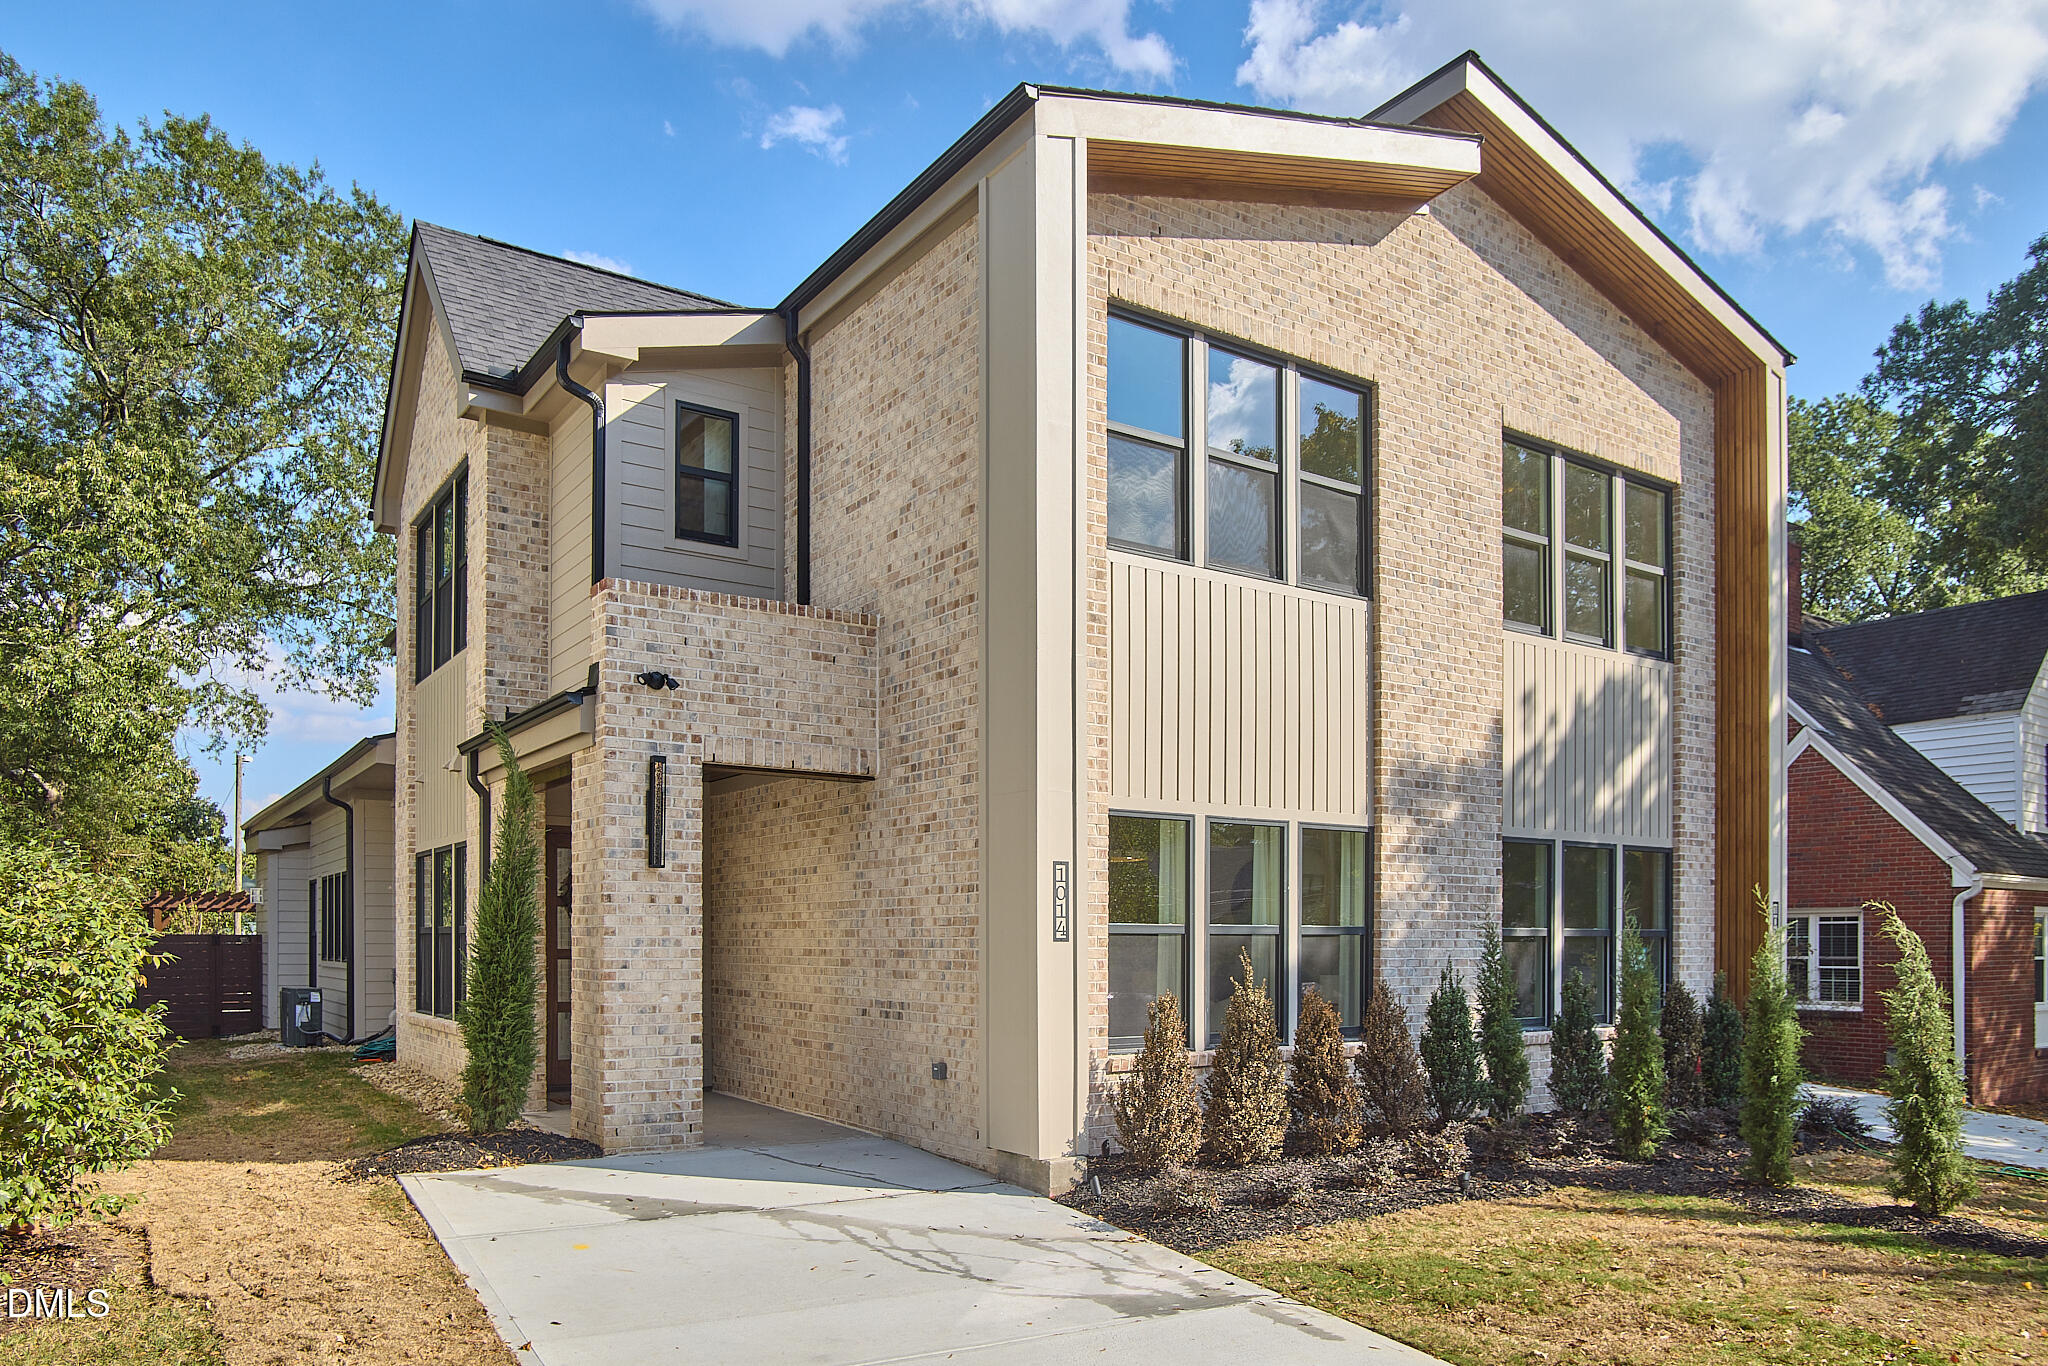 | $1,100,0001014 Virgie StreetDurham, NC 27705 |
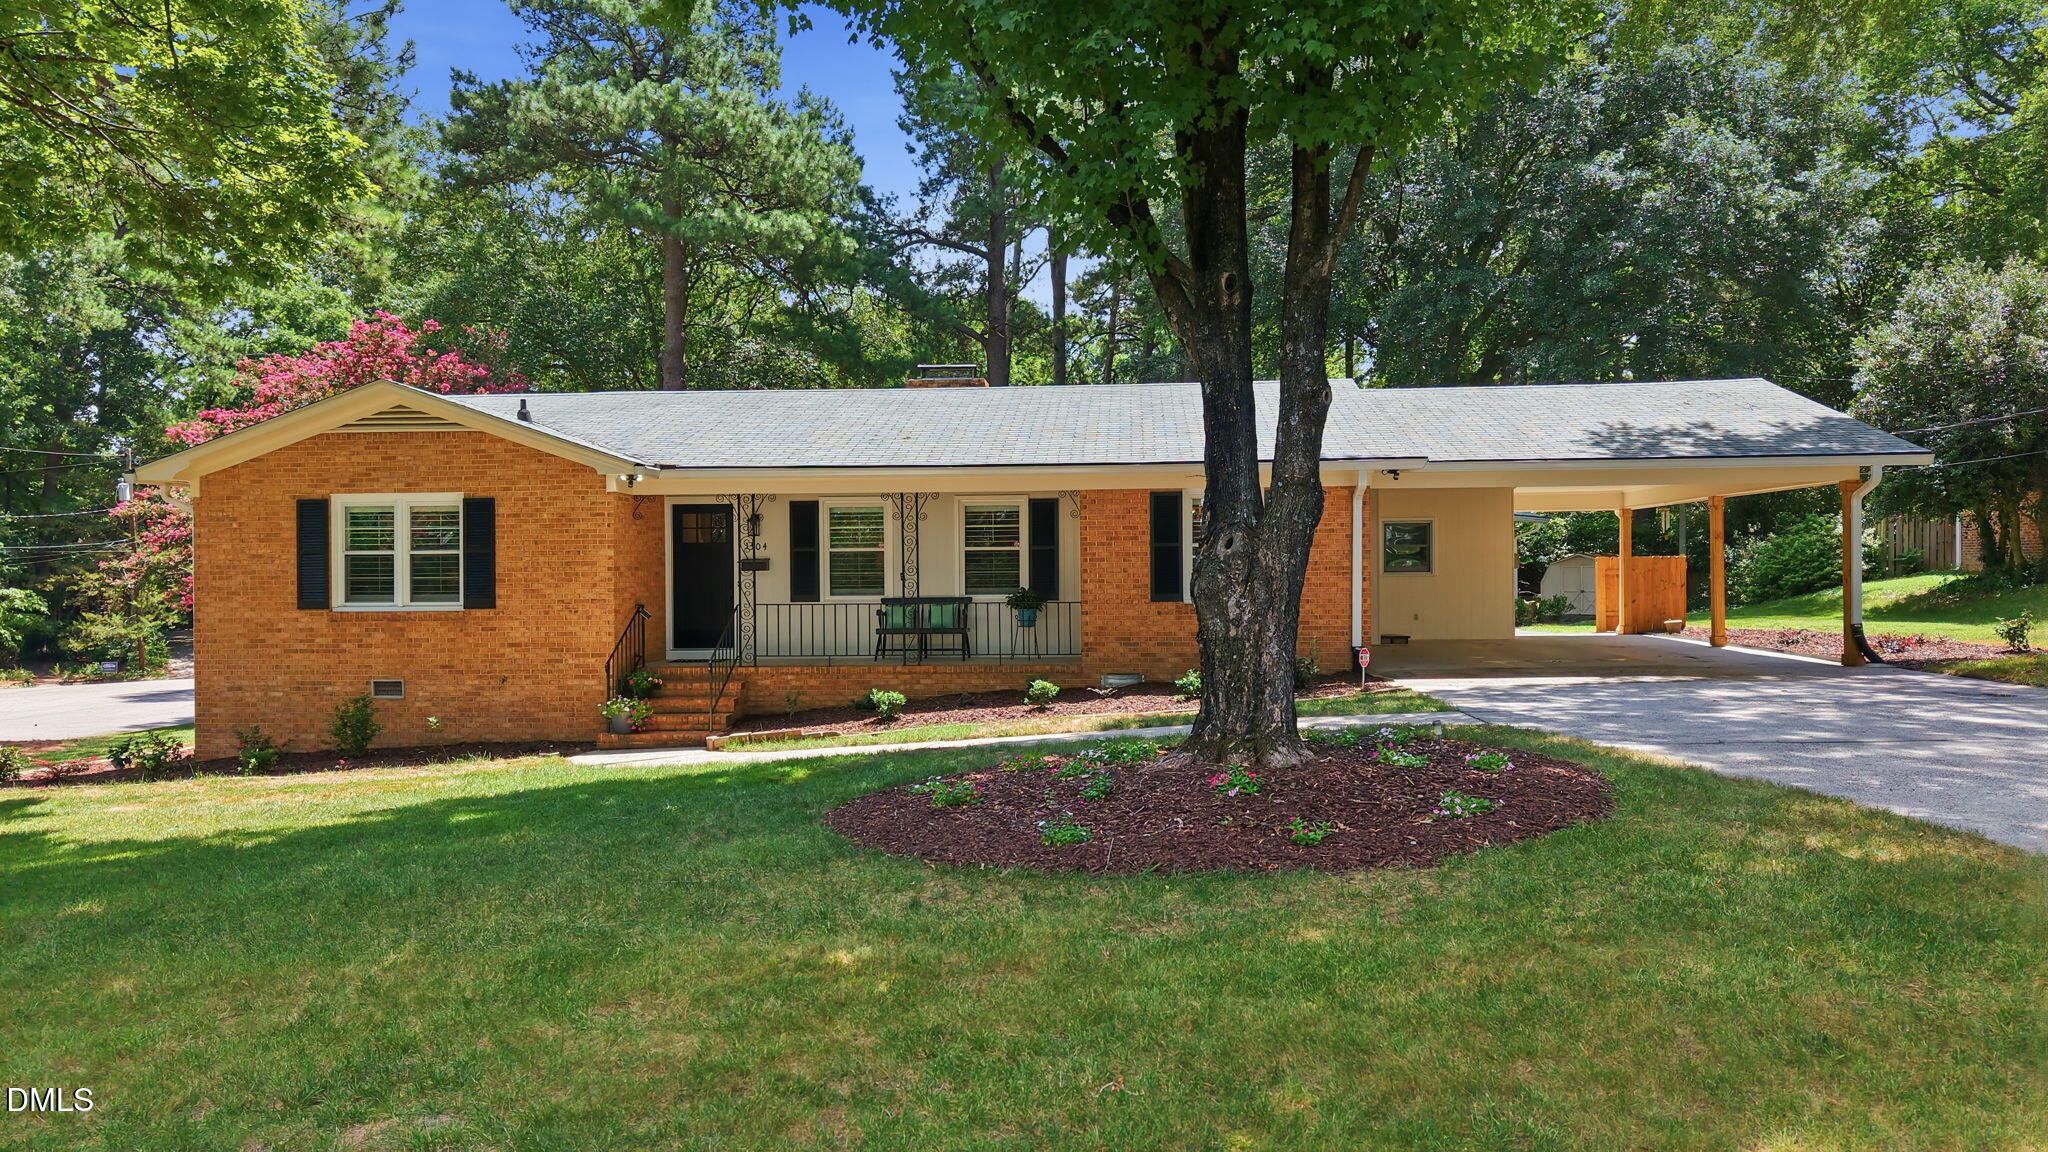 | $899,9001304 Georgia AvenueDurham, NC 27705 |
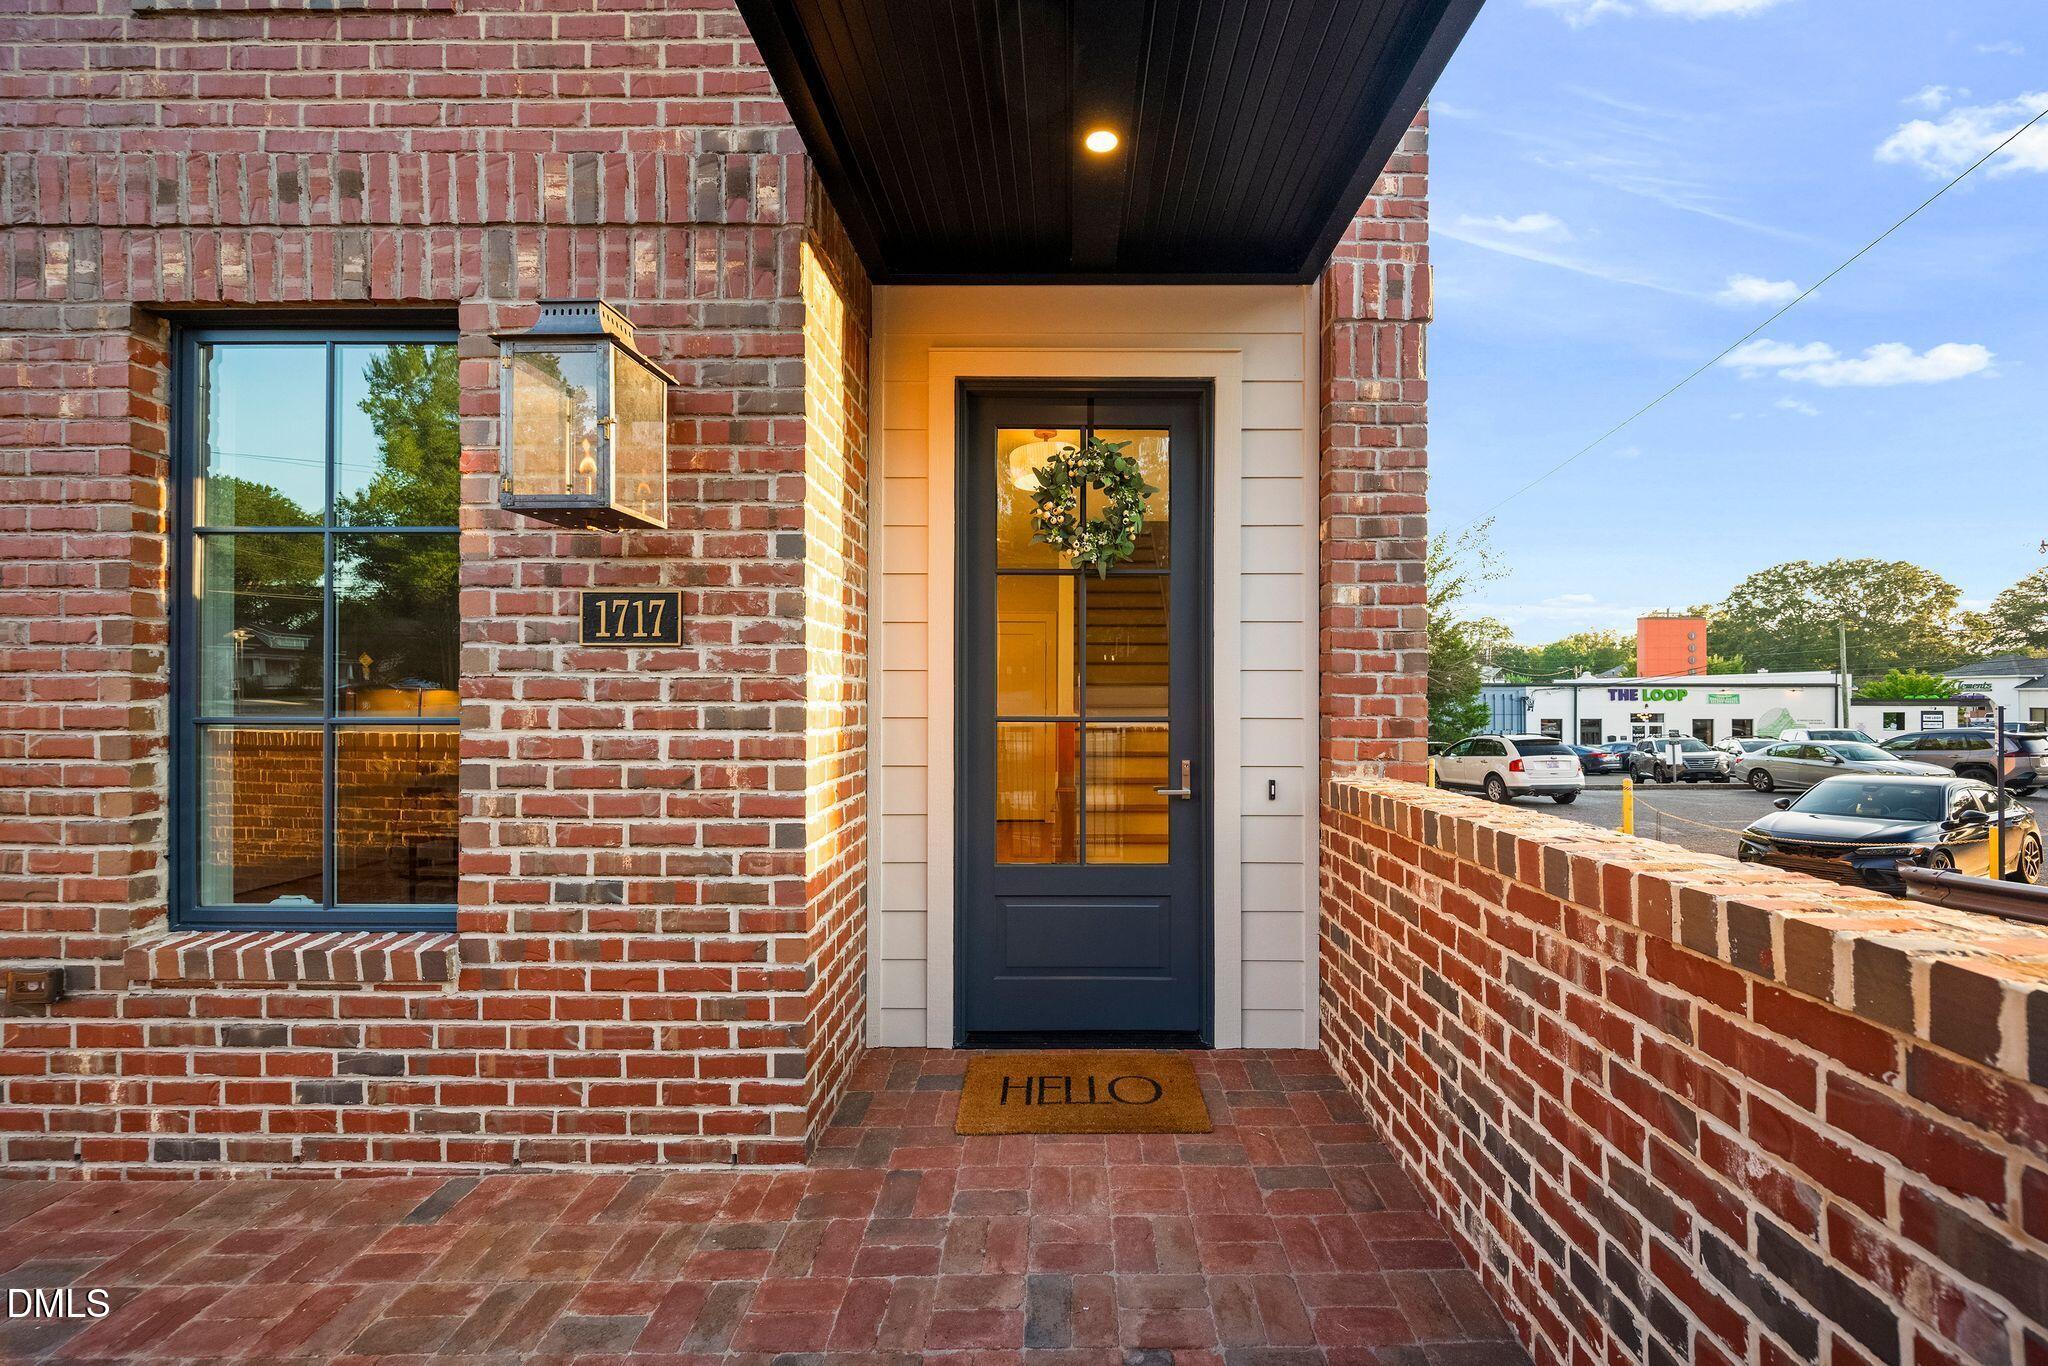 | $1,365,0001717 W Club BoulevardDurham, NC 27705 |
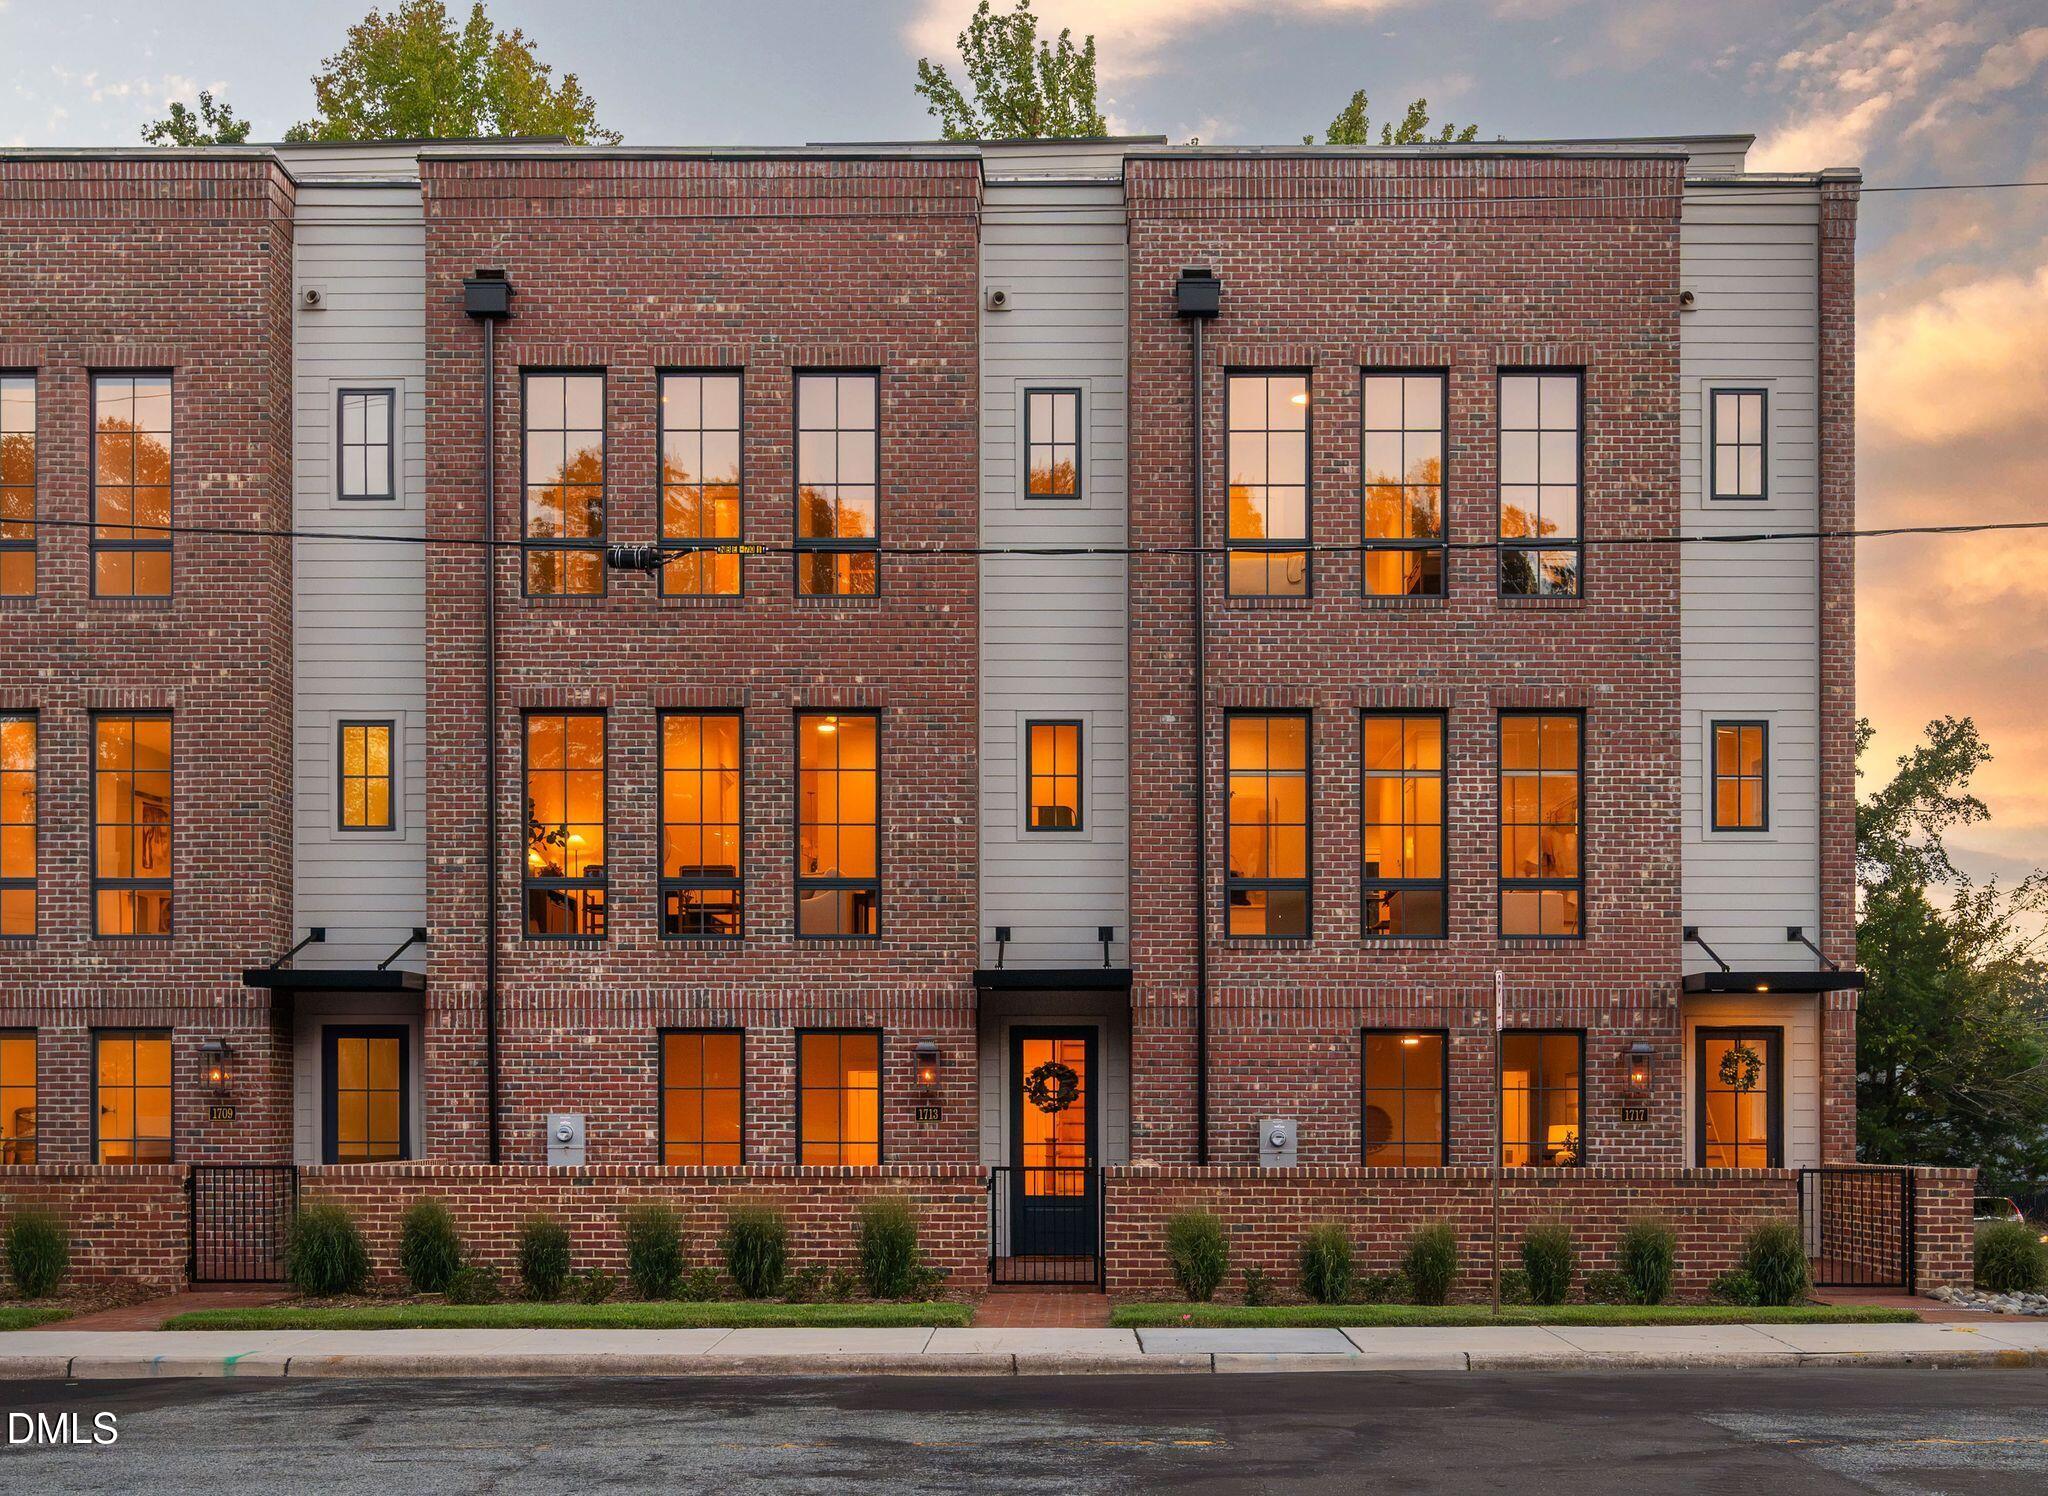 | $1,365,0001701 W Club BoulevardDurham, NC 27705 |
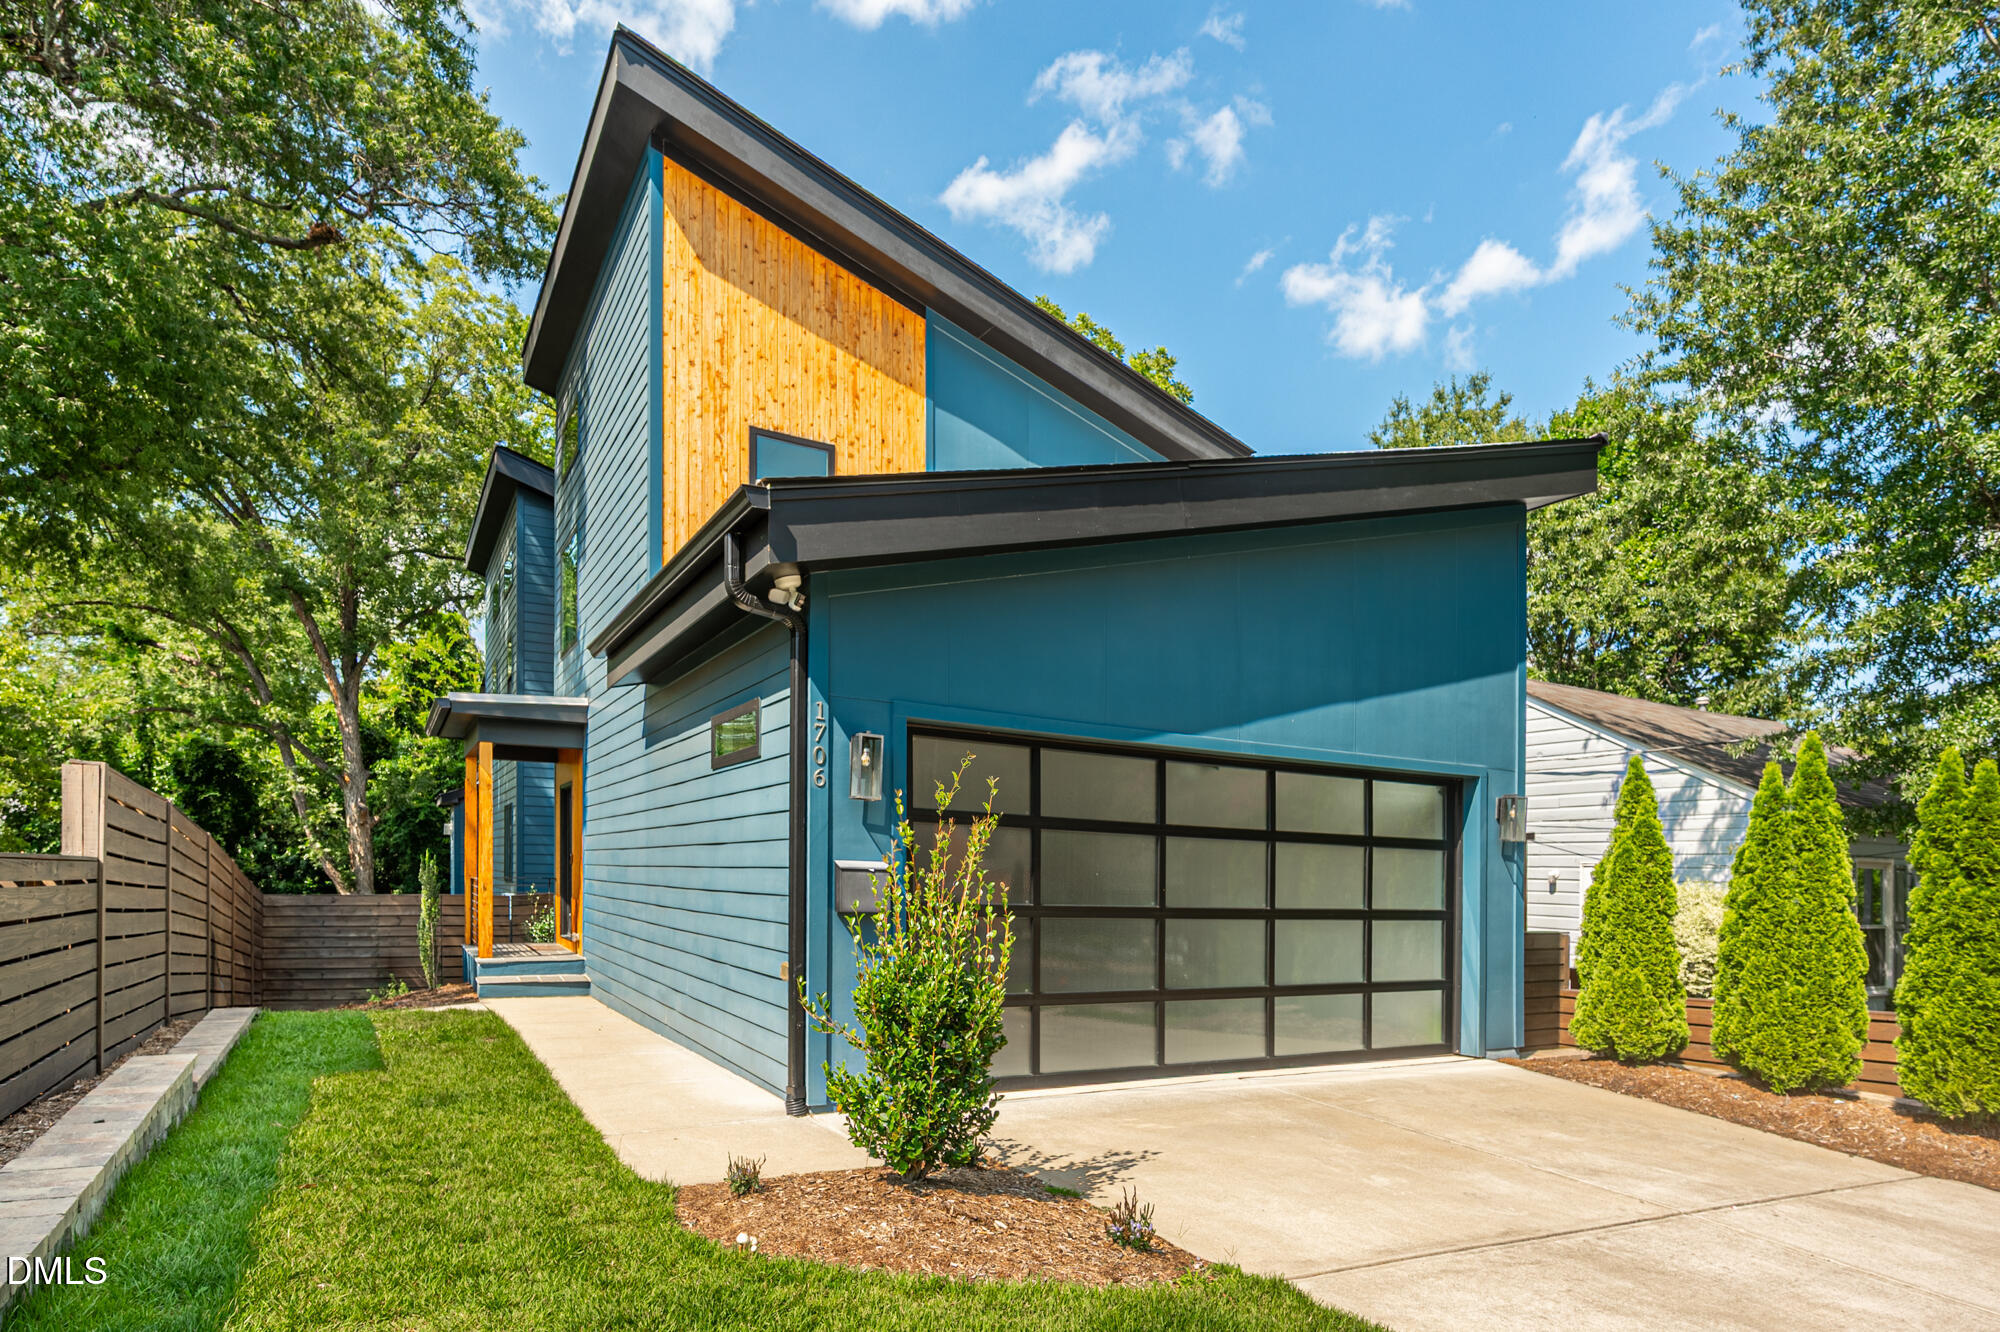 | $1,290,0001706 Englewood AvenueDurham, NC 27705 |
Listings marked with a Doorify MLS icon are provided courtesy of the Doorify MLS, of North Carolina, Internet Data Exchange Database. Brokers make an effort to deliver accurate information, but buyers should independently verify any information on which they will rely in a transaction. The listing broker shall not be responsible for any typographical errors, misinformation, or misprints, and they shall be held totally harmless from any damages arising from reliance upon this data. This data is provided exclusively for consumers’ personal, non-commercial use. Copyright 2024 Doorify MLS of North Carolina. All rights reserved.
