
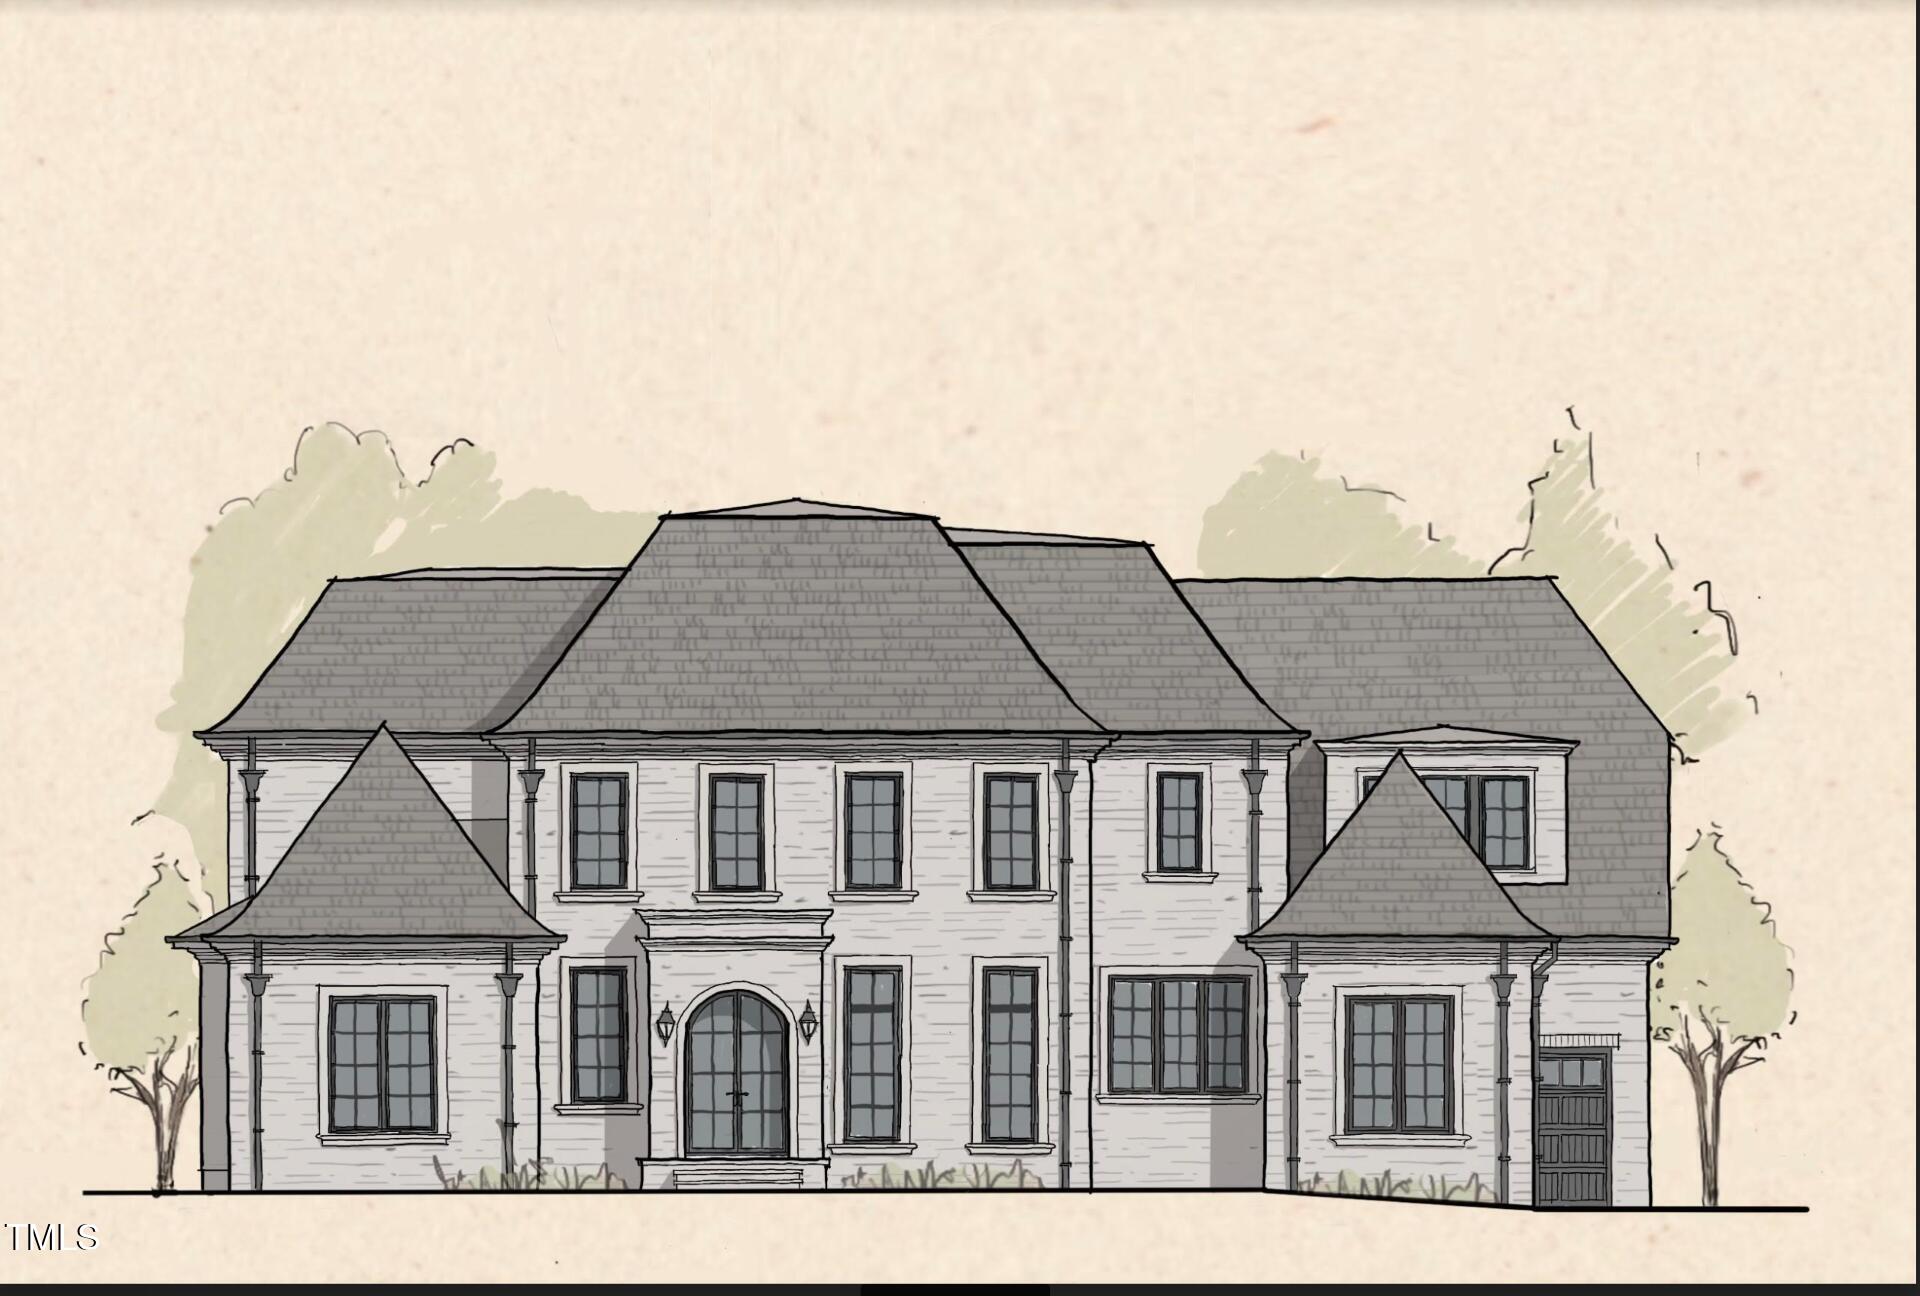
2211 Wheeler Road,Raleigh, NC 27607
Raleigh, NC 27607

Description
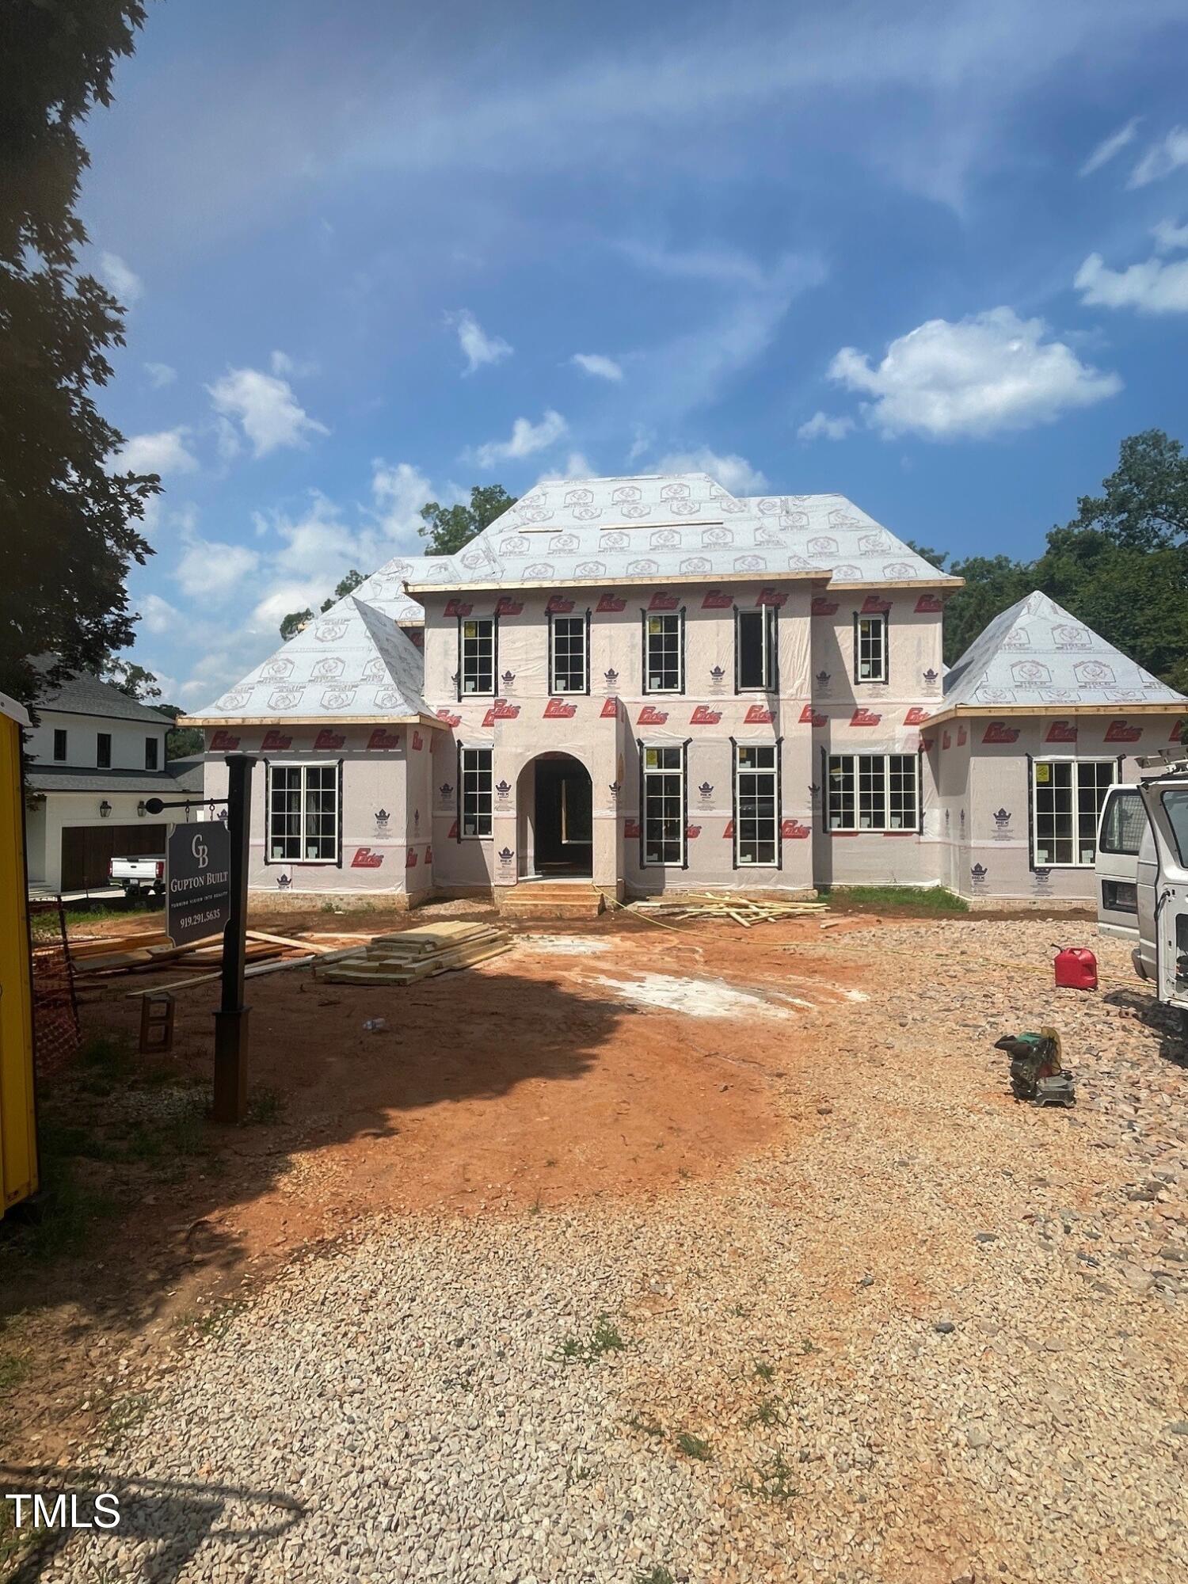
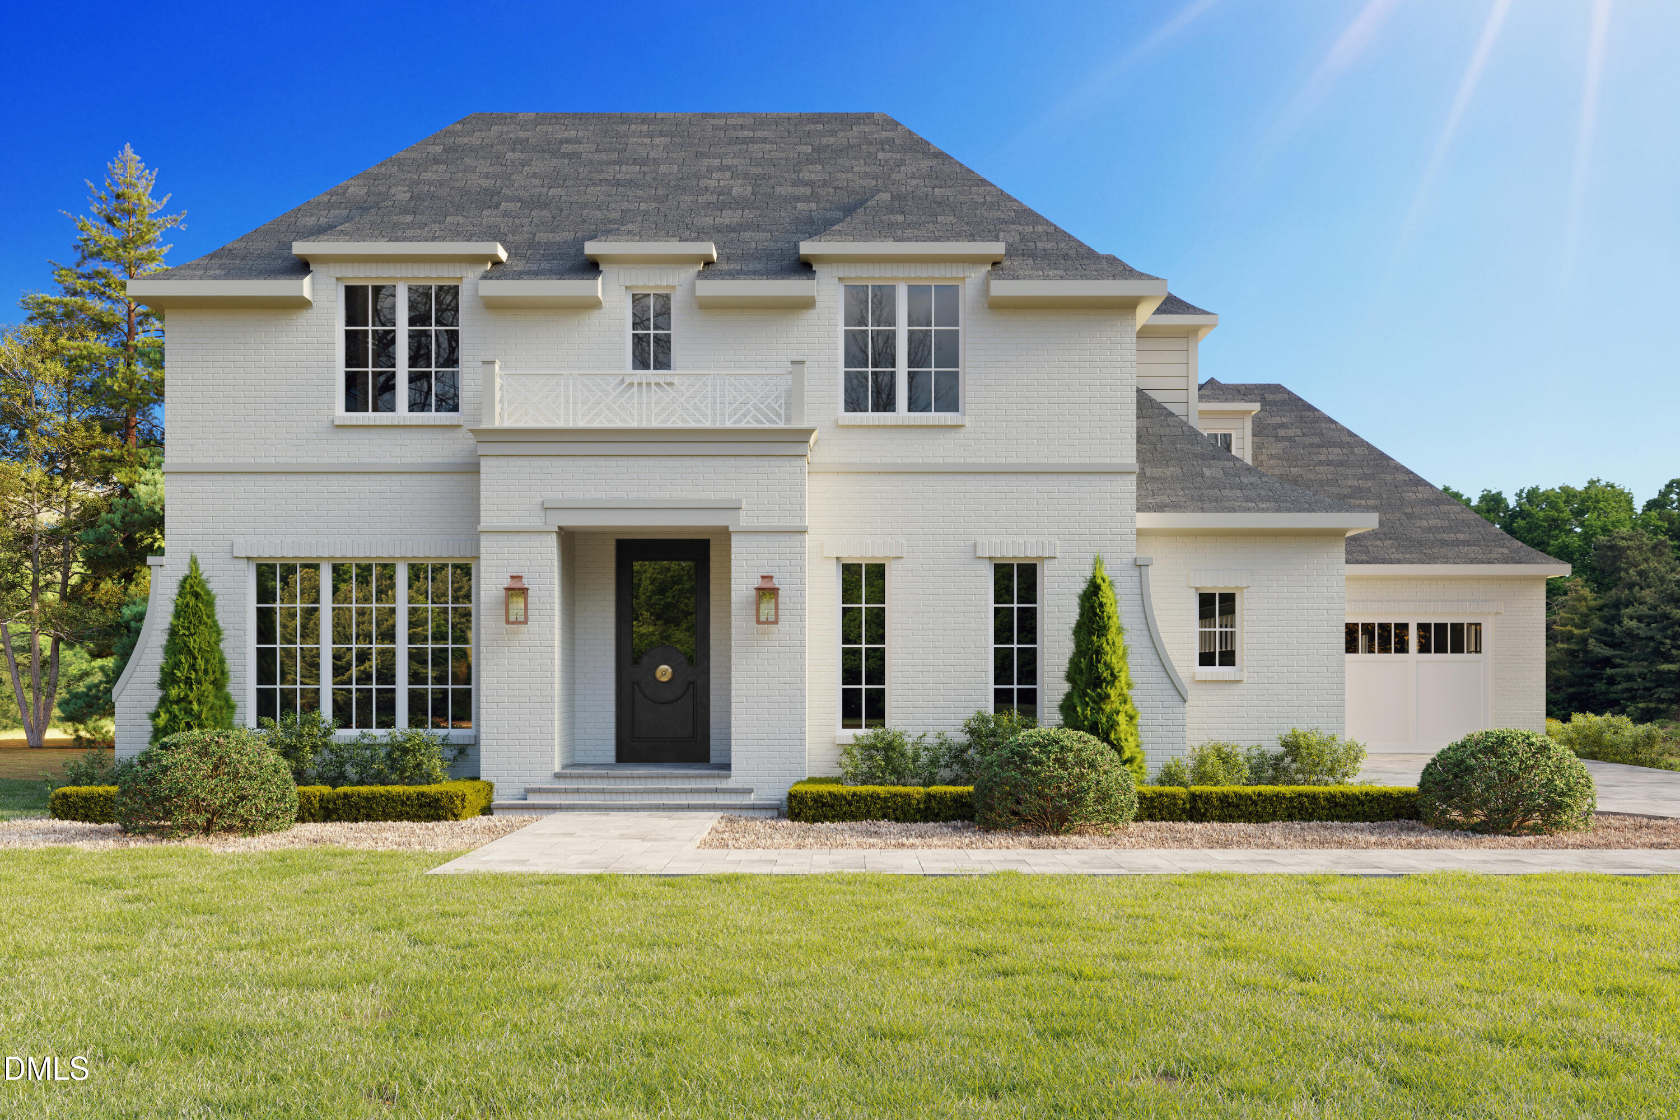
Discover a perfect blend of traditional elegance and modern influence in the highly sought-after Coley Forest neighborhood. Designed by Tony Fraizer, this stunning 5,550 square foot home features 5 bedrooms, 5 full baths, and 2 half baths. The primary suite is conveniently located on the main level, providing a private retreat. As you enter, you are greeted by a gorgeous foyer that showcases a floating staircase, setting the stage for an inviting atmosphere. Friends and family will appreciate the separate entrance at the rear of the home, which leads into a spacious mudroom complete with a designated pet space beneath the stairs, enhancing the home's functionality. This area leads to an additional bonus space, perfect for entertaining or as a private study. On the second floor, you will find four well-appointed bedrooms, each with its own en-suite bathroom and walk-in closet, ensuring comfort and privacy for all occupants. Another generous bonus room on this level adds to the home's versatility. A convenient stackable washer and dryer space has also been thoughtfully integrated under the stairs leading to the third floor, optimizing the layout for modern living. The main floor features sliding doors that seamlessly connect indoor living to the outdoors, inviting you onto a covered porch that overlooks a spacious backyard, ideal for outdoor gatherings and leisure activities. This exceptional home is still in the process of completion, providing you with a unique opportunity to influence the remaining selections to make this residence truly your own. Don't miss the chance to be a part of this extraordinary home!
Details
| MLS # | 10109424 |
|---|---|
| Listing Type | For Sale |
| Style | House |
| Sub-Type | New Construction |
| Status | Pending |
| Year | 2025 |
| Days On Site | 411 |
| Listing Provided By | Berkshire Hathaway HomeService | Christina Ragsdale Gupton |
Features
| Bed(s) | 5 |
|---|---|
| Bath(s) | 8 Total |
| SQ Feet | 5,550 |
| Garage | 3 |
| Story(s) | 2 |
| Acreage | 0.40 |
Interior
| Heating Yes / No | Yes |
|---|---|
| Cooling Yes / No | Yes |
| Cooling | Ceiling Fan(s), Central Air, Dual, Electric |
| Rooms Total | 10 |
Exterior
| Roof | Architectural Shingle |
|---|---|
| Foundation Details | Brick/Mortar |
| Construction Materials | Brick Veneer |
Parking
| Attached Garage Yes / No | Yes |
|---|---|
| Garage Yes / No | Yes |
Utilities
| Sewer | Public Sewer |
|---|
Taxes
| Tax Legal Description | LO21 WCH VENTURES LLC BLC BM2018-00309 |
|---|---|
| Tax Year | 2025 |
Area Information
| State | NC |
|---|---|
| County | Wake |
| City | Raleigh |
| Zip Code | 27607 |
| Area | Wake |
| Community Name | Coley Forest |
| School District | Wake - Needham Broughton High |
| Elementary School | Wake - Lacy Elementary |
| High School | Wake - Needham Broughton High |
| Listing VS Median (in Coley Forest) | |
Price: $3,475,000 low | high Med: $1,775,000 sqft: 5,550 low | high Med: 3,929 $ / sqft: $626 low | high Med: $452 On site: 411 low | high Med: 64 | |
Market Activity 27607
Request a showing
Request a showing

Listings marked with a Doorify MLS icon are provided courtesy of the Doorify MLS, of North Carolina, Internet Data Exchange Database. Brokers make an effort to deliver accurate information, but buyers should independently verify any information on which they will rely in a transaction. The listing broker shall not be responsible for any typographical errors, misinformation, or misprints, and they shall be held totally harmless from any damages arising from reliance upon this data. This data is provided exclusively for consumers’ personal, non-commercial use. Copyright 2024 Doorify MLS of North Carolina. All rights reserved.
Contact
Learn More About This Property

| State | NC |
|---|---|
| County | Wake |
| City | Raleigh |
| Zip Code | 27607 |
| Area | Wake |
| Community Name | Coley Forest |
| School District | Wake - Needham Broughton High |
| Elementary School | Wake - Lacy Elementary |
| High School | Wake - Needham Broughton High |
| Listing VS Median (in Coley Forest) | |
Price: $3,475,000 low | high Med: $1,775,000 sqft: 5,550 low | high Med: 3,929 $ / sqft: $626 low | high Med: $452 On site: 411 low | high Med: 64 | |
 | $2,200,0003207 Sussex RoadRaleigh, NC 27607 |
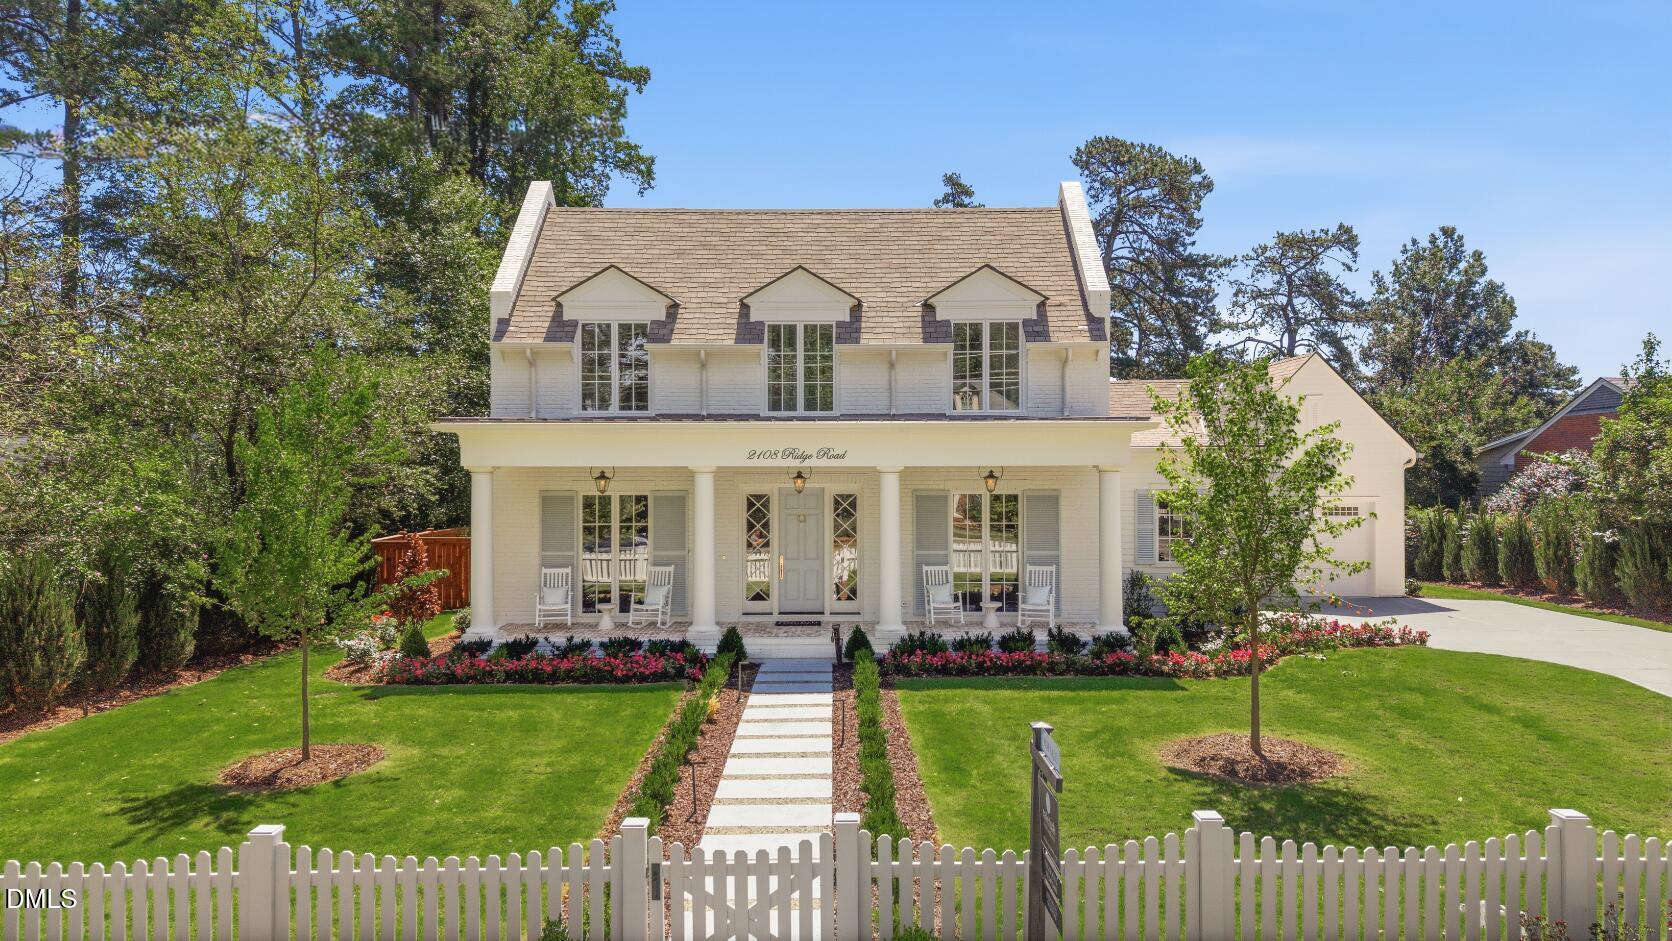 | $3,499,0002108 Ridge RoadRaleigh, NC 27607 |
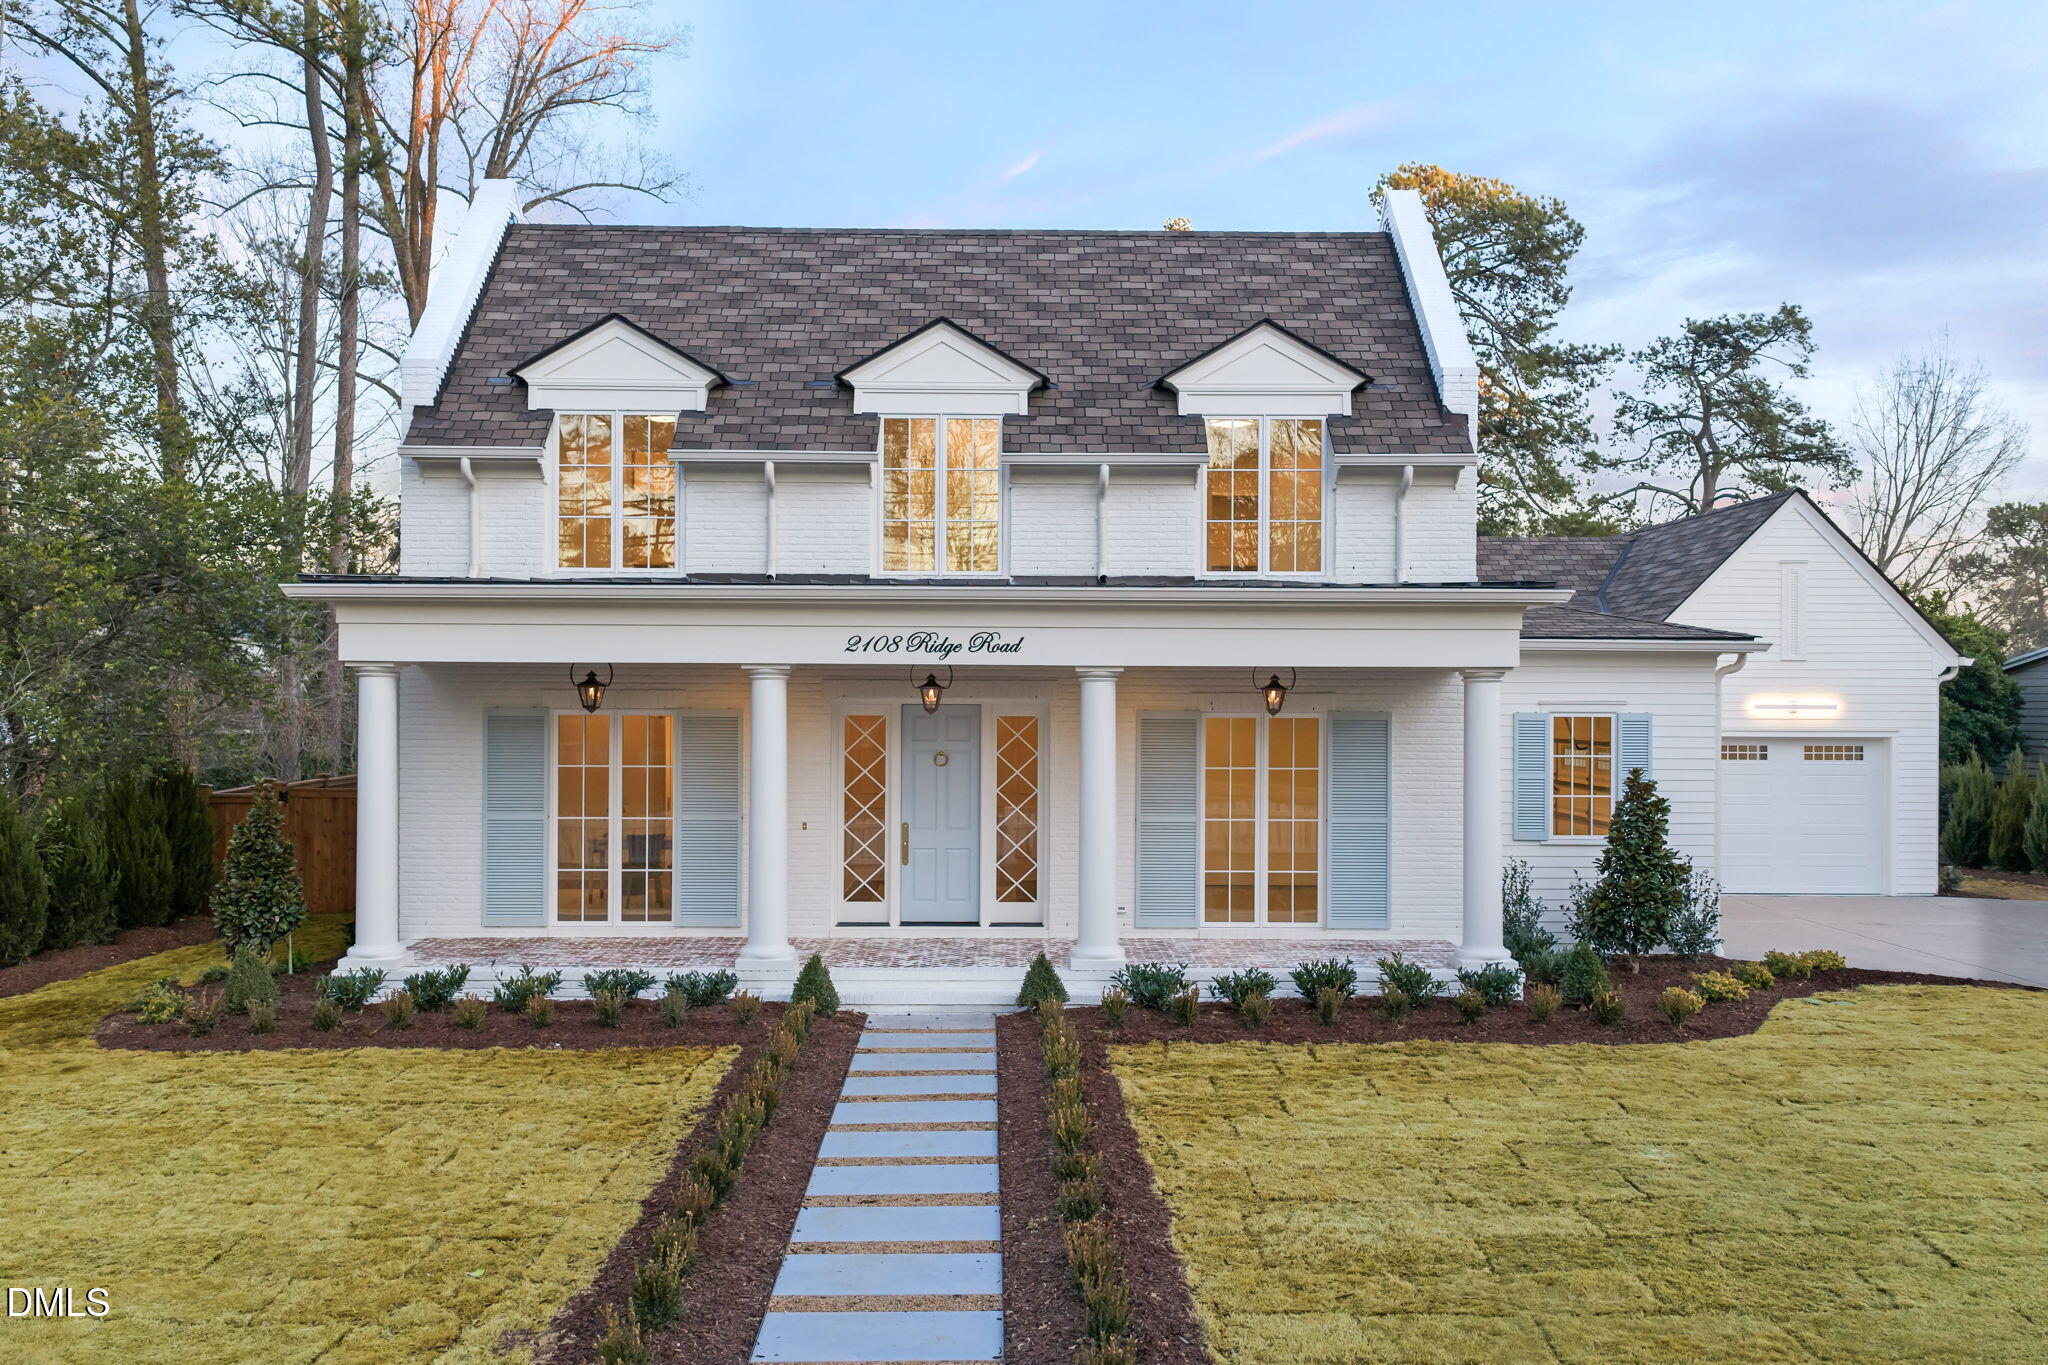 | $20,0002108 Ridge RoadRaleigh, NC 27607 |
 | $3,500,0002309 Wheeler RoadRaleigh, NC 27612 |
Listings marked with a Doorify MLS icon are provided courtesy of the Doorify MLS, of North Carolina, Internet Data Exchange Database. Brokers make an effort to deliver accurate information, but buyers should independently verify any information on which they will rely in a transaction. The listing broker shall not be responsible for any typographical errors, misinformation, or misprints, and they shall be held totally harmless from any damages arising from reliance upon this data. This data is provided exclusively for consumers’ personal, non-commercial use. Copyright 2024 Doorify MLS of North Carolina. All rights reserved.
