

Description
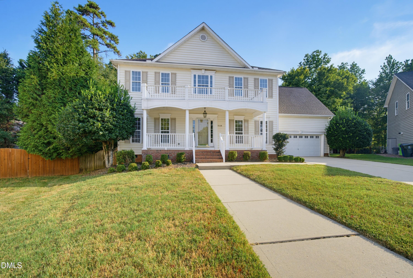
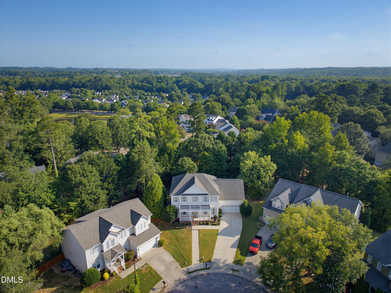
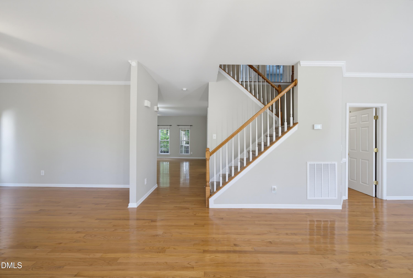
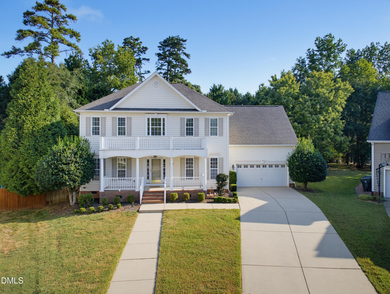
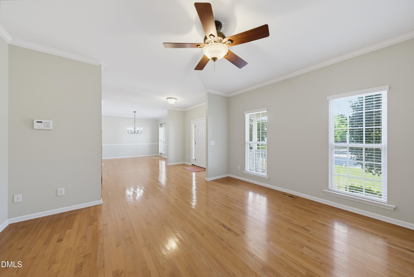
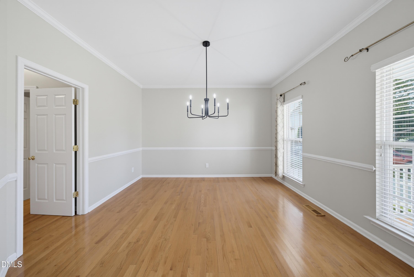
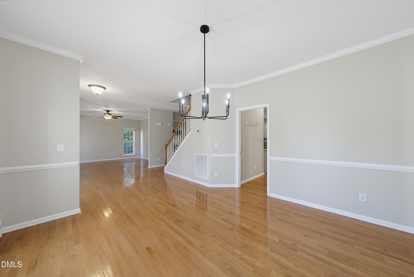
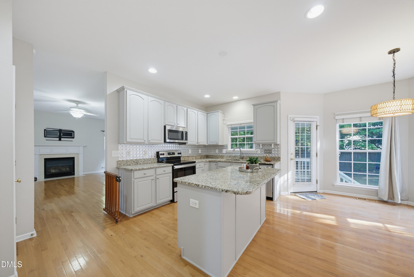
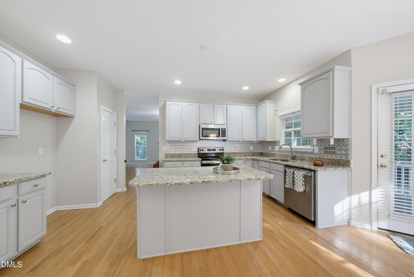
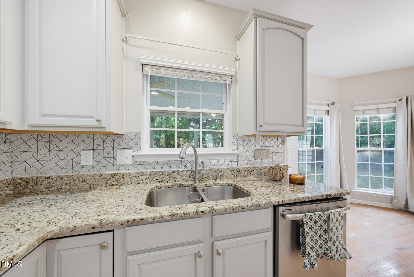
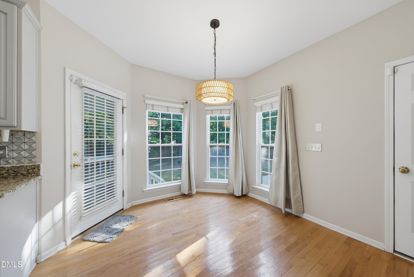
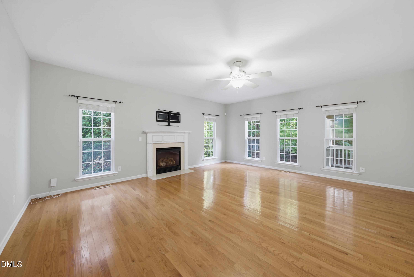
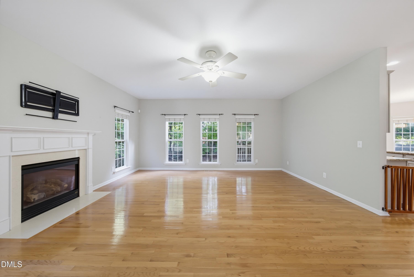
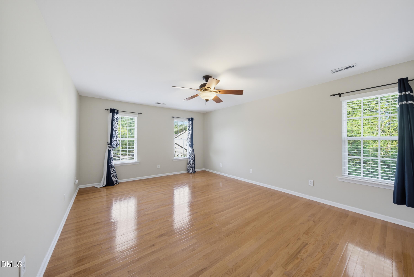
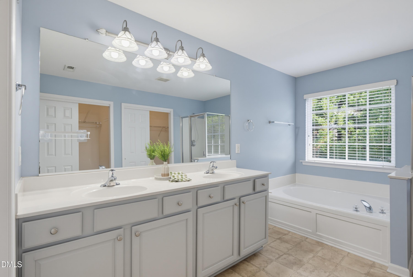
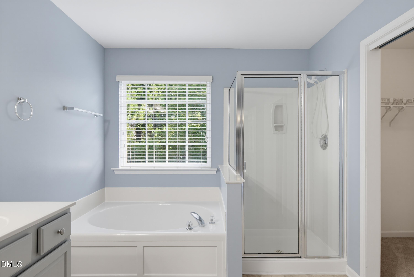
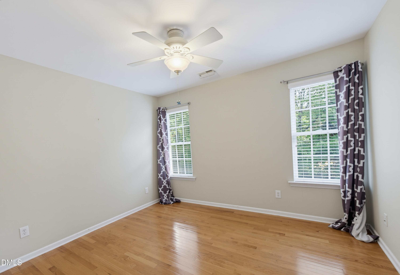
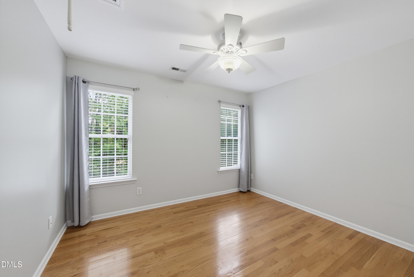
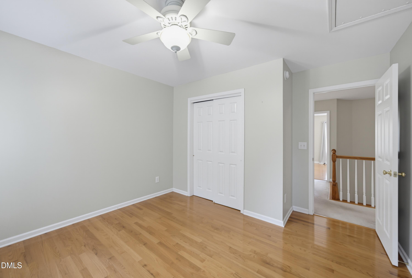
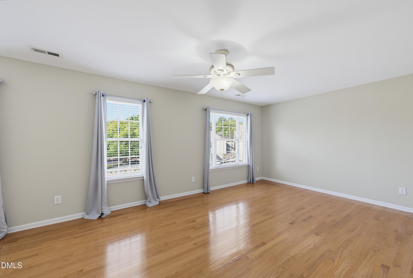
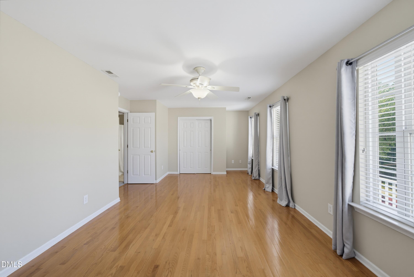
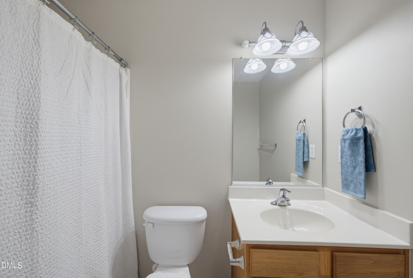
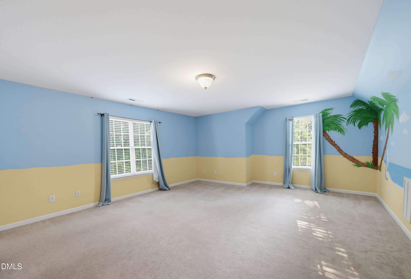
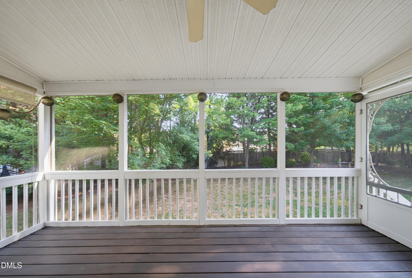
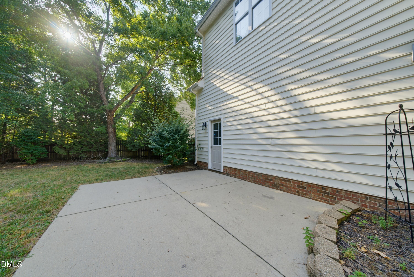
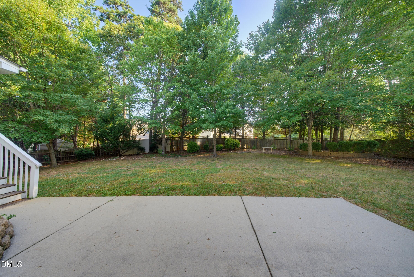
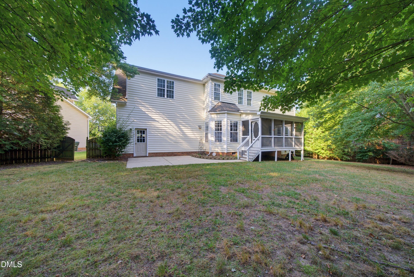
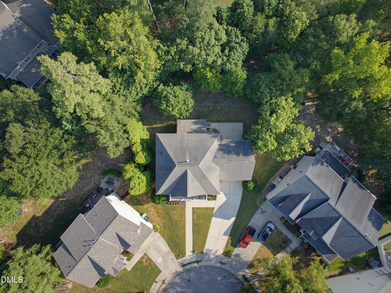
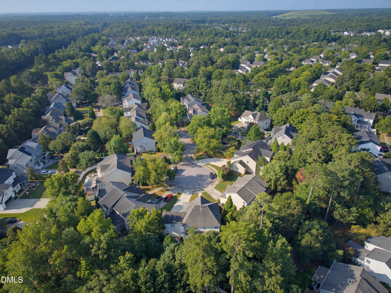
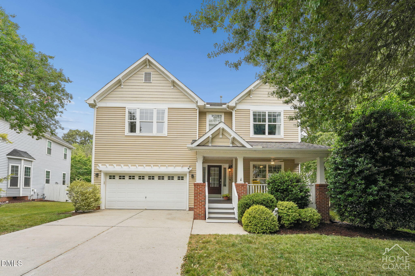
Welcome Home! Introducing a prime cul-de-sac lot in highly sought after Bedford community. As you drive through the tree-lined neighborhood, you'll find a pool, playgrounds, sidewalks, and beautiful walking trails. At 2536 Gregmoor Court, you can enjoy a nice cup of coffee on the front porch before entering the spacious home. Downstairs you'll be greeted by an office space, separate dining room, large living room centered by a gas fireplace before entering the host-friendly kitchen. Kitchen offers additional breakfast nook with island seating. Truly a backyard oasis with a screened in porch, patio and outdoor area perfect for throwing a football. Upstairs offers 5 spacious bedrooms (or 4 bed + bonus room). Primary bedroom has an en suite with his and her sinks, bath and shower. There are two separate closets so space for everyone. Throughout the home you'll find several storage closets. This is one well taken care of home that you don't want to miss! New hot water heater, freshly painted, duct work cleaned, HVAC/electric/plumbing maintained annually, and more. Come and view today!
Details
| MLS # | 10187728 |
|---|---|
| Listing Type | For Sale |
| Style | House |
| HOA Dues | $83 |
| Sub-Type | Resale |
| Status | Active |
| Year | 2004 |
| Days On Site | 10 |
| Listing Provided By | Choice Residential Real Estate | Manning Mullikin Callan |
Features
| Bed(s) | 5 |
|---|---|
| Bath(s) | 3 Total |
| SQ Feet | 3,162 |
| Garage | 2 |
| Story(s) | 2 |
| Zoning | PD |
| Acreage | 0.30 |
Interior
| Interior Features | Ceiling Fan(s), Double Vanity, Dual Closets, Pantry, Smooth Ceilings |
|---|---|
| Heating Yes / No | Yes |
| Cooling Yes / No | Yes |
| Cooling | Central Air, Electric |
| Fireplace Features | Gas Log |
| Fireplace Yes / No | Yes |
| Laundry Features | Main Level |
| Rooms Total | 8 |
Exterior
| Exterior Features | Fenced Yard, Private Yard, Rain Gutters |
|---|---|
| Roof | Shingle |
| Foundation Details | Raised, Crawlspace |
| Lot Features | Back Yard, Cul-De-Sac, Front Yard |
| Community Features | Clubhouse, Park, Playground, Pool, Sidewalks, Street Lights, Suburban |
| Construction Materials | Brick, Vinyl Siding |
| Door Features | Storm Door(s) |
| Window Features | Blinds |
| Patio And Porch Features | Covered, Front Porch, Patio, Porch, Screened |
Parking
| Attached Garage Yes / No | Yes |
|---|---|
| Garage Yes / No | Yes |
| Parking Features | Attached, Driveway, Garage |
Location
| Association Amenities | Clubhouse, Insurance, Jogging Path, Landscaping, Playground, Pool, Trail(s) |
|---|---|
| Community Features | Clubhouse, Park, Playground, Pool, Sidewalks, Street Lights, Suburban |
Utilities
| Utilities | Electricity Connected, Natural Gas Available |
|---|---|
| Sewer | Community Sewer |
Taxes
| Tax Assessed Value | 677889 |
|---|---|
| Tax Legal Description | Lo406 Bdfrd @ Falls Riv Ph10&11 Bm2002-01340 |
| Tax Year | 2026 |
| Tax Map Number | 406 |
Area Information
| State | NC |
|---|---|
| County | Wake |
| City | Raleigh |
| Zip Code | 27614 |
| Area | Wake |
| Community Name | Bedford at Falls River |
| School District | Wake - Wakefield High |
| Elementary School | Wake - Abbotts Creek Elementary |
| High School | Wake - Wakefield High |
| Listing VS Median (in Bedford at Falls River) | |
Price: $699,000 low | high Med: $450,000 sqft: 3,162 low | high Med: 1,894 $ / sqft: $221 low | high Med: $238 On site: 10 low | high Med: 45.5 | |
Market Activity 27614
Request a showing
Request a showing

Listings marked with a Doorify MLS icon are provided courtesy of the Doorify MLS, of North Carolina, Internet Data Exchange Database. Brokers make an effort to deliver accurate information, but buyers should independently verify any information on which they will rely in a transaction. The listing broker shall not be responsible for any typographical errors, misinformation, or misprints, and they shall be held totally harmless from any damages arising from reliance upon this data. This data is provided exclusively for consumers’ personal, non-commercial use. Copyright 2024 Doorify MLS of North Carolina. All rights reserved.
Contact
Learn More About This Property

| State | NC |
|---|---|
| County | Wake |
| City | Raleigh |
| Zip Code | 27614 |
| Area | Wake |
| Community Name | Bedford at Falls River |
| School District | Wake - Wakefield High |
| Elementary School | Wake - Abbotts Creek Elementary |
| High School | Wake - Wakefield High |
| Listing VS Median (in Bedford at Falls River) | |
Price: $699,000 low | high Med: $450,000 sqft: 3,162 low | high Med: 1,894 $ / sqft: $221 low | high Med: $238 On site: 10 low | high Med: 45.5 | |
Listings marked with a Doorify MLS icon are provided courtesy of the Doorify MLS, of North Carolina, Internet Data Exchange Database. Brokers make an effort to deliver accurate information, but buyers should independently verify any information on which they will rely in a transaction. The listing broker shall not be responsible for any typographical errors, misinformation, or misprints, and they shall be held totally harmless from any damages arising from reliance upon this data. This data is provided exclusively for consumers’ personal, non-commercial use. Copyright 2024 Doorify MLS of North Carolina. All rights reserved.
