
 New Listing
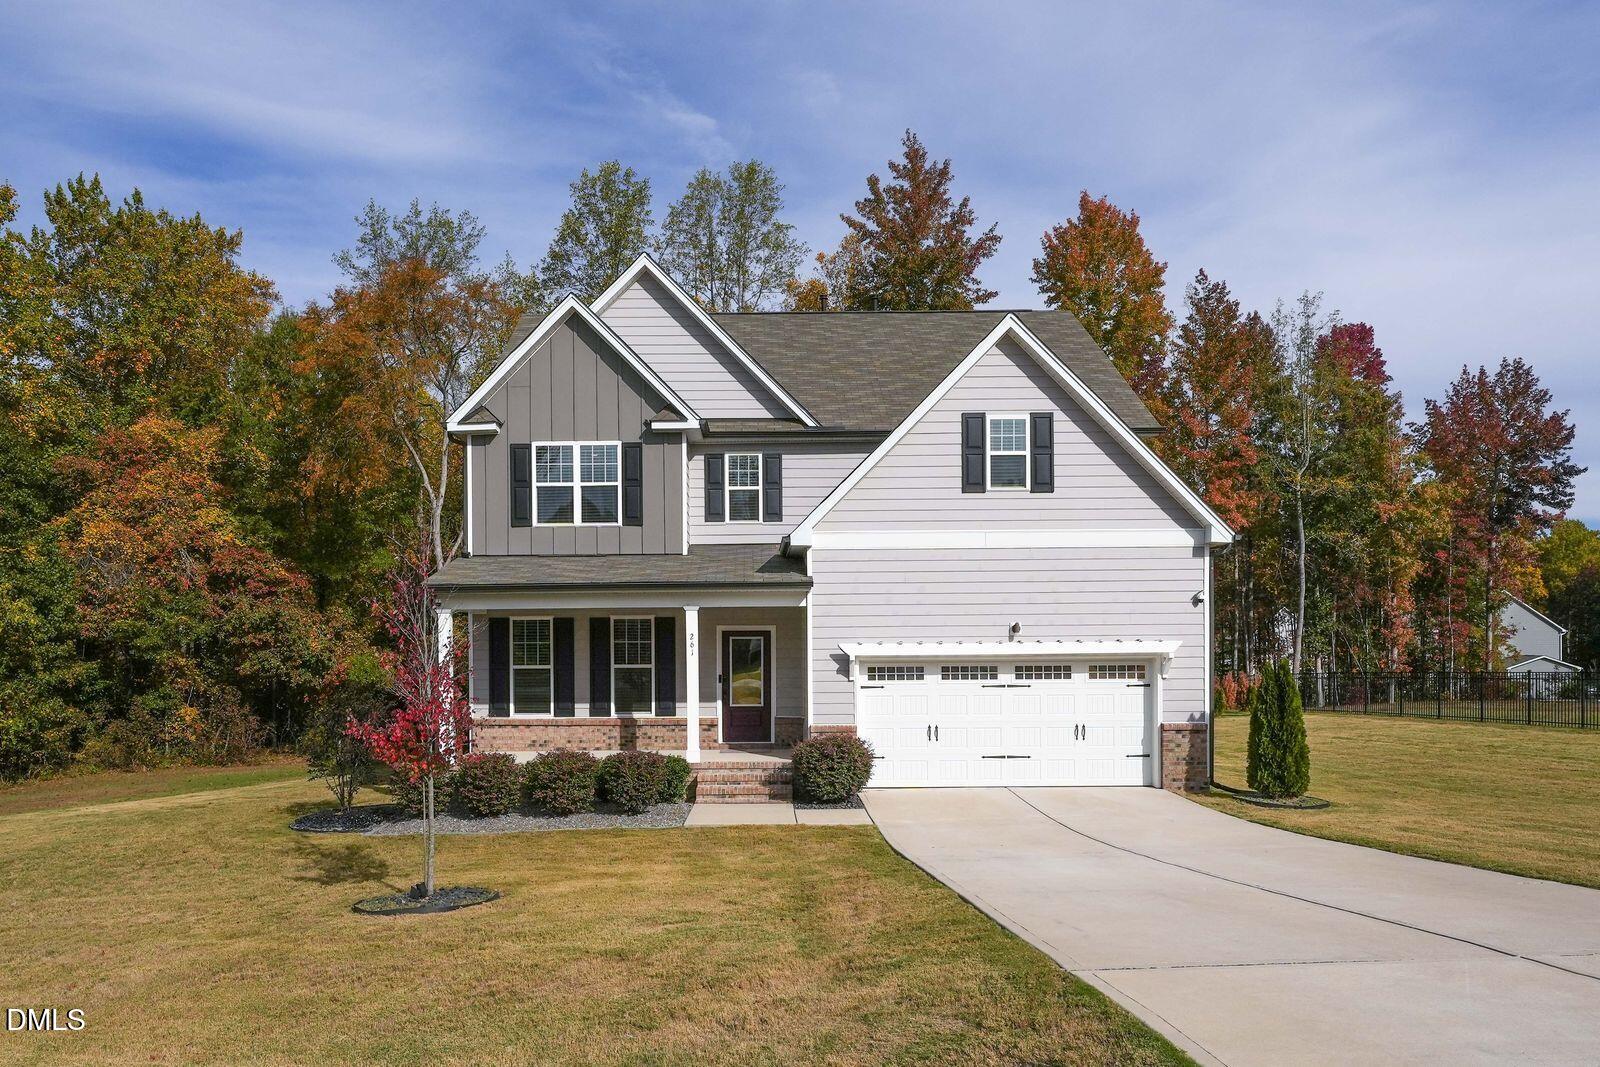
261 Lily Oak Drive,Wake Forest, NC 27587
Wake Forest, NC 27587

Description
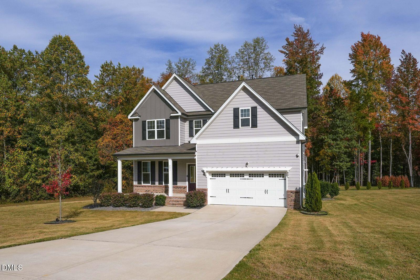
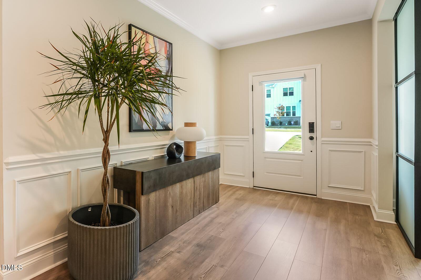
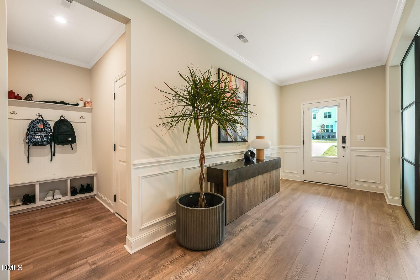
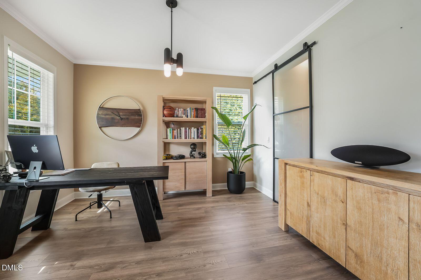
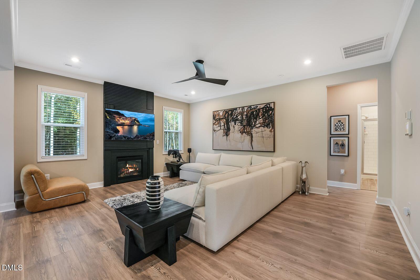
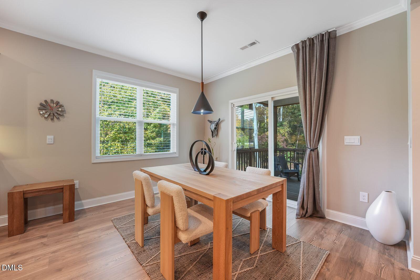
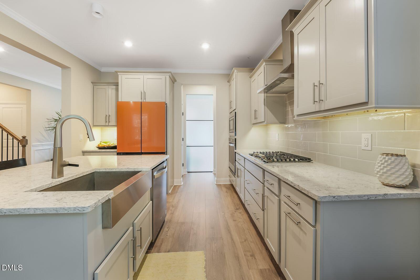
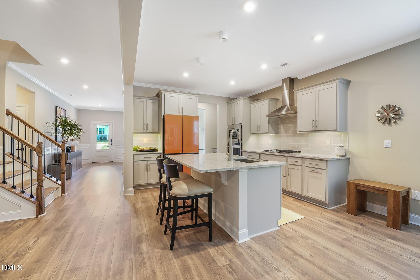
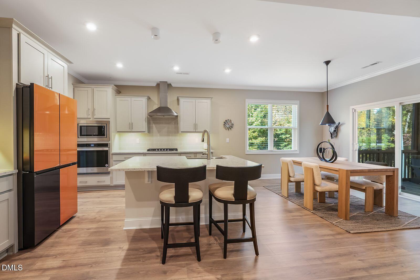
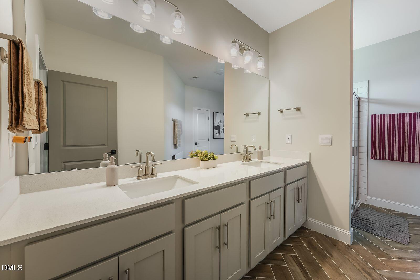
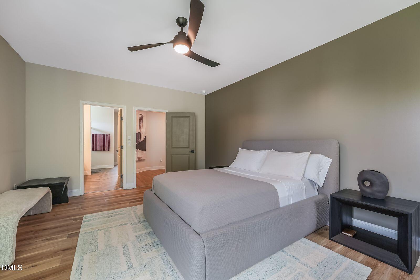
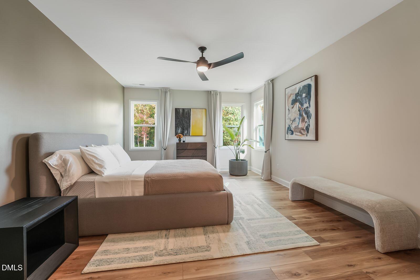
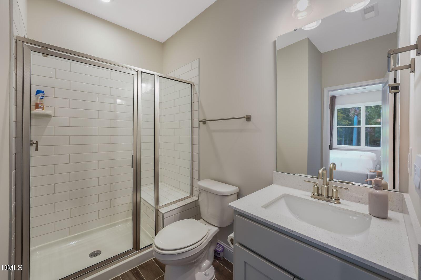
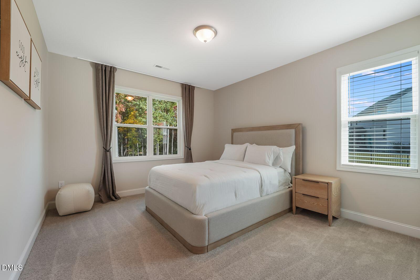
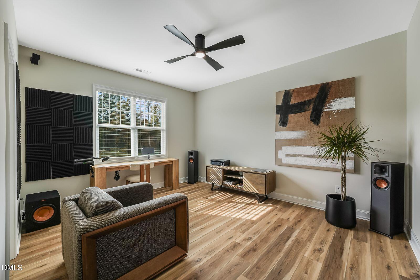
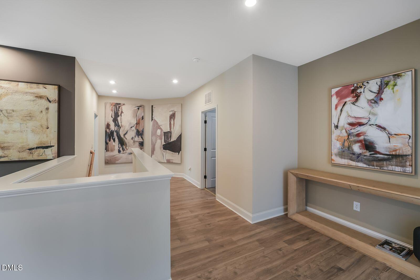
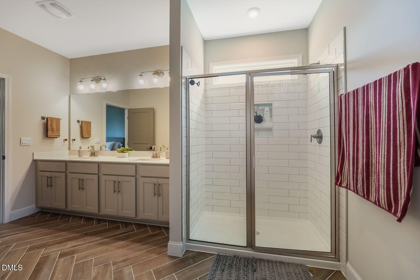
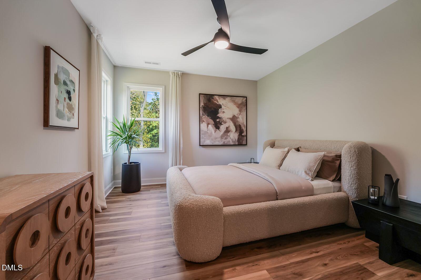
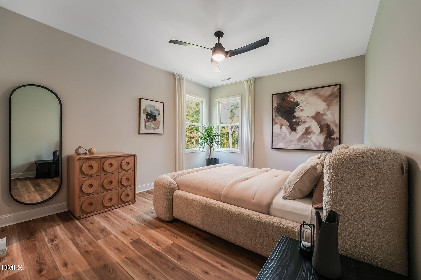
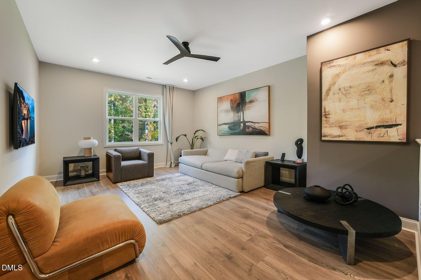
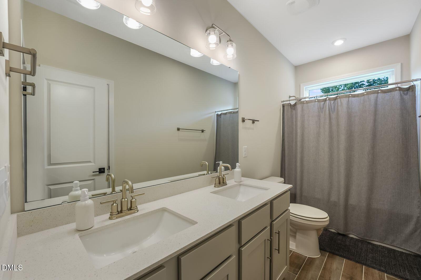
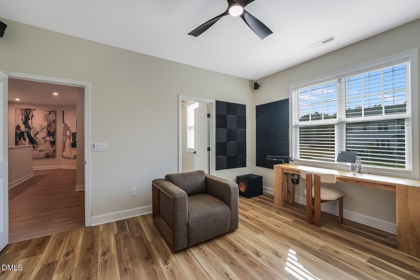
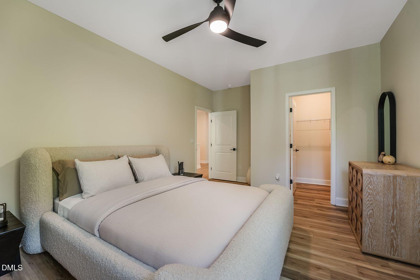
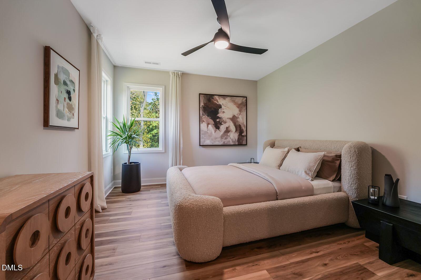
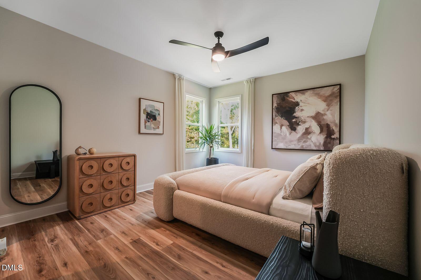
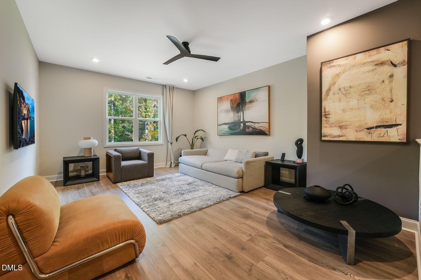
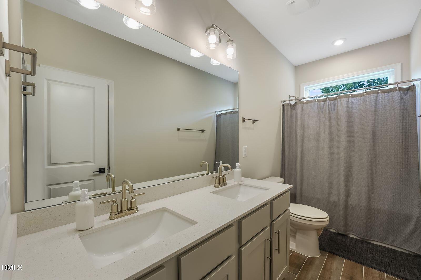
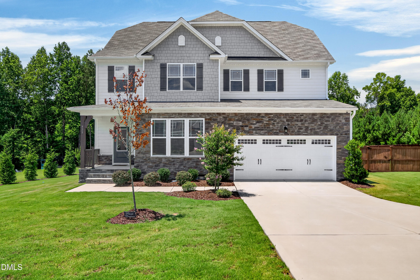
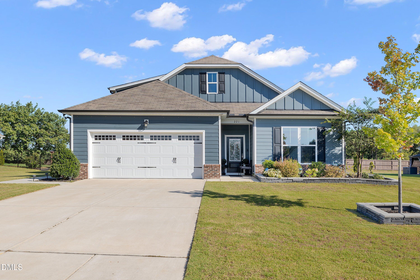
Beautiful home is move in ready! Large foyer opens to formal dining area area or office. Home has the perfect floorplan for entertaining. Gourmet kitchen opens to breakfast area and spacious living room with a custom gas fireplace. First floor includes a guest with with a full bathroom. Upgraded quartz countertops throughout. Upstairs includes a oversized loft that is perfect for hanging out. The additional bedrooms have impressive wall space and lots of natural light. Primary bedroom has ample space and an oversized shower. Home has lots of smart features and a tankless hot water heater. Community has a private lake and private greenway. Close to the Cobblestone Village District and Publix Grocery Store.
Details
| MLS # | 10202756 |
|---|---|
| Listing Type | For Sale |
| Style | House |
| HOA Dues | $156 |
| Sub-Type | Resale |
| Status | Active |
| Year | 2022 |
| Days On Site | 1 |
| Listing Provided By | Keaton Barrow Realty | Michelle Keaton-Barrow |
Features
| Bed(s) | 4 |
|---|---|
| Bath(s) | 3 Total |
| SQ Feet | 2,970 |
| Garage | 2 |
| Story(s) | 2 |
| Acreage | 0.70 |
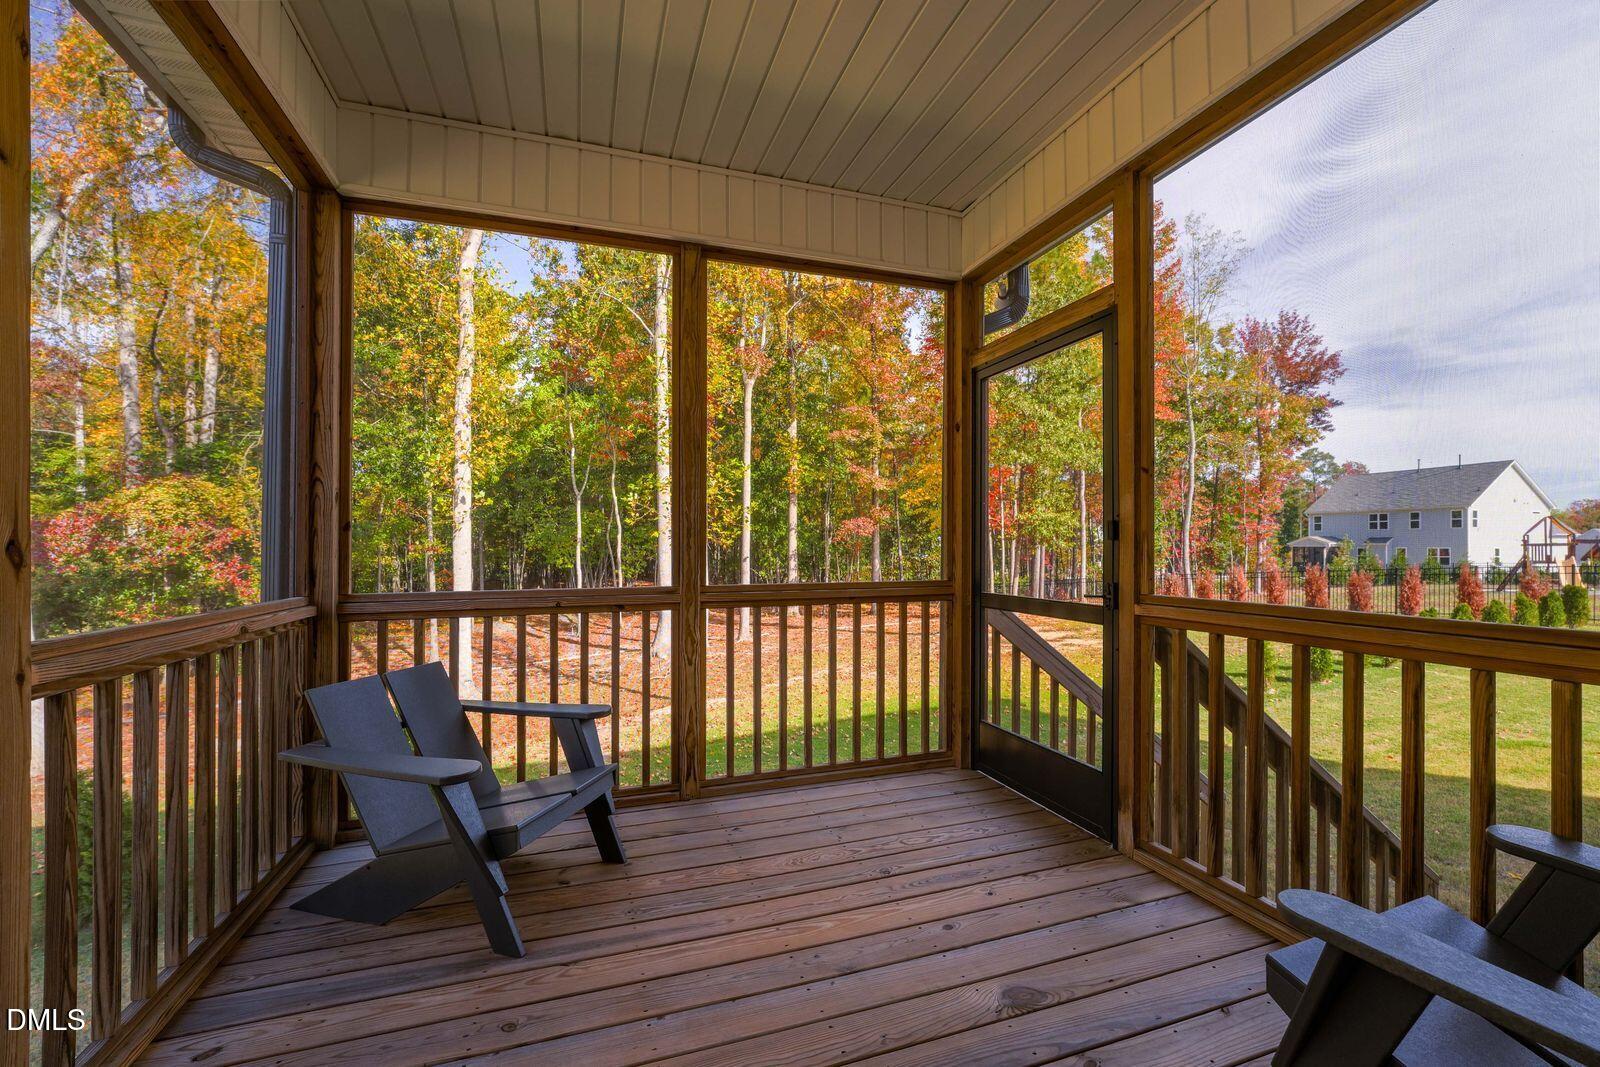
| Property View | Pond, Trees, Woods |
Interior
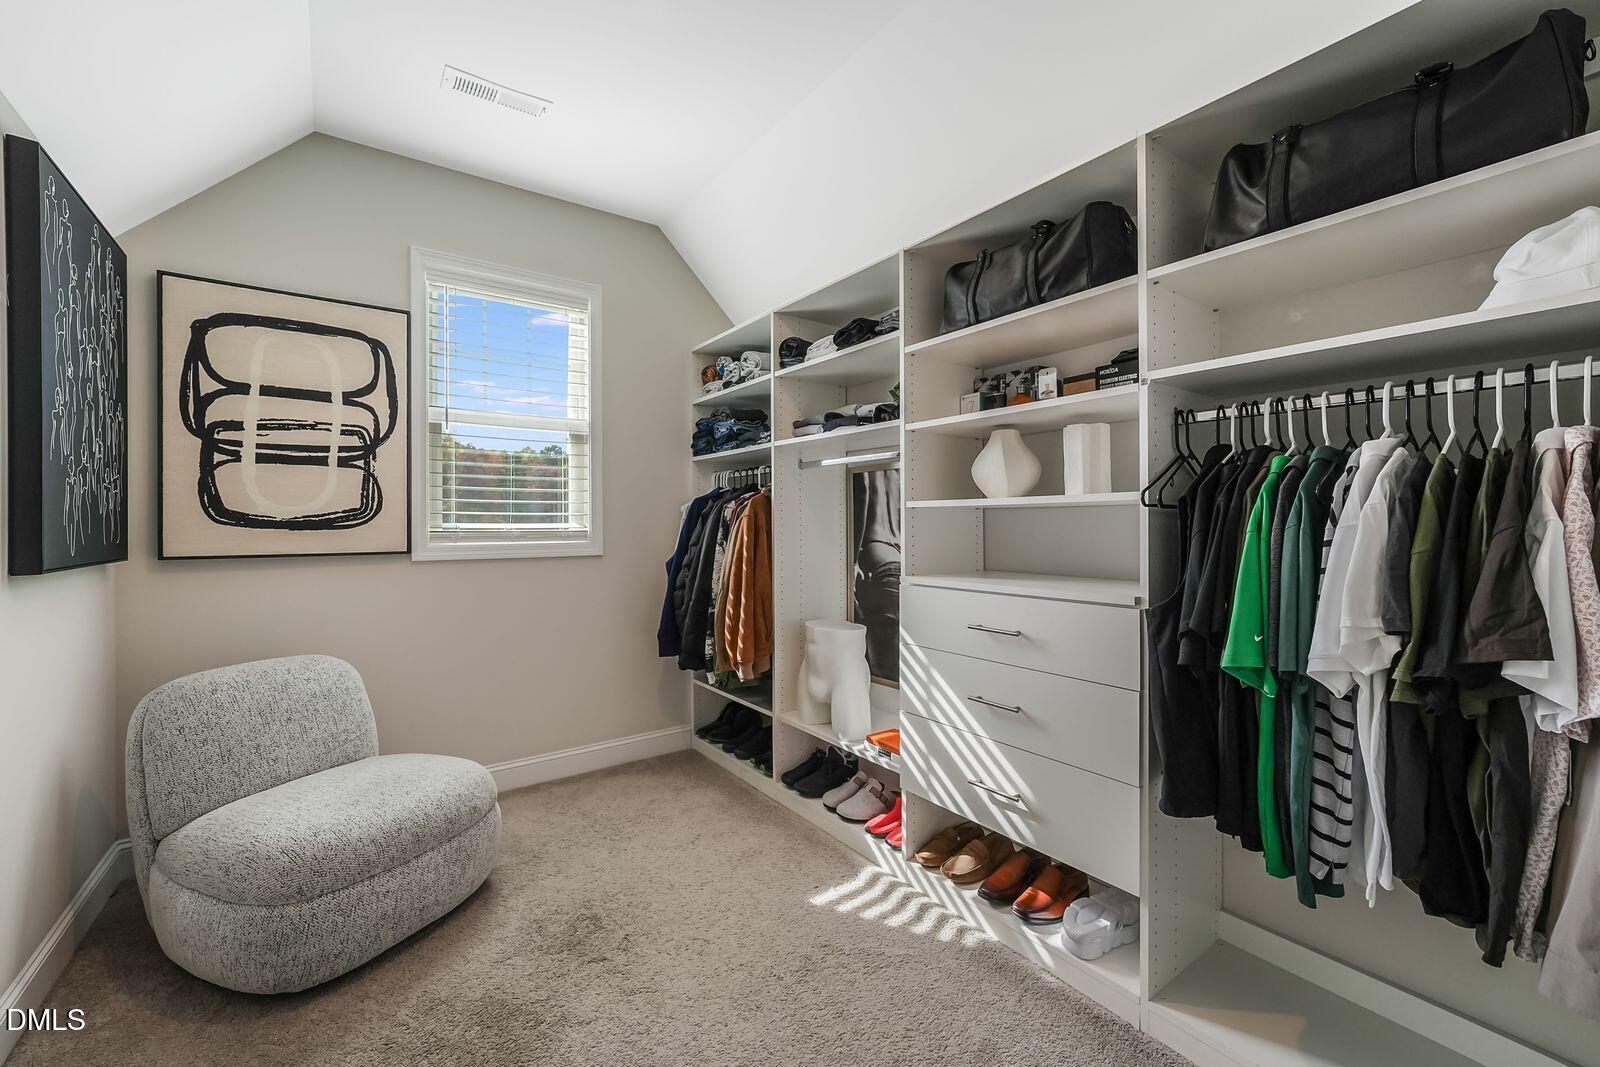
| Interior Features | Built-in Features, Ceiling Fan(s), Crown Molding, Double Vanity, Entrance Foyer, Kitchen Island, Pantry, Recessed Lighting, Walk-in Closet(s), Separate Shower, Walk-in Shower, Smooth Ceilings |
|---|---|
| Heating Yes / No | Yes |
| Cooling Yes / No | Yes |
| Cooling | Central Air, Ceiling Fan(s) |
| Fireplace Features | Living Room |
| Fireplace Yes / No | Yes |
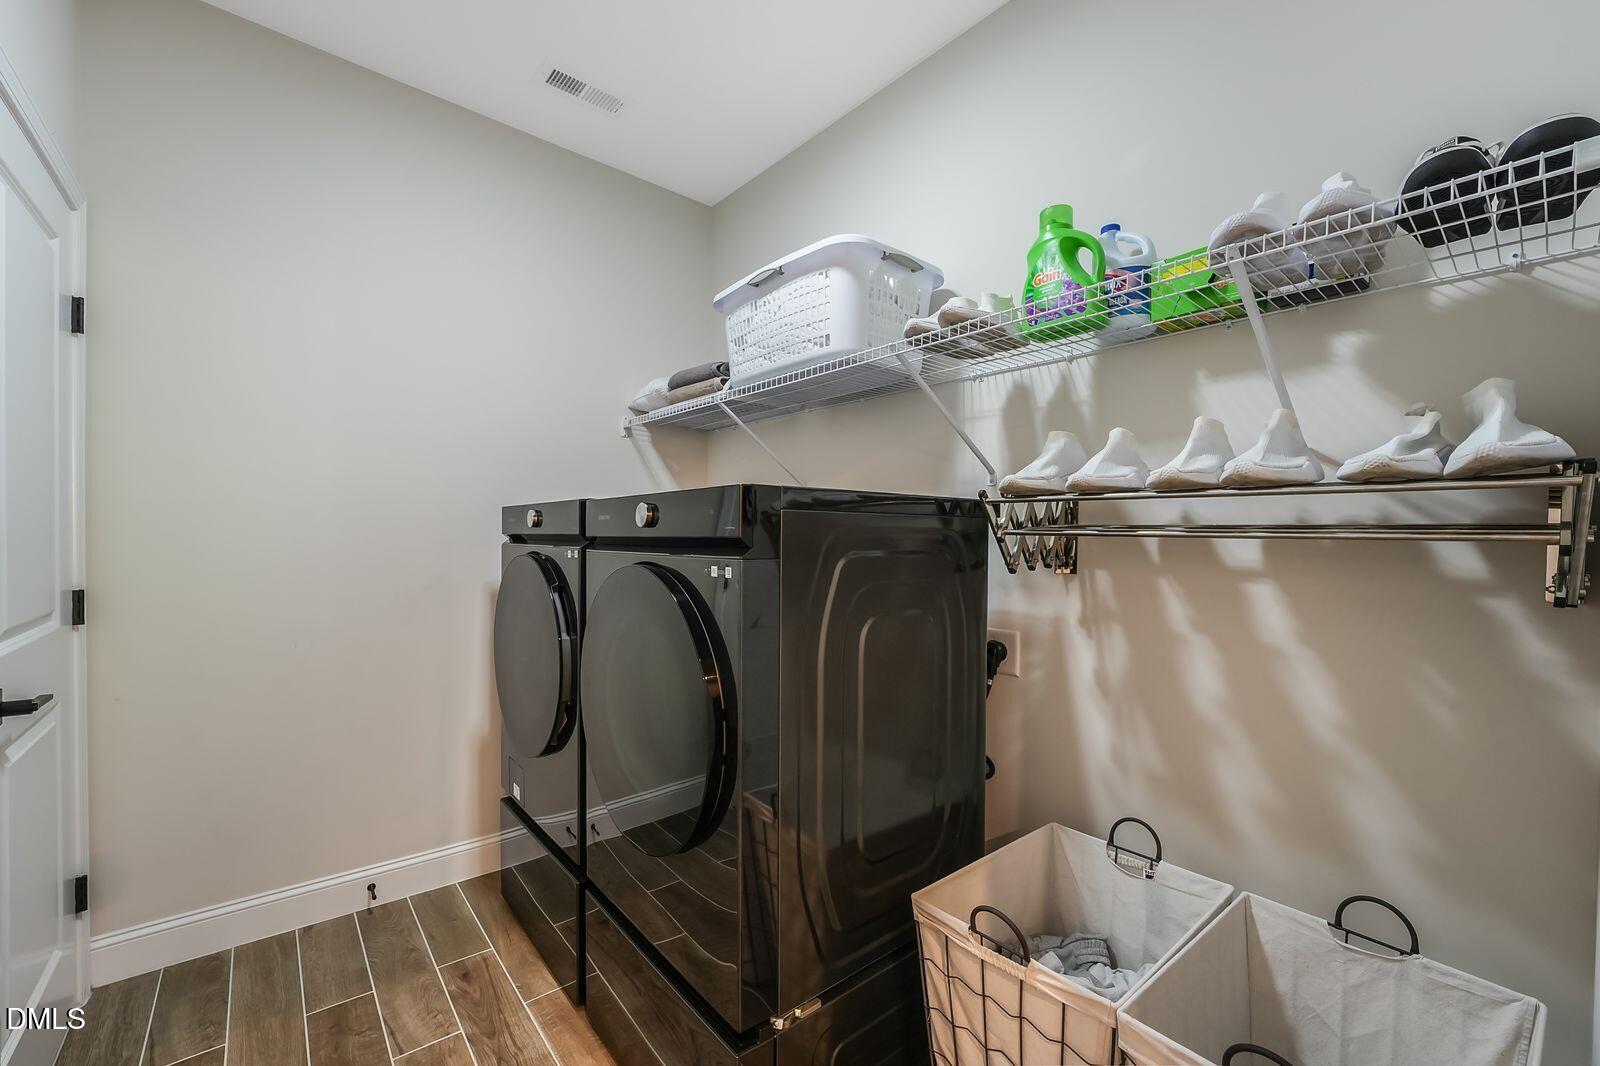
| Laundry Features | Inside, Main Level |
Exterior
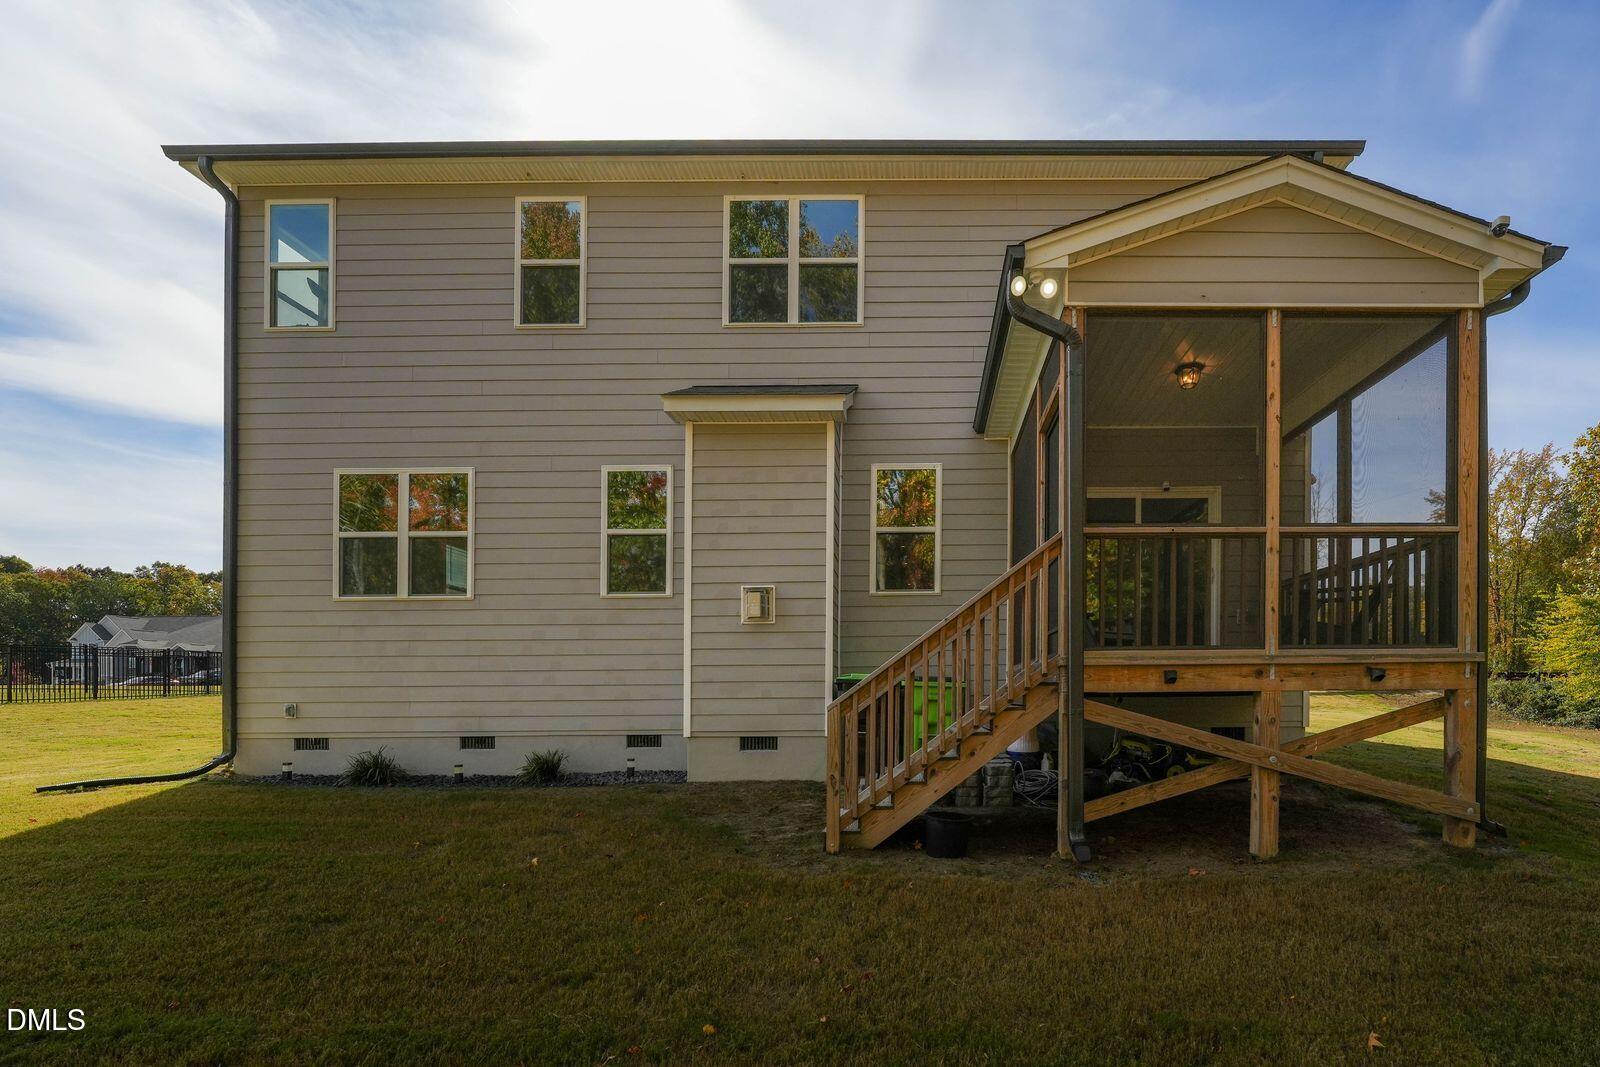
| Exterior Features | Private Yard, Rain Gutters |
|---|---|
| Roof | Shingle |
| Foundation Details | Slab |
| Lot Features | Back Yard, Landscaped, Views, Wooded, Hardwood Trees |
| Community Features | Fishing |
| View | Pond, Trees/Woods |
| Construction Materials | Board & Batten Siding, Fiber Cement, Radiant Barrier, Vertical Siding |
| Patio And Porch Features | Covered, Front Porch, Porch, Screened |
Parking
| Attached Garage Yes / No | Yes |
|---|---|
| Garage Yes / No | Yes |
| Parking Features | Attached, Driveway, Garage |
Location
| Association Amenities | Pond Seasonal |
|---|---|
| Community Features | Fishing |
Utilities
| Utilities | Cable Connected, Natural Gas Available |
|---|---|
| Sewer | Public Sewer |
Taxes
| Tax Assessed Value | 566793 |
|---|---|
| Tax Legal Description | 1769.01-26-5326 |
| Tax Year | 2026 |
Other
| Accessibility Features | No |
|---|
Area Information
| State | NC |
|---|---|
| County | Wake |
| City | Wake Forest |
| Zip Code | 27587 |
| Area | Wake |
| Community Name | Chandlers Ridge |
| School District | Wake - Rolesville High School |
| Elementary School | Wake - Sanford Creek Elementary |
| High School | Wake - Rolesville High School |
| Listing VS Median (in Chandlers Ridge) | |
Price: $639,000 low | high Med: $561,950 sqft: 2,970 low | high Med: 2,581 $ / sqft: $215 low | high Med: $217 On site: 1 low | high Med: 75.5 | |
Market Activity 27587
Request a showing
Request a showing

Listings marked with a Doorify MLS icon are provided courtesy of the Doorify MLS, of North Carolina, Internet Data Exchange Database. Brokers make an effort to deliver accurate information, but buyers should independently verify any information on which they will rely in a transaction. The listing broker shall not be responsible for any typographical errors, misinformation, or misprints, and they shall be held totally harmless from any damages arising from reliance upon this data. This data is provided exclusively for consumers’ personal, non-commercial use. Copyright 2024 Doorify MLS of North Carolina. All rights reserved.
Contact
Learn More About This Property

| State | NC |
|---|---|
| County | Wake |
| City | Wake Forest |
| Zip Code | 27587 |
| Area | Wake |
| Community Name | Chandlers Ridge |
| School District | Wake - Rolesville High School |
| Elementary School | Wake - Sanford Creek Elementary |
| High School | Wake - Rolesville High School |
| Listing VS Median (in Chandlers Ridge) | |
Price: $639,000 low | high Med: $561,950 sqft: 2,970 low | high Med: 2,581 $ / sqft: $215 low | high Med: $217 On site: 1 low | high Med: 75.5 | |
Listings marked with a Doorify MLS icon are provided courtesy of the Doorify MLS, of North Carolina, Internet Data Exchange Database. Brokers make an effort to deliver accurate information, but buyers should independently verify any information on which they will rely in a transaction. The listing broker shall not be responsible for any typographical errors, misinformation, or misprints, and they shall be held totally harmless from any damages arising from reliance upon this data. This data is provided exclusively for consumers’ personal, non-commercial use. Copyright 2024 Doorify MLS of North Carolina. All rights reserved.
