
321 Lily Oak Drive,Rolesville, NC 27571
Rolesville, NC 27571

Description
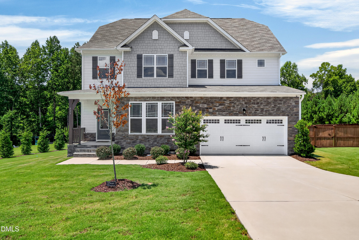
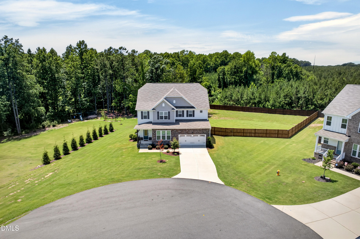
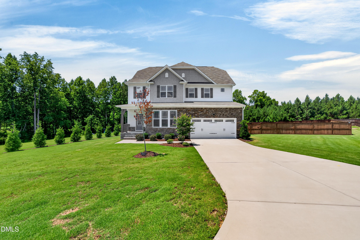
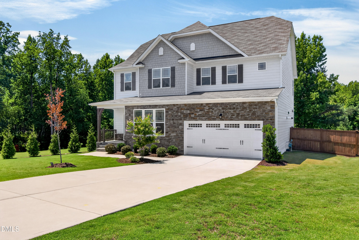
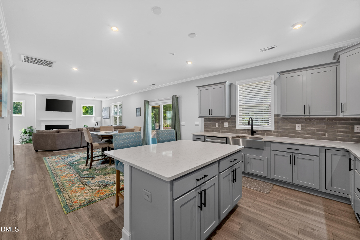
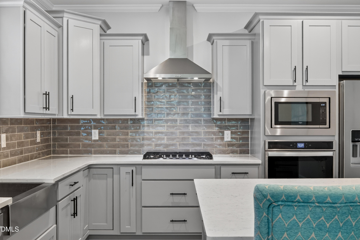
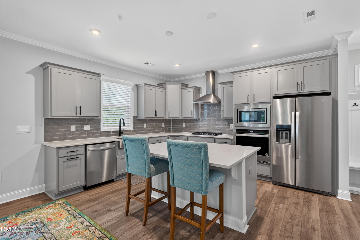
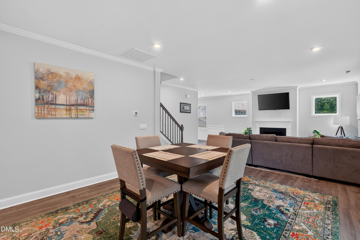
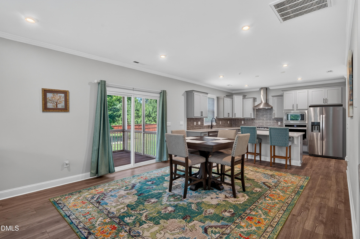
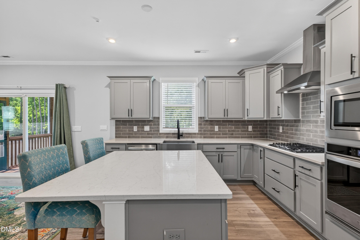
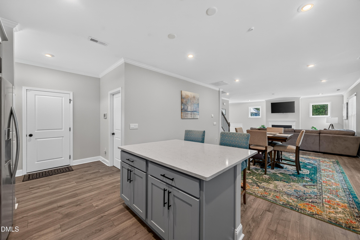
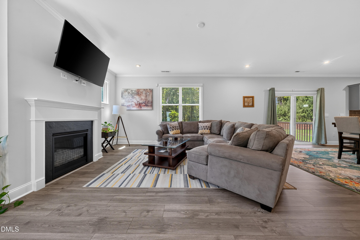
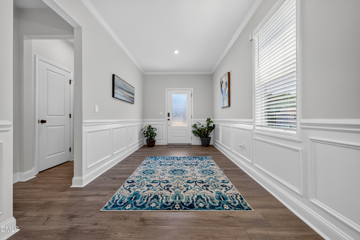
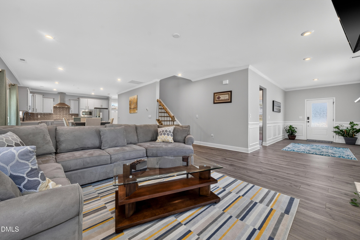
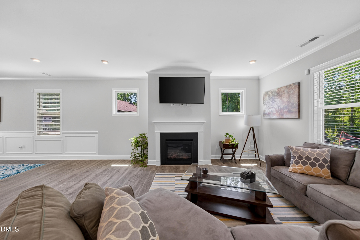
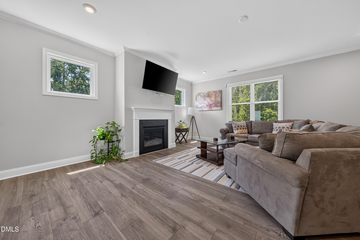
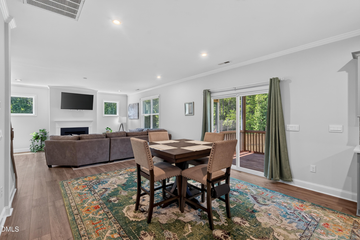
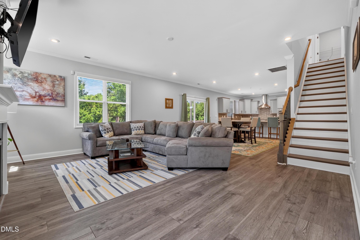
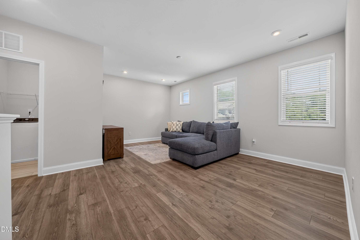
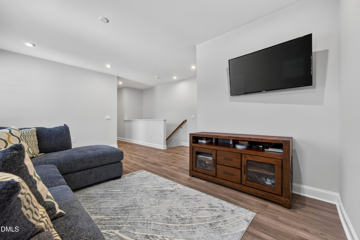
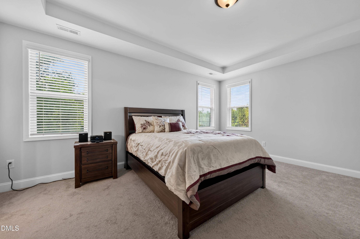
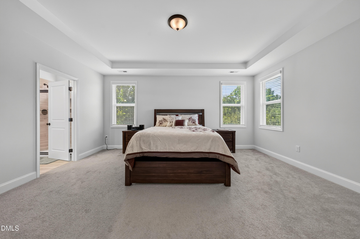

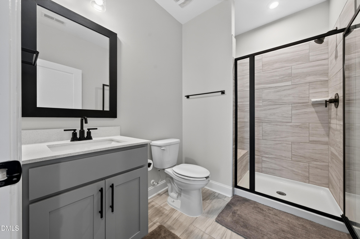
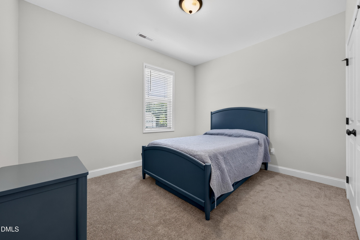
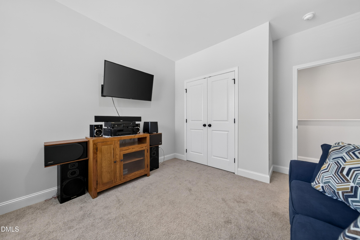
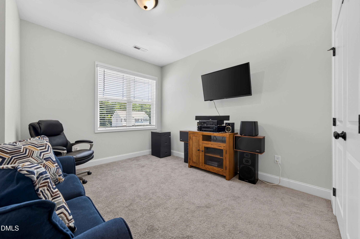
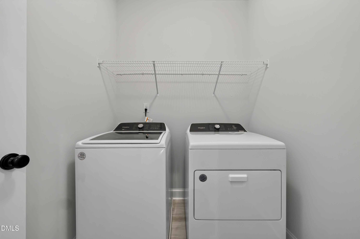
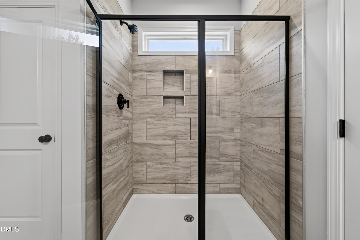
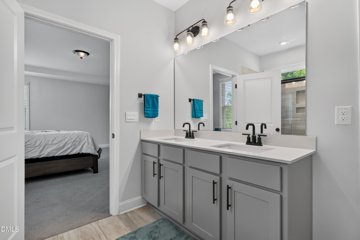
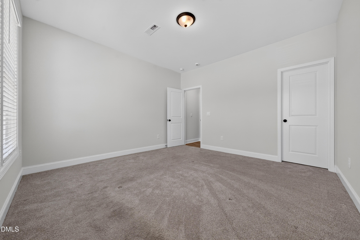
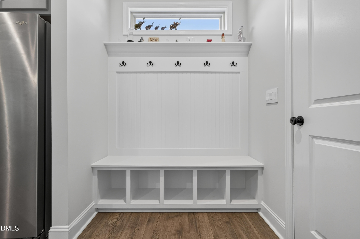
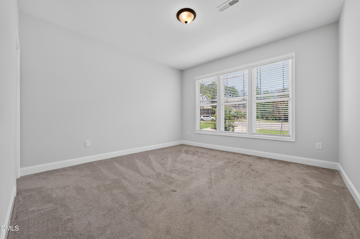
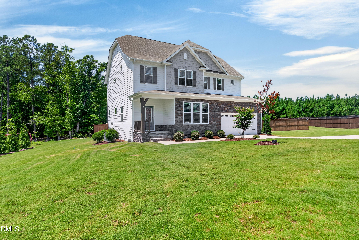
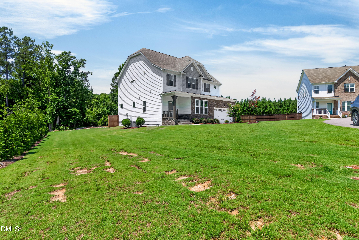
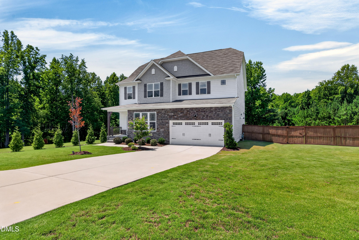
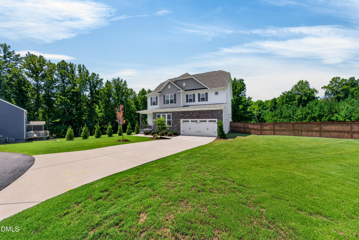
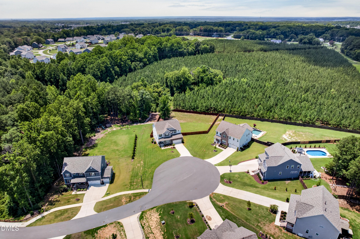

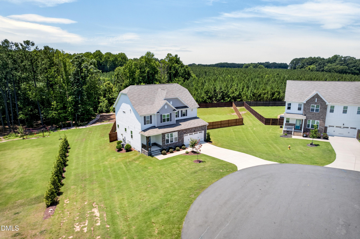
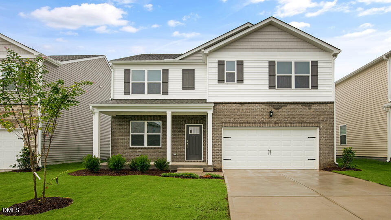
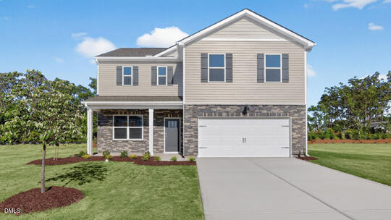
Welcome home to 321 Lily Oak Drive, where comfort, space, and everyday living come together beautifully. Tucked away on a cul-de-sac and set on over half an acre, this 5-bedroom, 3-bath home offers approximately 2,838 square feet of flexible living space with plenty of room to gather, relax, and grow. The open main level is designed for connection, whether you're enjoying a quiet morning or hosting family and friends. A first-floor guest suite with a walk-in shower offers a comfortable, private space for overnight guests or multigenerational living. Upstairs, four additional bedrooms and a spacious loft provide flexibility for movie nights, a playroom, home office, or another place to unwind. Step outside and enjoy one of the home's best featuresthe space to truly enjoy the outdoors. Sip your morning coffee or relax at the end of the day on the screened deck overlooking the generous backyard, with room for play, pets, gardening, and entertaining. Access to a private lake and greenway offers even more ways to enjoy time outside. As an added bonus, the refrigerator, washer, dryer, and security cameras convey with the home, making your move just a little easier. With room to spread out, space to welcome the people you love, and a peaceful cul-de-sac setting, 321 Lily Oak Drive is ready to welcome you home.
Details
| MLS # | 10179314 |
|---|---|
| Listing Type | For Sale |
| Style | House |
| HOA Dues | $182 |
| Sub-Type | Resale |
| Status | Active |
| Year | 2022 |
| Days On Site | 48 |
| Listing Provided By | eXp Realty, LLC - C | Brenda Goff |
Features
| Bed(s) | 5 |
|---|---|
| Bath(s) | 3 Total |
| SQ Feet | 2,838 |
| Garage | 2 |
| Story(s) | 2 |
| Acreage | 0.69 |
| Property View | Trees, Woods |
Interior
| Interior Features | Crown Molding, Kitchen Island, Pantry, Quartz Counters, Smooth Ceilings |
|---|---|
| Heating Yes / No | No |
| Cooling Yes / No | Yes |
| Cooling | Central Air, Exhaust Fan, Gas, Zoned |
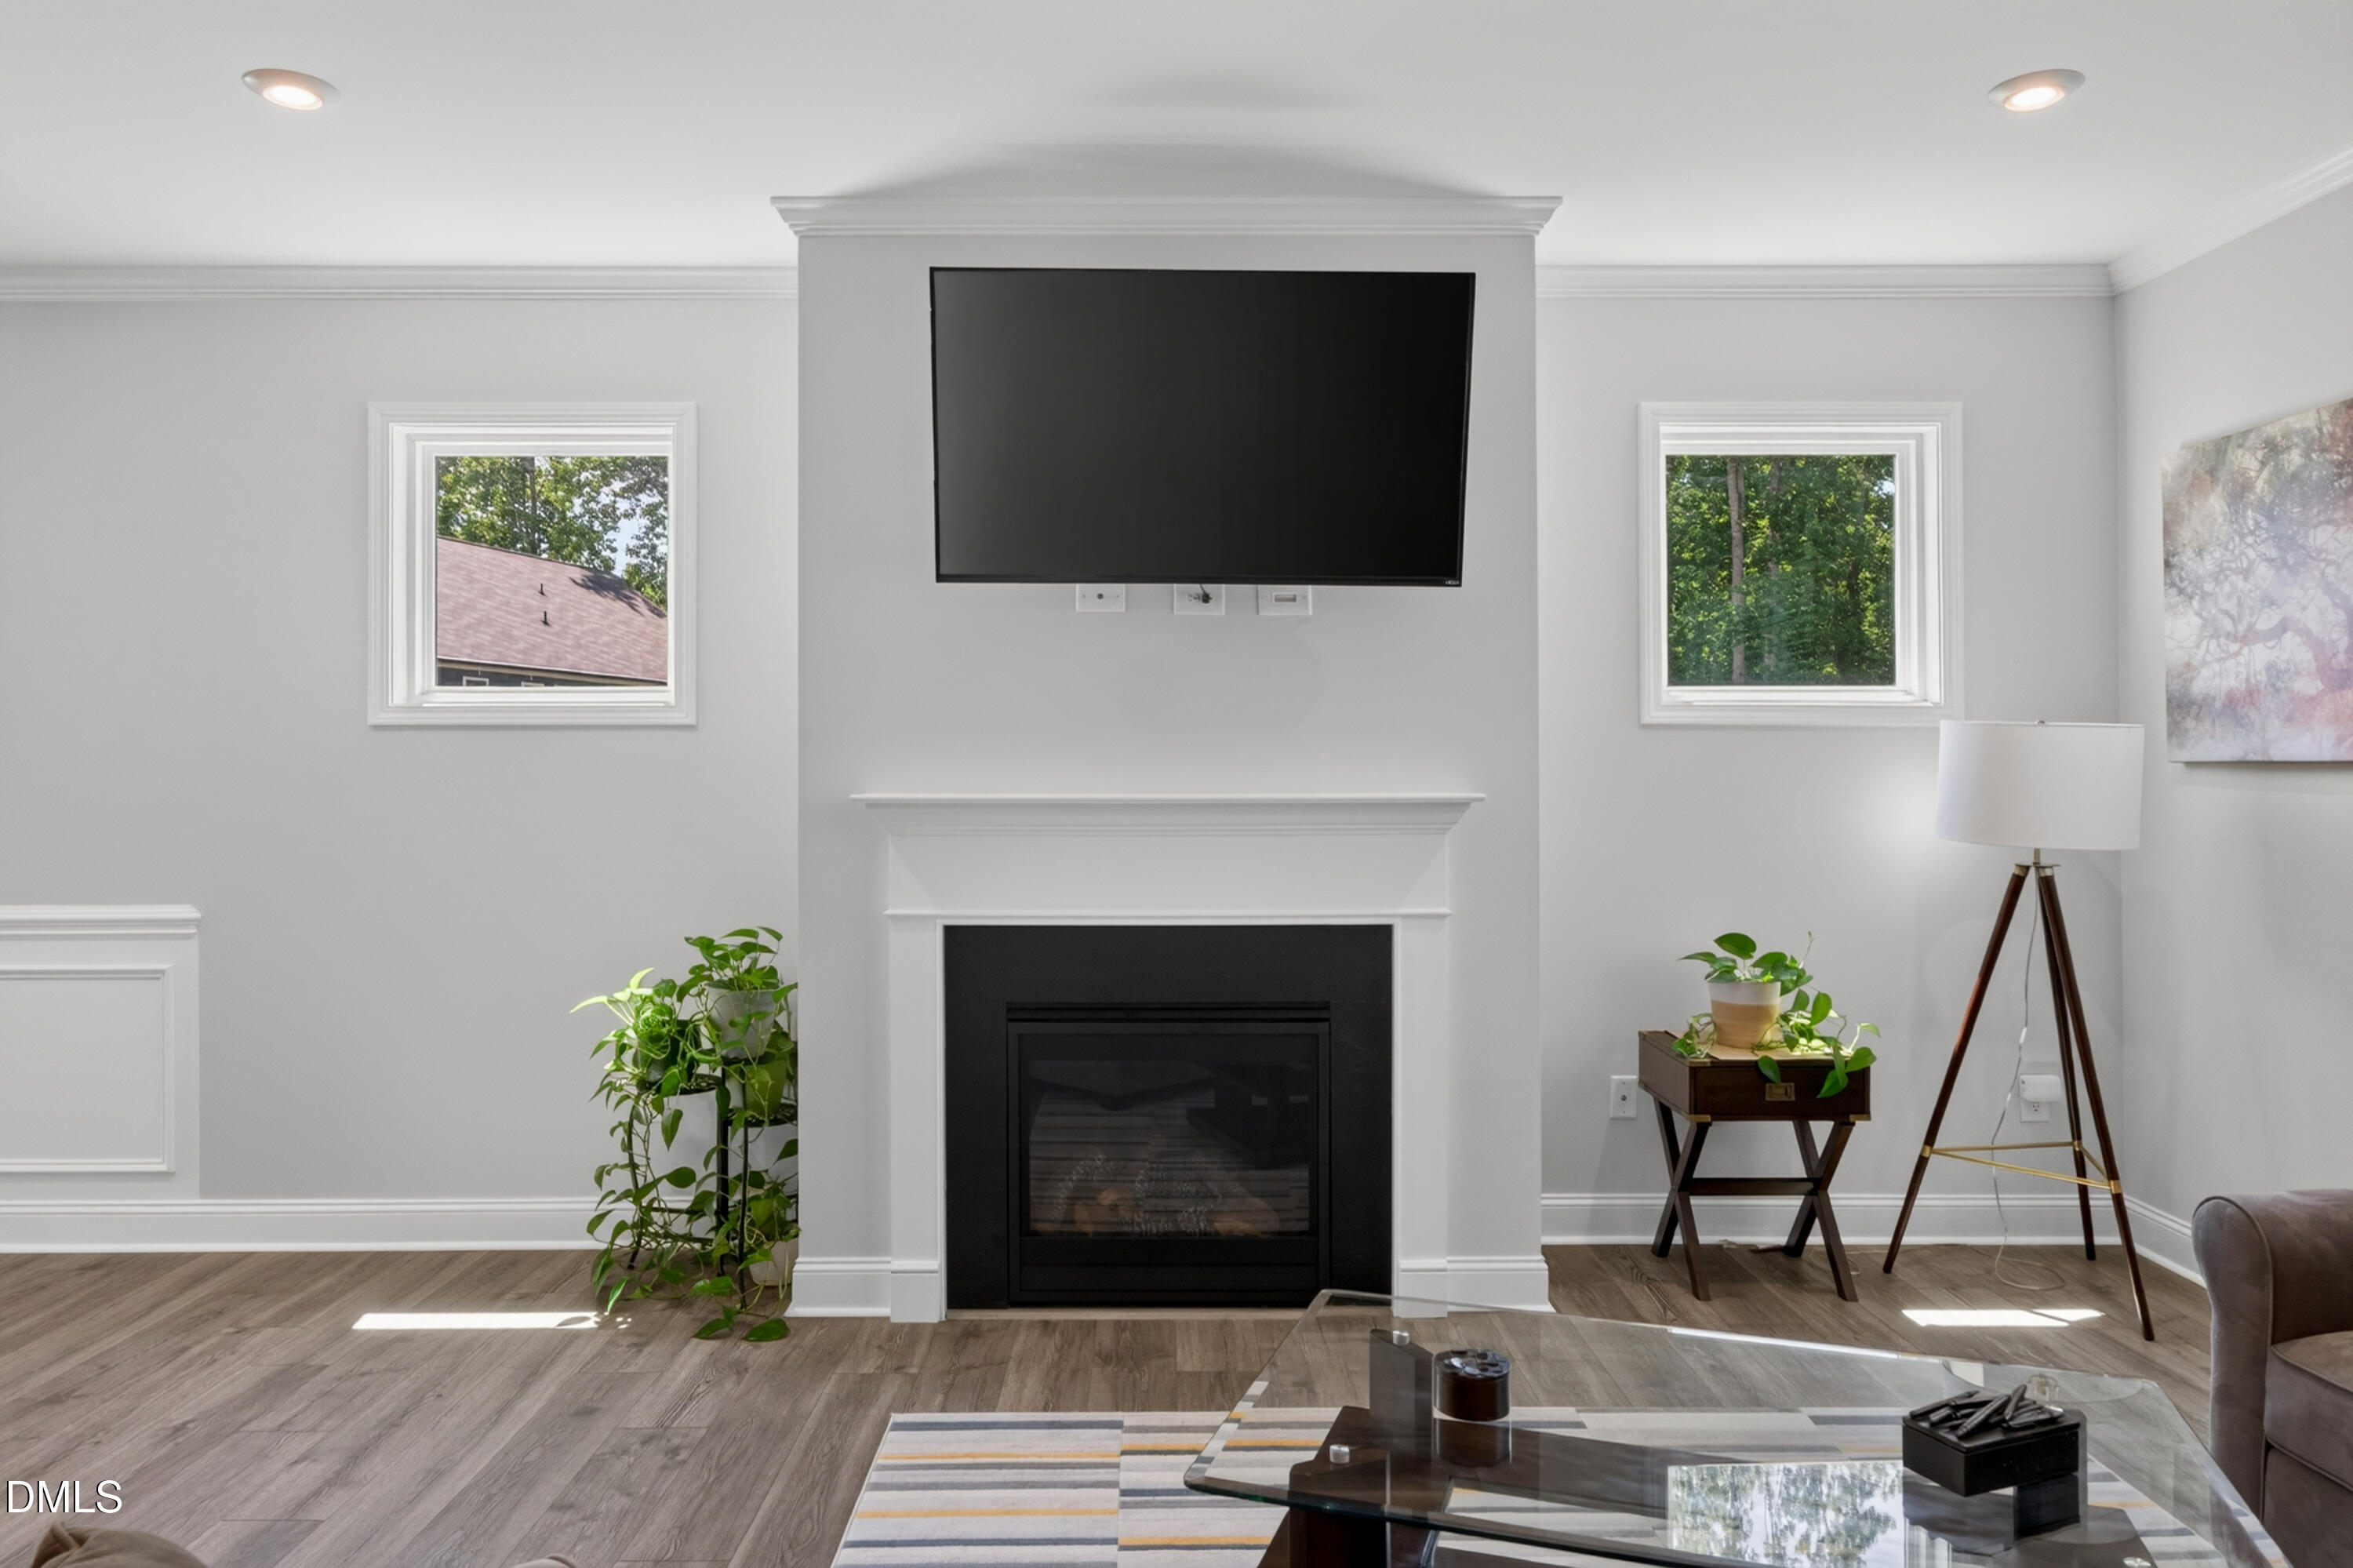
| Fireplace Features | Family Room, Gas Log |
| Fireplaces Total | 1 |
| Fireplace Yes / No | Yes |
| Laundry Features | Upper Level |
| Rooms Total | 10 |
Exterior
| Exterior Features | Fenced Yard, Rain Gutters |
|---|---|
| Roof | Architectural Shingle |
| Foundation Details | Crawlspace |
| Lot Features | Back Yard, Cul-De-Sac, Landscaped |
| Community Features | None |
| View | Trees/Woods |
| Construction Materials | Fiber Cement, Stone |
| Security Features | Carbon Monoxide Detector(s), Security System, Smoke Detector(s) |
| Patio And Porch Features | Covered, Patio, Porch |
Parking
| Attached Garage Yes / No | Yes |
|---|---|
| Garage Yes / No | Yes |
| Parking Features | Garage |
Location
| Association Amenities | Management |
|---|---|
| Community Features | None |
Utilities
| Utilities | Cable Available |
|---|---|
| Sewer | Public Sewer |
Taxes
| Tax Assessed Value | 553779 |
|---|---|
| Tax Legal Description | 321 LILY OAK DR LO49 CHANDLERS RIDGE PH1B BM2022-00624 |
| Tax Year | 2026 |
Area Information
| State | NC |
|---|---|
| County | Wake |
| City | Rolesville |
| Zip Code | 27571 |
| Area | Wake |
| Community Name | Chandlers Ridge |
| School District | Wake - Rolesville High School |
| Elementary School | Wake - Sanford Creek Elementary |
| High School | Wake - Rolesville High School |
| Listing VS Median (in Chandlers Ridge) | |
Price: $624,900 low | high Med: $520,000 sqft: 2,838 low | high Med: 3,387 $ / sqft: $220 low | high Med: $154 On site: 48 low | high Med: 71 | |
Market Activity 27571
Request a showing
Request a showing

Listings marked with a Doorify MLS icon are provided courtesy of the Doorify MLS, of North Carolina, Internet Data Exchange Database. Brokers make an effort to deliver accurate information, but buyers should independently verify any information on which they will rely in a transaction. The listing broker shall not be responsible for any typographical errors, misinformation, or misprints, and they shall be held totally harmless from any damages arising from reliance upon this data. This data is provided exclusively for consumers’ personal, non-commercial use. Copyright 2024 Doorify MLS of North Carolina. All rights reserved.
Contact
Learn More About This Property

| State | NC |
|---|---|
| County | Wake |
| City | Rolesville |
| Zip Code | 27571 |
| Area | Wake |
| Community Name | Chandlers Ridge |
| School District | Wake - Rolesville High School |
| Elementary School | Wake - Sanford Creek Elementary |
| High School | Wake - Rolesville High School |
| Listing VS Median (in Chandlers Ridge) | |
Price: $624,900 low | high Med: $520,000 sqft: 2,838 low | high Med: 3,387 $ / sqft: $220 low | high Med: $154 On site: 48 low | high Med: 71 | |
Listings marked with a Doorify MLS icon are provided courtesy of the Doorify MLS, of North Carolina, Internet Data Exchange Database. Brokers make an effort to deliver accurate information, but buyers should independently verify any information on which they will rely in a transaction. The listing broker shall not be responsible for any typographical errors, misinformation, or misprints, and they shall be held totally harmless from any damages arising from reliance upon this data. This data is provided exclusively for consumers’ personal, non-commercial use. Copyright 2024 Doorify MLS of North Carolina. All rights reserved.
