
33 Bluestone Drive,Smithfield, NC 27577
Smithfield, NC 27577


Description
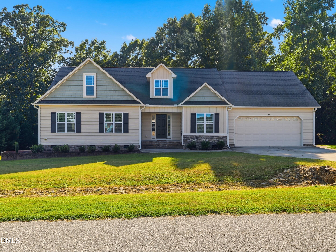
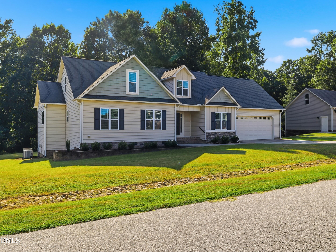
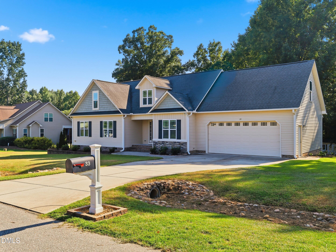
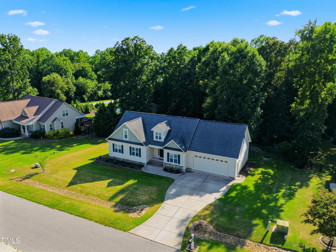
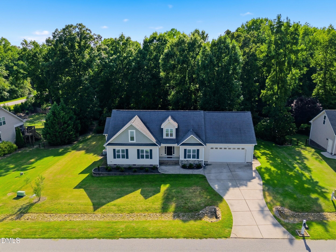
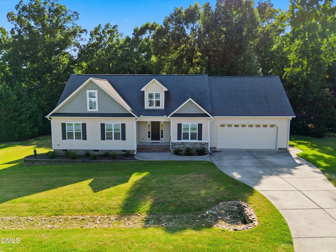
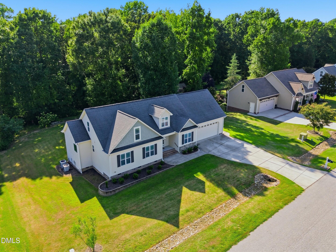
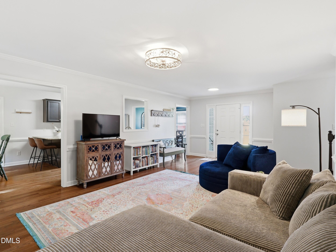
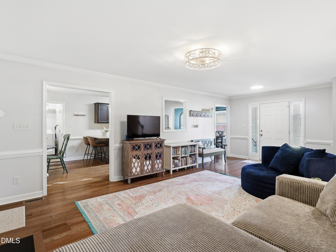
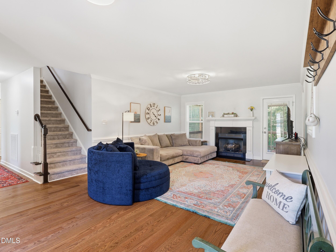
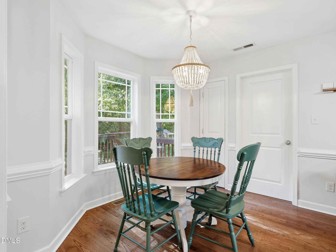
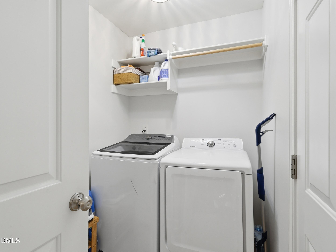
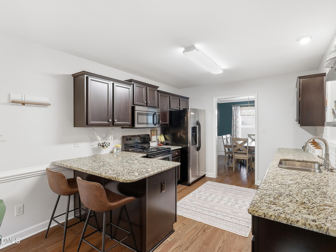
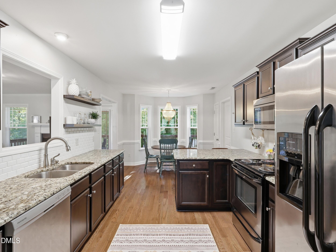
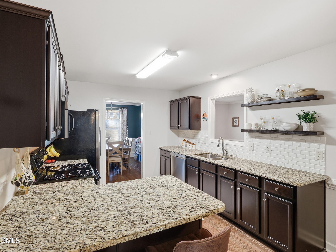
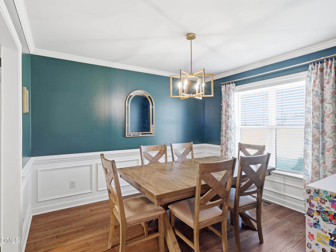
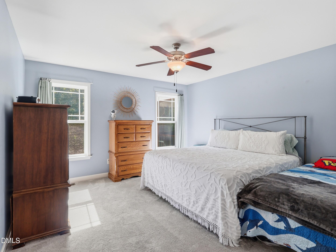
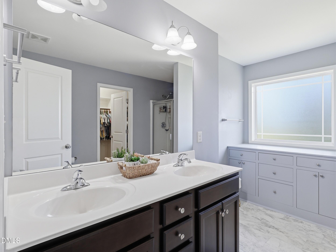

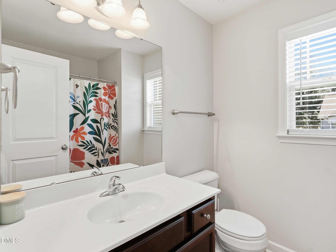
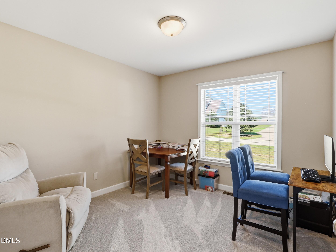
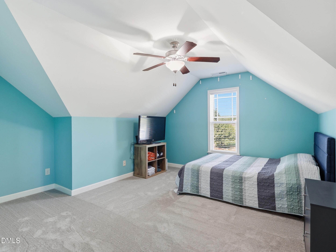
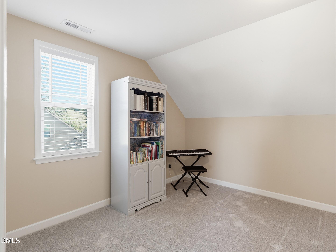
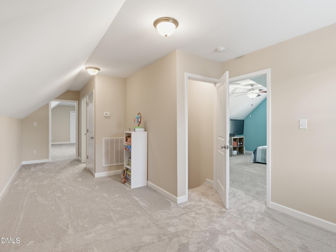
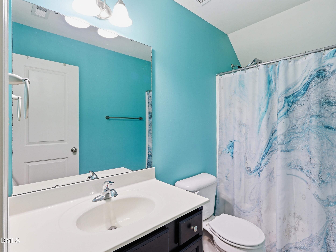
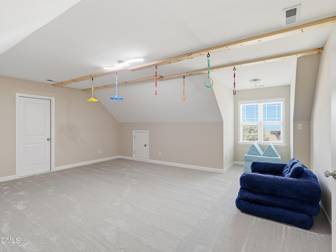
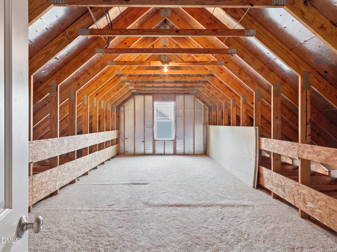
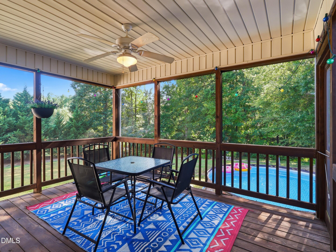
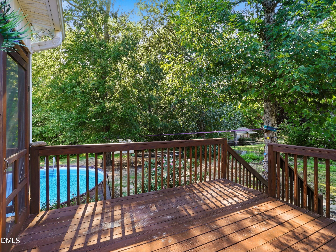
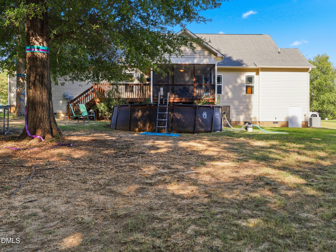
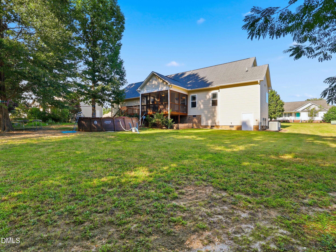
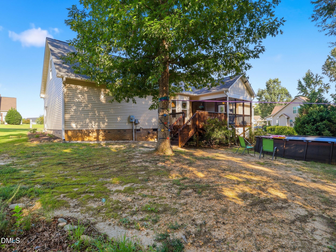
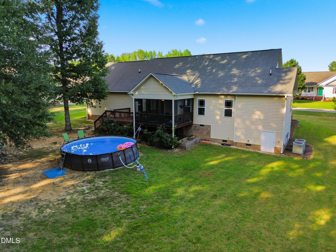
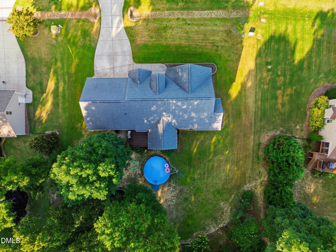
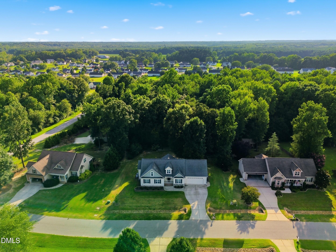
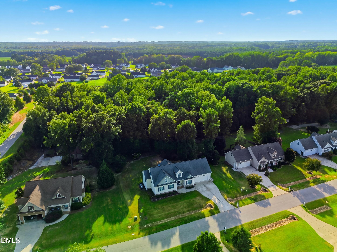
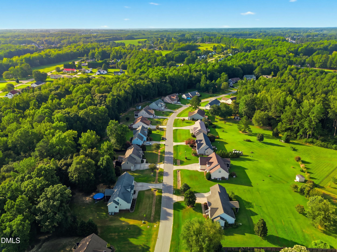
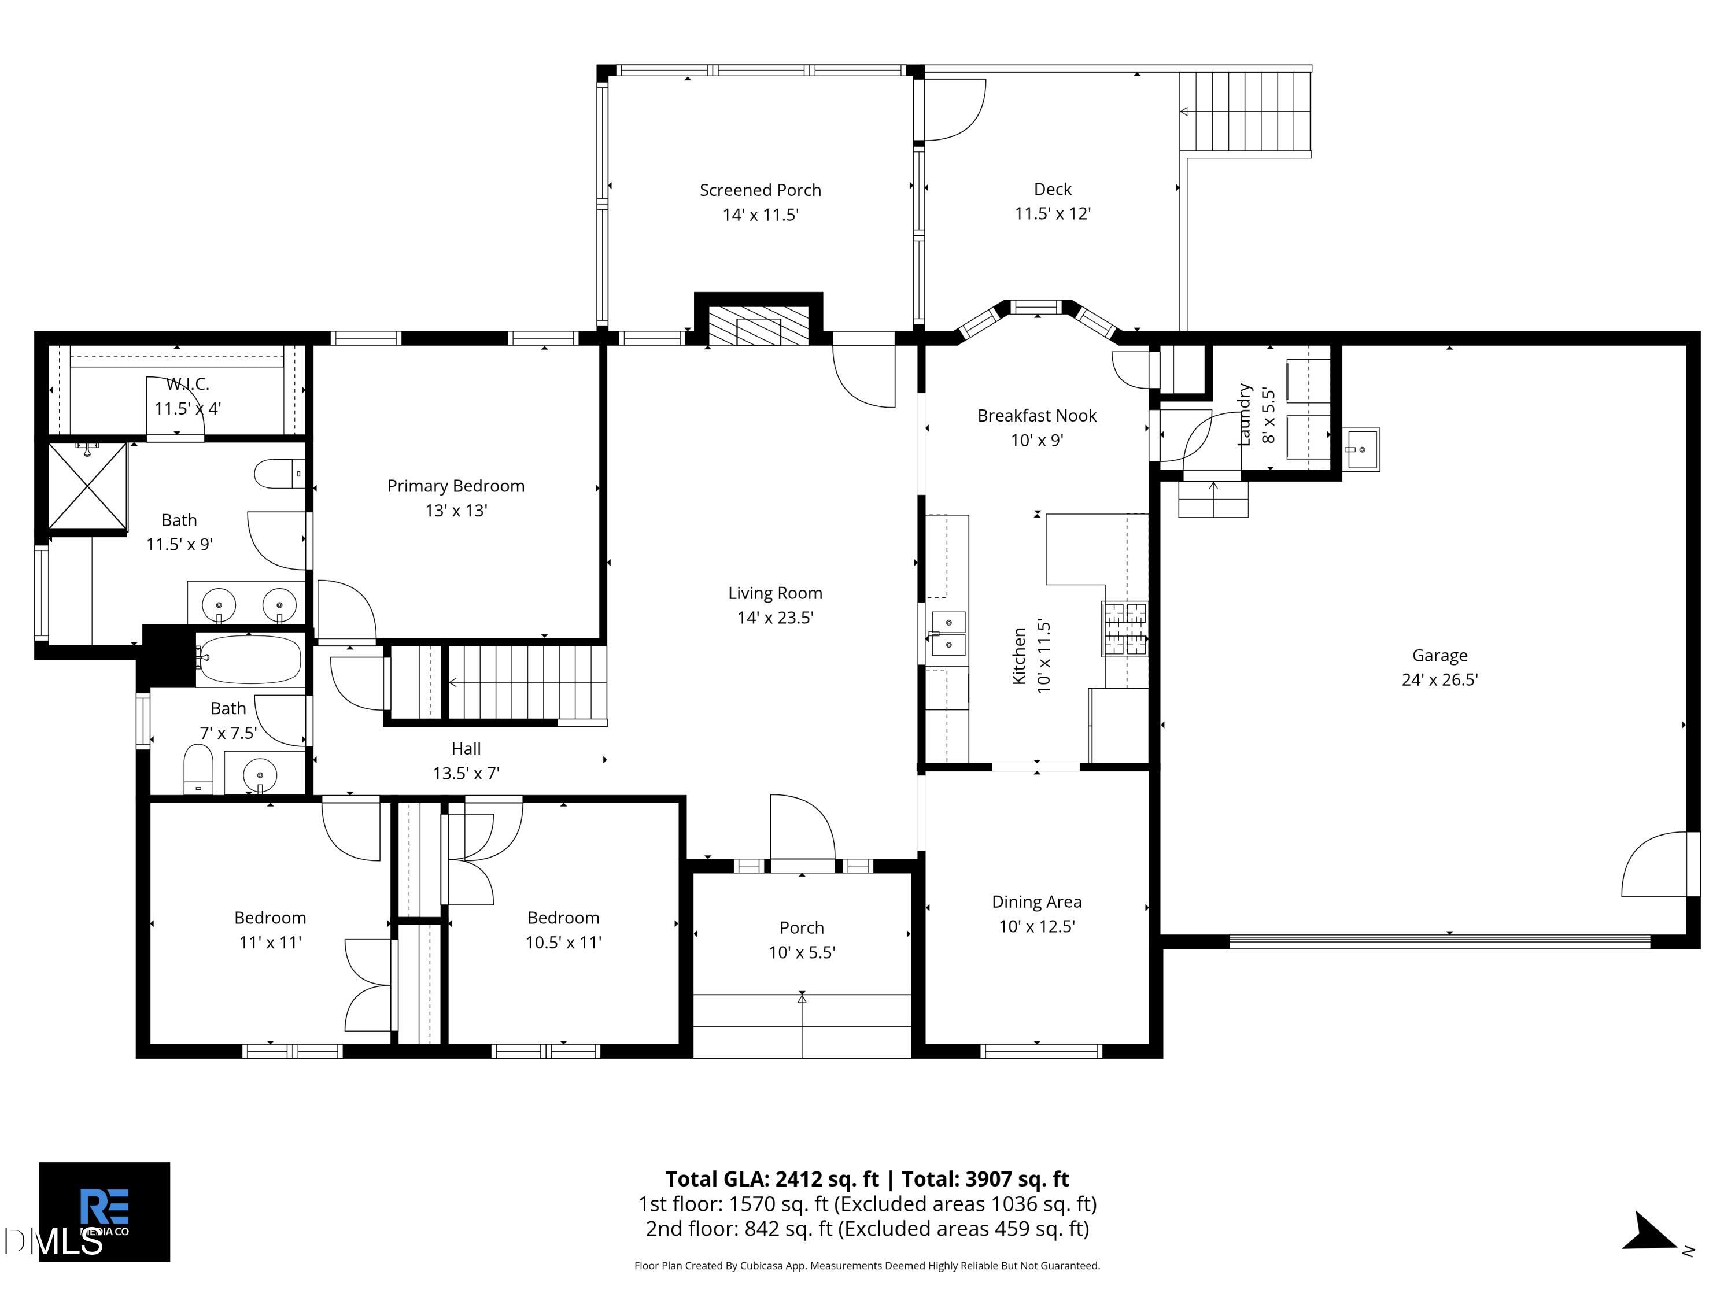
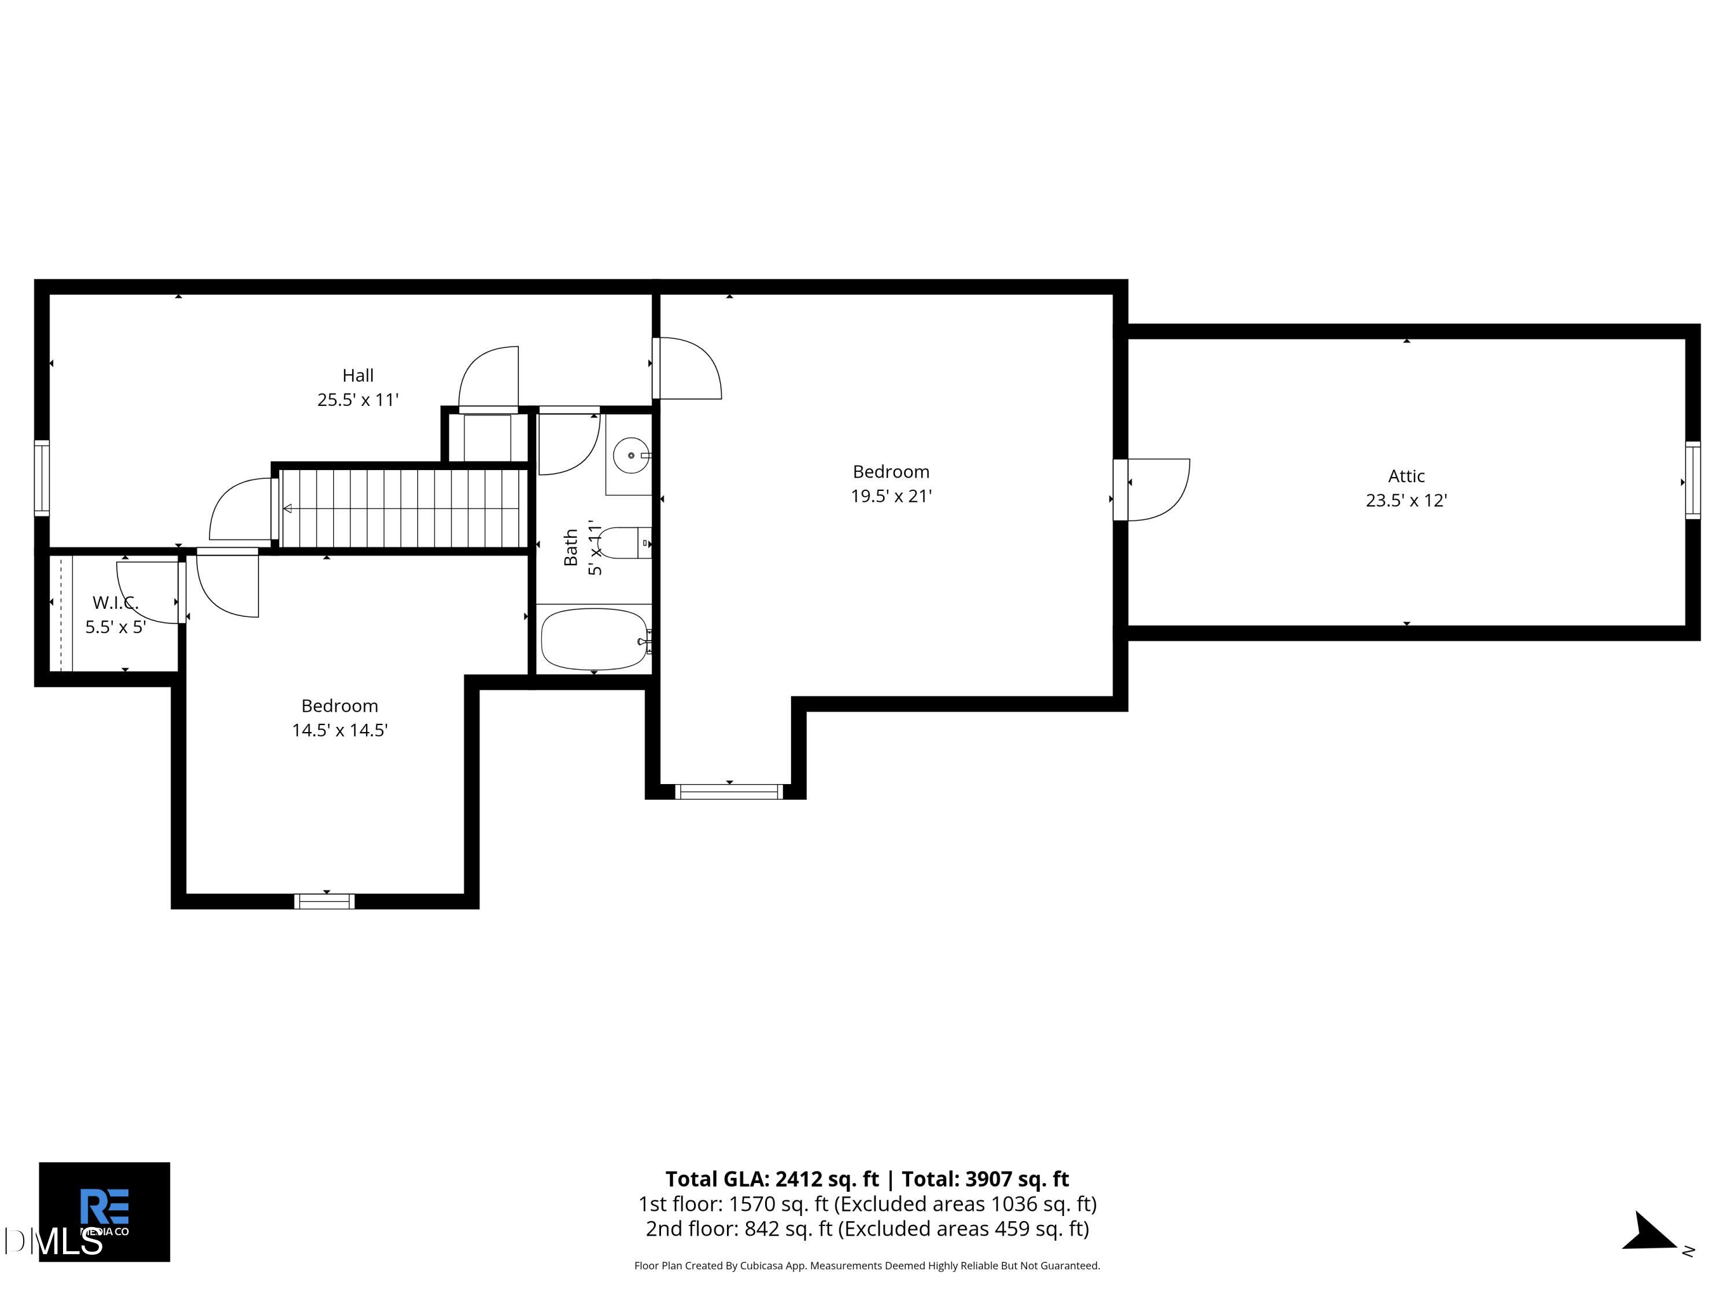
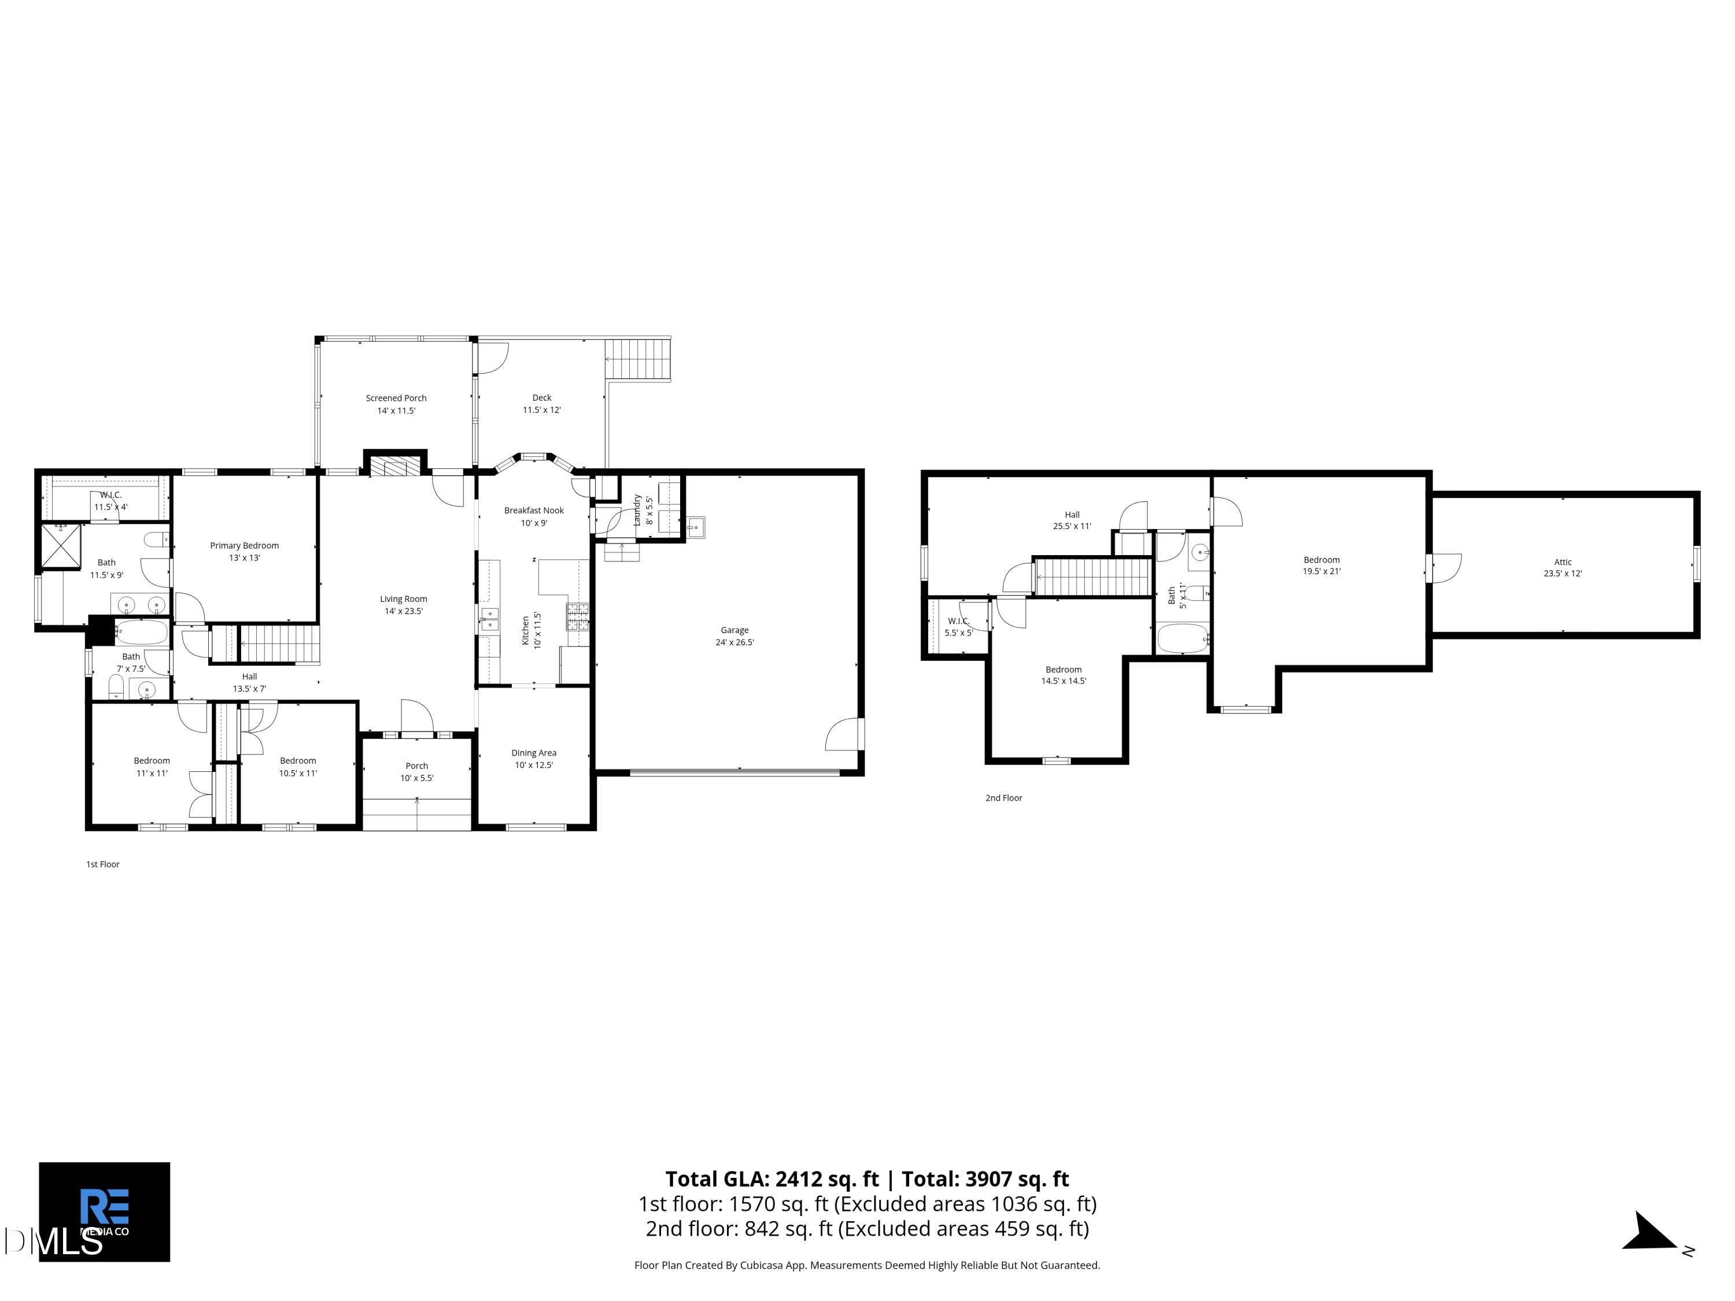
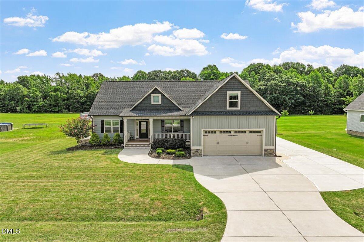
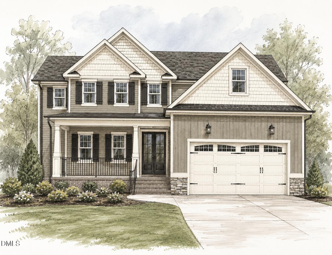
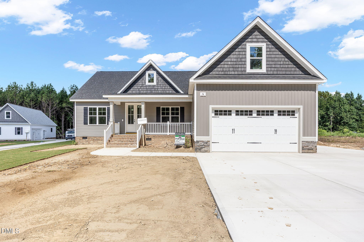
Minutes from Clayton, this 3-bedroom home lives like a 4-bedroom and offers an incredible amount of space! The first floor features the primary suite plus two additional bedrooms, along with a living room, kitchen, breakfast nook, laundry room, and separate dining room. Upstairs offers a 4th bedroom/flex space, full bathroom, loft, huge bonus room, and approximately 315 sq. ft. of unfinished storage. Situated on a large lot, enjoy a screened porch, side deck, two-car garage, and brand-new above-ground pool. New flooring in 2025 and meticulously maintained, this home is truly move-in ready! Sellers are offering a 1 year home warranty!!!
Details
| MLS # | 10187221 |
|---|---|
| Listing Type | For Sale |
| Style | House |
| HOA Dues | $147 |
| Sub-Type | Resale |
| Status | Active |
| Year | 2012 |
| Days On Site | 11 |
| Listing Provided By | The Key Team, Inc. | Taryn Sanchez |
Features
| Bed(s) | 3 |
|---|---|
| Bath(s) | 3 Total |
| SQ Feet | 2,412 |
| Garage | 2 |
| Pool | Yes |
| Story(s) | 2 |
| Zoning | RAG |
| Acreage | 0.83 |
| Property View | Pool, Skyline, Trees, Woods |
Interior
| Interior Features | Bathtub/Shower Combination, Breakfast Bar, Ceiling Fan(s), Chandelier, Crown Molding, Dining L, Double Vanity, Eat-in Kitchen, Entrance Foyer, Granite Counters, High Ceilings, Keeping Room, Kitchen Island, Pantry, Primary Downstairs, Recessed Lighting, Separate Shower, Smooth Ceilings, Stone Counters, Storage, Walk-In Closet(s), Walk-In Shower, See Remarks |
|---|---|
| Heating Yes / No | Yes |
| Cooling Yes / No | Yes |
| Cooling | Ceiling Fan(s), Central Air, Electric |
| Fireplace Features | Gas, Living Room |
| Fireplaces Total | 1 |
| Fireplace Yes / No | Yes |
| Laundry Features | Inside, Laundry Room |
| Rooms Total | 9 |
Exterior
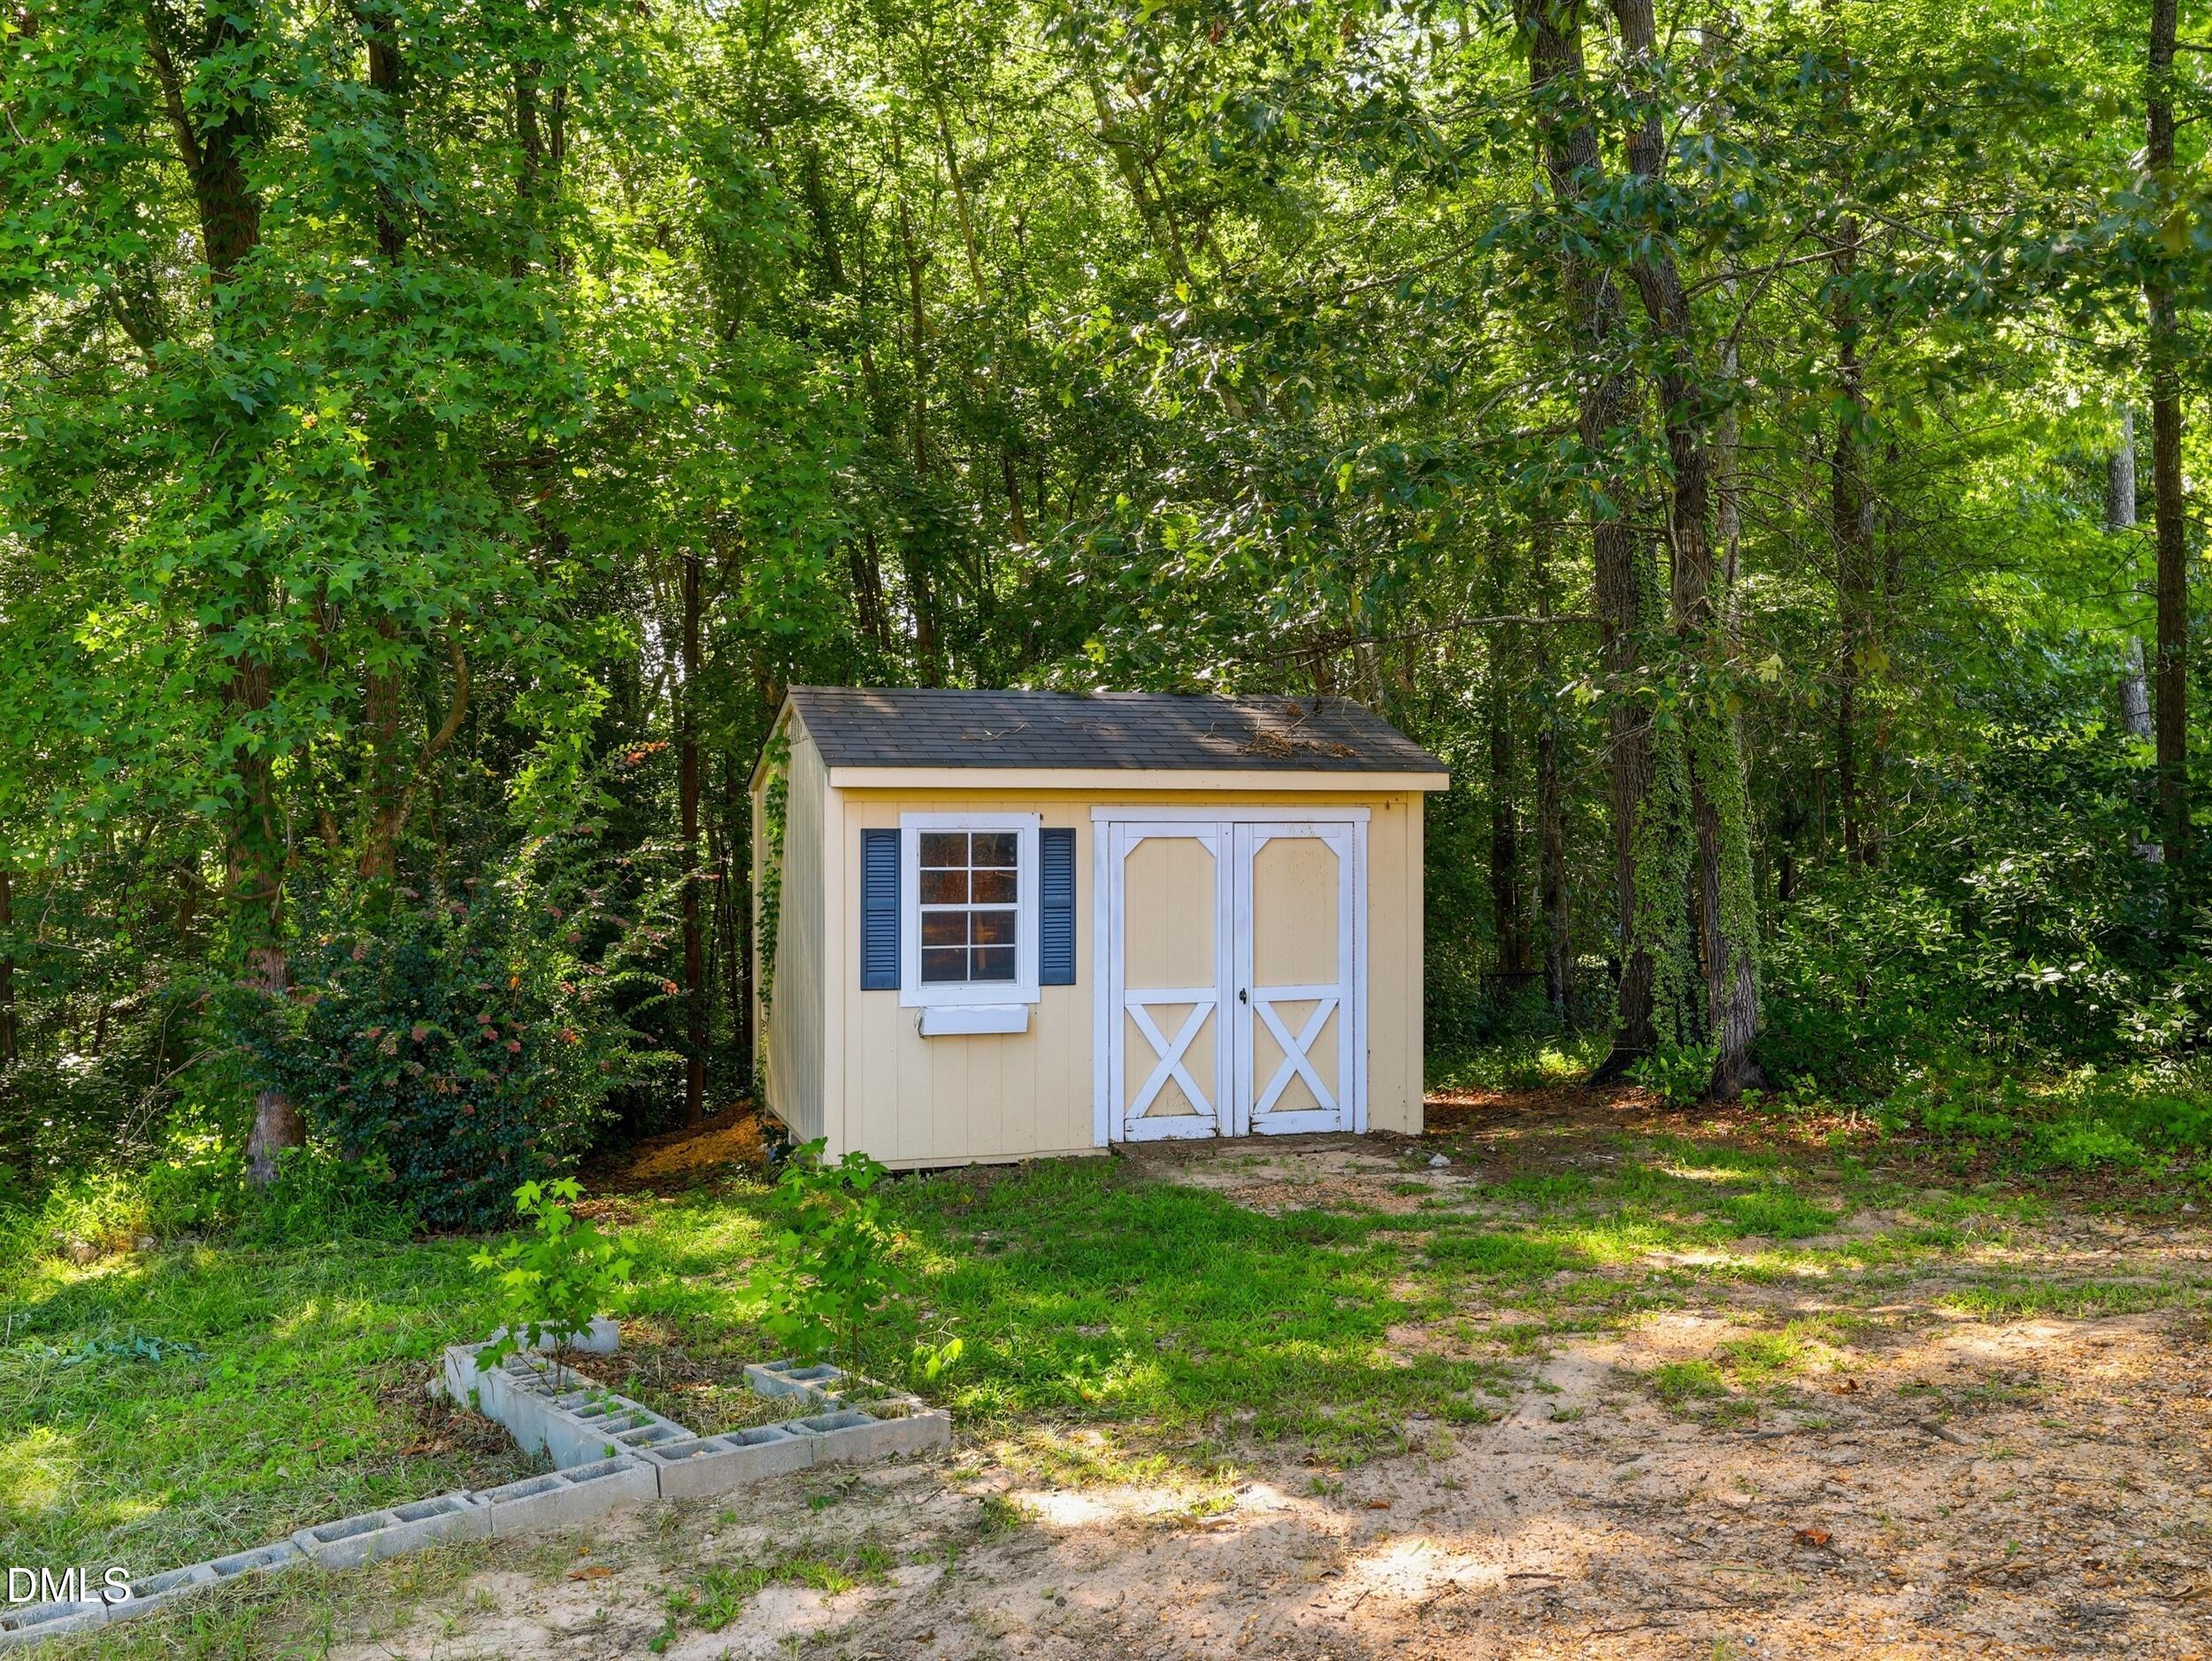
| Exterior Features | Fenced Yard, Private Yard, Rain Gutters, Storage |
|---|---|
| Roof | Shingle |
| Foundation Details | Concrete Perimeter, Pillar/Post/Pier, Raised, Crawlspace |
| Lot Features | Back Yard, Hardwood Trees, Level, Private, Views |
| Community Features | Suburban |
| View | Pool, Skyline, Trees/Woods |
| Construction Materials | Shake Siding, Stone, Vertical Siding, Vinyl Siding |
| Security Features | Smoke Detector(s) |
| Patio And Porch Features | Covered, Deck, Enclosed, Front Porch, Porch, Rear Porch, Screened |
| Pool Features | Above Ground, In Ground, Outdoor Pool, Private |
Parking
| Attached Garage Yes / No | Yes |
|---|---|
| Garage Yes / No | Yes |
| Parking Features | Attached, Driveway, Garage, Garage Faces Front |
Location
| Community Features | Suburban |
|---|
Utilities
| Sewer | Septic Tank |
|---|
Taxes
| Tax Assessed Value | 407890 |
|---|---|
| Tax Legal Description | Lot 35 Walkers Ridge 72/132 |
| Tax Year | 2025 |
| Tax Map Number | 35 |
Area Information
| State | NC |
|---|---|
| County | Johnston |
| City | Smithfield |
| Zip Code | 27577 |
| Area | Johnston |
| Community Name | Walkers Ridge |
| School District | Cleveland County Schools |
| Elementary School | Johnston - Swift Creek Elementar |
| High School | Cleveland County Schools |
| Listing VS Median (in Walkers Ridge) | |
Price: $399,999 low | high Med: $372,500 sqft: 2,412 low | high Med: 1,940 $ / sqft: $166 low | high Med: $200 On site: 11 low | high Med: 75 | |
Market Activity 27577
Request a showing
Request a showing

Listings marked with a Doorify MLS icon are provided courtesy of the Doorify MLS, of North Carolina, Internet Data Exchange Database. Brokers make an effort to deliver accurate information, but buyers should independently verify any information on which they will rely in a transaction. The listing broker shall not be responsible for any typographical errors, misinformation, or misprints, and they shall be held totally harmless from any damages arising from reliance upon this data. This data is provided exclusively for consumers’ personal, non-commercial use. Copyright 2024 Doorify MLS of North Carolina. All rights reserved.
Contact
Learn More About This Property

| State | NC |
|---|---|
| County | Johnston |
| City | Smithfield |
| Zip Code | 27577 |
| Area | Johnston |
| Community Name | Walkers Ridge |
| School District | Cleveland County Schools |
| Elementary School | Johnston - Swift Creek Elementar |
| High School | Cleveland County Schools |
| Listing VS Median (in Walkers Ridge) | |
Price: $399,999 low | high Med: $372,500 sqft: 2,412 low | high Med: 1,940 $ / sqft: $166 low | high Med: $200 On site: 11 low | high Med: 75 | |
Listings marked with a Doorify MLS icon are provided courtesy of the Doorify MLS, of North Carolina, Internet Data Exchange Database. Brokers make an effort to deliver accurate information, but buyers should independently verify any information on which they will rely in a transaction. The listing broker shall not be responsible for any typographical errors, misinformation, or misprints, and they shall be held totally harmless from any damages arising from reliance upon this data. This data is provided exclusively for consumers’ personal, non-commercial use. Copyright 2024 Doorify MLS of North Carolina. All rights reserved.
