
 In-Person: 08/30 1:00 PM - 3:00 PM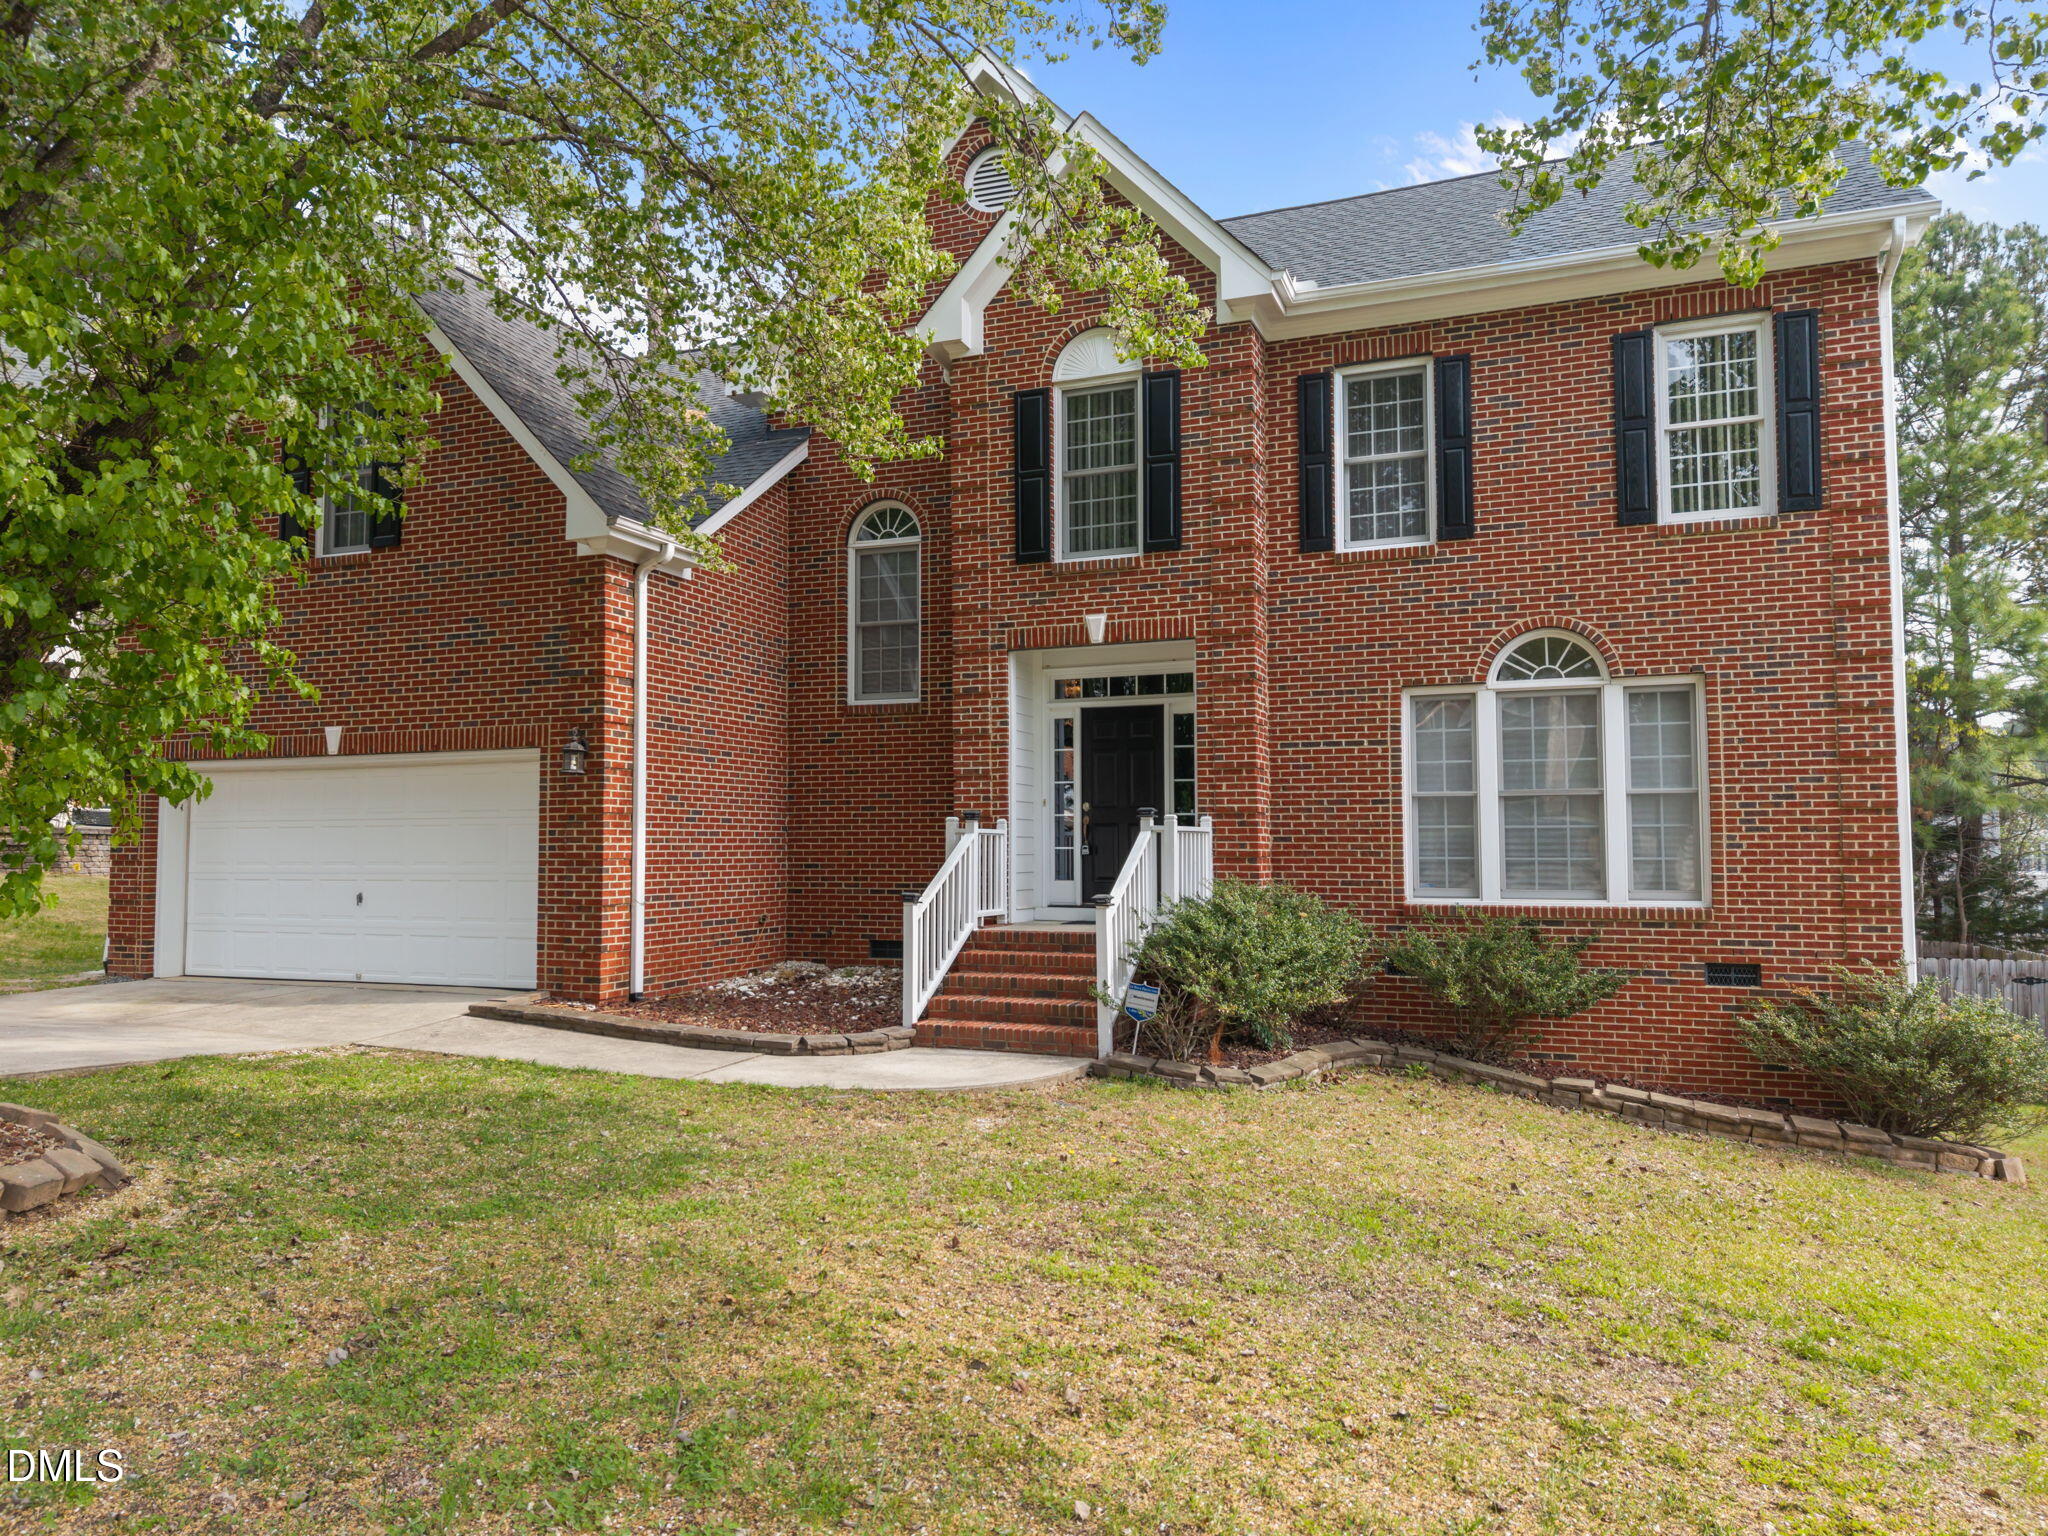

Description
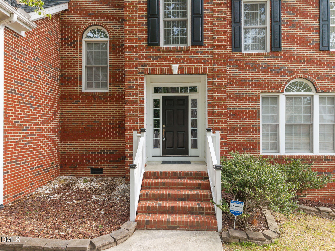
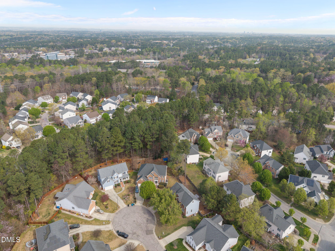
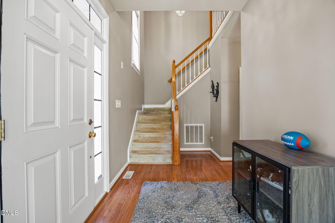
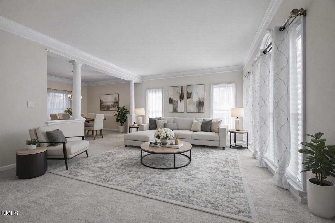
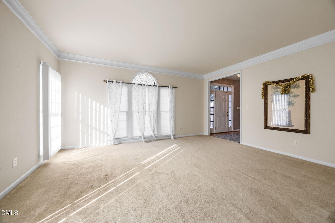
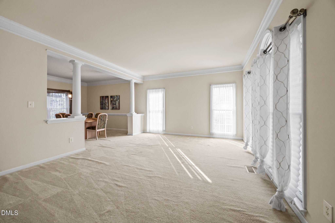
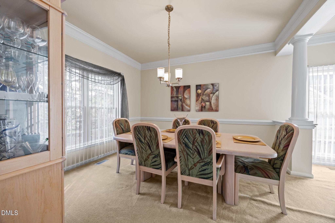
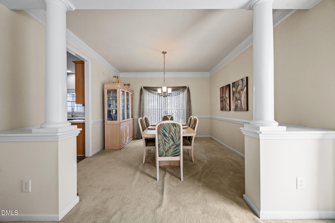
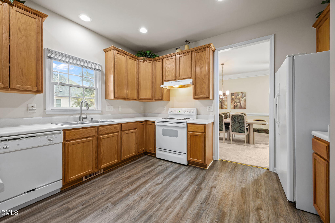
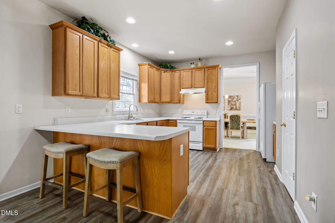
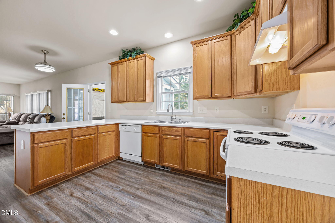
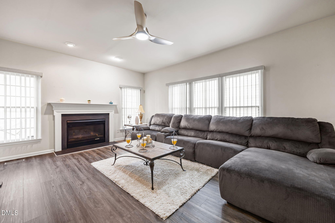
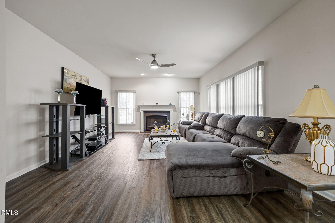
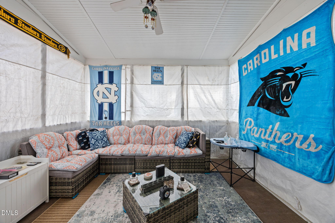
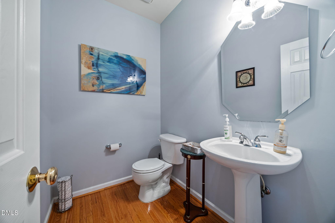
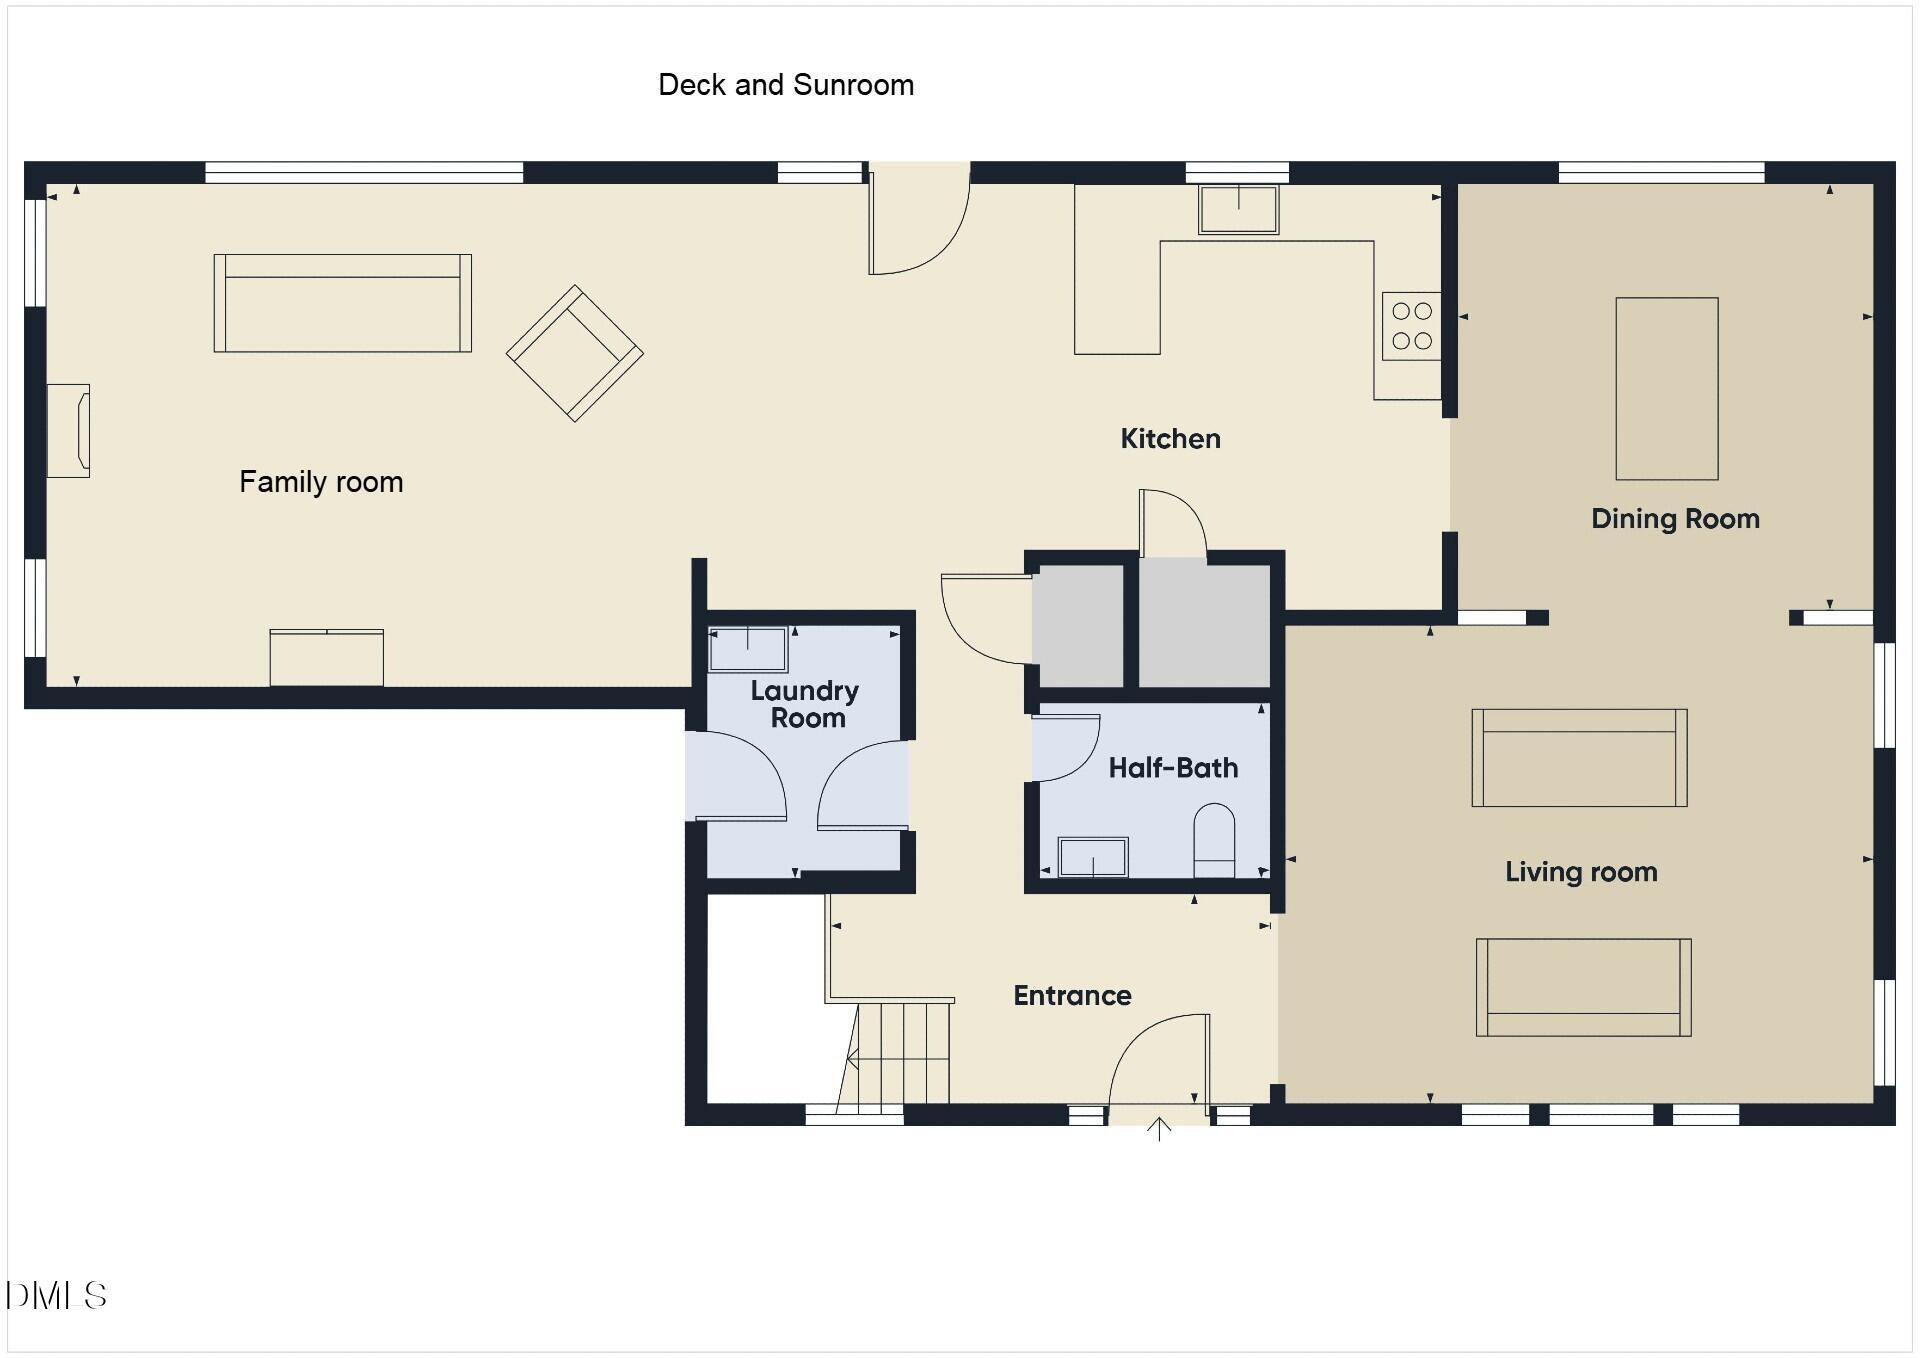
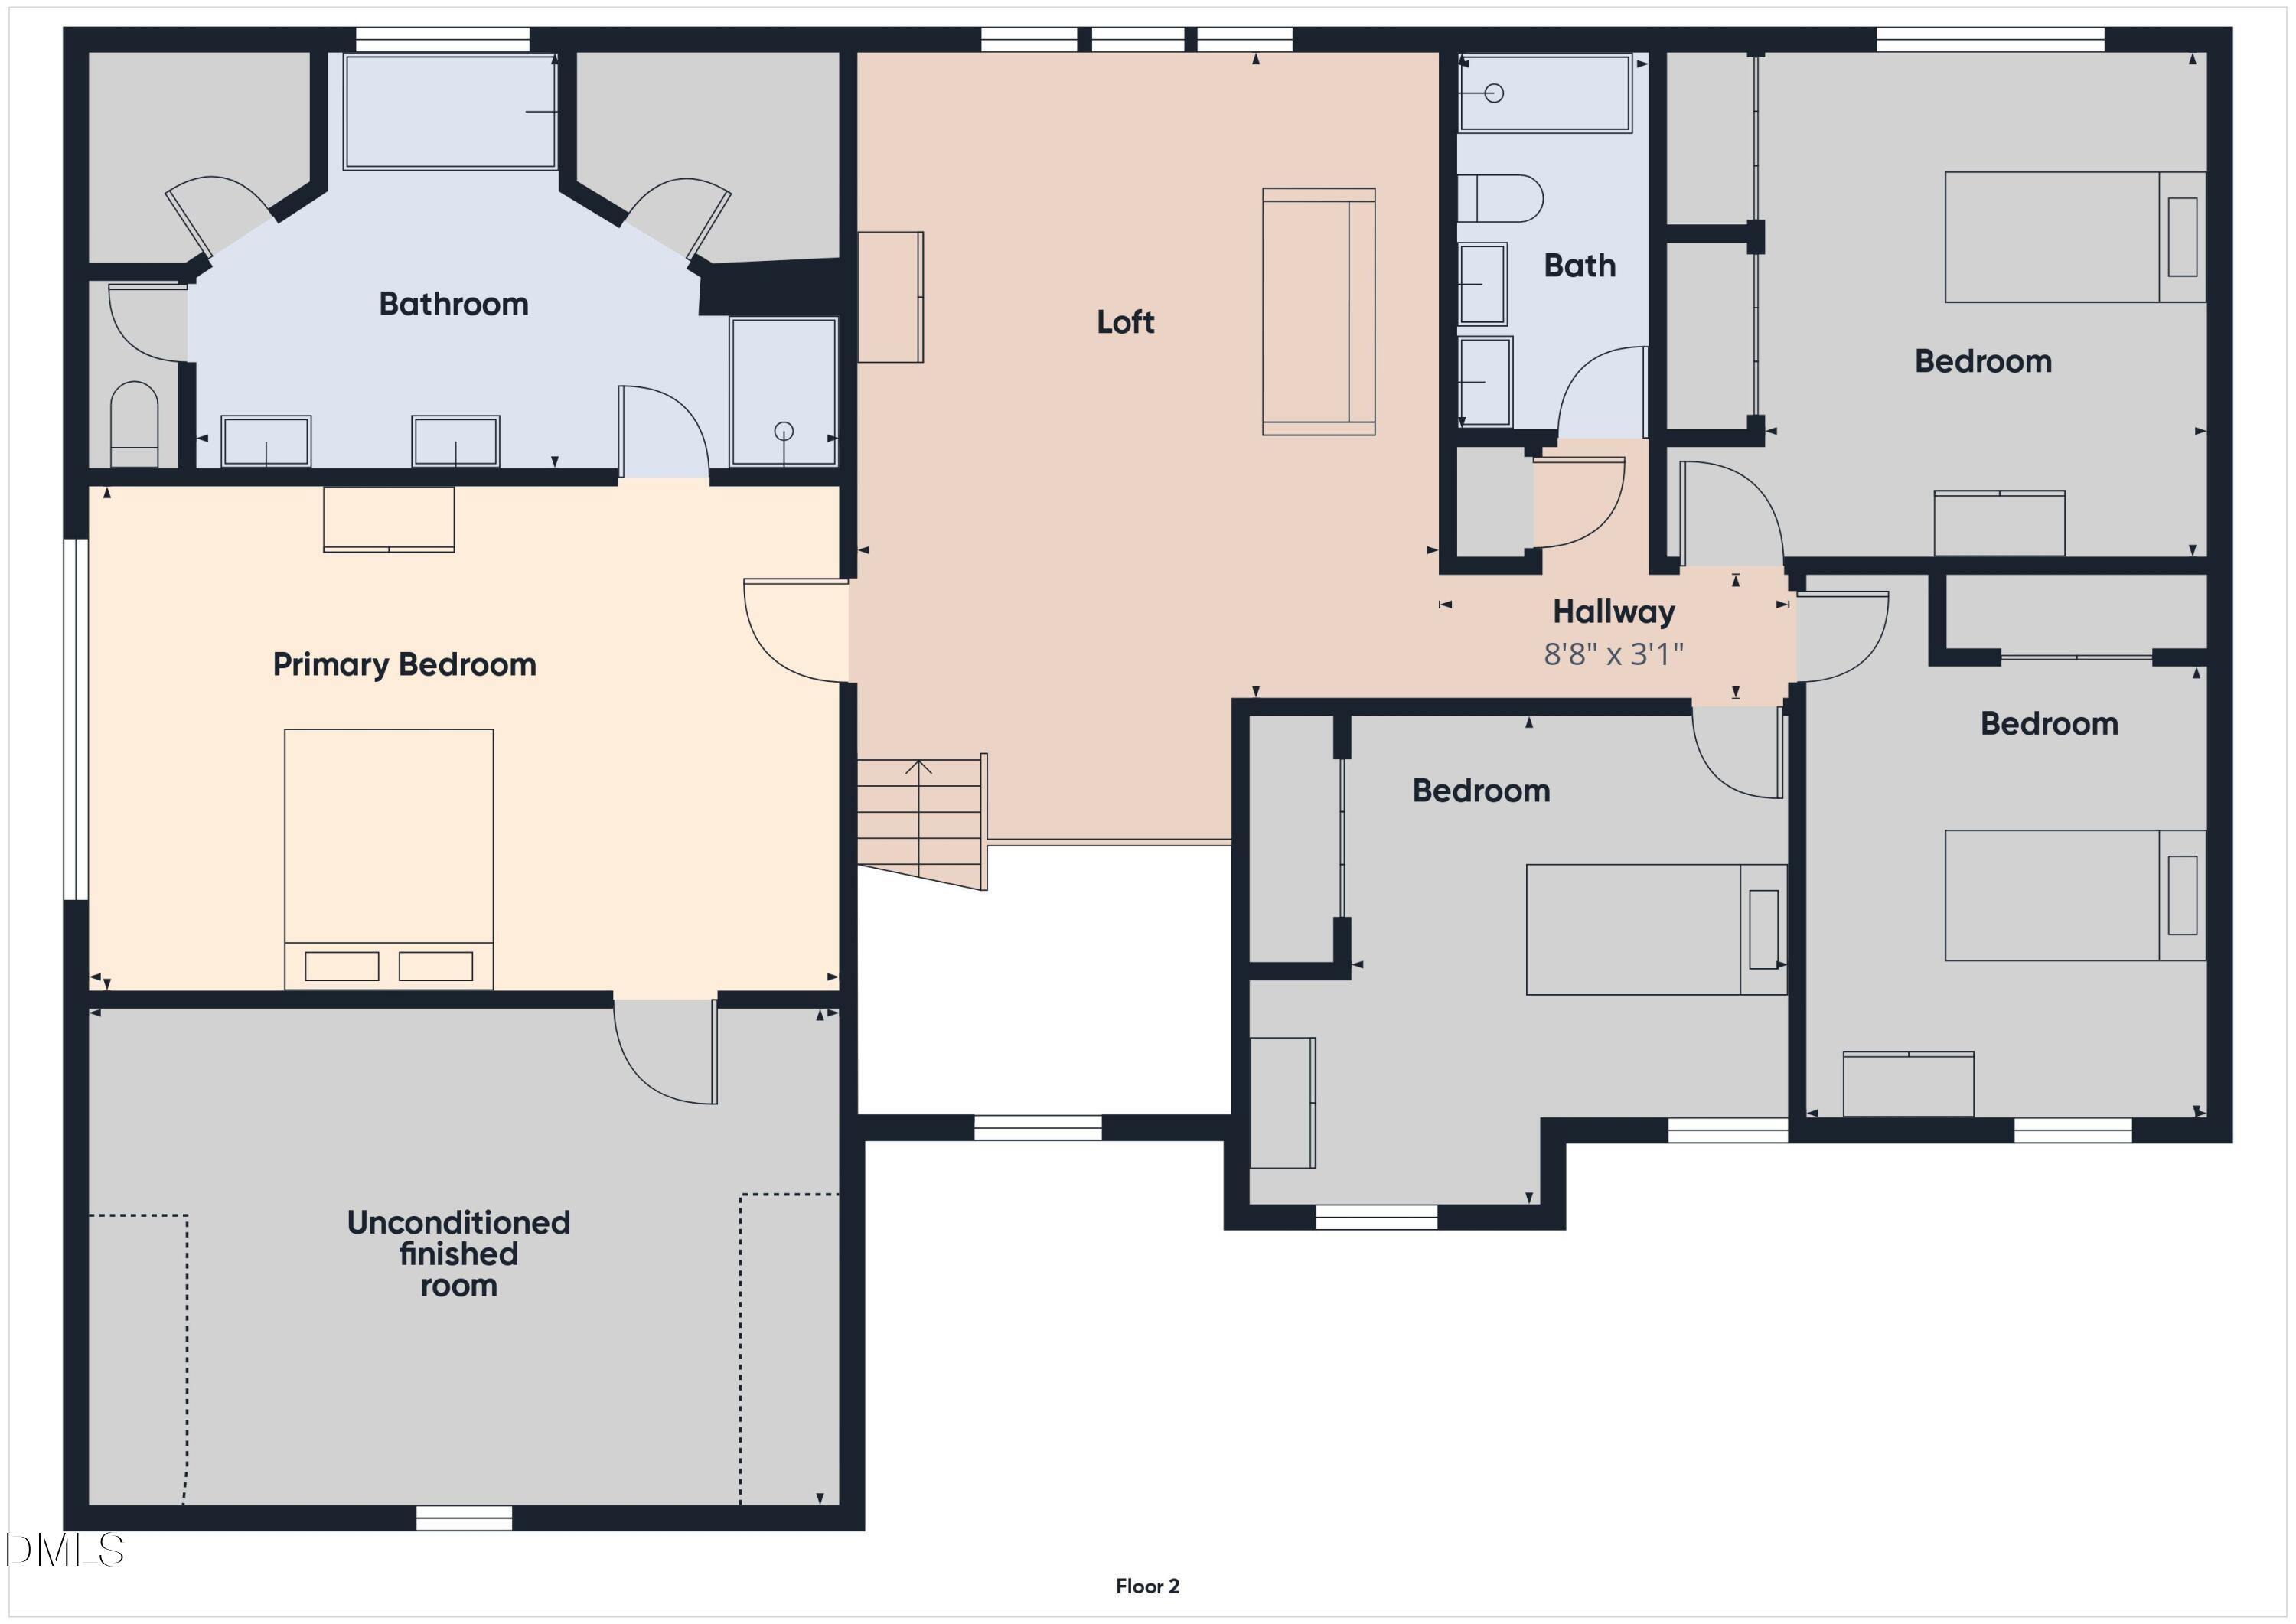
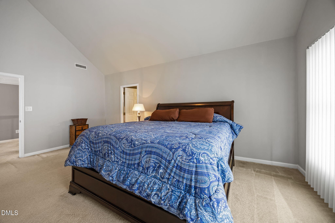
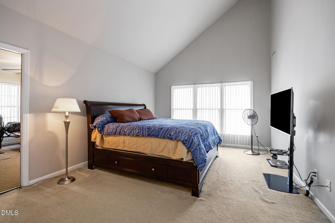
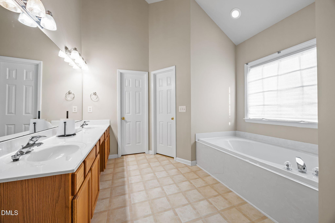
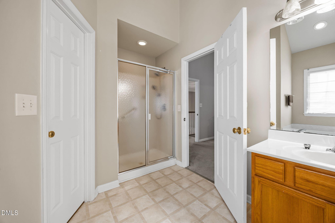
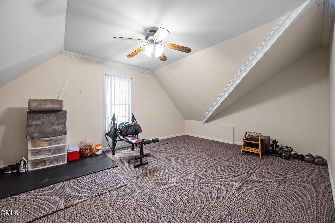
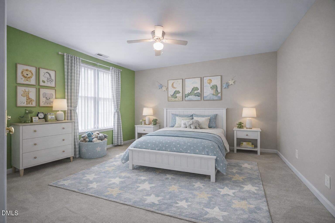
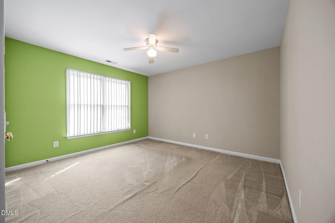
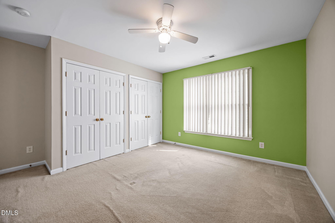
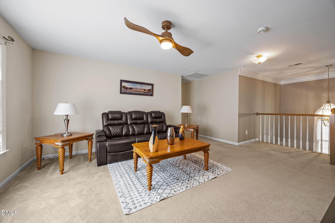
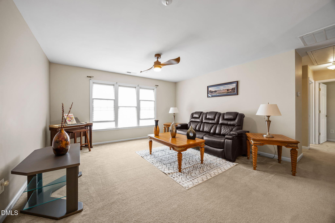
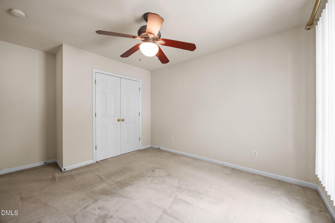
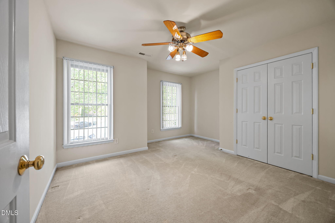
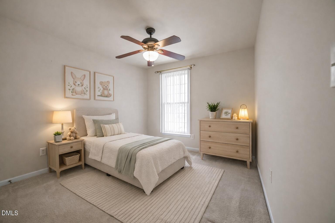
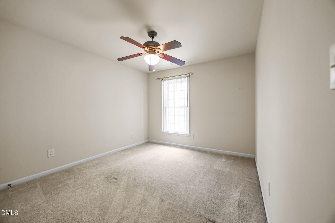
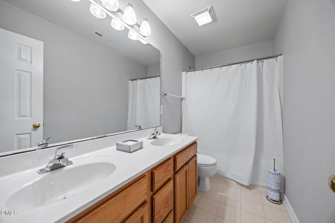
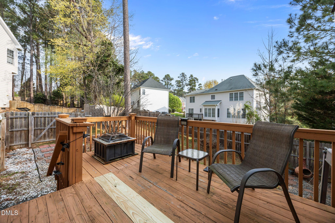
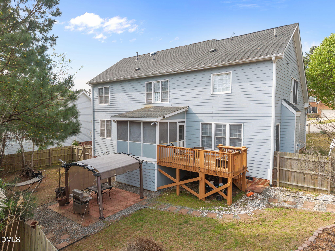
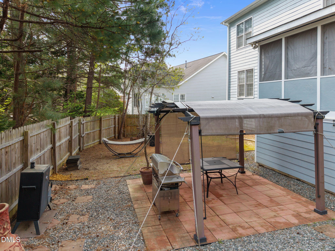
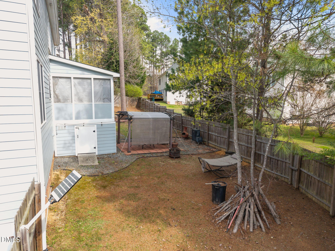
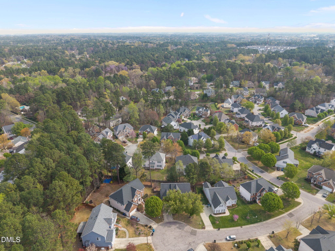
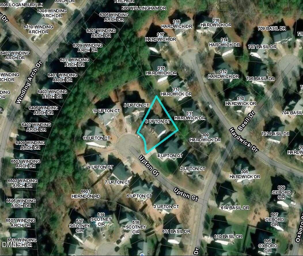
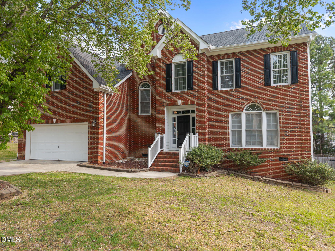
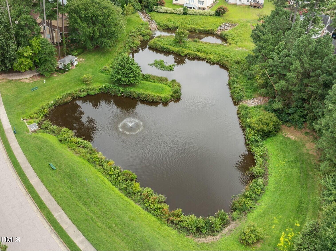
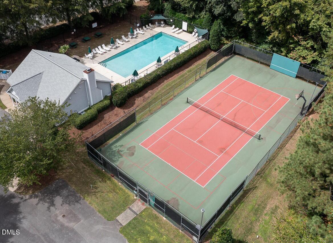
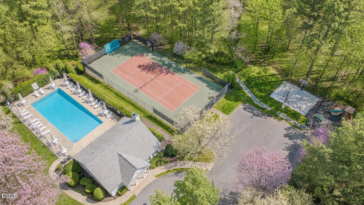
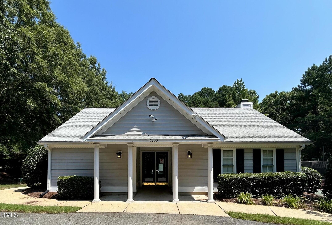
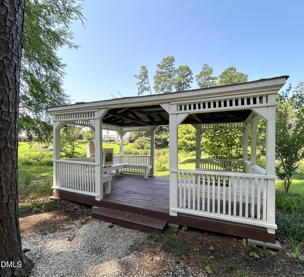
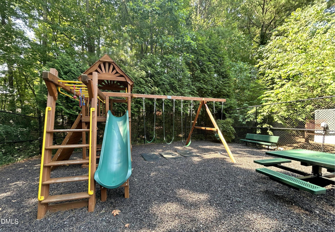
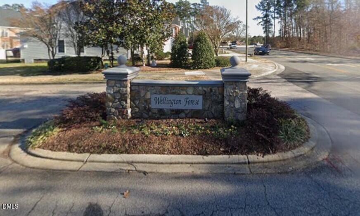
Welcome to this beautiful 4-bedroom, 2.5-bath home in desirable Wellington Forest! This spacious home, located in a cul-de-sac, offers a functional layout with a living room, family room, and formal dining room. The bright eat-in kitchen includes a breakfast bar, pantry, and plenty of space --perfect for both everyday living and entertaining. Enjoy outdoor living with a screened-in porch (with additional storage area below) and deck, plus a patio and fully fenced backyard--ideal for relaxing or hosting gatherings. The home also features a 2-car garage for added convenience. Upstairs, you'll find the primary suite includes a versatile finished bonus room (not heated/cooled), currently used as an exercise space, along with a large en-suite bath featuring dual vanities, a water closet, soaking tub, and two walk-in closets. 3 additional bedrooms and a generous loft area, providing additional flexible living space for a playroom, media room, or home office, are also upstairs. Roof and exterior fiber cement paint completed just 3 years ago. Wellington Forest offers great community amenities, including a pool and tennis courts. Conveniently located just 6 miles to RTP, minutes to Southpoint, 8 miles to UNC, and 14 miles to Duke--this home combines comfort, space, and an unbeatable location!
Details
| MLS # | 10155547 |
|---|---|
| Listing Type | For Sale |
| Style | House |
| HOA Dues | $90 |
| Sub-Type | Resale |
| Status | Active |
| Year | 2002 |
| Days On Site | 156 |
| Listing Provided By | Keller Williams Central | Melissa H White |
Features
| Bed(s) | 4 |
|---|---|
| Bath(s) | 3 Total |
| SQ Feet | 2,866 |
| Garage | 2 |
| Story(s) | 2 |
| Zoning | R-10 |
| Acreage | 0.23 |
Interior
| Interior Features | Breakfast Bar, Eat-in Kitchen, Entrance Foyer, Pantry, Separate Shower, Smooth Ceilings, Soaking Tub, Walk-In Closet(s), Walk-In Shower |
|---|---|
| Heating Yes / No | Yes |
| Cooling Yes / No | Yes |
| Cooling | Central Air |
| Fireplace Features | Family Room, Gas |
| Fireplace Yes / No | Yes |
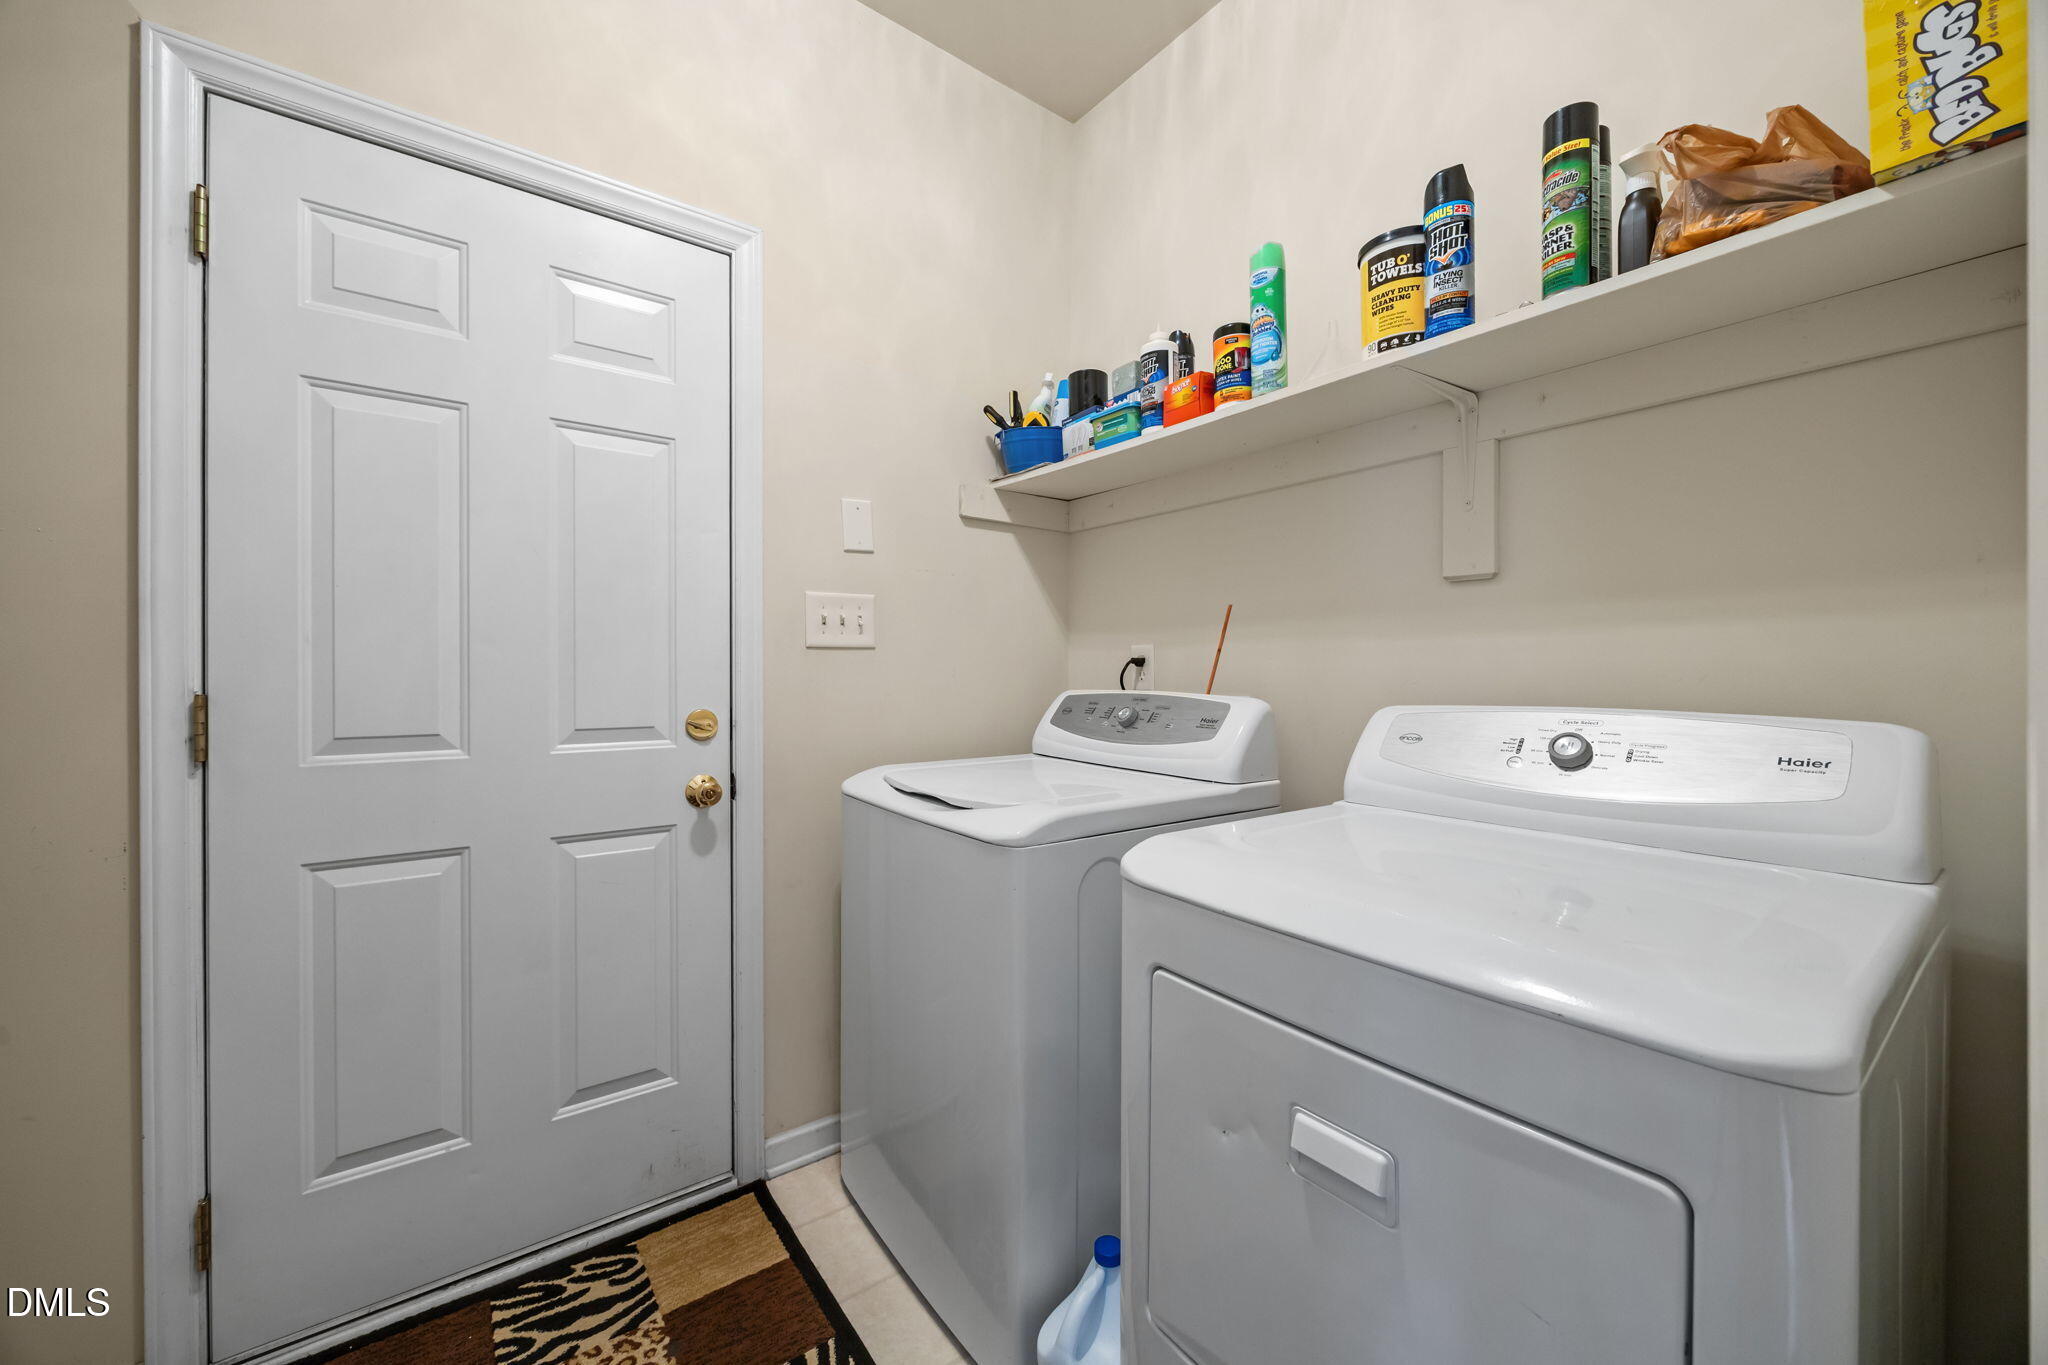
| Laundry Features | Laundry Room, Main Level |
| Rooms Total | 12 |
Exterior
| Exterior Features | Fenced Yard |
|---|---|
| Roof | Shingle |
| Foundation Details | Crawlspace |
| Construction Materials | Brick, Fiber Cement |
| Patio And Porch Features | Deck, Patio, Rear Porch, Screened |
Parking
| Attached Garage Yes / No | Yes |
|---|---|
| Garage Yes / No | Yes |
| Parking Features | Attached, Garage |
Location
| Association Amenities | Basketball Court, Meeting Room, Pool, Tennis Court(s) |
|---|
Utilities
| Sewer | Public Sewer |
|---|
Taxes
| Tax Assessed Value | 650477 |
|---|---|
| Tax Legal Description | Wellington Frst/Ph:02/Lt# 065 Pl:000142-000163 |
| Tax Year | 2025 |
| Tax Map Number | 065 |
Area Information
| State | NC |
|---|---|
| County | Durham |
| City | Durham |
| Zip Code | 27713 |
| Area | Durham |
| Community Name | Wellington Forest |
| School District | Durham - Charles E Jordan Sr Hig |
| Elementary School | Durham - Parkwood Elementary |
| High School | Durham - Charles E Jordan Sr Hig |
| Listing VS Median (in Wellington Forest) | |
Price: $600,000 low | high Med: $672,500 sqft: 2,866 low | high Med: 3,527 $ / sqft: $209 low | high Med: $194 On site: 156 low | high Med: 97.5 | |
Market Activity 27713
Request a showing
Request a showing

Listings marked with a Doorify MLS icon are provided courtesy of the Doorify MLS, of North Carolina, Internet Data Exchange Database. Brokers make an effort to deliver accurate information, but buyers should independently verify any information on which they will rely in a transaction. The listing broker shall not be responsible for any typographical errors, misinformation, or misprints, and they shall be held totally harmless from any damages arising from reliance upon this data. This data is provided exclusively for consumers’ personal, non-commercial use. Copyright 2024 Doorify MLS of North Carolina. All rights reserved.
Contact
Learn More About This Property

| Open House |
|---|
| In-Person 08/30 1:00 PM - 3:00 PM |
| State | NC |
|---|---|
| County | Durham |
| City | Durham |
| Zip Code | 27713 |
| Area | Durham |
| Community Name | Wellington Forest |
| School District | Durham - Charles E Jordan Sr Hig |
| Elementary School | Durham - Parkwood Elementary |
| High School | Durham - Charles E Jordan Sr Hig |
| Listing VS Median (in Wellington Forest) | |
Price: $600,000 low | high Med: $672,500 sqft: 2,866 low | high Med: 3,527 $ / sqft: $209 low | high Med: $194 On site: 156 low | high Med: 97.5 | |
 | $628,0007 Guilder CoveDurham, NC 27713 |
Listings marked with a Doorify MLS icon are provided courtesy of the Doorify MLS, of North Carolina, Internet Data Exchange Database. Brokers make an effort to deliver accurate information, but buyers should independently verify any information on which they will rely in a transaction. The listing broker shall not be responsible for any typographical errors, misinformation, or misprints, and they shall be held totally harmless from any damages arising from reliance upon this data. This data is provided exclusively for consumers’ personal, non-commercial use. Copyright 2024 Doorify MLS of North Carolina. All rights reserved.
