


Description
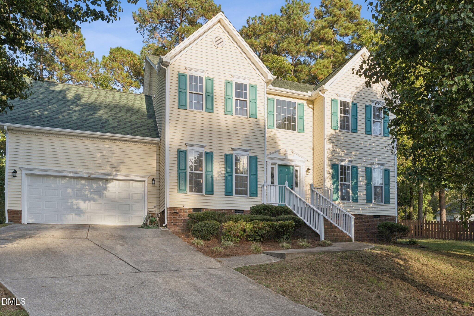
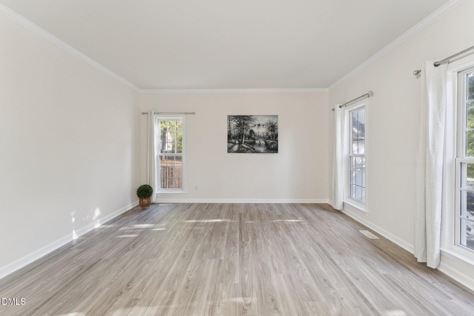
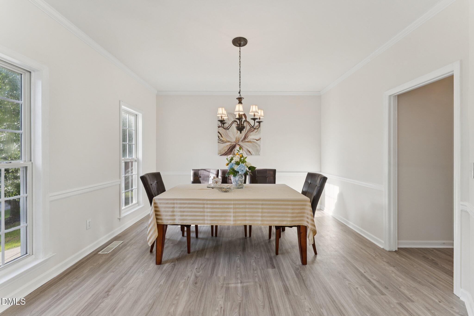
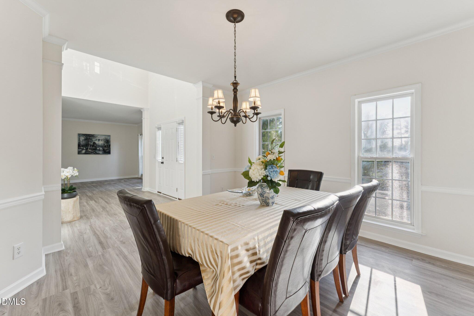
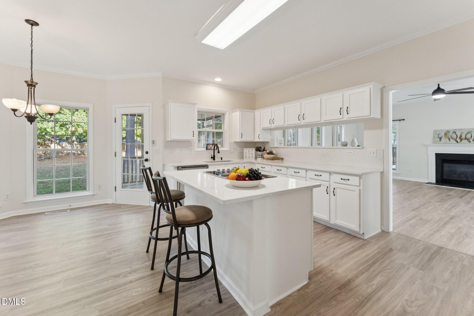
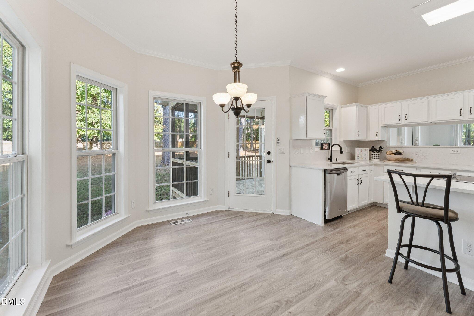
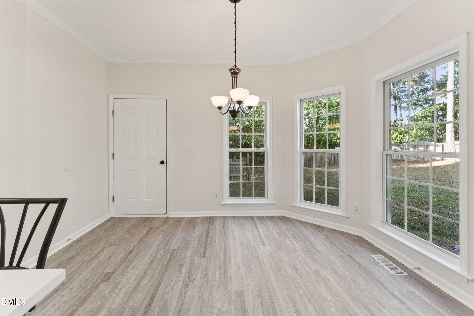
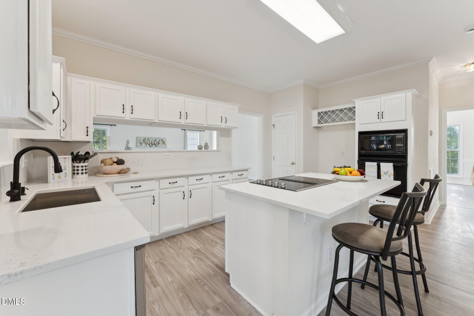
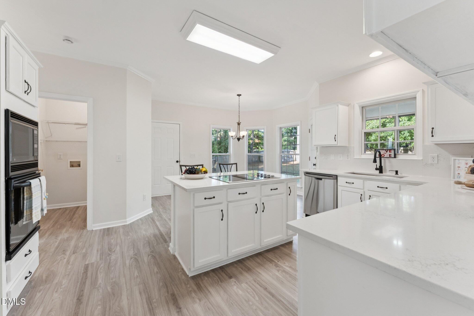
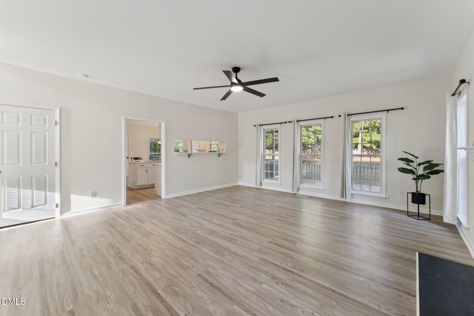
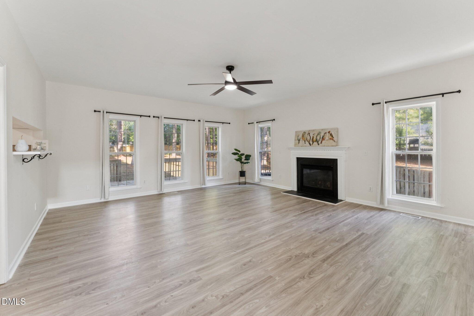
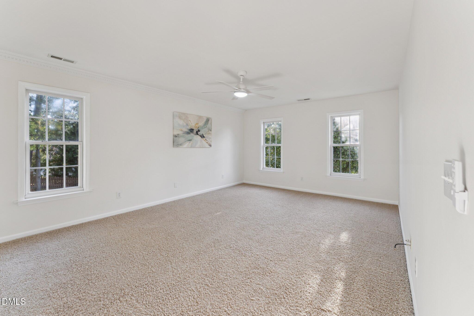
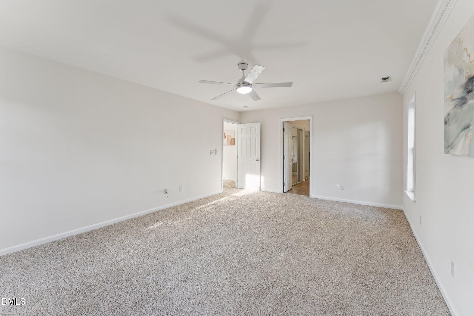
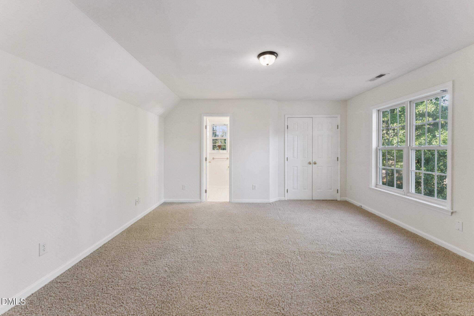
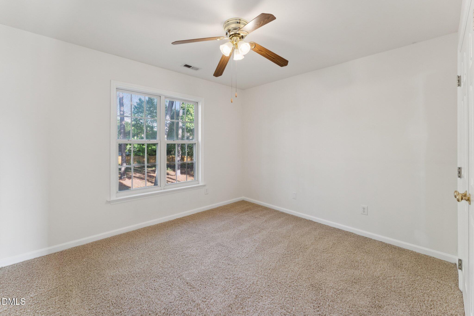
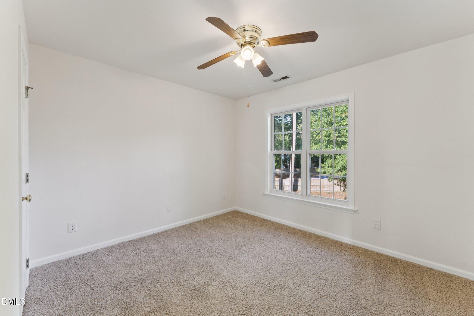
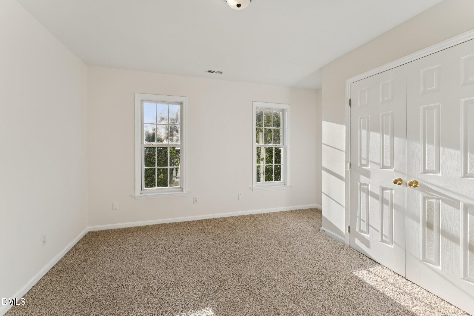
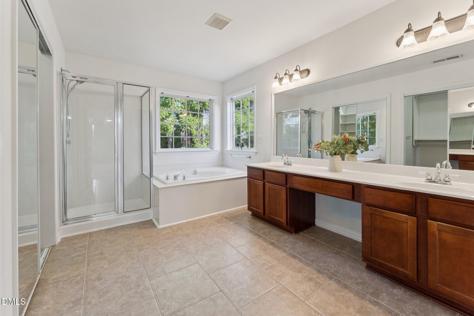
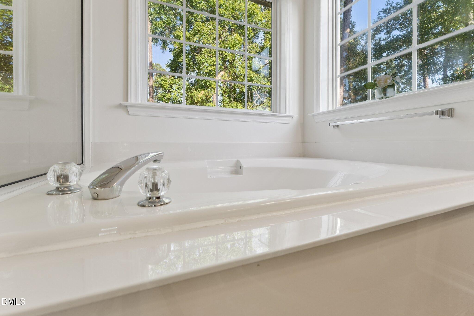
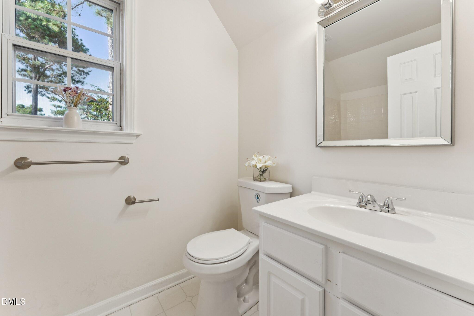
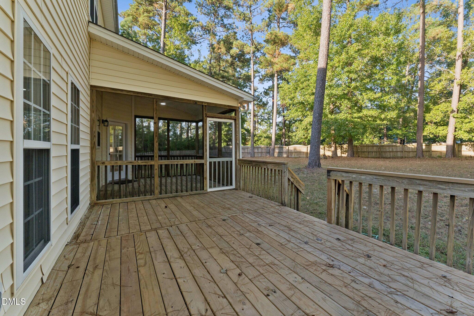
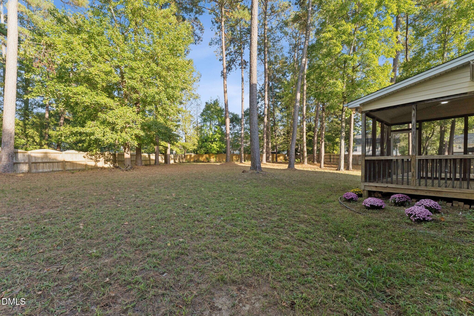
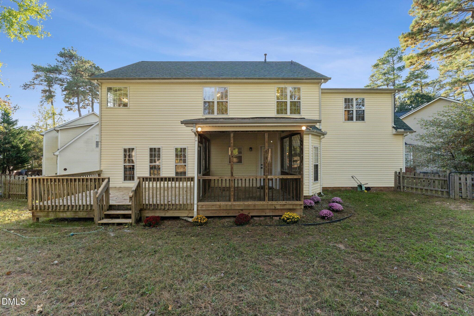
Nearly 3,000 sq ft, 5 Beds, 3.5 Baths, almost half acre lot nestled in a quiet cul-de-sac, this beautifully balanced home offers a harmonious layout and excellent Feng Shui. Prime Location: Exceptional Convenience, ideally located in the heart of the Triangle -- east to Raleigh & NC State, west to Chapel Hill & UNC, and north to Durham & Duke. Minutes to I-40 and Southpoint Mall, where shopping, dining, and entertainment abound. Home Highlights: Completely refreshed and move-in ready. * A thoughtful design blends openness with comfort: a dramatic two-story foyer leads to the dining room, study, and living area. * The kitchen's bay-window breakfast nook overlooks gentle woods, creating a peaceful, nature-filled ambiance to start your day. * The primary suite is the homeowner's favorite retreat -- bright, spacious, and elegant, featuring a luxurious spa-style bathroom filled with natural light and views of the wooded backyard, plus an expansive walk-in closet. Upstairs also includes a junior suite, and every bedroom is bright and generously sized. * Enjoy outdoor living on the screened porch and spacious wooden deck, where you can unwind and take in the serene surroundings. * The fenced backyard offers the perfect balance of open green space and lightly wooded scenery, providing a relaxing, park-like atmosphere for outdoor enjoyment. * Low HOA -- under $40/month, even includes community pool -- in a friendly and quiet community.
Details
| MLS # | 10150191 |
|---|---|
| Listing Type | For Sale |
| Style | House |
| HOA Dues | $38 |
| Sub-Type | Resale |
| Status | Active Under Contract |
| Year | 1999 |
| Days On Site | 177 |
| Listing Provided By | HHome Realty LLC | Cathy Kimball |
Features
| Bed(s) | 5 |
|---|---|
| Bath(s) | 4 Total |
| SQ Feet | 2,821 |
| Garage | 2 |
| Story(s) | 2 |
| Zoning | PDR |
| Acreage | 0.42 |
Interior
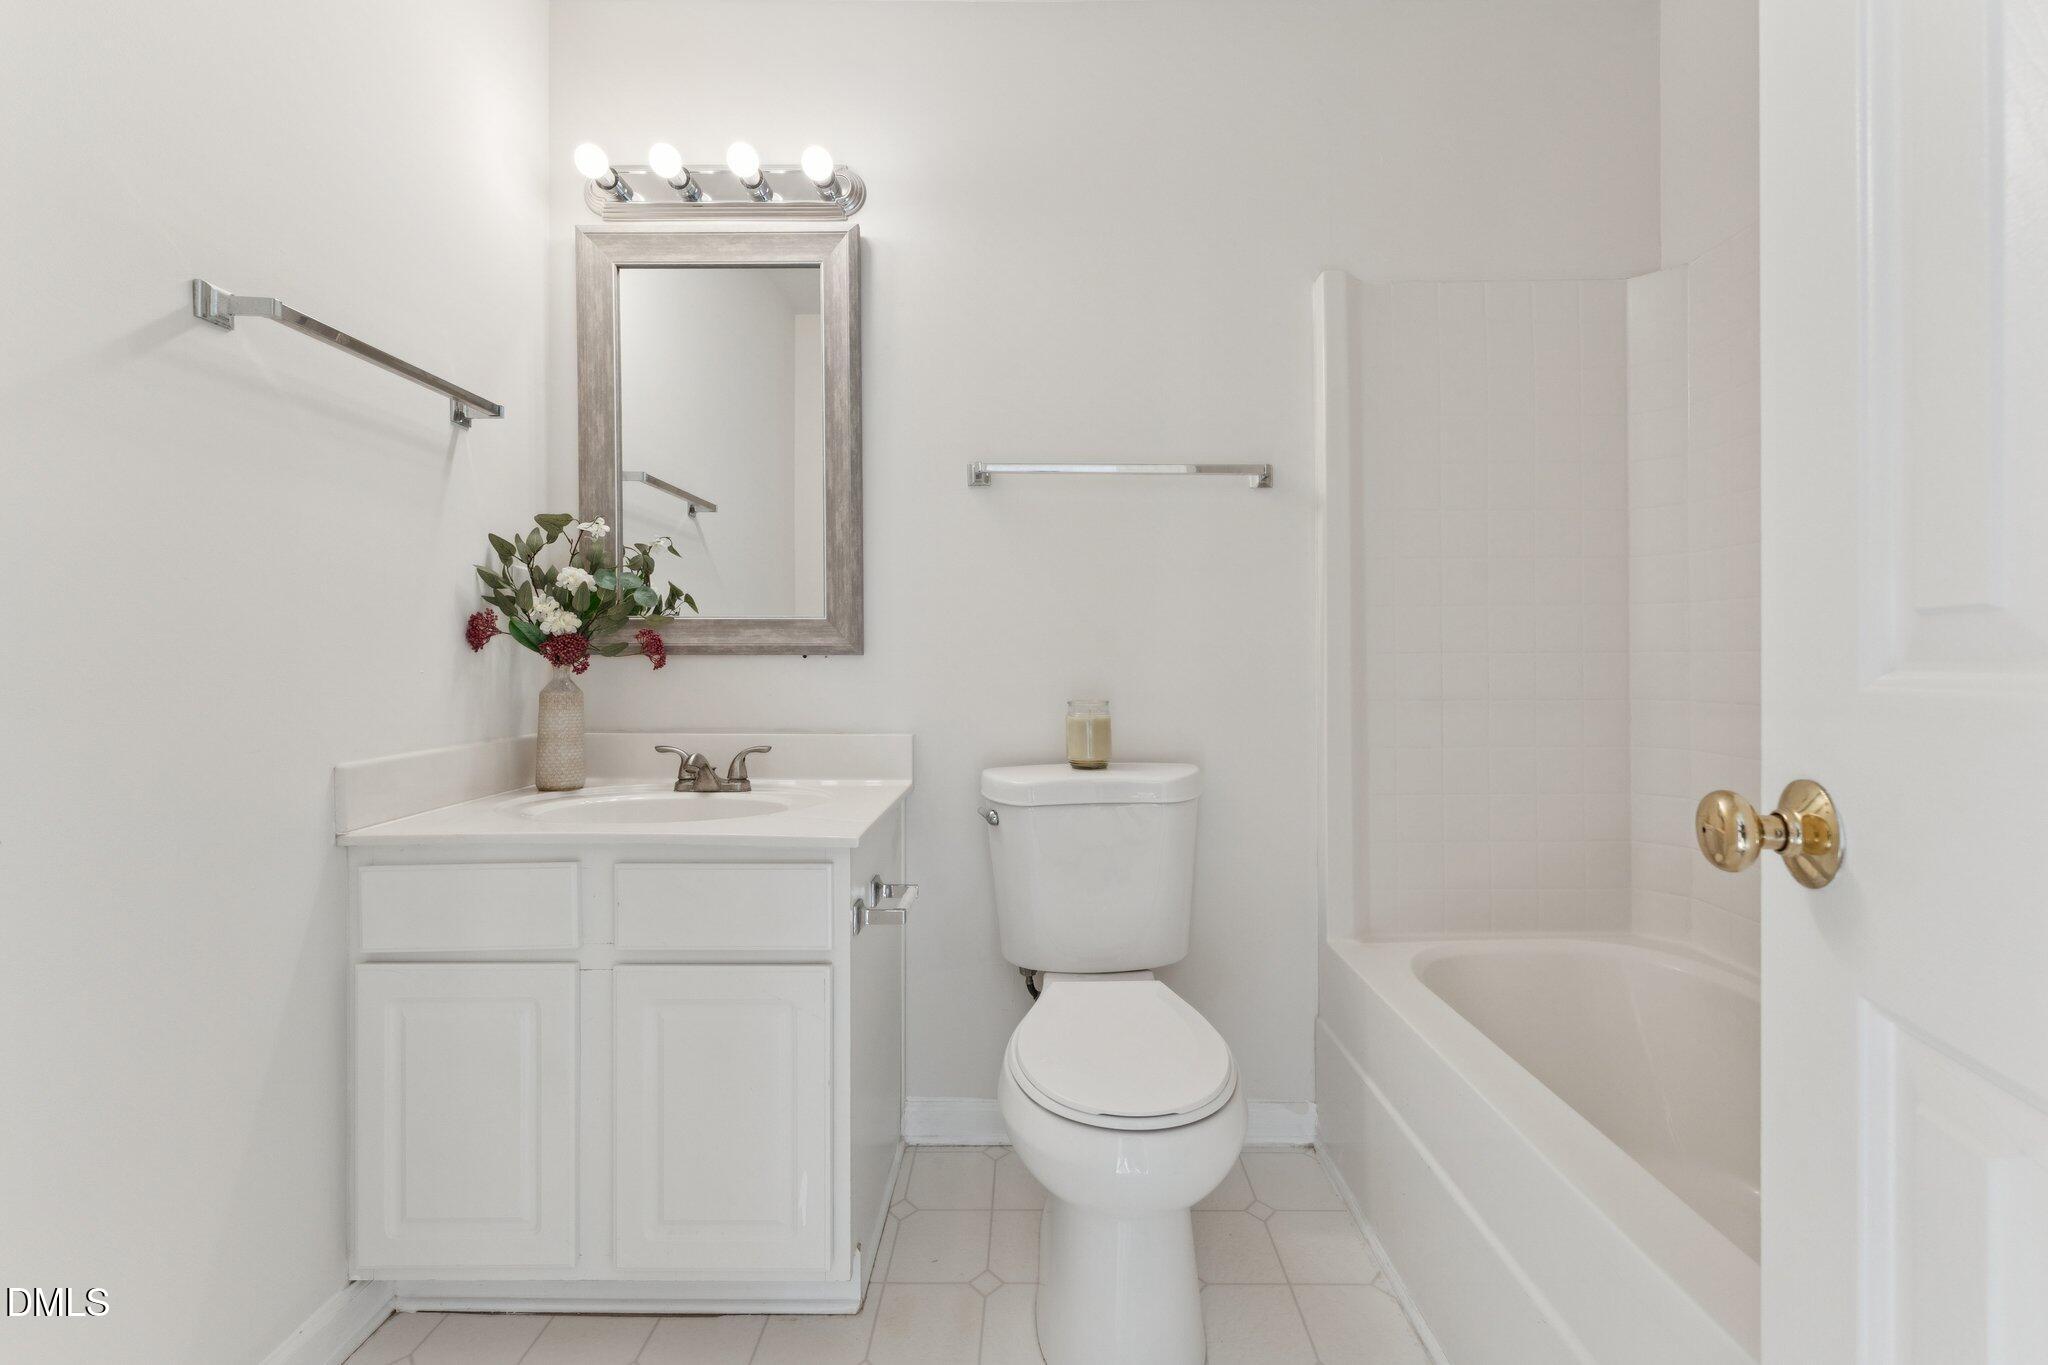
| Interior Features | Bathtub/Shower Combination, Ceiling Fan(s), Double Vanity, Dual Closets, Entrance Foyer, Kitchen Island, Pantry, Quartz Counters, Room Over Garage, Second Primary Bedroom, Storage, Walk-In Closet(s), Walk-In Shower |
|---|---|
| Heating Yes / No | Yes |
| Cooling Yes / No | Yes |
| Cooling | Ceiling Fan(s), Central Air, Electric, Heat Pump |
| Laundry Features | In Unit, Main Level, Washer Hookup |
| Rooms Total | 5 |
Exterior
| Exterior Features | Fenced Yard, Private Yard, Rain Gutters |
|---|---|
| Roof | Shingle |
| Foundation Details | Crawlspace |
| Lot Features | Back Yard, Cul-De-Sac, Interior Lot, Subdivided |
| Community Features | Pool, Street Lights |
| Construction Materials | Vinyl Siding |
| Window Features | Double Pane Windows, Screens, Shutters |
| Patio And Porch Features | Covered, Enclosed, Patio, Porch, Screened |
| Pool Features | Association, Outdoor Pool |
Parking
| Attached Garage Yes / No | Yes |
|---|---|
| Garage Yes / No | Yes |
| Parking Features | Attached, Garage, Garage Faces Front |
Location
| Association Amenities | Landscaping, Maintenance, Pool |
|---|---|
| Community Features | Pool, Street Lights |
Utilities
| Utilities | Electricity Connected, Natural Gas Available, Natural Gas Connected, Sewer Available, Sewer Connected, Water Available, Water Connected |
|---|---|
| Sewer | Public Sewer |
Taxes
| Tax Assessed Value | 568446 |
|---|---|
| Tax Legal Description | Wyndcross/Ph:01B/Lt#41 Pl:000142-000202 |
| Tax Year | 2025 |
| Tax Map Number | 41 |
Area Information
| State | NC |
|---|---|
| County | Durham |
| City | Durham |
| Zip Code | 27713 |
| Area | Durham |
| Community Name | Wyncross |
| School District | Durham - Hillside High |
| Elementary School | Durham - Lyons Farm Elementary S |
| High School | Durham - Hillside High |
| Listing VS Median (in Wyncross) | |
Price: $628,000 low | high Med: $628,000 sqft: 2,821 low | high Med: 2,821 $ / sqft: $223 low | high Med: $223 On site: 177 low | high Med: 177 | |
Market Activity 27713
Request a showing
Request a showing

Listings marked with a Doorify MLS icon are provided courtesy of the Doorify MLS, of North Carolina, Internet Data Exchange Database. Brokers make an effort to deliver accurate information, but buyers should independently verify any information on which they will rely in a transaction. The listing broker shall not be responsible for any typographical errors, misinformation, or misprints, and they shall be held totally harmless from any damages arising from reliance upon this data. This data is provided exclusively for consumers’ personal, non-commercial use. Copyright 2024 Doorify MLS of North Carolina. All rights reserved.
Contact
Learn More About This Property

| State | NC |
|---|---|
| County | Durham |
| City | Durham |
| Zip Code | 27713 |
| Area | Durham |
| Community Name | Wyncross |
| School District | Durham - Hillside High |
| Elementary School | Durham - Lyons Farm Elementary S |
| High School | Durham - Hillside High |
| Listing VS Median (in Wyncross) | |
Price: $628,000 low | high Med: $628,000 sqft: 2,821 low | high Med: 2,821 $ / sqft: $223 low | high Med: $223 On site: 177 low | high Med: 177 | |
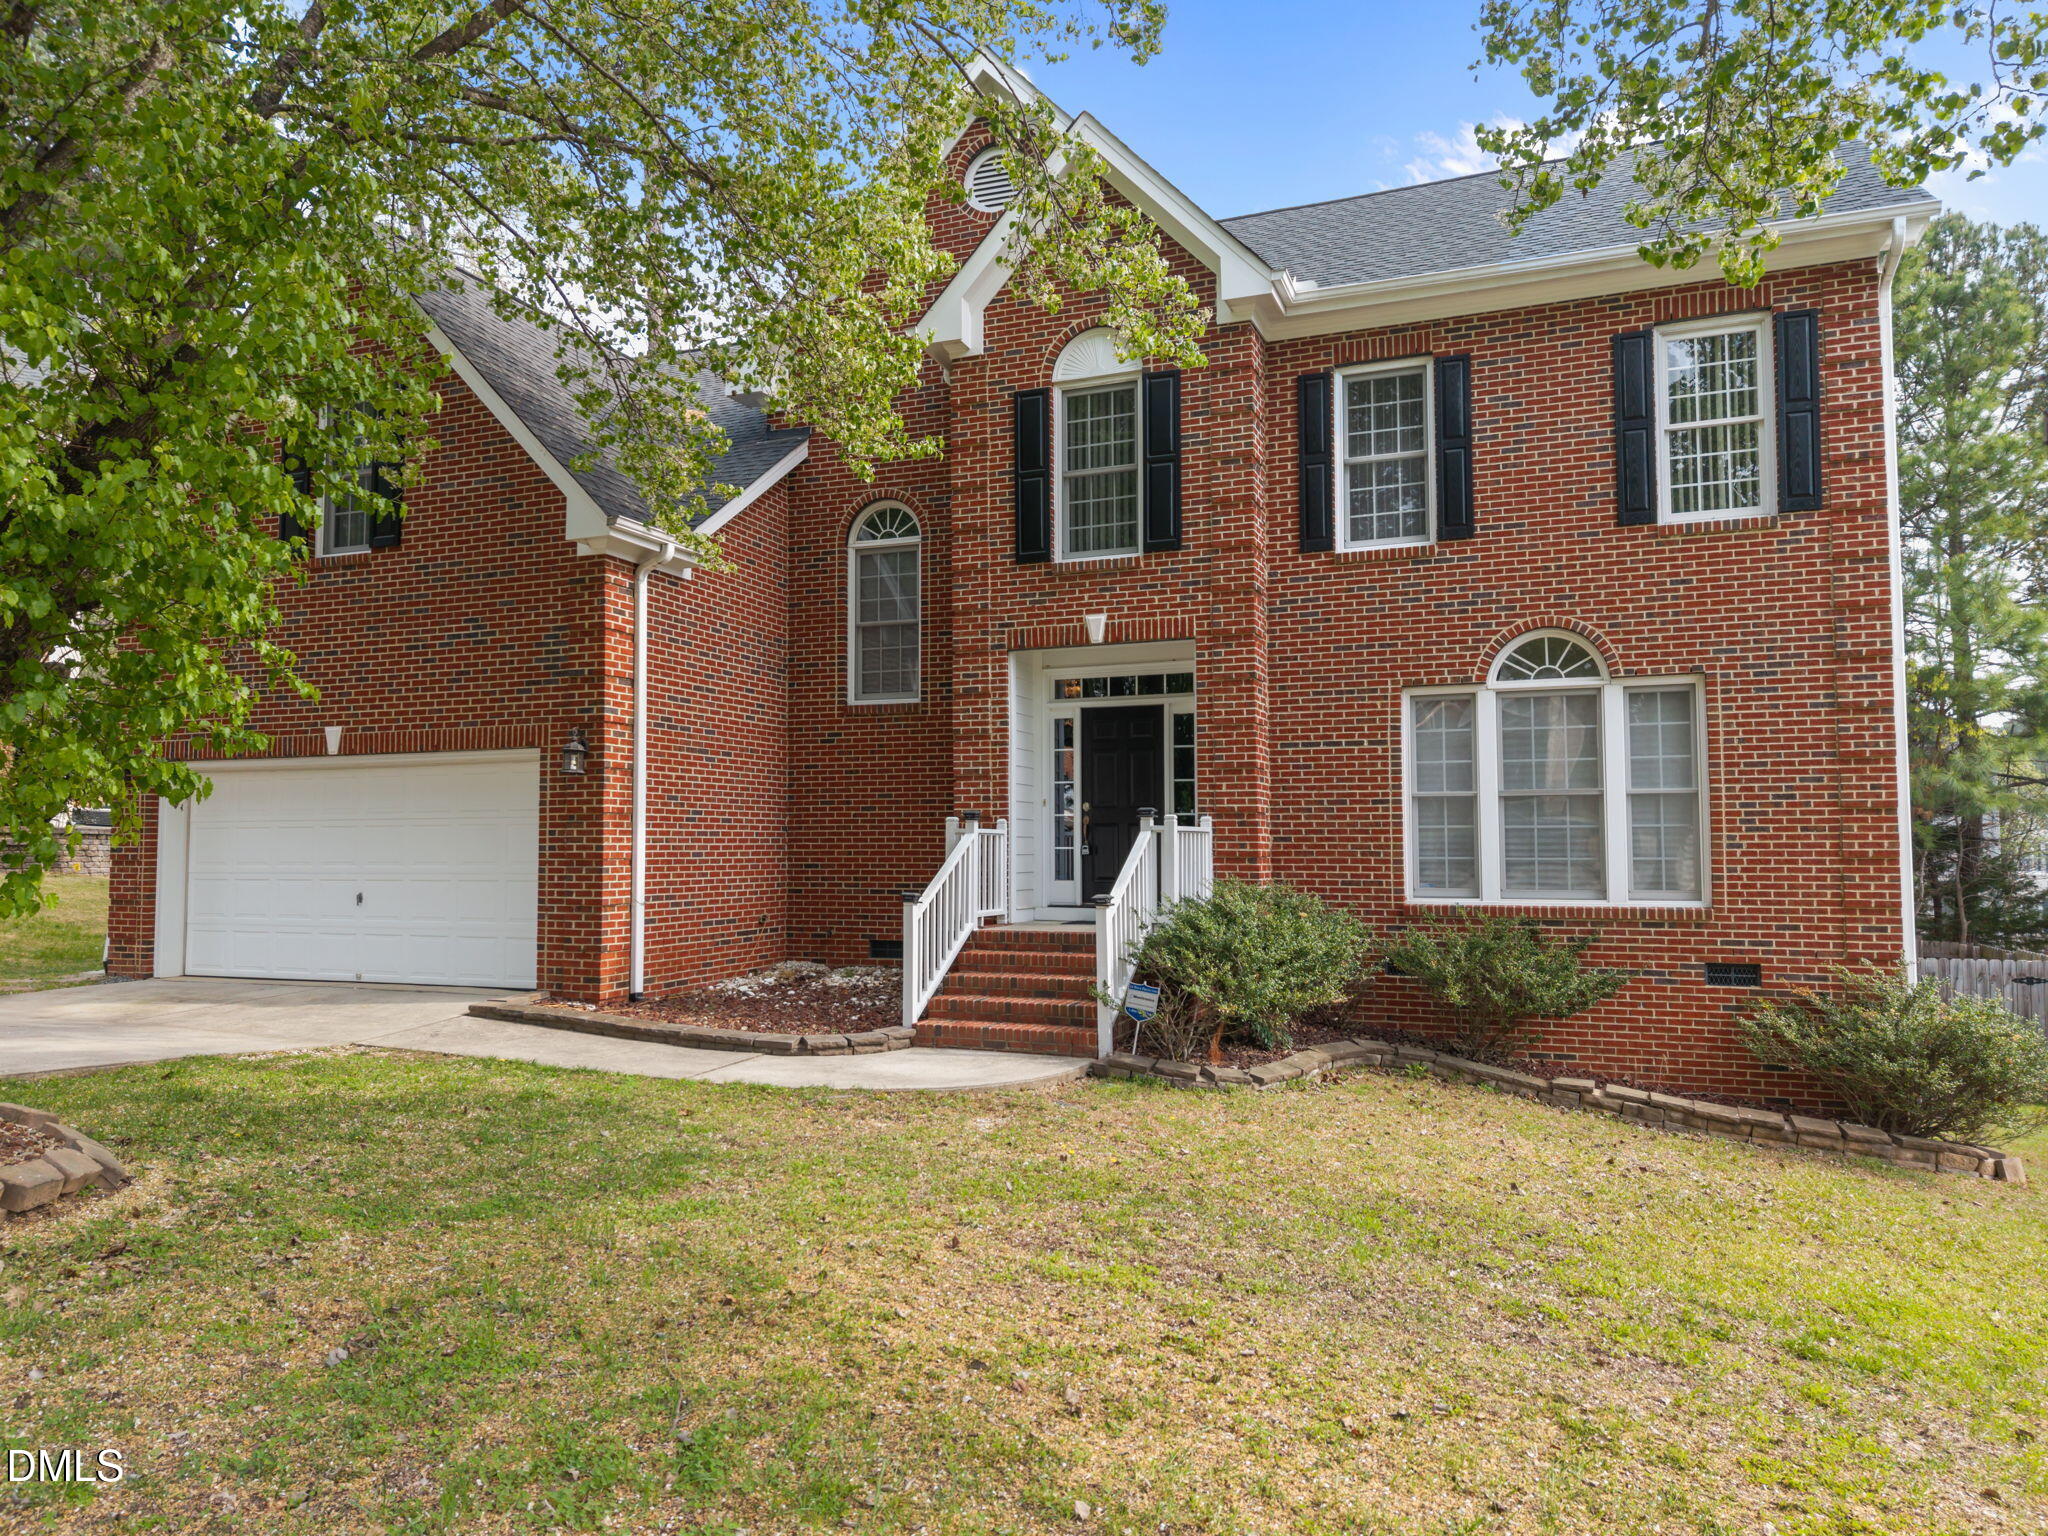 | $600,0006 Upton CourtDurham, NC 27713 |
Listings marked with a Doorify MLS icon are provided courtesy of the Doorify MLS, of North Carolina, Internet Data Exchange Database. Brokers make an effort to deliver accurate information, but buyers should independently verify any information on which they will rely in a transaction. The listing broker shall not be responsible for any typographical errors, misinformation, or misprints, and they shall be held totally harmless from any damages arising from reliance upon this data. This data is provided exclusively for consumers’ personal, non-commercial use. Copyright 2024 Doorify MLS of North Carolina. All rights reserved.
