
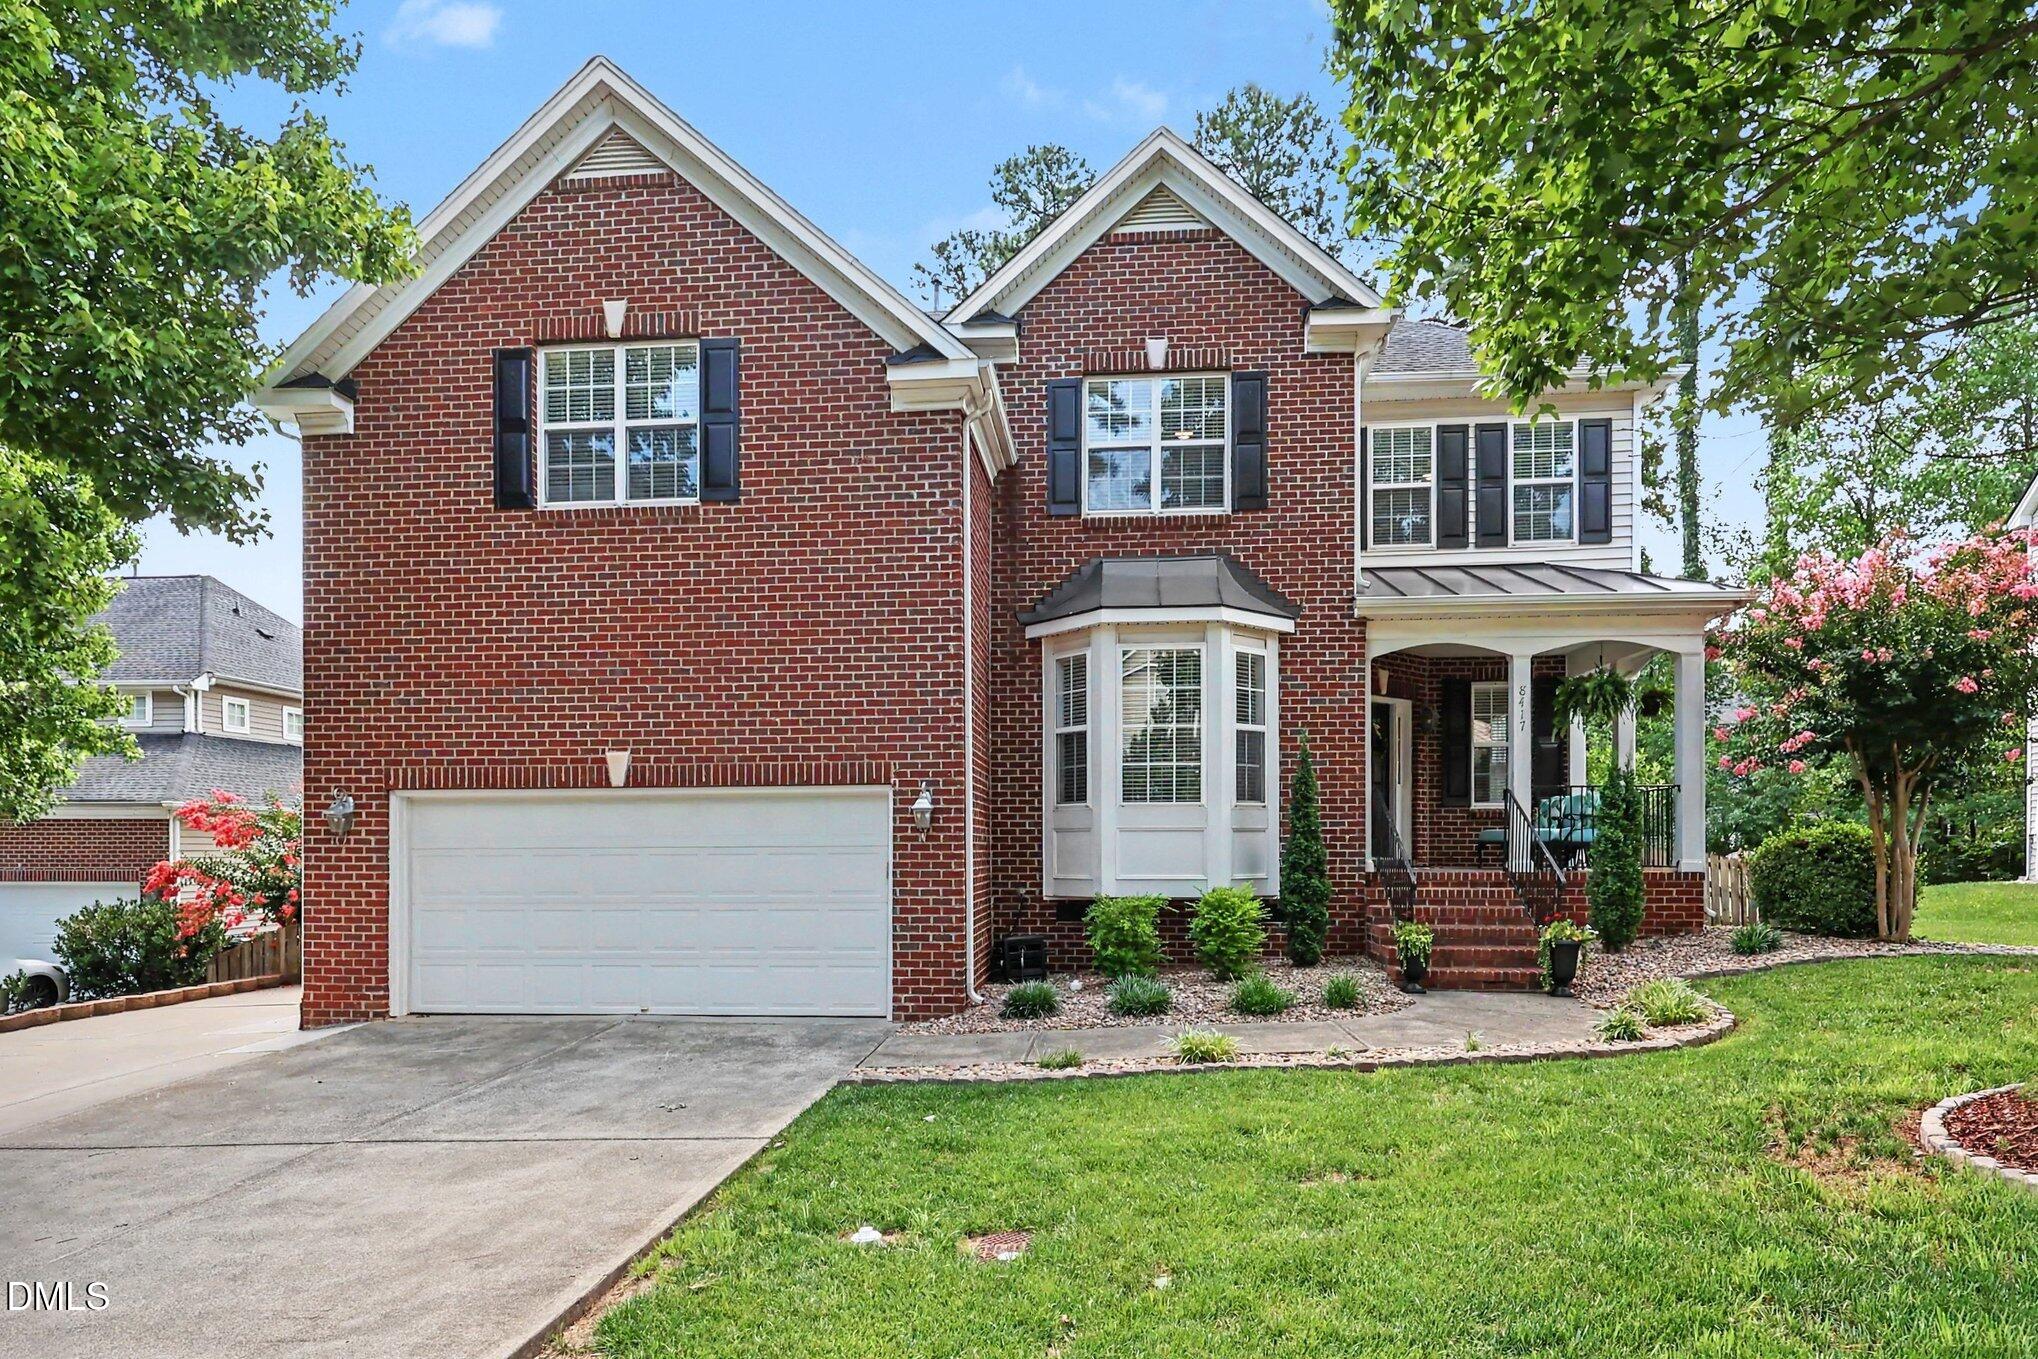
8417 Dunnington Circle,Raleigh, NC 27613
Raleigh, NC 27613

Description
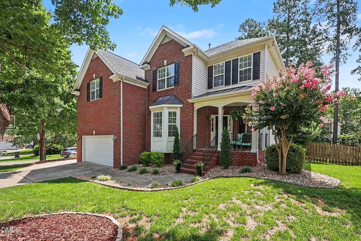
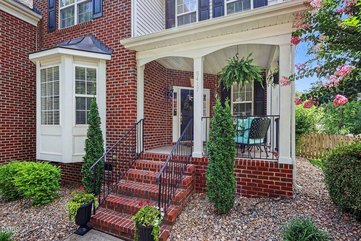
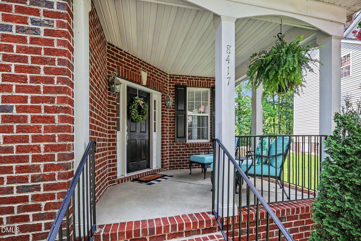
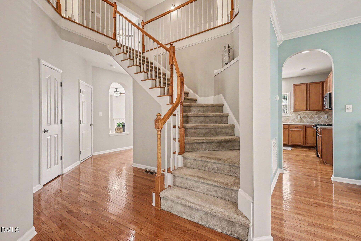
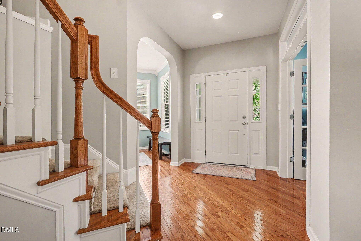
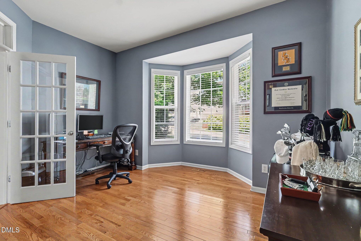
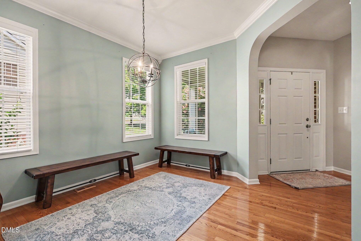
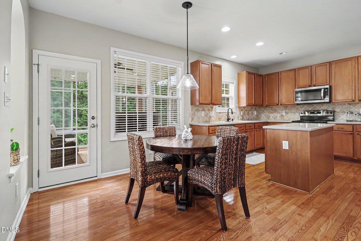
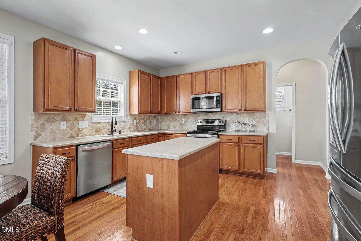
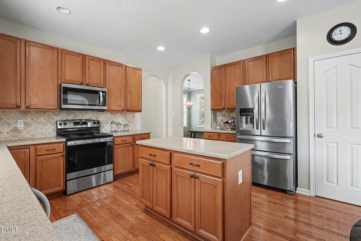
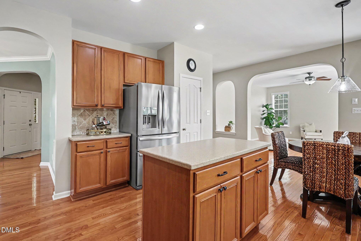
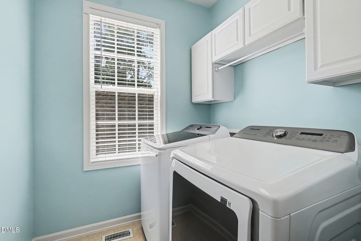
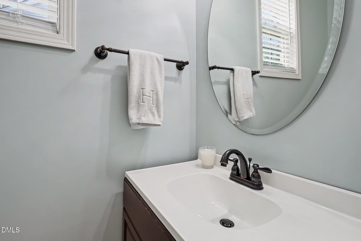
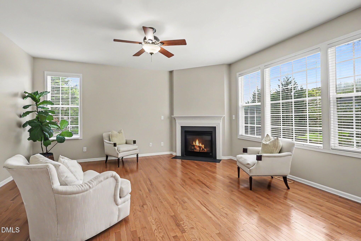
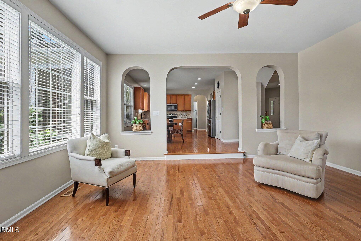
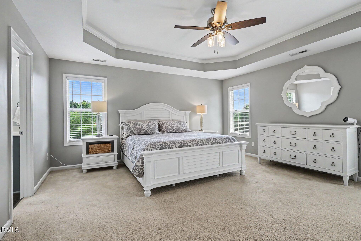
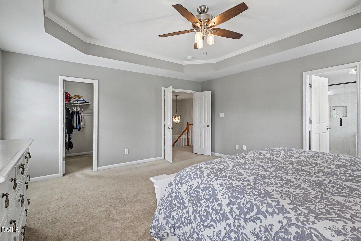
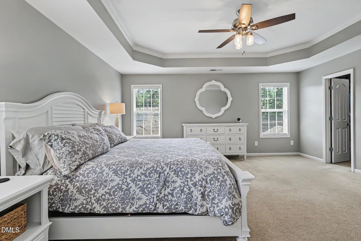
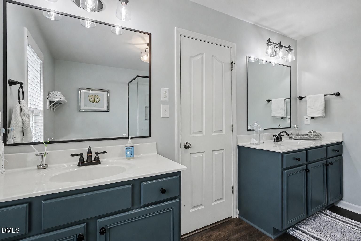
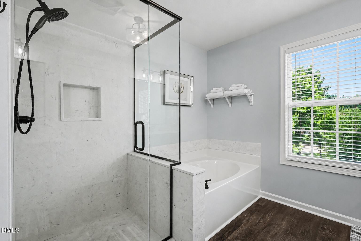
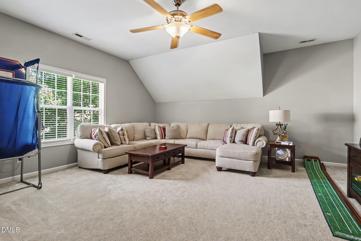
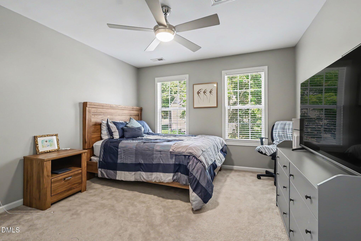
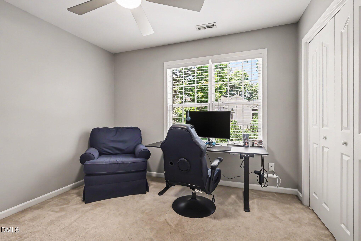
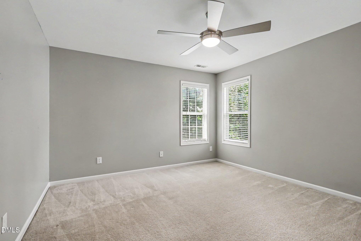
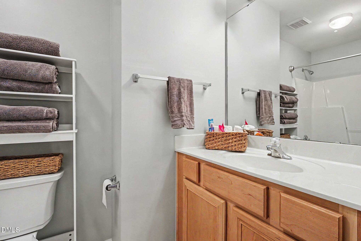
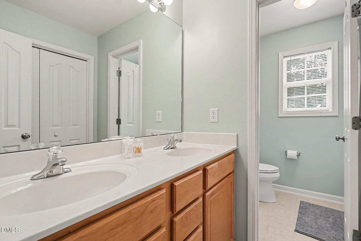
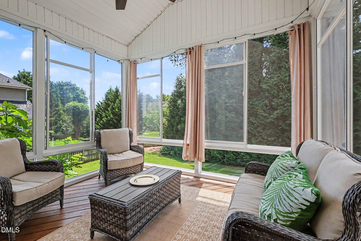
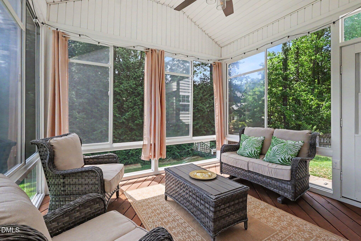
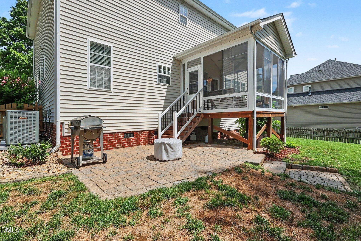
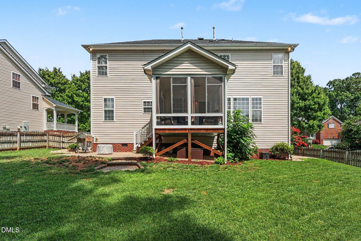
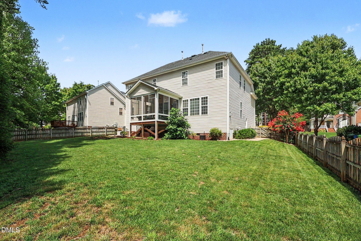
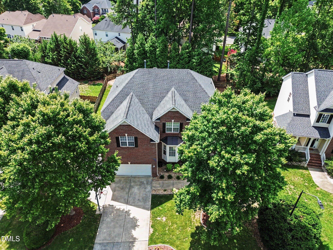
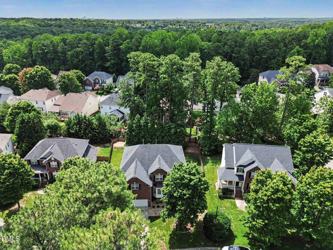
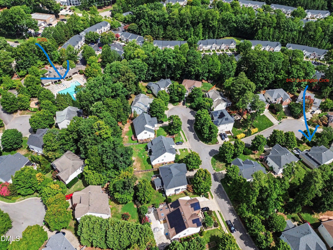
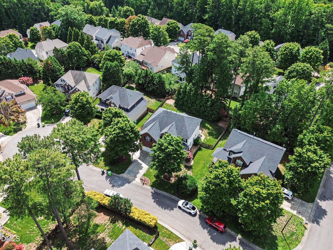
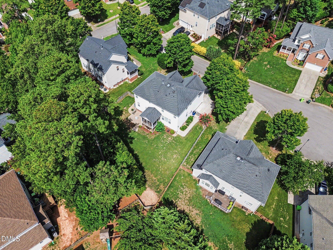
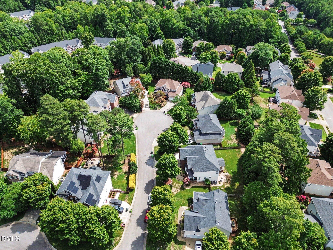
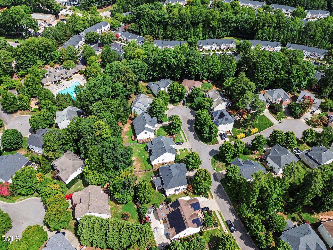
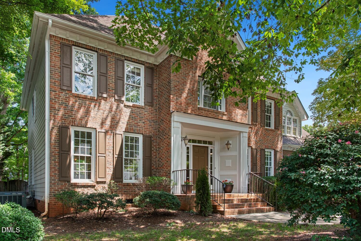
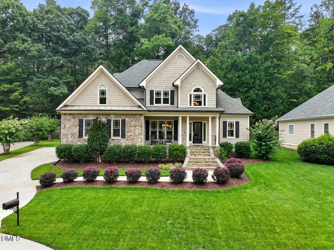
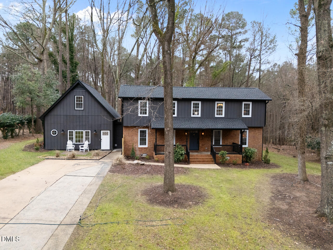
Welcome to 8417 Dunnington Circle, a beautifully maintained 4-bedroom, 3.5-bath home tucked away on a quiet cul-de-sac in one of Raleigh's desirable neighborhood. Thoughtfully designed living space on a .26-acre lot, this exceptional home combines timeless style, quality updates, and pride of ownership throughout. Step inside where rich hardwood floors create a warm and inviting atmosphere. The spacious floor plan offers room for everyday living, entertaining, and working from home. The beautiful primary suite is a true retreat, featuring split vanities, a stunning walk-in shower, and luxury vinyl plank flooring that blends elegance with durability. Major updates provide peace of mind, including a new roof (2017) and dual HVAC systems (2015 & 2021), allowing you to move in with confidence. New Ceiling fans in all bedrooms. Outdoor living is just as impressive. Relax year-round in the three-season porch with EZ Breeze windows overlooking the beautifully landscaped, park-like backyard. The fenced yard offers privacy and plenty of space for outdoor entertaining, gardening, or simply enjoying nature. Additional highlights include an extended garage with cabinetry for exceptional storage, a flat driveway with an extra parking pad, and an ideal cul-de-sac location. Walking distance to Community Pool. Residents also enjoy access to the neighborhood community pool, adding even more opportunities for recreation and relaxation. Beautifully updated, meticulously cared for, and ideally located, this move-in-ready home offers the perfect blend of comfort, functionality, and modern living. 1 yr home warranty being offered with an accepted offer. Schedule your private showing today!
Details
| MLS # | 10180371 |
|---|---|
| Listing Type | For Sale |
| Style | House |
| HOA Dues | $56 |
| Sub-Type | Resale |
| Status | Active |
| Year | 2004 |
| Days On Site | 42 |
| Listing Provided By | HomeTowne Realty | Rhonda Reaves Coe |
Features
| Bed(s) | 4 |
|---|---|
| Bath(s) | 4 Total |
| SQ Feet | 2,973 |
| Garage | 2 |
| Story(s) | 2 |
| Zoning | R-4 |
| Acreage | 0.26 |
Interior
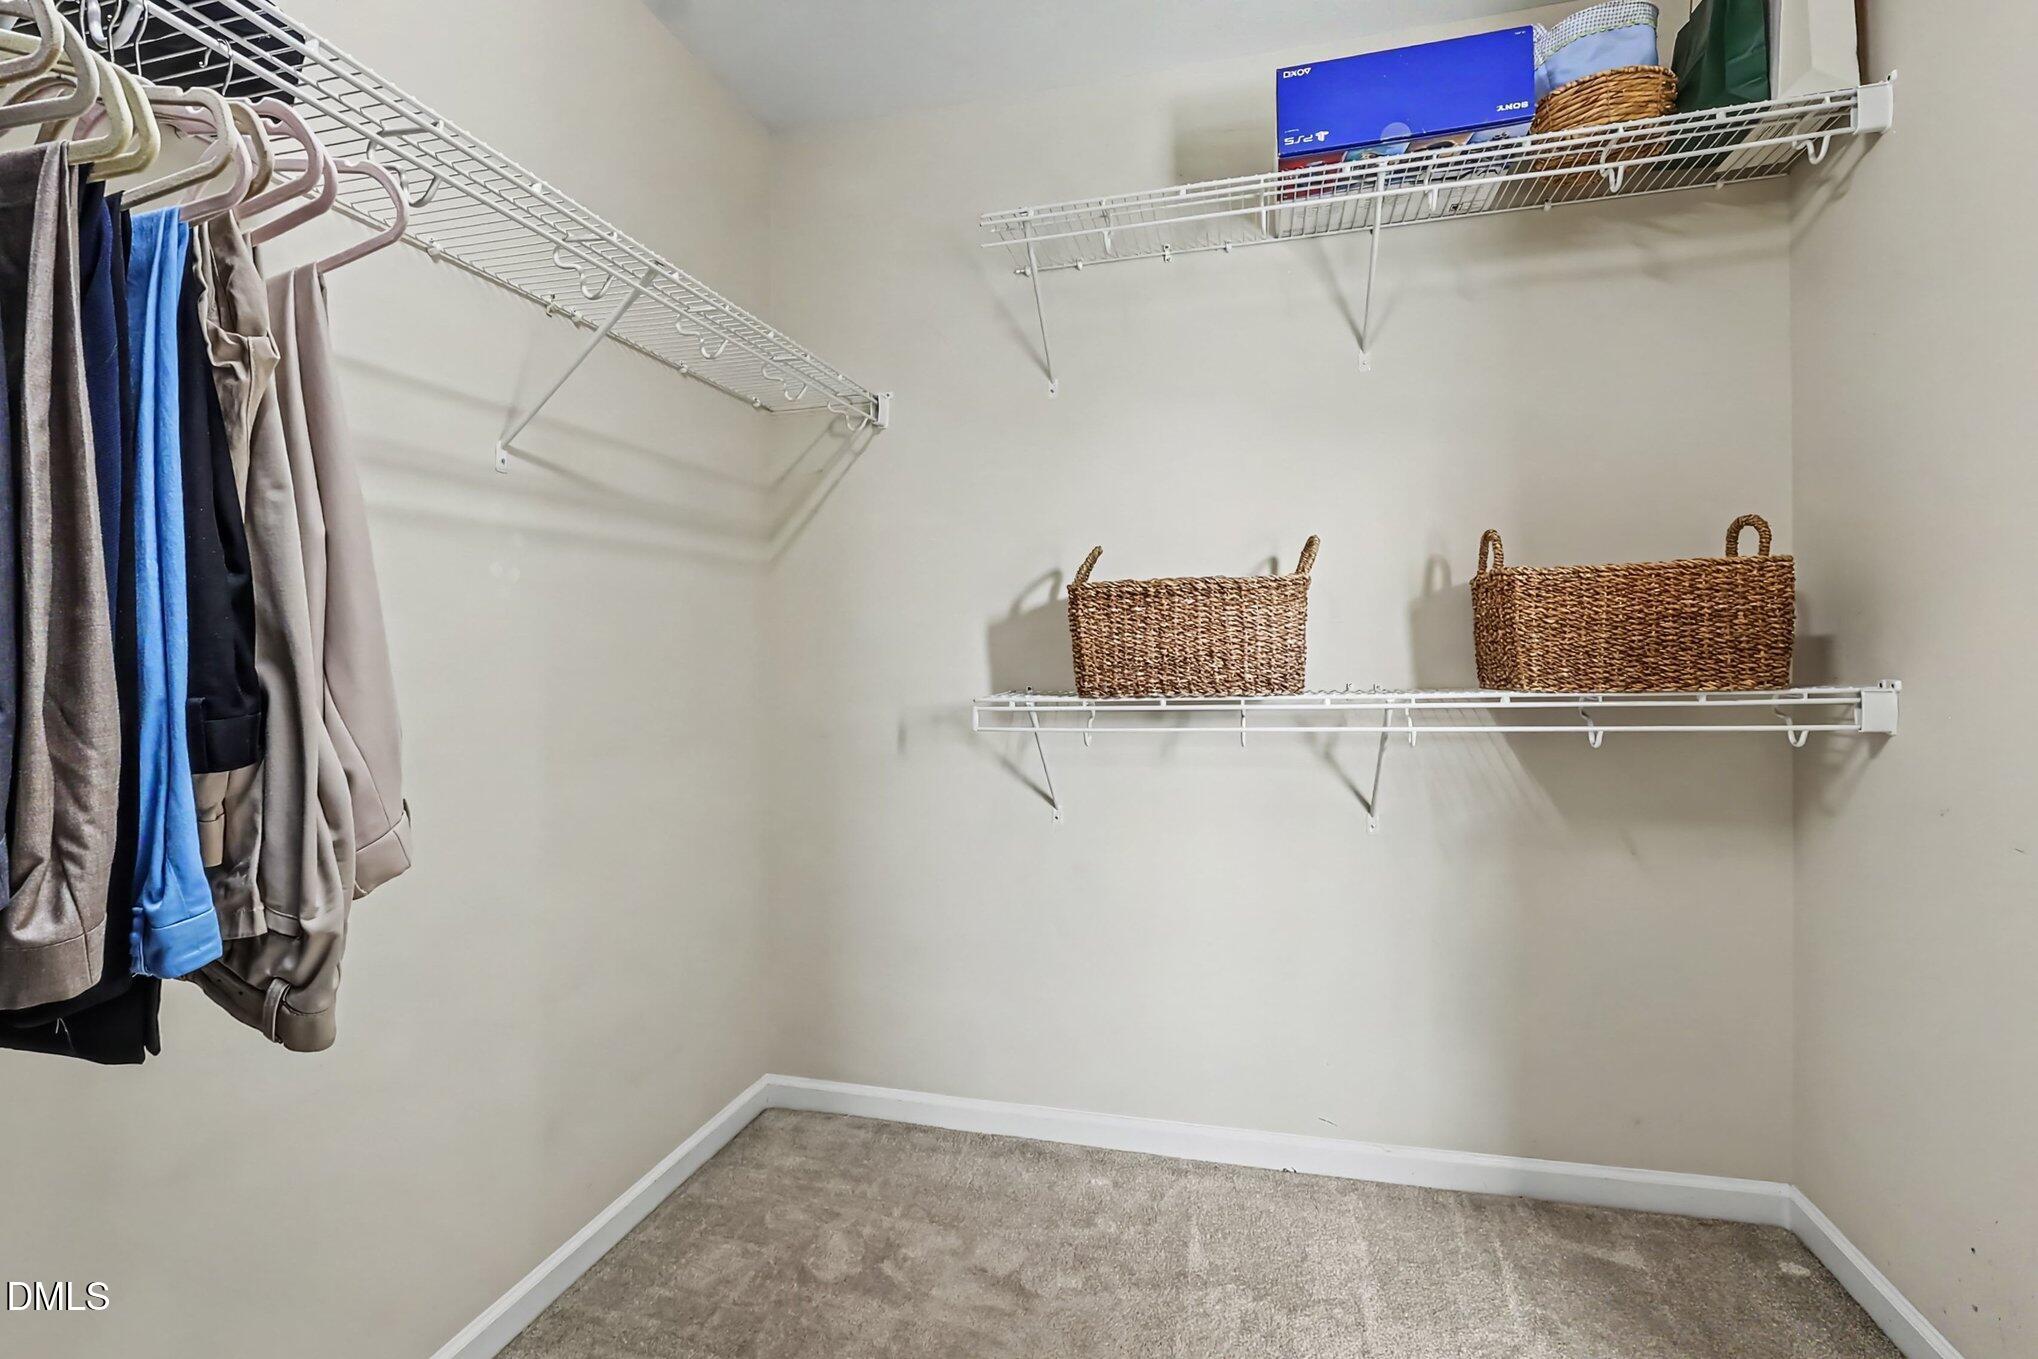
| Interior Features | Ceiling Fan(s), Chandelier, Crown Molding, Double Vanity, Eat-in Kitchen, Entrance Foyer, High Ceilings, Kitchen Island, Open Floorplan, Pantry, Recessed Lighting, Smooth Ceilings, Soaking Tub, Stone Counters, Tray Ceiling(s), Vaulted Ceiling(s), Walk-In Closet(s), Walk-In Shower, Water Closet |
|---|---|
| Heating Yes / No | No |
| Cooling Yes / No | Yes |
| Cooling | Ceiling Fan(s), Central Air |
| Fireplace Features | Gas Log |
| Fireplaces Total | 1 |
| Fireplace Yes / No | Yes |
| Laundry Features | Inside, Laundry Room, Main Level |
| Rooms Total | 1 |
Exterior
| Exterior Features | Barbecue, Fenced Yard, Outdoor Grill, Private Entrance, Private Yard, Rain Gutters |
|---|---|
| Roof | Architectural Shingle, Shingle |
| Foundation Details | Raised, Crawlspace |
| Lot Features | Back Yard, Cul-De-Sac, Front Yard, Landscaped, Level |
| Community Features | Suburban |
| Construction Materials | Brick, Vinyl Siding |
| Security Features | Smoke Detector(s) |
| Window Features | Double Pane Windows |
| Patio And Porch Features | Covered, Deck, Enclosed, Front Porch, Patio, Porch, Screened |
Parking
| Attached Garage Yes / No | Yes |
|---|---|
| Garage Yes / No | Yes |
| Parking Features | Attached, Concrete, Driveway, Garage, Garage Door Opener, Garage Faces Front, Parking Pad |
Location
| Community Features | Suburban |
|---|
Utilities
| Utilities | Electricity Connected, Natural Gas Connected, Sewer Connected, Water Connected |
|---|---|
| Sewer | Public Sewer |
Taxes
| Tax Assessed Value | 673868 |
|---|---|
| Tax Legal Description | Lo40 Ashworth Estate Ph1 Bm2003-01020 |
| Tax Year | 2025 |
| Tax Map Number | 40 |
Area Information
| State | NC |
|---|---|
| County | Wake |
| City | Raleigh |
| Zip Code | 27613 |
| Area | Wake |
| Community Name | Ashworth Estates |
| School District | Wake - Leesville Road High |
| Elementary School | Wake - Leesville Road Elementary |
| High School | Wake - Leesville Road High |
| Listing VS Median (in Ashworth Estates) | |
Price: $795,500 low | high Med: $847,750 sqft: 2,973 low | high Med: 3,637 $ / sqft: $268 low | high Med: $238 On site: 42 low | high Med: 118 | |
Market Activity 27613
Request a showing
Request a showing

Listings marked with a Doorify MLS icon are provided courtesy of the Doorify MLS, of North Carolina, Internet Data Exchange Database. Brokers make an effort to deliver accurate information, but buyers should independently verify any information on which they will rely in a transaction. The listing broker shall not be responsible for any typographical errors, misinformation, or misprints, and they shall be held totally harmless from any damages arising from reliance upon this data. This data is provided exclusively for consumers’ personal, non-commercial use. Copyright 2024 Doorify MLS of North Carolina. All rights reserved.
Contact
Learn More About This Property

| State | NC |
|---|---|
| County | Wake |
| City | Raleigh |
| Zip Code | 27613 |
| Area | Wake |
| Community Name | Ashworth Estates |
| School District | Wake - Leesville Road High |
| Elementary School | Wake - Leesville Road Elementary |
| High School | Wake - Leesville Road High |
| Listing VS Median (in Ashworth Estates) | |
Price: $795,500 low | high Med: $847,750 sqft: 2,973 low | high Med: 3,637 $ / sqft: $268 low | high Med: $238 On site: 42 low | high Med: 118 | |
Listings marked with a Doorify MLS icon are provided courtesy of the Doorify MLS, of North Carolina, Internet Data Exchange Database. Brokers make an effort to deliver accurate information, but buyers should independently verify any information on which they will rely in a transaction. The listing broker shall not be responsible for any typographical errors, misinformation, or misprints, and they shall be held totally harmless from any damages arising from reliance upon this data. This data is provided exclusively for consumers’ personal, non-commercial use. Copyright 2024 Doorify MLS of North Carolina. All rights reserved.
