
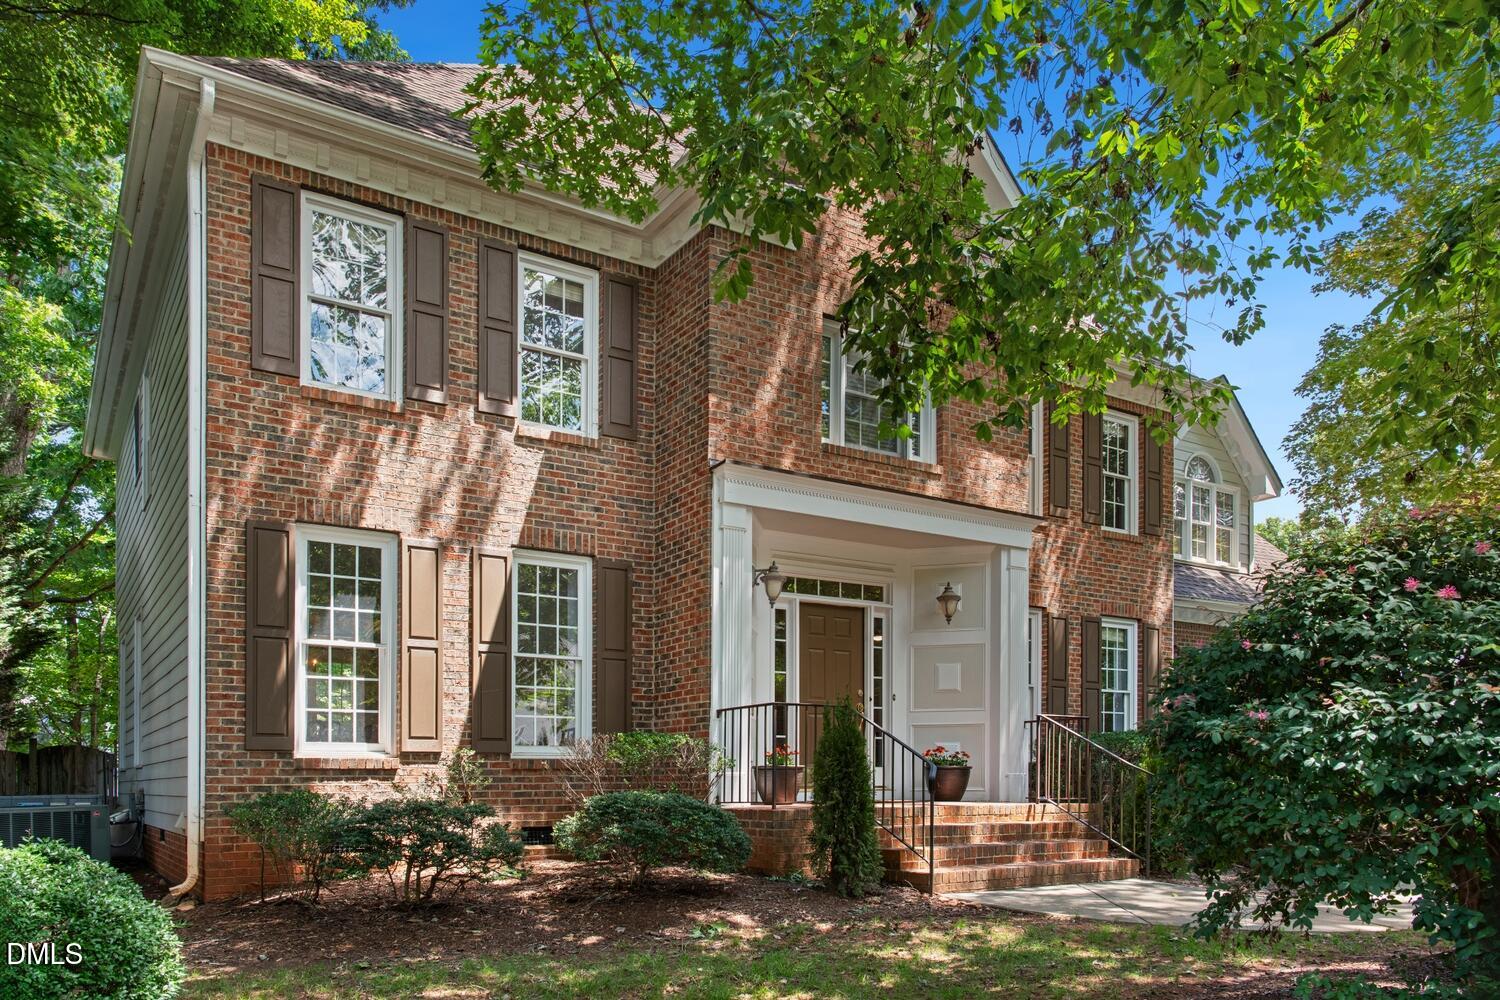
9400 Stone Mountain Road,Raleigh, NC 27613
Raleigh, NC 27613

Description
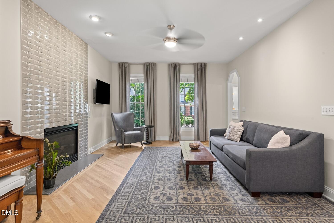
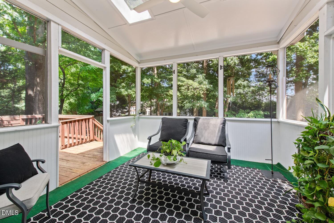
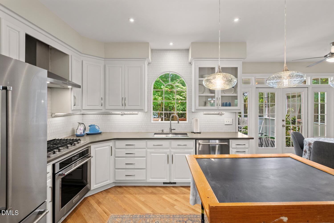
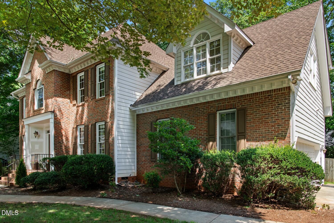
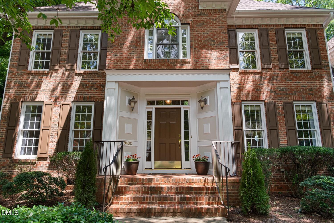
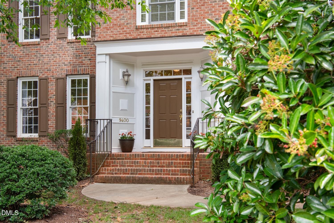
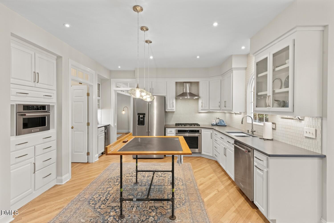
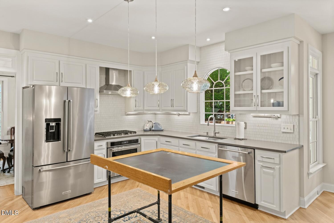
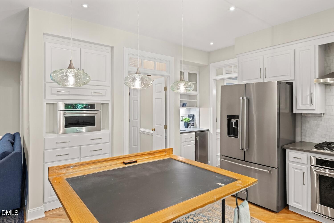
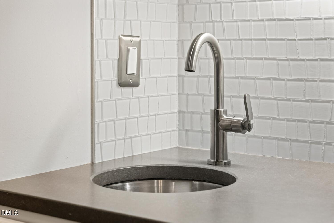
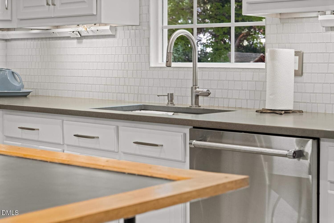
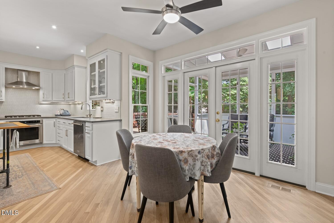
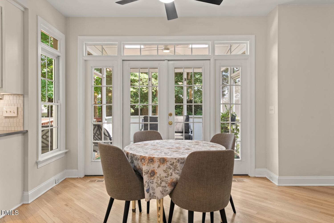
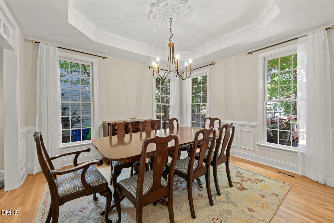
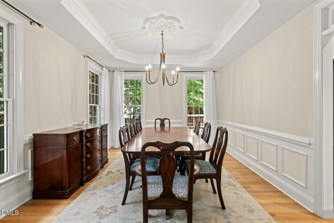
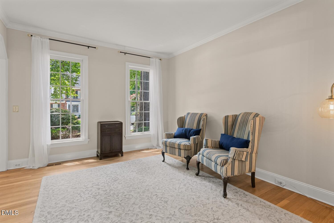
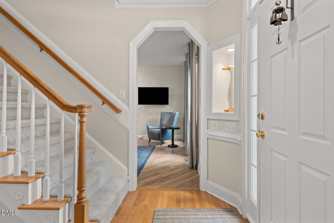
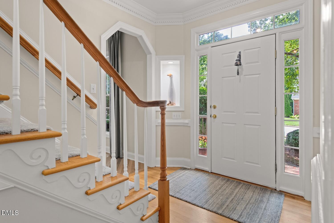
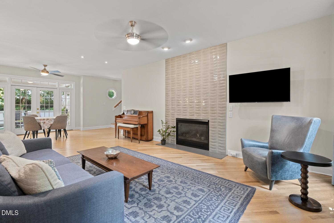
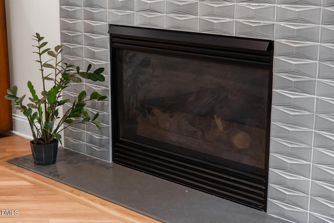
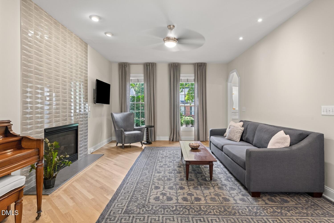
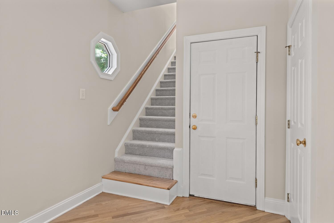
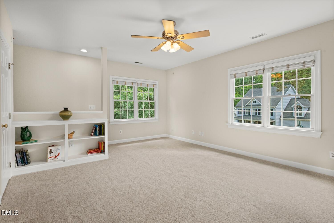
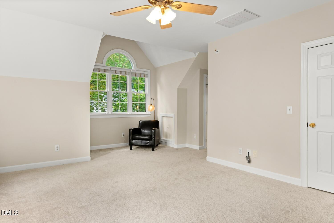
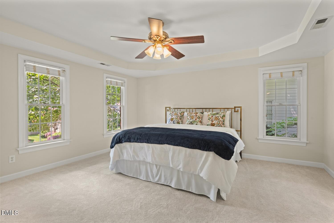
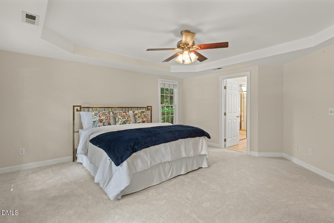
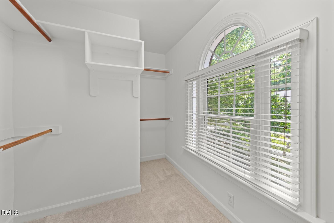
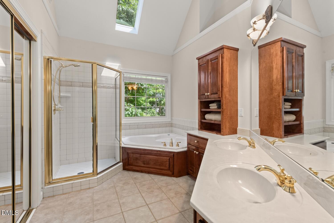
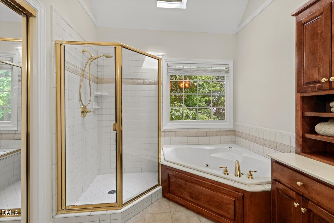
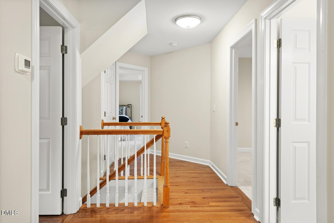
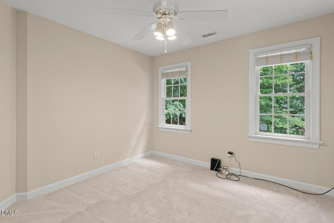
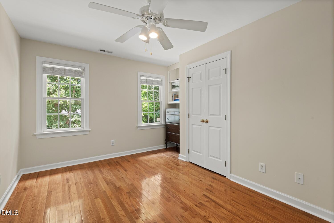
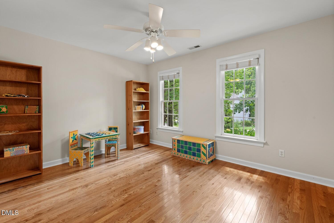
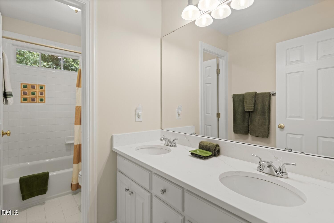
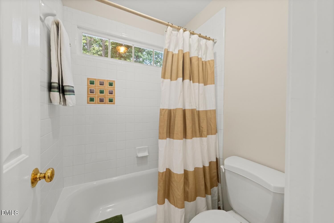
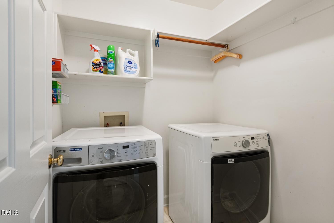
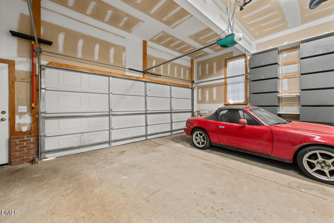
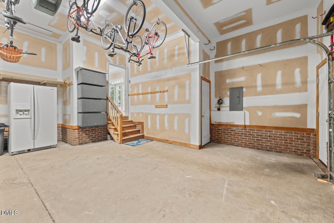
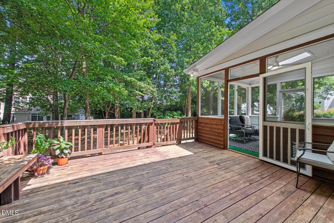
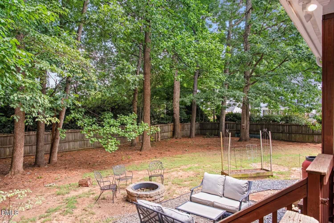
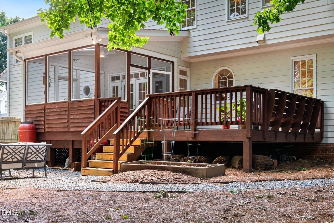
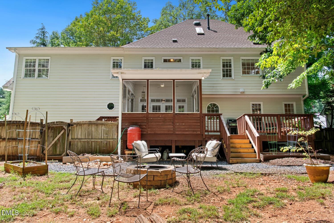
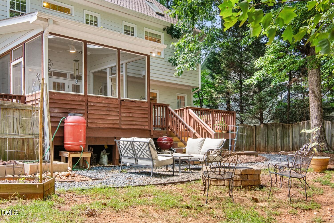
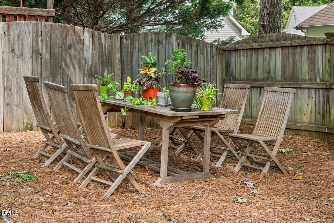
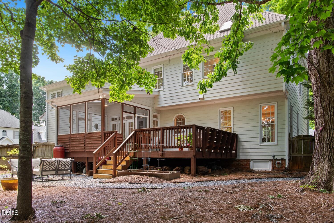
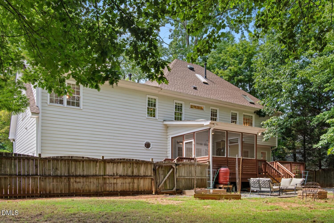
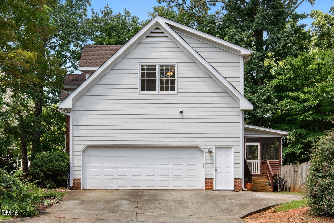
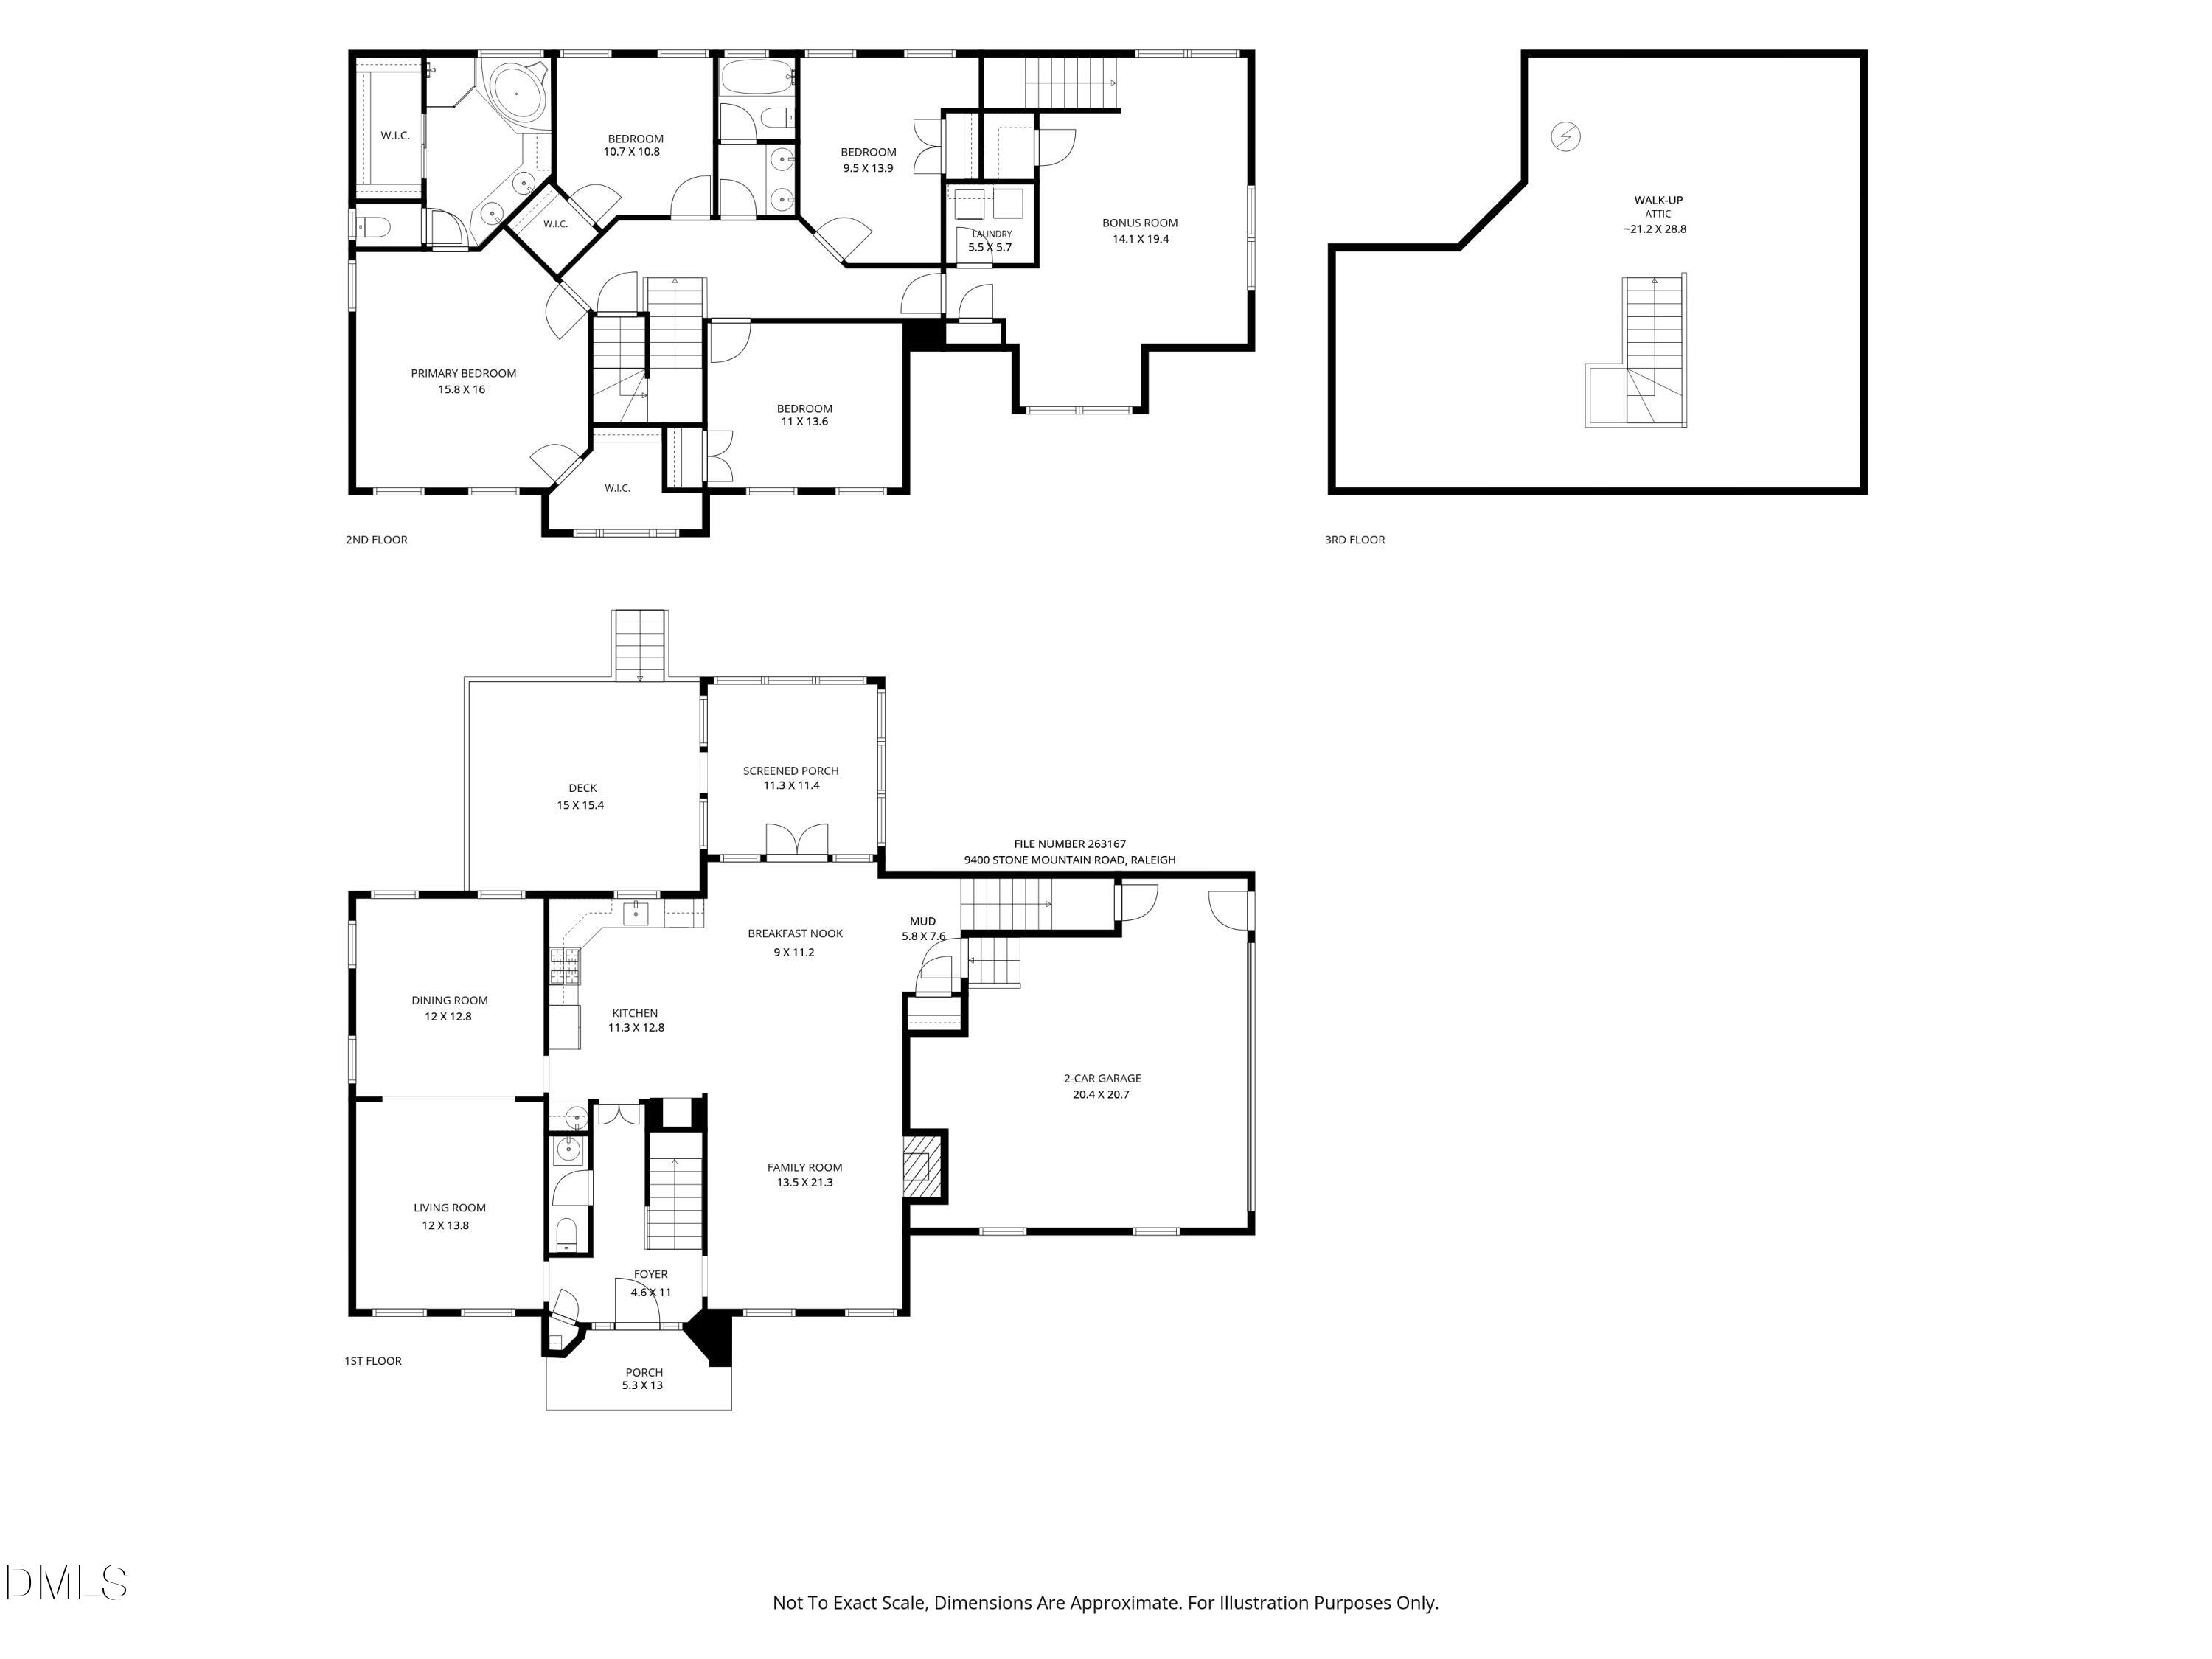
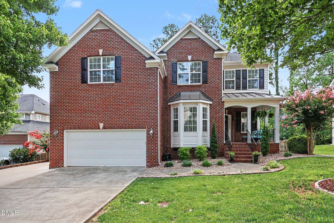
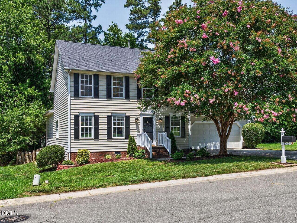
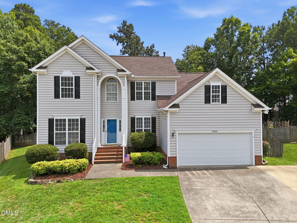
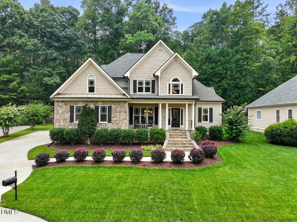
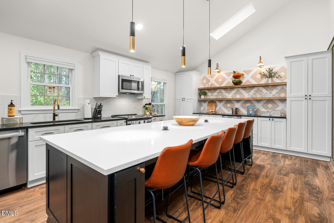
Welcome home to this beautifully maintained 4-bedroom, 2.5-bath home, where timeless style, thoughtful updates, and exceptional storage come together in all the right ways. At the heart of the home is a stunning renovated kitchen-truly a chef's kiss. Custom cabinetry features soft-close doors and drawers, pull-out shelving, gorgeous countertops, upgraded stainless appliances, designer pendant lighting, and an abundance of custom storage. A charming coffee and beverage station with a beverage refrigerator and second sink adds both convenience and character, while a custom glass tile backsplash ties it all together. Every detail was thoughtfully planned to maximize both beauty and function. The warm and inviting family room centers around a cozy gas fireplace with a striking custom tile surround. Spacious formal living and dining rooms offer wonderful flexibility for entertaining, working from home, or simply spreading out. Step outside to the screened porch and adjoining deck overlooking a large fenced backyard with a fire pit gathering area, raised garden bed, and natural wooded buffer that provides privacy with minimal maintenance. Mature landscaping and a classic brick front add to the home's outstanding curb appeal. Upstairs, the spacious primary suite features two oversized walk-in closets and a vaulted bath filled with natural light from a skylight, along with a double vanity, soaking tub, and separate shower. Three additional bedrooms offer generous closet space, while the large bonus room can easily serve as a media room, home office, playroom, or fitness space. Convenient second-floor laundry makes everyday living even easier. Need more storage? The walk-up 3rd-floor attic is already floored, providing exceptional storage and future expansion potential. An oversized two-car garage adds even more functionality with a built-in workbench and extensive storage shelving. Recent improvements include fresh interior paint, brand-new carpet, an updated kitchen, a new 2026 HVAC unit with the second unit only a few years old, and a roof less than five years old and recent yard refresh-making this home truly move-in ready. Ideally located just minutes from RDU Airport, with convenient access to shopping, dining, parks, recreation, and highly regarded schools. Thoughtfully updated, meticulously maintained, and designed with room to live, entertain, and grow-this is one you won't want to miss.
Details
| MLS # | 10184387 |
|---|---|
| Listing Type | For Sale |
| Style | House |
| HOA Dues | $366 |
| Sub-Type | Resale |
| Status | Active |
| Year | 1999 |
| Days On Site | 29 |
| Listing Provided By | Coldwell Banker HPW | Ronda Roberts |
Features
| Bed(s) | 4 |
|---|---|
| Bath(s) | 3 Total |
| SQ Feet | 2,875 |
| Garage | 2 |
| Basement | Y |
| Story(s) | 3 |
| Zoning | R-4 |
| Acreage | 0.31 |
| Property View | Neighborhood, Trees, Woods |
Interior
| Interior Features | Built-in Features, Ceiling Fan(s), Chandelier, Crown Molding, Double Vanity, High Ceilings, Recessed Lighting, Stone Counters, Tray Ceiling(s), Vaulted Ceiling(s), Walk-In Closet(s) |
|---|---|
| Heating Yes / No | Yes |
| Cooling Yes / No | Yes |
| Cooling | Ceiling Fan(s), Central Air, Electric, Gas Pack |
| Fireplace Features | Den, Fire Pit, Gas Log, Glass Doors |
| Fireplaces Total | 1 |
| Fireplace Yes / No | Yes |
| Laundry Features | Inside, Laundry Room, Upper Level |
| Rooms Total | 13 |
Exterior
| Exterior Features | Fenced Yard, Fire Pit, Garden, Private Yard, Rain Gutters |
|---|---|
| Roof | Architectural Shingle |
| Foundation Details | Crawlspace |
| Lot Features | Back Yard, Hardwood Trees |
| View | Neighborhood, Trees/Woods |
| Construction Materials | Brick, Fiber Cement |
| Door Features | French Doors |
| Window Features | Skylight(s) |
| Patio And Porch Features | Deck, Enclosed, Rear Porch, Screened |
Parking
| Attached Garage Yes / No | Yes |
|---|---|
| Garage Yes / No | Yes |
| Parking Features | Attached, Concrete, Driveway, Garage, Garage Door Opener, Garage Faces Side |
Utilities
| Utilities | Electricity Connected, Natural Gas Connected, Sewer Connected, Water Connected |
|---|---|
| Sewer | Public Sewer |
Taxes
| Tax Assessed Value | 689613 |
|---|---|
| Tax Legal Description | Lo96 Westwind Sub Ph3 Bm1998-01261 |
| Tax Year | 2026 |
| Tax Map Number | 96 |
Area Information
| State | NC |
|---|---|
| County | Wake |
| City | Raleigh |
| Zip Code | 27613 |
| Area | Wake |
| Community Name | Westwind |
| School District | Wake - Leesville Road High |
| Elementary School | Wake - Leesville Road Elementary |
| High School | Wake - Leesville Road High |
| Listing VS Median (in Westwind) | |
Price: $736,000 low | high Med: $736,000 sqft: 2,875 low | high Med: 2,875 $ / sqft: $256 low | high Med: $256 On site: 29 low | high Med: 29 | |
Market Activity 27613
Request a showing
Request a showing

Listings marked with a Doorify MLS icon are provided courtesy of the Doorify MLS, of North Carolina, Internet Data Exchange Database. Brokers make an effort to deliver accurate information, but buyers should independently verify any information on which they will rely in a transaction. The listing broker shall not be responsible for any typographical errors, misinformation, or misprints, and they shall be held totally harmless from any damages arising from reliance upon this data. This data is provided exclusively for consumers’ personal, non-commercial use. Copyright 2024 Doorify MLS of North Carolina. All rights reserved.
Contact
Learn More About This Property

| State | NC |
|---|---|
| County | Wake |
| City | Raleigh |
| Zip Code | 27613 |
| Area | Wake |
| Community Name | Westwind |
| School District | Wake - Leesville Road High |
| Elementary School | Wake - Leesville Road Elementary |
| High School | Wake - Leesville Road High |
| Listing VS Median (in Westwind) | |
Price: $736,000 low | high Med: $736,000 sqft: 2,875 low | high Med: 2,875 $ / sqft: $256 low | high Med: $256 On site: 29 low | high Med: 29 | |
Listings marked with a Doorify MLS icon are provided courtesy of the Doorify MLS, of North Carolina, Internet Data Exchange Database. Brokers make an effort to deliver accurate information, but buyers should independently verify any information on which they will rely in a transaction. The listing broker shall not be responsible for any typographical errors, misinformation, or misprints, and they shall be held totally harmless from any damages arising from reliance upon this data. This data is provided exclusively for consumers’ personal, non-commercial use. Copyright 2024 Doorify MLS of North Carolina. All rights reserved.
