

Description
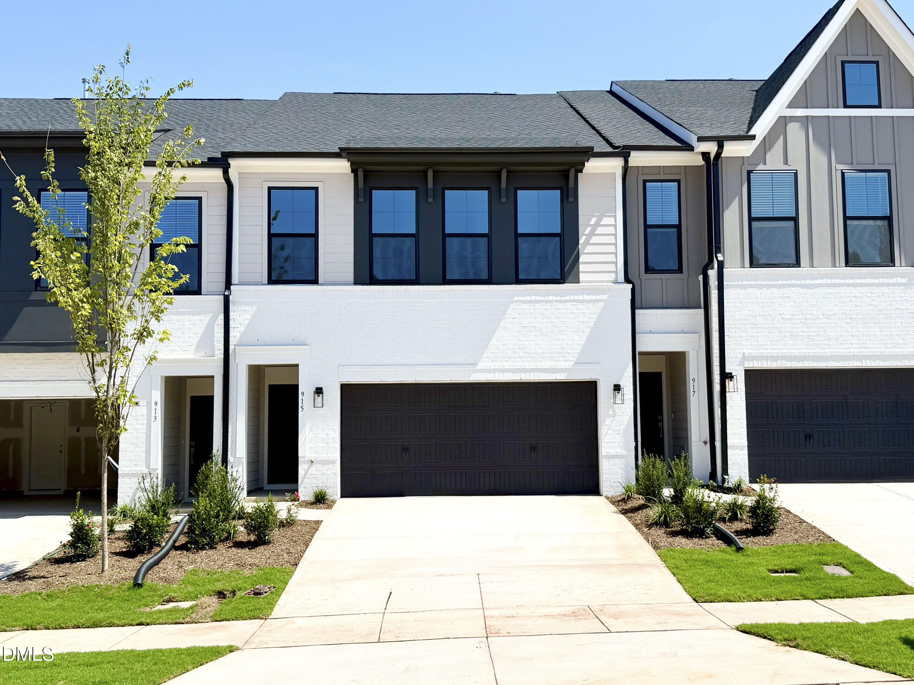
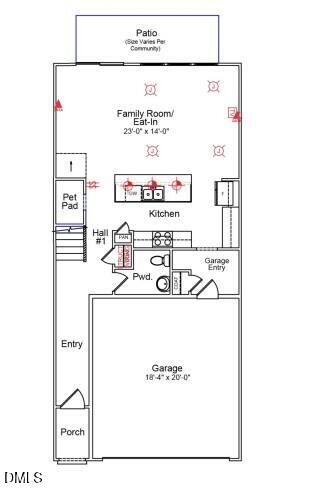
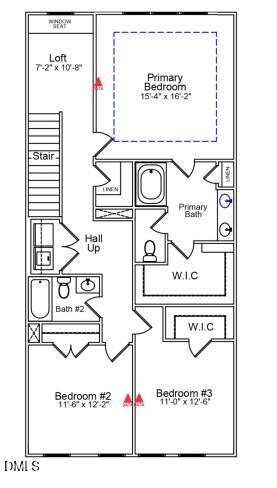
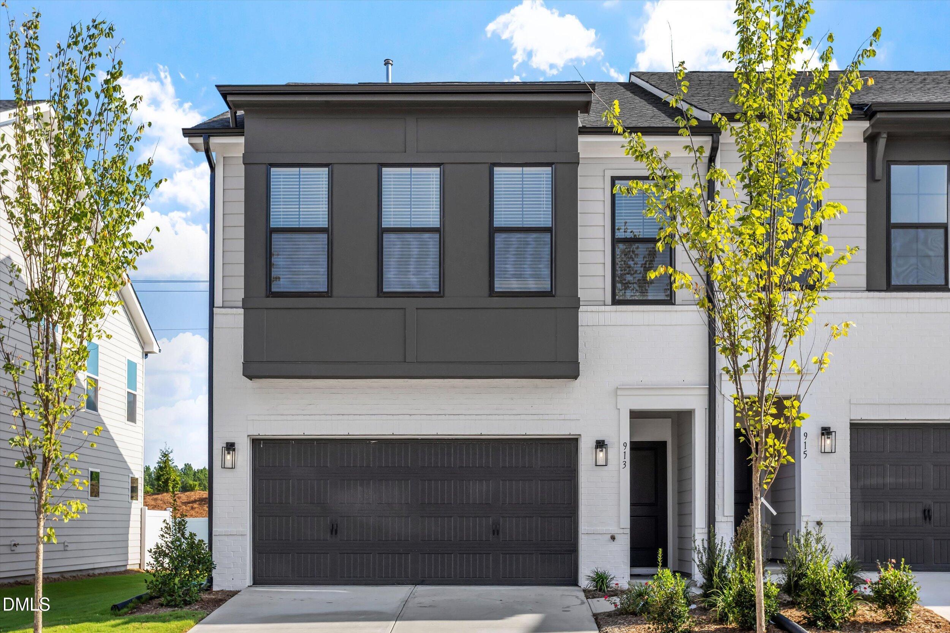
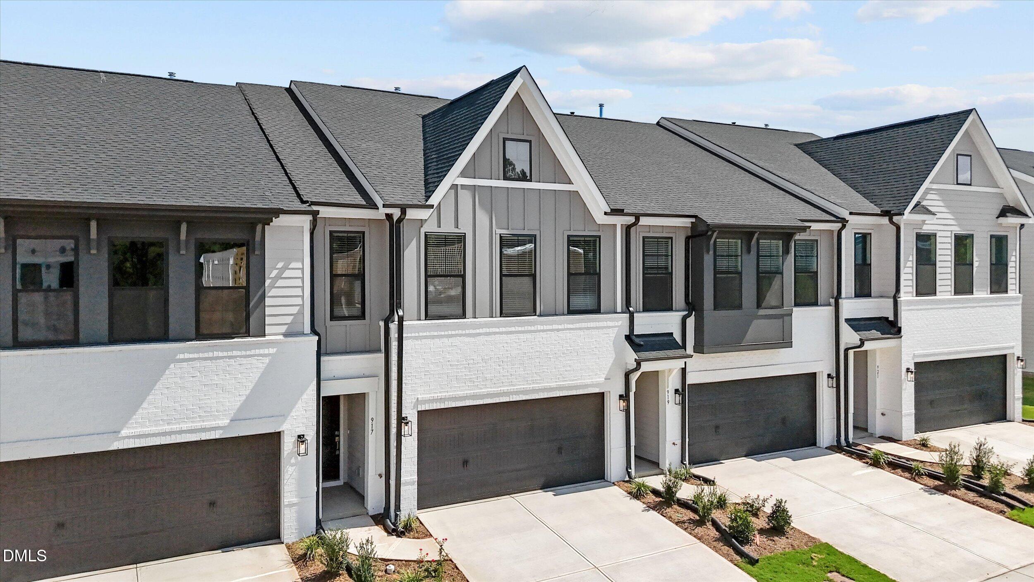
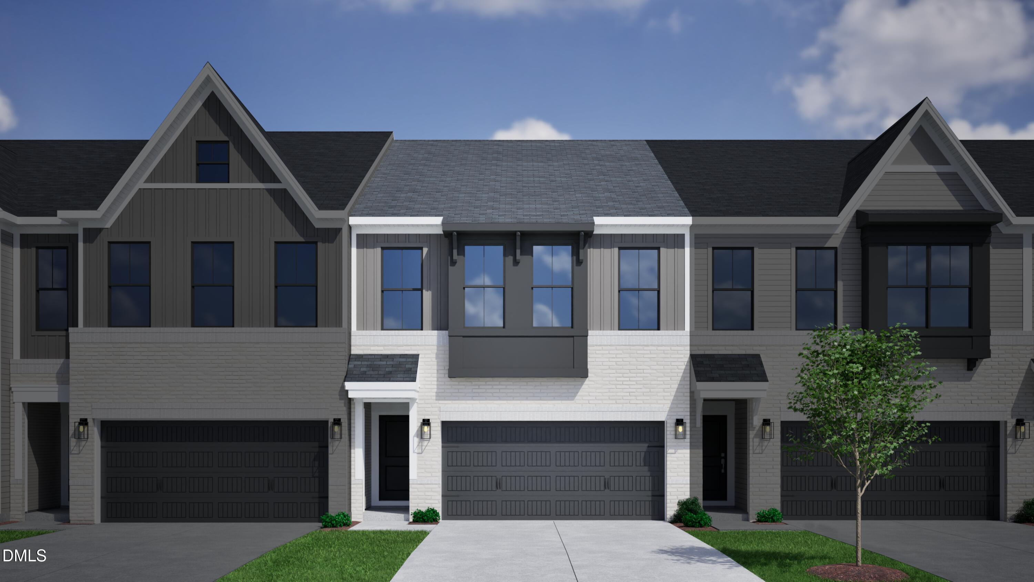
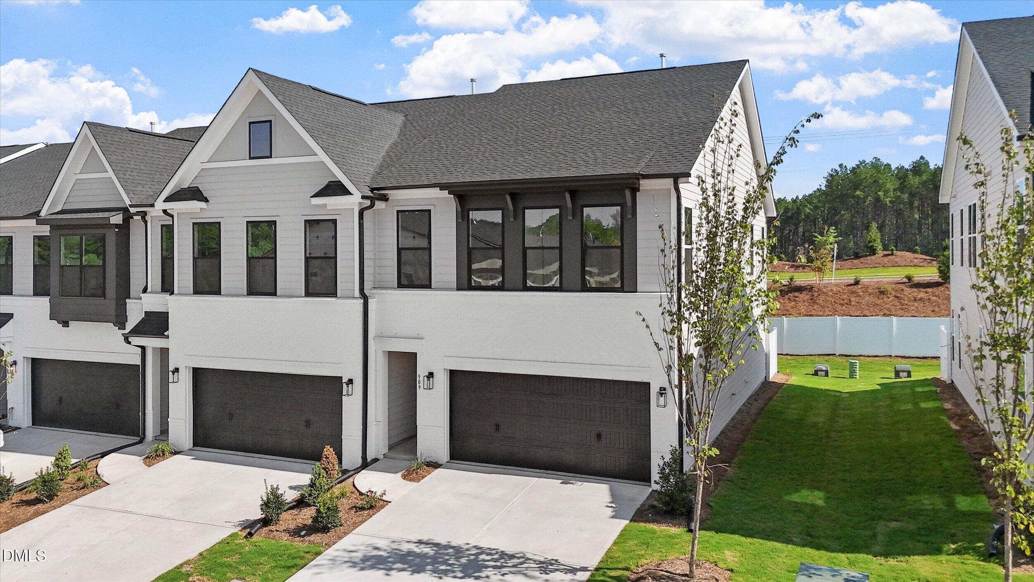
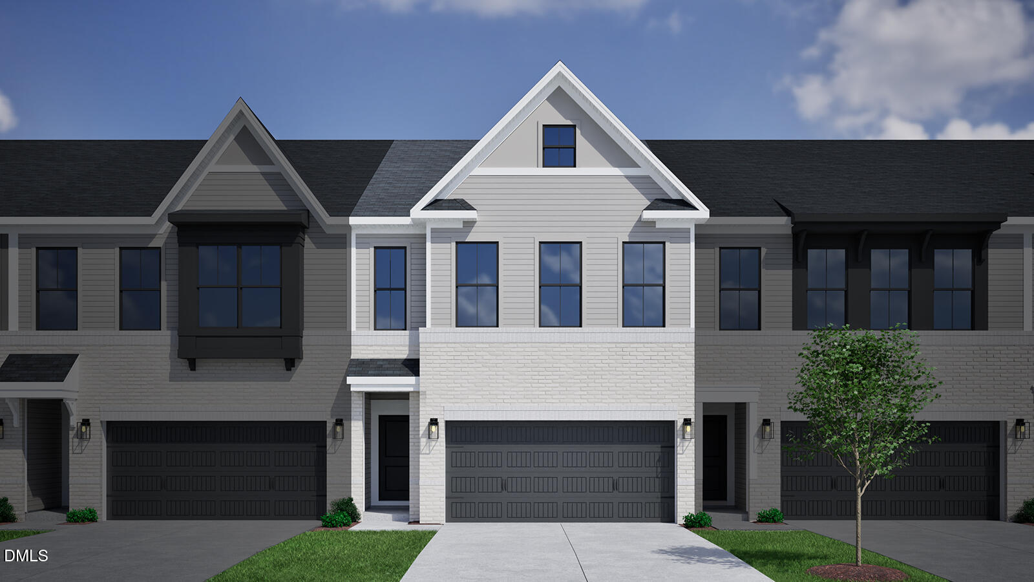
The Home blends modern comfort with thoughtful upgrades, offering a stylish and functional living space. Hardwood stairs lead to the upper level, while the first floor features durable luxury vinyl plank flooring throughout, creating a seamless and low-maintenance foundation for everyday living. At the heart of the home, the kitchen is designed to impress with a large island perfect for entertaining and a GE Profile series gas range that elevates your cooking experience. The open layout flows effortlessly into the great room, making it ideal for gatherings and relaxation. The primary suite is a true retreat, highlighted by an elegant tray ceiling and a luxurious en-suite bathroom featuring a walk-in tile shower with a bench seat and a frameless glass door. Additional conveniences include a built-in pet pad and Cat5 Ethernet readiness in the bedrooms and great room, ensuring comfort and connectivity throughout the home.
Details
| MLS # | 10157824 |
|---|---|
| Listing Type | For Sale |
| Style | Town House |
| HOA Dues | $253 |
| Sub-Type | New Construction |
| Status | Pending |
| Year | 2026 |
| Days On Site | 150 |
| Listing Provided By | Fonville Morisey & Barefoot | Brian Nelson |
Features
| Bed(s) | 3 |
|---|---|
| Bath(s) | 3 Total |
| SQ Feet | 1,946 |
| Garage | 2 |
| Story(s) | 2 |
| Acreage | 0.06 |
Interior
| Interior Features | Kitchen Island, Living/Dining Room Combination, Open Floorplan, Pantry, Quartz Counters, Recessed Lighting, Smooth Ceilings, Tray Ceiling(s), Walk-In Closet(s), Walk-In Shower, Water Closet, Wired for Data |
|---|---|
| Heating Yes / No | Yes |
| Cooling Yes / No | Yes |
| Cooling | Central Air, Dual, Zoned |
| Laundry Features | Electric Dryer Hookup, Laundry Closet, Upper Level, Washer Hookup |
| Rooms Total | 1 |
Exterior
| Roof | Architectural Shingle |
|---|---|
| Foundation Details | Concrete, Slab |
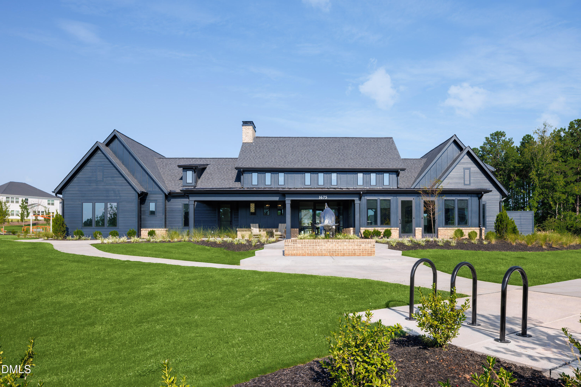
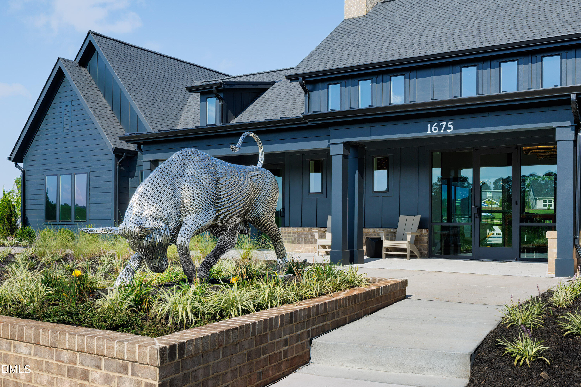
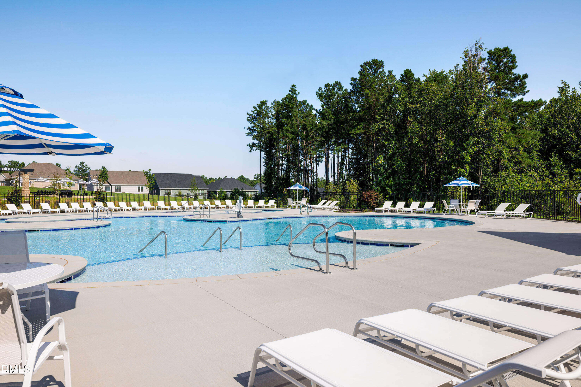
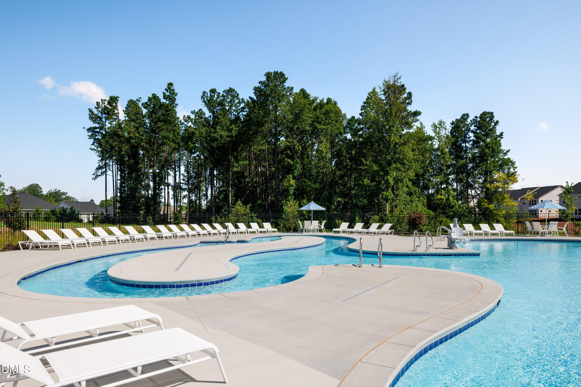
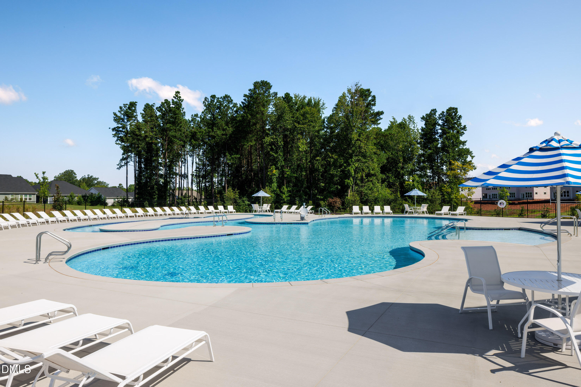
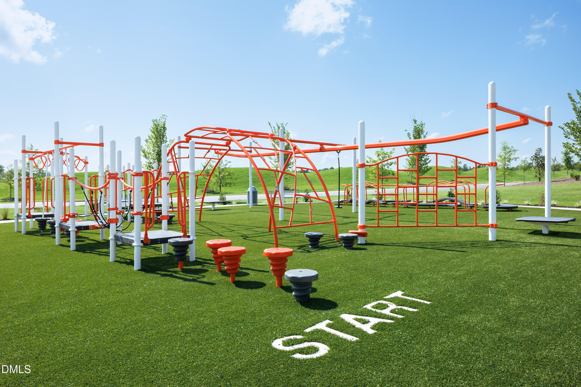
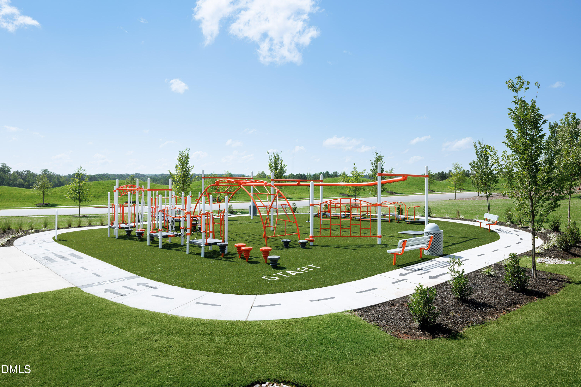
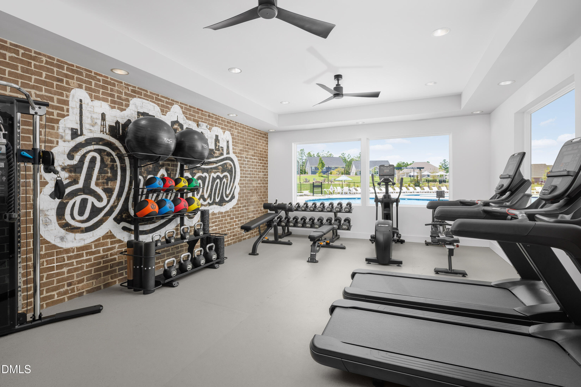
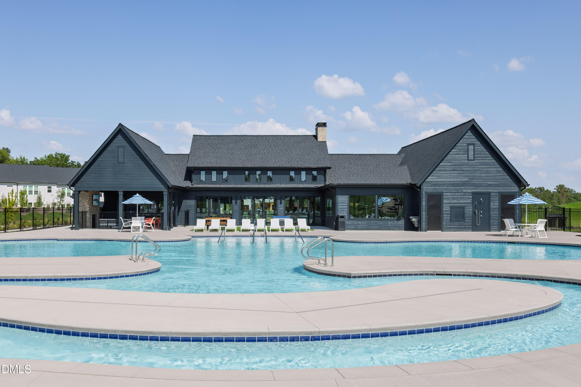
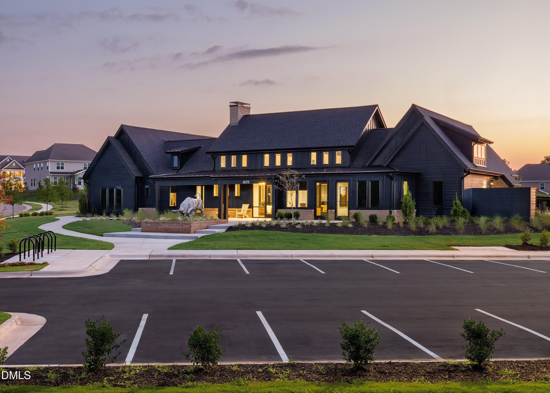
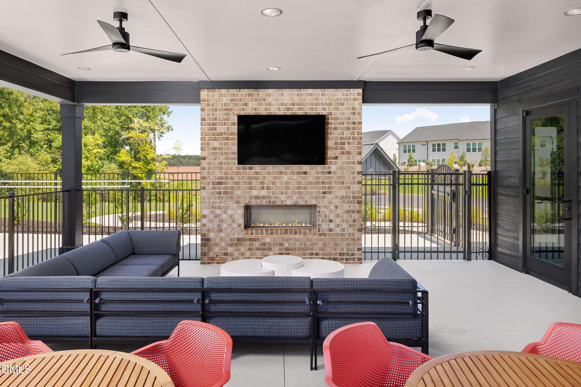
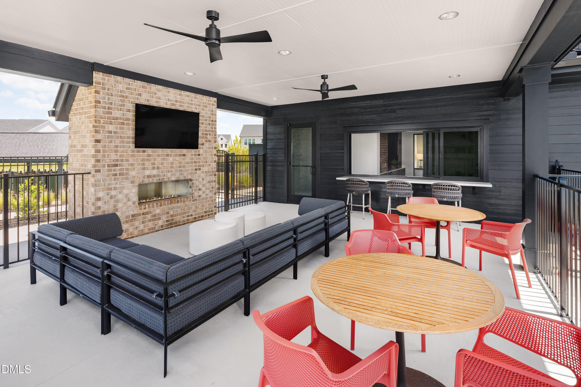
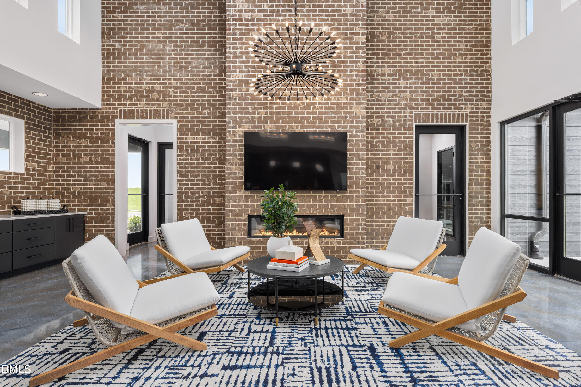
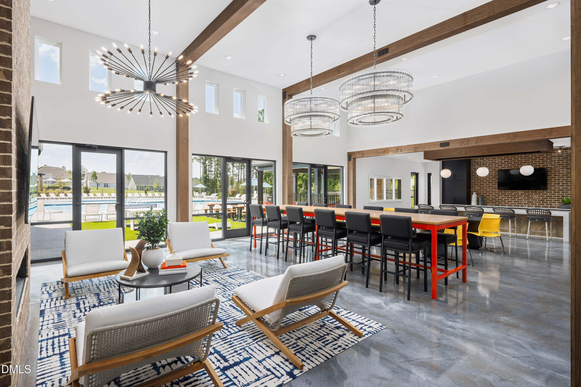
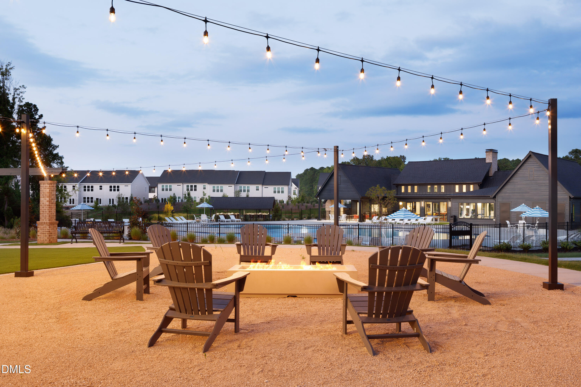
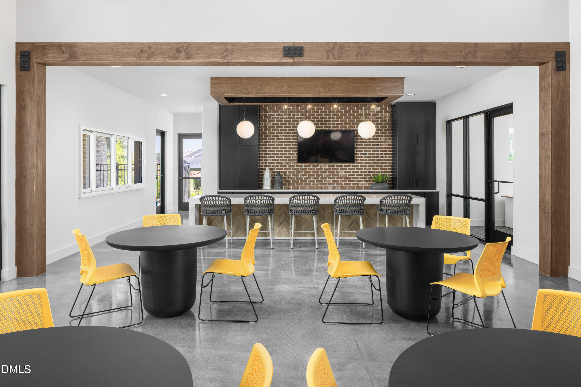
| Community Features | Clubhouse, Curbs, Fitness Center, Park, Playground, Pool, Sidewalks, Street Lights |
| Construction Materials | Batts Insulation, Blown-In Insulation, Brick Veneer, Concrete, Fiber Cement, Glass |
| Patio And Porch Features | Rear Porch |
Parking
| Attached Garage Yes / No | Yes |
|---|---|
| Garage Yes / No | Yes |
| Parking Features | Driveway, Garage, Garage Door Opener, Garage Faces Front, Kitchen Level |
Location
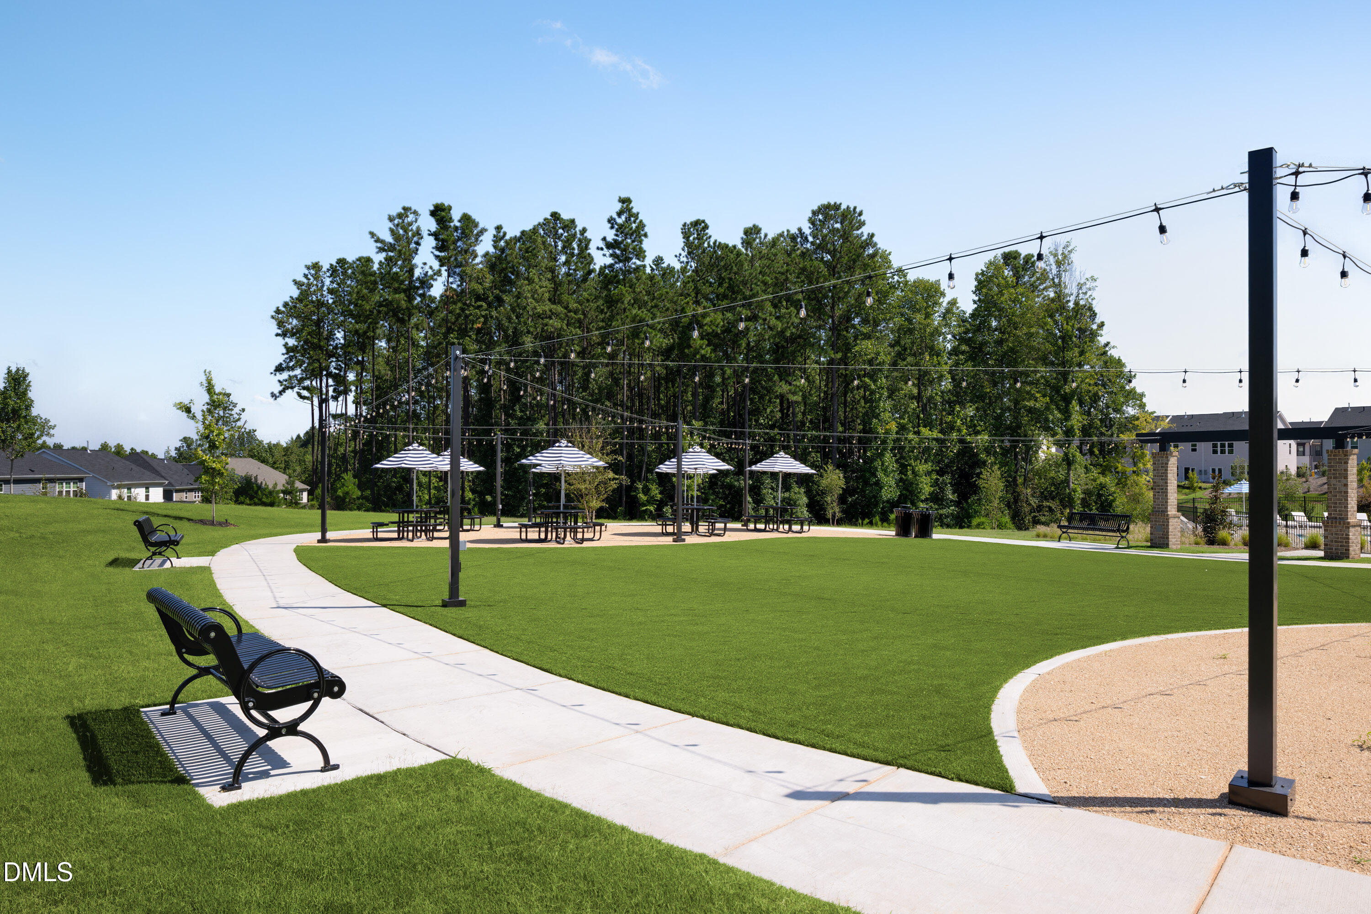
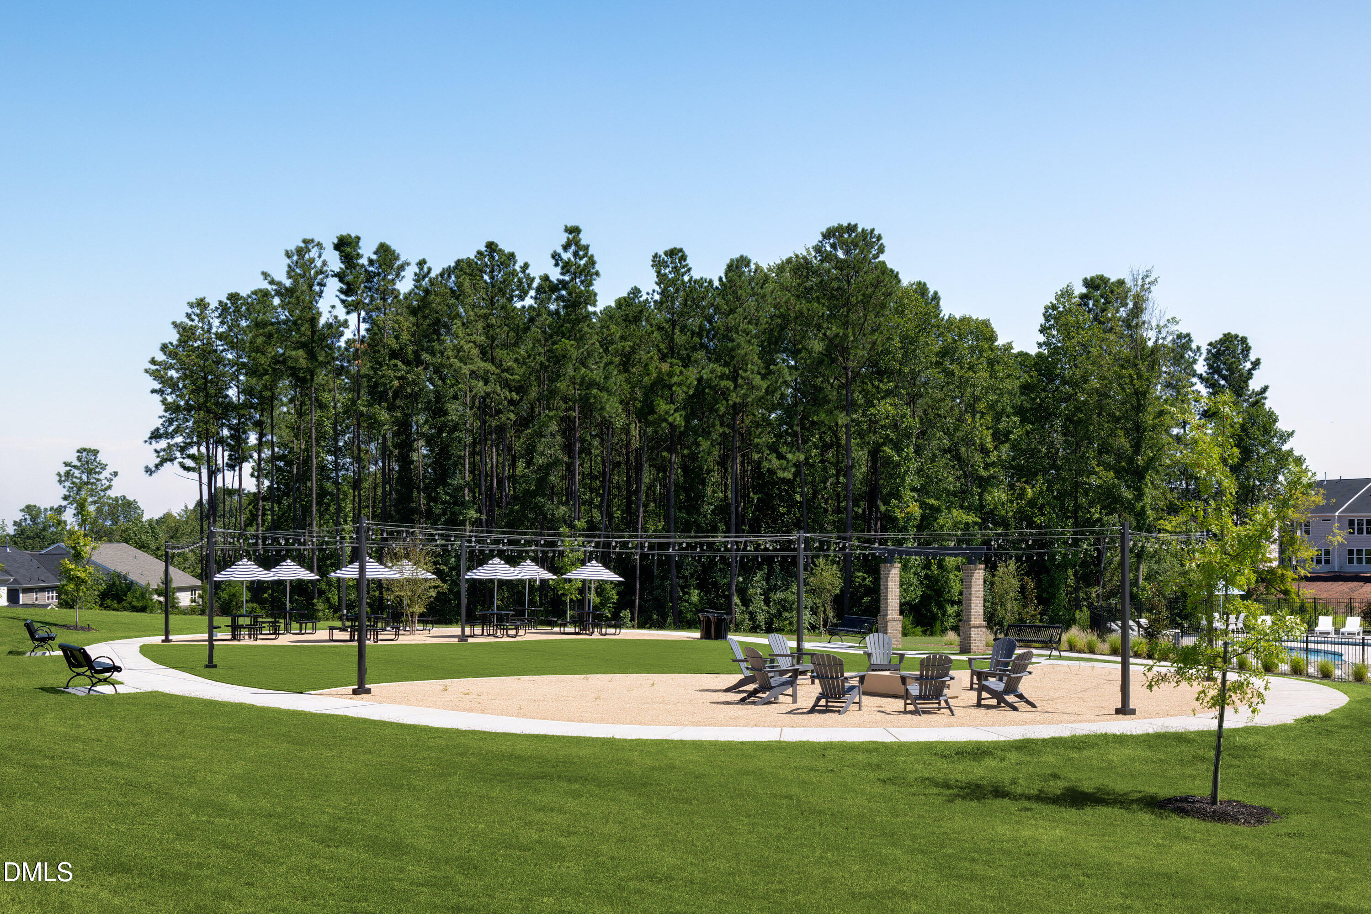
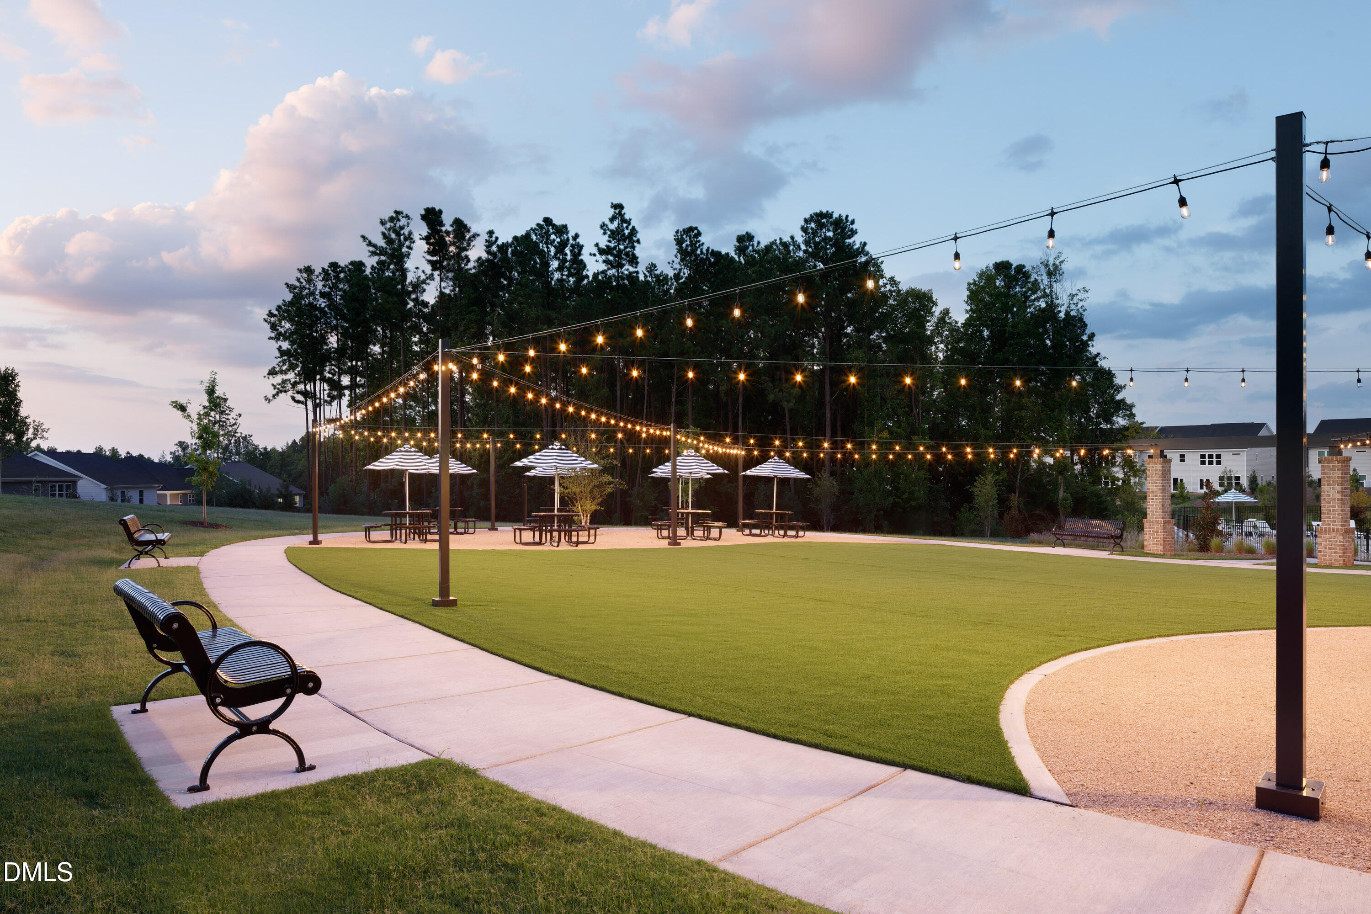
| Association Amenities | Clubhouse, Dog Park, Fitness Center, Meeting Room, Picnic Area, Playground, Pool, Trail(s) |
|---|---|
| Community Features | Clubhouse, Curbs, Fitness Center, Park, Playground, Pool, Sidewalks, Street Lights |
Utilities
| Sewer | Public Sewer |
|---|
Taxes
| Tax Legal Description | Lot 81 Phase 2 Sweetbrier |
|---|---|
| Tax Year | 2025 |
Area Information
| State | NC |
|---|---|
| County | Durham |
| City | Durham |
| Zip Code | 27703 |
| Area | Durham |
| Community Name | Sweetbrier |
| School District | Durham - Southern School of Ener |
| Elementary School | Durham - Spring Valley Elementar |
| High School | Durham - Southern School of Ener |
| Listing VS Median (in Sweetbrier) | |
Price: $369,000 low | high Med: $460,540 sqft: 1,946 low | high Med: 1,899 $ / sqft: $190 low | high Med: $243 On site: 150 low | high Med: 1 | |
Market Activity 27703
Request a showing
Request a showing

Listings marked with a Doorify MLS icon are provided courtesy of the Doorify MLS, of North Carolina, Internet Data Exchange Database. Brokers make an effort to deliver accurate information, but buyers should independently verify any information on which they will rely in a transaction. The listing broker shall not be responsible for any typographical errors, misinformation, or misprints, and they shall be held totally harmless from any damages arising from reliance upon this data. This data is provided exclusively for consumers’ personal, non-commercial use. Copyright 2024 Doorify MLS of North Carolina. All rights reserved.
Contact
Learn More About This Property

| State | NC |
|---|---|
| County | Durham |
| City | Durham |
| Zip Code | 27703 |
| Area | Durham |
| Community Name | Sweetbrier |
| School District | Durham - Southern School of Ener |
| Elementary School | Durham - Spring Valley Elementar |
| High School | Durham - Southern School of Ener |
| Listing VS Median (in Sweetbrier) | |
Price: $369,000 low | high Med: $460,540 sqft: 1,946 low | high Med: 1,899 $ / sqft: $190 low | high Med: $243 On site: 150 low | high Med: 1 | |
Listings marked with a Doorify MLS icon are provided courtesy of the Doorify MLS, of North Carolina, Internet Data Exchange Database. Brokers make an effort to deliver accurate information, but buyers should independently verify any information on which they will rely in a transaction. The listing broker shall not be responsible for any typographical errors, misinformation, or misprints, and they shall be held totally harmless from any damages arising from reliance upon this data. This data is provided exclusively for consumers’ personal, non-commercial use. Copyright 2024 Doorify MLS of North Carolina. All rights reserved.
