
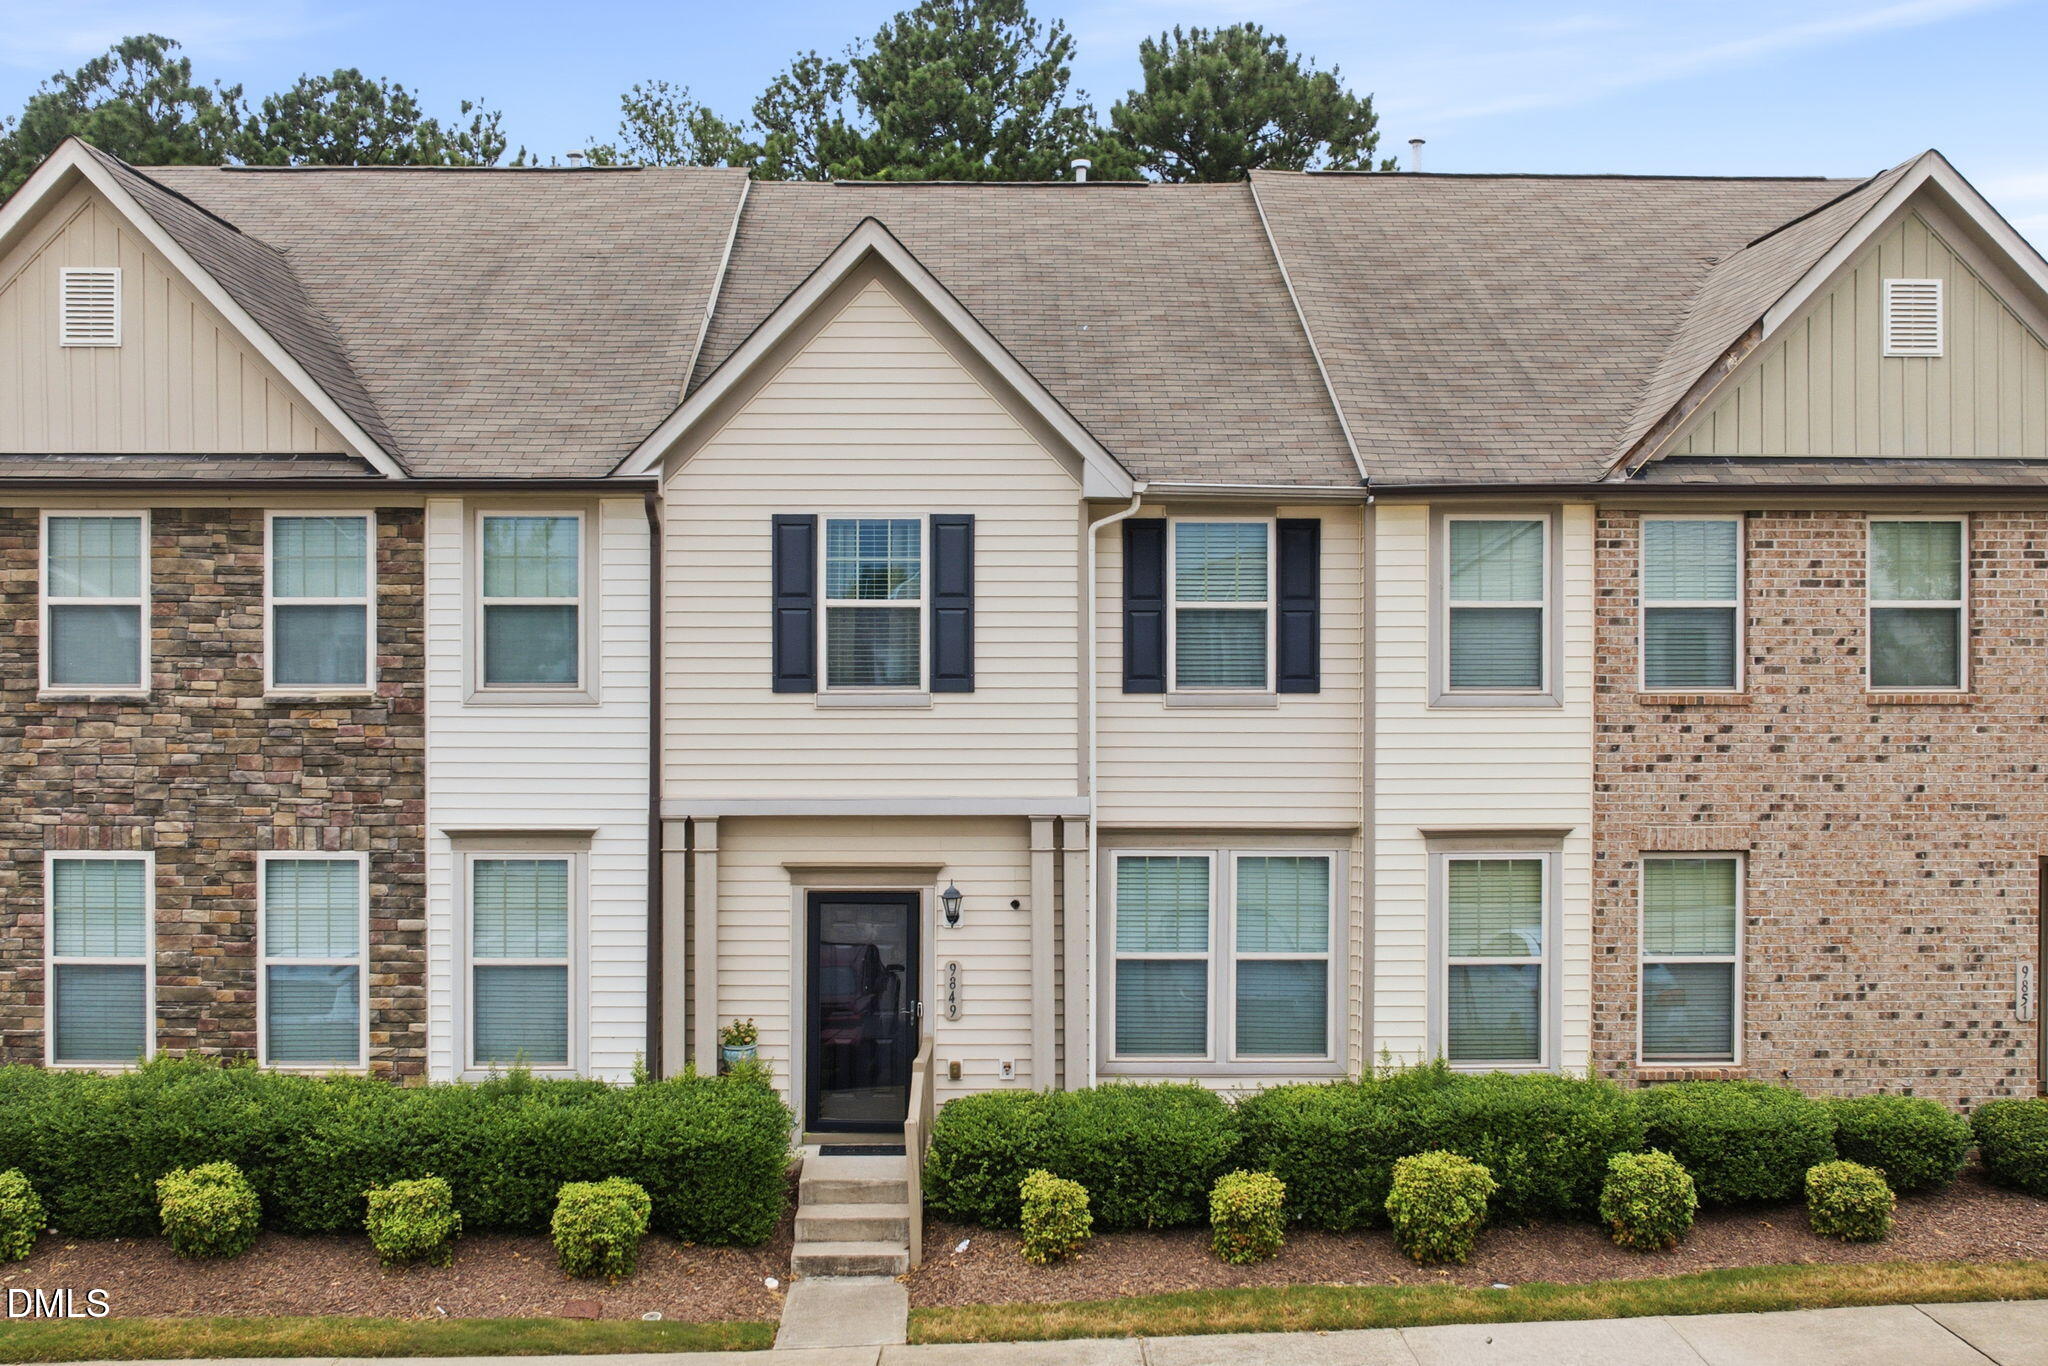
9849 Sweet Basil Drive,Wake Forest, NC 27587
Wake Forest, NC 27587

Description
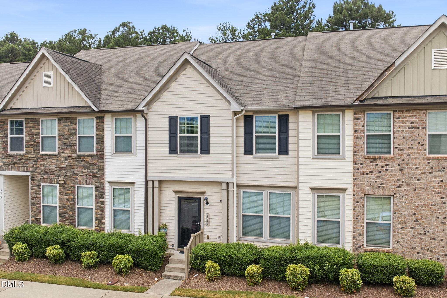
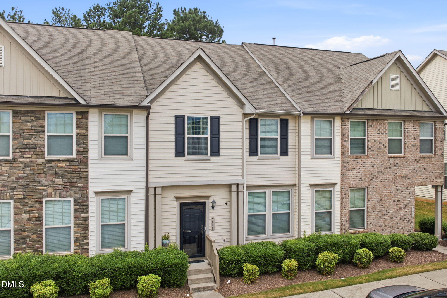
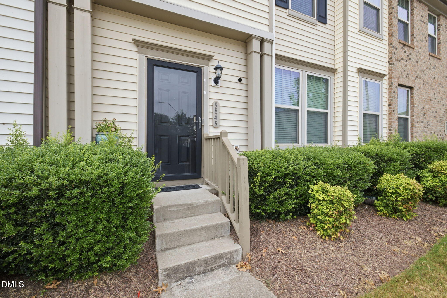
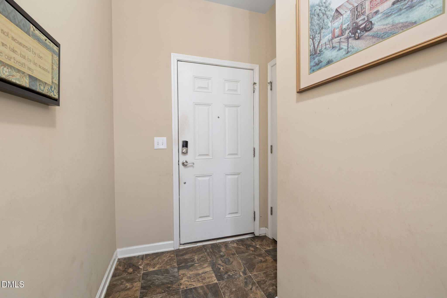
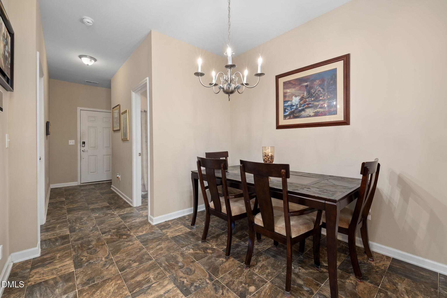
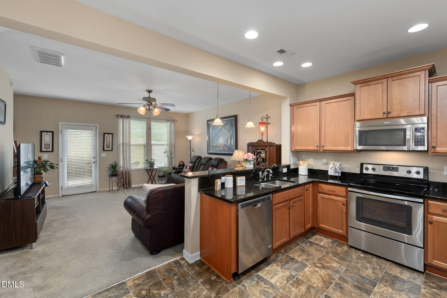
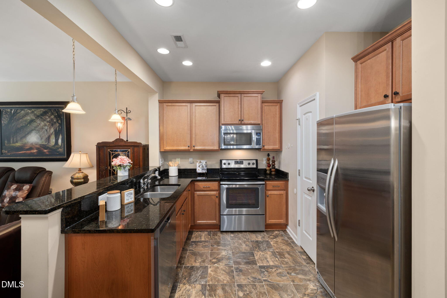
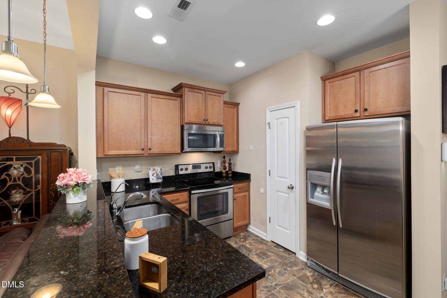
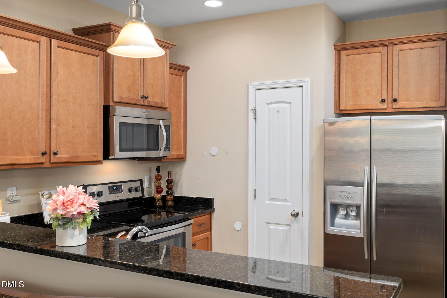
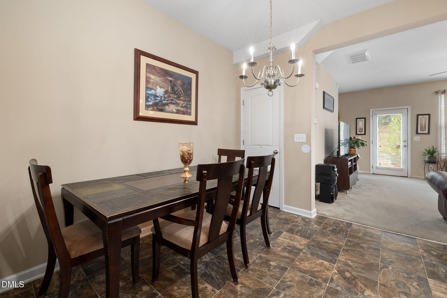
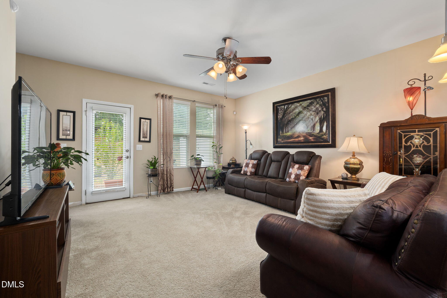
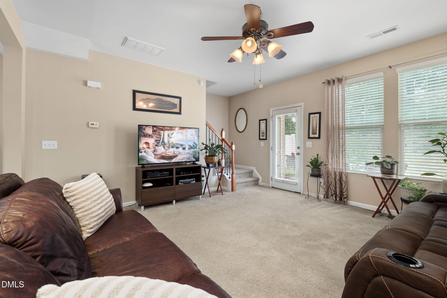
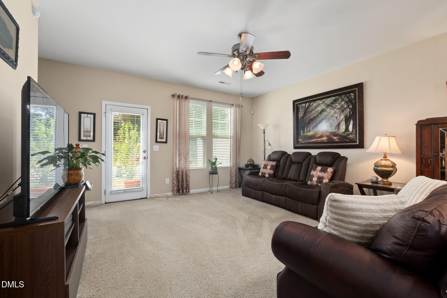
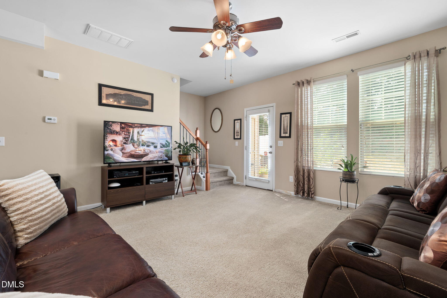
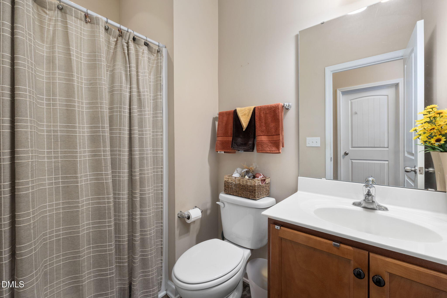
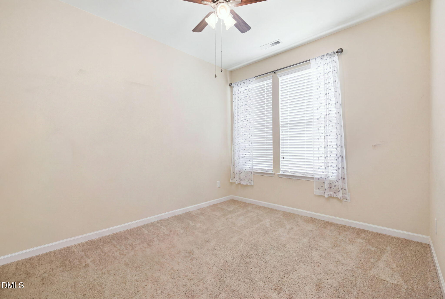
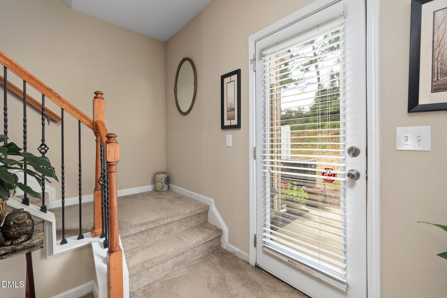
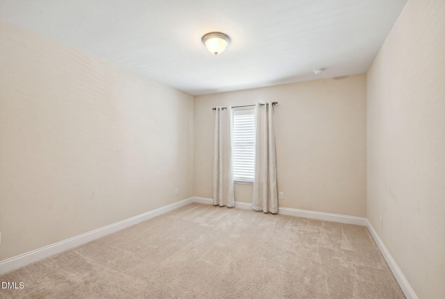
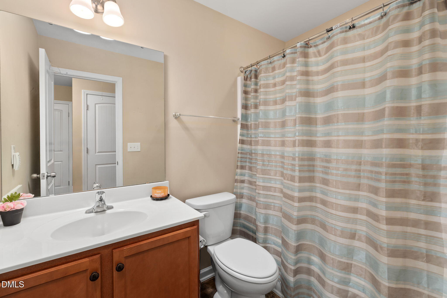
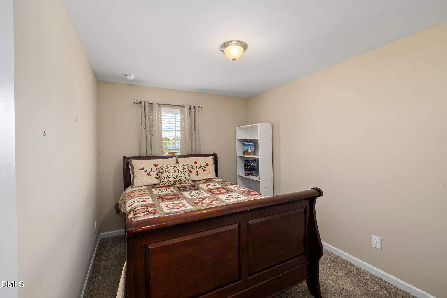
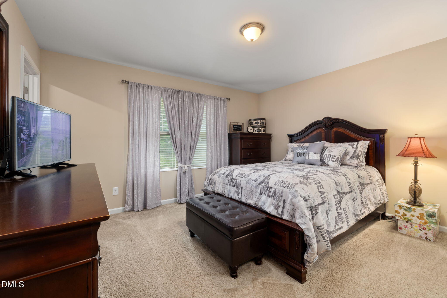
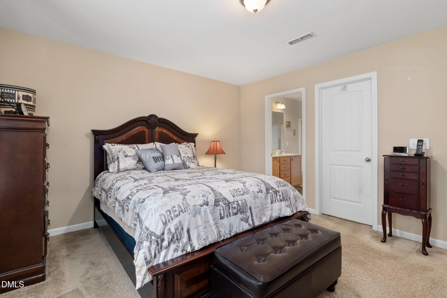
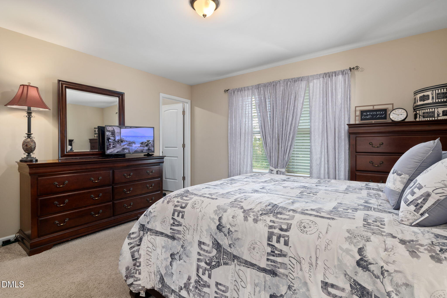
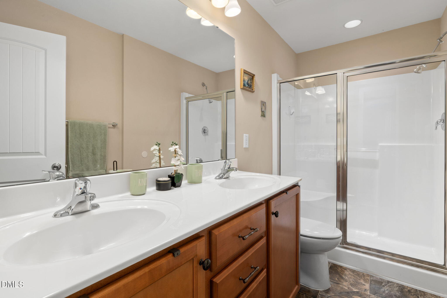
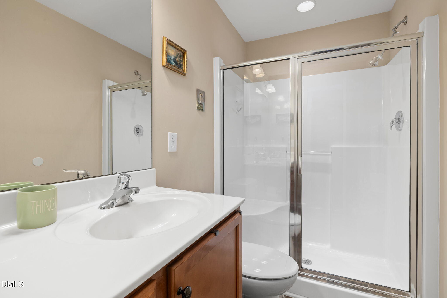
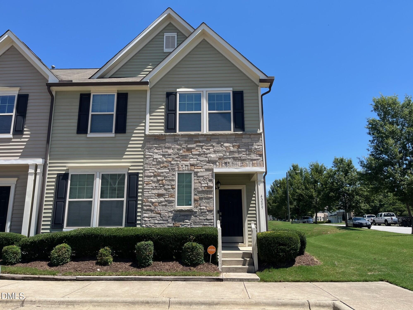
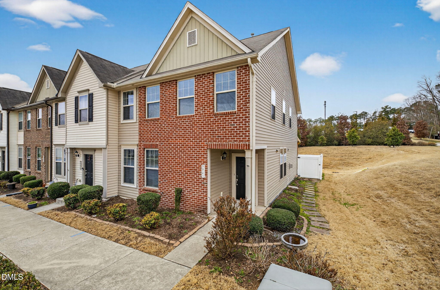
Elevated living begins with a floor plan that offers both style and versatility. This 4 bedroom, 3 full bathroom Wake Forest townhome features approximately 1,604 square feet of thoughtfully arranged living space, including a highly desirable main level bedroom and full bathroom. Ideal for overnight guests, multigenerational living, or a sophisticated home office, this flexible space adds a level of convenience rarely found. The open main level brings the kitchen, dining, and living areas together, creating a polished yet comfortable setting for everyday living and entertaining. Upstairs, the primary suite offers privacy and relaxation, while the additional bedroom and full bathroom complete the home's well-designed layout. Refined, functional, and designed to complement the way you live, this home delivers an impressive experience at every turn.
Details
| MLS # | 10188441 |
|---|---|
| Listing Type | For Sale |
| Style | Town House |
| HOA Dues | $85 |
| Sub-Type | Resale |
| Status | Active |
| Year | 2015 |
| Days On Site | 12 |
| Listing Provided By | eXp Realty, LLC - C | Felicia Hatcher |
Features
| Bed(s) | 3 |
|---|---|
| Bath(s) | 3 Total |
| SQ Feet | 1,603 |
| Story(s) | 2 |
| Zoning | GR10 |
| Acreage | 0.03 |
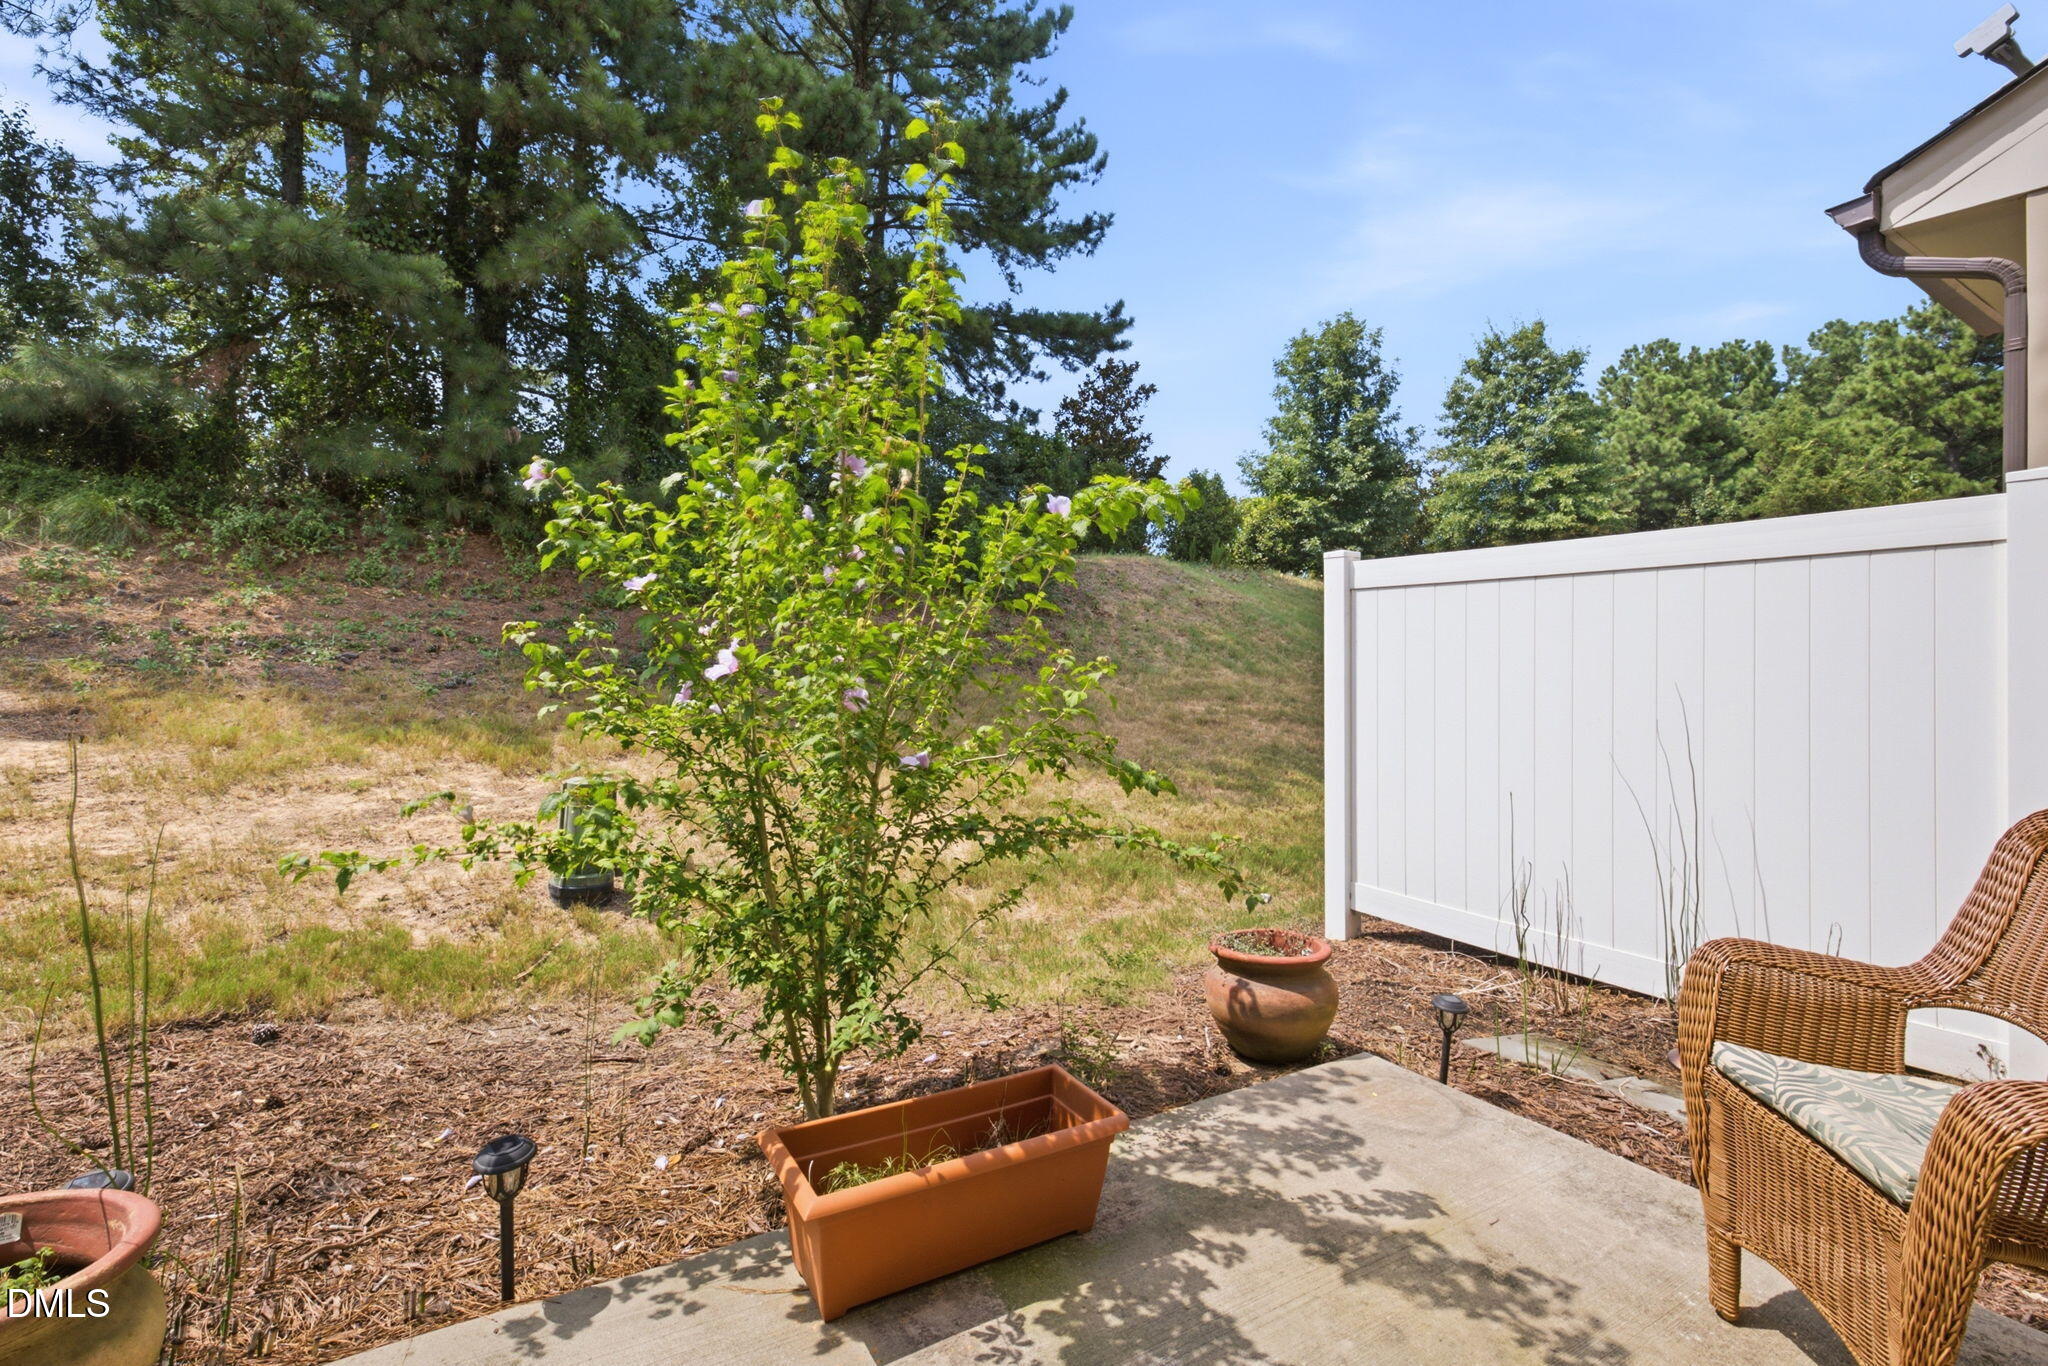
| Property View | Trees, Woods |
Interior
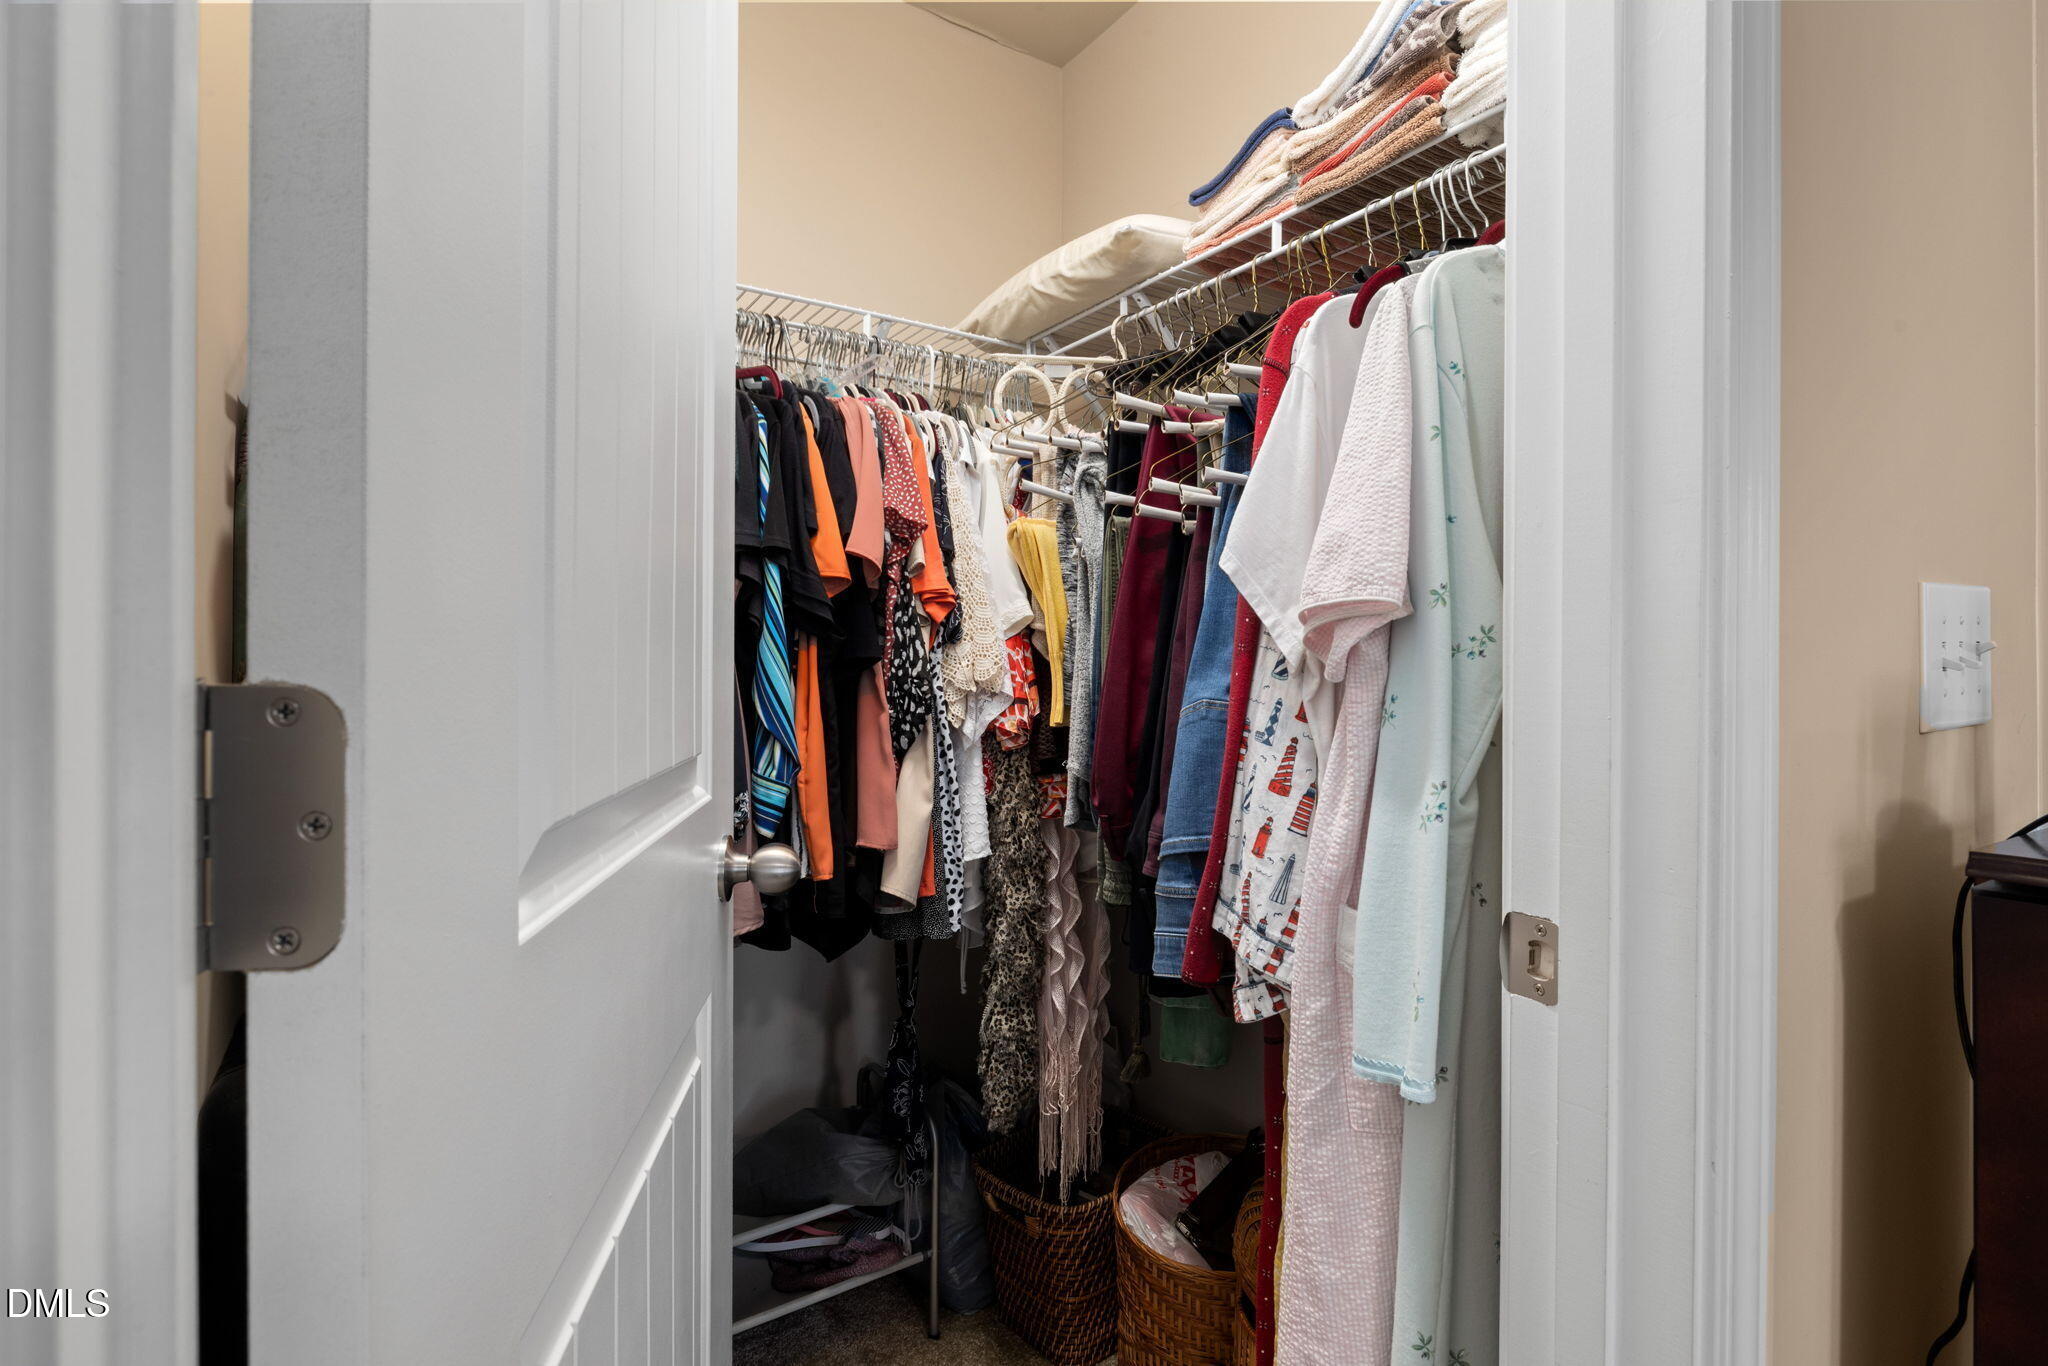
| Interior Features | Ceiling Fan(s), Chandelier, Double Vanity, Open Floorplan, Recessed Lighting, Stone Counters, Walk-In Closet(s) |
|---|---|
| Heating Yes / No | Yes |
| Cooling Yes / No | Yes |
| Cooling | Ceiling Fan(s), Central Air |
| Fireplace Yes / No | No |
| Laundry Features | Inside, Laundry Room, Washer Hookup |
| Rooms Total | 7 |
Exterior
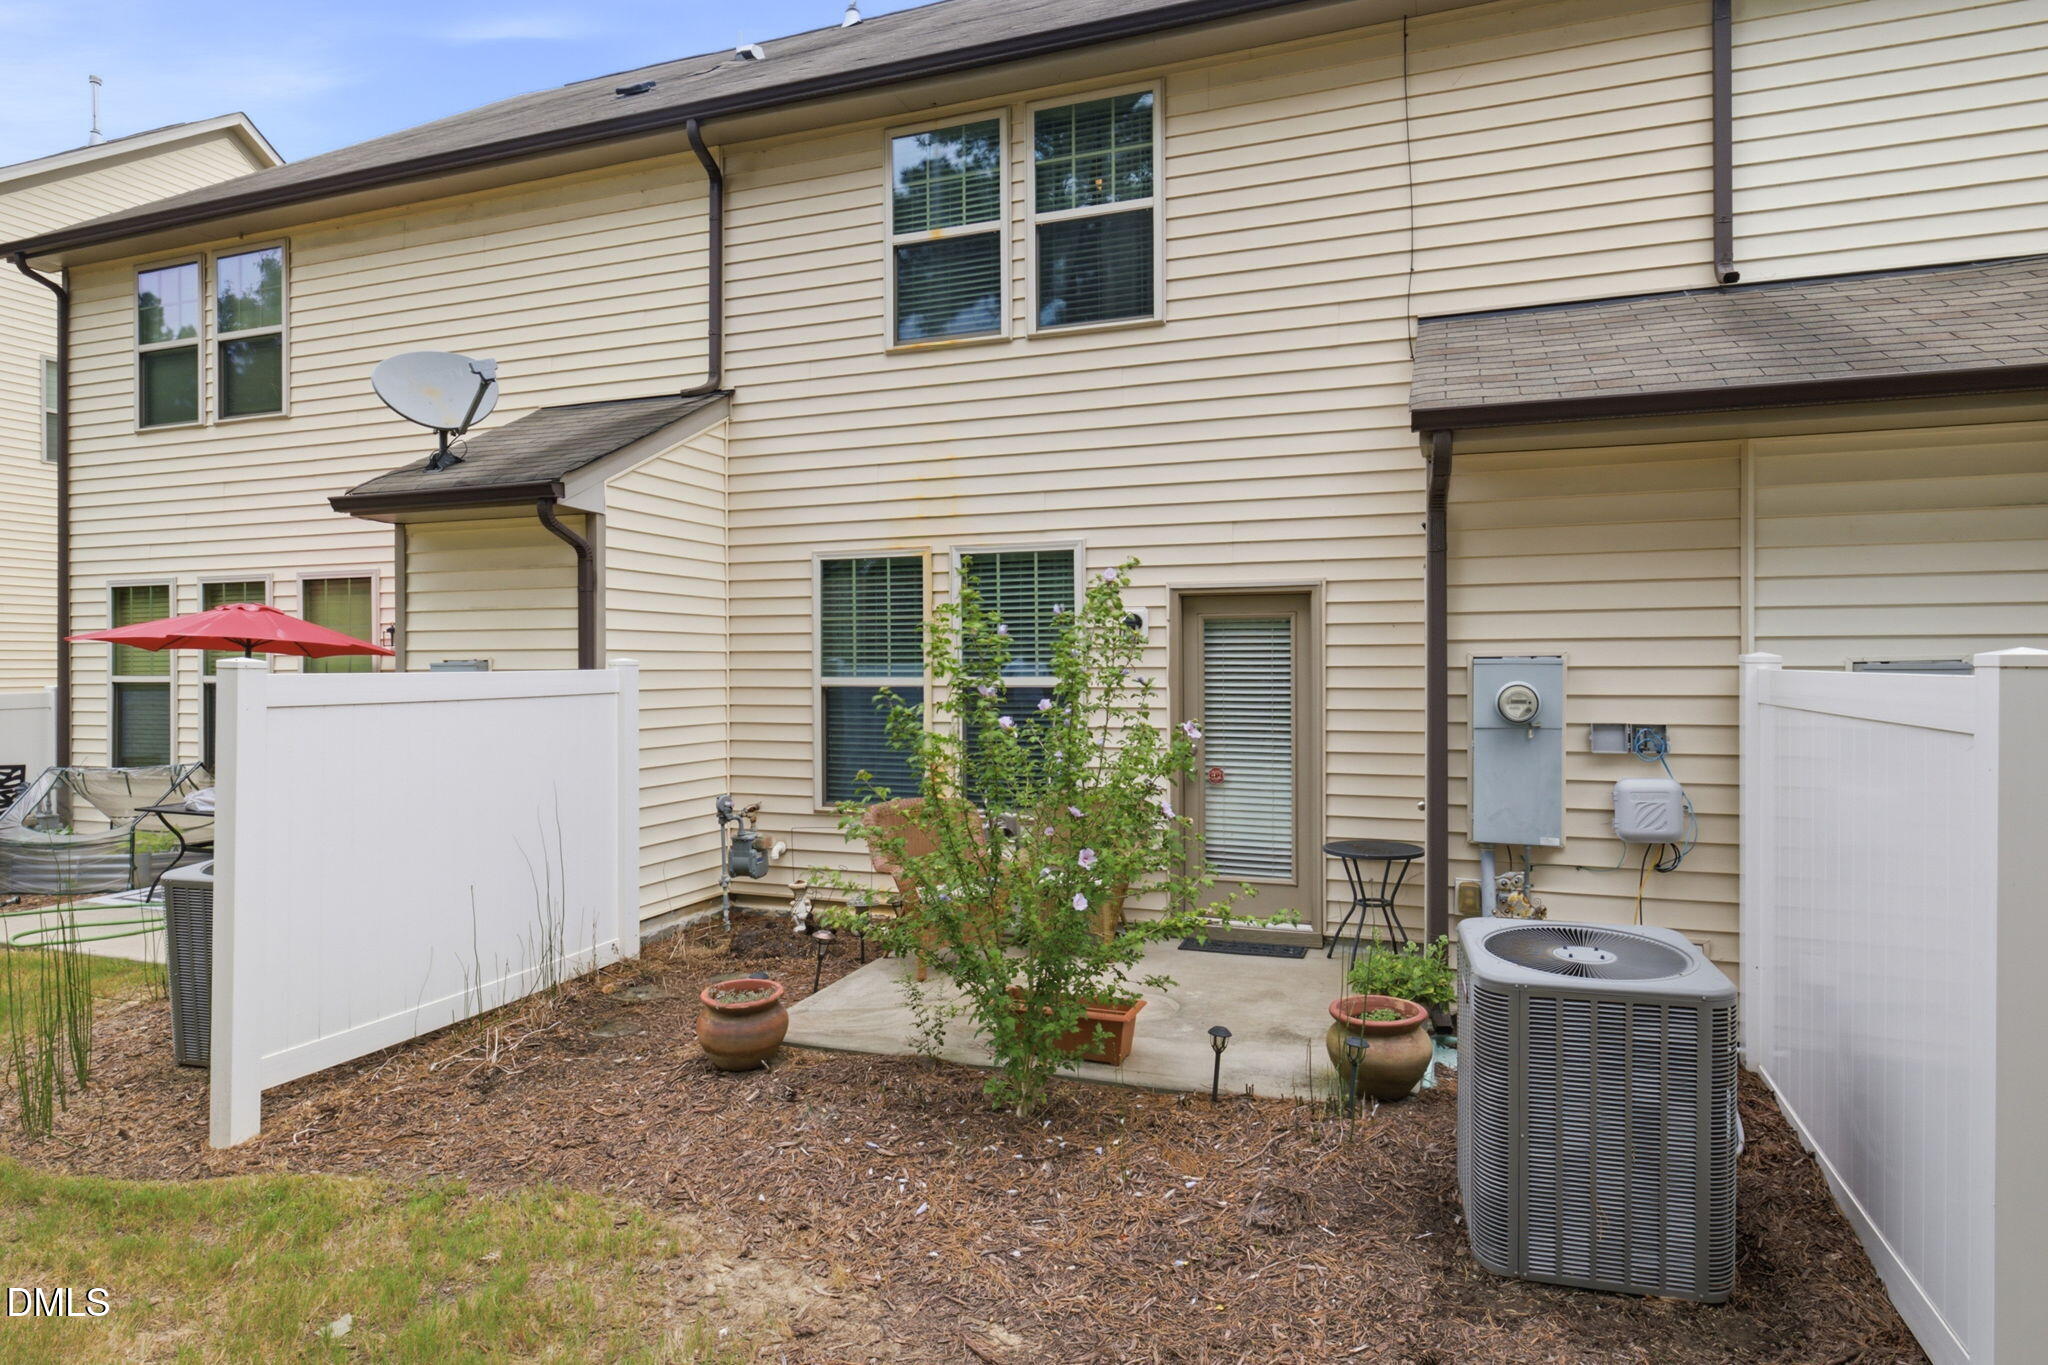
| Exterior Features | Rain Gutters, Smart Camera(s)/Recording |
|---|---|
| Roof | Shingle |
| Foundation Details | Slab |
| Community Features | Suburban |
| View | Trees/Woods |
| Construction Materials | Board & Batten Siding, Vertical Siding |
| Security Features | Closed Circuit Camera(s), Smoke Detector(s) |
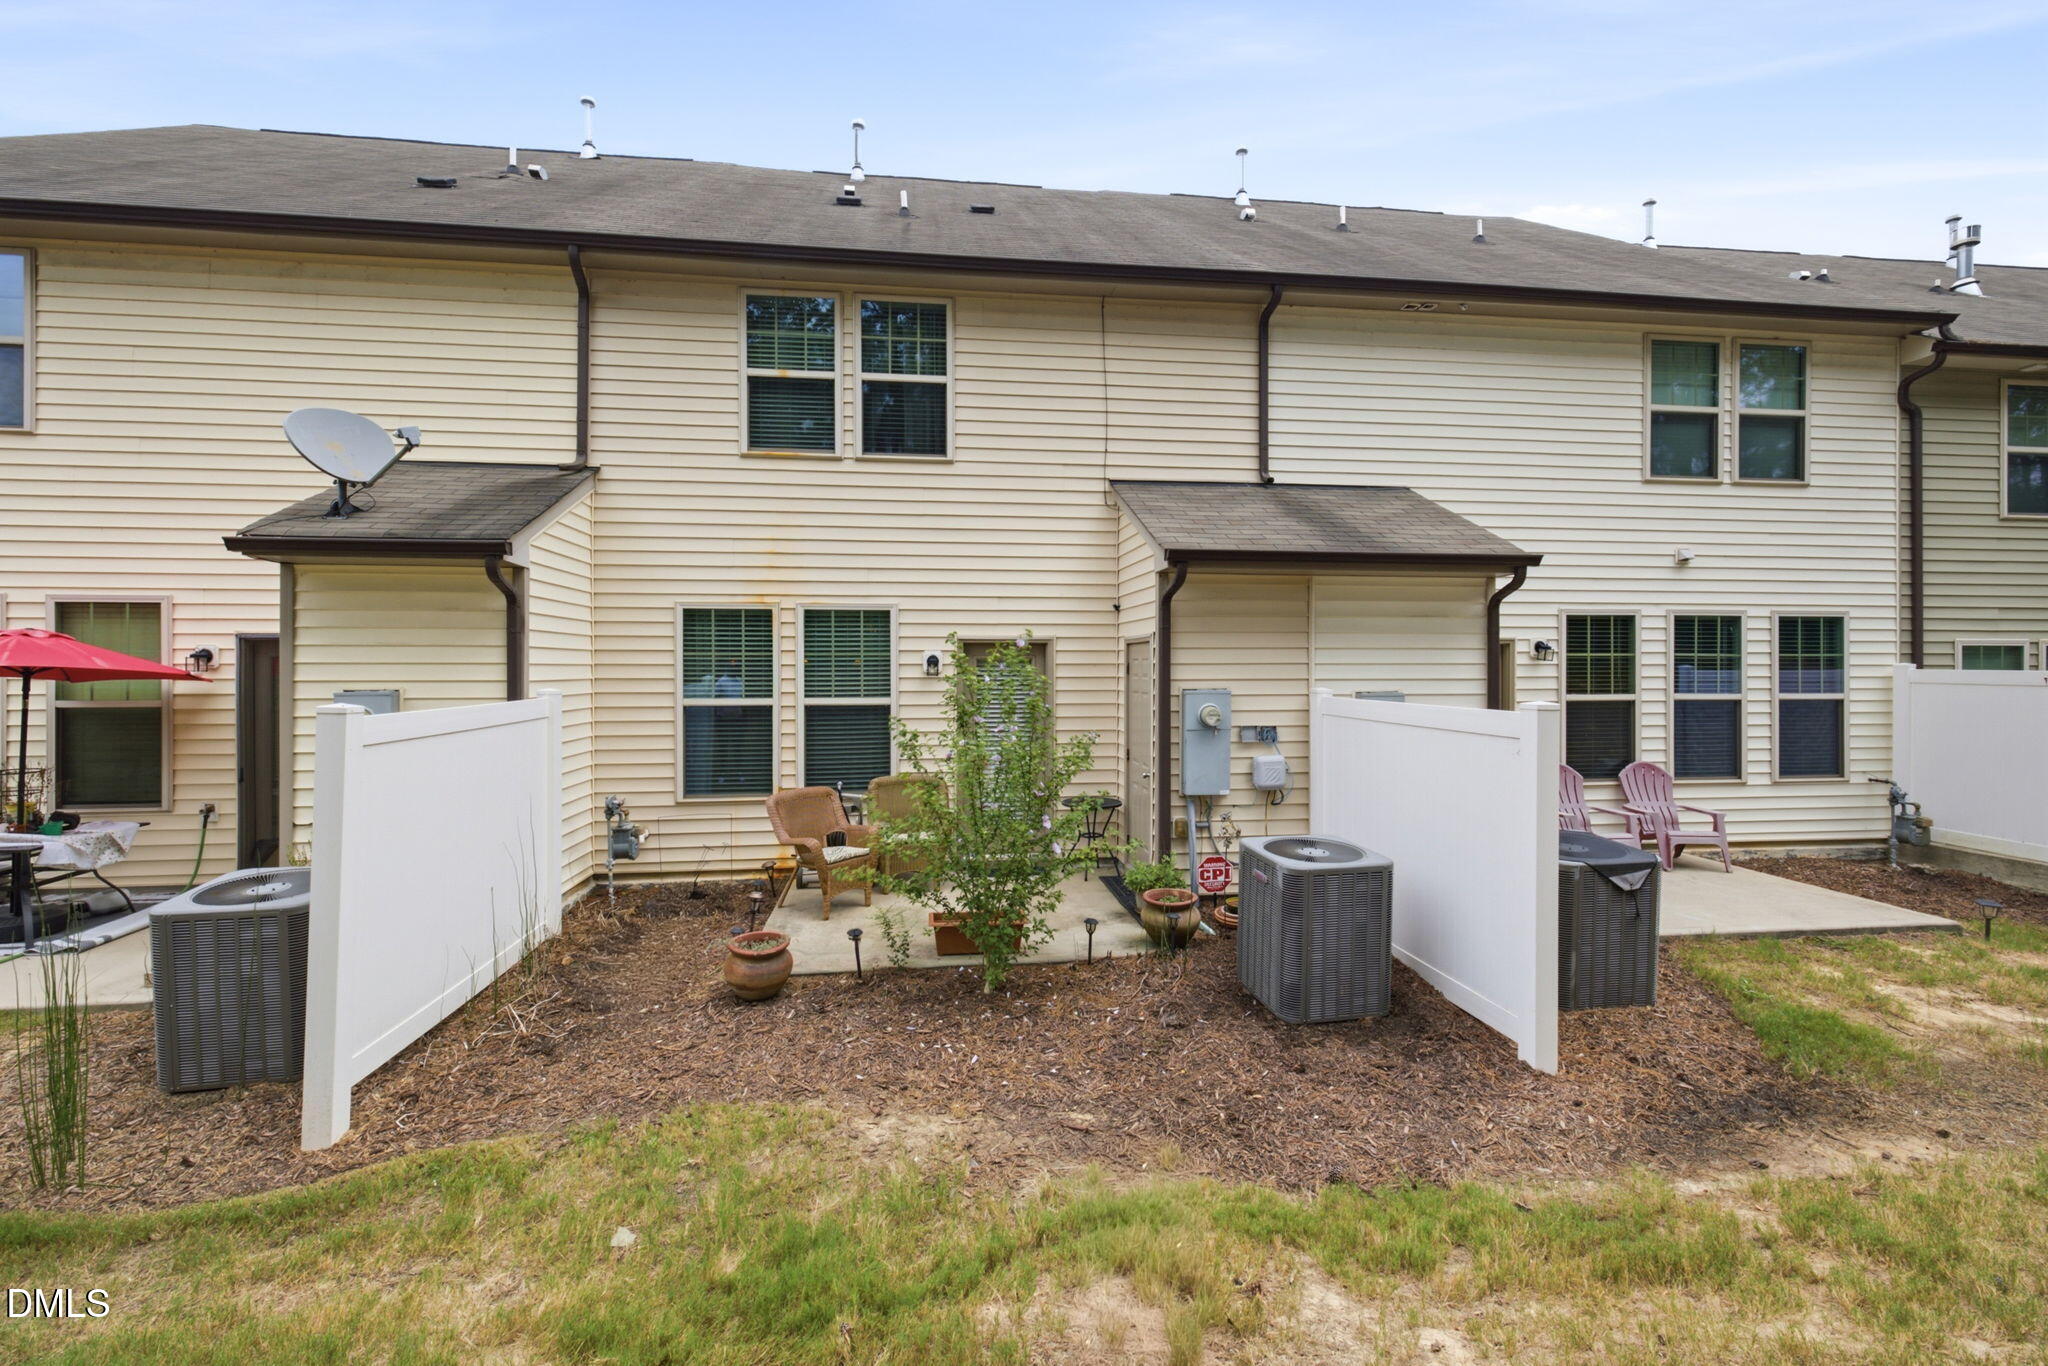
| Patio And Porch Features | Patio |
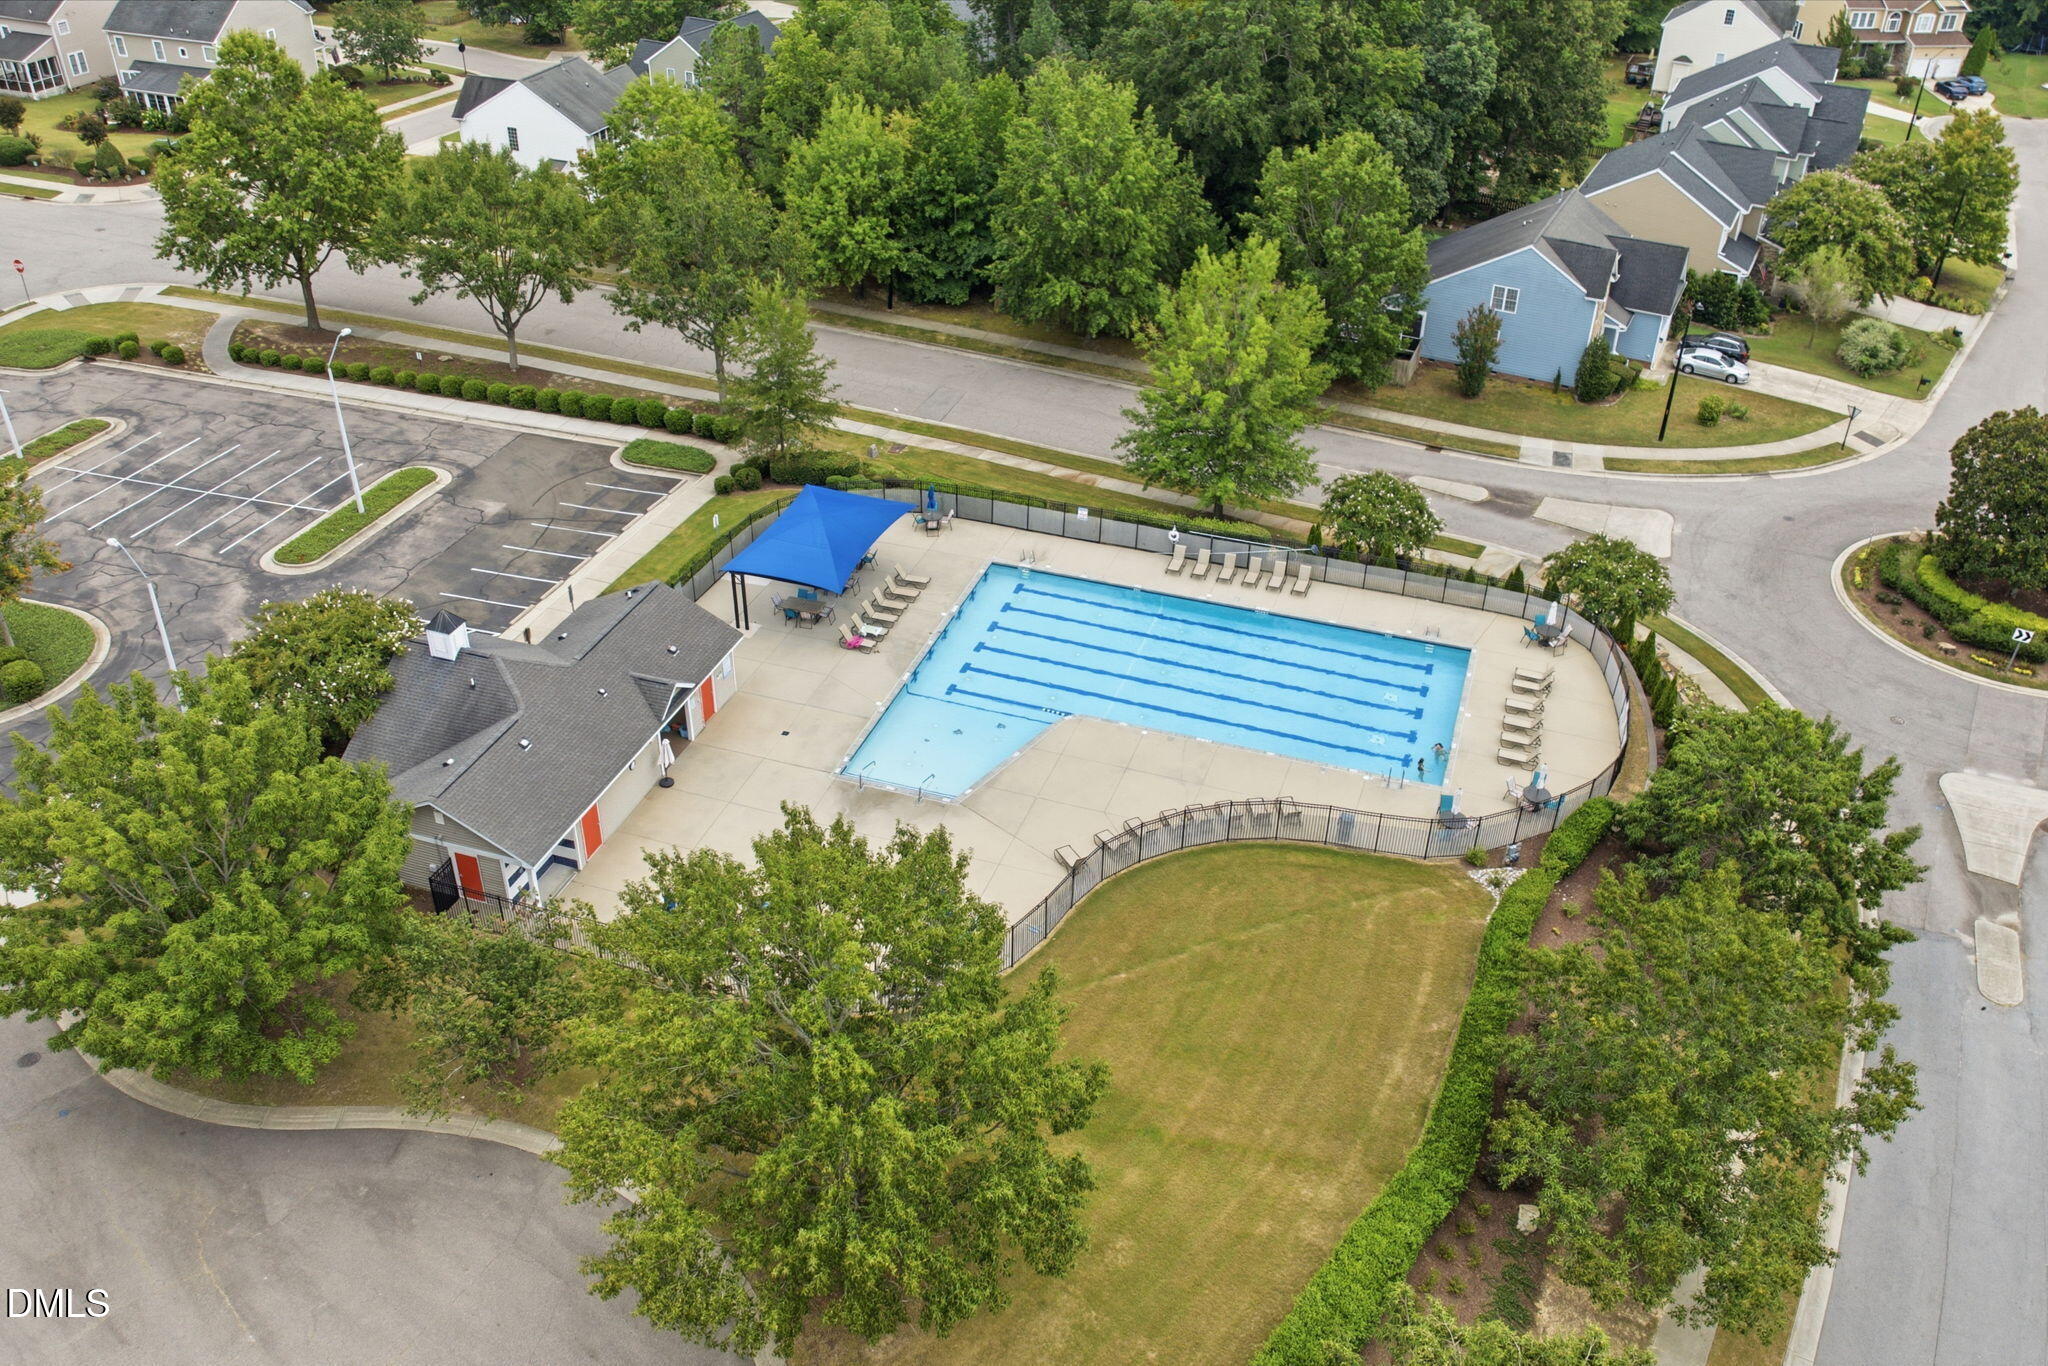
| Pool Features | Above Ground, Community |
Parking
| Garage Yes / No | No |
|---|
Location
| Community Features | Suburban |
|---|
Utilities
| Sewer | Public Sewer |
|---|
Taxes
| Tax Assessed Value | 290894 |
|---|---|
| Tax Legal Description | Lo201 Shearon Farms Ph2 Bl10 Tr4 Bm2015-01292 |
| Tax Year | 2026 |
| Tax Map Number | 201 |
Area Information
| State | NC |
|---|---|
| County | Wake |
| City | Wake Forest |
| Zip Code | 27587 |
| Area | Wake |
| Community Name | Shearon Farms |
| School District | Wake - Wake Forest High School |
| Elementary School | Wake - Sanford Creek Elementary |
| High School | Wake - Wake Forest High School |
| Listing VS Median (in Shearon Farms) | |
Price: $274,990 low | high Med: $267,400 sqft: 1,603 low | high Med: 1,574 $ / sqft: $172 low | high Med: $170 On site: 12 low | high Med: 60.5 | |
Market Activity 27587
Request a showing
Request a showing

Listings marked with a Doorify MLS icon are provided courtesy of the Doorify MLS, of North Carolina, Internet Data Exchange Database. Brokers make an effort to deliver accurate information, but buyers should independently verify any information on which they will rely in a transaction. The listing broker shall not be responsible for any typographical errors, misinformation, or misprints, and they shall be held totally harmless from any damages arising from reliance upon this data. This data is provided exclusively for consumers’ personal, non-commercial use. Copyright 2024 Doorify MLS of North Carolina. All rights reserved.
Contact
Learn More About This Property

| State | NC |
|---|---|
| County | Wake |
| City | Wake Forest |
| Zip Code | 27587 |
| Area | Wake |
| Community Name | Shearon Farms |
| School District | Wake - Wake Forest High School |
| Elementary School | Wake - Sanford Creek Elementary |
| High School | Wake - Wake Forest High School |
| Listing VS Median (in Shearon Farms) | |
Price: $274,990 low | high Med: $267,400 sqft: 1,603 low | high Med: 1,574 $ / sqft: $172 low | high Med: $170 On site: 12 low | high Med: 60.5 | |
Listings marked with a Doorify MLS icon are provided courtesy of the Doorify MLS, of North Carolina, Internet Data Exchange Database. Brokers make an effort to deliver accurate information, but buyers should independently verify any information on which they will rely in a transaction. The listing broker shall not be responsible for any typographical errors, misinformation, or misprints, and they shall be held totally harmless from any damages arising from reliance upon this data. This data is provided exclusively for consumers’ personal, non-commercial use. Copyright 2024 Doorify MLS of North Carolina. All rights reserved.
