
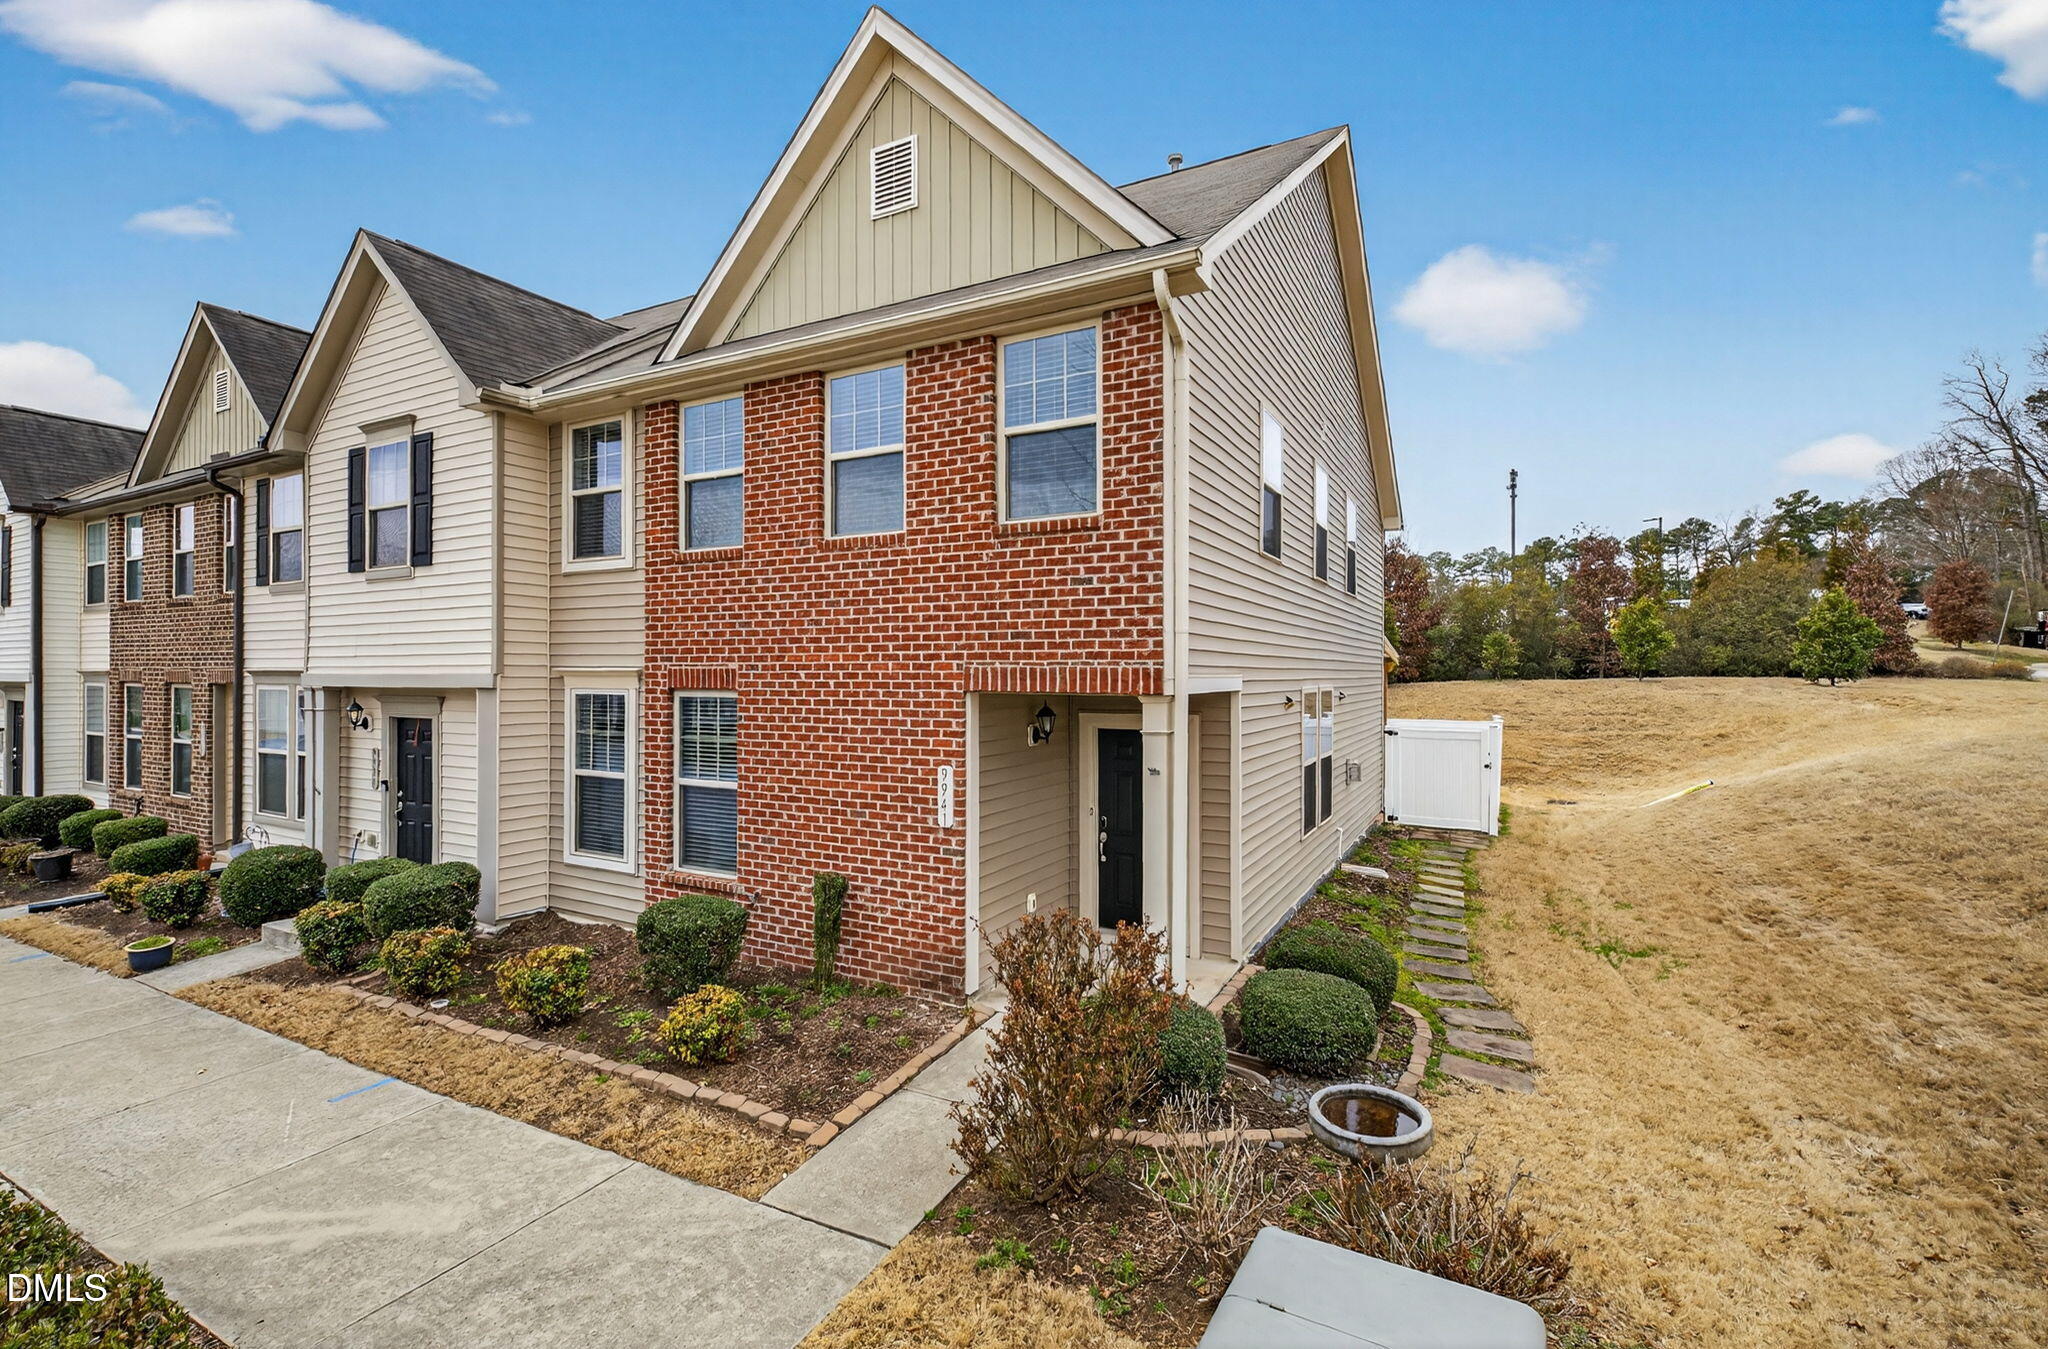
9941 Sweet Basil Drive,Wake Forest, NC 27587
Wake Forest, NC 27587

Description
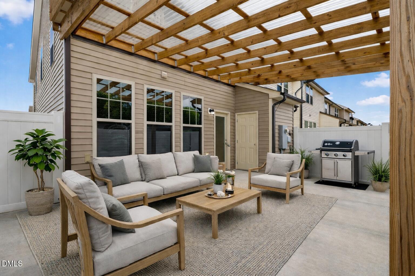
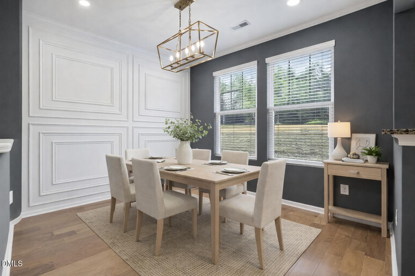
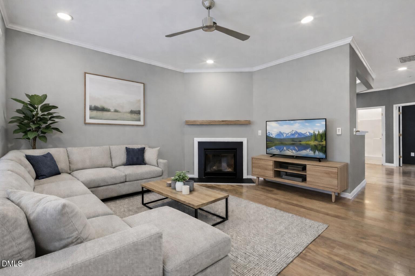
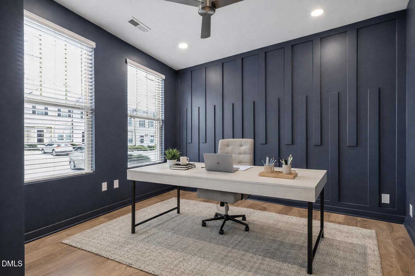
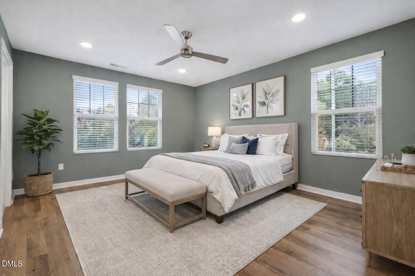
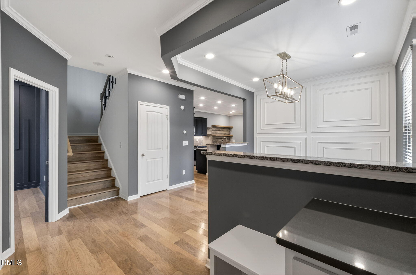
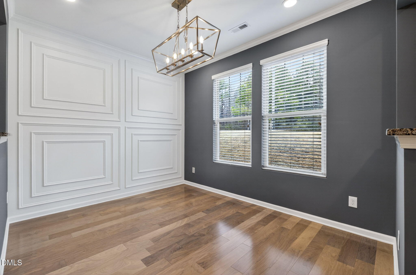
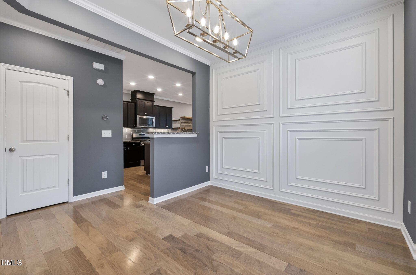
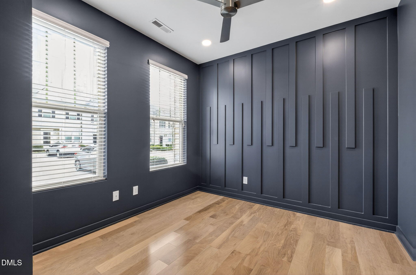
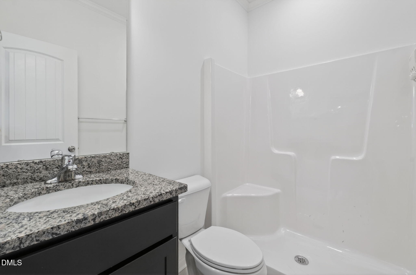
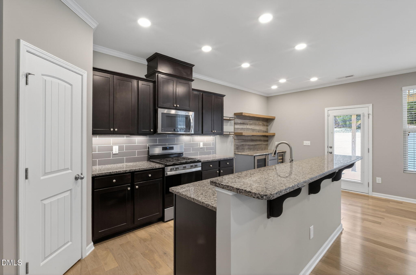
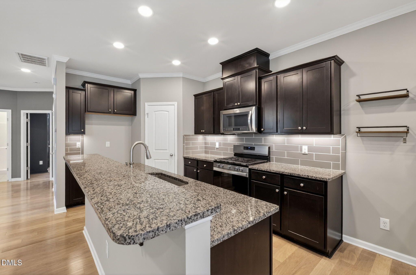
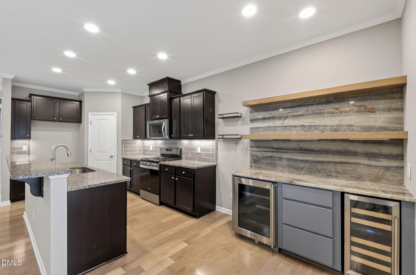
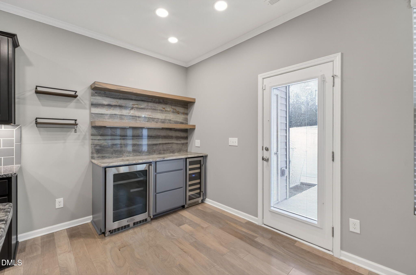
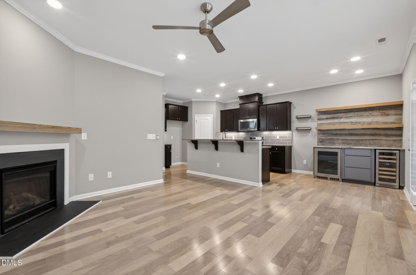
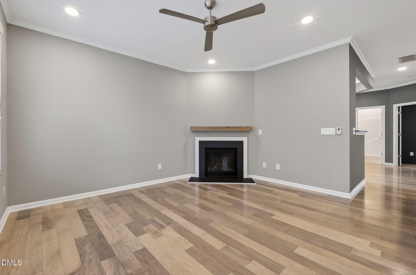
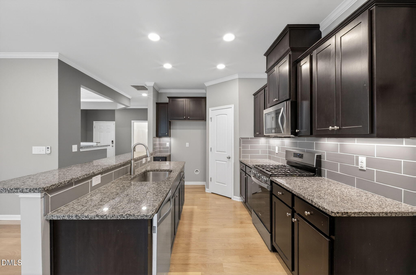
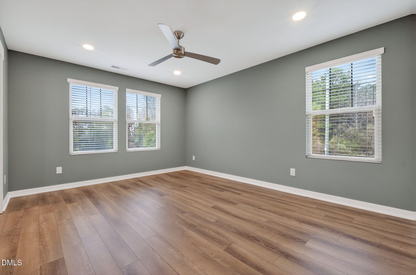
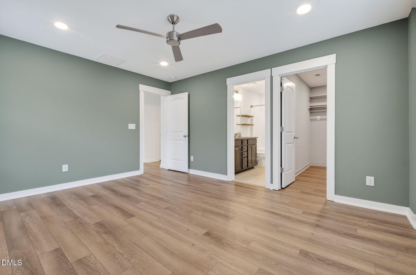
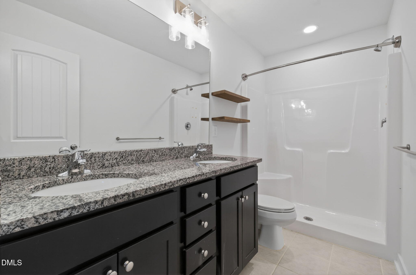
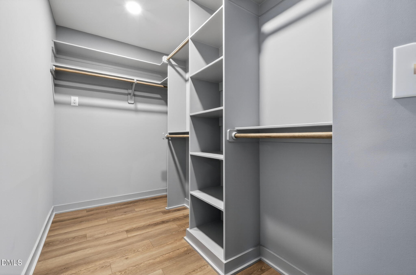
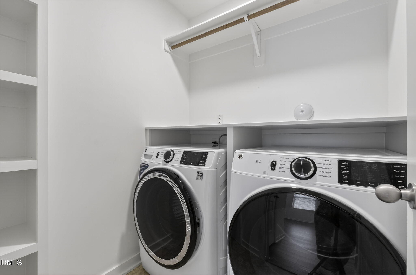
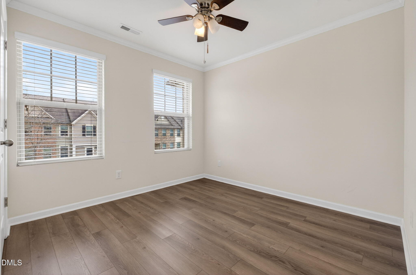
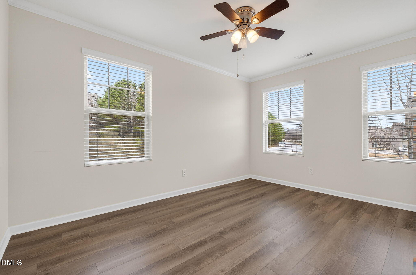
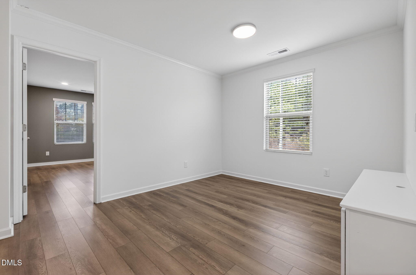
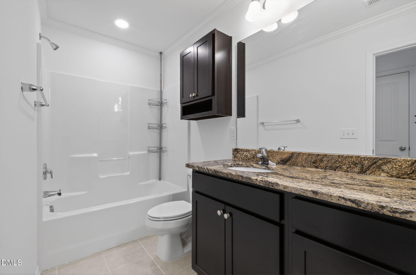
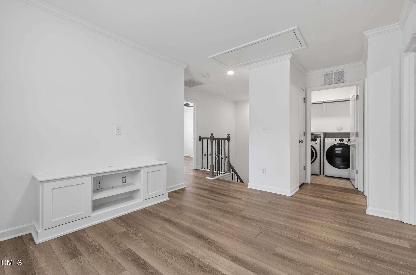
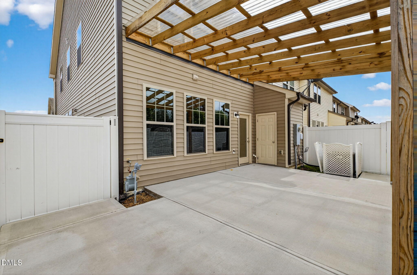
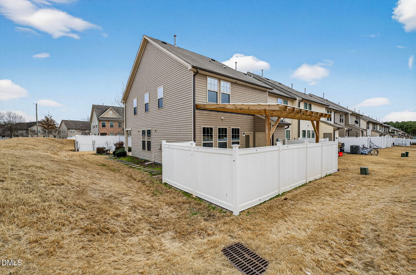
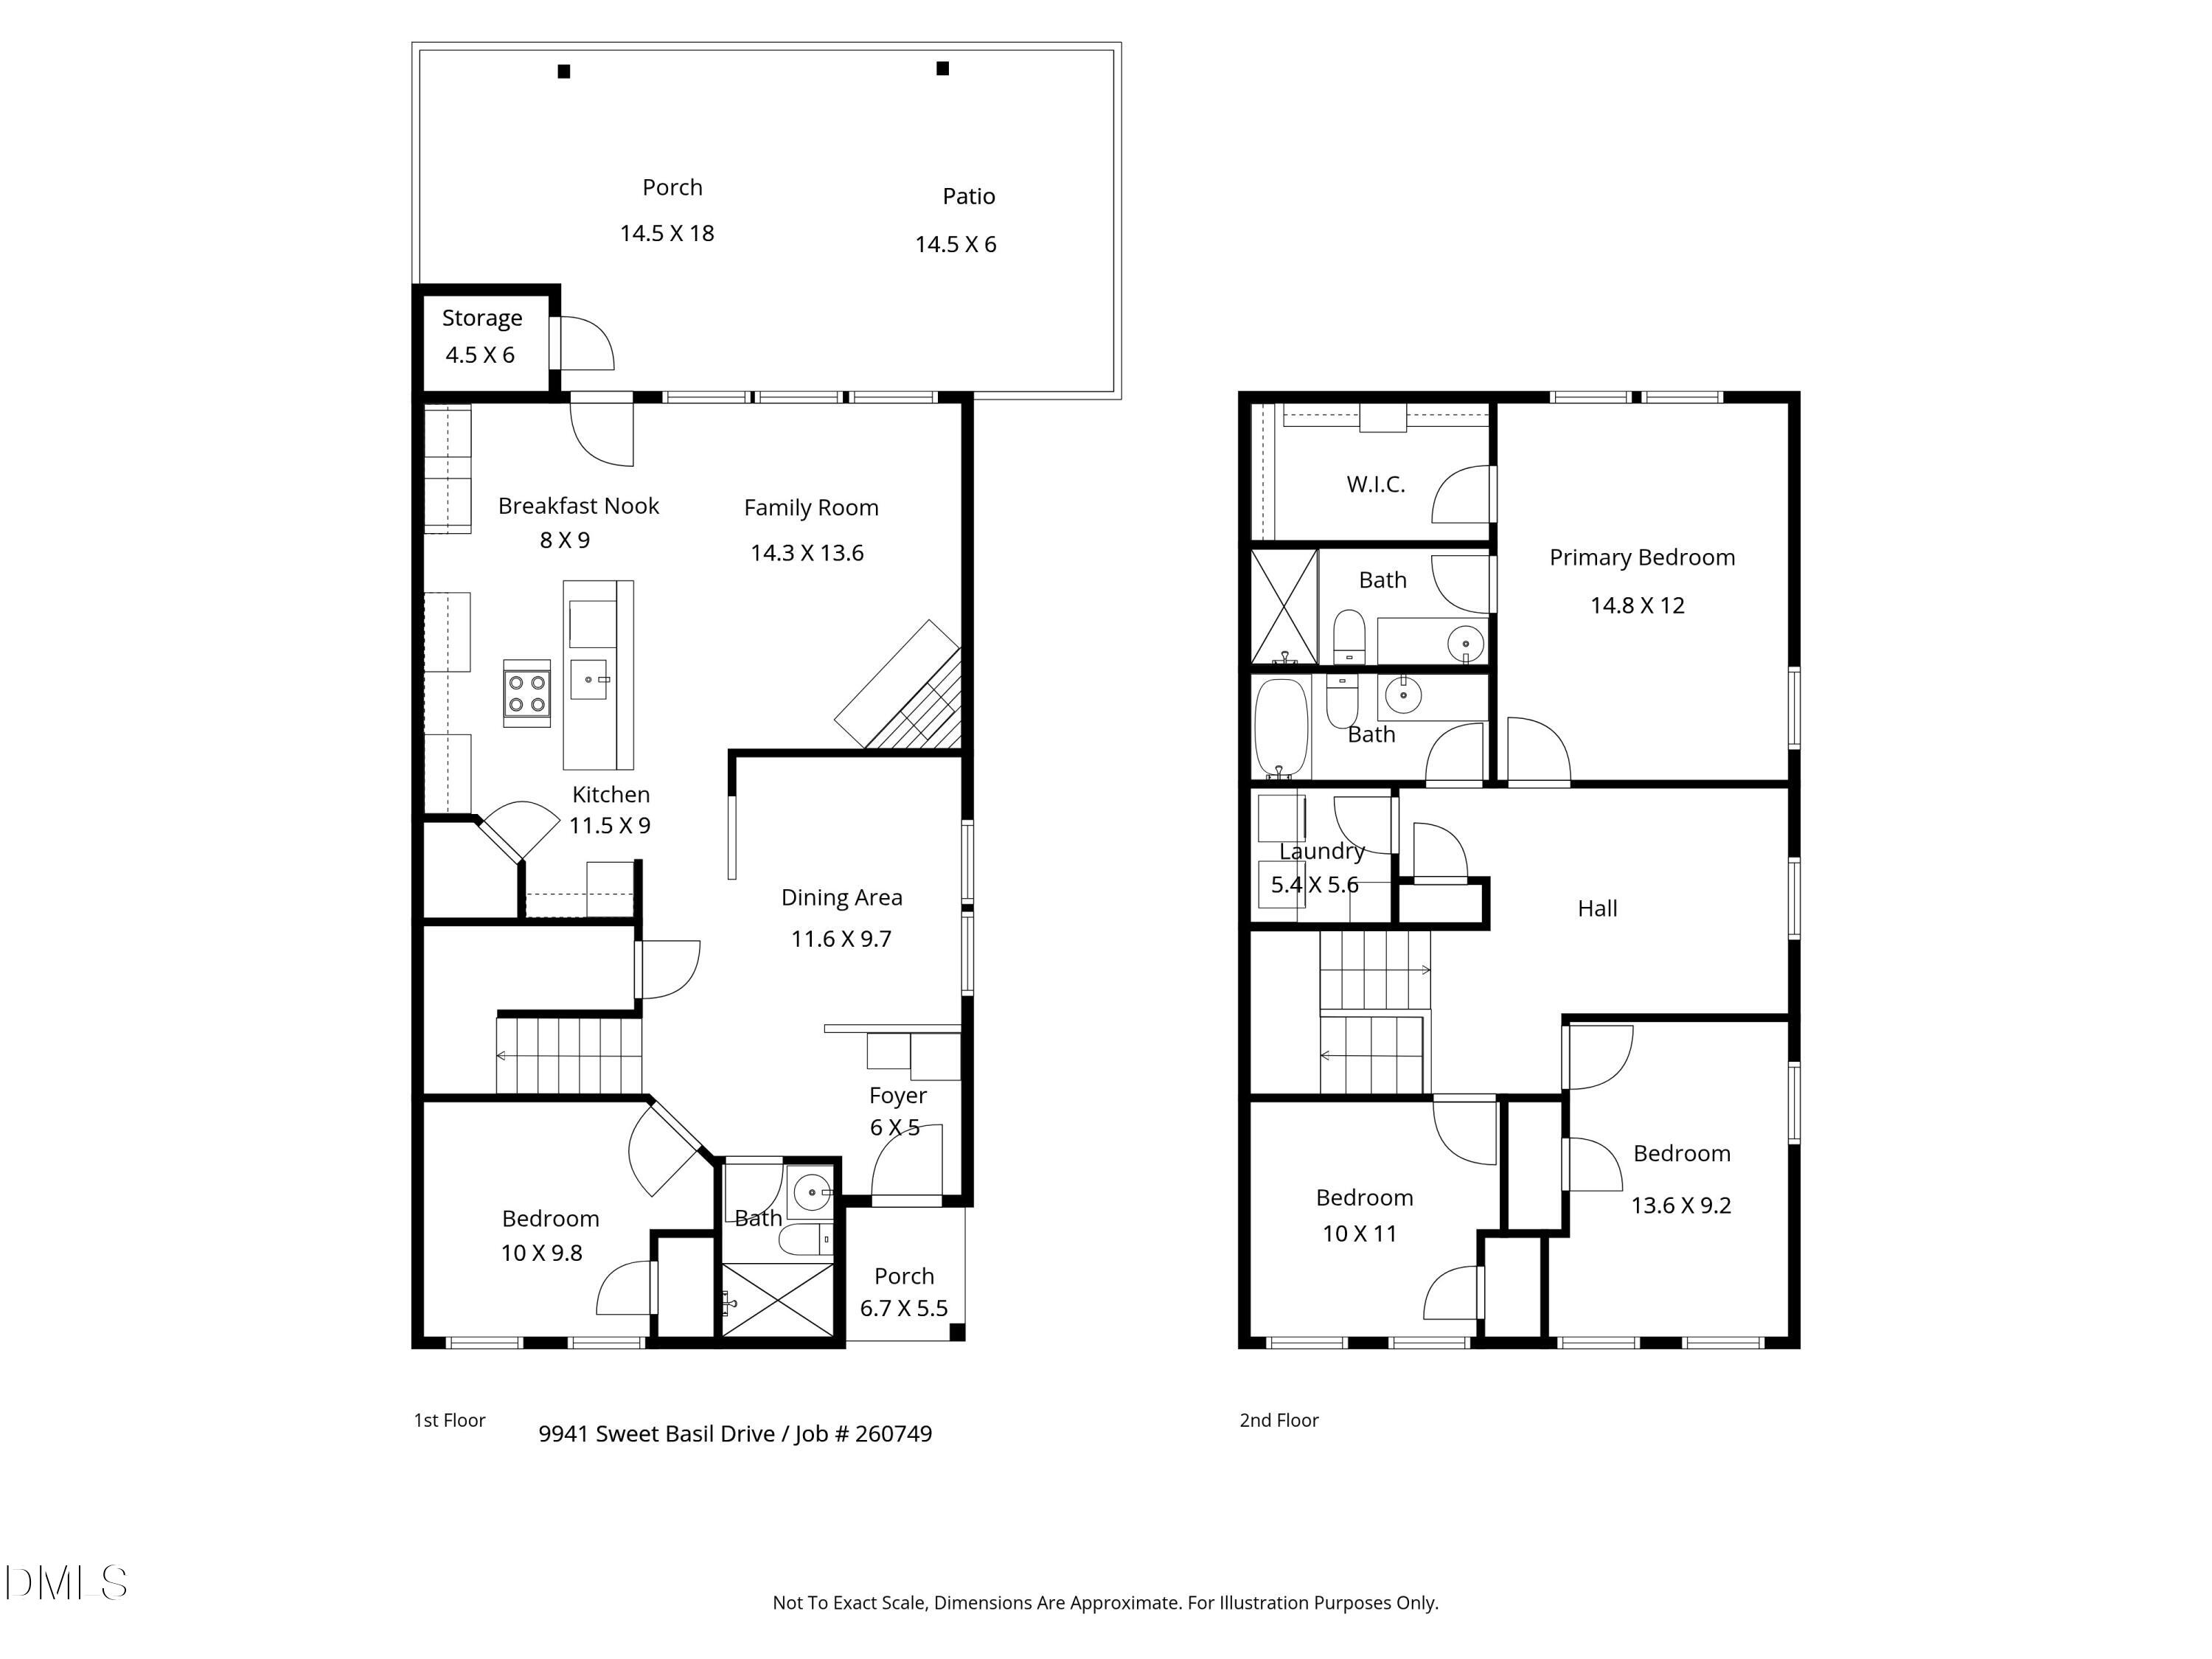
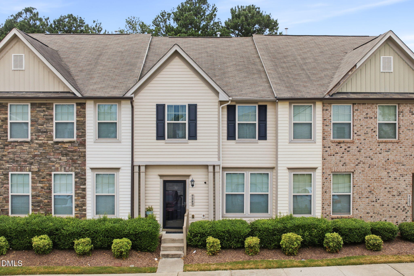
This thoughtfully designed transitional townhome offers 4 bedrooms, 3 full baths, and the kind of upgrades that actually matter. As an end unit, you get extra privacy, more natural light, and a fully fenced backyard that's genuinely usable - anchored by a large patio with a pergola that keeps you outside even when it's raining. Inside, the open-concept main level is made for everyday living. The kitchen features granite counters, stainless appliances, a gas range, under-cabinet lighting, a breakfast bar, and a custom pantry - all open to the living area so nothing feels closed off. Upgraded lighting and trim accents throughout give the home a polished, intentional feel, and fresh paint means you're moving into something that's truly ready. Upstairs, the primary suite delivers a walk-in closet with custom shelving, an ensuite bath, and the kind of storage that actually works. Three additional bedrooms offer flexibility for guests, a home office, or whatever you need. The updated laundry room is conveniently located upstairs where it belongs. Engineered hardwood and LVP run throughout - no carpet to worry about. Walkable neighborhood, move-in ready, and priced to move. This one checks a lot of boxes.
Details
| MLS # | 10156239 |
|---|---|
| Listing Type | For Sale |
| Style | Town House |
| HOA Dues | $203 |
| Sub-Type | Resale |
| Status | Active |
| Year | 2016 |
| Days On Site | 159 |
| Listing Provided By | Beacon Realty | Jeremy Gage |
Features
| Bed(s) | 4 |
|---|---|
| Bath(s) | 3 Total |
| SQ Feet | 1,908 |
| Story(s) | 2 |
| Acreage | 0.04 |
Interior
| Heating Yes / No | Yes |
|---|---|
| Cooling Yes / No | Yes |
| Cooling | Ceiling Fan(s), Central Air |
| Rooms Total | 1 |
Exterior
| Roof | Asphalt |
|---|---|
| Foundation Details | Slab |
| Construction Materials | Batts Insulation, Brick Veneer, Vinyl Siding |
Parking
| Garage Yes / No | No |
|---|
Utilities
| Sewer | Public Sewer |
|---|
Taxes
| Tax Assessed Value | 331445 |
|---|---|
| Tax Legal Description | Lo220 Sheron Farms Ph3 Bl11 Tr4 Bm2016-01565 |
| Tax Year | 2025 |
| Tax Map Number | 220 |
Area Information
| State | NC |
|---|---|
| County | Wake |
| City | Wake Forest |
| Zip Code | 27587 |
| Area | Wake |
| Community Name | Shearon Farms |
| School District | Wake - Wake Forest High School |
| Elementary School | Wake - Sanford Creek Elementary |
| High School | Wake - Wake Forest High School |
| Listing VS Median (in Shearon Farms) | |
Price: $305,000 low | high Med: $269,900 sqft: 1,908 low | high Med: 1,568 $ / sqft: $160 low | high Med: $172 On site: 159 low | high Med: 69 | |
Market Activity 27587
Request a showing
Request a showing

Listings marked with a Doorify MLS icon are provided courtesy of the Doorify MLS, of North Carolina, Internet Data Exchange Database. Brokers make an effort to deliver accurate information, but buyers should independently verify any information on which they will rely in a transaction. The listing broker shall not be responsible for any typographical errors, misinformation, or misprints, and they shall be held totally harmless from any damages arising from reliance upon this data. This data is provided exclusively for consumers’ personal, non-commercial use. Copyright 2024 Doorify MLS of North Carolina. All rights reserved.
Contact
Learn More About This Property

| State | NC |
|---|---|
| County | Wake |
| City | Wake Forest |
| Zip Code | 27587 |
| Area | Wake |
| Community Name | Shearon Farms |
| School District | Wake - Wake Forest High School |
| Elementary School | Wake - Sanford Creek Elementary |
| High School | Wake - Wake Forest High School |
| Listing VS Median (in Shearon Farms) | |
Price: $305,000 low | high Med: $269,900 sqft: 1,908 low | high Med: 1,568 $ / sqft: $160 low | high Med: $172 On site: 159 low | high Med: 69 | |
Listings marked with a Doorify MLS icon are provided courtesy of the Doorify MLS, of North Carolina, Internet Data Exchange Database. Brokers make an effort to deliver accurate information, but buyers should independently verify any information on which they will rely in a transaction. The listing broker shall not be responsible for any typographical errors, misinformation, or misprints, and they shall be held totally harmless from any damages arising from reliance upon this data. This data is provided exclusively for consumers’ personal, non-commercial use. Copyright 2024 Doorify MLS of North Carolina. All rights reserved.
