
9913 Longford Drive,Raleigh, NC 27615
Raleigh, NC 27615


Description
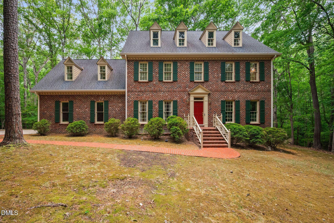
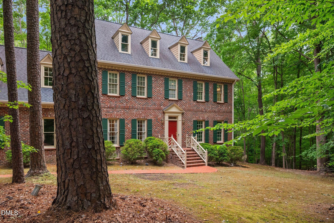
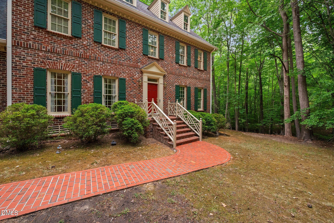
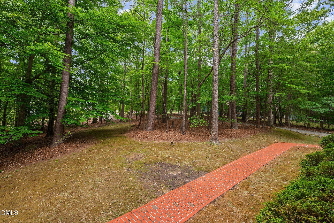
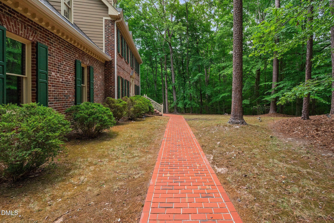
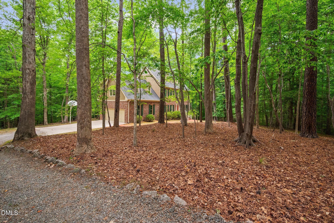
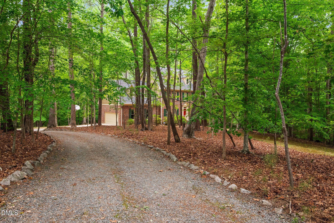
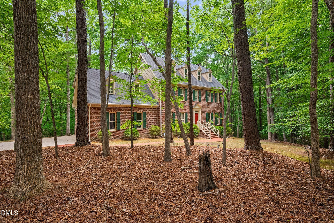
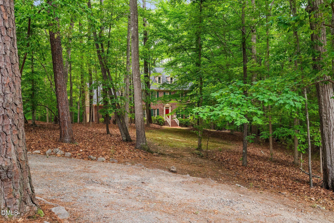
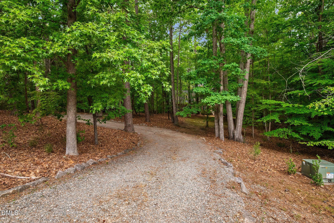
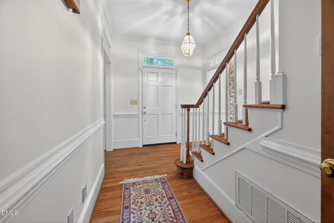
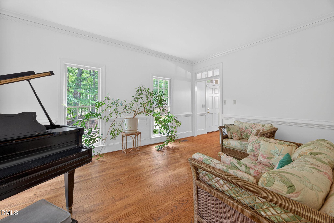
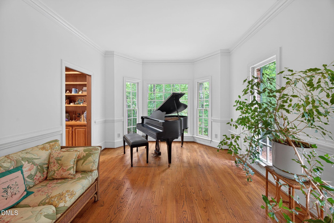
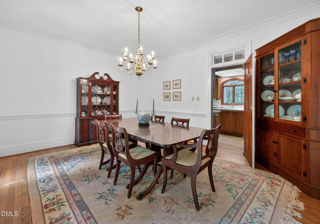
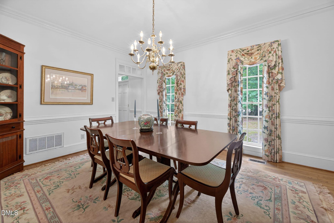
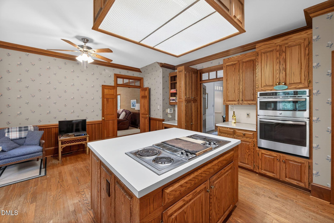
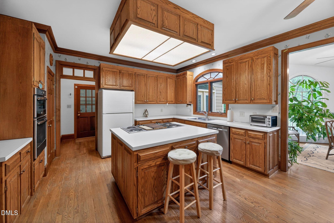
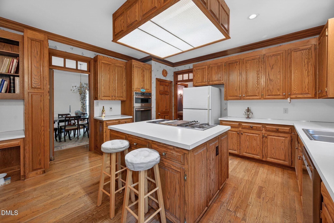
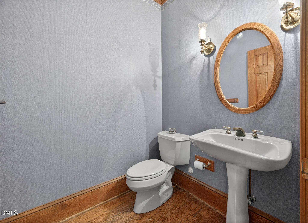
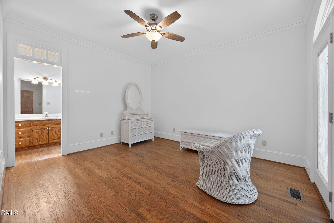
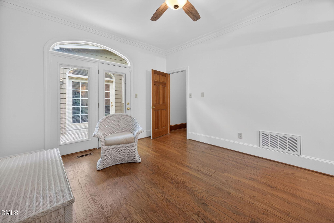
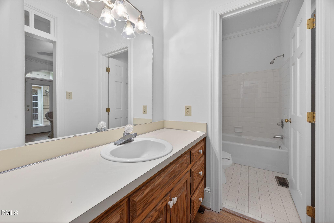
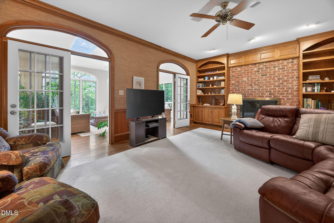
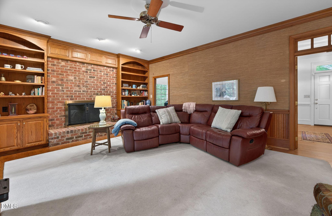
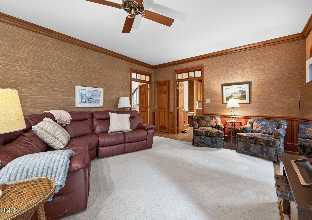
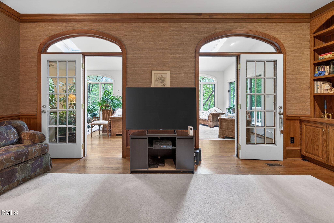
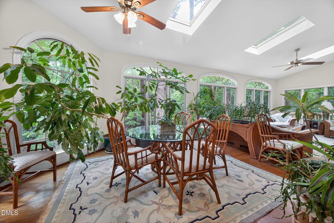
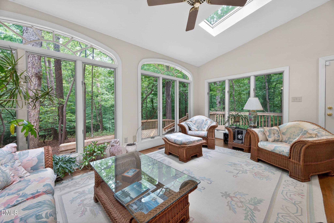
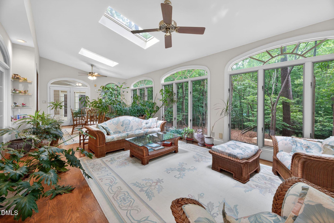
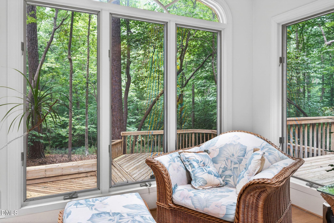
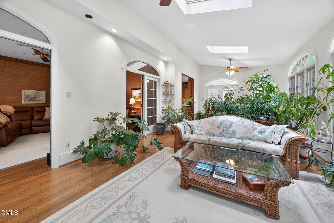
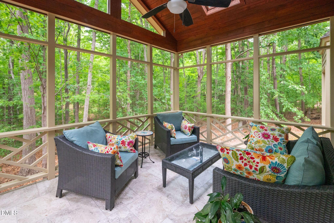
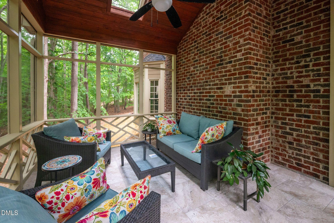
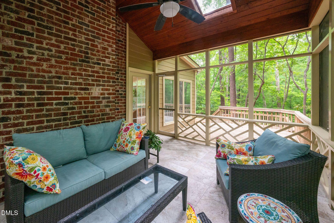
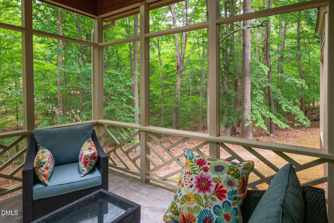
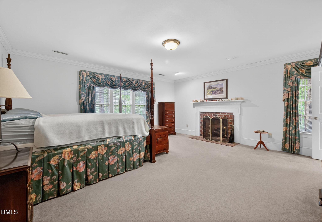
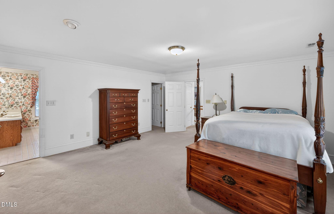
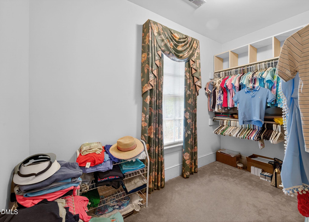
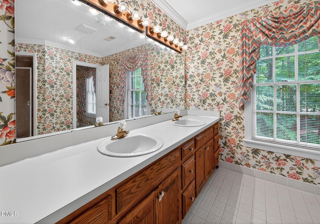
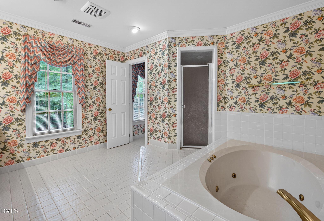
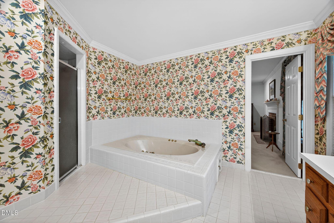
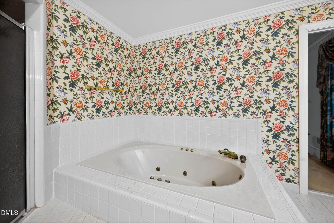
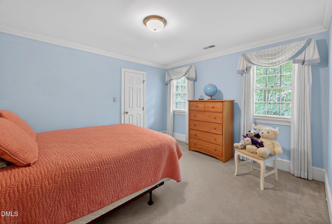
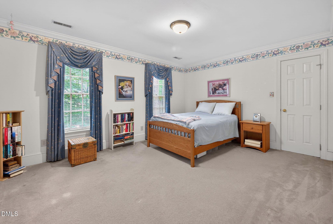
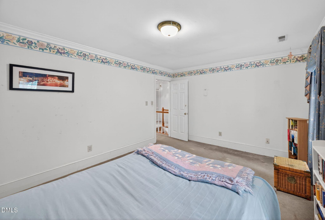
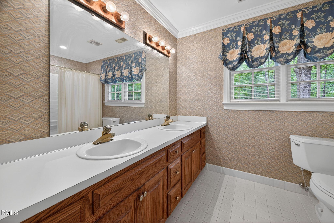
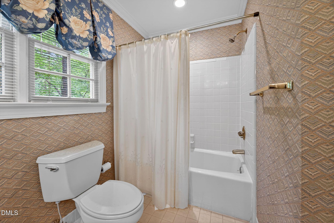
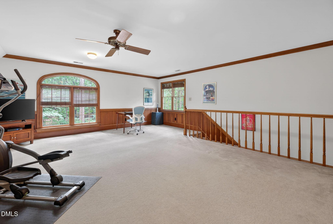
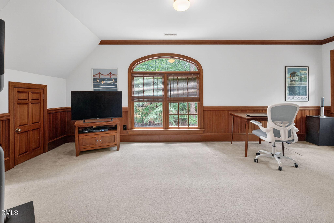
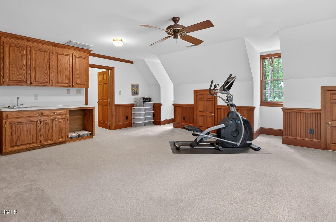
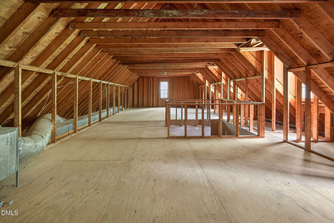
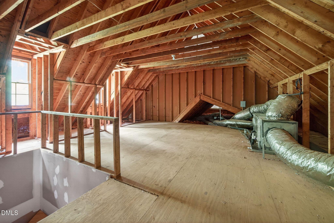
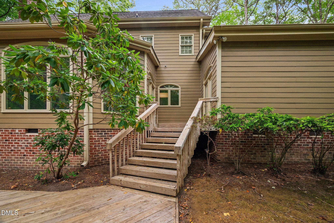
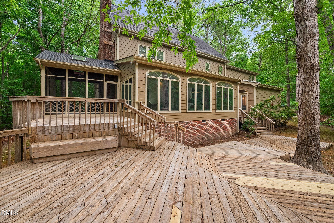
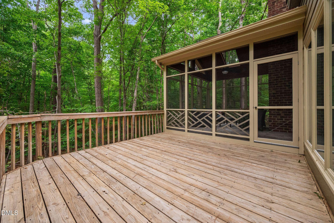
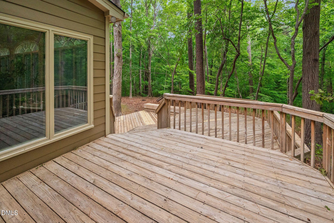
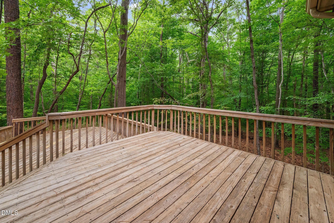
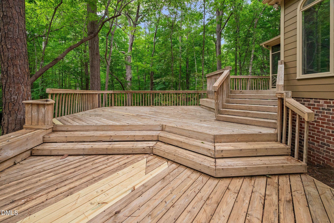
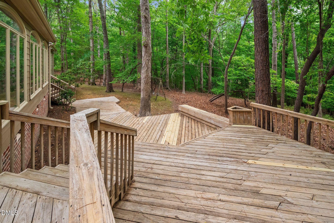
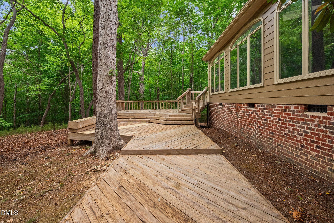
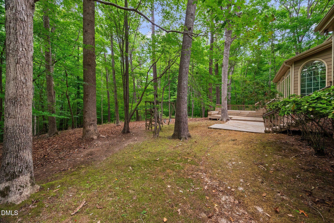
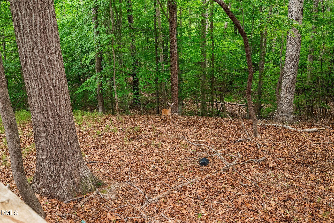
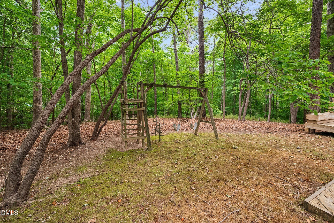
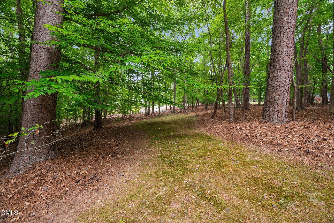
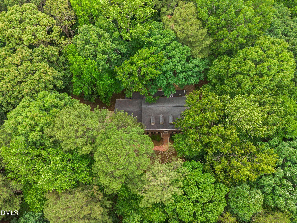
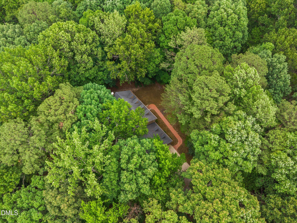
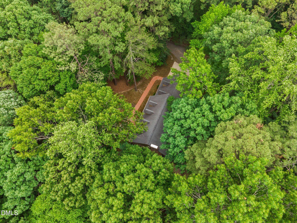
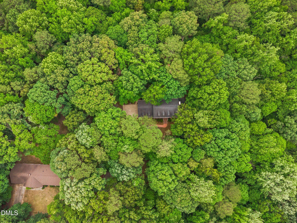
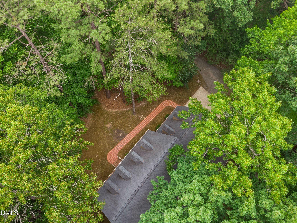
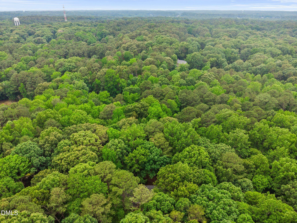
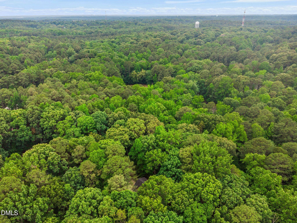
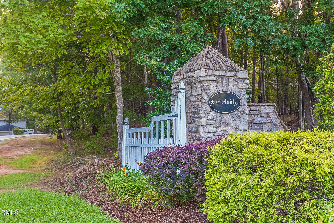
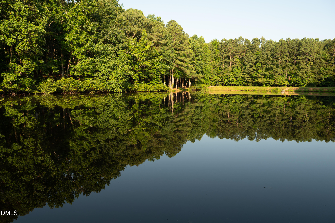
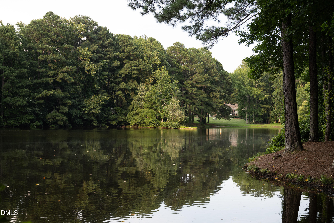
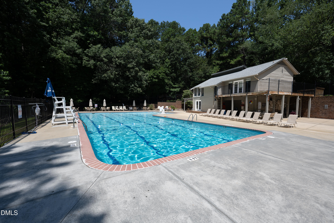
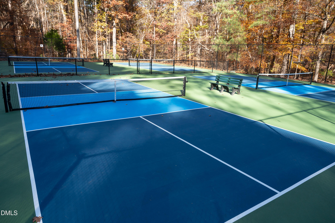
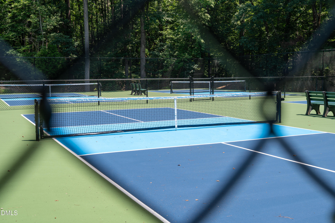
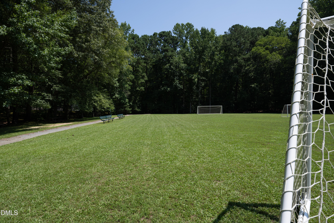
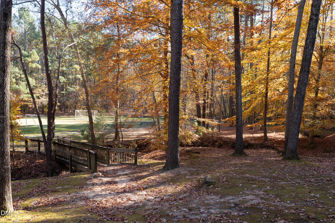
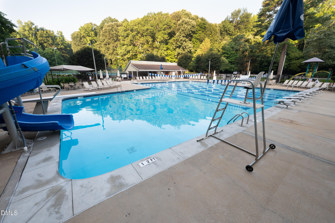
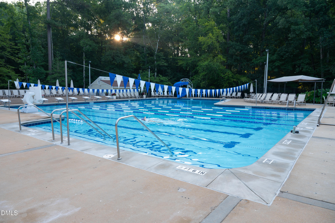
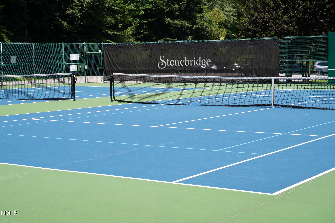
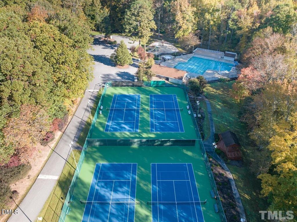
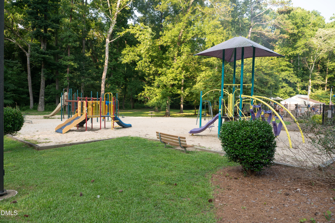
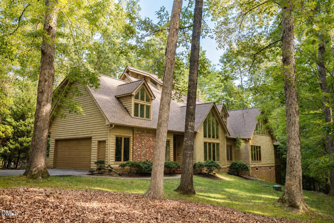
Welcome to 9913 Longford Drive, a new Stonebridge offering presenting the rare opportunity to enjoy privacy, scale and enduring quality in one of North Raleigh's most desirable communities. Set on more than three acres of serene, retreat-like grounds, this home is being offered for the first time by its original owner. The thoughtfully designed residence reflects years of attentive care and provides an exceptional foundation for its next chapter. Encompassing 4,063 square feet, the home is defined by gracious proportions, abundant natural light and a layout that balances everyday livability with effortless entertaining. Expansive living areas flow seamlessly from one to another, while spacious rooms and generously sized closets throughout ensure both comfort and practicality. At the heart of the home, a light-filled sunroom offers a stunning vantage point of the surrounding landscape and serves as an inviting space for year-round enjoyment. Outdoor living is equally compelling, with a screened porch and expansive deck that extend the living experience outdoors, creating the perfect setting for quiet mornings, evening gatherings or simply taking in the peaceful natural backdrop. The well-conceived floorplan includes four bedrooms, highlighted by a main-level ensuite that provides flexibility for guests, multigenerational living, or a private primary alternative. Upstairs, an oversized bonus room with wet bar offers a versatile retreat, ideal for recreation, media or entertaining on a grander scale. Constructed with brick veneer complemented by fiber cement siding, the exterior showcases timeless appeal paired with long-term durability. A floored walk-up attic adds exceptional convenience, offering abundant storage or the opportunity for future expansion tailored to evolving needs. This is a home that combines substance and setting in remarkable harmony, lovingly maintained and rich with potential. It stands ready for a discerning buyer to introduce their own vision and refined updates, transforming an already wonderfully unique property into a truly personalized estate. And one can't mention Stonebridge without speaking to the neighborhood's top-notch amenities, including two pools, tennis and pickleball courts, clubhouse, playground and more! Convenience to shopping, dining and all the offerings of Raleigh and Durham further elevates this one-of-a-kind offering! You don't want to miss this one!
Details
| MLS # | 10174451 |
|---|---|
| Listing Type | For Sale |
| Style | House |
| HOA Dues | $91 |
| Sub-Type | Resale |
| Status | Pending |
| Year | 1986 |
| Days On Site | 78 |
| Listing Provided By | Choice Residential Real Estate | Greg Peterson |
Features
| Bed(s) | 4 |
|---|---|
| Bath(s) | 4 Total |
| SQ Feet | 4,063 |
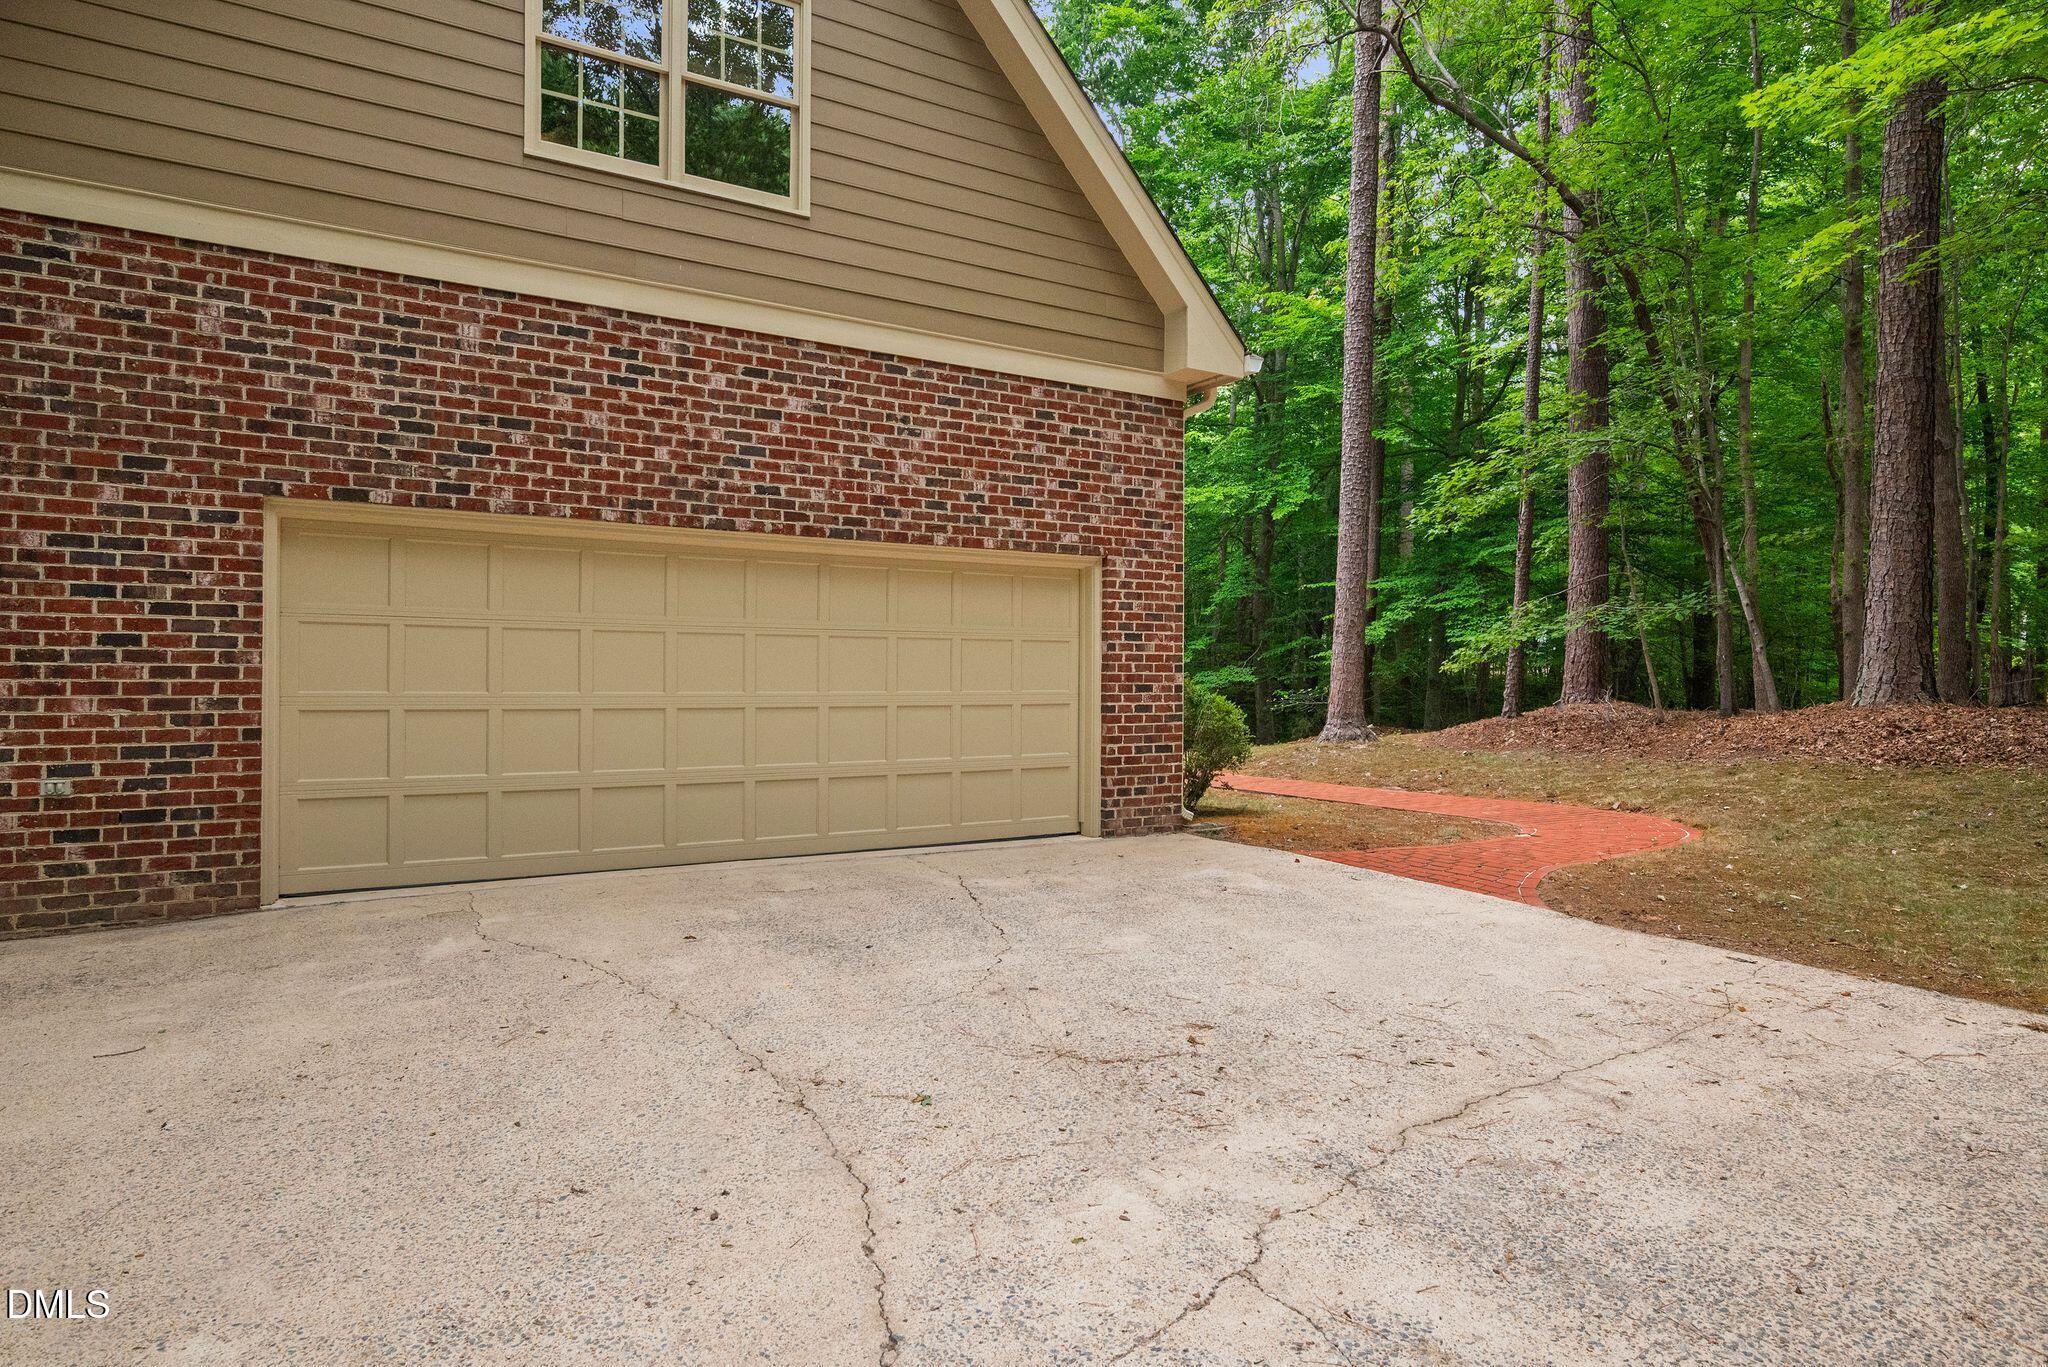
| Garage | 2 |
| Story(s) | 2 |
| Zoning | R-40W |
| Acreage | 3.01 |
| Property View | Trees, Woods |
Interior
| Interior Features | Bathtub/Shower Combination, Ceiling Fan(s), Crown Molding, Kitchen Island, Natural Woodwork, Room Over Garage, Separate Shower, Soaking Tub, Storage, Vaulted Ceiling(s), Walk-In Closet(s), Water Closet |
|---|---|
| Heating Yes / No | Yes |
| Cooling Yes / No | Yes |
| Cooling | Ceiling Fan(s), Central Air |
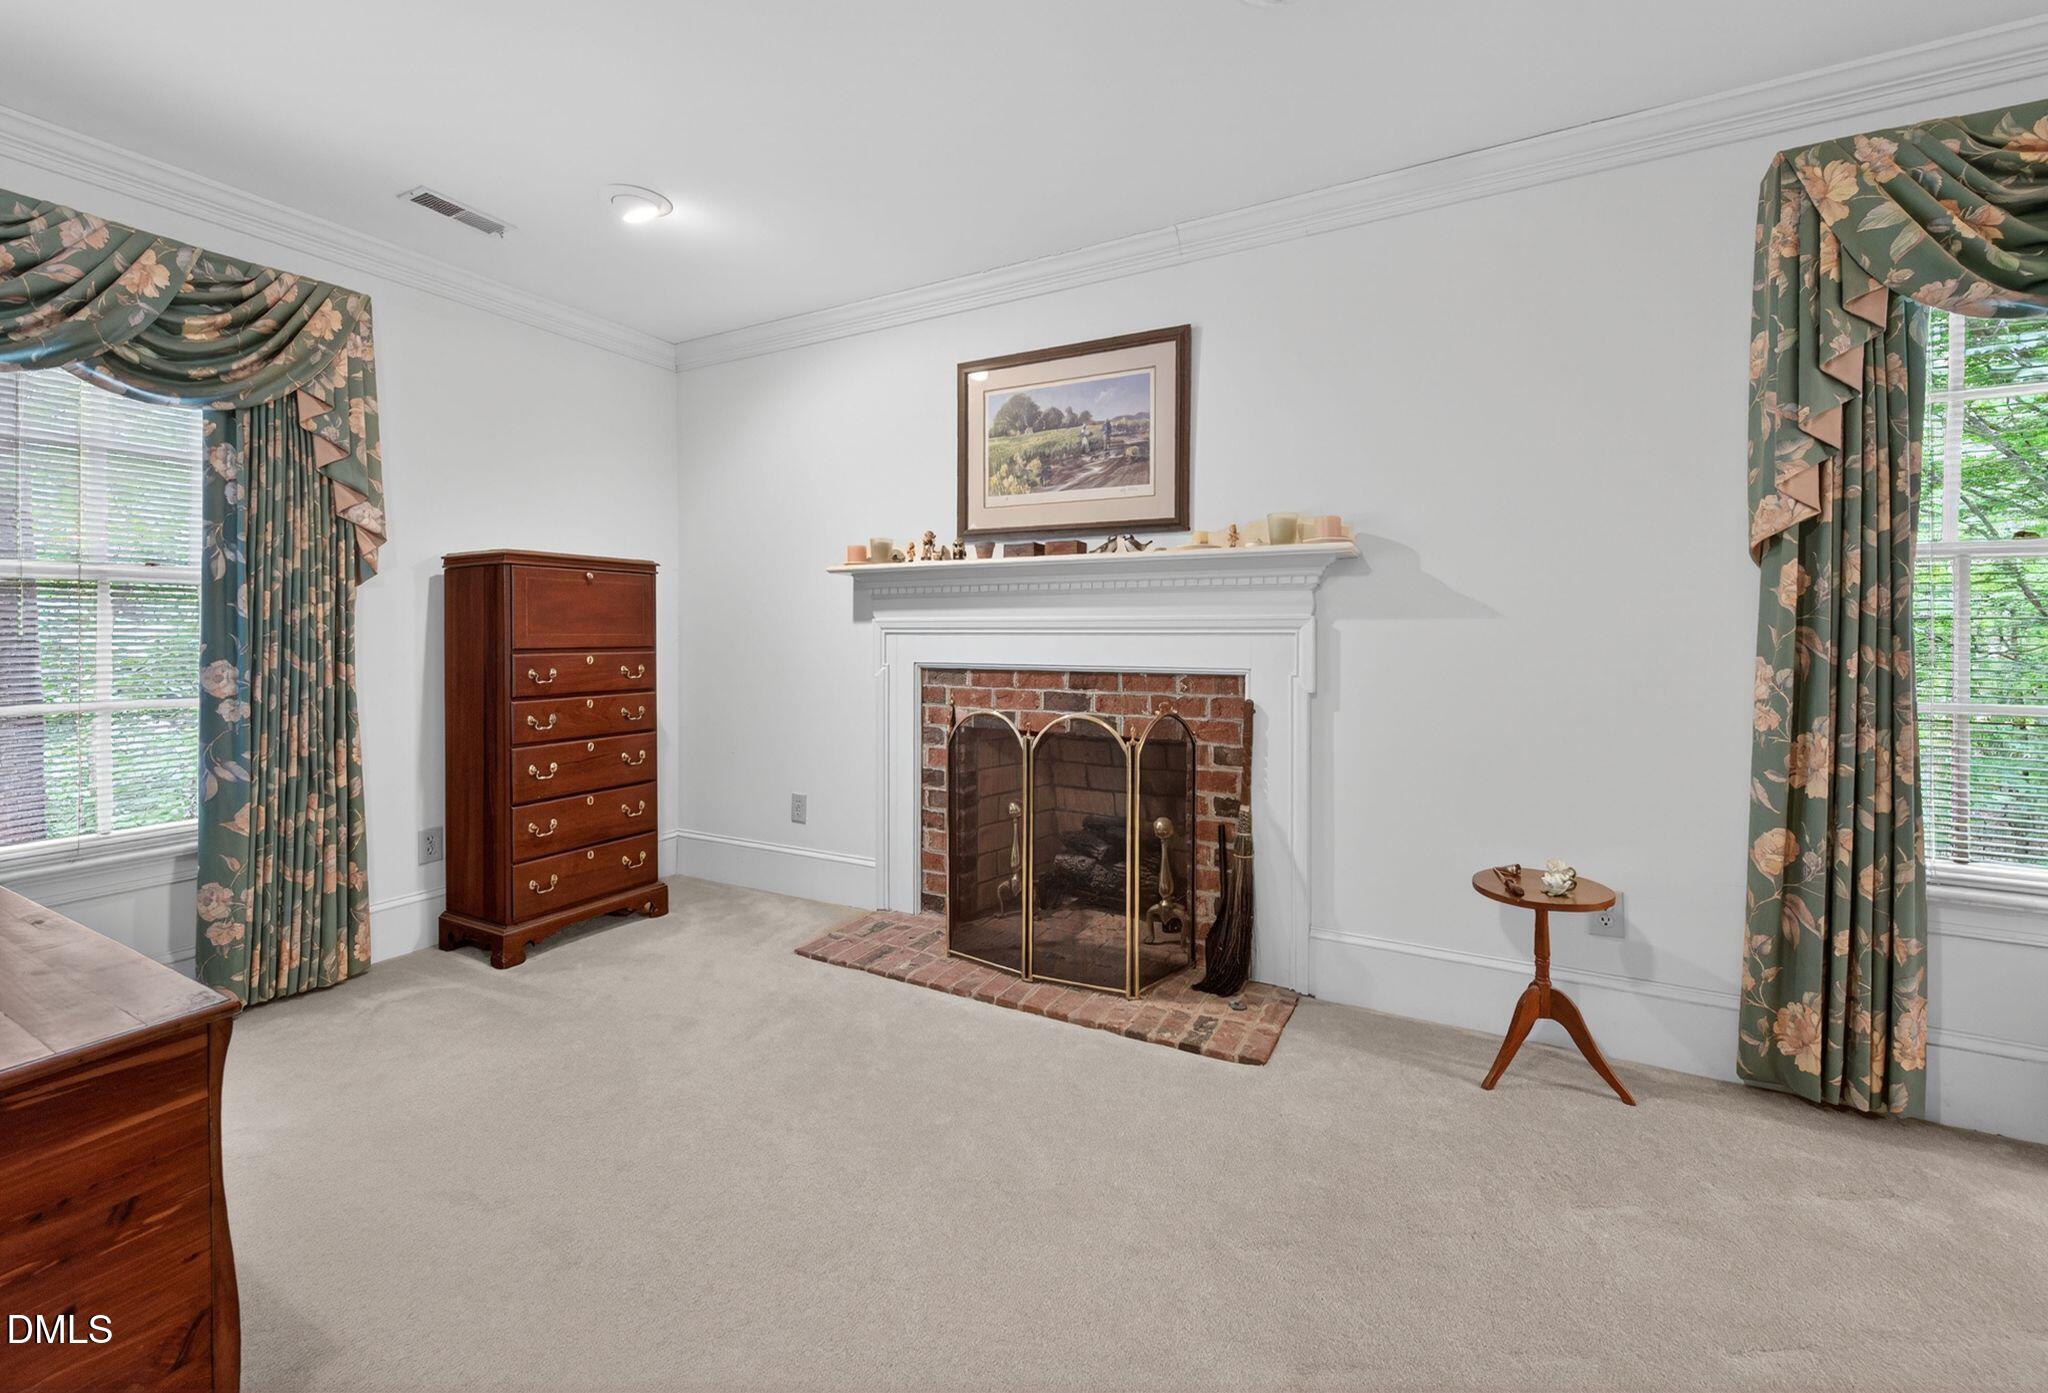
| Fireplace Features | Family Room, Fireplace Screen, Gas Log, Glass Doors, Primary Bedroom, Wood Burning |
| Fireplaces Total | 2 |
| Fireplace Yes / No | Yes |
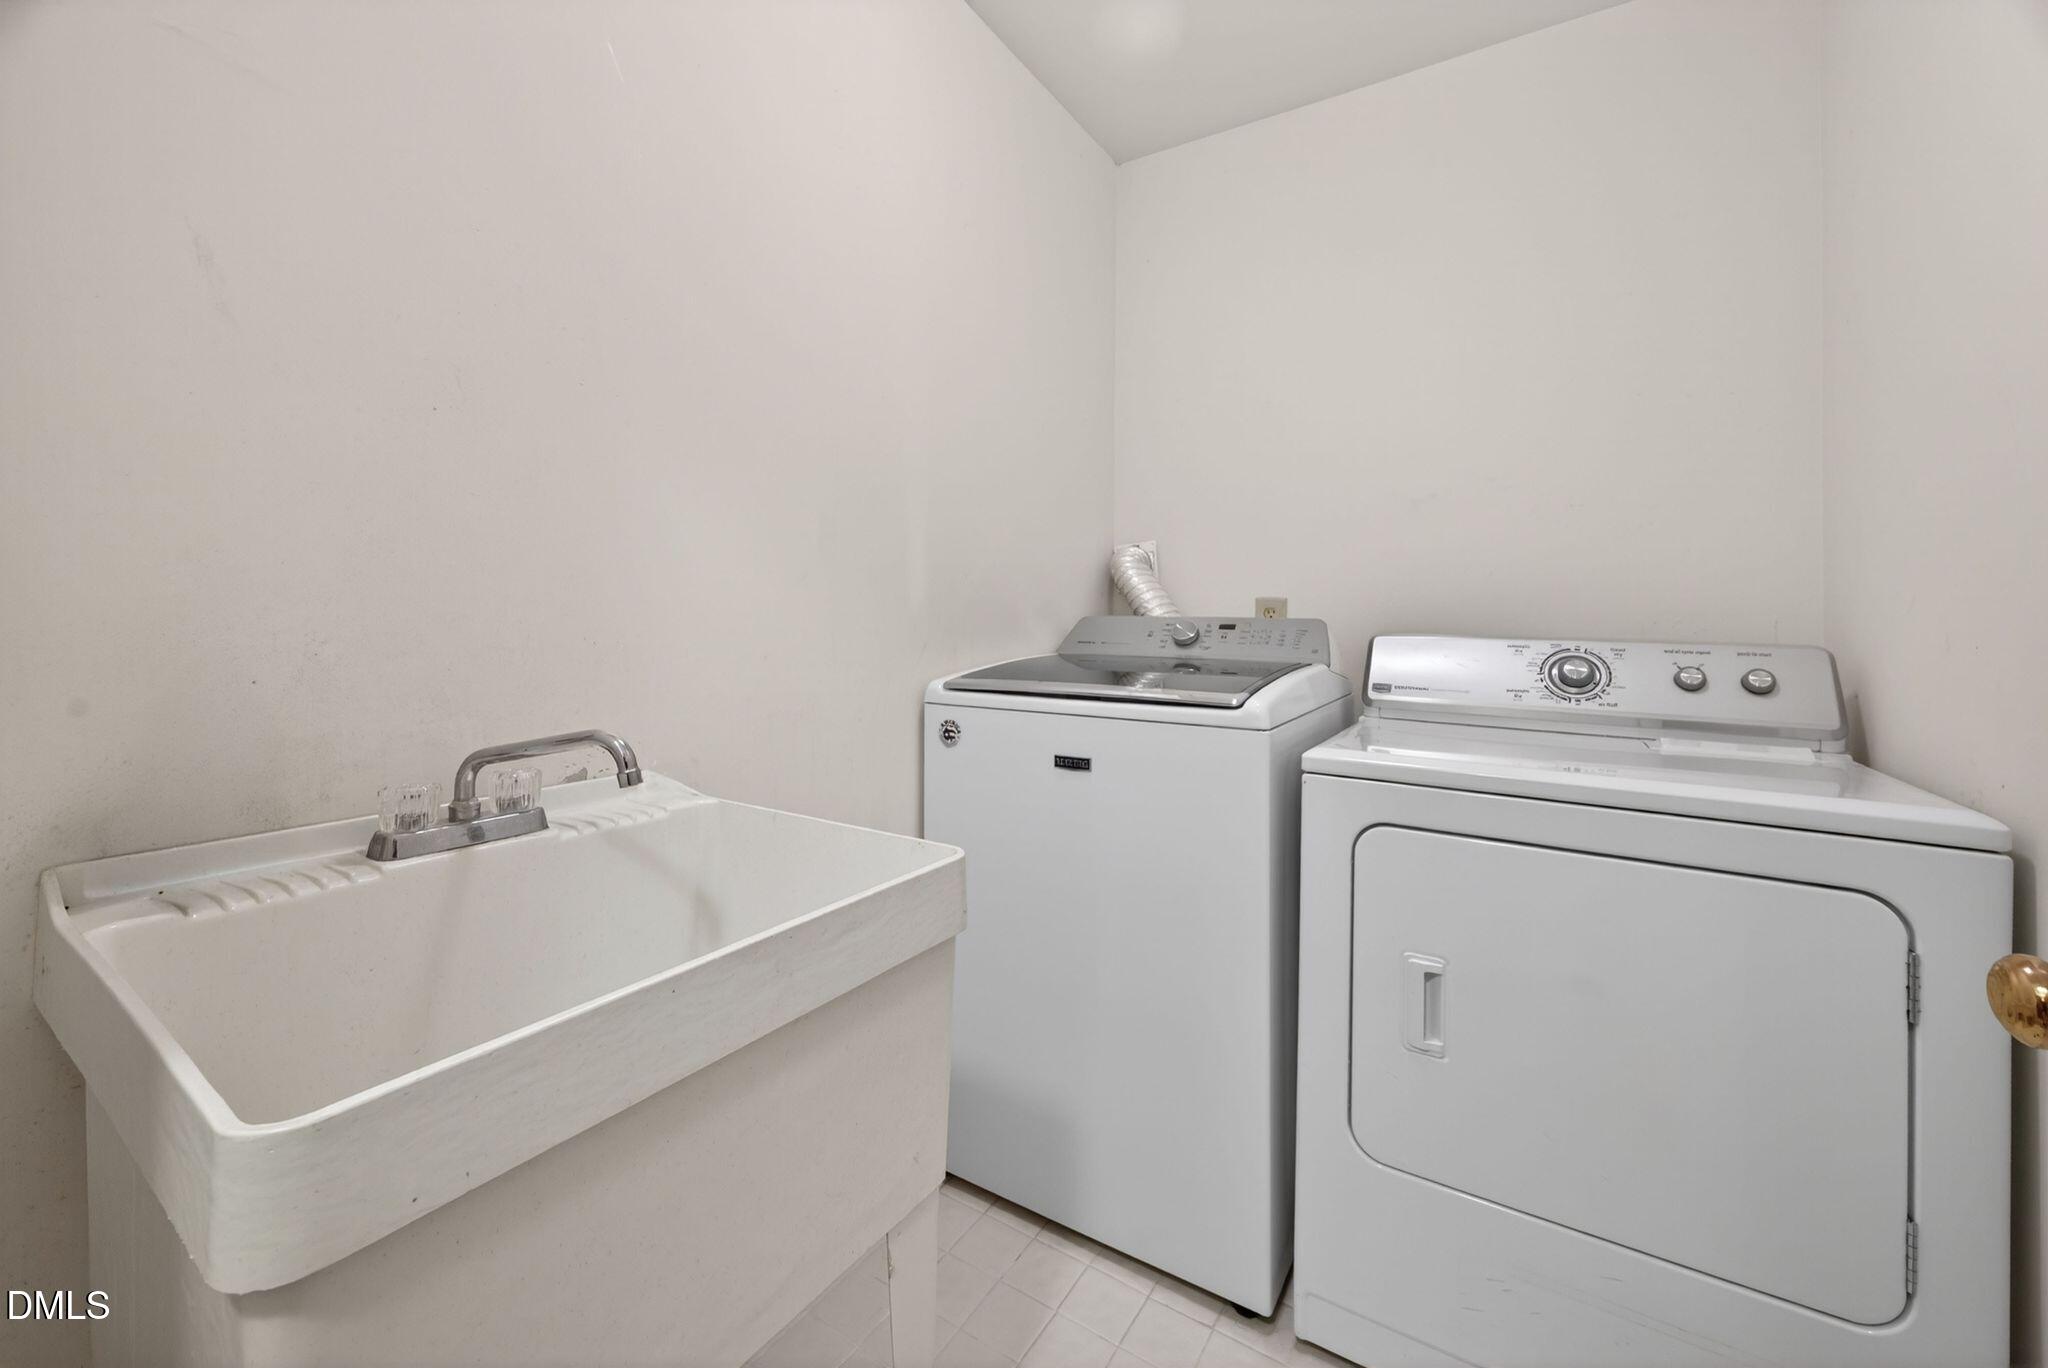
| Laundry Features | Laundry Room |
| Rooms Total | 14 |
Exterior
| Exterior Features | Private Yard |
|---|---|
| Roof | Shingle |
| Foundation Details | Crawlspace |
| Lot Features | Hardwood Trees, Private, Wooded |
| Community Features | Clubhouse, Lake, Playground, Pool, Street Lights, Tennis Court(s) |
| View | Trees/Woods |
| Construction Materials | Brick Veneer, Fiber Cement |
Parking
| Attached Garage Yes / No | Yes |
|---|---|
| Garage Yes / No | Yes |
| Parking Features | Attached, Driveway, Garage, Garage Faces Side |
Location
| Association Amenities | Clubhouse, Playground, Pool, Tennis Court(s) |
|---|---|
| Community Features | Clubhouse, Lake, Playground, Pool, Street Lights, Tennis Court(s) |
Utilities
| Utilities | Cable Available, Electricity Available, Water Available |
|---|---|
| Sewer | Septic Tank |
Taxes
| Tax Assessed Value | 776633 |
|---|---|
| Tax Legal Description | Lo33 Chelsea Sub Bm1985-00264 |
| Tax Year | 2025 |
| Tax Map Number | 33 |
Area Information
| State | NC |
|---|---|
| County | Wake |
| City | Raleigh |
| Zip Code | 27615 |
| Area | Wake |
| Community Name | Stonebridge |
| School District | Wake - Millbrook High |
| Elementary School | Wake - Baileywick Road Elementar |
| High School | Wake - Millbrook High |
| Listing VS Median (in Stonebridge) | |
Price: $1,100,000 low | high Med: $699,900 sqft: 4,063 low | high Med: 2,246 $ / sqft: $271 low | high Med: $312 On site: 78 low | high Med: 14 | |
Market Activity 27615
Request a showing
Request a showing

Listings marked with a Doorify MLS icon are provided courtesy of the Doorify MLS, of North Carolina, Internet Data Exchange Database. Brokers make an effort to deliver accurate information, but buyers should independently verify any information on which they will rely in a transaction. The listing broker shall not be responsible for any typographical errors, misinformation, or misprints, and they shall be held totally harmless from any damages arising from reliance upon this data. This data is provided exclusively for consumers’ personal, non-commercial use. Copyright 2024 Doorify MLS of North Carolina. All rights reserved.
Contact
Learn More About This Property

| State | NC |
|---|---|
| County | Wake |
| City | Raleigh |
| Zip Code | 27615 |
| Area | Wake |
| Community Name | Stonebridge |
| School District | Wake - Millbrook High |
| Elementary School | Wake - Baileywick Road Elementar |
| High School | Wake - Millbrook High |
| Listing VS Median (in Stonebridge) | |
Price: $1,100,000 low | high Med: $699,900 sqft: 4,063 low | high Med: 2,246 $ / sqft: $271 low | high Med: $312 On site: 78 low | high Med: 14 | |
 | $1,500,0009921 Waterview RoadRaleigh, NC 27615 |
Listings marked with a Doorify MLS icon are provided courtesy of the Doorify MLS, of North Carolina, Internet Data Exchange Database. Brokers make an effort to deliver accurate information, but buyers should independently verify any information on which they will rely in a transaction. The listing broker shall not be responsible for any typographical errors, misinformation, or misprints, and they shall be held totally harmless from any damages arising from reliance upon this data. This data is provided exclusively for consumers’ personal, non-commercial use. Copyright 2024 Doorify MLS of North Carolina. All rights reserved.
