

Description
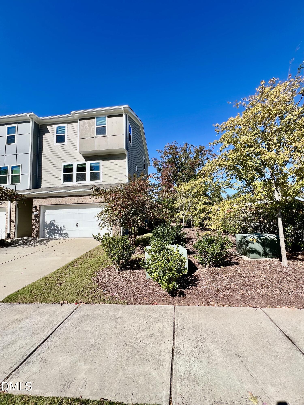
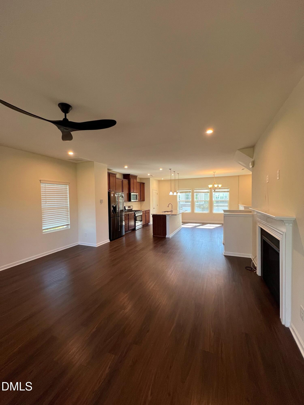
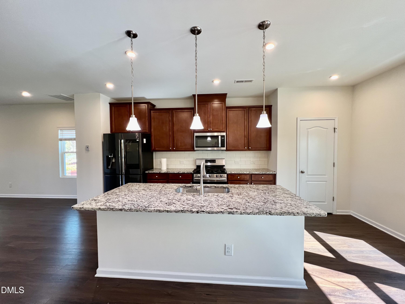
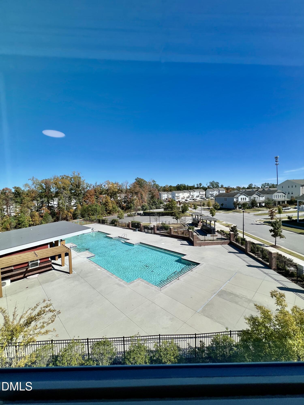
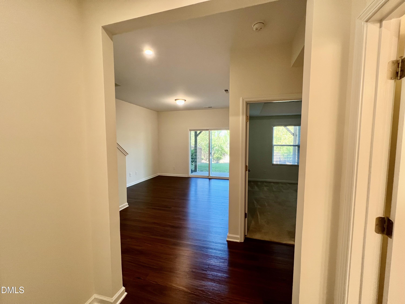
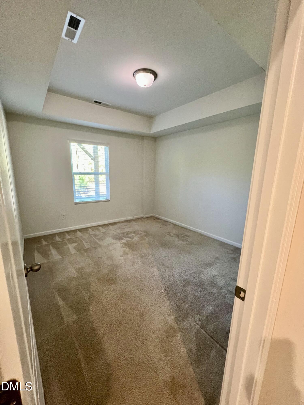
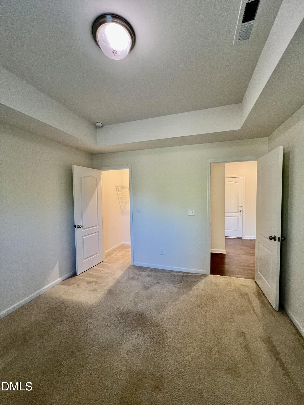
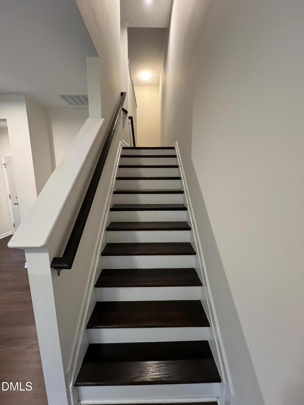
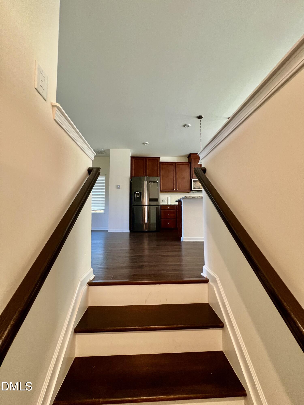
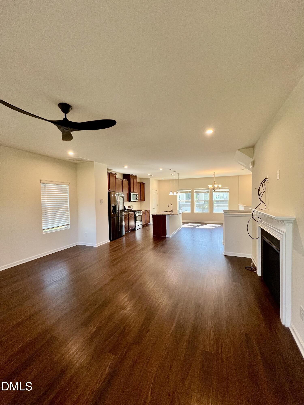
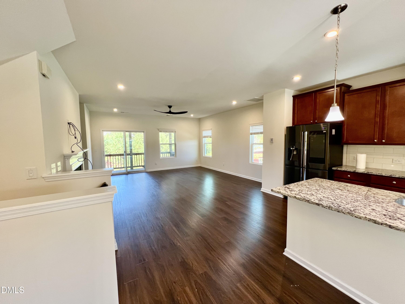
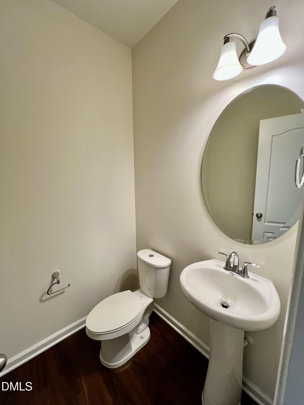
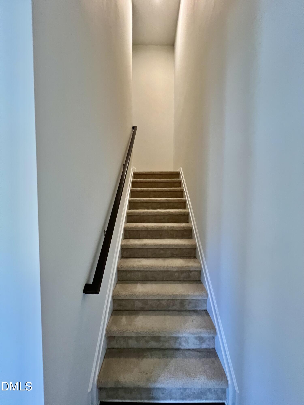
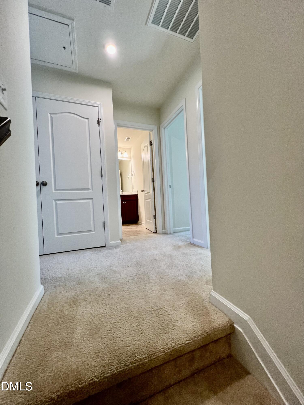
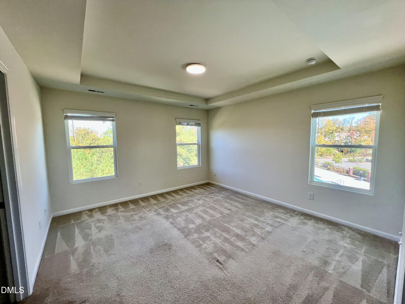
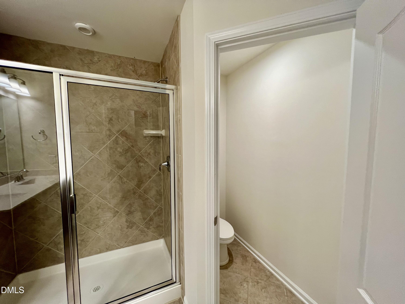
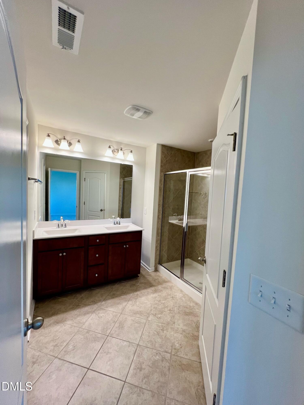
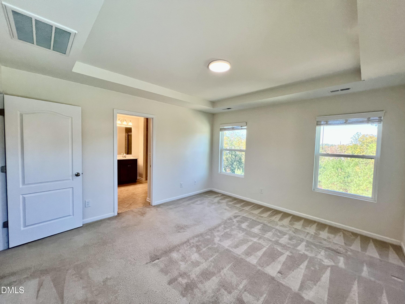
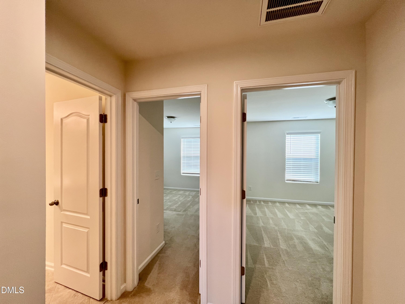
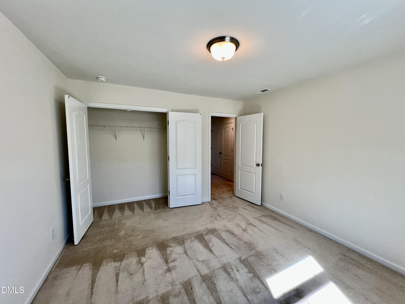
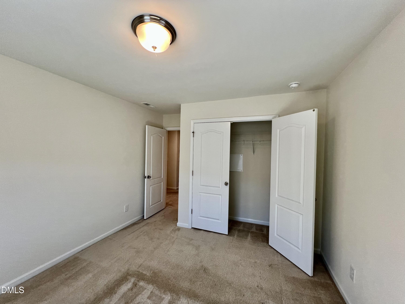
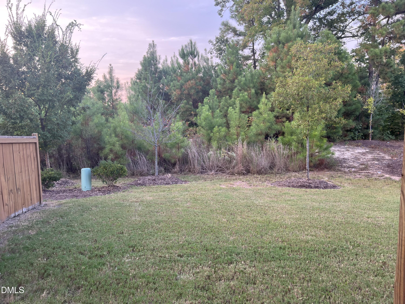
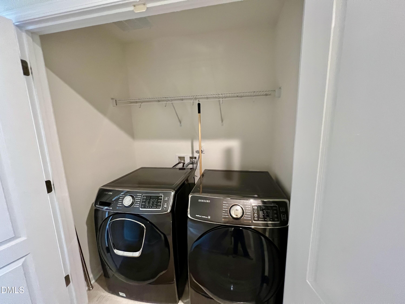
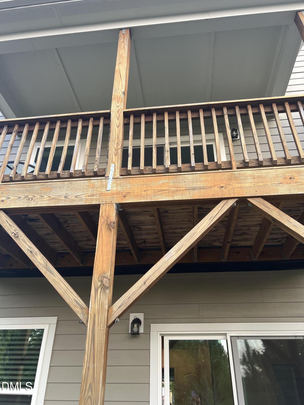
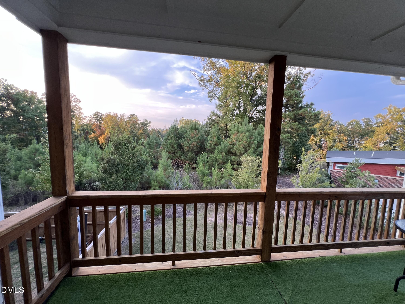
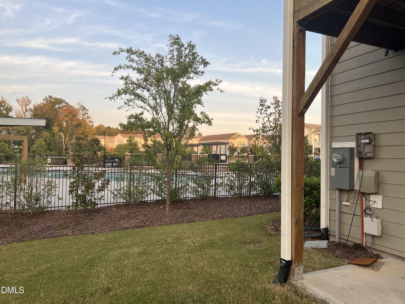
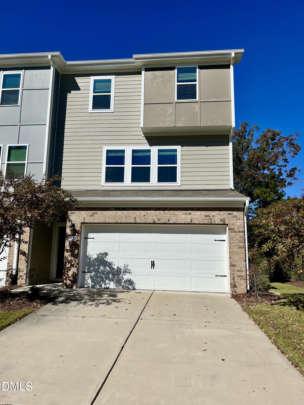
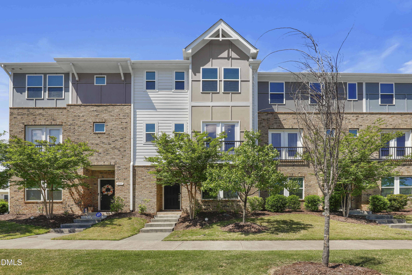
Spacious 4-bedroom Brickyard townhome offering 2,376 sq ft across three levels-one of the larger townhome floor plans in the community. Featuring a first-floor bedroom and full bath, 2-car garage, open-concept living, and a private backyard with the community pool next door and wooded views, this home offers exceptional space and flexibility in a highly desirable Cary location. Step inside to an inviting main level designed for both everyday living and entertaining. The bright, open living area features a fireplace and flows naturally into the well-appointed kitchen with granite countertops, stainless-steel appliances, gas cooking, ample cabinetry, and a spacious island. The versatile first-floor bedroom and full bath provide an ideal space for guests, a home office, or multigenerational living. Upstairs, the generous primary suite offers a private retreat with an en-suite bath, while additional bedrooms provide flexibility for family, guests, or work-from-home needs. Enjoy your morning coffee or evening relaxation on the private patio overlooking the backyard and peaceful community setting. Additional features include a tankless water heater, dedicated laundry area, ample storage, and a 2-car garage. Located in desirable Brickyard, with convenient access to shopping, dining, parks, major highways, RTP, and the many amenities of Cary. Come see why the combination of space, layout, location, and outdoor setting makes 1227 Brickfield Drive stand out.
Details
| MLS # | 10186688 |
|---|---|
| Listing Type | For Sale |
| Style | Town House |
| HOA Dues | $185 |
| Sub-Type | Resale |
| Status | Active |
| Year | 2019 |
| Days On Site | 15 |
| Listing Provided By | AKM Investments Consultants & Brokers | Jaspreet Gill |
Features
| Bed(s) | 4 |
|---|---|
| Bath(s) | 4 Total |
| SQ Feet | 2,376 |
| Garage | 2 |
| Story(s) | 3 |
| Zoning | OIM |
| Acreage | 0.07 |
| Property View | Pool, Trees, Woods |
Interior
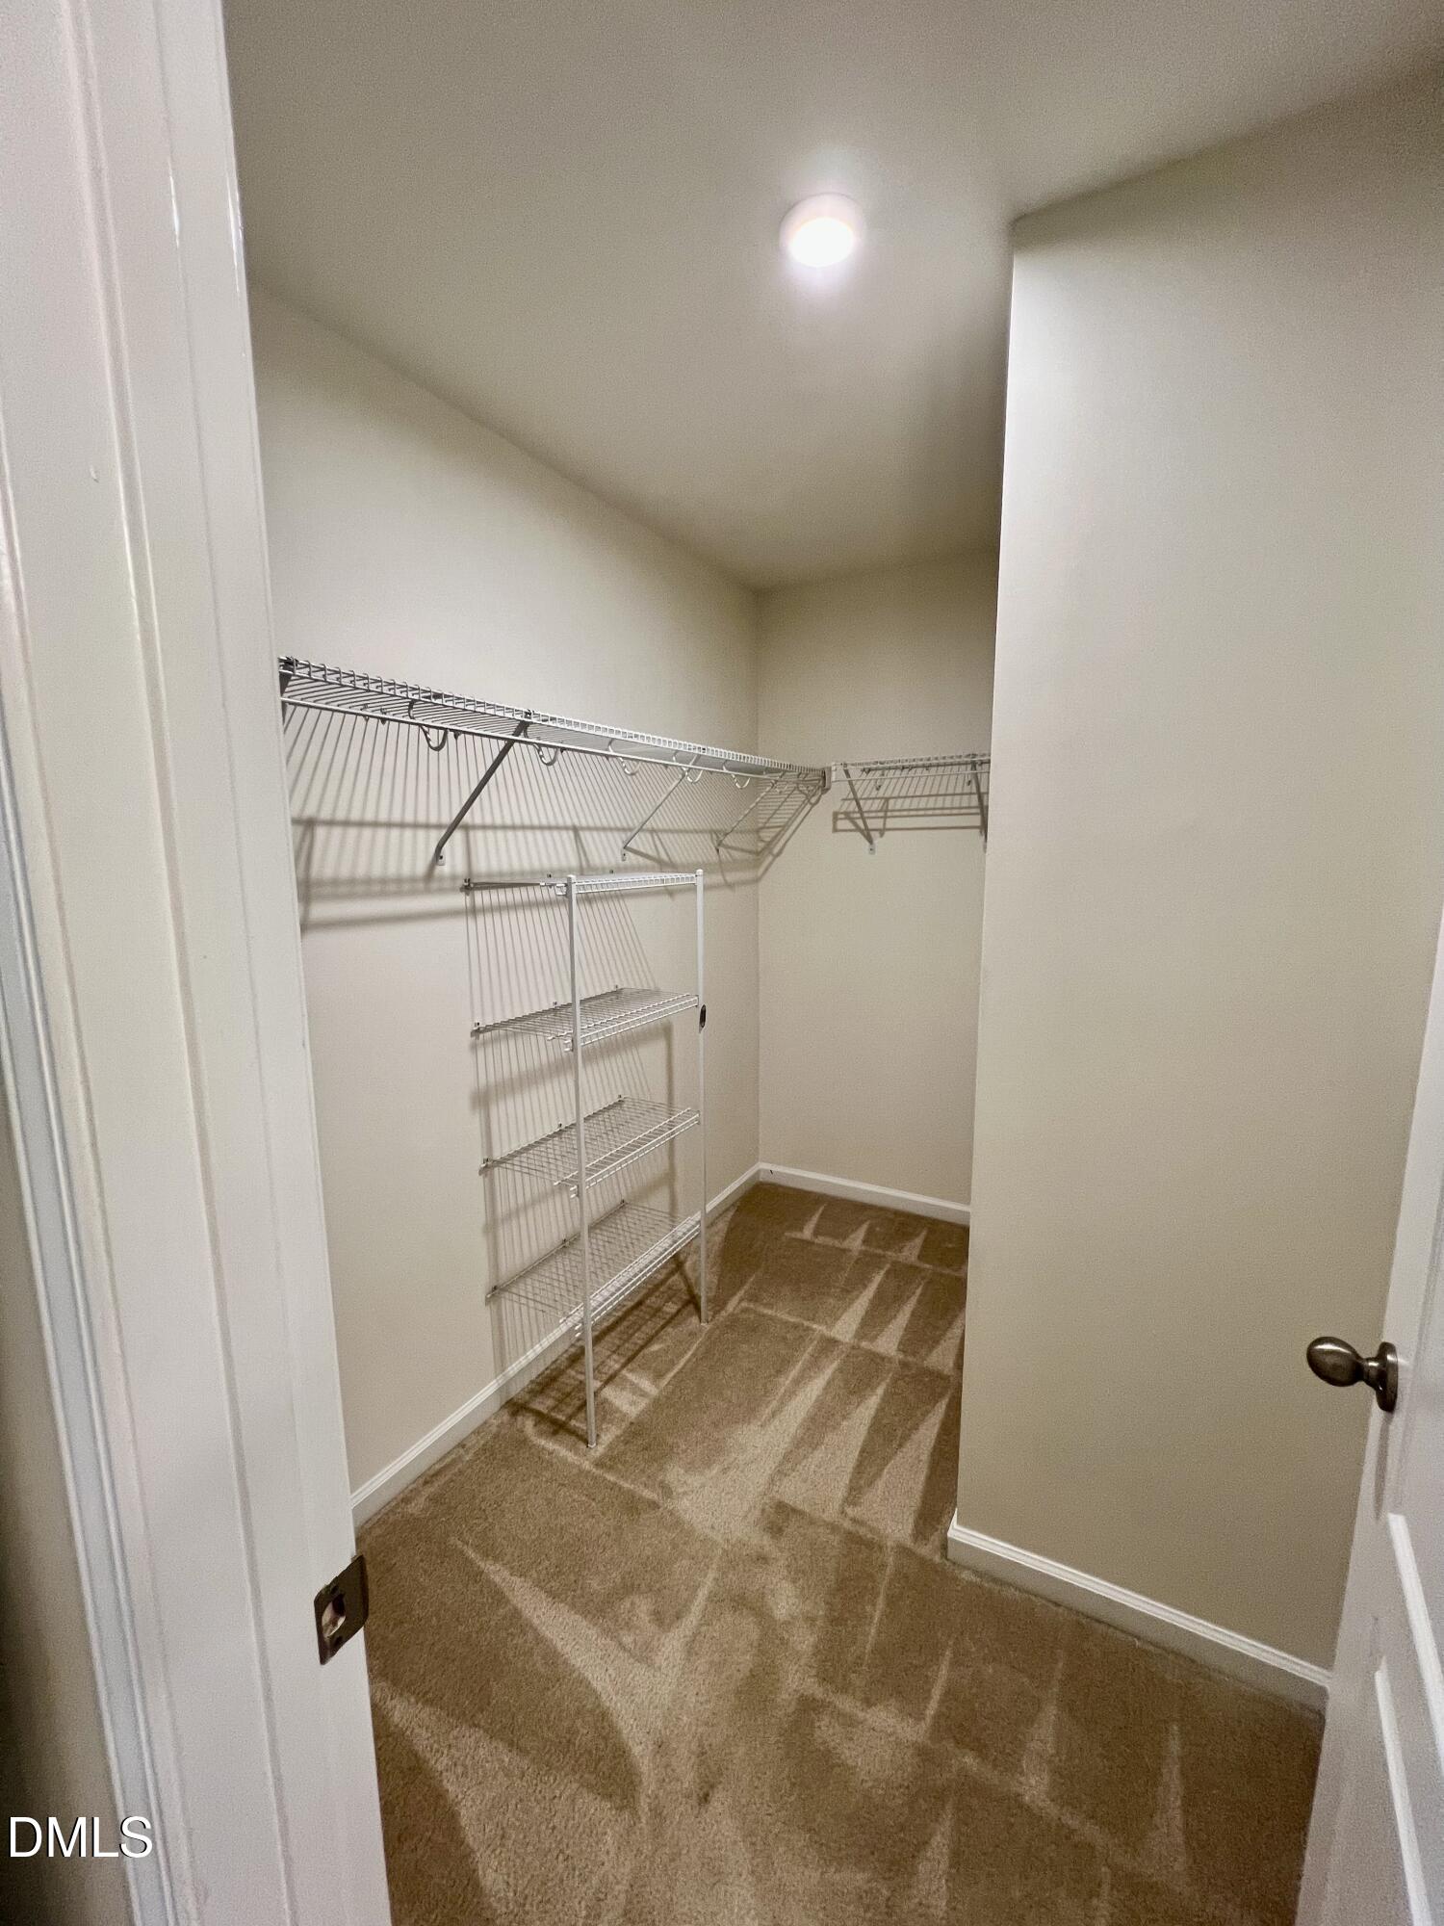
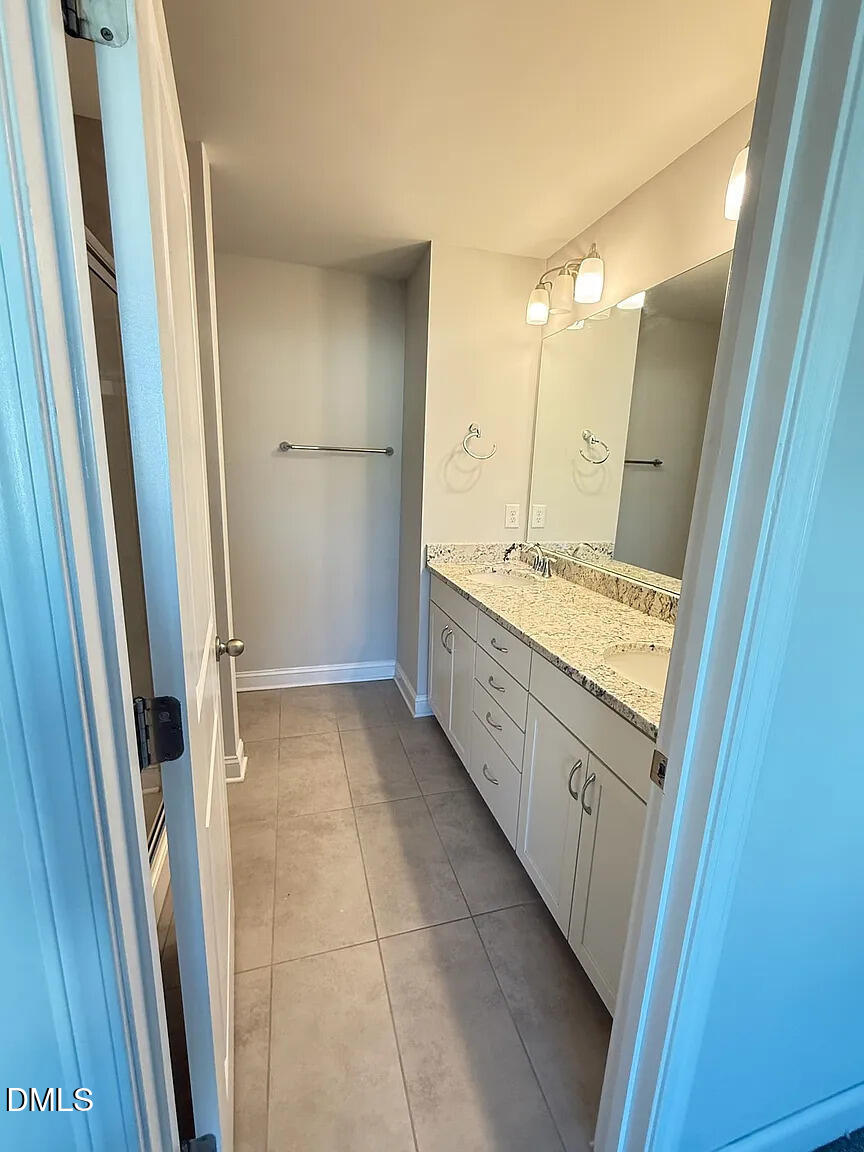
| Interior Features | Bathtub/Shower Combination, Bidet, Breakfast Bar, Ceiling Fan(s), Chandelier, Double Vanity, Eat-in Kitchen, Kitchen Island, Open Floorplan, Recessed Lighting, Separate Shower, Stone Counters, Tray Ceiling(s), Walk-In Closet(s), Walk-In Shower, Water Closet, Wired for Data |
|---|---|
| Heating Yes / No | Yes |
| Cooling Yes / No | Yes |
| Cooling | Ceiling Fan(s), Central Air, Heat Pump |
| Fireplace Features | Fireplace Screen, Gas Log |
| Fireplaces Total | 1 |
| Fireplace Yes / No | Yes |
| Laundry Features | In Unit, Inside, Laundry Closet, Upper Level, Washer Hookup |
| Rooms Total | 4 |
Exterior
| Exterior Features | Balcony, Private Yard, Rain Gutters |
|---|---|
| Roof | Shingle |
| Foundation Details | Slab |
| Lot Features | Back Yard, Corner Lot, Front Yard |
| Community Features | Playground, Pool, Sidewalks |
| View | Pool, Trees/Woods |
| Construction Materials | Brick, Brick Veneer, Vinyl Siding |
| Security Features | Prewired, Smoke Detector(s) |
| Window Features | Blinds |
| Patio And Porch Features | Deck |
Parking
| Attached Garage Yes / No | Yes |
|---|---|
| Garage Yes / No | Yes |
| Parking Features | Attached, Driveway, Garage, Garage Faces Front |
Location
| Association Amenities | Jogging Path, Landscaping, Maintenance, Pool, Trail(s) |
|---|---|
| Community Features | Playground, Pool, Sidewalks |
Utilities
| Utilities | Electricity Connected, Natural Gas Connected, Water Connected |
|---|---|
| Sewer | Public Sewer |
Taxes
| Tax Assessed Value | 532706 |
|---|---|
| Tax Legal Description | Lo74 Brickyard Ph1 Bm2018-01726 |
| Tax Year | 2026 |
| Tax Map Number | 74 |
Area Information
| State | NC |
|---|---|
| County | Wake |
| City | Cary |
| Zip Code | 27519 |
| Area | Wake |
| Community Name | Brickyard |
| School District | Wake - Panther Creek High |
| Elementary School | Wake - Parkside Elementary |
| High School | Wake - Panther Creek High |
| Listing VS Median (in Brickyard) | |
Price: $514,900 low | high Med: $2,300 sqft: 2,376 low | high Med: 1,929 $ / sqft: $217 low | high Med: $1 On site: 15 low | high Med: 106 | |
Market Activity 27519
Request a showing
Request a showing

Listings marked with a Doorify MLS icon are provided courtesy of the Doorify MLS, of North Carolina, Internet Data Exchange Database. Brokers make an effort to deliver accurate information, but buyers should independently verify any information on which they will rely in a transaction. The listing broker shall not be responsible for any typographical errors, misinformation, or misprints, and they shall be held totally harmless from any damages arising from reliance upon this data. This data is provided exclusively for consumers’ personal, non-commercial use. Copyright 2024 Doorify MLS of North Carolina. All rights reserved.
Contact
Learn More About This Property

| State | NC |
|---|---|
| County | Wake |
| City | Cary |
| Zip Code | 27519 |
| Area | Wake |
| Community Name | Brickyard |
| School District | Wake - Panther Creek High |
| Elementary School | Wake - Parkside Elementary |
| High School | Wake - Panther Creek High |
| Listing VS Median (in Brickyard) | |
Price: $514,900 low | high Med: $2,300 sqft: 2,376 low | high Med: 1,929 $ / sqft: $217 low | high Med: $1 On site: 15 low | high Med: 106 | |
Listings marked with a Doorify MLS icon are provided courtesy of the Doorify MLS, of North Carolina, Internet Data Exchange Database. Brokers make an effort to deliver accurate information, but buyers should independently verify any information on which they will rely in a transaction. The listing broker shall not be responsible for any typographical errors, misinformation, or misprints, and they shall be held totally harmless from any damages arising from reliance upon this data. This data is provided exclusively for consumers’ personal, non-commercial use. Copyright 2024 Doorify MLS of North Carolina. All rights reserved.
