

Description
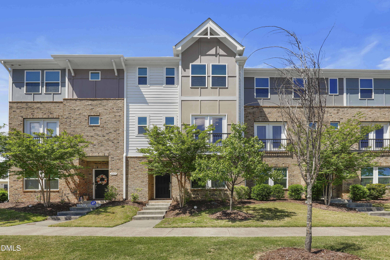
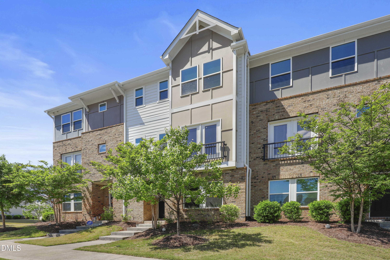
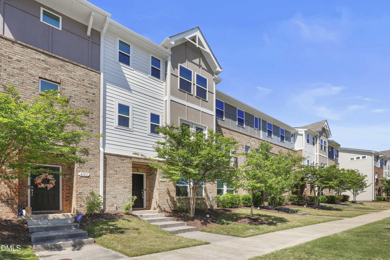
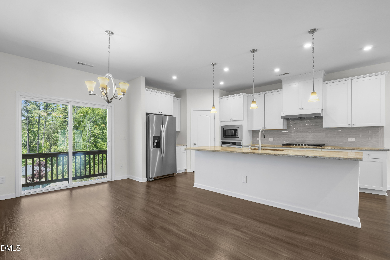
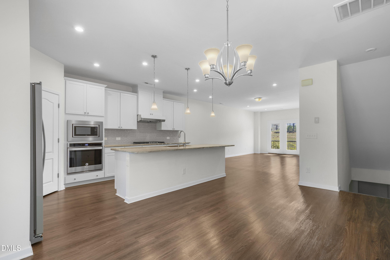
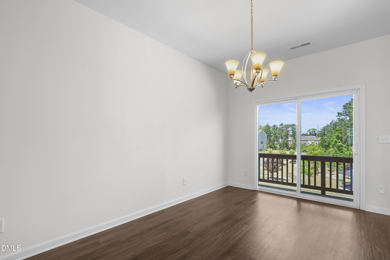
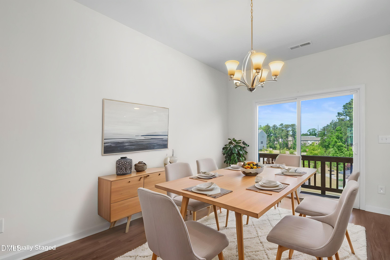
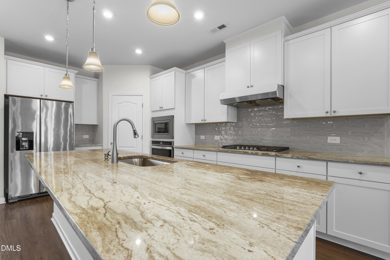
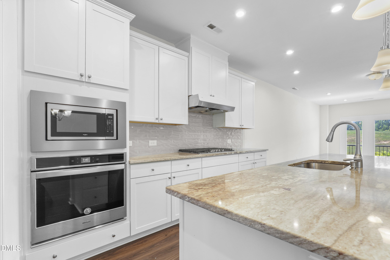
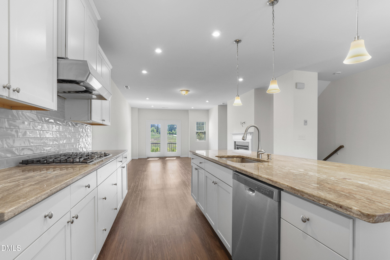
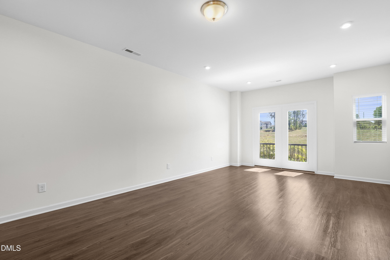
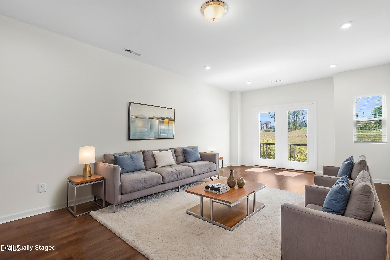
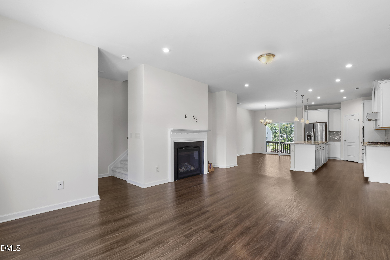
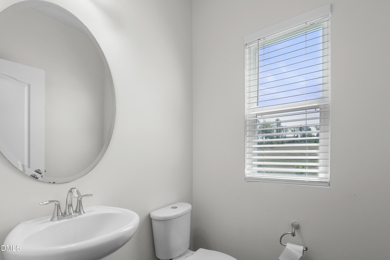
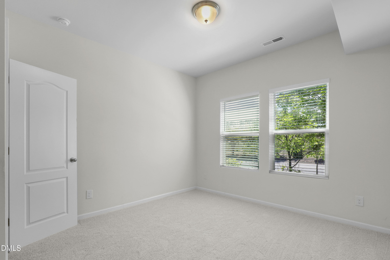
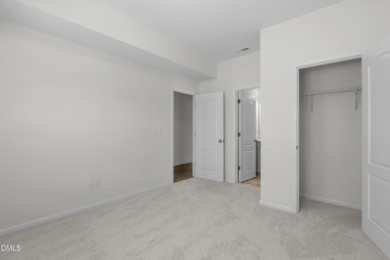
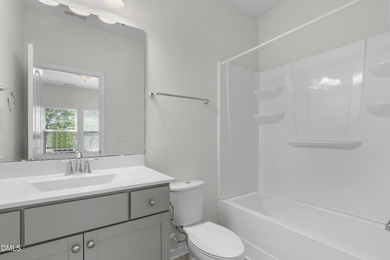
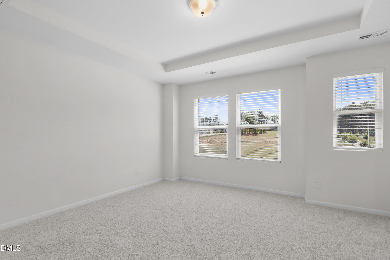
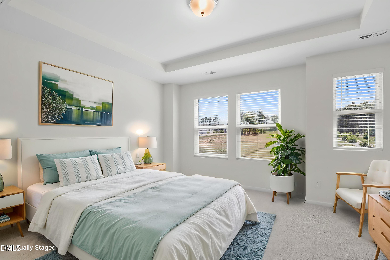
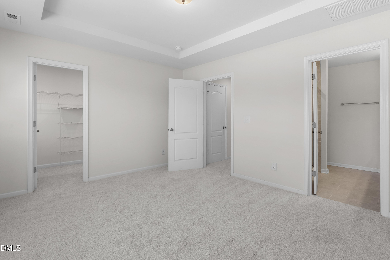
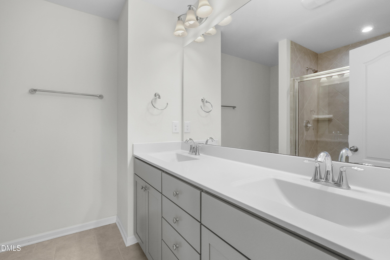
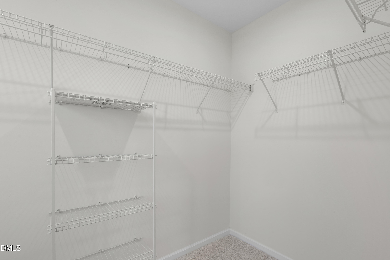
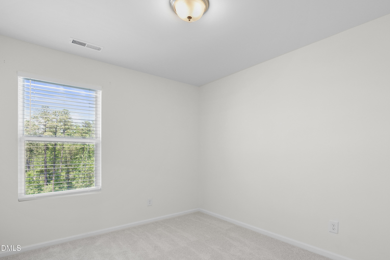
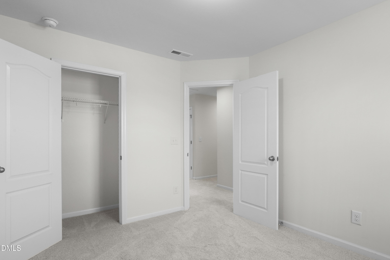

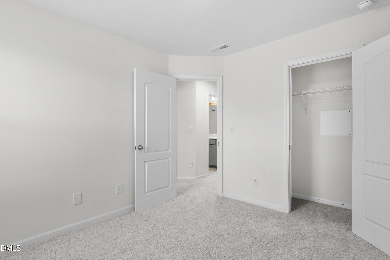
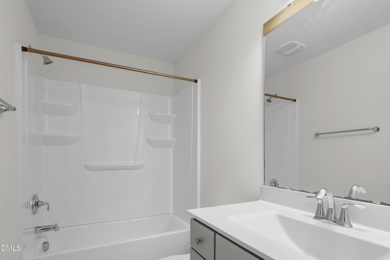
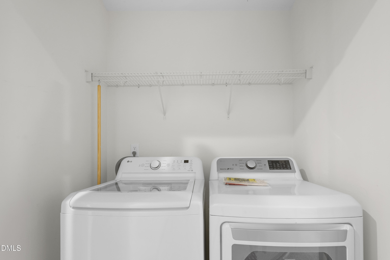
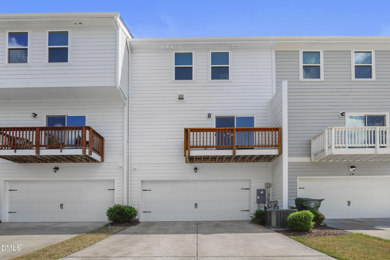
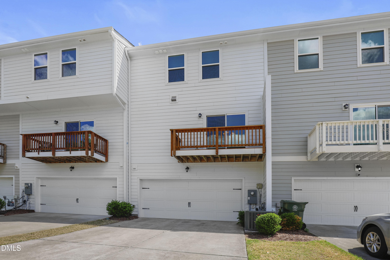
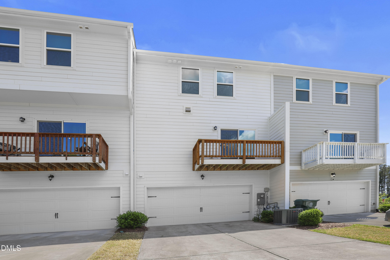
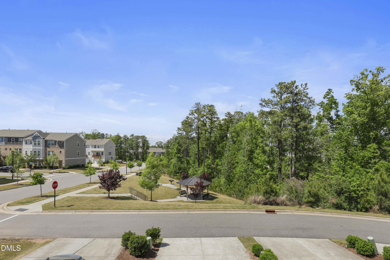
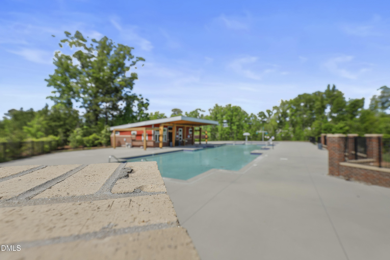
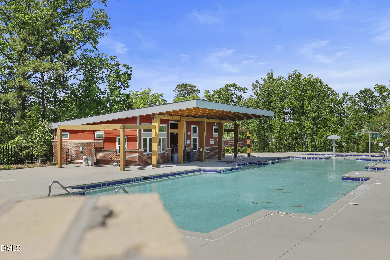
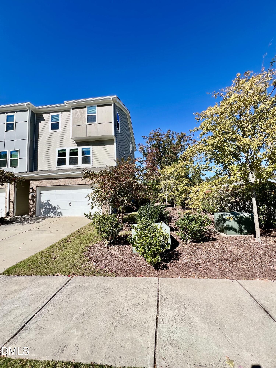
2019 energy-efficient townhome in Brickyard with a clean, open layout that lives well day to day. The Fairview plan centers around a true gourmet kitchen with a large island that works equally well for prep, casual dining, or gathering, flowing directly into the main living area. Fresh new carpet and LVP gives it a move-in ready feel, and all appliances convey--including washer, dryer, and refrigerator--so there's nothing to add on the front end. Out back, you get open space views with a community gazebo rather than another row of homes, which is a real quality-of-life upgrade in this segment. Location is a standout--minutes to Whole Foods Market, dining and retail at Parkside Town Commons, plus nearby parks and top-tier schools. Brickyard also offers a community pool and easy access to major routes, making this a strong option for both convenience and long-term value.
Details
| MLS # | 10161482 |
|---|---|
| Listing Type | For Sale |
| Style | Town House |
| HOA Dues | $185 |
| Sub-Type | Resale |
| Status | Pending |
| Year | 2019 |
| Days On Site | 129 |
| Listing Provided By | Redfin Corporation | Dennis de Jong |
Features
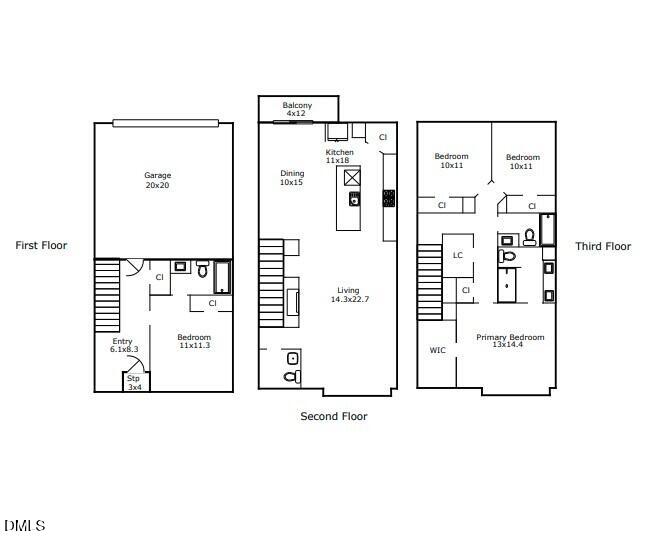
| Bed(s) | 4 |
|---|---|
| Bath(s) | 4 Total |
| SQ Feet | 2,129 |
| Garage | 2 |
| Story(s) | 3 |
| Zoning | OIM |
| Acreage | 0.05 |
Interior
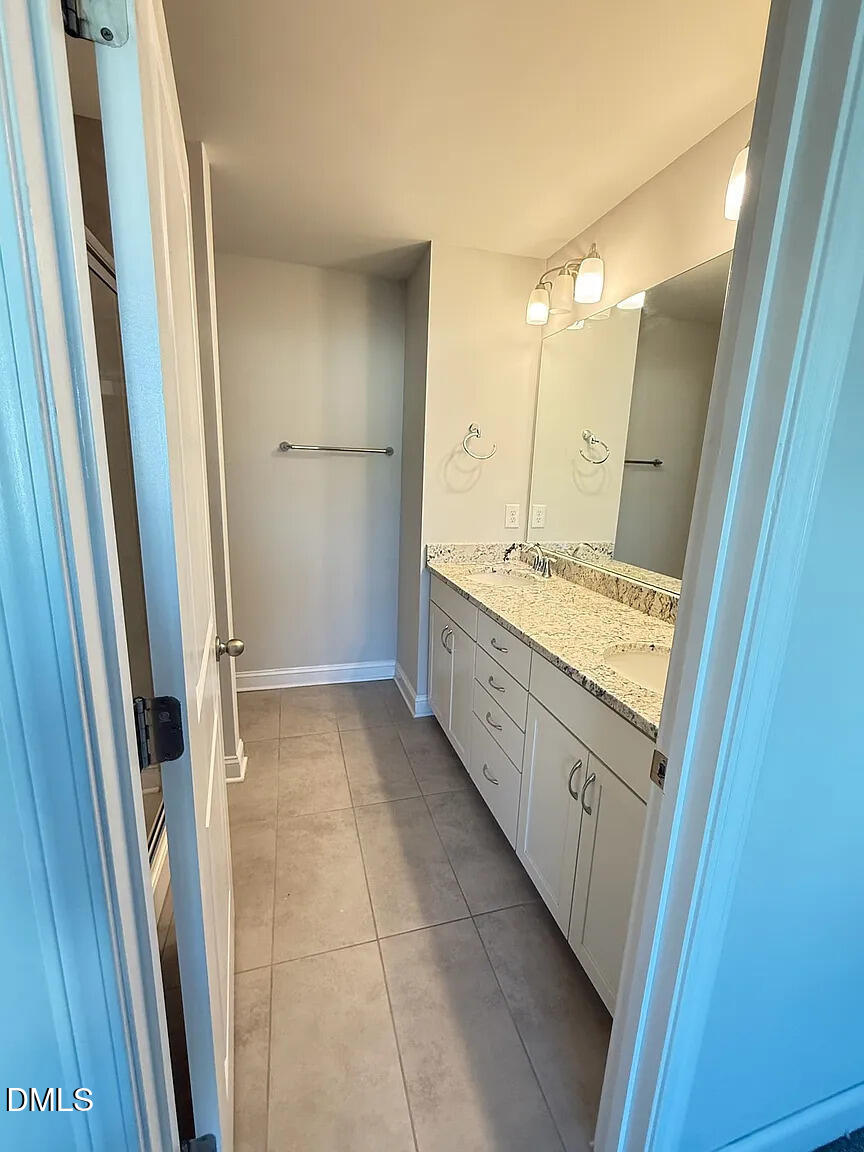
| Interior Features | Double Vanity, Kitchen Island, Open Floorplan, Tray Ceiling(s), Walk-In Shower |
|---|---|
| Heating Yes / No | Yes |
| Cooling Yes / No | Yes |
| Cooling | Central Air |
| Fireplaces Total | 1 |
| Fireplace Yes / No | Yes |
| Rooms Total | 1 |
Exterior
| Roof | Shingle |
|---|---|
| Foundation Details | Permanent |
| Community Features | Pool |
| Construction Materials | Vinyl Siding |
| Pool Features | Community |
Parking
| Attached Garage Yes / No | Yes |
|---|---|
| Garage Yes / No | Yes |
| Parking Features | Attached, Driveway, Garage, Garage Faces Rear |
Location
| Association Amenities | Pool |
|---|---|
| Community Features | Pool |
Utilities
| Sewer | Public Sewer |
|---|
Taxes
| Tax Assessed Value | 494232 |
|---|---|
| Tax Legal Description | Lo49 Brickyard Ph1 Bm2018-01724 |
| Tax Year | 2025 |
| Tax Map Number | 49 |
Area Information
| State | NC |
|---|---|
| County | Wake |
| City | Cary |
| Zip Code | 27519 |
| Area | Wake |
| Community Name | Brickyard |
| School District | Wake - Panther Creek High |
| Elementary School | Wake - Parkside Elementary |
| High School | Wake - Panther Creek High |
| Listing VS Median (in Brickyard) | |
Price: $460,000 low | high Med: $2,300 sqft: 2,129 low | high Med: 1,929 $ / sqft: $216 low | high Med: $1 On site: 129 low | high Med: 106 | |
Market Activity 27519
Request a showing
Request a showing

Listings marked with a Doorify MLS icon are provided courtesy of the Doorify MLS, of North Carolina, Internet Data Exchange Database. Brokers make an effort to deliver accurate information, but buyers should independently verify any information on which they will rely in a transaction. The listing broker shall not be responsible for any typographical errors, misinformation, or misprints, and they shall be held totally harmless from any damages arising from reliance upon this data. This data is provided exclusively for consumers’ personal, non-commercial use. Copyright 2024 Doorify MLS of North Carolina. All rights reserved.
Contact
Learn More About This Property

| State | NC |
|---|---|
| County | Wake |
| City | Cary |
| Zip Code | 27519 |
| Area | Wake |
| Community Name | Brickyard |
| School District | Wake - Panther Creek High |
| Elementary School | Wake - Parkside Elementary |
| High School | Wake - Panther Creek High |
| Listing VS Median (in Brickyard) | |
Price: $460,000 low | high Med: $2,300 sqft: 2,129 low | high Med: 1,929 $ / sqft: $216 low | high Med: $1 On site: 129 low | high Med: 106 | |
Listings marked with a Doorify MLS icon are provided courtesy of the Doorify MLS, of North Carolina, Internet Data Exchange Database. Brokers make an effort to deliver accurate information, but buyers should independently verify any information on which they will rely in a transaction. The listing broker shall not be responsible for any typographical errors, misinformation, or misprints, and they shall be held totally harmless from any damages arising from reliance upon this data. This data is provided exclusively for consumers’ personal, non-commercial use. Copyright 2024 Doorify MLS of North Carolina. All rights reserved.
